1 LITTLE CLOVER
LYMM, WARRINGTON WA13 9FF
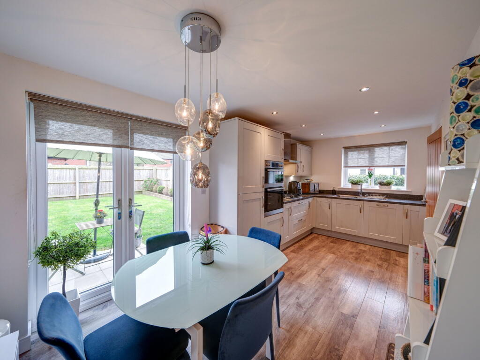
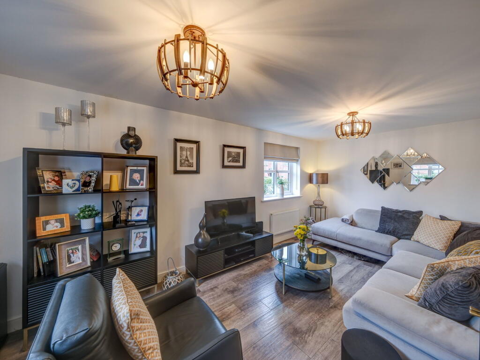
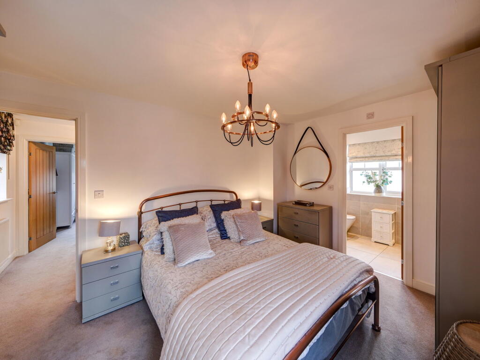
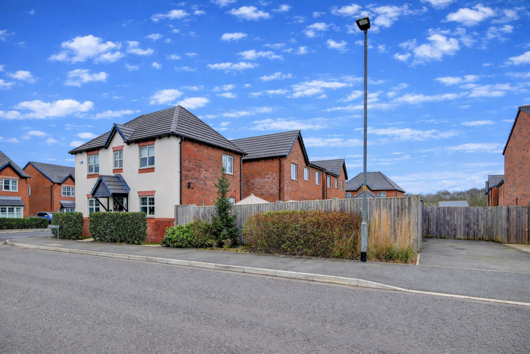
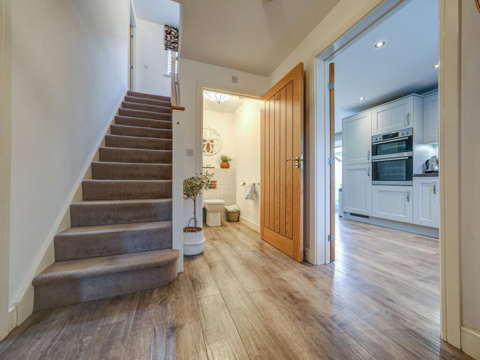
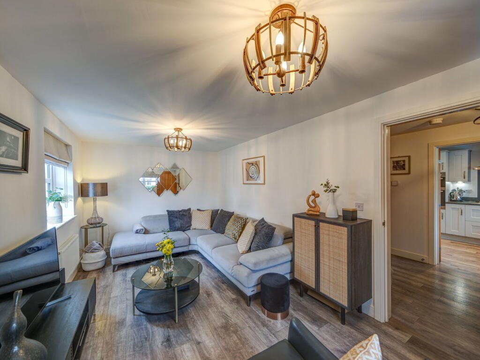
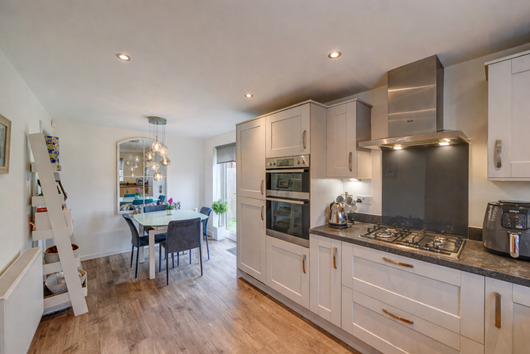
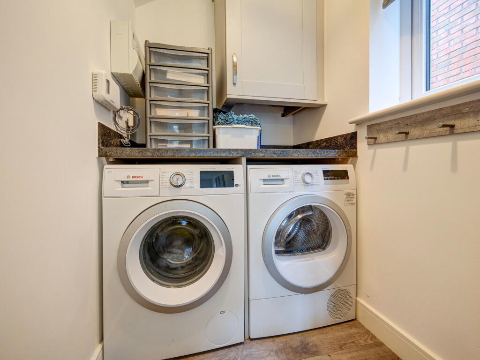
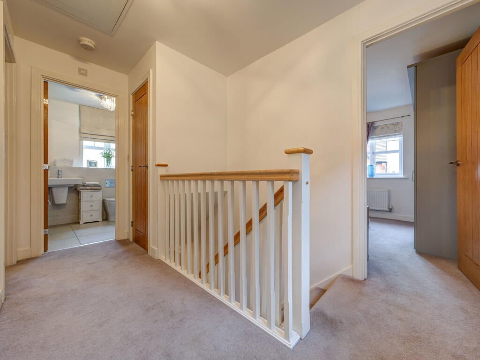
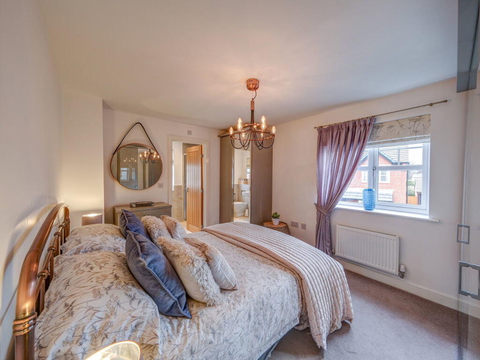
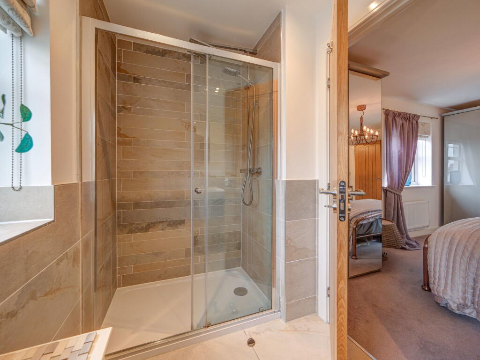
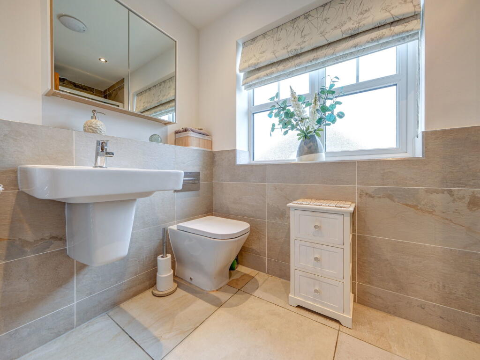
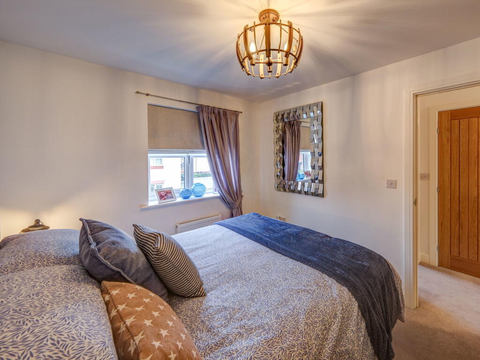
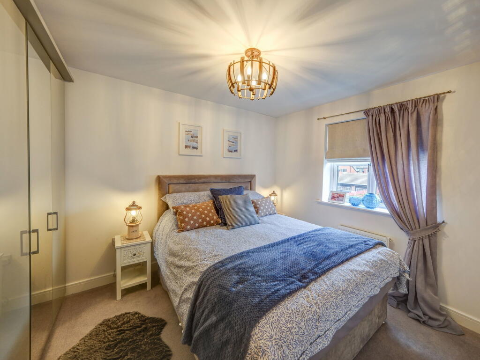
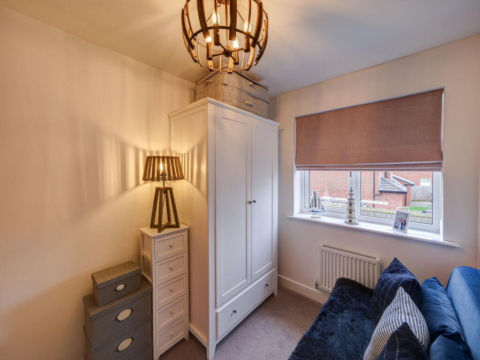
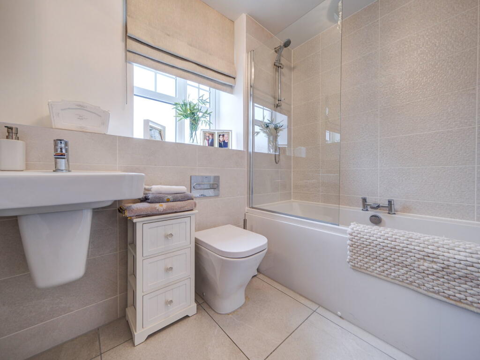
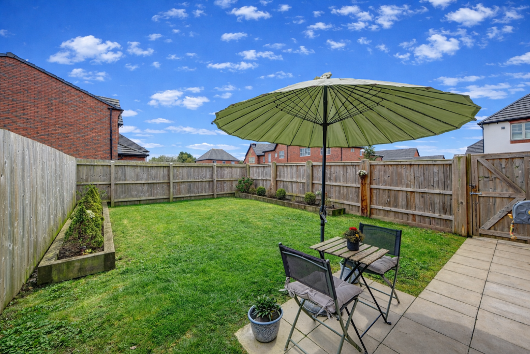
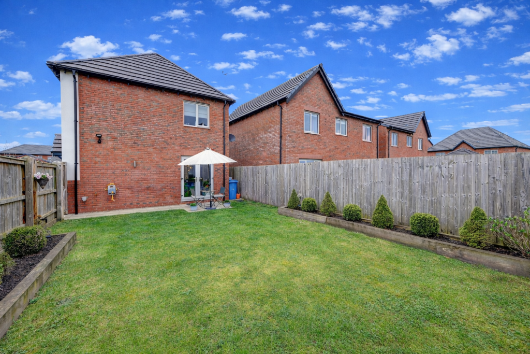
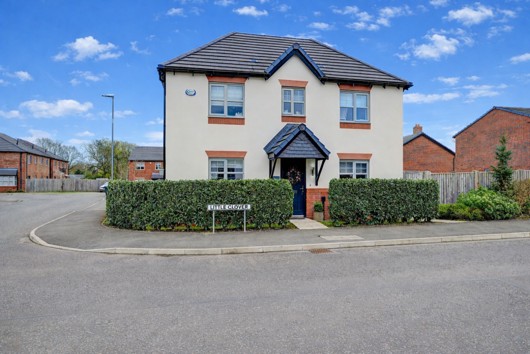
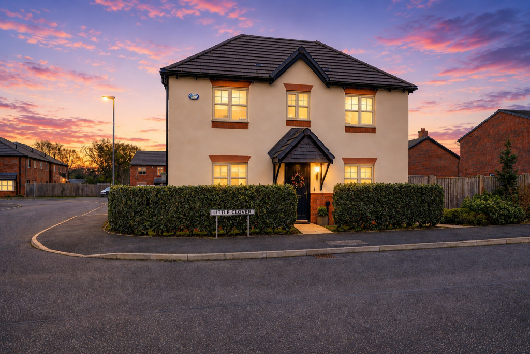
Photo 1 Photo 2 Photo 3 Photo 4 Photo 5 Photo 6 Photo 7 Photo 8 Photo 9 Photo 10 Photo 11 Photo 12 Photo 13 Photo 14 Photo 15 Photo 16 Photo 17 Photo 18 Photo 19 Photo 20
/ 20
Property details
Tenure
FREEHOLD
Council tax band
E
Last sold
£389,995 Apr 2021
Local average
£791,299 (-37.4%)
Deprivation
Decile 10 (32,199 of 33,755)
Street crime
45 incidents within 1 mile (Jul 2026)
Key features
- Three bedroom detached home built in 2021 by Bellway Homes - NO ONWARD CHAIN
- Prime corner plot position
- Walking distance to Lymm village centre
- Spacious dual-aspect lounge
- Modern dining kitchen
- Separate utility room and ground floor cloakroom
- Principal bedroom with fitted wardrobes and en-suite
- Driveway parking for two vehicles
- South-facing enclosed rear garden
- Beautifully presented throughout - internal viewings highly recommended
Additional details
- Electricity
- Mains supply
- Water
- Mains supply
- Sewerage
- Mains supply
- Heating
- Double glazing, Gas central
- Parking
- Driveway
- Garden
- Private garden
Description
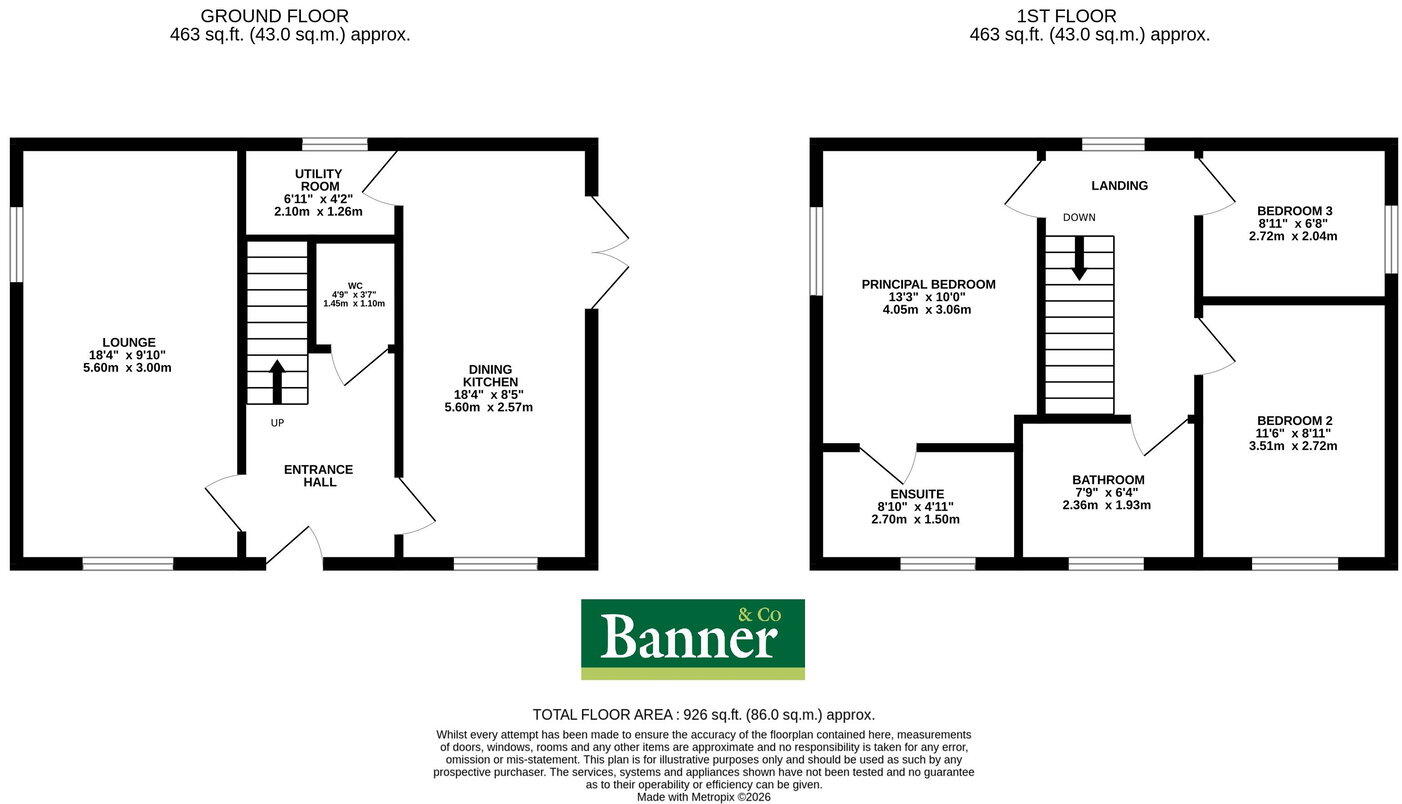
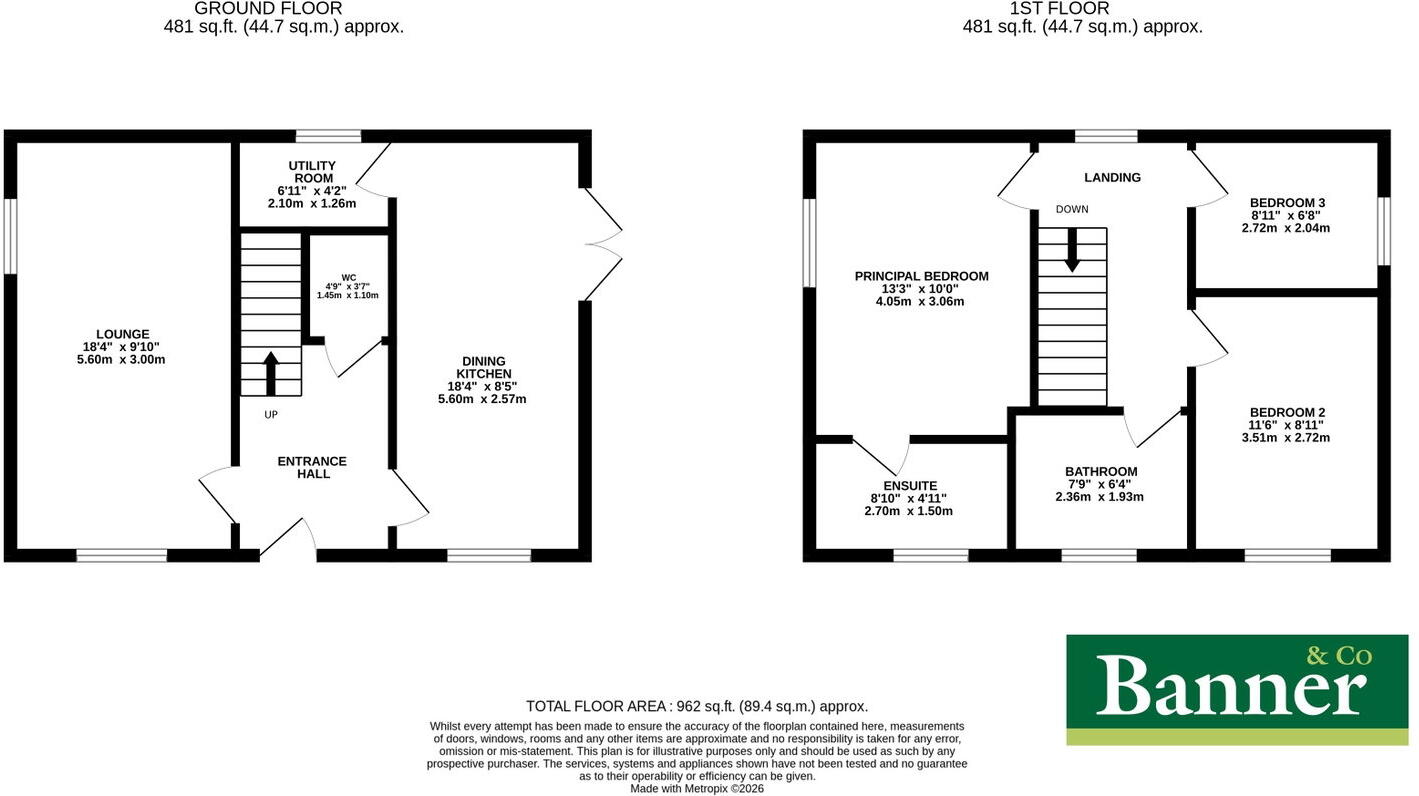
The property offers a spacious and modern layout, featuring a bright dual-aspect lounge and a stylish dining kitchen with patio doors opening onto the South-facing garden. A separate utility room and convenient ground floor cloakroom add practicality.
Upstairs, the property boasts three well-proportioned bedrooms, including a principal bedroom with fitted wardrobes and a contemporary en-suite. A modern family bathroom serves the remaining bedrooms.
Externally, the home benefits from a fully enclosed, South-facing rear garden with lawn, patio, and raised flower beds—ideal for outdoor entertaining. A two-car driveway is located to the rear.
Freehold. Council Tax Band E. No Chain
ENTRANCE HALLWAY
Composite exterior door with obscured vision panel, Karndean flooring, central heating radiator and stairs to first floor landing.LOUNGE - 5.6m x 3m (18'4" x 9'10")
Two uPVC double glazed windows to front and side elevations, continuation of Karndean flooring.DINING KITCHEN - 5.6m x 2.57m (18'4" x 8'5")
Fitted with a range of base and wall units, laminate worktops, tiled splashback, one and half bowl sink with mixer tap, integrated appliances include; 50:50 AEG fridge freezer, AEG electric oven, AEG grill oven and AEG dishwasher. uPVC double glazed window to front elevation and uPVC double glazed patio doors onto the rear elevation and garden, fitted Ottoman bench seating with storage, continuation of Karndean flooring, inset spot lights, under cabinet concealed lighting and a pendant light over the dining table, central heating radiator.UTILITY ROOM - 2.1m x 1.26m (6'10" x 4'1")
Space and plumbing for a washer dryer, laminate worktops, cupboard housing the Logic combi ESP1 35 central heating boiler, uPVC double glazed window to side elevation, Icon airflow extractor fan, central heating radiator and continuation of Karndean flooring.CLOAKROOM - 1.45m x 1.1m (4'9" x 3'7")
Concealed flush WC, tiled walls, wash hand basin with mixer tap and splashback, central heating radiator, Icon airflow extractor fan and continuation of Karndean flooring.STAIRS AND FIRST FLOOR LANDING
Balustrade to first floor landing, loft access, central heating, storage cupboard and uPVC double glazed window to side elevation.PRINCIPAL BEDROOM - 4.05m x 3.06m (13'3" x 10'0")
uPVC double glazed window to side elevation, two fitted wardrobes and central heating radiator.EN-SUITE - 2.7m x 1.5m (8'10" x 4'11")
uPVC obscured double glazed window to front elevation, concealed flush WC with tiled splashback and shelf, wall mounted wash hand basin, mixer tap and tiled splash back, mirrored back lit bathroom cabinet, tiled double shower enclosure, thermostatic shower with rain shower head and hand held attachment, sliding glass doors, chrome ladder style central heating radiator, inset spotlights and Icon airflow extractor fan.BEDROOM 2 - 3.1m x 2.72m (10'2" x 8'11")
uPVC double glazed window to front elevation, central heating radiator and fitted wardrobe.BEDROOM 3 - 2.72m x 2.04m (8'11" x 6'8")
uPVC double glazed window to rear elevation and central heating radiator.FAMILY BATHROOM - 2.36m x 1.93m (7'8" x 6'3")
uPVC obscured double glazed window to front elevation, concealed flush WC, wall mounted wash hand basin, mixer tap and tiled splashback, half tiled walls and tiled flooring, panel bath with central mixer tap, tiled walls, Britsan thermostatic shower, hand held attachment and glass screen, central heating radiator and Icon airflow extractor fan.EXTERNALLY
Situated on a corner plot with mature hedged borders, a paved pathway leads to the front door which has a canopy porch and external lighting. The rear elevation is fully enclosed with a side gate access. It is south facing and is laid mainly to lawn with raised flower beds, a paved patio, external cold water tap, security and ambient external lighting. There is a two car driveway to the rear of the enclosed garden. COUNCIL TAX
Warrington Borough Council Tax Band: ETENURE
FREEHOLDService Charge: £389.70SERVICES
All mains services are connected. Please note we have not tested the services or any of the equipment in this property, accordingly we strongly advise prospective purchasers to commission their own survey or service report before finalising their offer to purchase.
THESE PARTICULARS ARE ISSUED IN GOOD FAITH BUT THEY ARE NOT GUARANTEED AND DO NOT FORM ANY PART OF A CONTRACT. NEITHER BANNER & CO, NOR THE VENDOR OR LESSOR ACCEPT ANY RESPONSIBILITY IN RESPECT OF THESE PARTICULARS, WHICH ARE NOT INTENDED TO BE STATEMENTS OR REPRESENTATION OF FACT AND ANY INTENDING PURCHASER OR LESSOR MUST SATISFY HIMSELF OR OTHERWISE AS TO THE CORRECTNESS OF EACH OF THE STATEMENTS CONTAINED IN THESE PARTICULARS. Fee Free Mortgage and Insurance Advice - Banner & Co are pleased to work in partnership with Parx Mortgage & Insurance Services, a Cheshire based independent mortgage and insurance brokerage. Parx have access to over 130 lenders and insurers and will search a wide range of products to help find a mortgage solution tailored to your individual circumstances, including access to selected broker-exclusive deals. Parx operate a No Broker Fee Policy, have 35+ years industry experience and provide professional mortgage advice and support throughout the home-buying process at no cost to you. Whether you are a first-time buyer, home mover, remortgaging or investing in property, their experienced team are on hand to help. For a free, no-obligation consultation, please contact Banner & Co on or email . Your home may be repossessed if you do not keep up repayments on your mortgage.
Listed by
Lymm
Banner & Co
Reference: 174149531
EPC Rating & Upgrade Cost
Fetching EPC data… Refresh this page in a moment.
Flood risk
Zone: 1
Risk: Low
Job (default Low)
Registered land (INSPIRE)
This location falls inside an HM Land Registry INSPIRE registered freehold polygon.
Plot: ~416 m² (0.10 acres)
Source: HM Land Registry INSPIRE Index Polygons.
Floorplans
Floorplan 1
Floorplan 1
EPC Graphs
EPC 1
Price history
| Event | Date | Price | % change |
|---|---|---|---|
| Listed for sale | — | £495,000 | +26.9% |
| Sold | 30/04/2021 (5 years ago) | £389,995 | — |
Source: HM Land Registry Price Paid Data. Crown copyright.
Sold Comparables
Same street and nearby sales within 0.25 miles (last 5 years). Data from Land Registry Price Paid.
| Address | Price | Date | Type |
|---|---|---|---|
| 3 THE GREENACRES, LYMM, WARRINGTON, WA13 9NT | £615,000 | 23/01/2026 | Detached |
| 3 RUSH GARDENS, LYMM, WARRINGTON, WA13 9RH | £750,000 | 10/11/2025 | Detached |
| 86 BUCKLOW GARDENS, LYMM, WARRINGTON, WA13 9RQ | £797,000 | 29/09/2023 | Detached |
| 2 DYERS LANE, LYMM, WARRINGTON, WA13 9QL | £605,000 | 28/04/2023 | Detached |
| 19 WATERLOO MEADOW, LYMM, WARRINGTON, WA13 9EJ | £509,995 | 10/06/2022 | Detached |
| 17 WATERLOO MEADOW, LYMM, WARRINGTON, WA13 9EJ | £509,995 | 30/05/2022 | Detached |
| 3 LINDEN CLOSE, LYMM, WARRINGTON, WA13 9PH | £385,000 | 27/05/2022 | Detached |
| 15 WATERLOO MEADOW, LYMM, WARRINGTON, WA13 9EJ | £599,995 | 06/05/2022 | Detached |
| 12 FLETCHERS LANE, LYMM, WARRINGTON, WA13 9PP | £450,000 | 06/05/2022 | Detached |
| 2 WOODYATT WAY, LYMM, WARRINGTON, WA13 9DF | £539,995 | 29/04/2022 | Detached |
| 2 RAVENBANK MEWS, LYMM, WARRINGTON, WA13 0GJ | £950,000 | 21/04/2022 | Detached |
| 3 RUSH GARDENS, LYMM, WARRINGTON, WA13 9RH | £650,000 | 20/04/2022 | Detached |
| Same street 5 LITTLE CLOVER, LYMM, WARRINGTON, WA13 9FF | £524,995 | 25/02/2022 | Detached |
| 11 WATERLOO MEADOW, LYMM, WARRINGTON, WA13 9EJ | £676,995 | 25/02/2022 | Detached |
| 1 RAVENBANK MEWS, LYMM, WARRINGTON, WA13 0GJ | £710,000 | 03/02/2022 | Detached |
| 9 WATERLOO MEADOW, LYMM, WARRINGTON, WA13 9EJ | £519,995 | 28/01/2022 | Detached |
| Same street 6 LITTLE CLOVER, LYMM, WARRINGTON, WA13 9FF | £592,995 | 27/01/2022 | Detached |
| 7 WATERLOO MEADOW, LYMM, WARRINGTON, WA13 9EJ | £674,995 | 24/01/2022 | Detached |
| Same street 3 LITTLE CLOVER, LYMM, WARRINGTON, WA13 9FF | £506,995 | 21/01/2022 | Detached |
| 5 WATERLOO MEADOW, LYMM, WARRINGTON, WA13 9EJ | £666,995 | 20/12/2021 | Detached |
| Same street 4 LITTLE CLOVER, LYMM, WARRINGTON, WA13 9FF | £671,995 | 17/12/2021 | Detached |
| 142 RUSHGREEN ROAD, LYMM, WARRINGTON, WA13 9QW | £540,000 | 17/12/2021 | Detached |
| 1 WATERLOO MEADOW, LYMM, WARRINGTON, WA13 9EJ | £589,995 | 26/11/2021 | Detached |
| 3 WATERLOO MEADOW, LYMM, WARRINGTON, WA13 9EJ | £656,995 | 26/11/2021 | Detached |
Street average: £574,245 (4 sales)
Area average: £619,898 (20 sales)
Capital growth trend
Land Registry outcode average: last 12 months vs 5y and 10y ago (from sold prices).
House Price Index (HM Land Registry — official index, not sold-price averages): Warrington. Series: Detached. As of June 2026.
Rental Range
Estimated market rent for Warrington. Low = conservative, Realistic = average, Optimistic = best case.
Based on Local Authority from postcode lookup → Warrington.
LHA (30th percentile) floor for North Cheshire: £693/mo (Apr 2025 – Mar 2026)
Location
Nearby
Nearest stations, universities and amenities (distance from property).
| Type | Name | Distance |
|---|---|---|
| Shop | Sainsbury's | 0.1 miles |
| Bus stop | Reddish Crescent | 0.1 miles |
| Shop | Unknown | 0.5 miles |
| Train station | Glazebrook | 3.1 miles |
| Train station | Birchwood | 3.1 miles |
| Hospital | The Cheshire Hand Clinic | 3.5 miles |
| University | University of Chester - Warrington Campus | 4.0 miles |
| Hospital | Altrincham Health and Wellbeing Centre | 4.7 miles |
| University | University Academy 92 | 9.1 miles |
Street-level crime
| Category | Count |
|---|---|
| Violence and sexual offences | 18 |
| Public order | 9 |
| Anti-social behaviour | 7 |
| Criminal damage and arson | 3 |
| Burglary | 2 |
| Drugs | 2 |
| Vehicle crime | 2 |
| Bicycle theft | 1 |
| Shoplifting | 1 |
| Total incidents | 45 |
Within 1 mile during Jul 2026. Source: data.police.uk (England & Wales).
Schools nearby
Nearest open schools with Ofsted ratings (England). Closed schools are not shown. Data from Get Information about Schools and Ofsted.
| Name | Type | Distance | Ofsted |
|---|---|---|---|
| Ravenbank Primary School | Primary | 0.3 miles | Good — 9 May 2023 |
| Oughtrington Primary School | Primary | 0.3 miles | — (Inspected (no overall grade)) |
| Lymm High School | Secondary | 0.5 miles | Good — 9 Jun 2024 |
| Cherry Tree School | Primary | 1.1 miles | Good — 18 Jan 2024 |
| Statham Primary School | Primary | 1.2 miles | Good — 10 Oct 2013 |
Rental Comparables
Rental comparables are temporarily unavailable while listing-site fetches are paused. Try again later.
Rent-driven metrics
Based on Area rent estimate.
- Rent ratio — Monthly rent ÷ purchase price (1% rule). 1%+ = strong, 0.8–1% = okay, <0.8% = weak for cashflow.
- Max investor price — Rent ÷ 0.8%; the price at which rent would be 0.8% of price (Stoke-style target).
- Target investor price — Rent ÷ 1%; the price at which rent would be 1% of price (strong cashflow band).
- Gross yield — Annual rent as % of purchase price (no costs).