8 TURNPIKE RISE
WHITCHURCH, PREES, SHROPSHIRE SY13 2FD
Property details
Tenure
FREEHOLD
Floor area
115 m²
Council tax band
E
EPC rating
D
Last sold
£255,000 Apr 2013
Price per m²
£3,391/m²
Local average
£373,073 (+4.5%)
Deprivation
Decile 3 (9,904 of 33,755)
Street crime
1 incident within 1 mile (May 2026)
Key features
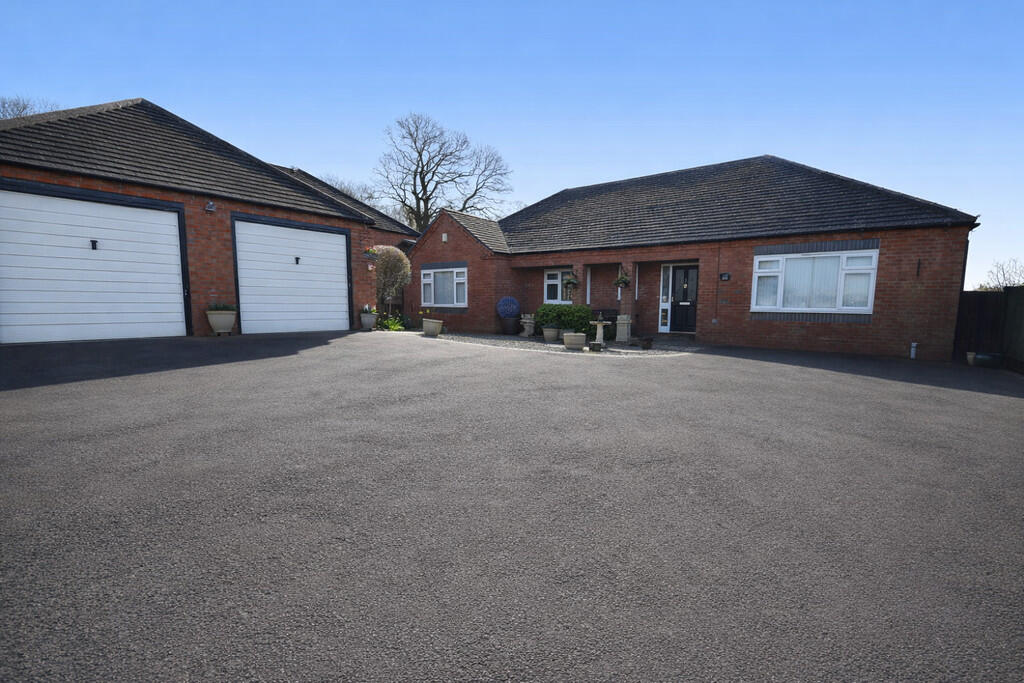
- Spacious three bedroom bungalow
- Peaceful village location with nearby local amenities
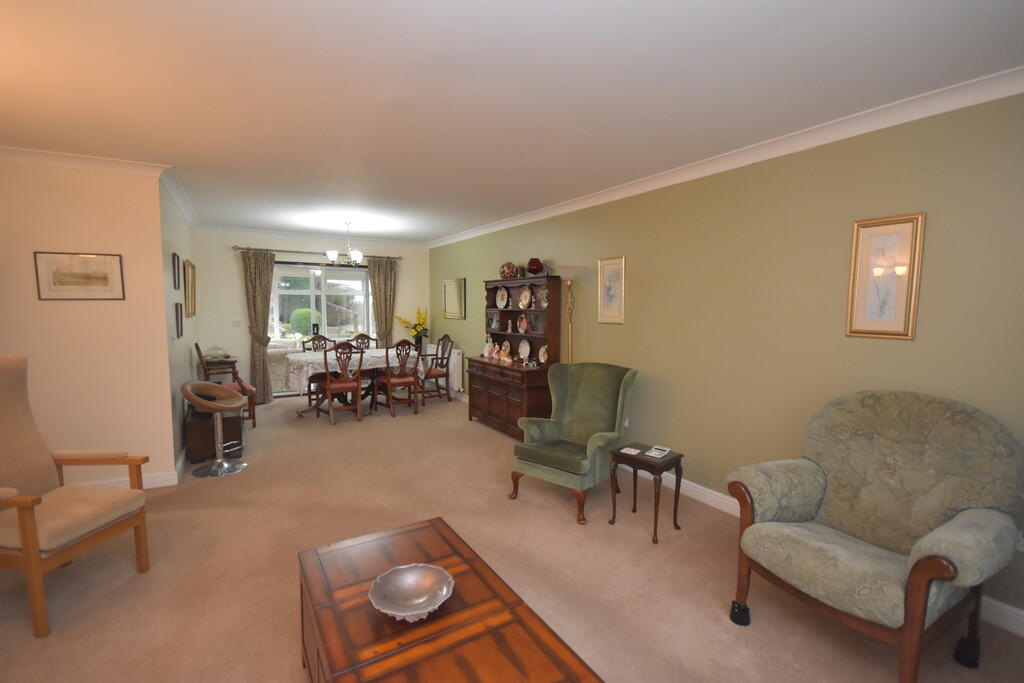
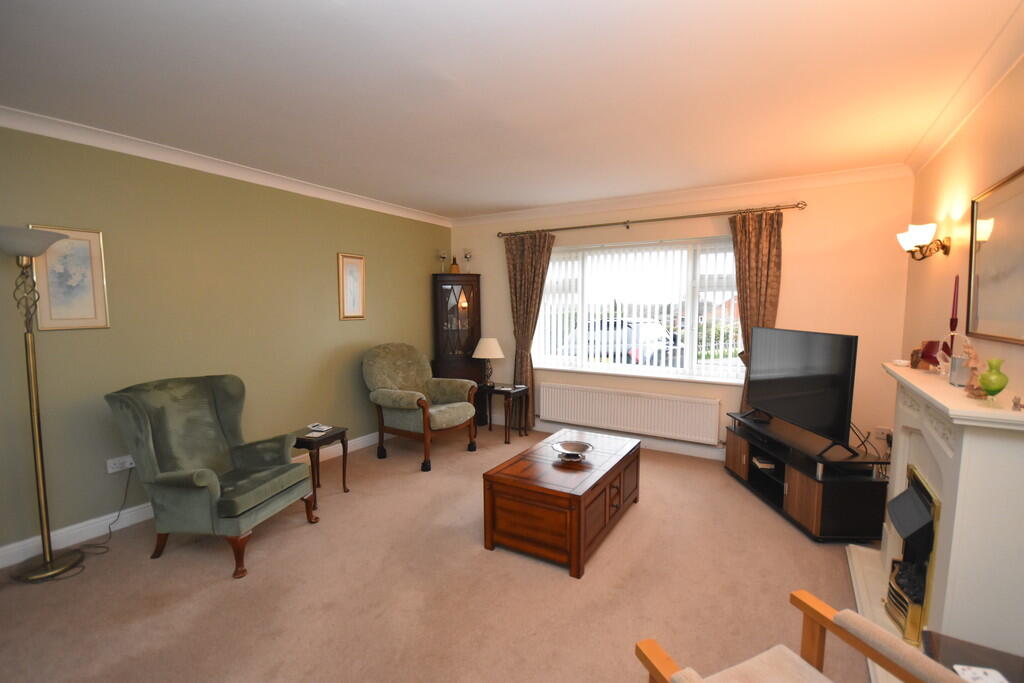
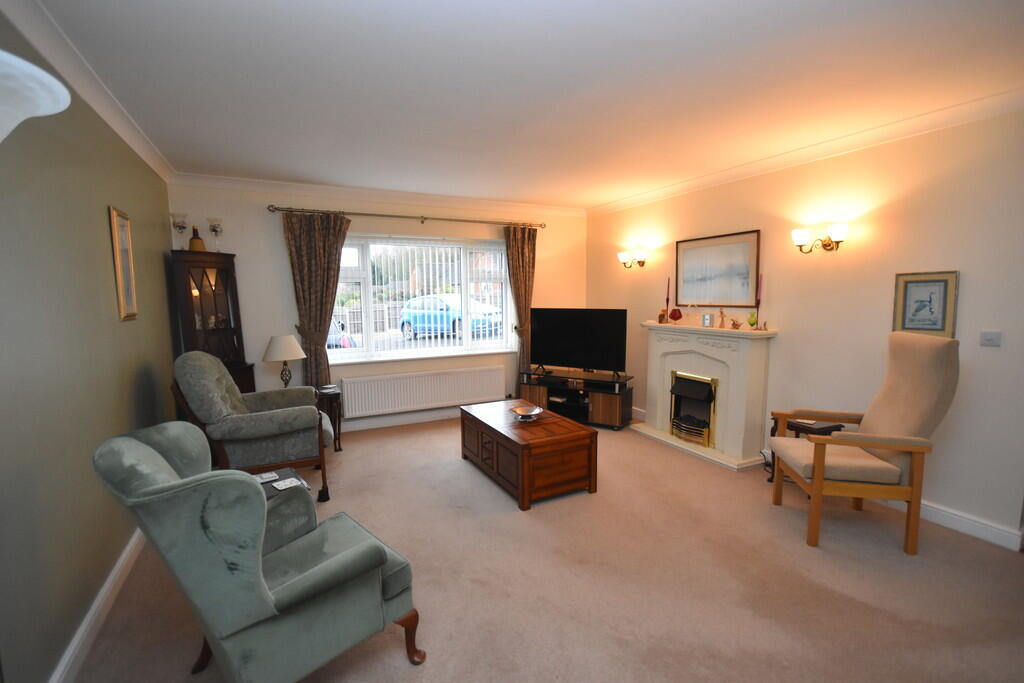
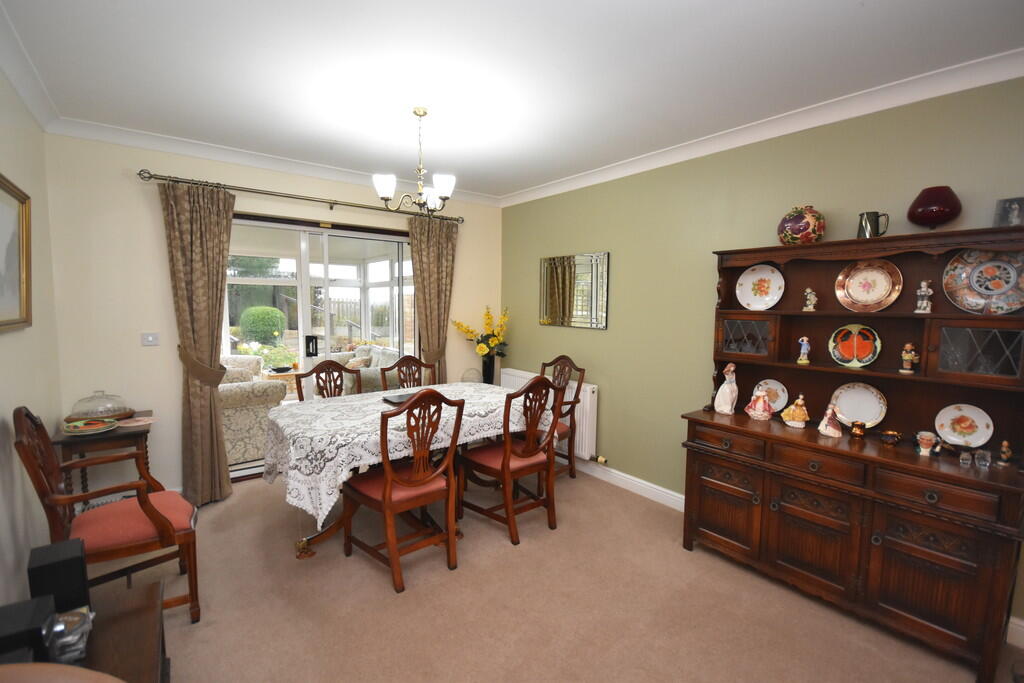
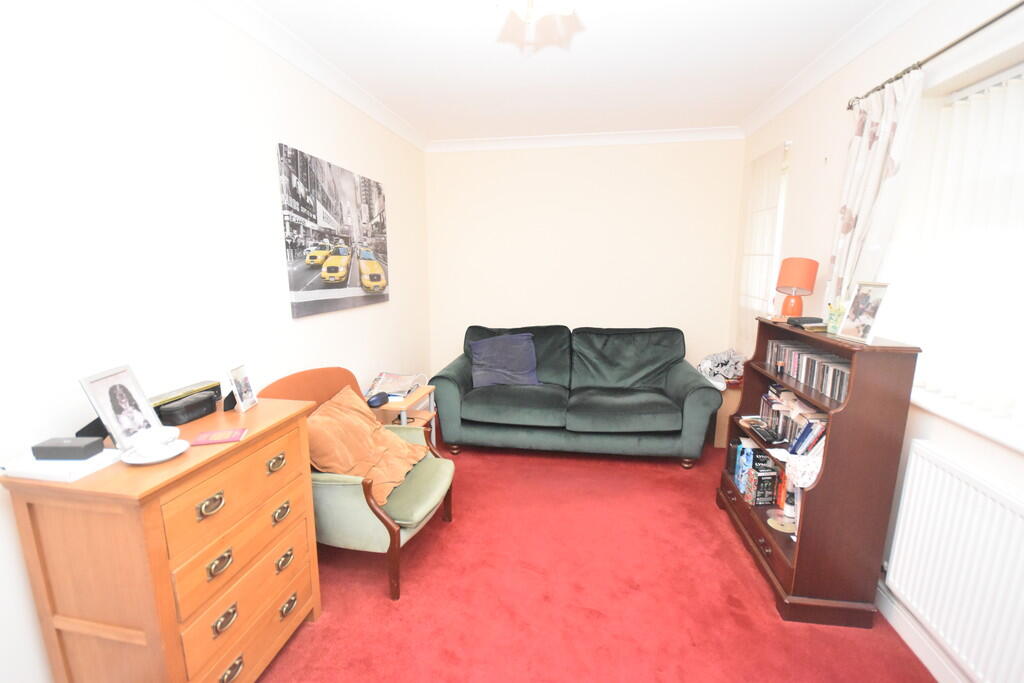
- Open plan lounge/dining room
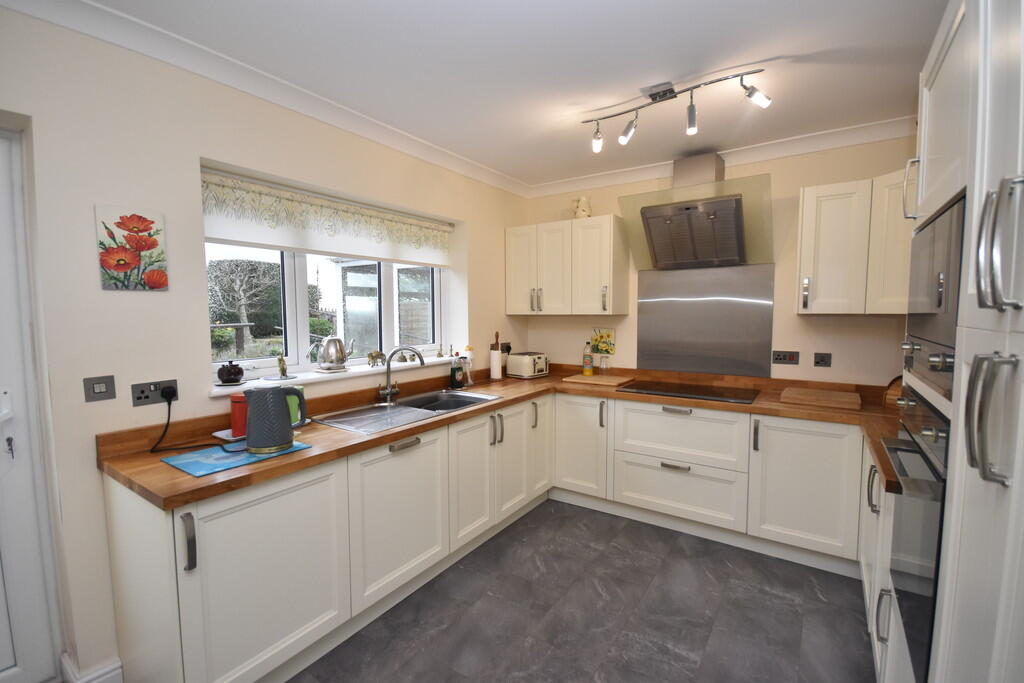
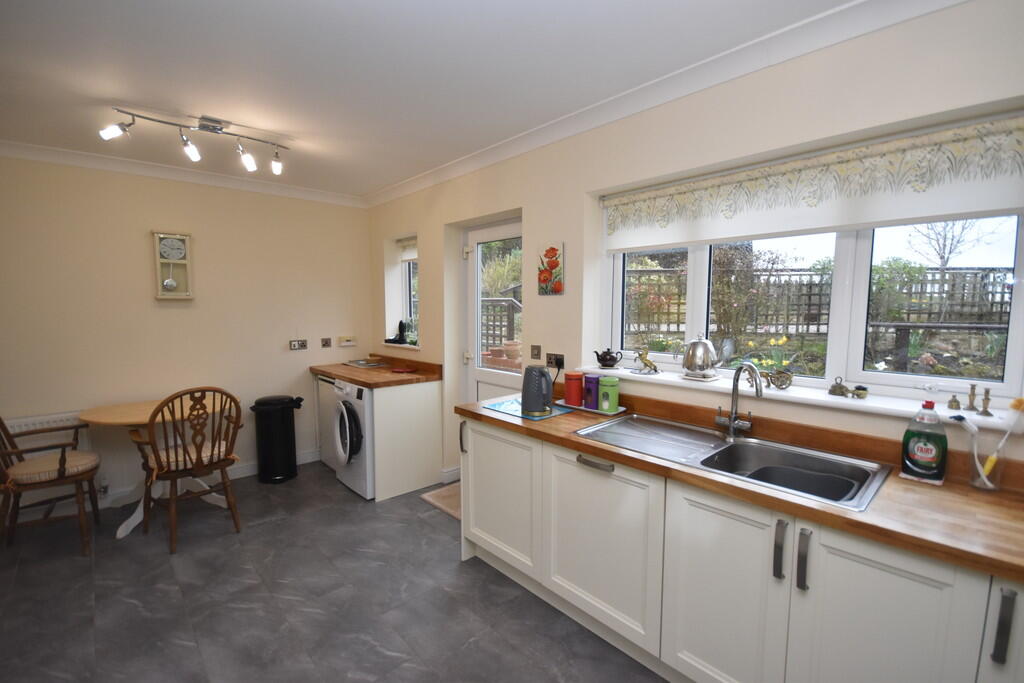
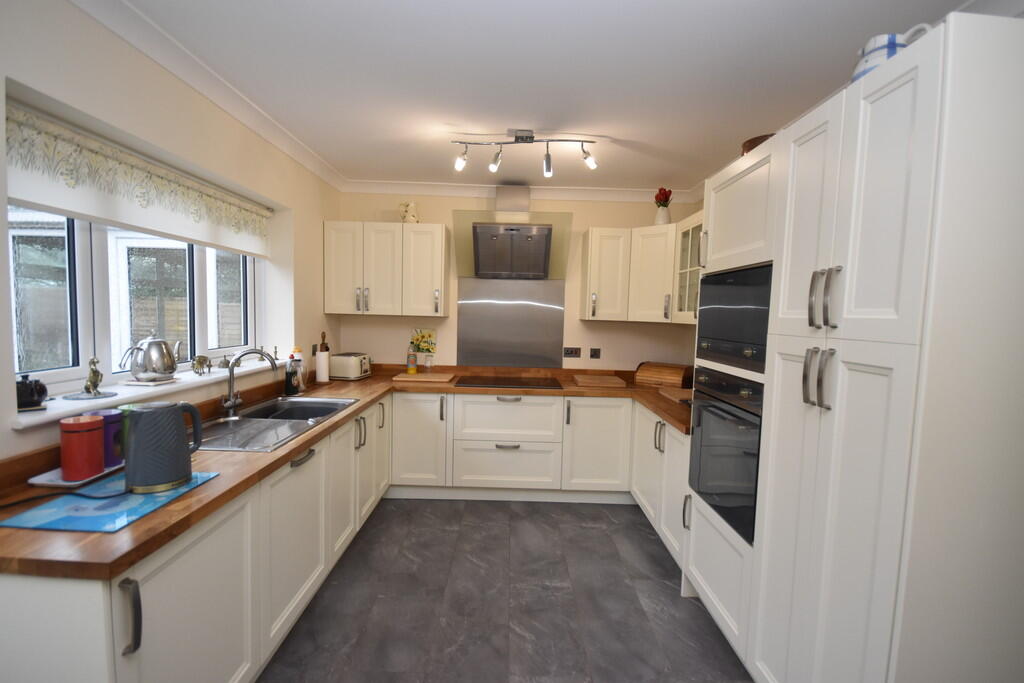
- Modern kitchen/breakfast room
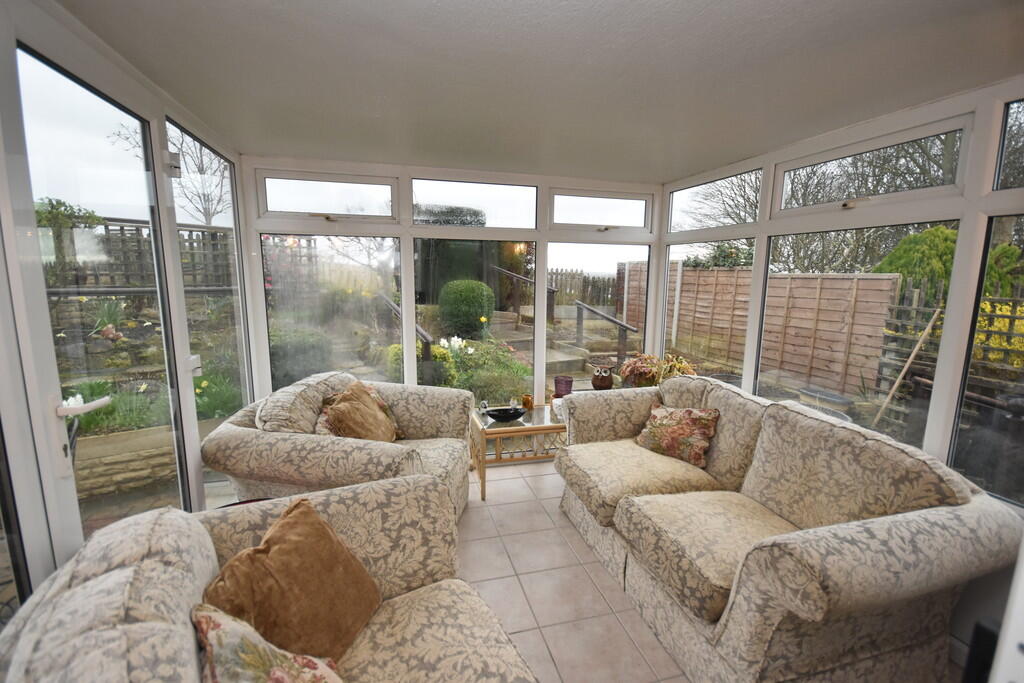
- Bright conservatory with garden access
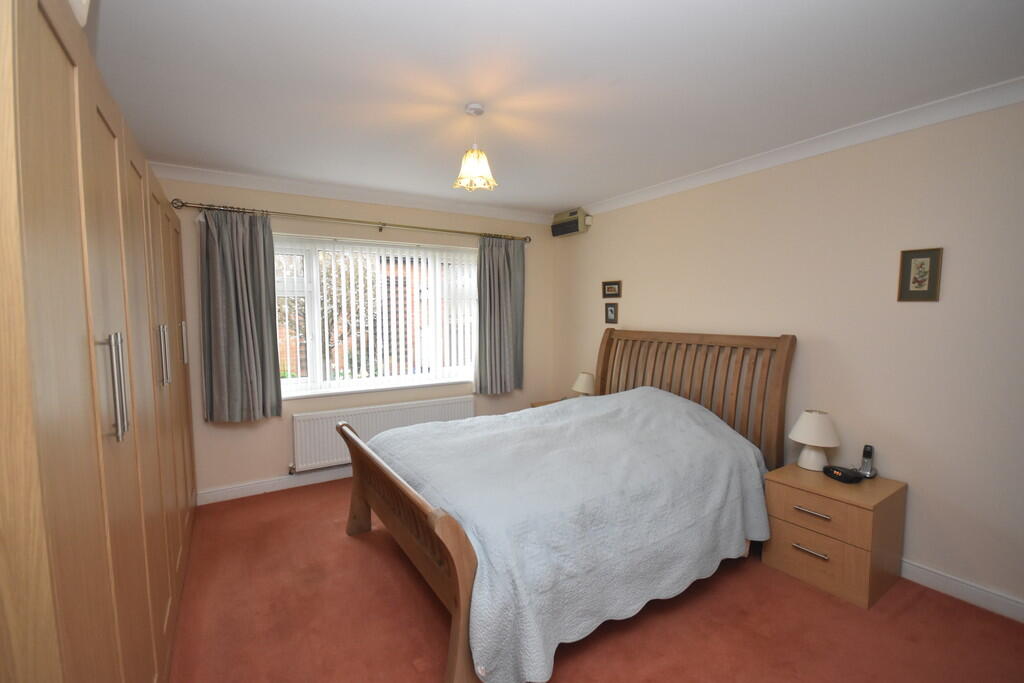
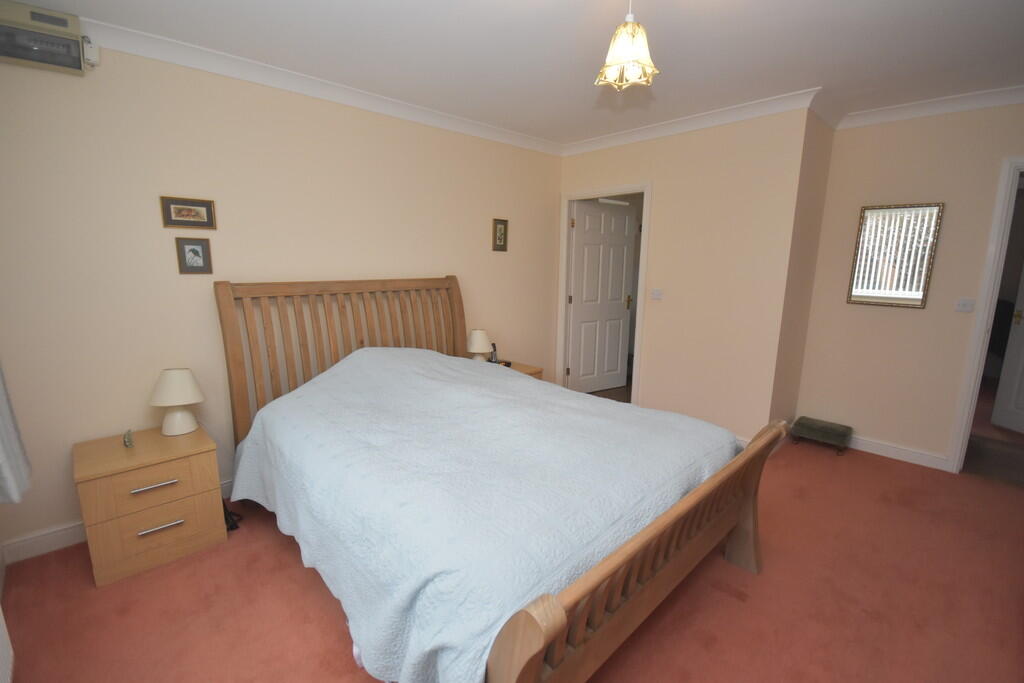
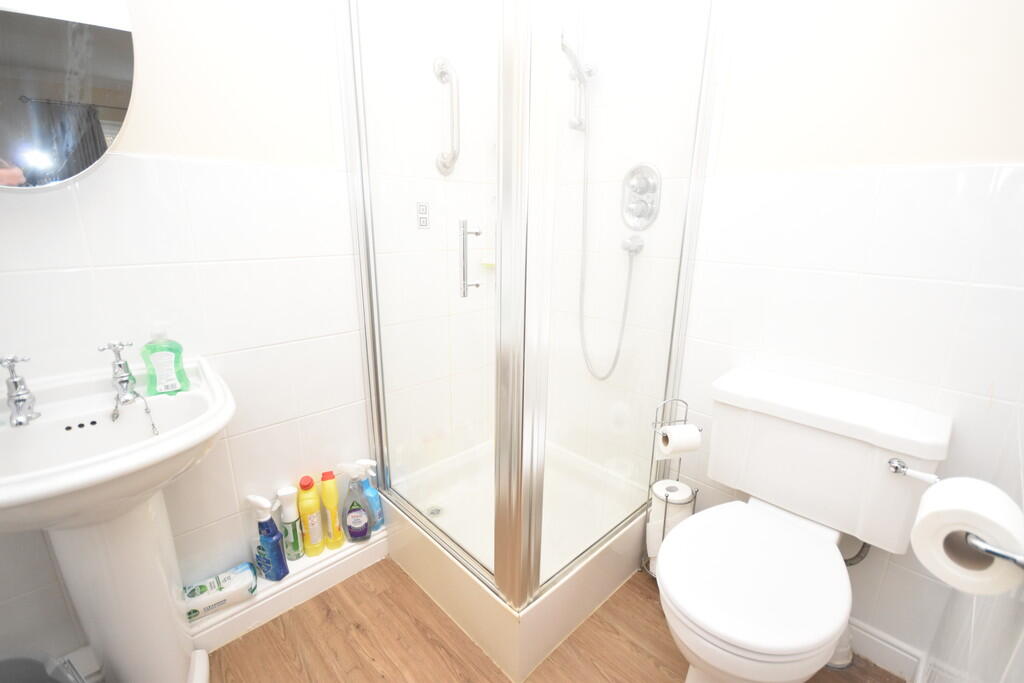
- Master bedroom with an ensuite
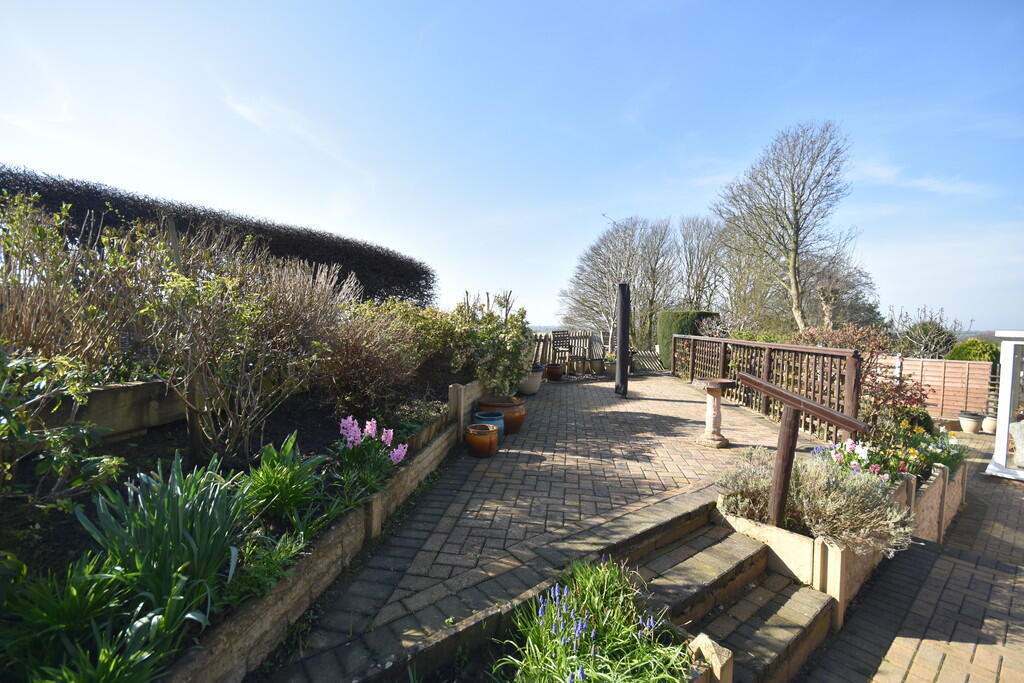
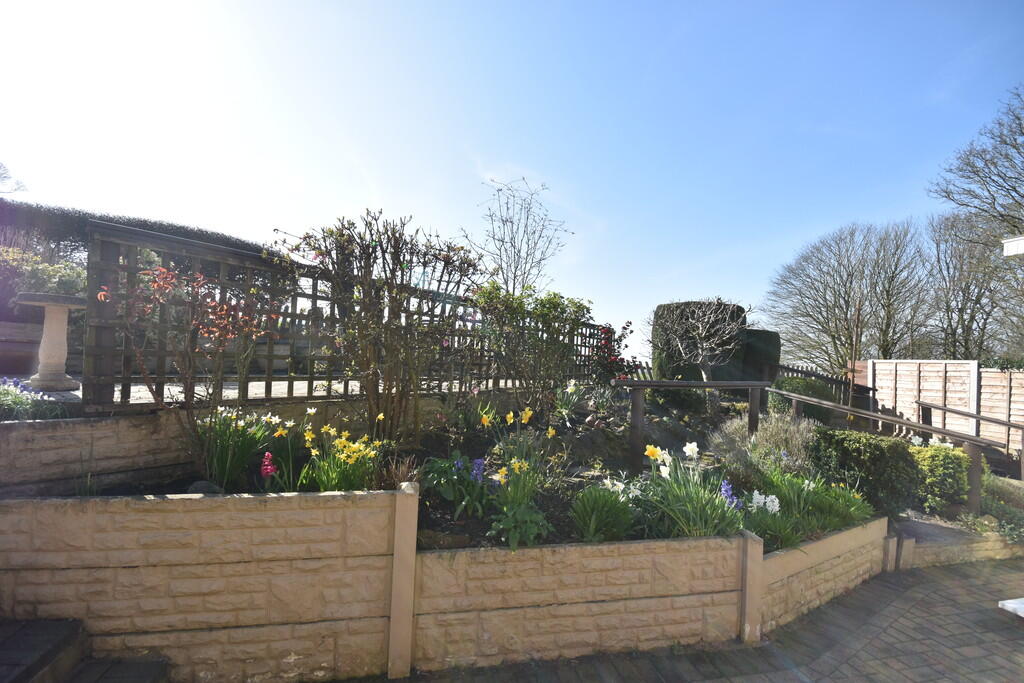
- Well maintained rear garden with lovely outlook
- Double garage and plenty of off road parking
- EPC tbc
- Council tax band E
Additional details
- Electricity
- Mains supply
- Water
- Mains supply
- Sewerage
- Mains supply
- Heating
- Oil
- Parking
- Garage, Off street
- Garden
- Yes
Description
LOCATION The property is situated in the village of Prees which benefits from a convenience store/post office, newsagents, doctors surgery, hairdressers, recreational facilities, train station and a highly regarded primary school. It sits between the market towns of Wem and Whitchurch which both offer a variety of local independent shops, schools, supermarkets and other major retailers. Prees and Whitchurch train stations are on a direct line between Crewe and Shrewsbury with onward connections to Manchester, London and Birmingham plus other major cities. The larger centres of Chester, Shrewsbury, Telford, Wrexham and Crewe are all within easy commuting distance.
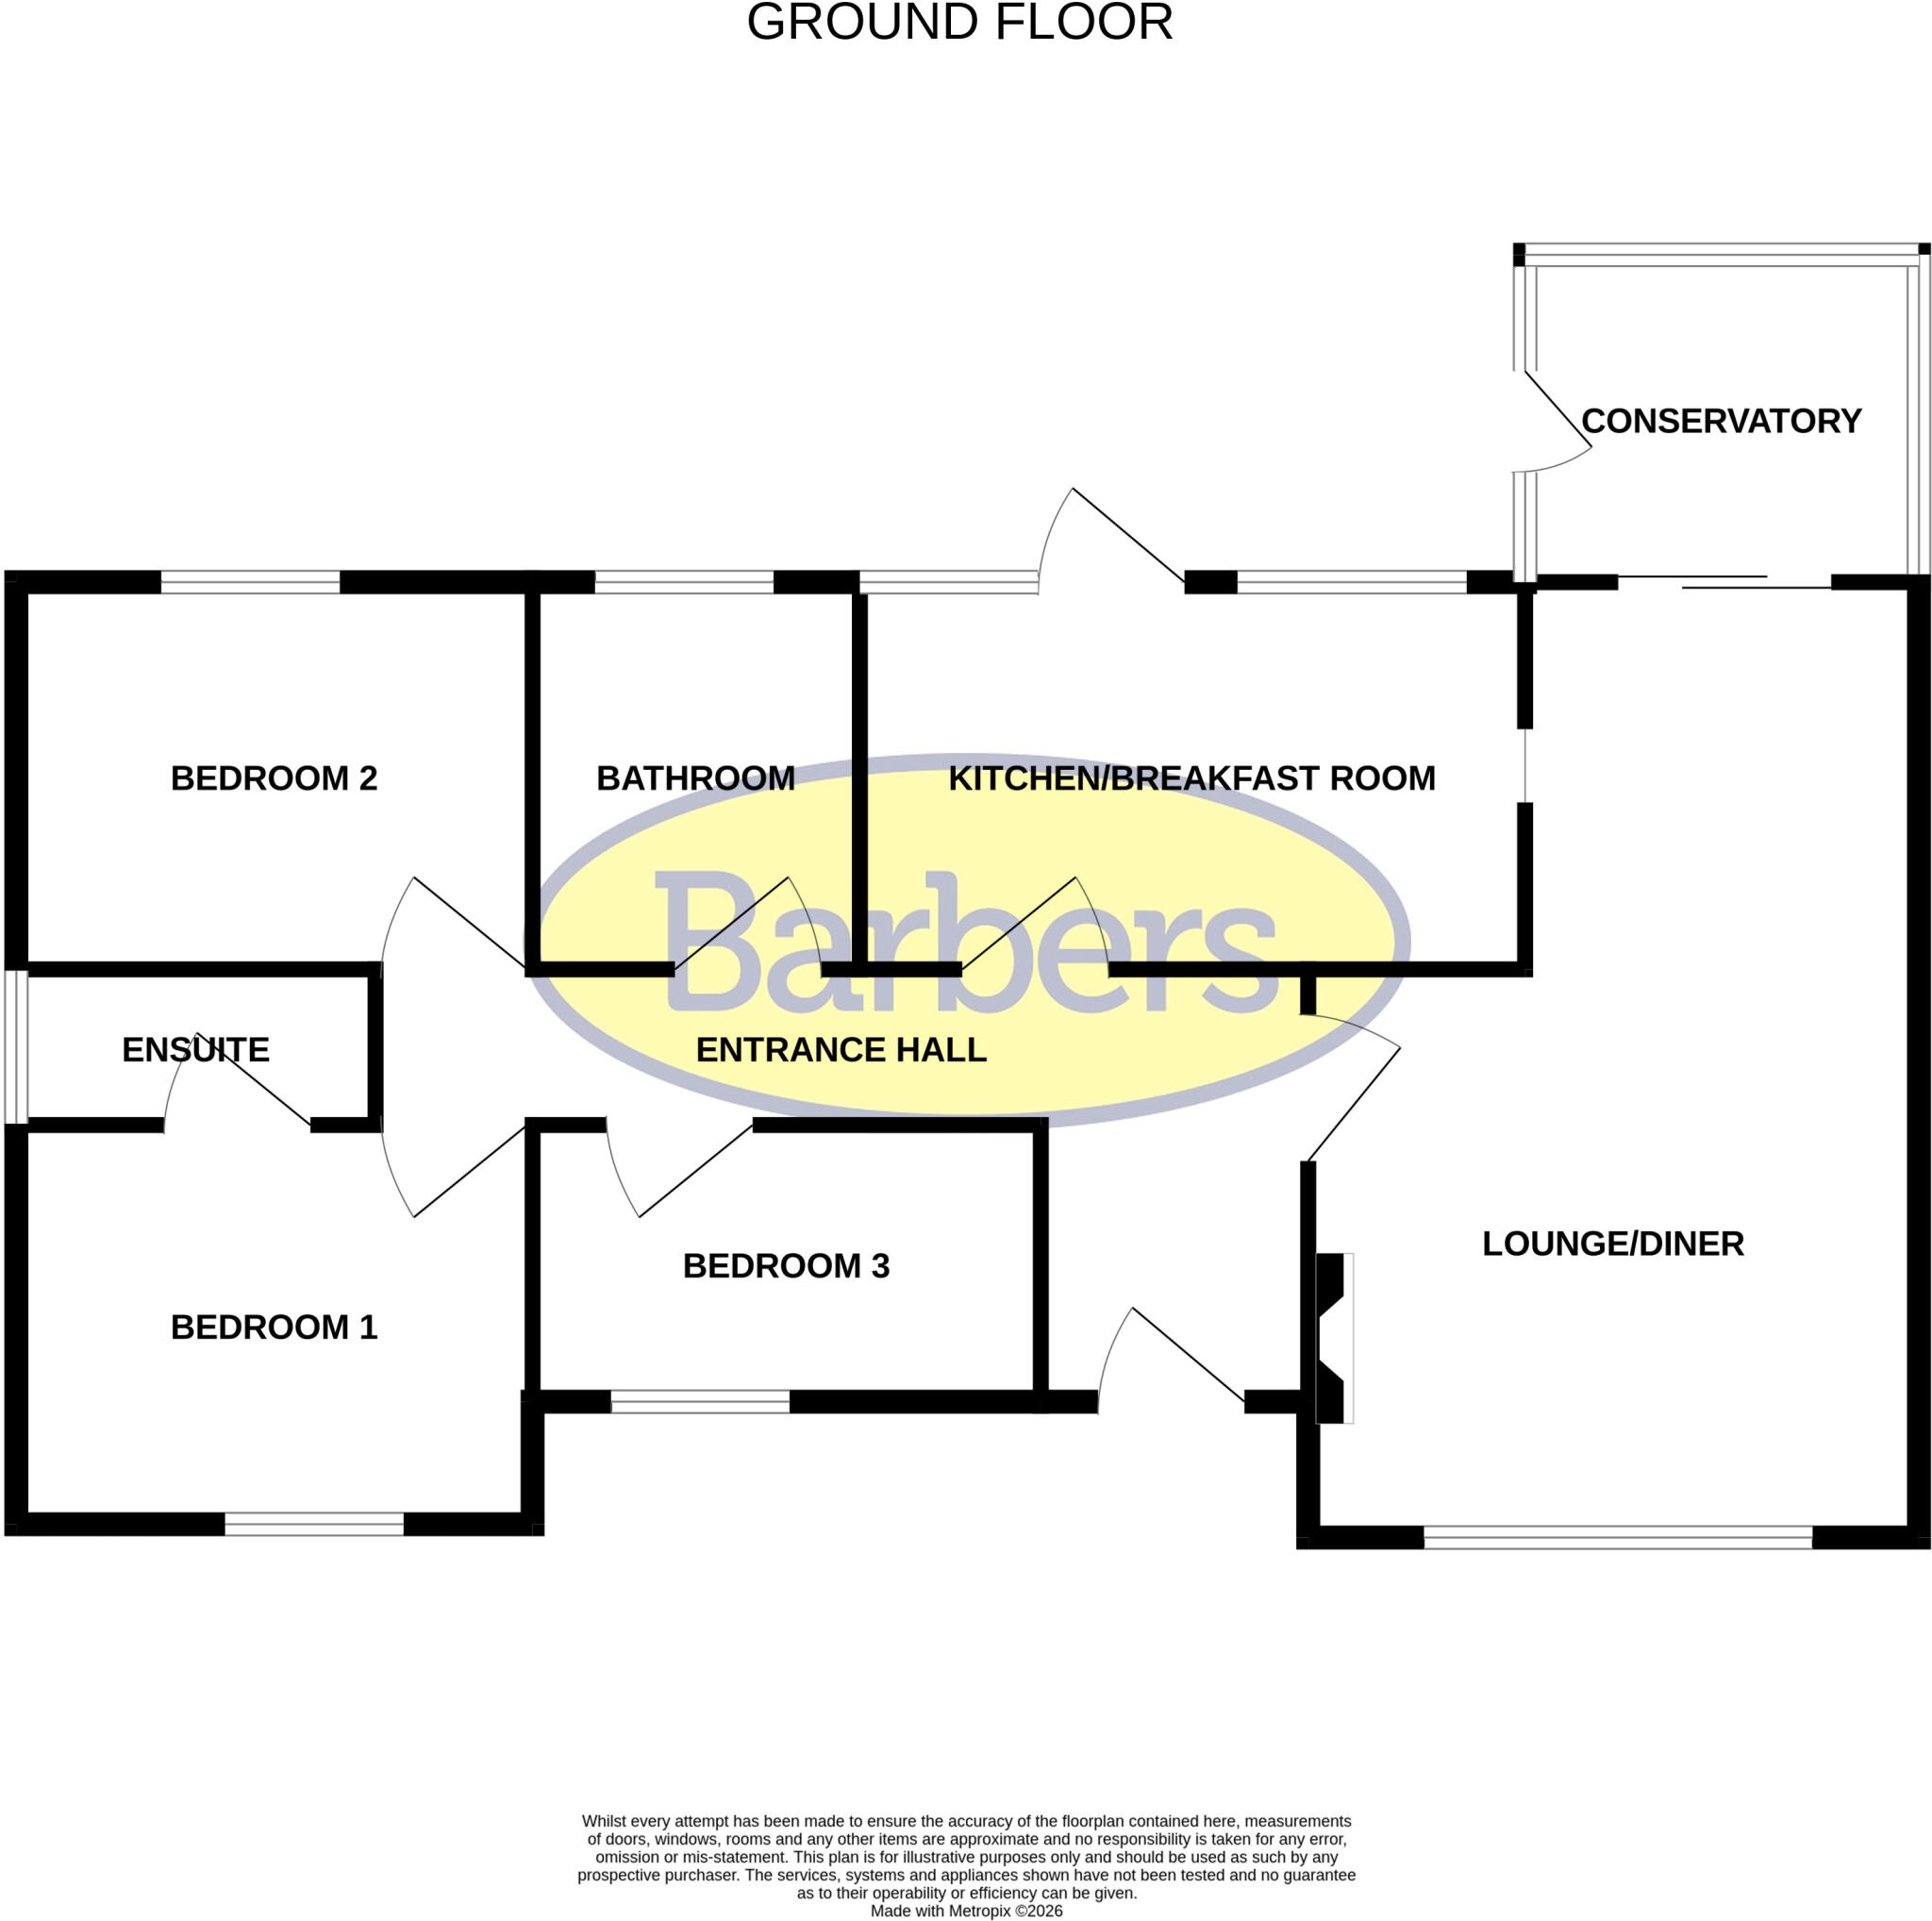
LOUNGE/DINER 26' 2" x 14' 2" (7.98m x 4.32m)
KITCHEN/BREAKFAST ROOM 17' x 9' 6" (5.18m x 2.9m)
CONSERVATORY 9' 5" x 9' 1" (2.87m x 2.77m)
MASTER BEDROOM 15' 2" x 12' 9" (4.62m x 3.89m)
ENSUITE 6' 4" x 5' (1.93m x 1.52m)
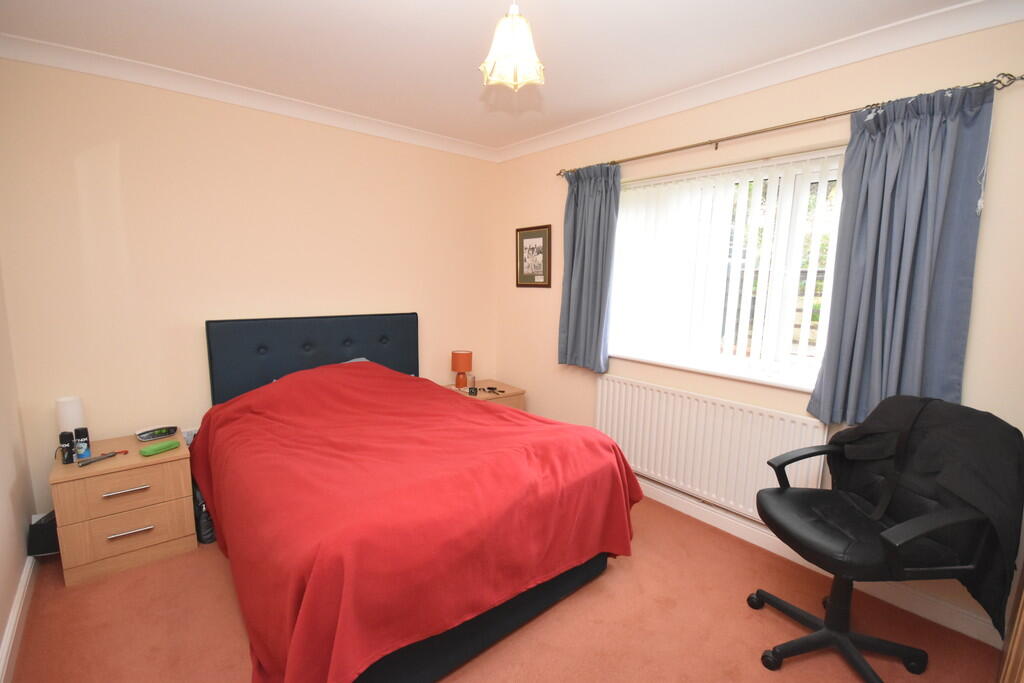
BEDROOM TWO 13' x 9' 9" (3.96m x 2.97m)
BEDROOM THREE 14' 8" x 8' 9" (4.47m x 2.67m)
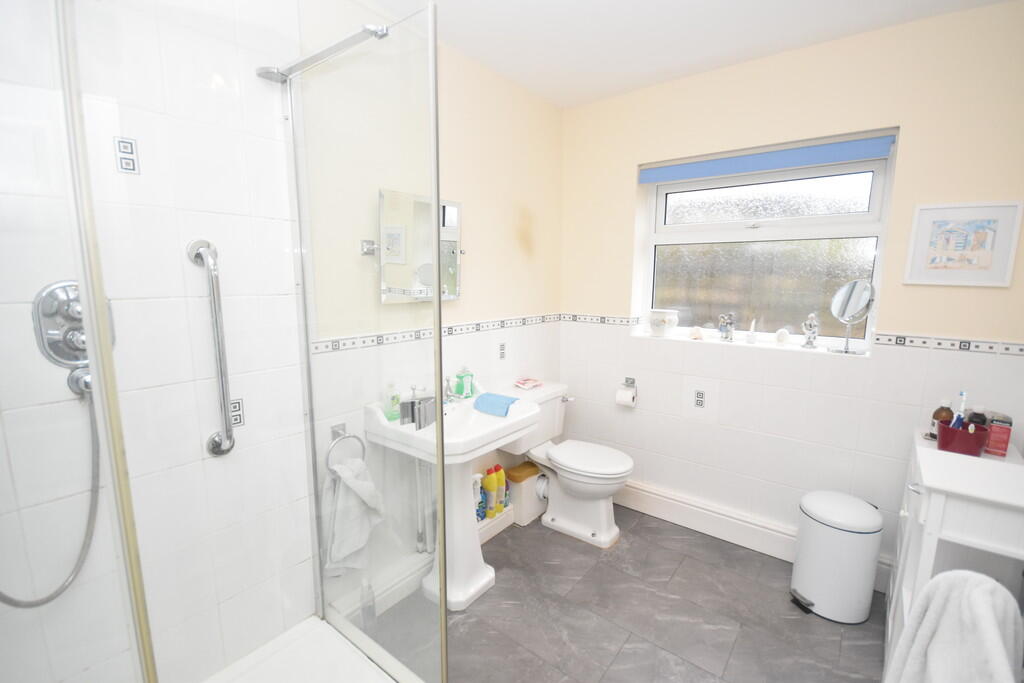
BATHROOM 9' 6" x 7' (2.9m x 2.13m)
OUTSIDE
DOUBLE GARAGE
TENURE We are advised that the property is Freehold and this will be confirmed by the Vendors Solicitor during the Pre- Contract Enquiries. Vacant possession upon completion.
SERVICES We are advised that mains electricity, water and drainage are available. Oil central heating. Barbers have not tested any apparatus, equipment, fittings etc or services to this property, so cannot confirm that they are in working order or fit for purpose. A buyer is recommended to obtain confirmation from their Surveyor or Solicitor. For broadband and mobile supply and coverage buyers are advised to visit the Ofcom mobile and broadband checker website.
LOCAL AUTHORITY Council Tax Band E. Shropshire Council, Shirehall, Shrewsbury, SY2 6ND. Tel:
HOW TO FIND THIS PROPERTY From Whitchurch travel on the A49 towards Shrewsbury, after approximately 5 miles upon reaching Prees turn into the village and continue past the cross roads thereafter the turning into Turnpike Rise will be found on the left hand side.The property can be found shortly after on the right hand side.
PROPERTY INFORMATION We believe this information to be accurate, but it cannot be guaranteed. The fixtures, fittings, appliances and mains services have not been tested. If there is any point which is of particular importance please obtain professional confirmation. All measurements quoted are approximate. These particulars do not constitute a contract or part of a contract.
VIEWING ARRANGEMENTS By arrangement with the Agents Office at 34 High Street, Whitchurch, Shropshire, SY13 1BB: Tel: or email:
AML REGULATIONS We are required by law to conduct anti-money laundering checks on all those buying a property. Whilst we retain responsibility for ensuring checks and any ongoing monitoring are carried out correctly, the initial checks are carried out on our behalf by Movebutler who will contact you once you have had an offer accepted on a property you wish to buy. The cost of these checks is £30 (incl. VAT) per buyer, which covers the cost of obtaining relevant data and any manual checks and monitoring which might be required. This fee will need to be paid by you in advance, ahead of us issuing a memorandum of sale, directly to Movebutler, and is non-refundable.
METHOD OF SALE For Sale by Private Treaty.
WH39863 170326 **
Listed by
Whitchurch
A M Arthan Ltd t/a Barbers
Reference: 173437601
EPC Rating & Upgrade Cost
Current rating: D
Potential rating: B
Inspection date: 17/03/2026
Expiry date: 16/03/2036
Current heating cost: £1,091/year
Potential heating cost: £1,042/year
Est. upgrade cost to C: £29,850
Recommendations
- Replace boiler with new condensing boiler (£2,200 - £3,500)
- Solar water heating (£4,000 - £7,000)
- Solar photovoltaic panels, 2.5 kWp (£8,000 - £10,000)
- Wind turbine (£5,000 - £20,000)
Flood risk
Zone: 1
Risk: Low
Job (default Low)
Floorplans
Floorplan 1
EPC Graphs

EPC Front Page
FENSA Certificates
This property has 3 FENSA certificate(s) on record, indicating window/door installations by FENSA-approved installers.
FENSA Certificate #12450751
Property Details
Street: 8 Turnpike Rise
Town: Prees
Postcode: SY13 2FD
Installation Details
Items: 5 windows
Certificate Issued: 17/07/2017
Work Completed: 06/06/2017
This certificate data was retrieved from FENSA's database
FENSA Certificate #12077830
Property Details
Street: 8 Turnpike Rise
Town: Prees
Postcode: SY13 2FD
Installation Details
Items: 4 windows
Certificate Issued: 05/12/2016
Work Completed: 07/11/2016
This certificate data was retrieved from FENSA's database
FENSA Certificate #4755711
Property Details
Street: 8 Turnpike Rise
Town: Prees
Postcode: SY13 2FD
Installation Details
Items: 1 door
Certificate Issued: 29/05/2007
Work Completed: 21/05/2007
This certificate data was retrieved from FENSA's database
What is FENSA? FENSA (Fenestration Self-Assessment Scheme) is a government-authorised scheme that monitors building regulation compliance for replacement windows and doors. Certificates indicate that work was completed by FENSA-approved installers.
Price history
| Event | Date | Price | % change |
|---|---|---|---|
| Listed for sale | — | £390,000 | +52.9% |
| Sold | 25/04/2013 (13 years ago) | £255,000 | — |
Source: HM Land Registry Price Paid Data. Crown copyright.
Sold Comparables
Same street and nearby sales within 0.25 miles (last 5 years). Data from Land Registry Price Paid.
| Address | Price | Date | Type |
|---|---|---|---|
| 38 MILL STREET, PREES, WHITCHURCH, SHROPSHIRE, SY13 2DL | £345,000 | 21/04/2023 | Detached |
| SUNSET VIEW, 35 MILL STREET, PREES, WHITCHURCH, SHROPSHIRE, SY13 2DL | £485,000 | 19/12/2022 | Detached |
| 44 MILL STREET, PREES, WHITCHURCH, SHROPSHIRE, SY13 2DL | £278,000 | 27/05/2022 | Detached |
| THE OLD COACH HOUSE WHITCHURCH ROAD, PREES, WHITCHURCH, SHROPSHIRE, SY13 2DG | £512,500 | 12/11/2021 | Detached |
| 32 MILL STREET, PREES, WHITCHURCH, SHROPSHIRE, SY13 2DL | £275,500 | 30/07/2021 | Detached |
Area average: £379,200 (5 sales)
Capital growth trend
Land Registry outcode average: last 12 months vs 5y and 10y ago (from sold prices).
House Price Index (HM Land Registry — official index, not sold-price averages): Shropshire. Series: Detached. As of April 2026.
Rental Range
Estimated market rent for Shropshire. Low = conservative, Realistic = average, Optimistic = best case.
Based on Local Authority from postcode lookup → Shropshire.
LHA (30th percentile) floor for Wigan: £593/mo (Apr 2025 – Mar 2026)
Location
Nearby
Nearest stations, universities and amenities (distance from property).
| Type | Name | Distance |
|---|---|---|
| Shop | Prees Auto Services | 0.1 miles |
| Shop | Prees Convenience Store | 0.1 miles |
| Bus stop | Unknown | 0.2 miles |
| Train station | Prees | 1.1 miles |
| Bus stop | Hawkstone View | 2.9 miles |
| Train station | Wem | 3.5 miles |
| Hospital | Whitchurch Community Hospital | 5.4 miles |
| Hospital | Penley Hospital | 9.5 miles |
Street-level crime
| Category | Count |
|---|---|
| Violence and sexual offences | 1 |
| Total incidents | 1 |
Within 1 mile during May 2026. Source: data.police.uk (England & Wales).
Schools nearby
Nearest open schools with Ofsted ratings (England). Closed schools are not shown. Data from Get Information about Schools and Ofsted.
| Name | Type | Distance | Ofsted |
|---|---|---|---|
| Prees CofE Primary School | Primary | 0.2 miles | Good — 20 Dec 2012 |
| Lower Heath CofE Primary School | Primary | 1.3 miles | Good — 13 Nov 2023 |
| Acorn Wood | Other | 1.8 miles | Good — 5 May 2022 |
| Tilstock CofE Primary and Nursery | Primary | 2.9 miles | Good — 16 Jun 2022 |
| St Peter's CofE Primary School | Primary | 3.5 miles | Good — 12 May 2022 |
Rental Comparables
Loading rental comparables for this postcode. Refresh in a few minutes.
Rent-driven metrics
Based on Area rent estimate.
- Rent ratio — Monthly rent ÷ purchase price (1% rule). 1%+ = strong, 0.8–1% = okay, <0.8% = weak for cashflow.
- Max investor price — Rent ÷ 0.8%; the price at which rent would be 0.8% of price (Stoke-style target).
- Target investor price — Rent ÷ 1%; the price at which rent would be 1% of price (strong cashflow band).
- Gross yield — Annual rent as % of purchase price (no costs).