3 BAILY PLACE
BRISTOL, CITY OF BRISTOL BS16 1BG
Property details
Tenure
FREEHOLD
Floor area
100 m²
Council tax band
D
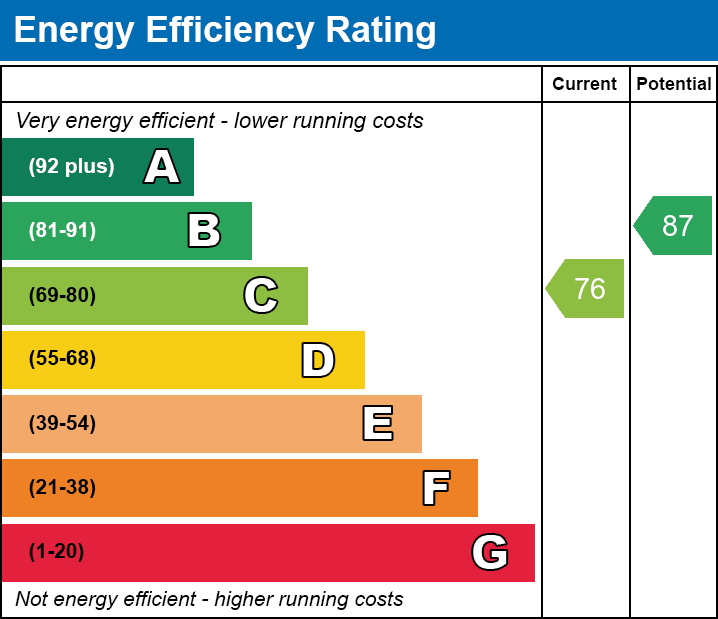
EPC rating
B
Last sold
£500,000 May 2025
Price per m²
£3,597/m²
Local average
£516,374 (-3.2%)
Deprivation
Decile 3 (6,922 of 33,755)
Street crime
301 incidents within 1 mile (May 2026)
Key features
- Baily Place
- Detached
- 3 Double bedrooms
- Immaculate decor
- Close to local amenities
- En-suite
- Cloakroom
- Utility Room
- Garage
- Off street parking
Additional details
- Parking
- Yes
- Garden
- Yes
Description
Overview
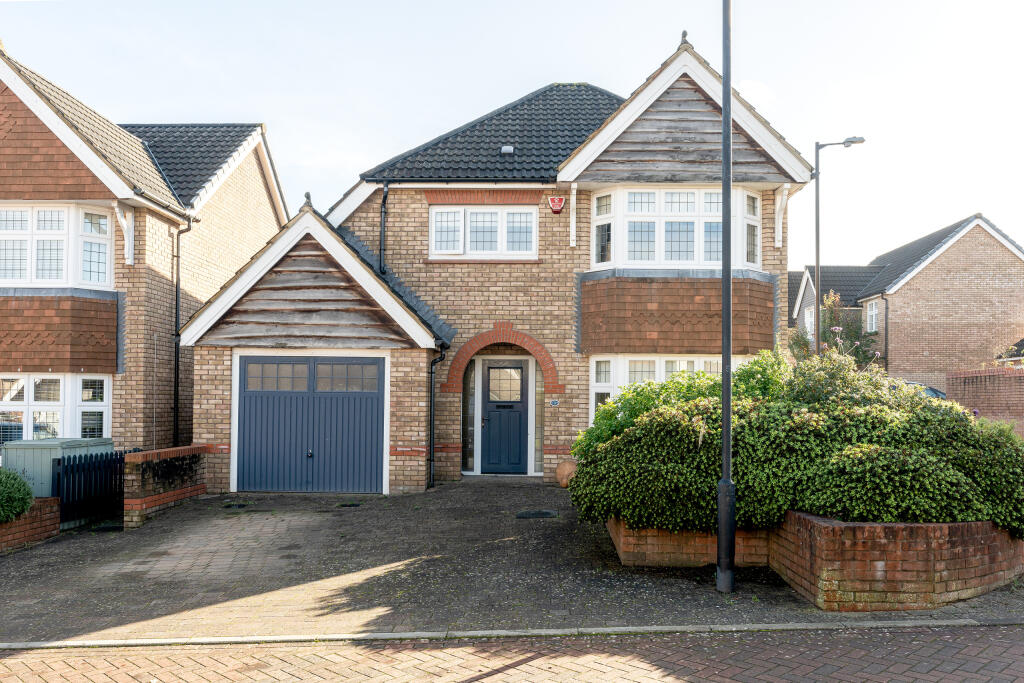
This home is truly a testament to the current owners, as they have upgraded the classic "Worcester" design, and improved the features on offer with added built-in wardrobes and Amtico flooring.
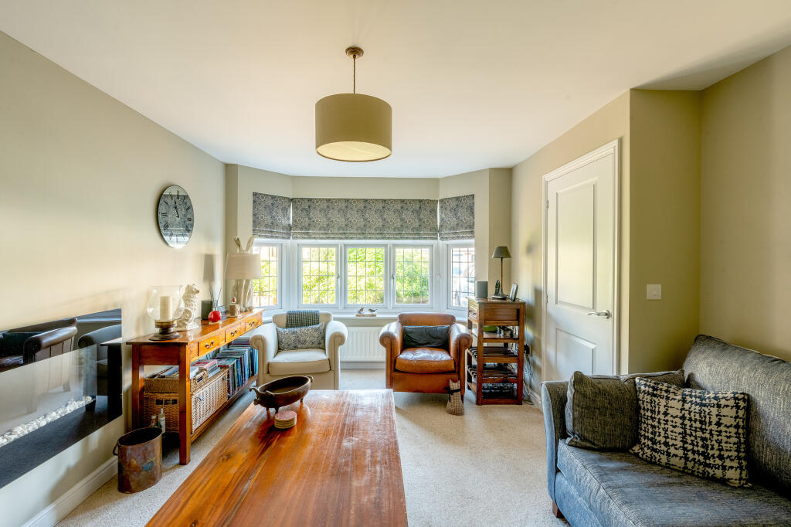
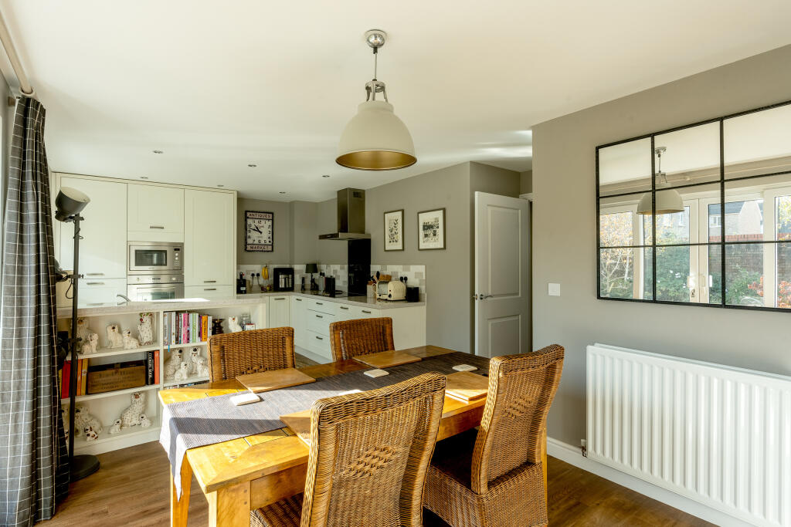
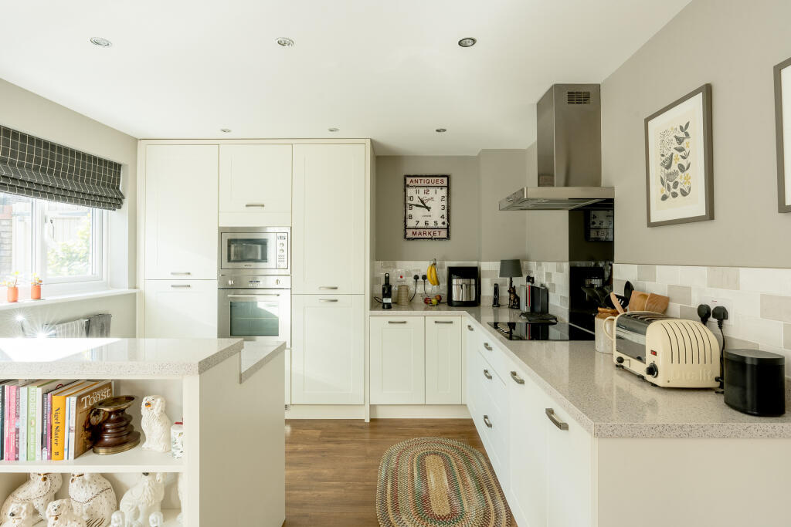
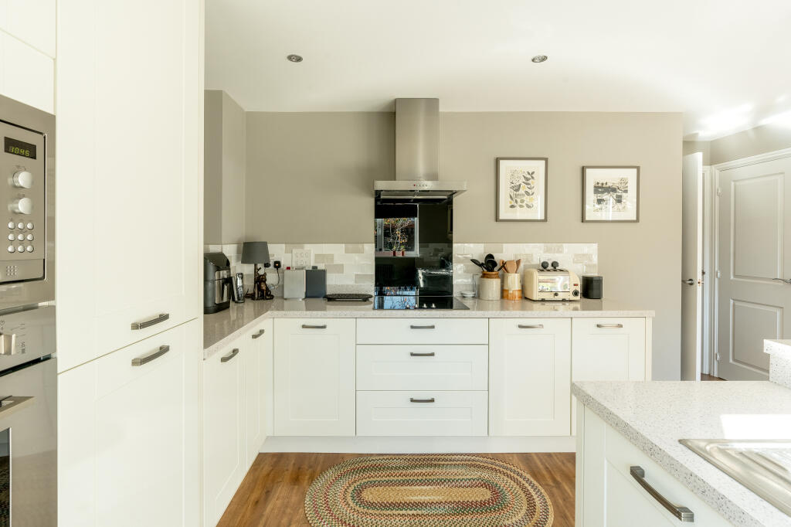
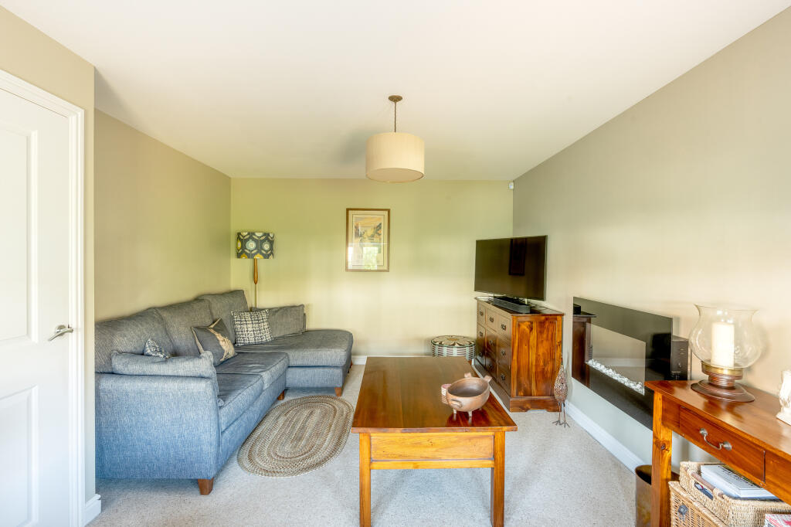
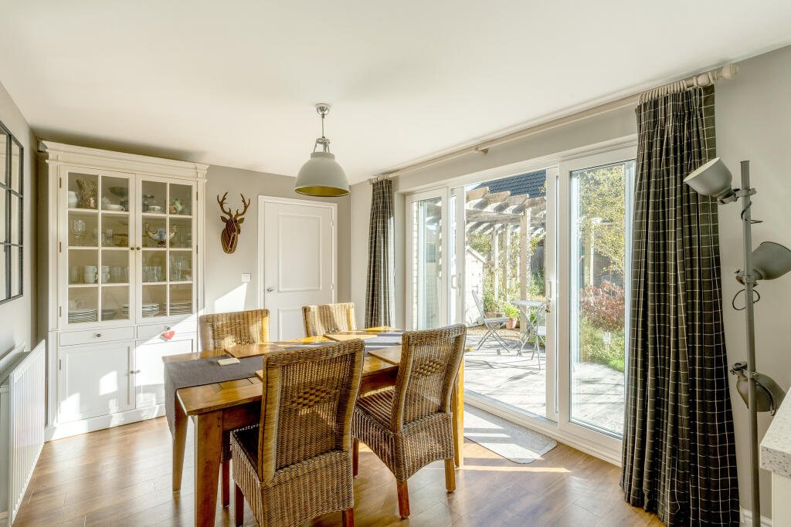
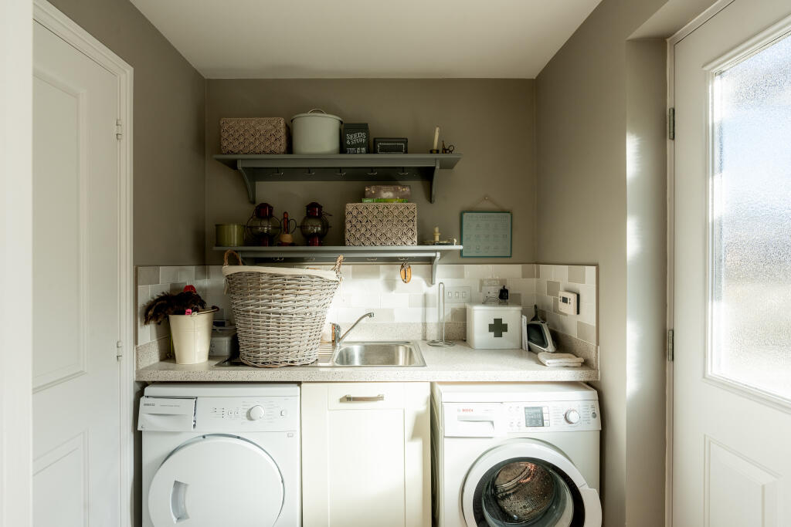
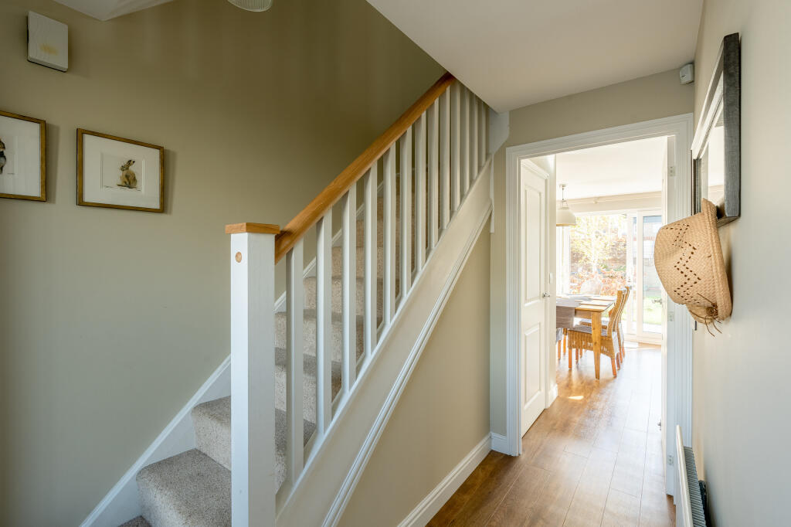
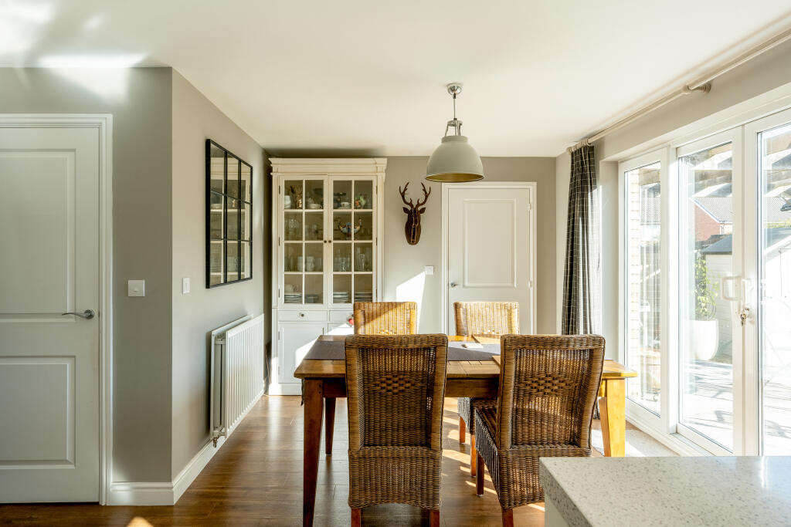
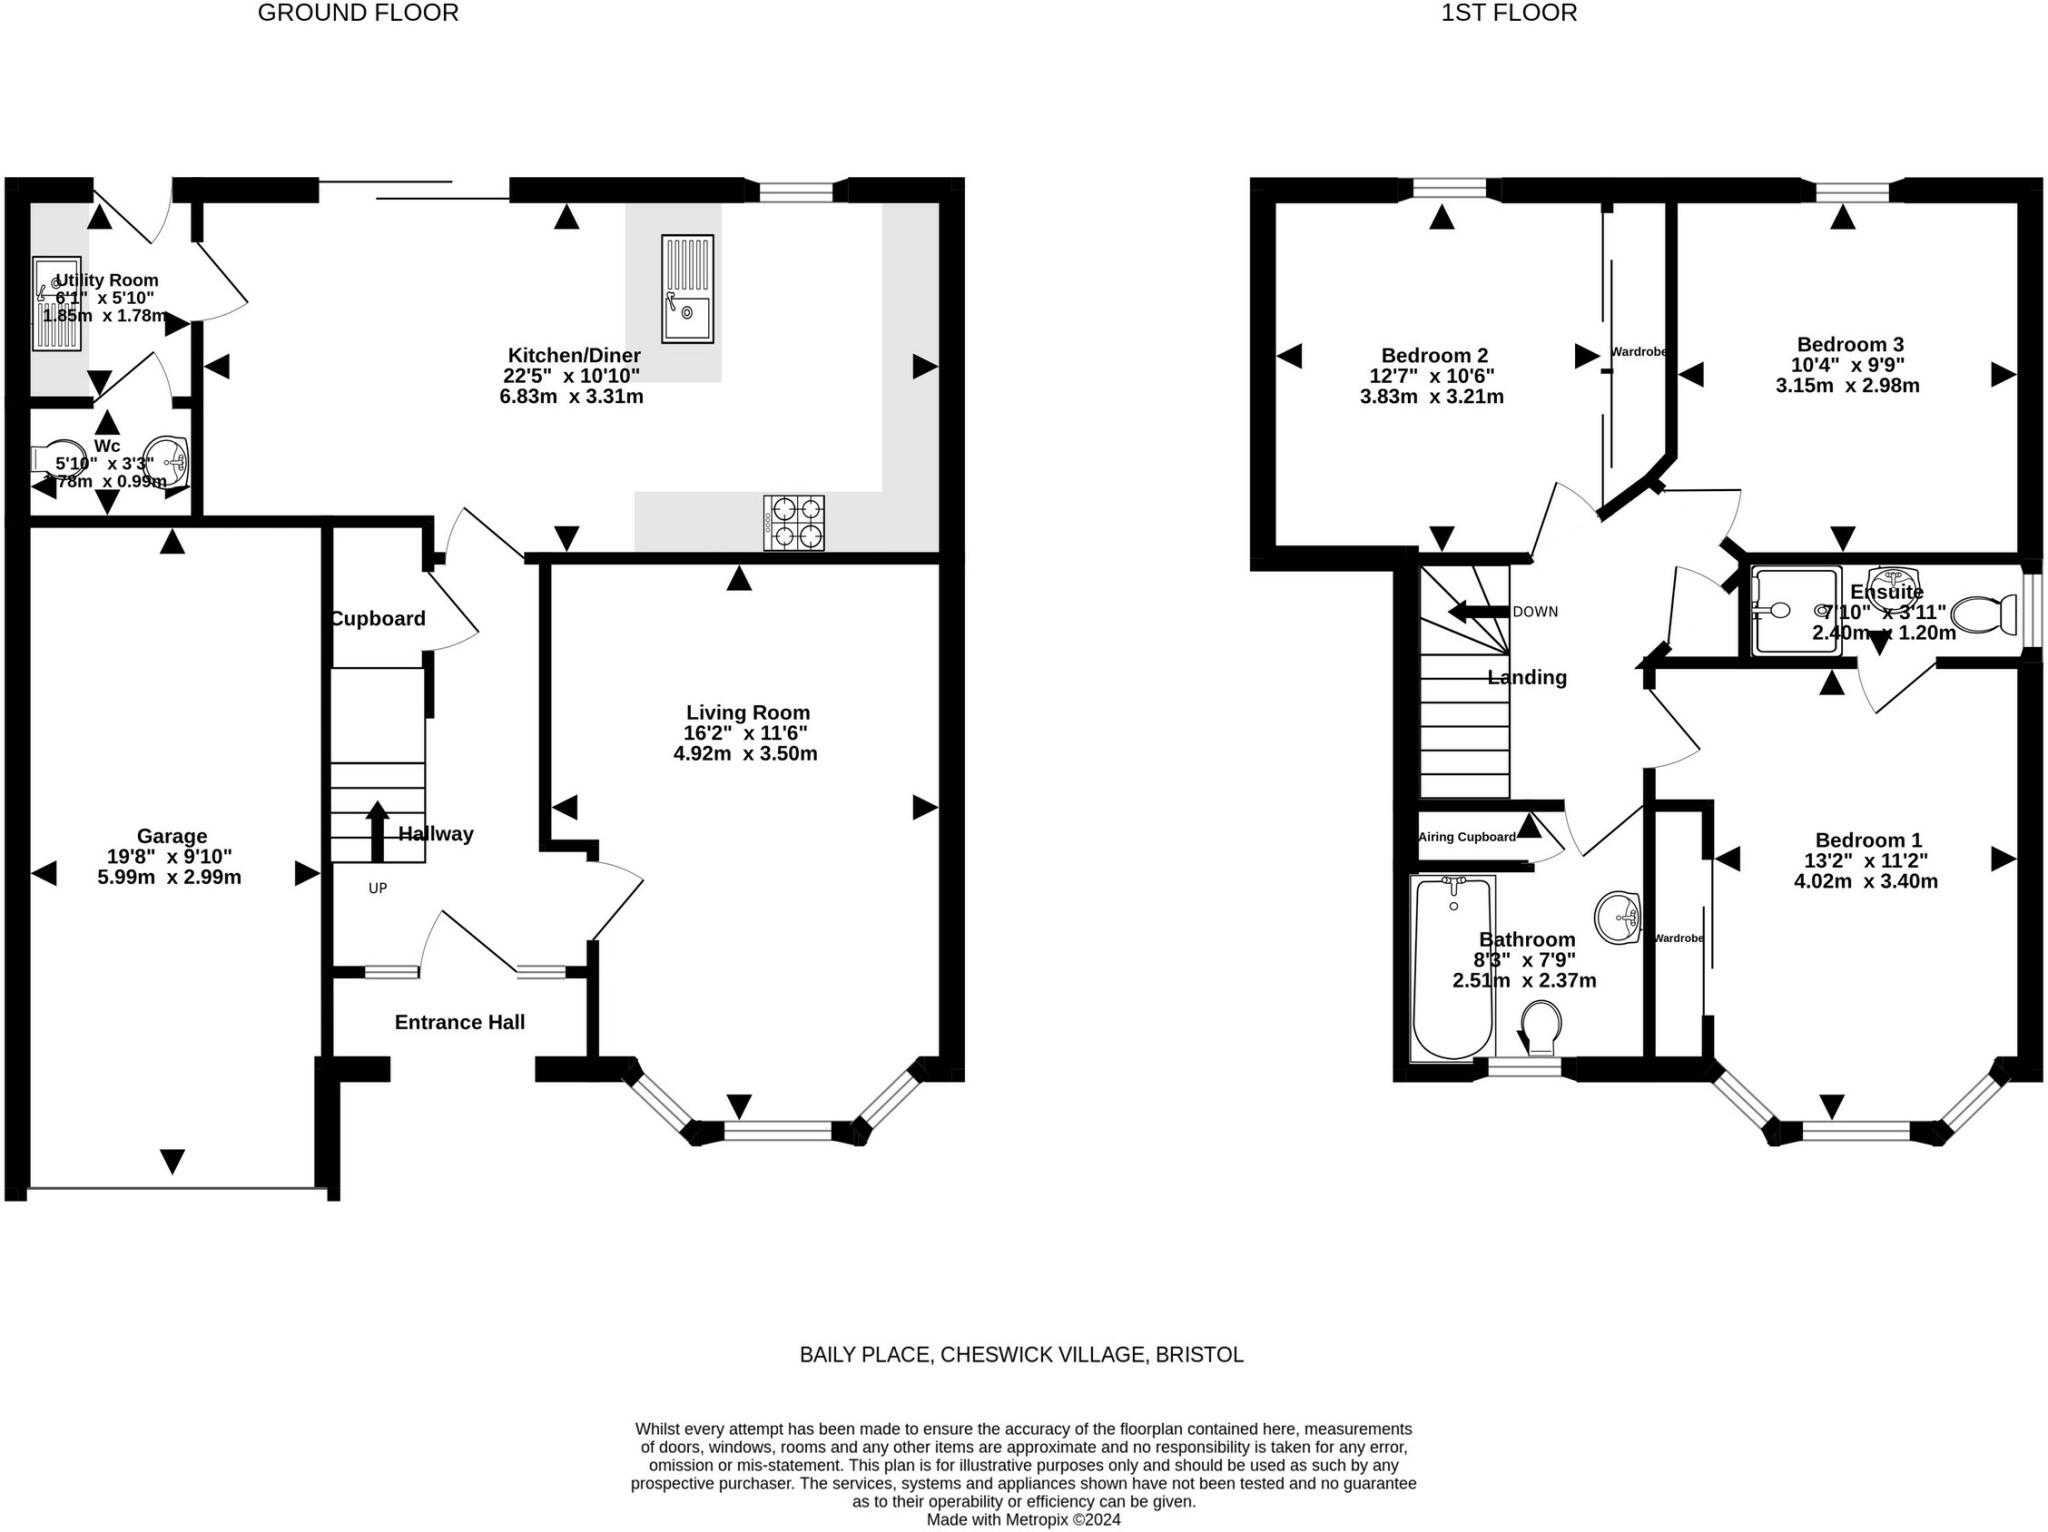
As you enter the home, you are greeted by a traditional large entrance hall, separate living room with bay window, large open plan kitchen/diner with beautiful kitchen peninsular. There is a further utility room and downstairs cloakroom.
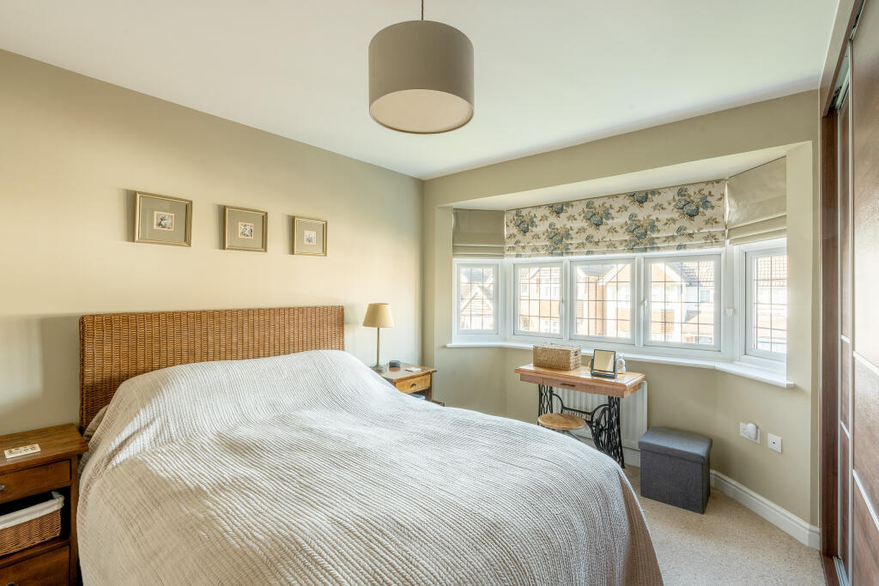
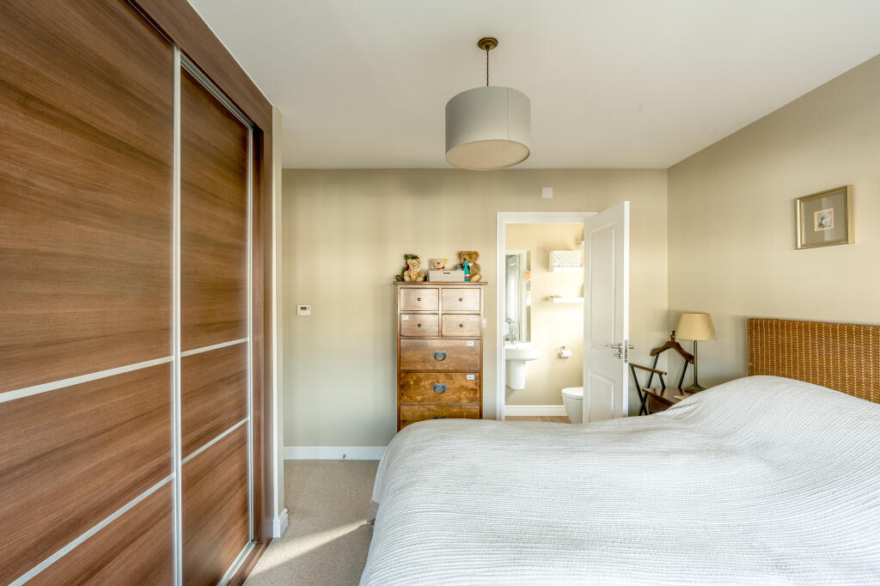
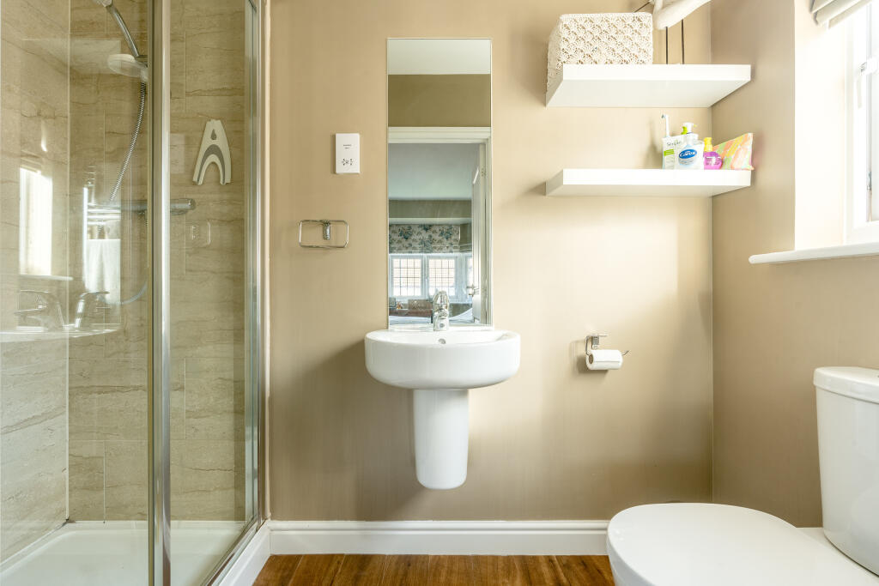
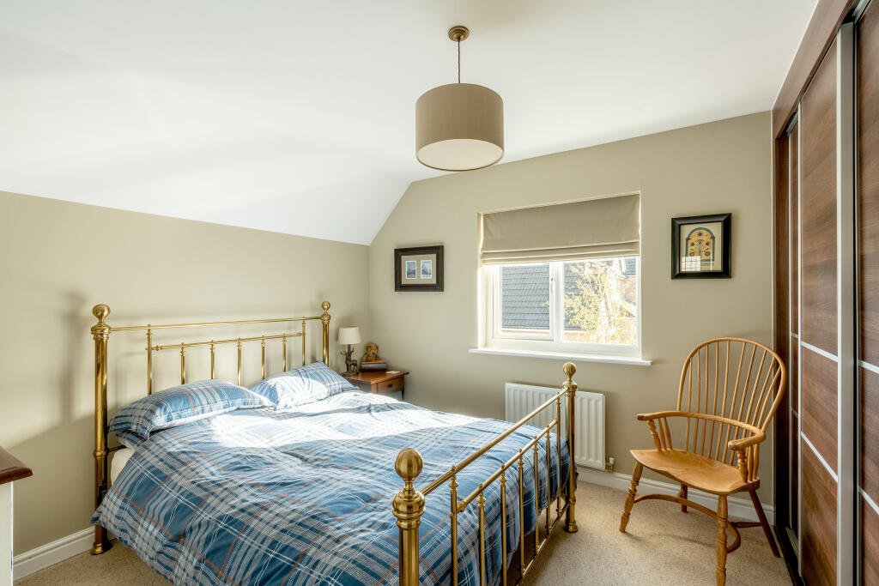
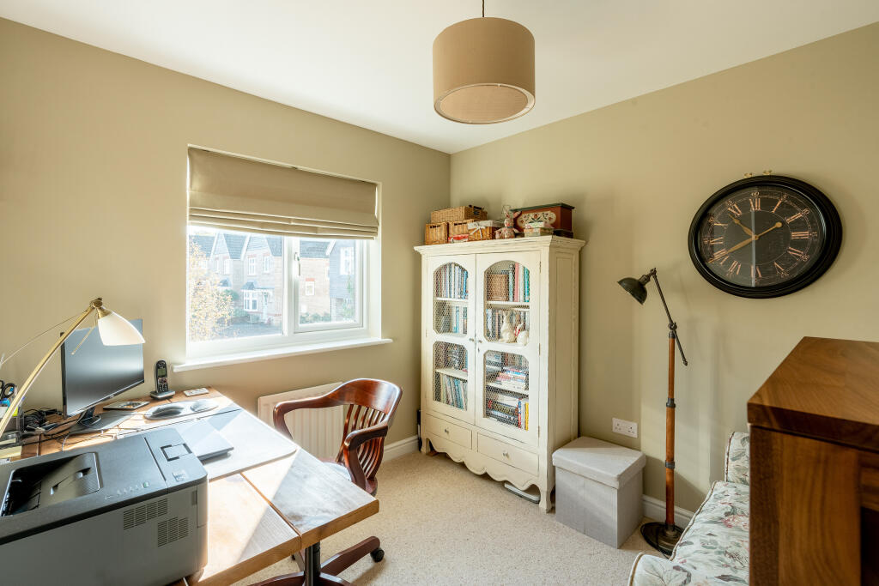
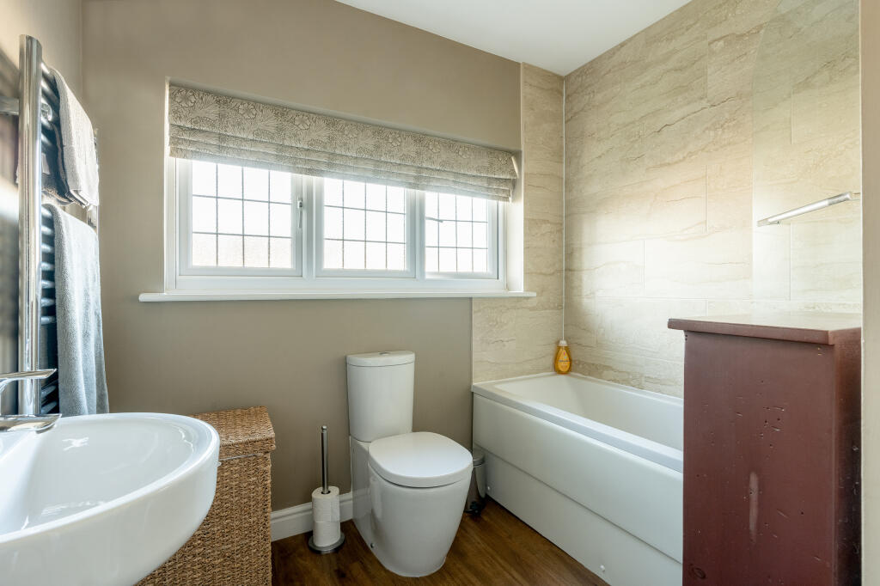
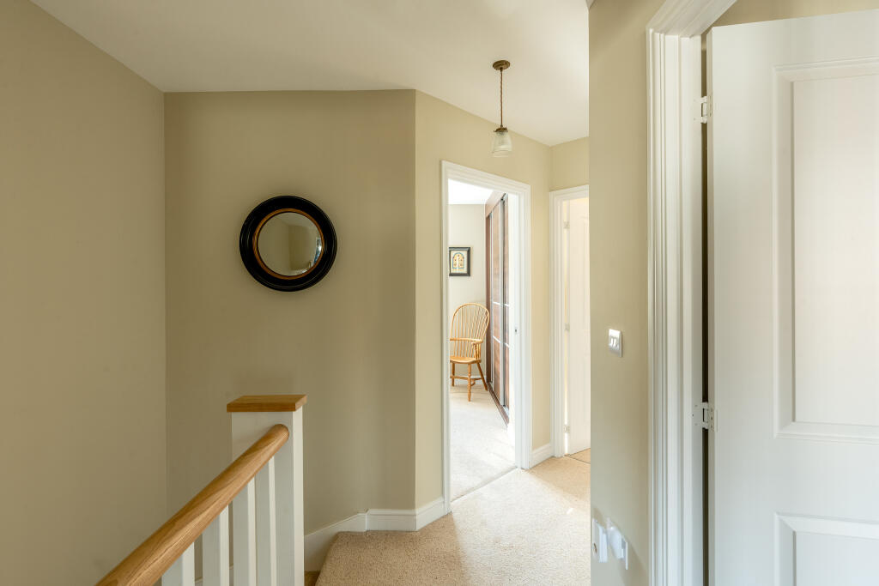
On the first floor you will find 3 well-proportioned double bedrooms. The primary bedroom benefits from built in double wardrobes, and an immaculate en-suite shower room. The family bathroom is immaculately presented and offers ample space to relax and get ready.
The home also benefits from a fully powered garage, off-street parking, upvc double glazing and gas central heating throughout.
Outside
To the front you will find a driveway for two cars, with access to the garage.
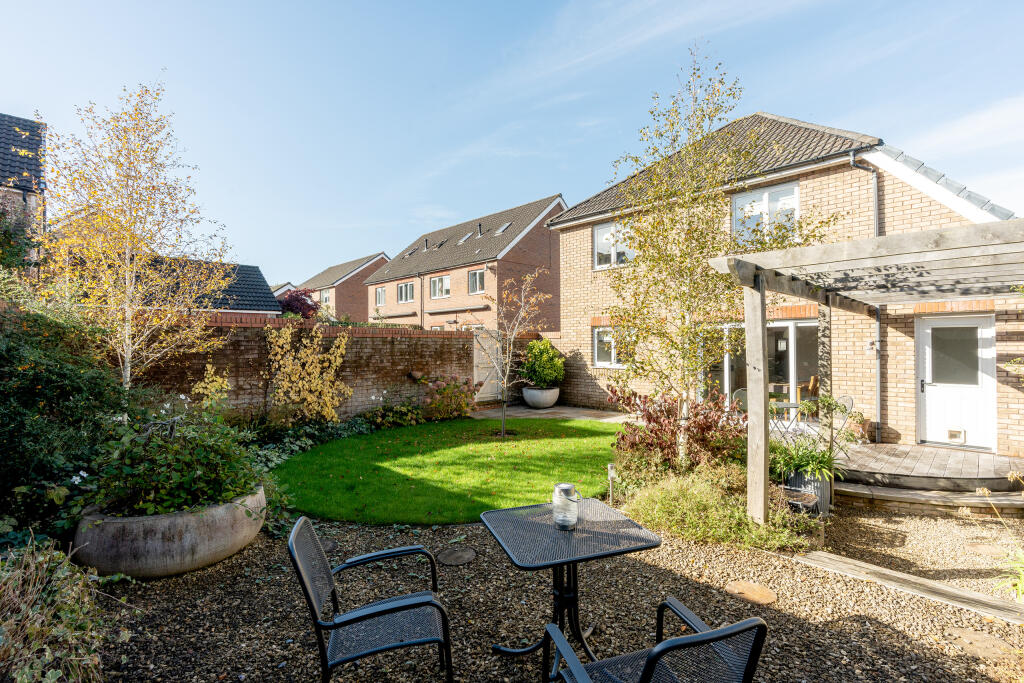
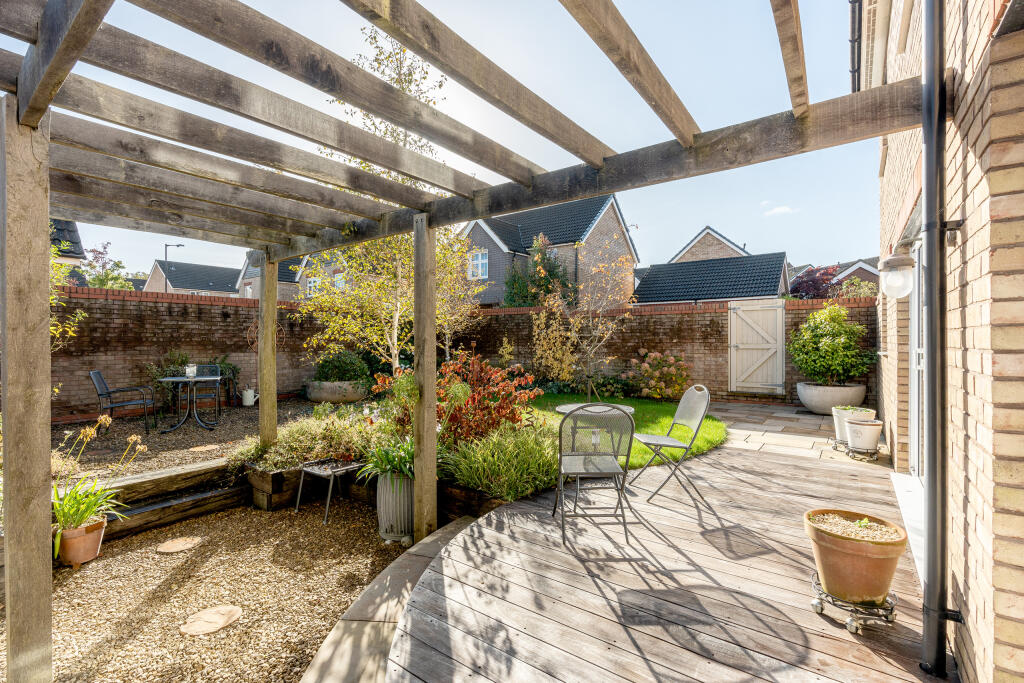
To the rear you will find a recently landscaped garden which is not overlooked and beautifully presented with a feature pergola.
Location
Baily Place is a highly sought-after road and ideally located in Cheswick Village within walking distance of "The Square" where you can find an abundance of amenities. Cheswick Village is a bustling community that offers several local amenities, including a primary school, a gym, cafes, and a supermarket. There are excellent transport links, with close motorway links, Metrobus lines and close access to Parkway Station. The property is also located near the beautiful Stoke Park, a popular destination for outdoor activities such as biking, walks, and picnics. With everything this area has to offer, this property is an excellent investment and a dream opportunity for couples and families alike.
We think...
A truly stunning and bespoke home in a lovely crescent within the outskirts of the Cheswick Village development. We highly recommend viewing this property to appreciate its location, design and finish.
Material information (provided by owner)
Tenure - Freehold
EPC - TBC
Council tax band - D
Estate charge - £280 per annum
Listed by
Bradley Stoke
Ocean
Reference: 154132529
EPC Rating & Upgrade Cost
Current rating: B
Potential rating: B
Inspection date: 05/04/2013
Expiry date: 04/04/2023 (expired)
Current heating cost: £454/year
Potential heating cost: £460/year
Est. upgrade cost to C: £20,518
Recommendations
- Low energy lighting for all fixed outlets (£18)
- Solar water heating (£4,000 - £6,000)
- Solar photovoltaic panels, 2.5 kWp (£11,000 - £20,000)
Flood risk
Zone: 1
Risk: Low
Job (default Low)
Floorplans
3bailyplace-High (2)
EPC Graphs

3 Bailey Place
EE
Price history
85% since 2013
| Event | Date | Price | % change |
|---|---|---|---|
| Sold | 19/05/2025 (1 year ago) | £500,000 | +85.2% |
| Sold | 22/11/2013 (12 years ago) | £269,995 | — |
Source: HM Land Registry Price Paid Data. Crown copyright.
Sold Comparables
Same street and nearby sales within 0.25 miles (last 5 years). Data from Land Registry Price Paid.
| Address | Price | Date | Type |
|---|---|---|---|
| 3 SHUBB LEAZE, STOKE GIFFORD, BRISTOL, SOUTH GLOUCESTERSHIRE, BS16 1WX | £690,000 | 17/12/2025 | Detached |
| 21 LONG WOOD MEADOWS, BRISTOL, CITY OF BRISTOL, BS16 1GP | £720,000 | 14/11/2025 | Detached |
| 27 LEADER STREET, BRISTOL, CITY OF BRISTOL, BS16 1GR | £550,000 | 11/11/2025 | Detached |
| 36 LONG WOOD MEADOWS, BRISTOL, CITY OF BRISTOL, BS16 1GP | £644,000 | 11/11/2025 | Detached |
| 15 GREAT COPSIE WAY, STOKE GIFFORD, BRISTOL, SOUTH GLOUCESTERSHIRE, BS16 1GH | £475,000 | 24/11/2023 | Detached |
| Same street 15 BAILY PLACE, BRISTOL, CITY OF BRISTOL, BS16 1BG | £590,000 | 10/11/2023 | Detached |
| 25 LEADER STREET, BRISTOL, CITY OF BRISTOL, BS16 1GR | £500,000 | 10/11/2023 | Detached |
| 47 WOOD MEAD, BRISTOL, SOUTH GLOUCESTERSHIRE, BS16 1GQ | £475,000 | 24/08/2023 | Detached |
| 24 WOOD MEAD, BRISTOL, SOUTH GLOUCESTERSHIRE, BS16 1GQ | £468,000 | 19/07/2023 | Detached |
| 18 HATTON ROAD, BRISTOL, CITY OF BRISTOL, BS16 1AH | £440,000 | 09/12/2022 | Detached |
| 1 HERMITAGE WOOD ROAD, BRISTOL, CITY OF BRISTOL, BS16 1BF | £620,000 | 07/12/2022 | Detached |
| 7 LOCKLEYS WAY, STOKE GIFFORD, BRISTOL, SOUTH GLOUCESTERSHIRE, BS16 1GA | £837,500 | 06/12/2022 | Detached |
| 13 LEADER STREET, BRISTOL, CITY OF BRISTOL, BS16 1GR | £500,000 | 25/11/2022 | Detached |
| 4 LONG WOOD MEADOWS, BRISTOL, CITY OF BRISTOL, BS16 1GP | £510,000 | 27/10/2022 | Detached |
| 8 LONG WOOD MEADOWS, BRISTOL, CITY OF BRISTOL, BS16 1GP | £680,000 | 22/08/2022 | Detached |
| 48 WOOD MEAD, BRISTOL, SOUTH GLOUCESTERSHIRE, BS16 1GQ | £305,000 | 04/07/2022 | Detached |
| 34 DANBY STREET, BRISTOL, CITY OF BRISTOL, BS16 1EN | £445,000 | 17/06/2022 | Detached |
| 5 LEADER STREET, BRISTOL, CITY OF BRISTOL, BS16 1GR | £425,000 | 12/04/2022 | Detached |
| 66 DANBY STREET, BRISTOL, CITY OF BRISTOL, BS16 1EN | £492,500 | 25/03/2022 | Detached |
| 27 LONG WOOD ROAD, BRISTOL, SOUTH GLOUCESTERSHIRE, BS16 1FD | £569,990 | 11/03/2022 | Detached |
| Same street 20 FLAT 1 BAILY PLACE, BRISTOL, CITY OF BRISTOL, BS16 1BG | £240,000 | 28/01/2022 | Flat |
| 7 LONG WOOD ROAD, BRISTOL, SOUTH GLOUCESTERSHIRE, BS16 1FD | £542,500 | 03/12/2021 | Detached |
| Same street 12 BAILY PLACE, BRISTOL, CITY OF BRISTOL, BS16 1BG | £510,000 | 17/09/2021 | Detached |
Street average: £446,667 (3 sales)
Area average: £544,475 (20 sales)
Capital growth trend
Land Registry outcode average: last 12 months vs 5y and 10y ago (from sold prices).
House Price Index (HM Land Registry — official index, not sold-price averages): City of Bristol. Series: Detached. As of April 2026.
Rental Range
Estimated market rent for Bristol, City of. Low = conservative, Realistic = average, Optimistic = best case.
Based on Local Authority from postcode lookup → Bristol, City of.
LHA (30th percentile) floor for Gloucester: £848/mo (Apr 2025 – Mar 2026)
Location
Nearby
Nearest stations, universities and amenities (distance from property).
| Type | Name | Distance |
|---|---|---|
| Bus stop | Hogarth Walk | 0.1 miles |
| Shop | Pepenero Pizza & Deli | 0.1 miles |
| Bus stop | The Square | 0.1 miles |
| Shop | The Co-operative Food | 0.1 miles |
| University | School of Architecture and Environment | 0.6 miles |
| Train station | Filton Abbey Wood | 0.6 miles |
| Train station | Bristol Parkway | 1.4 miles |
| Hospital | Saint Peter's Hospice | 2.4 miles |
| Hospital | Spire Bristol | 2.9 miles |
| University | University of Bristol Contractors Office | 3.2 miles |
Street-level crime
| Category | Count |
|---|---|
| Violence and sexual offences | 115 |
| Anti-social behaviour | 39 |
| Criminal damage and arson | 27 |
| Vehicle crime | 23 |
| Other theft | 22 |
| Burglary | 18 |
| Shoplifting | 17 |
| Drugs | 15 |
| Public order | 13 |
| Possession of weapons | 6 |
| Other crime | 4 |
| Bicycle theft | 1 |
| Robbery | 1 |
| Total incidents | 301 |
Within 1 mile during May 2026. Source: data.police.uk (England & Wales).
Schools nearby
Nearest open schools with Ofsted ratings (England). Closed schools are not shown. Data from Get Information about Schools and Ofsted.
| Name | Type | Distance | Ofsted |
|---|---|---|---|
| Wallscourt Farm Academy | Primary | 0.1 miles | Good — 19 May 2016 |
| University of the West of England, Bristol | Other | 0.5 miles | — (No rating) |
| Stoke Park Primary School | Primary | 0.6 miles | Good — 12 Nov 2023 |
| Trinity Academy | Secondary | 0.6 miles | Good — 10 Mar 2024 |
| Filton Avenue Primary School | Primary | 0.8 miles | Good — 11 May 2022 |
Rental Comparables
Residential lets from OpenRent and Rightmove for the area (same bedroom count). Use to validate rent estimates. Student lets are excluded.
| Title | Rent | Beds | Distance | As seen on |
|---|---|---|---|---|
| 3 Bed Flat, Stapleton, BS16 | £550/mo | 3 | 0.58 miles | OpenRent |
Average rent: £550/mo (1 listing)
Rent-driven metrics
Based on OpenRent comparables.
- Rent ratio — Monthly rent ÷ purchase price (1% rule). 1%+ = strong, 0.8–1% = okay, <0.8% = weak for cashflow.
- Max investor price — Rent ÷ 0.8%; the price at which rent would be 0.8% of price (Stoke-style target).
- Target investor price — Rent ÷ 1%; the price at which rent would be 1% of price (strong cashflow band).
- Gross yield — Annual rent as % of purchase price (no costs).
- Cost-to-rent — Price ÷ annual rent (from OpenRent comparables). Under 14× = strong, 14–16× = acceptable, 17×+ = compressed.
- Cashflow — Rent minus mortgage, 10% maintenance, £25/mo compliance. Assumes 75% LTV, 3.95% APR (5yr fixed), 25yr term.
- ROI — Annual profit ÷ cash in (deposit + 4% purchase costs).