50 CARR LANE
BARNSLEY, TANKERSLEY, SOUTH YORKSHIRE S75 3BE
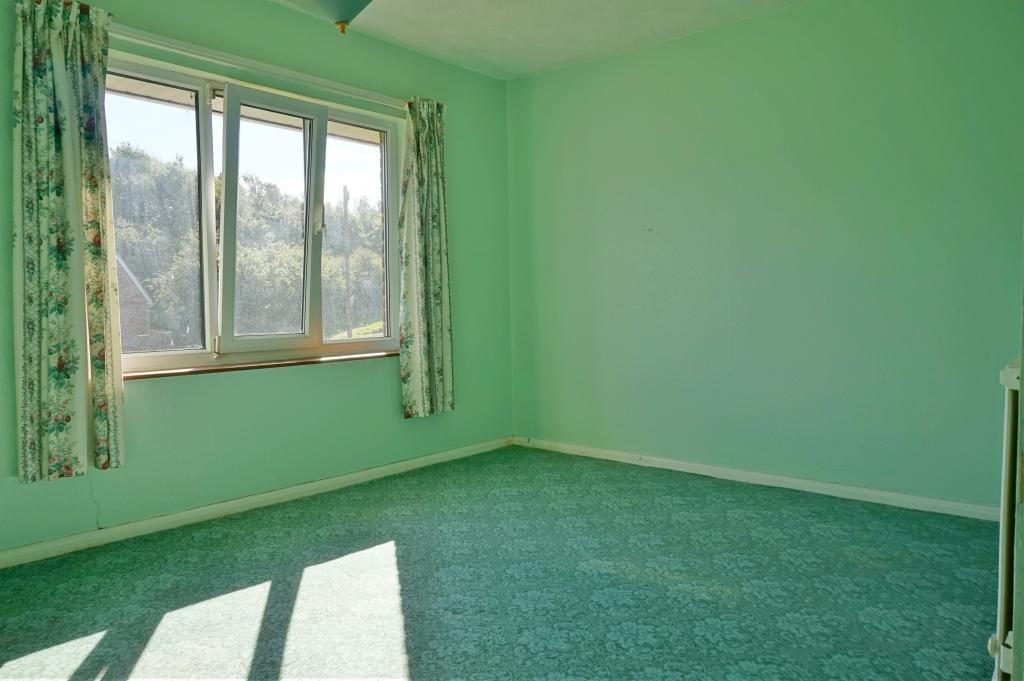
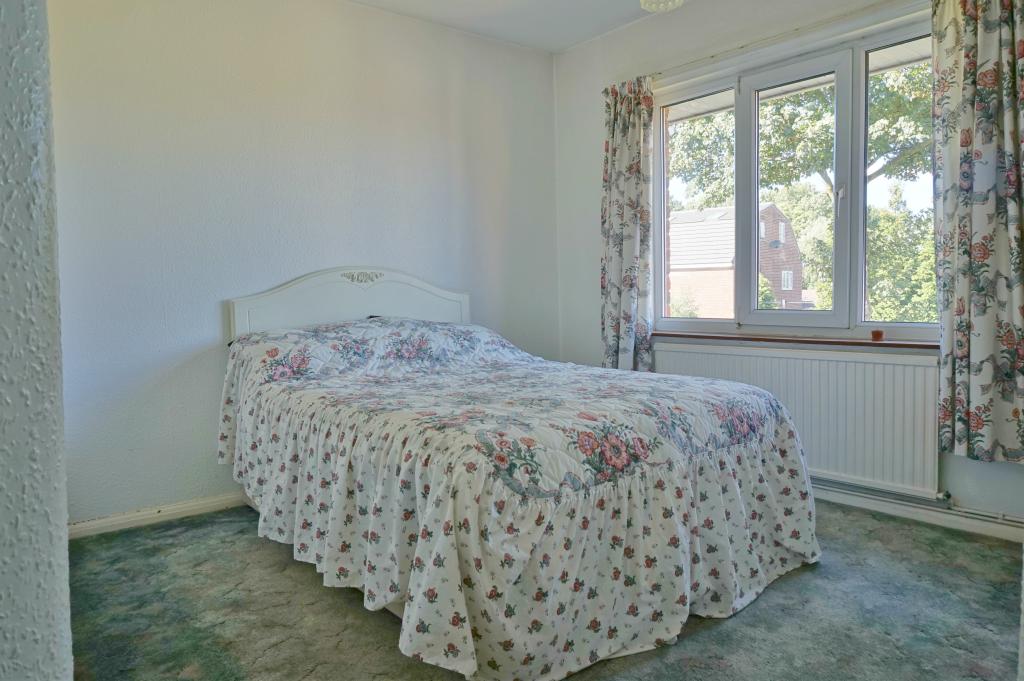
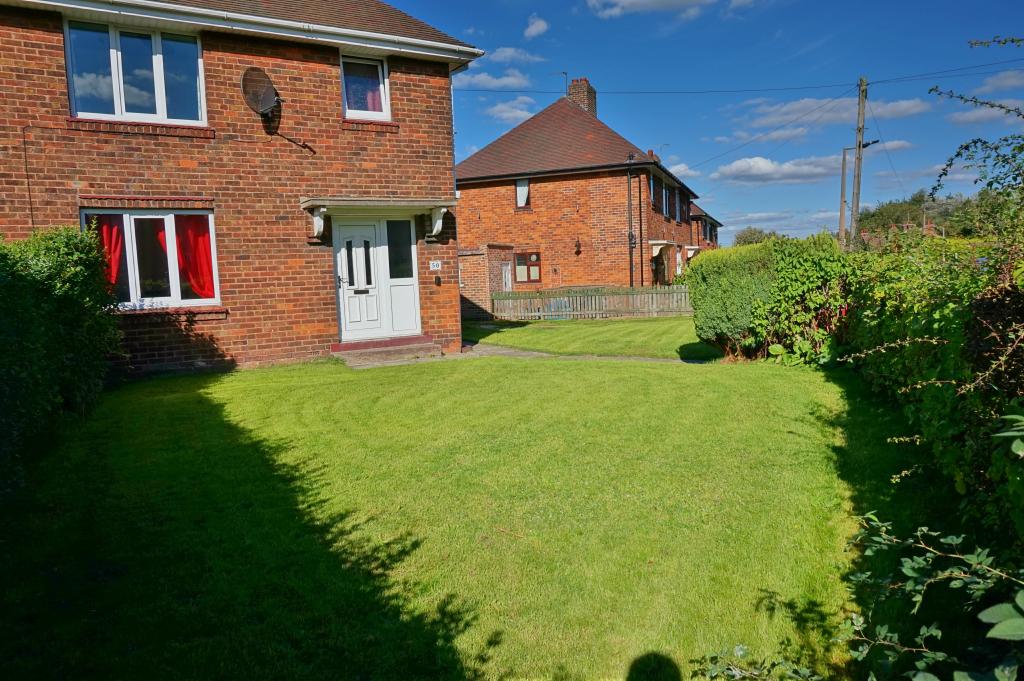
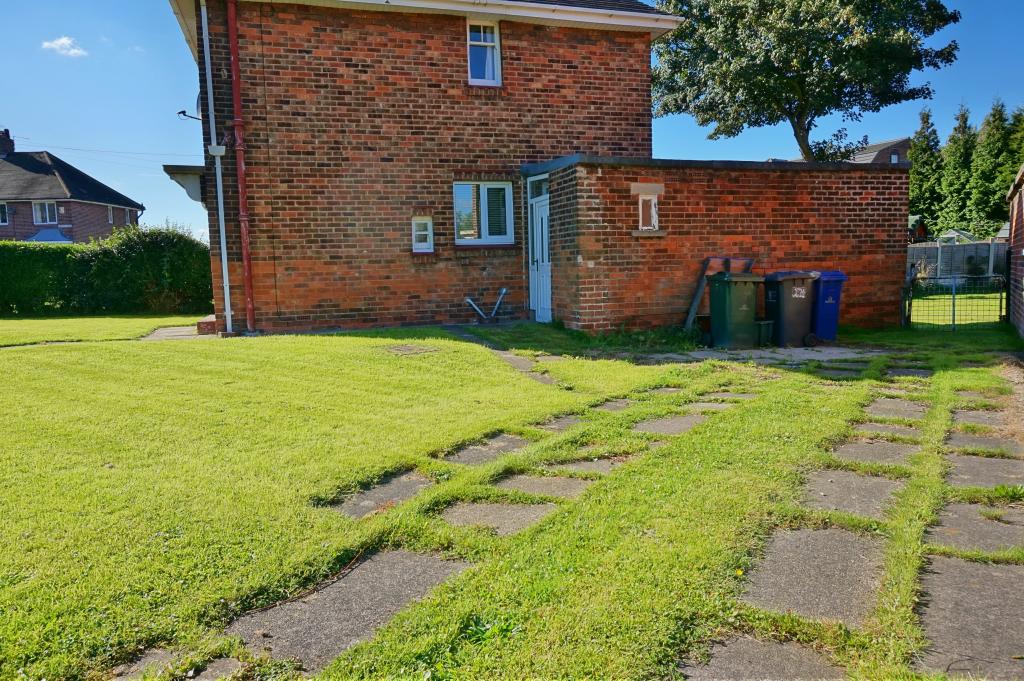
Property details
Floor area
85 m²
EPC rating
D
Year built
England and Wales: 1950-1966
Last sold
£136,000 May 2017
Price per m²
£1,765/m²
Local average
£209,830 (-28.5%)
Deprivation
Decile 6 (20,158 of 33,755)
Street crime
15 incidents within 1 mile (May 2026)
Key features
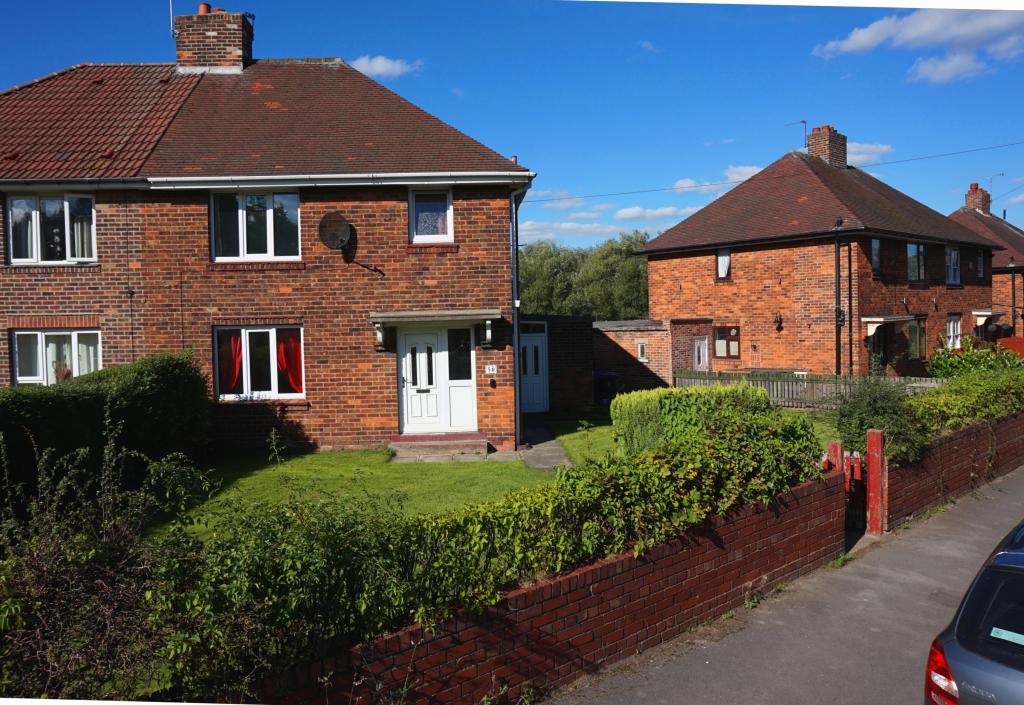
- SPACIOUS HOME WITH FURTHER ROOM TO EXTEND GIVEN THE RELEVANT PLANNING CONSENT
- HUGE POTENTIAL TO MAKE INTO A FANTASTIC FAMILY HOME
- VILLAGE LOCATION YET WITHIN EASY ACCESS TO THE MOTORWAY
- GARDENS TO THREE SIDES AND DRIVEWAY
- COUNTRYSIDE IS JUST ON THE DOORSTEP
Additional details
- Parking
- Yes
- Garden
- Yes
Description
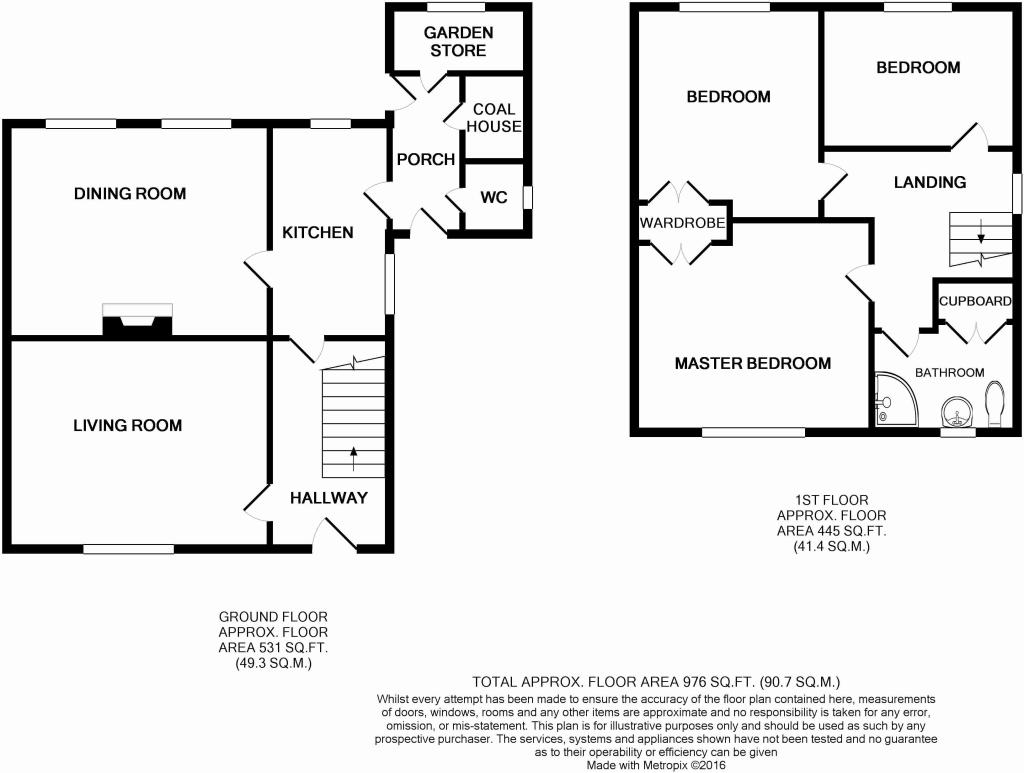
Entrance Hallway 6'3 x 10'9
Entrance to the property is via a Upvc door into the hallway, staircase to first floor and radiator to one wall.
Living Room 13'9 x 11
A good size living room with a front facing double glazed window and two radiators.
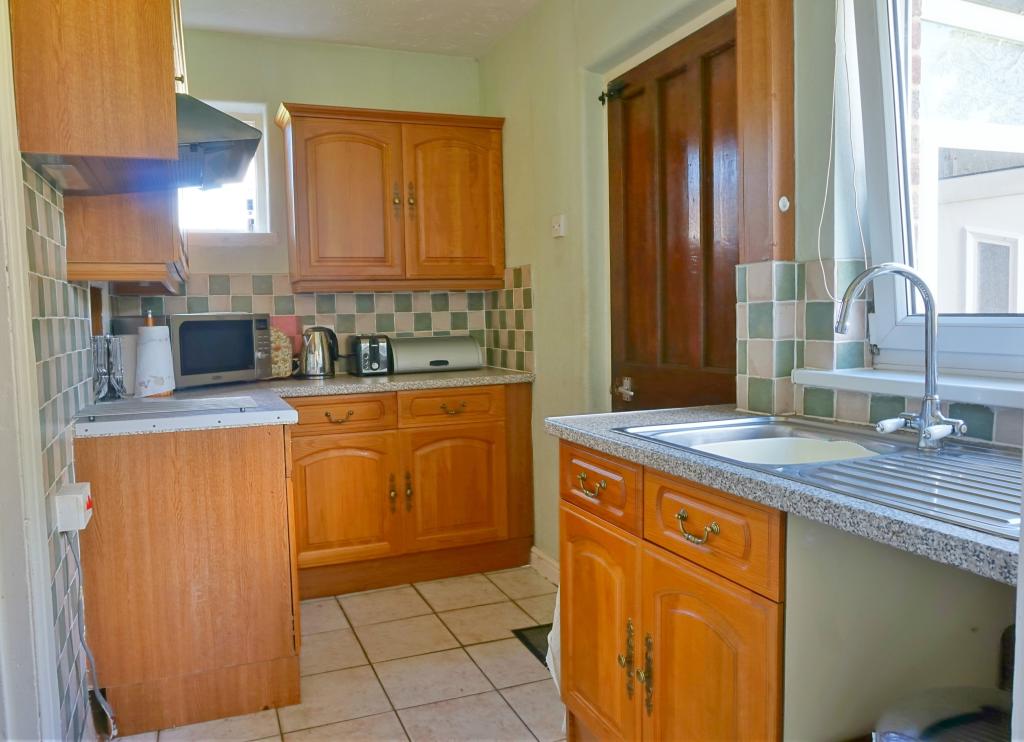
Kitchen 5'11 x 11'3
Having fitted wall and base units and inset sink, space for cooker and dual aspect glazed windows. Side door leading into the porch area.
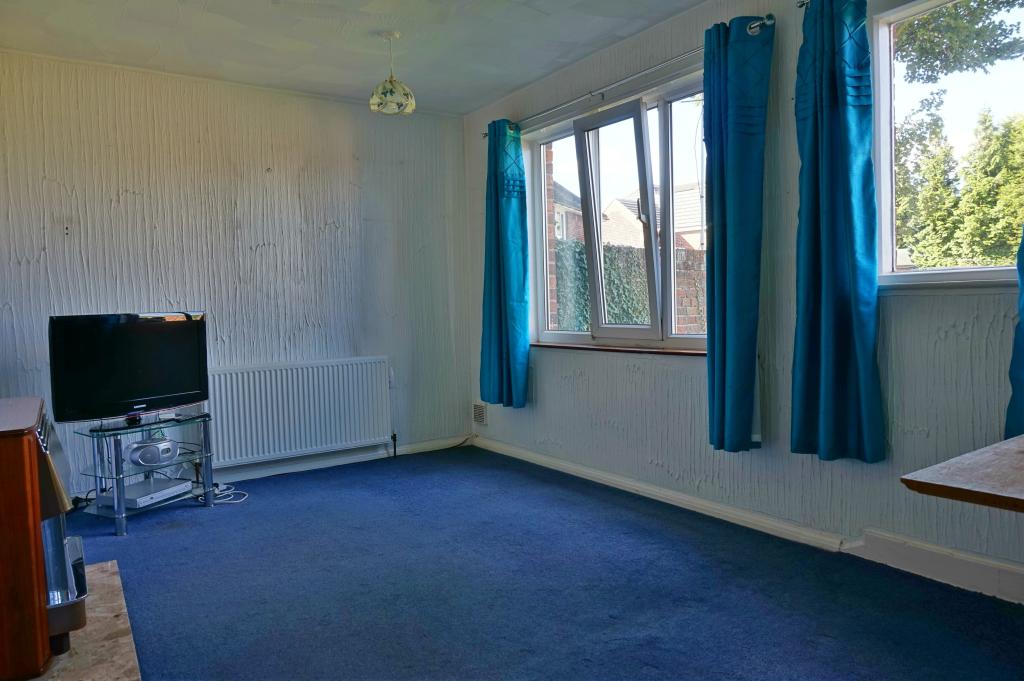
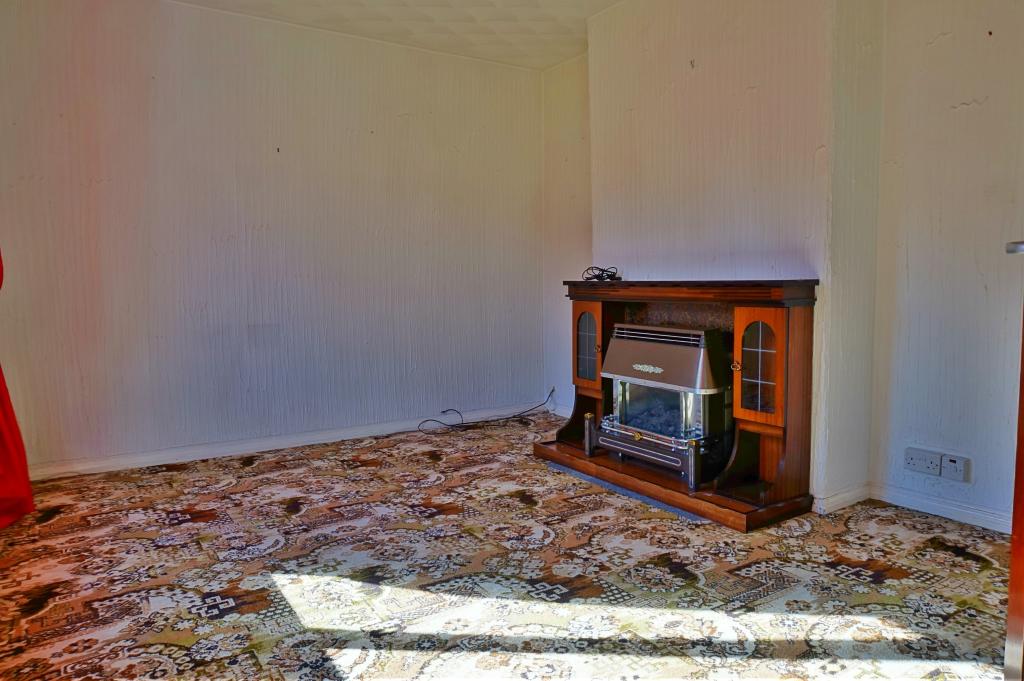
Dining room 14'1 x 11'1
Having a gas fire to one wall with back boiler, fitted cupboards to the alcoves and a rear facing double and a single glazed window overlooking the garden, also one radiator.
Landing
There is a side facing single glazed window and access hatch to the roof space.
Bedroom One 12'5 x 11
Double bedroom with a front facing double glazed window and radiator. Built in cupboards to one wall.
Bedroom Two 10'3 plus alcove x 9'9
Another double bedroom with a rear facing double glazed window, radiator below and built in wardrobe.
Bedroom Three 9'10 x 7'5
Ample space for a single bedroom with a rear facing double glazed window and radiator.
Shower room 7'10 widest x 7'11 longest point
L shaped shower room having built in cupboards over the bulkhead, corner shower cubicle with electric shower, pedestal hand wash-basin and low flush wc. There is also a front facing double glazed window and radiator.
Outside
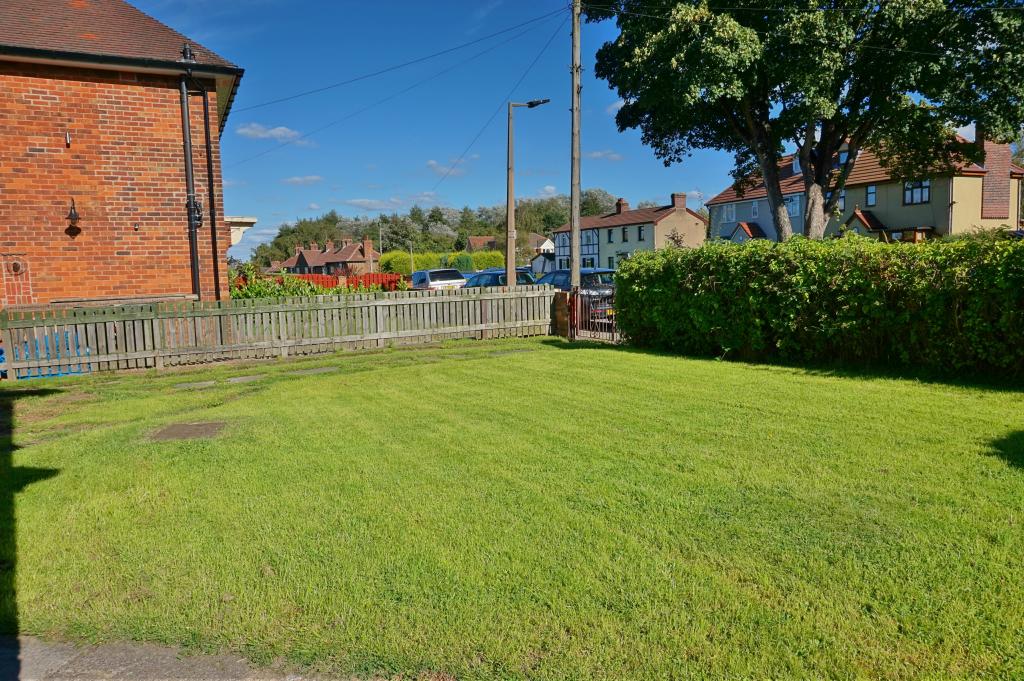
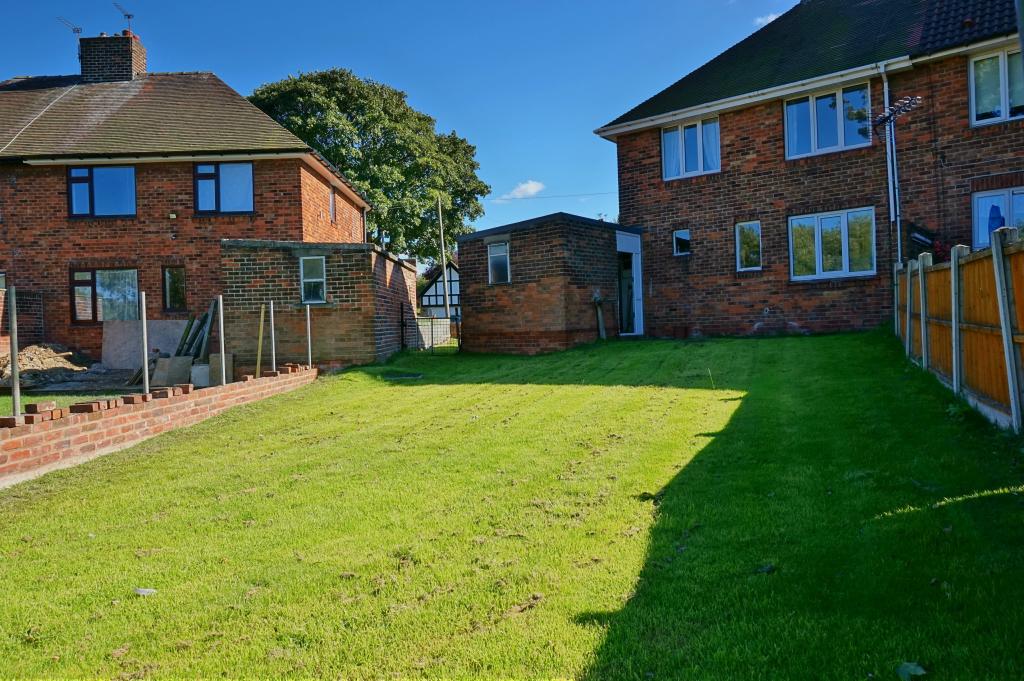
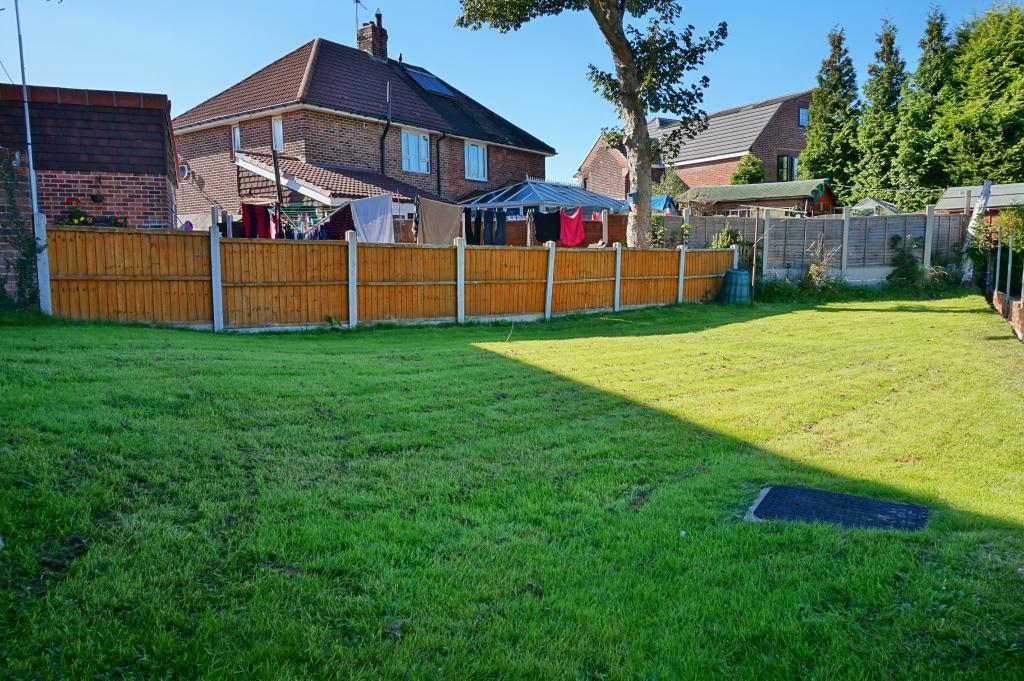
A huge benefit to this property is the plot as it stands with gardens to three sides offering great potential to extend and improve further without losing much of the garden. There is a gated driveway and path to the front with a large lawn sweeping round and access to the enclosed rear garden, which is again a large lawn and patio area.
EPC Rating - D
Listed by
Nationwide
Yopa Property Ltd
Reference: 61854785
EPC Rating & Upgrade Cost
Current rating: D
Potential rating: B
Inspection date: 22/09/2016
Expiry date: 21/09/2026
Est. upgrade cost to C: £20,745
Recommendations
- Increase loft insulation to 270 mm (£100 - £350)
- Floor insulation (suspended floor) (£800 - £1,200)
- Floor insulation (solid floor) (£4,000 - £6,000)
- Low energy lighting for all fixed outlets (£20)
- Upgrade heating controls (£350 - £450)
- Replace boiler with new condensing boiler (£2,200 - £3,000)
- Solar water heating (£4,000 - £6,000)
- Solar photovoltaic panels, 2.5 kWp (£5,000 - £8,000)
Flood risk
Zone: 1
Risk: Low
Job (default Low)
Floorplans
50Carrlane-print.JPG
Price history
| Event | Date | Price | % change |
|---|---|---|---|
| Sold | 05/05/2017 (9 years ago) | £136,000 | — |
Source: HM Land Registry Price Paid Data. Crown copyright.
Sold Comparables
Same street and nearby sales within 0.25 miles (last 5 years). Data from Land Registry Price Paid.
| Address | Price | Date | Type |
|---|---|---|---|
| 19 PILLEY GREEN, TANKERSLEY, BARNSLEY, SOUTH YORKSHIRE, S75 3AB | £140,000 | 25/11/2025 | Semi-detached |
| Same street 11 CARR LANE, TANKERSLEY, BARNSLEY, SOUTH YORKSHIRE, S75 3BE | £200,000 | 29/05/2024 | Terraced |
| 8 PRINCESS GROVE, TANKERSLEY, BARNSLEY, SOUTH YORKSHIRE, S75 3BG | £180,000 | 18/10/2023 | Semi-detached |
| 49 PILLEY GREEN, TANKERSLEY, BARNSLEY, SOUTH YORKSHIRE, S75 3AB | £489,950 | 19/07/2023 | Semi-detached |
| 32 PILLEY GREEN, TANKERSLEY, BARNSLEY, SOUTH YORKSHIRE, S75 3AE | £315,000 | 07/07/2023 | Semi-detached |
| 51 PILLEY GREEN, TANKERSLEY, BARNSLEY, SOUTH YORKSHIRE, S75 3AB | £420,000 | 27/05/2022 | Semi-detached |
| 26 PILLEY GREEN, TANKERSLEY, BARNSLEY, SOUTH YORKSHIRE, S75 3AE | £336,000 | 18/03/2022 | Semi-detached |
| 34 PILLEY GREEN, TANKERSLEY, BARNSLEY, SOUTH YORKSHIRE, S75 3AE | £190,000 | 08/03/2022 | Semi-detached |
| Same street 5 CARR LANE, TANKERSLEY, BARNSLEY, SOUTH YORKSHIRE, S75 3BE | £177,500 | 26/11/2021 | Terraced |
| 15 PRINCESS GROVE, TANKERSLEY, BARNSLEY, SOUTH YORKSHIRE, S75 3BG | £211,000 | 18/11/2021 | Semi-detached |
Street average: £188,750 (2 sales)
Area average: £285,244 (8 sales)
Capital growth trend
Land Registry outcode average: last 12 months vs 5y and 10y ago (from sold prices).
House Price Index (HM Land Registry — official index, not sold-price averages): Yorkshire and The Humber. Series: Semi-detached. As of April 2026.
Rental Range
Estimated market rent for Yorkshire and The Humber. Low = conservative, Realistic = average, Optimistic = best case.
Based on Region from postcode lookup → Yorkshire and The Humber.
LHA (30th percentile) floor for Barnsley: £549/mo (Apr 2025 – Mar 2026)
Location
Nearby
Nearest stations, universities and amenities (distance from property).
| Type | Name | Distance |
|---|---|---|
| Bus stop | New Road/Pilley Green | 0.1 miles |
| Bus stop | Pilley Green/New Road | 0.1 miles |
| Shop | The Hyde Out | 0.8 miles |
| Shop | Skin & Tonic | 0.8 miles |
| Train station | Wortley | 2.5 miles |
| Train station | Forge Halt | 2.6 miles |
| Hospital | Phlebotomy Drive Through Service | 5.9 miles |
| Hospital | Sheffield Children's Hospital A&E | 8.0 miles |
| University | Sheffield Hallam University | 8.0 miles |
| University | The University of Sheffield AMRC | 9.1 miles |
Street-level crime
| Category | Count |
|---|---|
| Anti-social behaviour | 6 |
| Criminal damage and arson | 2 |
| Other theft | 2 |
| Vehicle crime | 2 |
| Burglary | 1 |
| Shoplifting | 1 |
| Violence and sexual offences | 1 |
| Total incidents | 15 |
Within 1 mile during May 2026. Source: data.police.uk (England & Wales).
Schools nearby
Nearest open schools with Ofsted ratings (England). Closed schools are not shown. Data from Get Information about Schools and Ofsted.
| Name | Type | Distance | Ofsted |
|---|---|---|---|
| Park House School | Other | 0.4 miles | Good — 26 Jul 2023 |
| Tankersley St Peter's CofE (Aided) Primary School | Primary | 0.7 miles | Good — 9 Apr 2014 |
| Birdwell Primary School | Primary | 1.1 miles | Good — 2 Feb 2023 |
| Hoyland Common Primary School | Primary | 1.2 miles | Good — 21 Sep 2022 |
| High Green Primary School | Primary | 1.5 miles | — (Inspected (no overall grade)) |
Rental Comparables
Loading rental comparables for this postcode. Refresh in a few minutes.
Rent-driven metrics
Based on Area rent estimate.
- Rent ratio — Monthly rent ÷ purchase price (1% rule). 1%+ = strong, 0.8–1% = okay, <0.8% = weak for cashflow.
- Max investor price — Rent ÷ 0.8%; the price at which rent would be 0.8% of price (Stoke-style target).
- Target investor price — Rent ÷ 1%; the price at which rent would be 1% of price (strong cashflow band).
- Gross yield — Annual rent as % of purchase price (no costs).