34 WOODHALL DRIVE
BATLEY, WEST YORKSHIRE WF17 7SW
Property details
Tenure
FREEHOLD
Floor area
82 m²
Council tax band
B
EPC rating
D
Last sold
£170,000 Apr 2026
Price per m²
£2,226/m²
Local average
£1,411,624 (-87.1%)
Deprivation
Decile 3 (9,533 of 33,755)
Street crime
437 incidents within 1 mile (Aug 2026)
Key features
- POPULAR LOCATION
- GOOD SIZED 3 BEDROOMED SEMI DETACHED HOUSE
- GROUNDFLOOR BEDROOMS AND FIRST FLOOR LIVING ACCOMMODATION
- SPACIOUS PLOT WITH SPACE TO EXTEND (SUBJECT TO CONSENTS)
- AMPLE DRIVEWAY PARKING
- IDEAL FAMILY HOME WITH NO CHAIN
- INTERNAL VIEWING RECOMMENDED
Additional details
- Parking
- Yes
- Garden
- Yes
Description
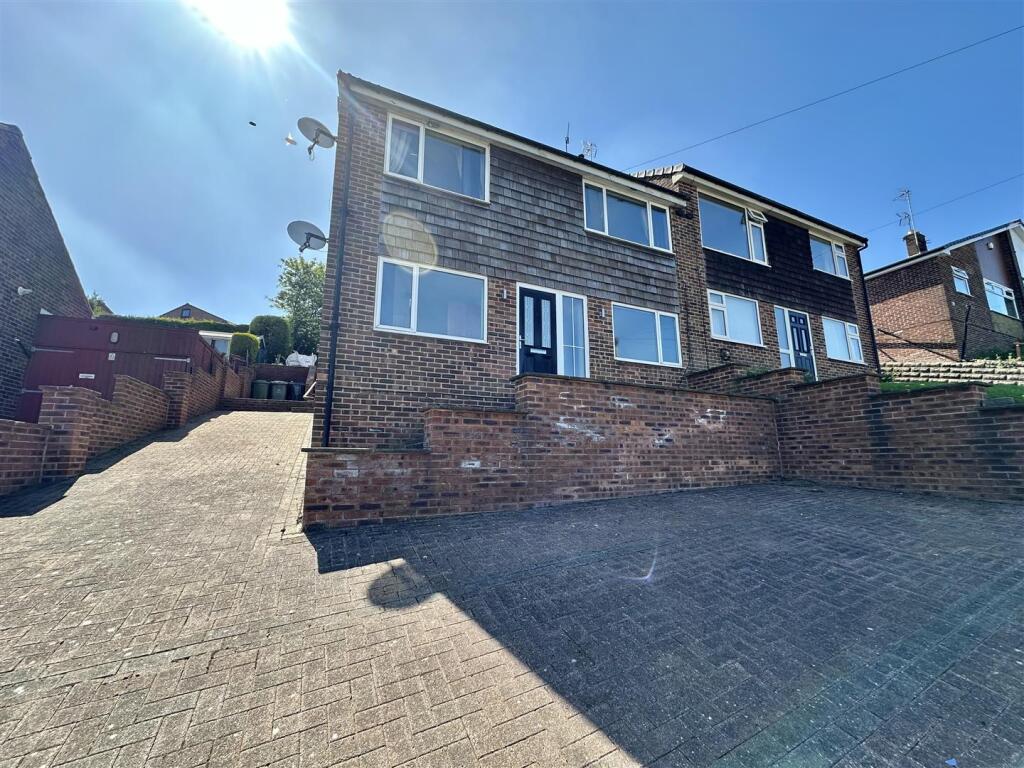
The house is located on a good-sized plot with space to extend (subject to necessary consents) and has both gardens and ample off road parking opportunities.
With no onward chain, and conveniently positioned close to local amenities and schooling, this property will make an ideal home and an early viewing is recommended.
Ground Floor -
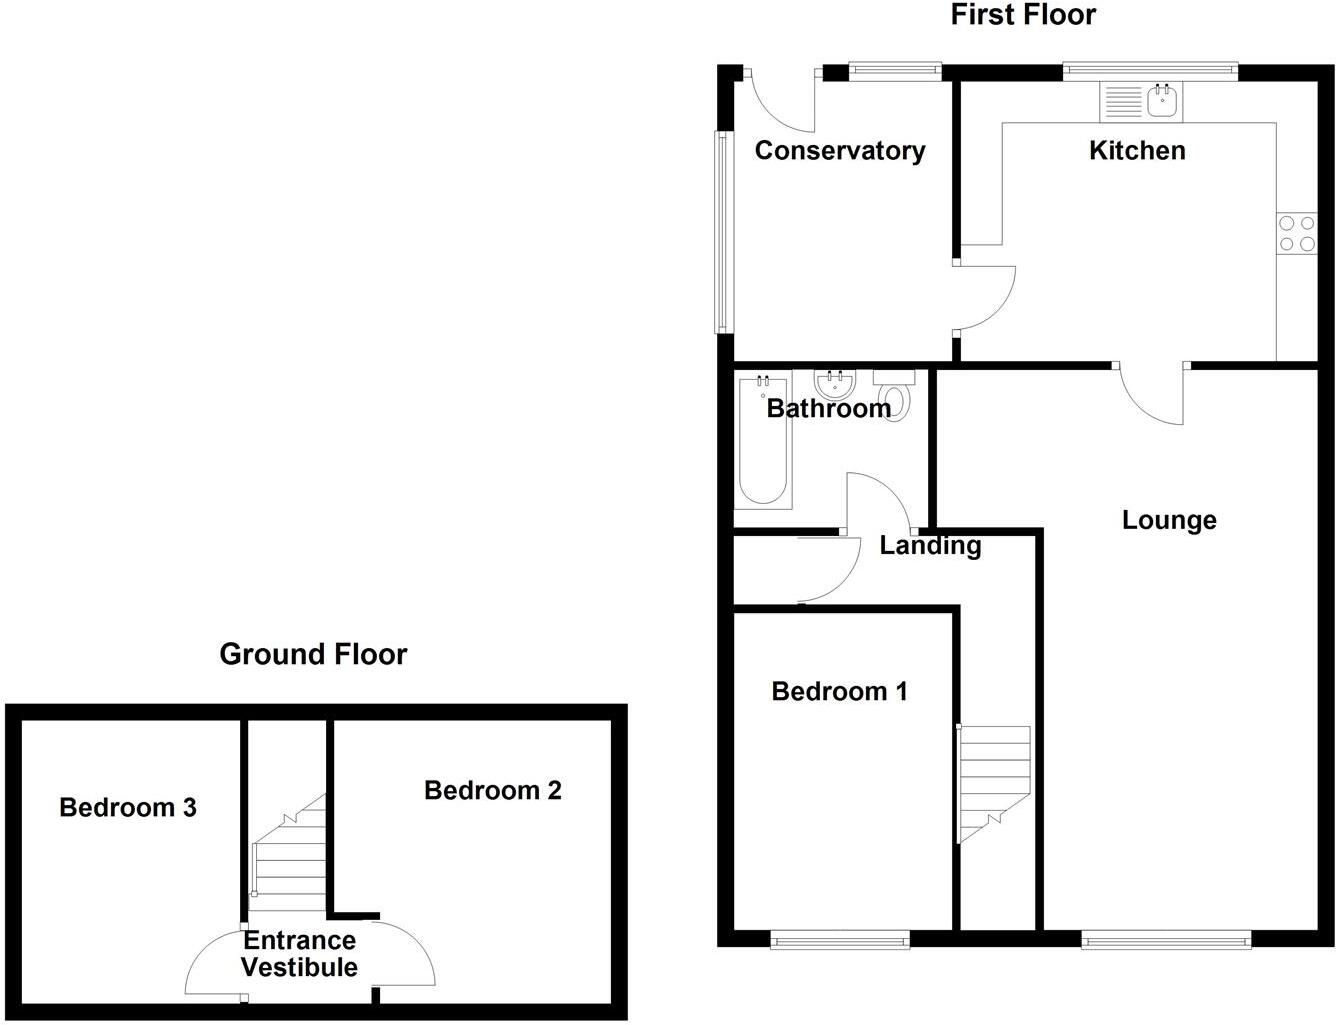
Entrance Vestibule - Accessed via an exterior door and having stairs to the first floor accommodation.
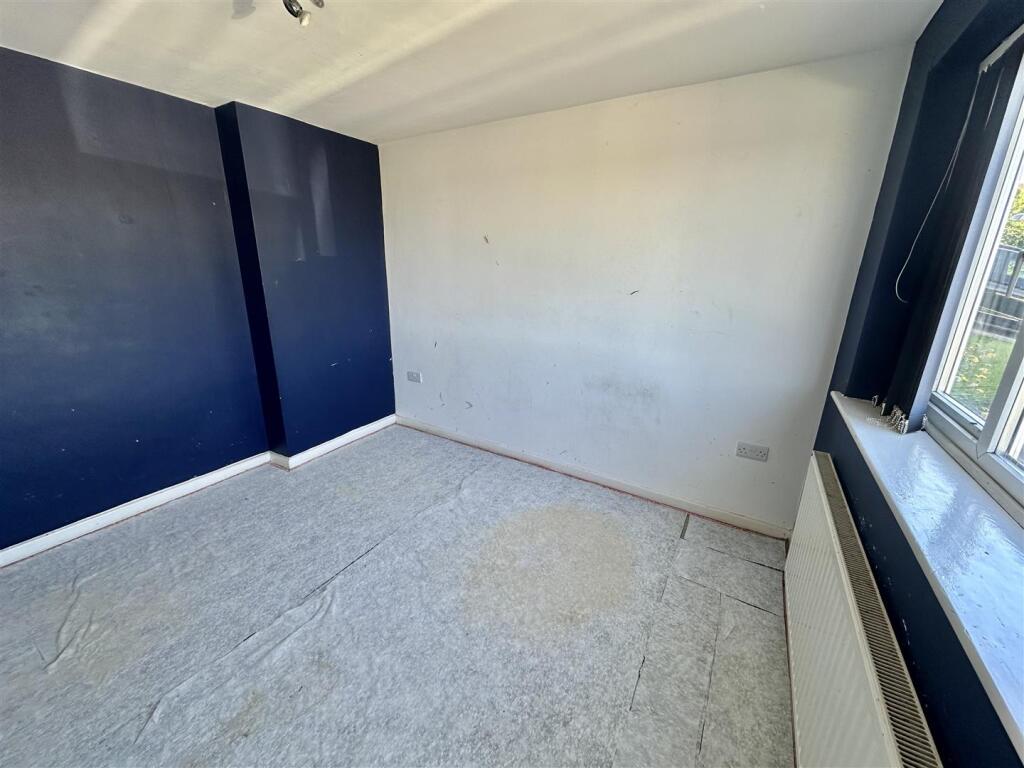
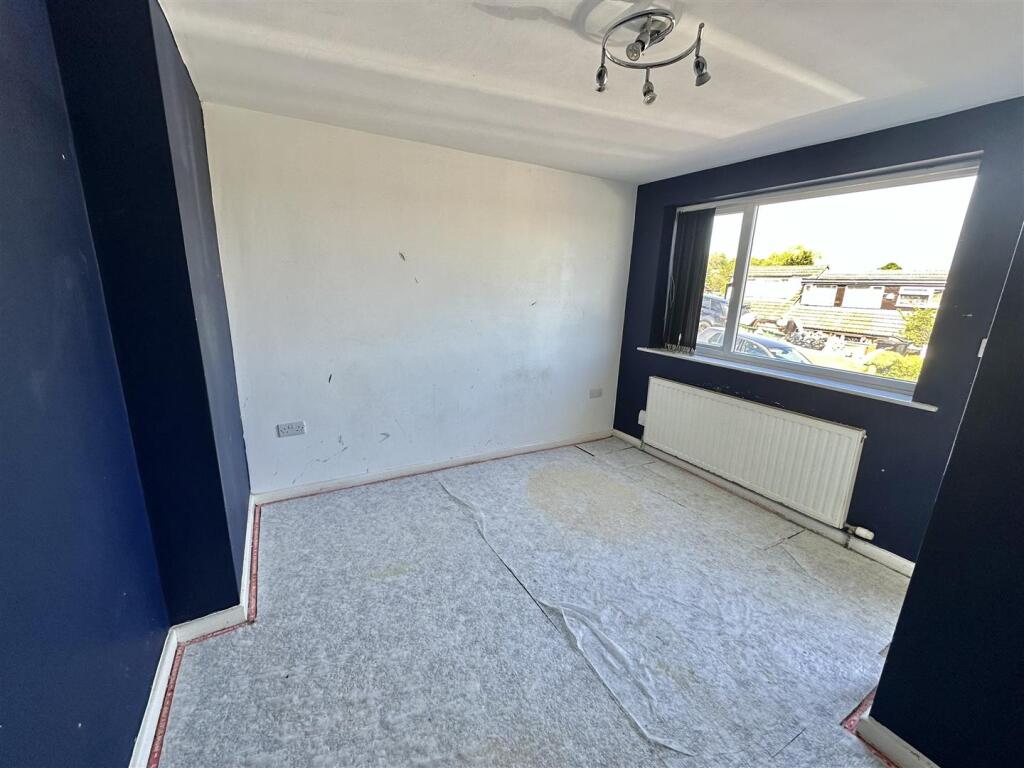
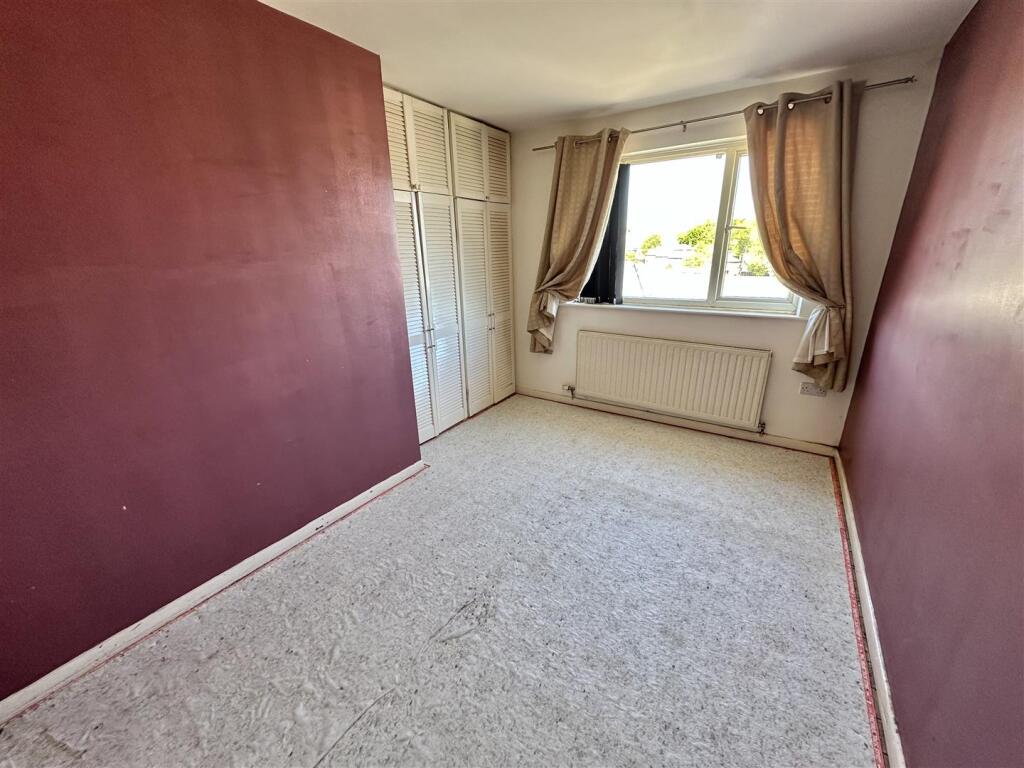
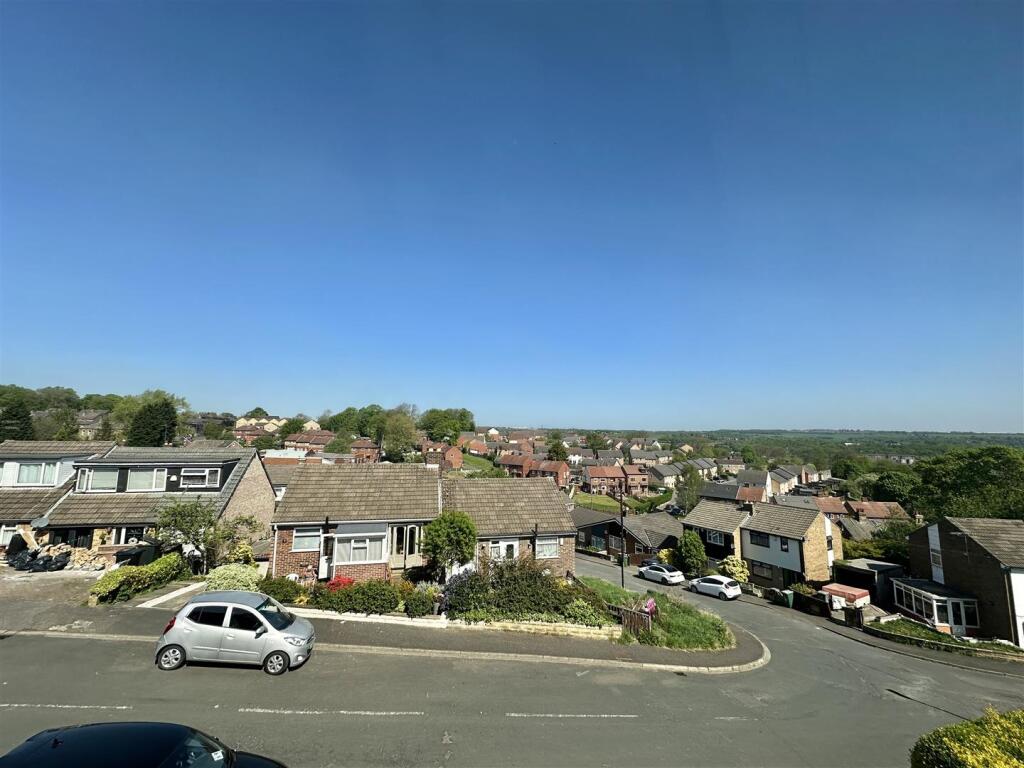
Bedroom 2 - 3.56m x 3.38m (11'8" x 11'1") - A double room with a uPVC window to the front with far reaching views and a central heating radiator.
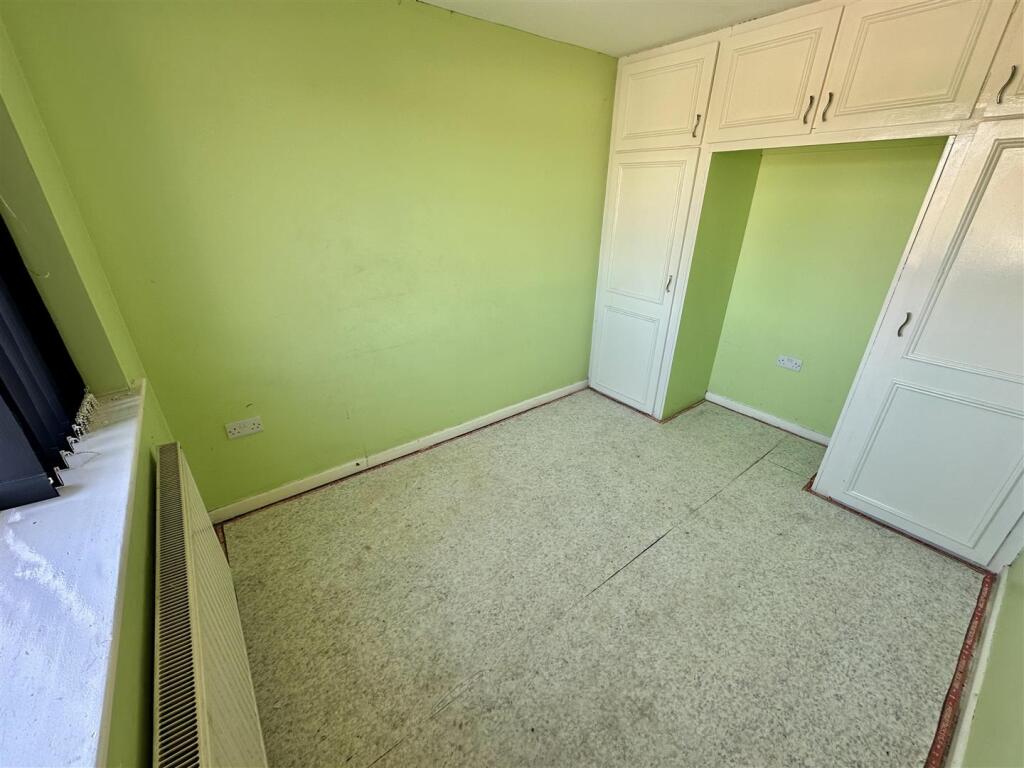
Bedroom 3 - 3.43m x 2.64m (11'3" x 8'8") - Having built in wardrobes with overhead cupboards, a central heating radiator and a uPVC window to the front.
First Floor -
Landing - With access to the loft area and a built in store cupboard.
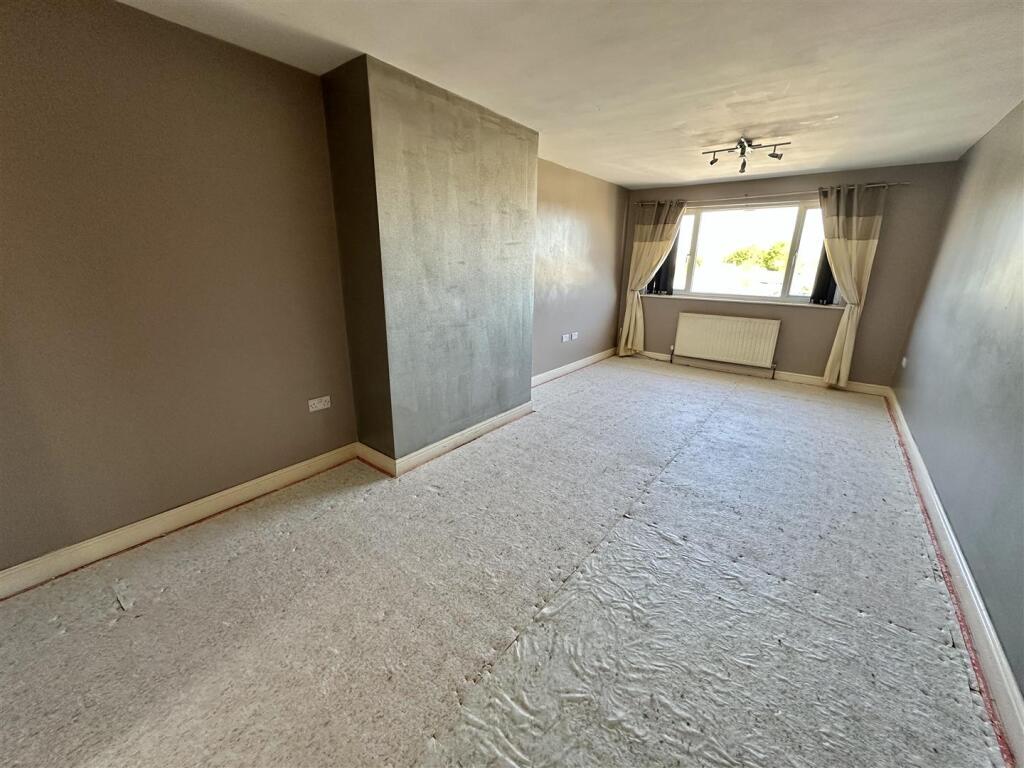
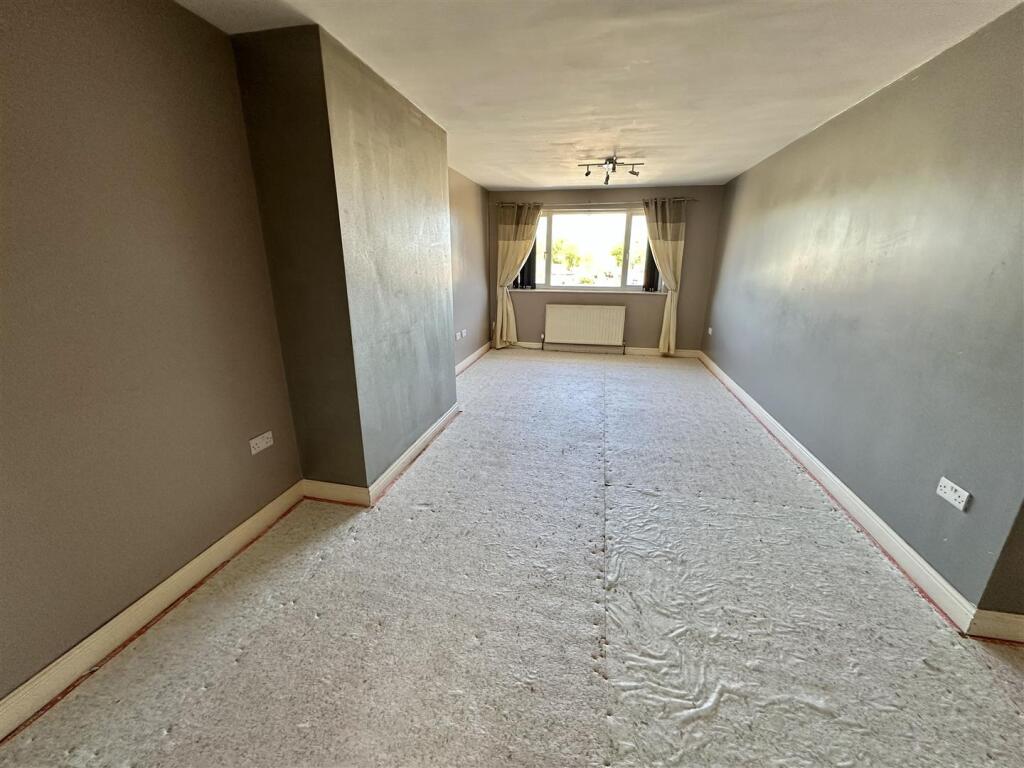
Lounge - 7.06m x 3.56m (23'2" x 11'8") - This most spacious lounge has a uPVC front window with views, along with a central heating radiator.
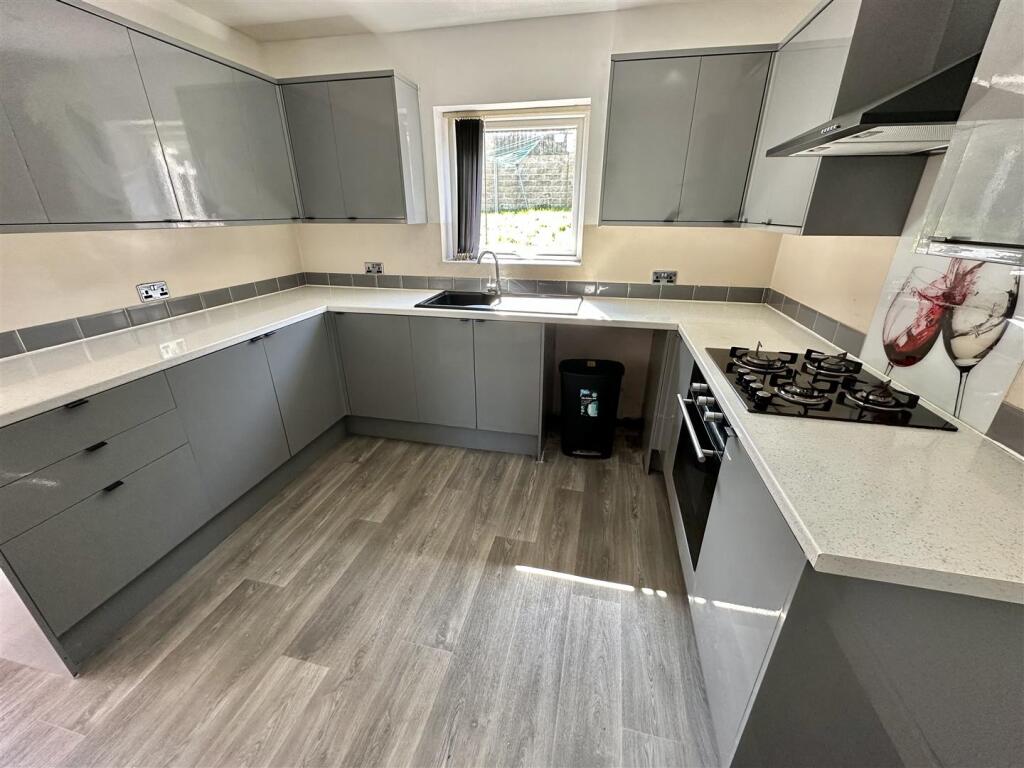
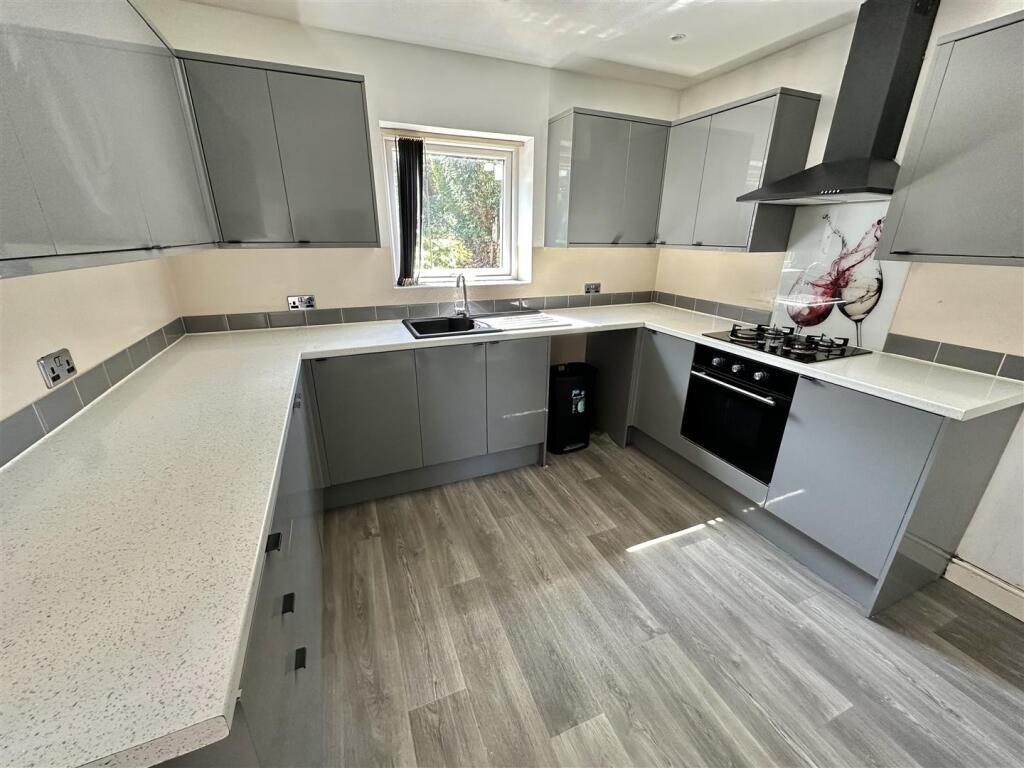
Kitchen - 5.05m x 3.45m (16'7" x 11'4") - This modern kitchen is fitted with a good range of wall and base units with worksurfaces, splashbacks and inset sink unit with mixer tap and drainer. Integrated within the kitchen is a four ring hob with extractor hood over, and in built under oven. A uPVC window overlooks the rear garden and a doorway leads to the conservatory.
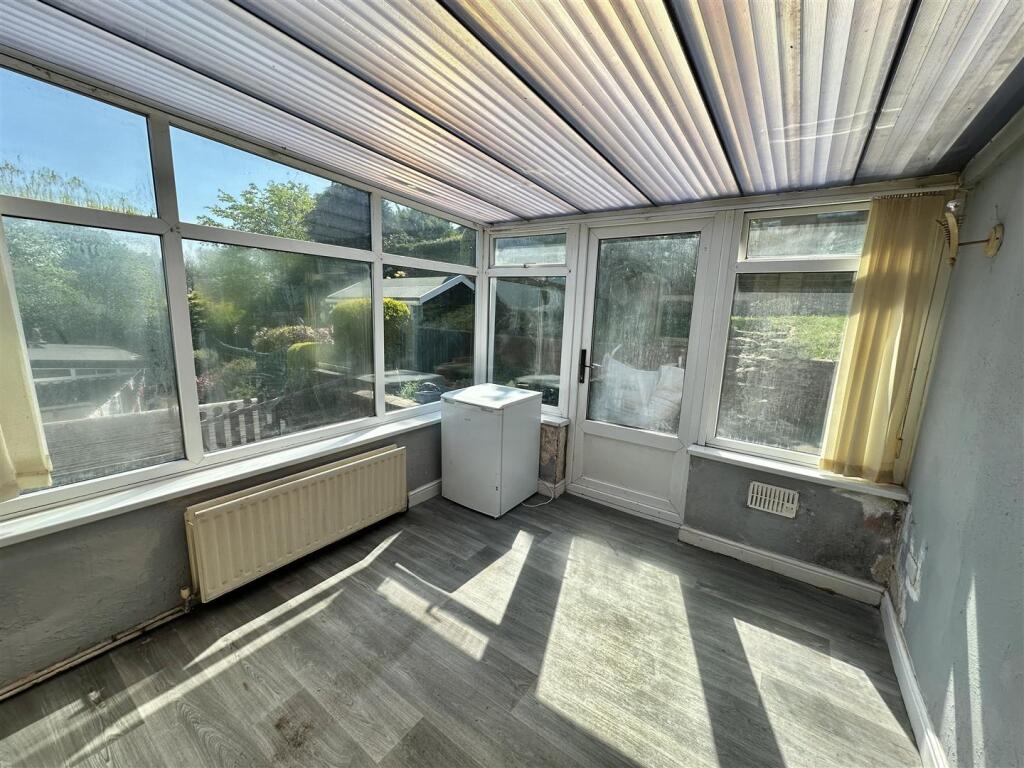
Conservatory - 3.28m x 2.77m (10'9" x 9'1") - Having a central heating radiator and a door out to the rear garden.
Bedroom - 3.86m x 2.79m (12'8" x 9'2") - Having views to the front via a uPVC window, a central heating radiator and built in wardrobes and cupboards.
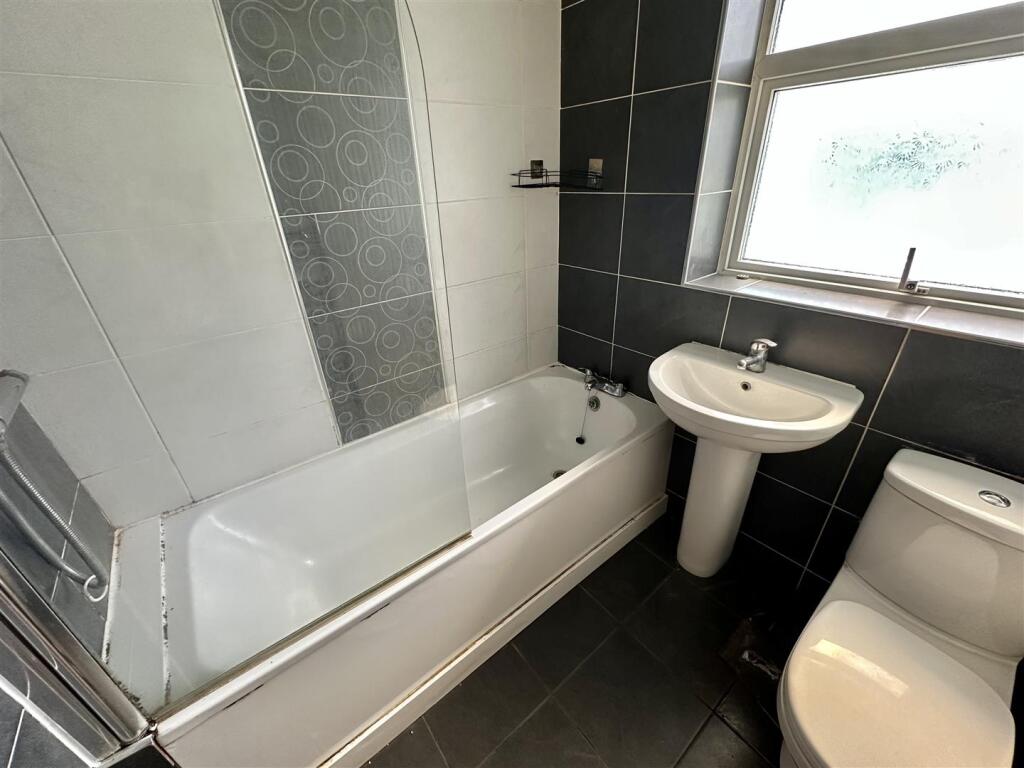
Bathroom - Furnished with a 3 piece suite comprising of panelled bath with shower over, wash basin and WC. There is tiling to the walls, a uPVC window and a ladder style radiator.
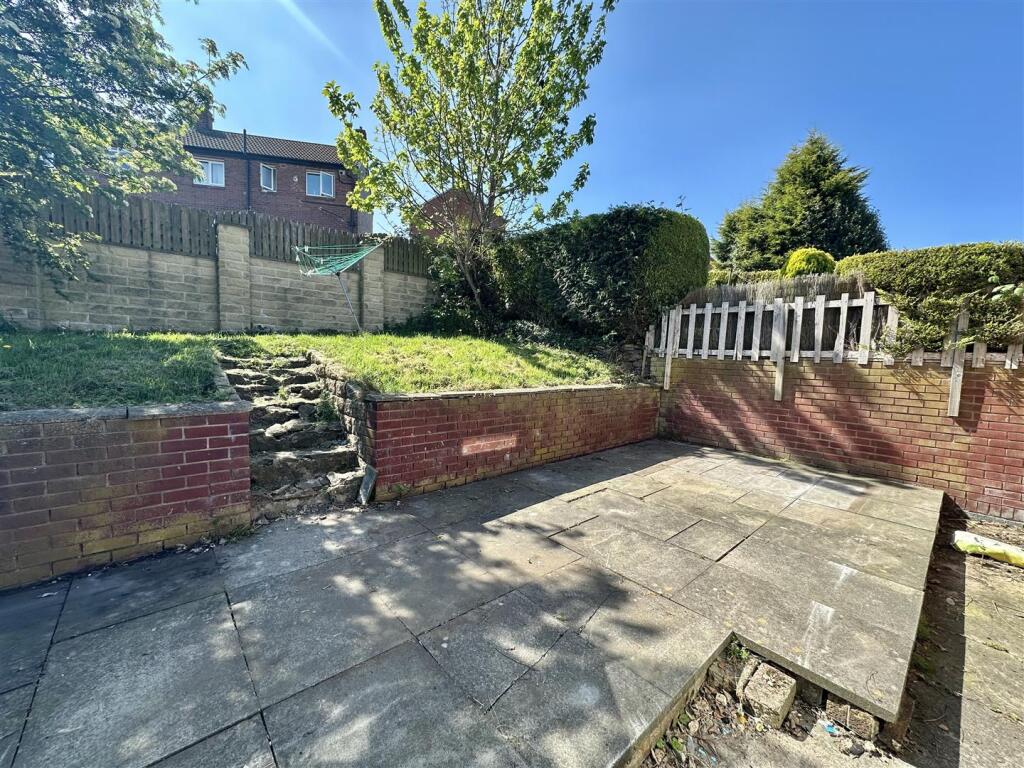
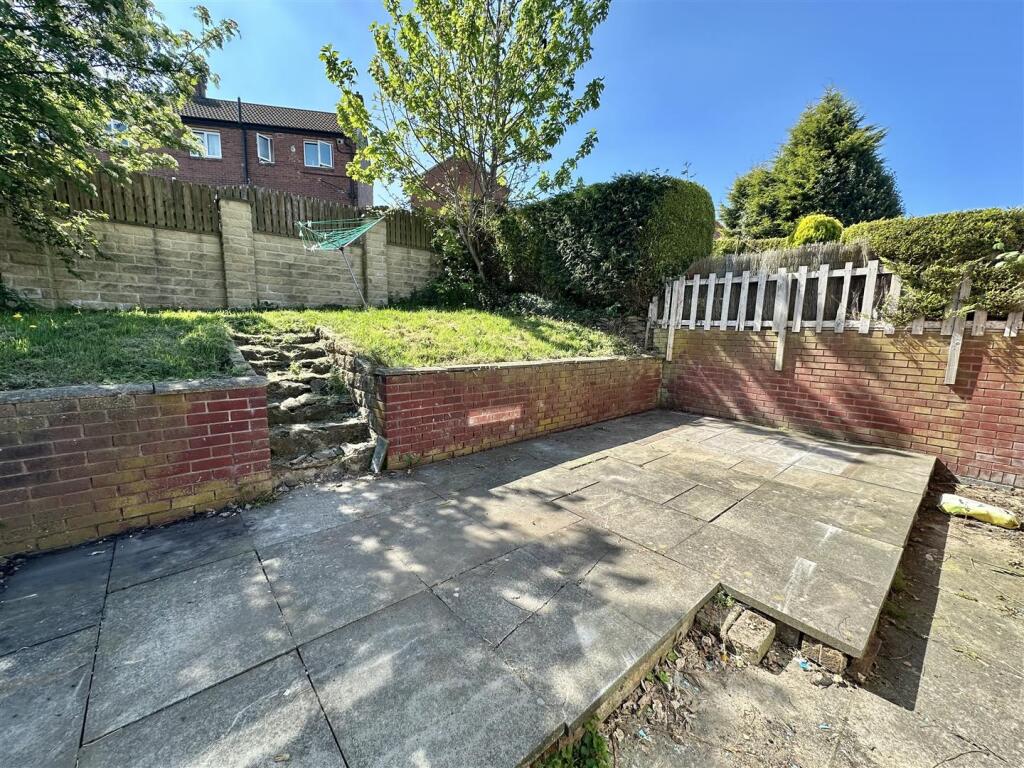
Outside - To the front of the property is a good sized block paved area, providing ample off road parking facilities and continuing to the side. An external door leads into a useful basement storage space underneath the house. The rear garden is tiered and has a paved patio area with steps to a lawned section.
Boundaries & Ownerships: - The boundaries and ownerships have not been checked on the title deeds for any discrepancies or rights of way. All prospective purchasers should make their own enquiries before proceeding to exchange of contracts.
Tenure: - Freehold
Council Tax Band: - B
Mortgages: - Bramleys have partnered up with a small selection of independent mortgage brokers who can search the full range of mortgage deals available and provide whole of the market advice, ensuring the best deal for you. YOUR HOME IS AT RISK IF YOU DO NOT KEEP UP REPAYMENTS ON A MORTGAGE OR OTHER LOAN SECURED ON IT.
Online Conveyancing Services: - Available through Bramleys in conjunction with leading local firms of solicitors. No sale no legal fee guarantee (except for the cost of searches on a purchase) and so much more efficient. Ask a member of staff for details.
Listed by
Mirfield
Bramleys
Reference: 168963539
EPC Rating & Upgrade Cost
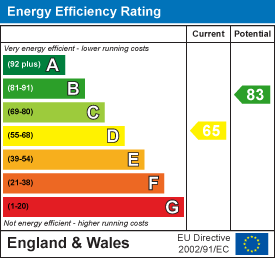
Current rating: D
Potential rating: B
Inspection date: 16/05/2025
Expiry date: 15/05/2035
Current heating cost: £975/year
Potential heating cost: £748/year
Est. upgrade cost to C: £12,075
Recommendations
- Flat roof or sloping ceiling insulation (£850 - £1,500)
- Floor insulation (suspended floor) (£800 - £1,200)
- Upgrade heating controls (£350 - £450)
- Solar water heating (£4,000 - £6,000)
- Solar photovoltaic panels, 2.5 kWp (£3,500 - £5,500)
Flood risk
Zone: 1
Risk: Low
Job (default Low)
Registered land (INSPIRE)
This location falls inside an HM Land Registry INSPIRE registered freehold polygon.
Plot: ~280 m² (0.07 acres)
Source: HM Land Registry INSPIRE Index Polygons.
Floorplans
Floor Plan.JPG
EPC Graphs
EE Rating
Price history
270% since 1999
| Event | Date | Price | % change |
|---|---|---|---|
| Sold | 17/04/2026 (6 months ago) | £170,000 | +322.4% |
| Sold | 28/01/2000 (26 years ago) | £40,250 | -12.5% |
| Sold | 26/03/1999 (27 years ago) | £46,000 | — |
Source: HM Land Registry Price Paid Data. Crown copyright.
Sold Comparables
Same street and nearby sales within 0.25 miles (last 5 years). Data from Land Registry Price Paid.
| Address | Price | Date | Type |
|---|---|---|---|
| Same street 64 WOODHALL DRIVE, BATLEY, KIRKLEES, WEST YORKSHIRE, WF17 7SW | £190,000 | 27/09/2024 | Detached |
| Same street 33 WOODHALL DRIVE, BATLEY, KIRKLEES, WEST YORKSHIRE, WF17 7SW | £198,000 | 12/05/2023 | Detached |
| Same street 44 WOODHALL DRIVE, BATLEY, KIRKLEES, WEST YORKSHIRE, WF17 7SW | £177,000 | 02/12/2022 | Other |
| Same street 12 WOODHALL DRIVE, BATLEY, KIRKLEES, WEST YORKSHIRE, WF17 7SW | £170,000 | 19/08/2022 | Semi-detached |
| Same street 48 WOODHALL DRIVE, BATLEY, KIRKLEES, WEST YORKSHIRE, WF17 7SW | £147,000 | 04/08/2022 | Detached |
| Same street 33 WOODHALL DRIVE, BATLEY, KIRKLEES, WEST YORKSHIRE, WF17 7SW | £185,000 | 11/07/2022 | Detached |
Street average: £177,833 (6 sales)
Capital growth trend
Land Registry outcode average: last 12 months vs 5y and 10y ago (from sold prices).
House Price Index (HM Land Registry — official index, not sold-price averages): Kirklees. Series: All dwelling types. As of July 2026.
Rental Range
Estimated market rent for Kirklees. Low = conservative, Realistic = average, Optimistic = best case.
Based on Local Authority from postcode lookup → Kirklees.
LHA (30th percentile) floor for Harrogate: £873/mo (Apr 2025 – Mar 2026)
Location
Nearby
Nearest stations, universities and amenities (distance from property).
| Type | Name | Distance |
|---|---|---|
| Bus stop | Healey Lane Throstle Nest | 0.1 miles |
| Bus stop | Healey Lane Hayburn Road | 0.1 miles |
| Shop | A&K Stores | 0.4 miles |
| Shop | Unknown | 0.4 miles |
| Train station | Batley | 1.0 miles |
| Train station | Dewsbury | 1.4 miles |
| Hospital | Sir Karl Cohen Square | 6.3 miles |
| University | University of Huddersfield | 7.1 miles |
| Hospital | Huddersfield Royal Infirmary | 7.9 miles |
Street-level crime
| Category | Count |
|---|---|
| Violence and sexual offences | 158 |
| Anti-social behaviour | 75 |
| Shoplifting | 36 |
| Criminal damage and arson | 35 |
| Public order | 29 |
| Other theft | 24 |
| Burglary | 21 |
| Drugs | 18 |
| Vehicle crime | 17 |
| Other crime | 13 |
| Robbery | 8 |
| Bicycle theft | 1 |
| Possession of weapons | 1 |
| Theft from the person | 1 |
| Total incidents | 437 |
Within 1 mile during Aug 2026. Source: data.police.uk (England & Wales).
Schools nearby
Nearest open schools with Ofsted ratings (England). Closed schools are not shown. Data from Get Information about Schools and Ofsted.
| Name | Type | Distance | Ofsted |
|---|---|---|---|
| Manorfield Infant and Nursery School | Primary | 0.3 miles | Inadequate — 7 Dec 2021 |
| Staincliffe Church of England Voluntary Controlled Junior School | Primary | 0.3 miles | Good — 27 Nov 2017 |
| Healey Junior Infant and Nursery School | Primary | 0.4 miles | Good — 20 Jun 2022 |
| Purlwell Infant and Nursery School | Primary | 0.4 miles | Good — 15 Dec 2010 |
| St Mary's Catholic Primary Academy | Primary | 0.4 miles | Good — 28 Jul 2015 |
Rental Comparables
Residential lets from OpenRent and Rightmove for the area (same bedroom count). Use to validate rent estimates. Student lets are excluded.
| Title | Rent | Beds | Distance | As seen on |
|---|---|---|---|---|
| 3 Bed End Terrace, Victor Street, WF17 | £1,100/mo | 3 | 0.91 miles | OpenRent |
Average rent: £1,100/mo (1 listing)
Rent-driven metrics
Based on OpenRent comparables.
- Rent ratio — Monthly rent ÷ purchase price (1% rule). 1%+ = strong, 0.8–1% = okay, <0.8% = weak for cashflow.
- Max investor price — Rent ÷ 0.8%; the price at which rent would be 0.8% of price (Stoke-style target).
- Target investor price — Rent ÷ 1%; the price at which rent would be 1% of price (strong cashflow band).
- Gross yield — Annual rent as % of purchase price (no costs).
- Cost-to-rent — Price ÷ annual rent (from OpenRent comparables). Under 14× = strong, 14–16× = acceptable, 17×+ = compressed.
- Cashflow — Rent minus mortgage, 10% maintenance, £25/mo compliance. Assumes 75% LTV, 3.95% APR (5yr fixed), 25yr term.
- ROI — Annual profit ÷ cash in (deposit + 4% purchase costs).