13 NORTH END
YARM, HUTTON RUDBY, NORTH YORKSHIRE TS15 0DG
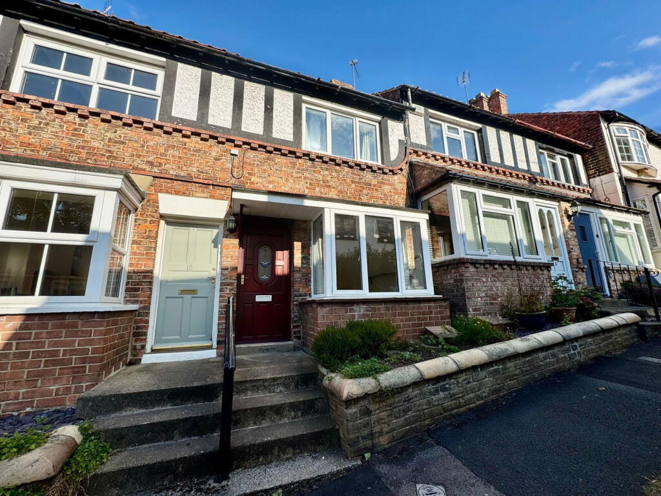
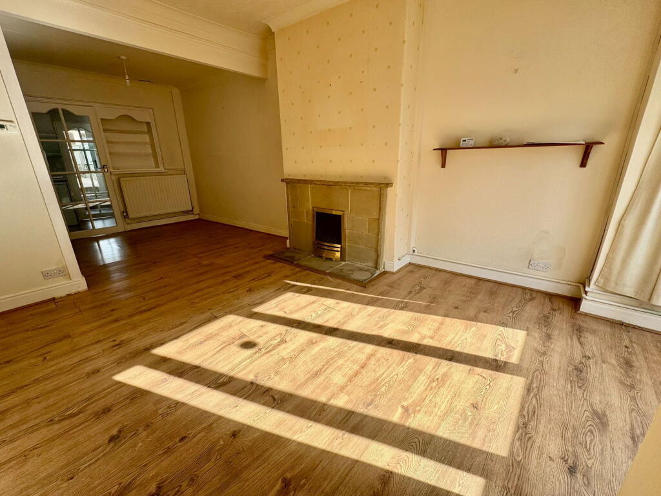
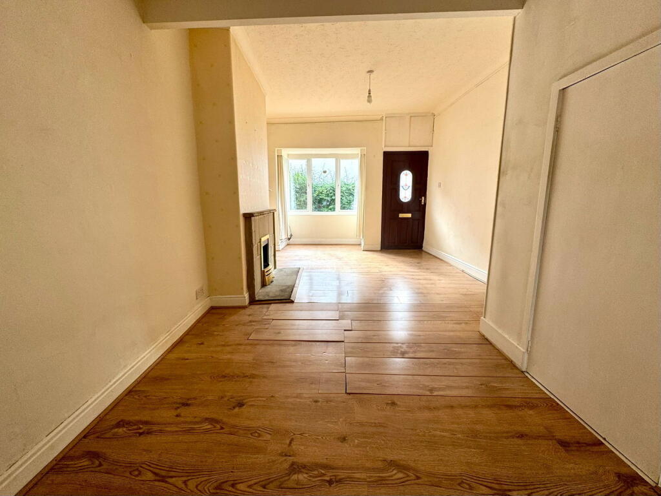
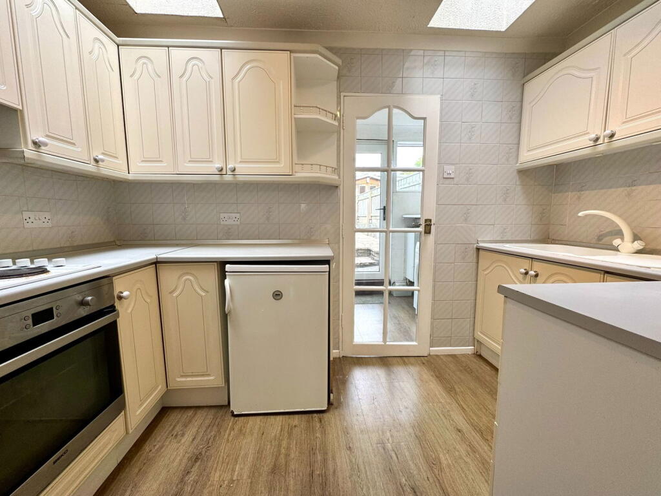
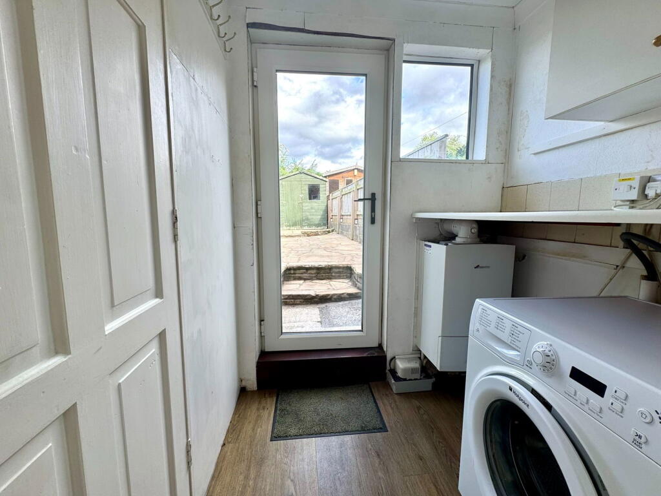
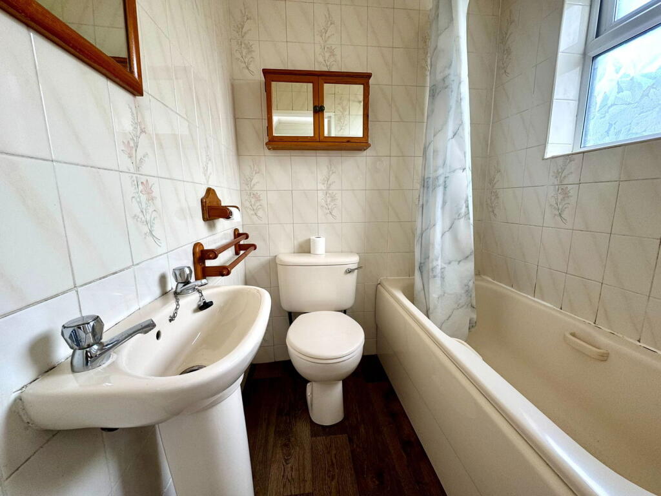
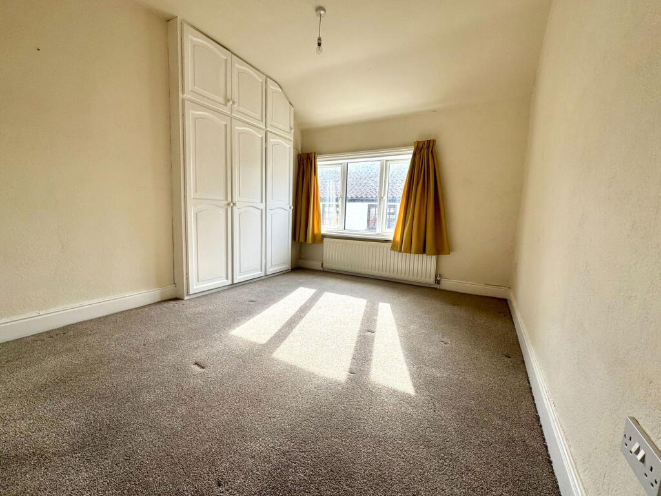
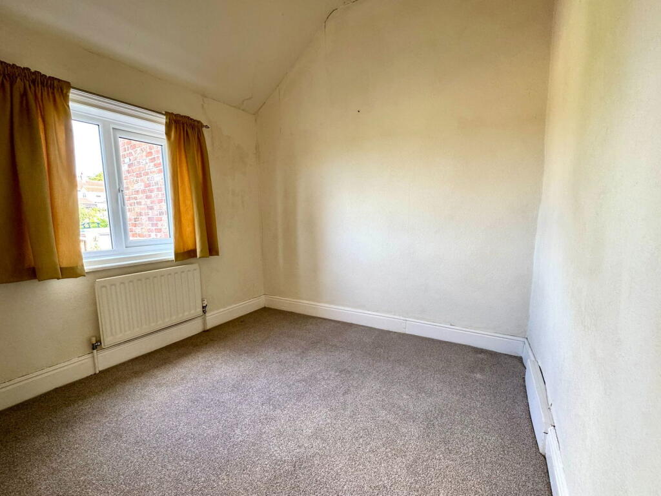
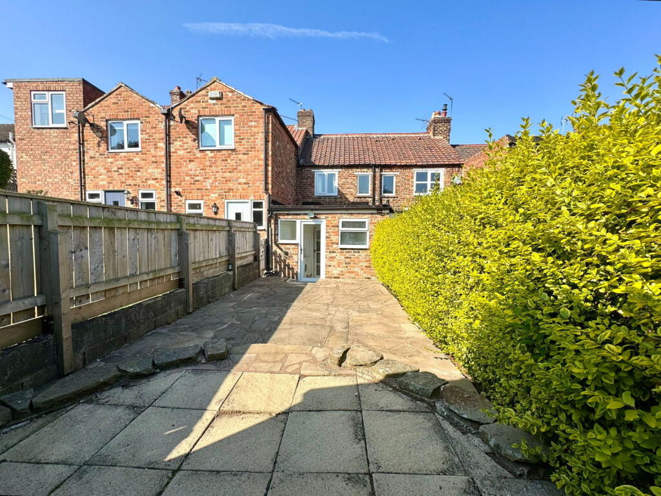
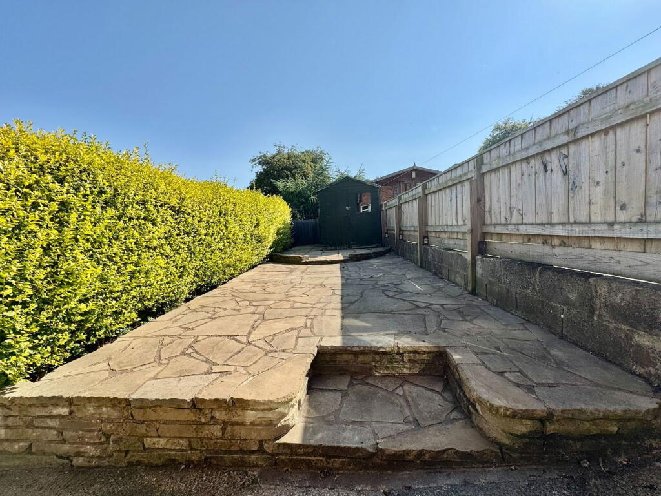
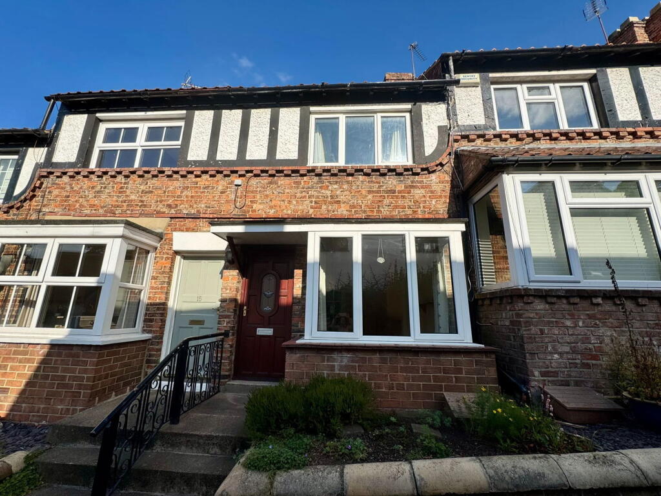
Photo 1 Photo 2 Photo 3 Photo 4 Photo 5 Photo 6 Photo 7 Photo 8 Photo 9 Photo 10 Photo 11
/ 11
Property details
Floor area
55 m²
Council tax band
C
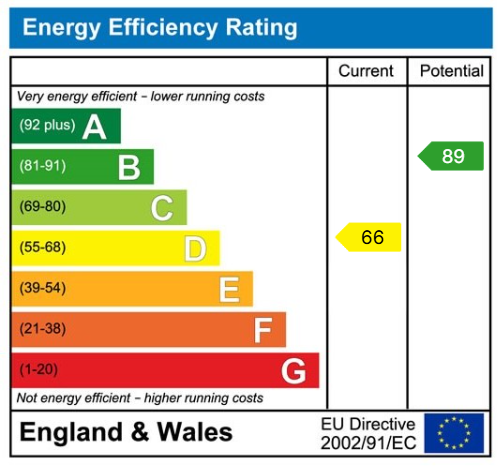
EPC rating
D
Last sold
£162,000 Feb 2026
Price per m²
£3,091/m²
Local average
£247,938 (-31.4%)
Deprivation
Decile 8 (25,991 of 33,755)
Street crime
2 incidents within 1 mile (May 2026)
Key features
- Delightful Village Setting
- 23’ Living Dining – Bay Window, Gas Flame Fire
- Charming Mid-Terrace Cottage
- Spacious Kitchen – Roof Lights. Utility Room
- Countryside Views
- Low Maintenance Rear Garden
- Scope to Upgrade
- Double Glazing, Gas Fired Central Heating
- 2 Bedrooms – Master with Wardrobes
- No Onward Chain
Additional details
- Electricity
- Mains supply
- Water
- Mains supply
- Sewerage
- Mains supply
- Heating
- Gas, Double glazing
- Parking
- No parking
- Garden
- Yes
- Restrictions
- No
- Required access
- No
- Rights of way
- Yes
- Flooded in last 5 years
- No
- Flood defences
- No
Description
Ground Floor
Open Plan Living / Dining Room
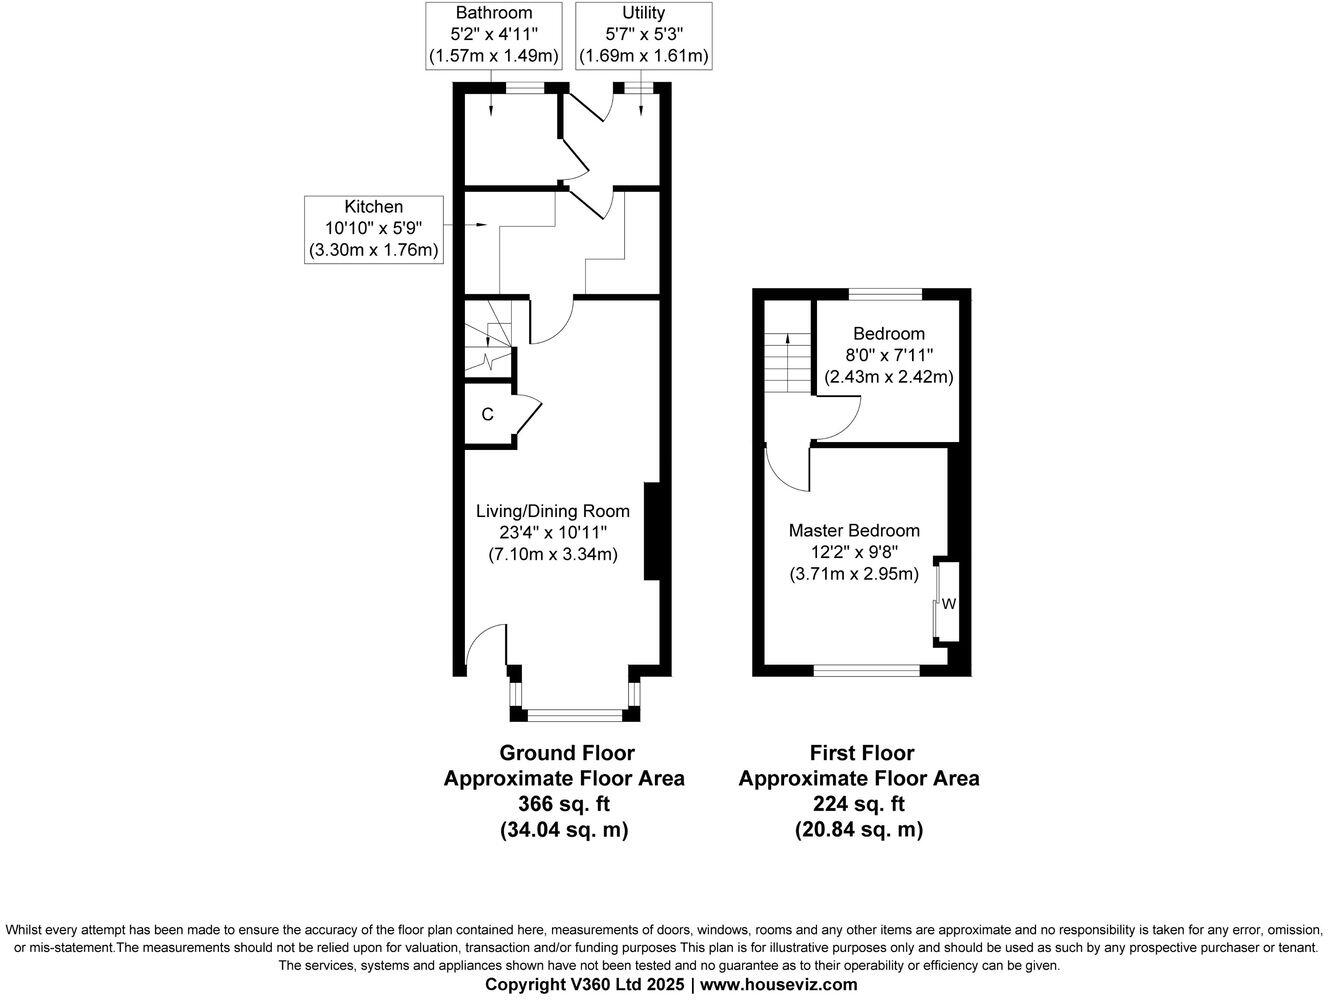
Step inside to a 23’ light-filled open plan living and dining room, featuring a lovely bay window - perfect for a window seat, and a cosy gas flame fire. The under-stairs cupboard is a handy hideaway for coats, shoes and other paraphernalia. Stairs lead to the first floor and a door leads through to:
Kitchen
The kitchen is a good design and well fitted with wall and base units plus open shelves, electric oven and hob, space for a fridge, and tiled walls. There is also a good amount of work space. Two roof lights flood the room with natural light and make it bright and airy. Door to:
Utility room
A highly practical addition, offering space for a washing machine and extra storage. This room also houses the boiler and provides access to the bathroom and rear garden.
Bathroom
Comprising a panelled bath with shower over, wash hand basin, wc, fully tiled walls, and rear-facing window.
First Floor:
Bedroom 1 – A generously sized bedroom with high ceiling, built-in wardrobes and front-facing window.
Bedroom 2 – Enjoying views across the village and fields beyond, making it also ideal as a home office.
Externally
At the front, a neat flower bed hints at the cottage charm within.
To the rear, a good sized, paved garden with a feeling of privacy, provides space for potted plants, relaxing, outdoor dining and summer barbecues. There is the bonus of a large shed for storage.
Please Note:
There is right of access across the rear, which is denoted by the gates, for bins etc. If you have a dog - the garden could be made secure.
Hutton Rudby is in a Conservation Area - please feel free to speak to Kathryn Barr Estate Agents in this regard.
Location and Amenities
This picturesque village, with its wide tree-lined green, offers so much for everybody. Here you can get away from it all and enjoy the countryside, while still being at the heart of a friendly community and close to good transport links. There are walks along the banks of the river and across open fields, where there are also bridle paths and stunning views of the Cleveland Hills. A walk around the village is also lovely.
Community: There are annual music events, a firework display and summer fete, held on the village green. The village hall hosts various clubs and events including Bridge, fitness, yoga, dancing, Pilates, pre-school music and toddler groups.
Pubs and Café: The Wheatsheaf Inn – a traditional pub serving local ales and homemade food; The Kings Head – offering pizza nights and craft beers. Both are dog-friendly. The Hub Coffee Shop in the Methodist Chapel provides quizzes, children’s activities and stories for little ones.
Shopping & Amenities: Spar convenience store stocks a wide range of essentials and has parking, a post office and petrol station. The village also has a doctors’ surgery, hairdressers’ and beauty salon.
Activities: There are badminton, tennis, cricket, bowls and fly fishing clubs along with a football pitch and small bike track. There are also drama and history societies.
Schools: Hutton Rudby has a nursery and primary school. In Stokesley there is a secondary and sixth form school and in Yarm a co-educational private day school.
Transport Links: Regular bus services to Stokesley and Northallerton. The proximity to the A19 provides convenient road access to larger towns, such as Northallerton with its superb rail services to Edinburgh, Newcastle, York and London Kings Cross.
Approximate Distances: Stokesley 4.4 miles; Yarm 6.2 miles; Northallerton 12.8 miles; Teesside International Airport 10.9 miles, Teesside Park (shopping & leisure) 11.9 miles; Middlesbrough 13.4 miles; Darlington 19.3 miles; Saltburn-by-the-Sea 23 miles; Harrogate 39.2 miles; York 39.5 miles; Newcastle 48.9 miles.
For more information about this lovely village, please visit the Area Guides on our website.
Freehold. Council Tax C. Gas Central Heating.
Disclaimer Note: 1. Whilst every care has been taken in the preparation of these particulars, and they are believed to be correct, intending purchasers should satisfy themselves as to the correctness of the information given. Kathryn Barr Estate Agents does not accept responsibility for any errors in the information provided. 2. Our particulars are for guidance only and do not form part of any offer or contract. They should not be relied upon as statements or representation of fact or warranty. 3. All dimensions and shapes are approximate. 4. We have not tested any services, appliances, equipment, facilities or fittings and cannot verify that they are in working order.
Listed by
Covering North Yorkshire
Kathryn Barr Estate Agents Ltd
Reference: 166218866
EPC Rating & Upgrade Cost
Current rating: D
Potential rating: B
Inspection date: 08/01/2019
Expiry date: 07/01/2029
Current heating cost: £489/year
Potential heating cost: £325/year
Est. upgrade cost to C: £22,675
Recommendations
- Flat roof or sloping ceiling insulation (£850 - £1,500)
- 50 mm internal or external wall insulation (£4,000 - £14,000)
- Floor insulation (suspended floor) (£800 - £1,200)
- Solar water heating (£4,000 - £6,000)
- Solar photovoltaic panels, 2.5 kWp (£5,000 - £8,000)
Flood risk
Zone: 1
Risk: Low
Job (default Low)
Floorplans
Floorplan 1
EPC Graphs
EPC 1
Price history
| Event | Date | Price | % change |
|---|---|---|---|
| Sold | 11/02/2026 (5 months ago) | £162,000 | — |
Source: HM Land Registry Price Paid Data. Crown copyright.
Sold Comparables
Same street and nearby sales within 0.25 miles (last 5 years). Data from Land Registry Price Paid.
| Address | Price | Date | Type |
|---|---|---|---|
| 4 ELWICK TERRACE, HUTTON RUDBY, YARM, NORTH YORKSHIRE, TS15 0DH | £290,000 | 18/12/2025 | Terraced |
| Same street 35 - 37 NORTH END, HUTTON RUDBY, YARM, NORTH YORKSHIRE, TS15 0DG | £535,000 | 20/06/2025 | Terraced |
| Same street 48 NORTH END, HUTTON RUDBY, YARM, NORTH YORKSHIRE, TS15 0DG | £241,000 | 10/10/2023 | Terraced |
| Same street 3 NORTH END, HUTTON RUDBY, YARM, NORTH YORKSHIRE, TS15 0DG | £305,000 | 02/03/2023 | Terraced |
| 12 SOUTH SIDE, HUTTON RUDBY, YARM, NORTH YORKSHIRE, TS15 0DD | £243,500 | 08/12/2022 | Terraced |
| Same street 47 NORTH END, HUTTON RUDBY, YARM, HAMBLETON, NORTH YORKSHIRE, TS15 0DG | £250,000 | 18/11/2022 | Terraced |
| 5 GREENBANK TERRACE, HUTTON RUDBY, YARM, NORTH YORKSHIRE, TS15 0DQ | £395,000 | 18/11/2022 | Terraced |
| 20 NORTH SIDE, HUTTON RUDBY, YARM, HAMBLETON, NORTH YORKSHIRE, TS15 0DA | £230,000 | 15/07/2022 | Terraced |
| Same street FOXGLOVE COTTAGE, 38 NORTH END, HUTTON RUDBY, YARM, HAMBLETON, NORTH YORKSHIRE, TS15 0DG | £482,500 | 23/06/2022 | Semi-detached |
| Same street 10 NORTH END, HUTTON RUDBY, YARM, HAMBLETON, NORTH YORKSHIRE, TS15 0DG | £198,000 | 21/04/2022 | Terraced |
| Same street 26 NORTH END, HUTTON RUDBY, YARM, HAMBLETON, NORTH YORKSHIRE, TS15 0DG | £374,000 | 25/03/2022 | Terraced |
| Same street 32 NORTH END, HUTTON RUDBY, YARM, HAMBLETON, NORTH YORKSHIRE, TS15 0DG | £240,000 | 01/02/2022 | Semi-detached |
| 7 NORTH SIDE, HUTTON RUDBY, YARM, HAMBLETON, NORTH YORKSHIRE, TS15 0DA | £230,000 | 17/01/2022 | Terraced |
| 5 NORTHFIELDS, HUTTON RUDBY, YARM, HAMBLETON, NORTH YORKSHIRE, TS15 0LA | £218,000 | 13/01/2022 | Terraced |
| Same street 27 NORTH END, HUTTON RUDBY, YARM, HAMBLETON, NORTH YORKSHIRE, TS15 0DG | £325,000 | 03/12/2021 | Terraced |
| 21 SOUTH SIDE, HUTTON RUDBY, YARM, HAMBLETON, NORTH YORKSHIRE, TS15 0DD | £250,000 | 16/09/2021 | Terraced |
| Same street 50 NORTH END, HUTTON RUDBY, YARM, HAMBLETON, NORTH YORKSHIRE, TS15 0DG | £227,000 | 24/08/2021 | Terraced |
Street average: £317,750 (10 sales)
Area average: £265,214 (7 sales)
Capital growth trend
Land Registry outcode average: last 12 months vs 5y and 10y ago (from sold prices).
House Price Index (HM Land Registry — official index, not sold-price averages): Yorkshire and The Humber. Series: Terraced. As of April 2026.
Rental Range
Estimated market rent for Yorkshire and The Humber. Low = conservative, Realistic = average, Optimistic = best case.
Based on Region from postcode lookup → Yorkshire and The Humber.
LHA (30th percentile) floor for Teesside: £474/mo (Apr 2025 – Mar 2026)
Location
Nearby
Nearest stations, universities and amenities (distance from property).
| Type | Name | Distance |
|---|---|---|
| Bus stop | Hutton Rudby Green | 0.2 miles |
| Bus stop | The Wynd | 0.3 miles |
| Shop | Spar | 0.3 miles |
| Shop | Swainby Village Store | 2.9 miles |
| Train station | Yarm | 4.1 miles |
| Train station | Allens West | 6.0 miles |
| Hospital | Middleton St.George Hospital | 7.6 miles |
| University | Durham University, Queen's Campus | 7.7 miles |
| University | Teesside University | 8.4 miles |
| Hospital | Butterwick Hospice | 9.3 miles |
Street-level crime
| Category | Count |
|---|---|
| Anti-social behaviour | 1 |
| Vehicle crime | 1 |
| Total incidents | 2 |
Within 1 mile during May 2026. Source: data.police.uk (England & Wales).
Schools nearby
Nearest open schools with Ofsted ratings (England). Closed schools are not shown. Data from Get Information about Schools and Ofsted.
| Name | Type | Distance | Ofsted |
|---|---|---|---|
| Hutton Rudby Primary School | Primary | 0.3 miles | Good — 19 Oct 2023 |
| Carlton and Faceby Church of England Voluntary Aided Primary School | Primary | 2.9 miles | Good — 18 Jun 2012 |
| Kirklevington Primary School | Primary | 3.1 miles | Good — 10 Sep 2015 |
| Ingleby Mill Primary School | Primary | 3.9 miles | Good — 27 Dec 2012 |
| Ingleby Manor Free School & Sixth Form | Secondary | 4.1 miles | Good — 5 Feb 2023 |
Rental Comparables
Loading rental comparables for this postcode. Refresh in a few minutes.
Rent-driven metrics
Based on Area rent estimate.
- Rent ratio — Monthly rent ÷ purchase price (1% rule). 1%+ = strong, 0.8–1% = okay, <0.8% = weak for cashflow.
- Max investor price — Rent ÷ 0.8%; the price at which rent would be 0.8% of price (Stoke-style target).
- Target investor price — Rent ÷ 1%; the price at which rent would be 1% of price (strong cashflow band).
- Gross yield — Annual rent as % of purchase price (no costs).