19 BRINDLEY CRESCENT
LEEK, CHEDDLETON, STAFFORDSHIRE ST13 7HF
Property details
Tenure
FREEHOLD
Floor area
51 m²
Council tax band
B
Last sold
£150,000 Aug 2019
Local average
£230,875 (-22%)
Deprivation
Decile 9 (27,431 of 33,755)
Street crime
16 incidents within 1 mile (Aug 2026)
Key features
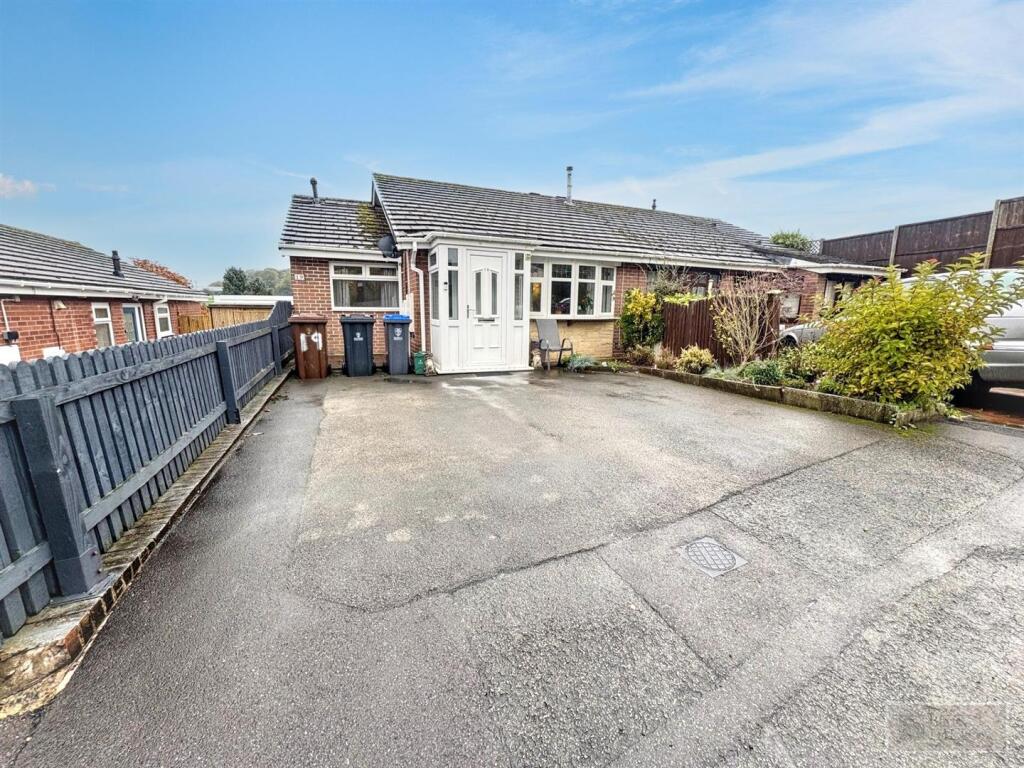
- Semi-Detached Bungalow
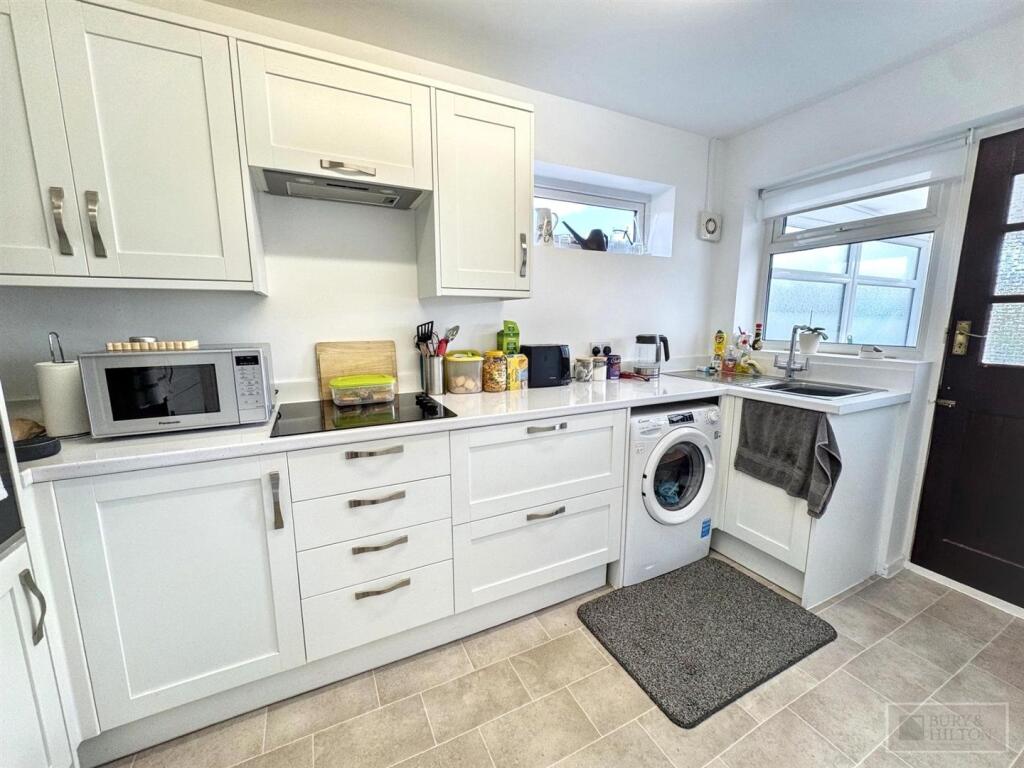
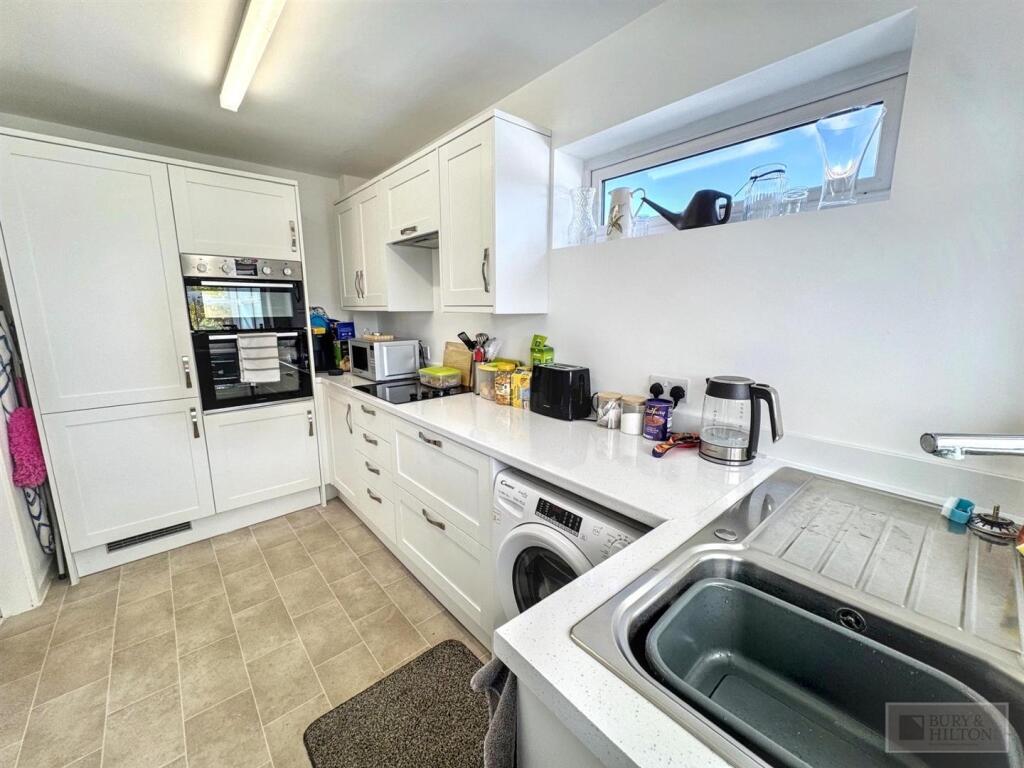
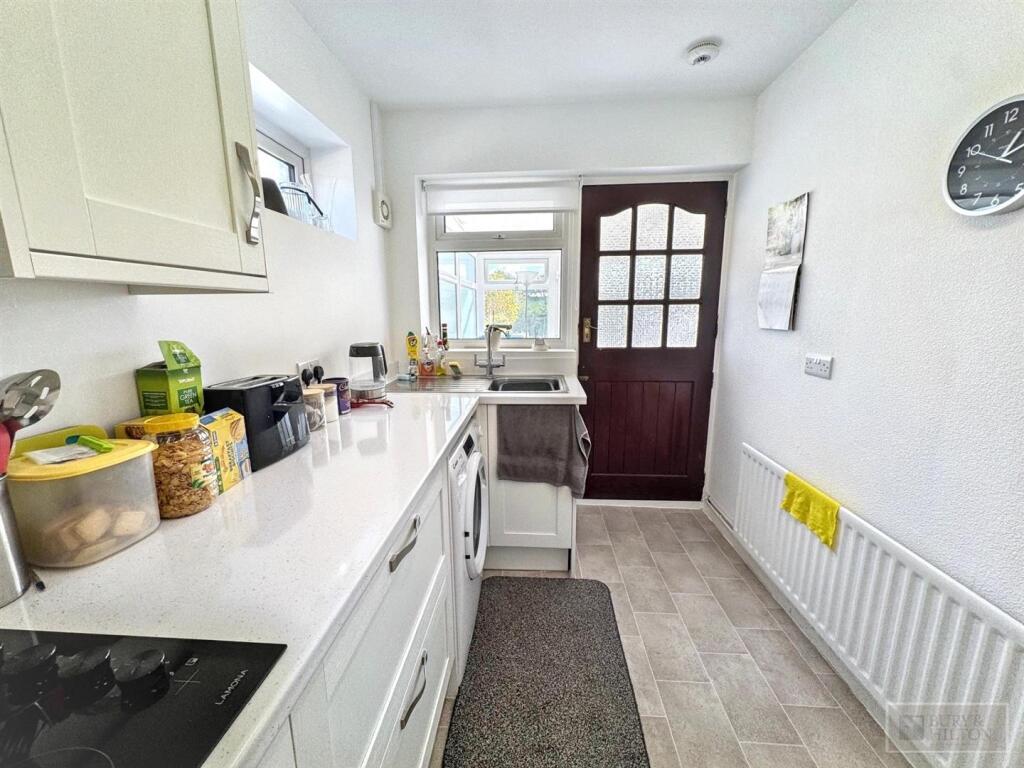
- Two Bedrooms & Kitchen With Integrated Appliances
- Very Well Presented Throuhgout
- Popular Residential Area
- Quiet Cul-De-Sac Position
- Gas Fired Central Heating & Double Glazing
- Double Driveway Providing Off Street Parking
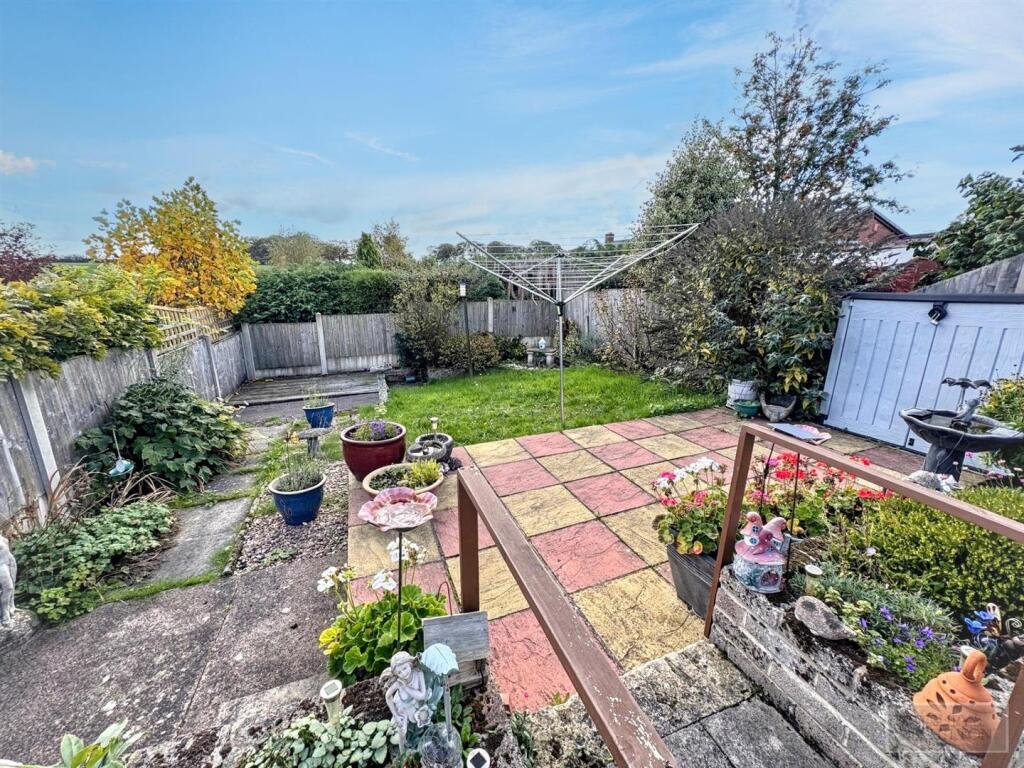
- Rear Garden Area With Lawned & Sitting Areas
- An Ideal Retirement Opportunity
- Offered With No Upward Chain Involved
Additional details
- Electricity
- Mains supply
- Water
- Mains supply
- Sewerage
- Mains supply
- Heating
- Gas central
- Parking
- Driveway
- Garden
- Yes
Description
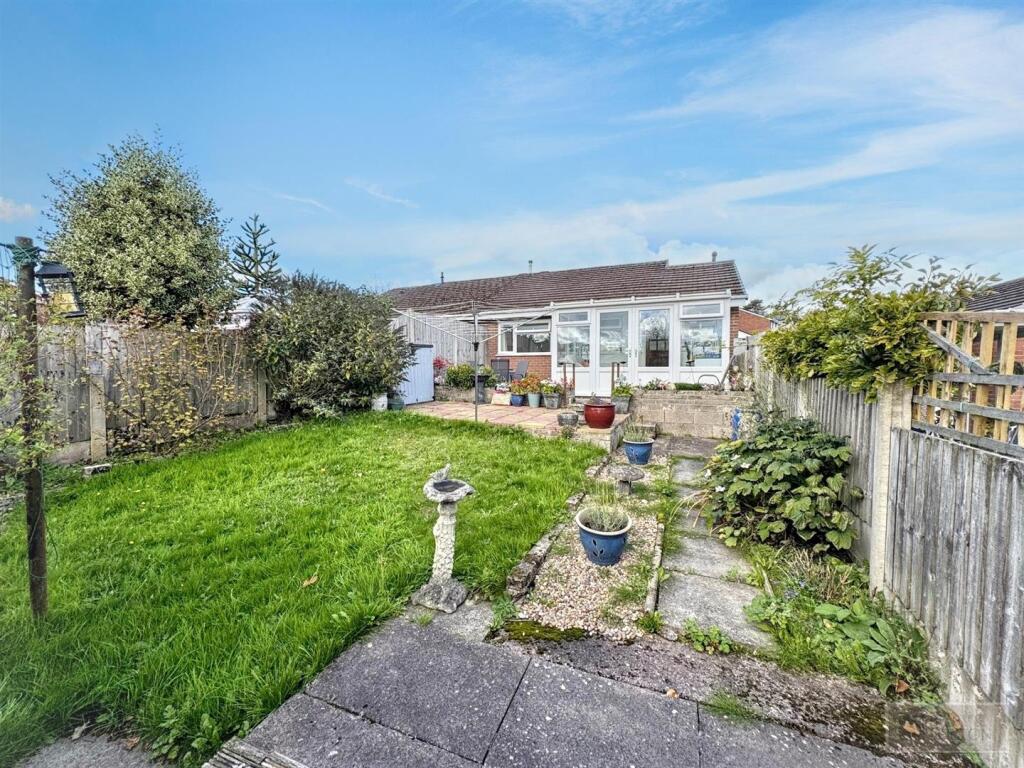
* Situated in the popular village of Cheddleton the bungalow is nestled on a good sized plot on a quiet cul-de-sac street with garden to the rear and double driveway providing off road parking to the frontage.
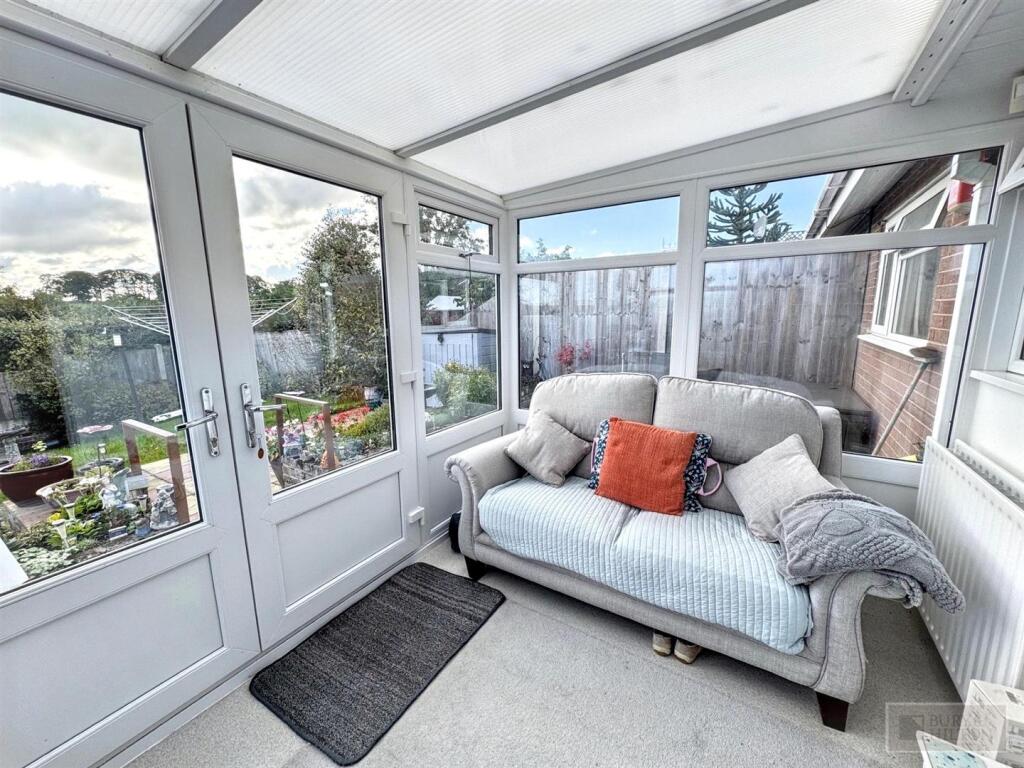
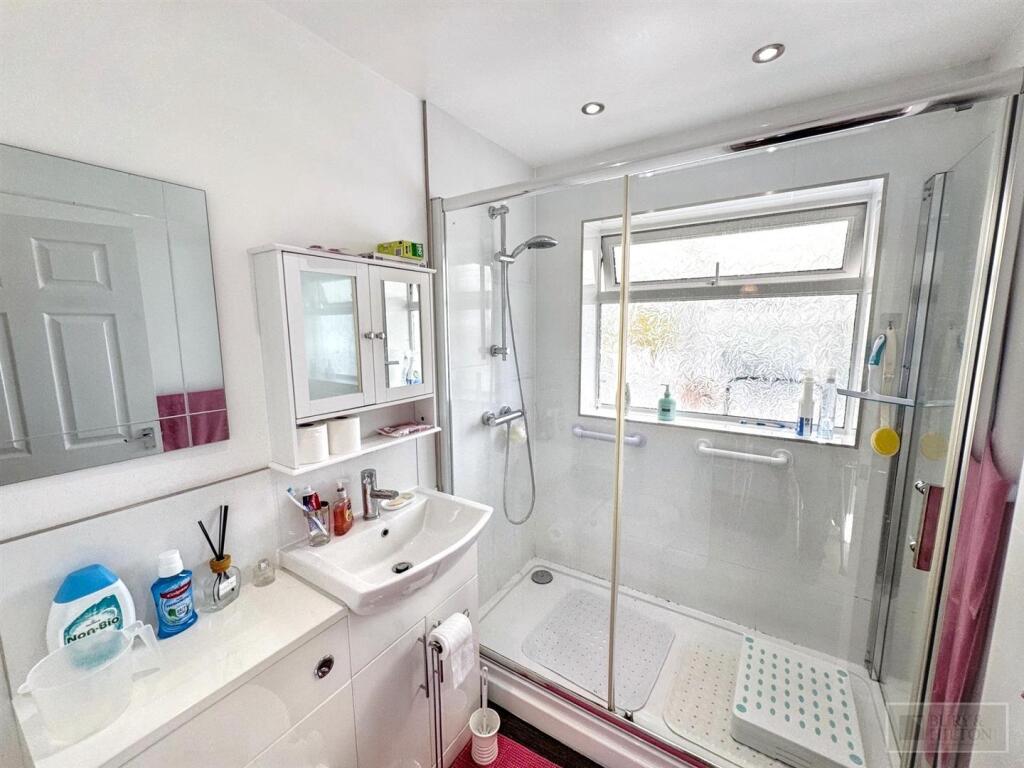
* Boasting a contemporary finish within having a superb kitchen with integrated appliances & shower room, plus the additional garden room / conservatory.
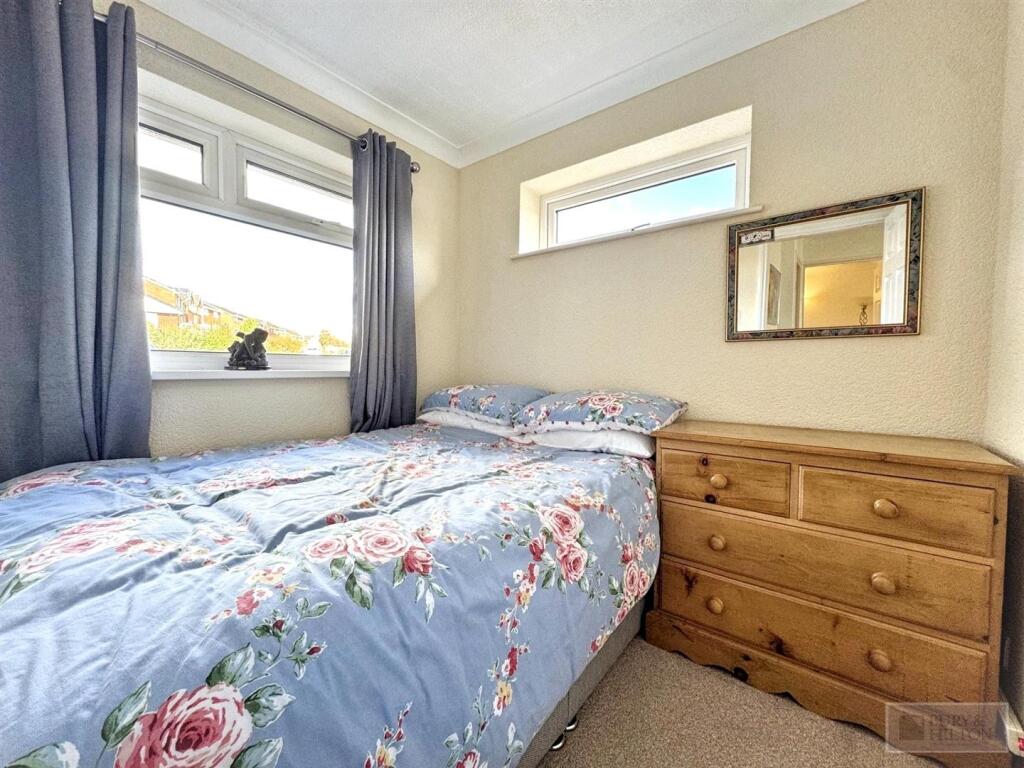
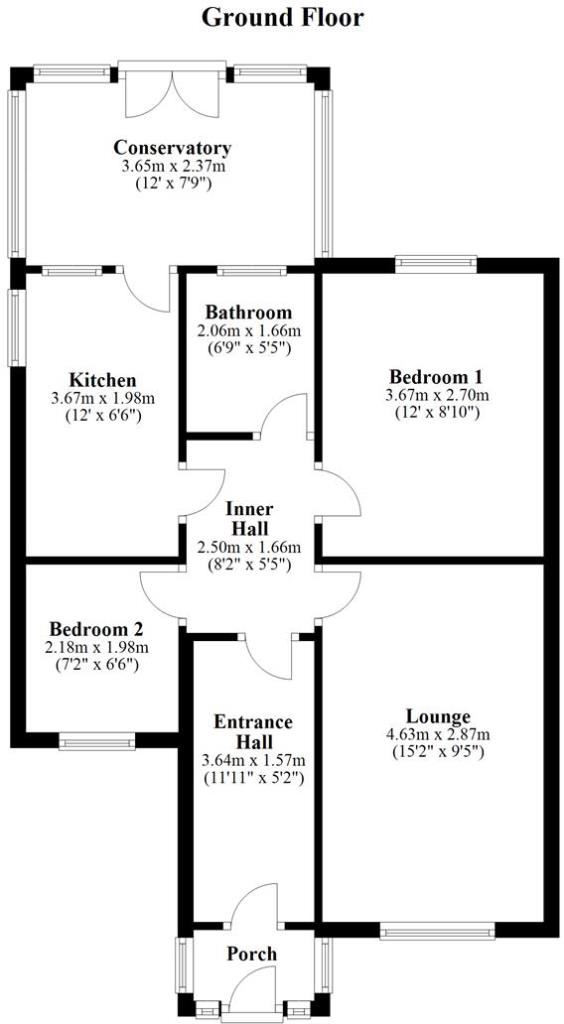
* Accommodation briefly comprises: Entrance Porch with access to the hallway and then a inner hallway area, Living Room, Two Bedrooms, Shower Room, Kitchen and Conservatory.
* Benefiting from gas fired central heating and Upvc double glazing.
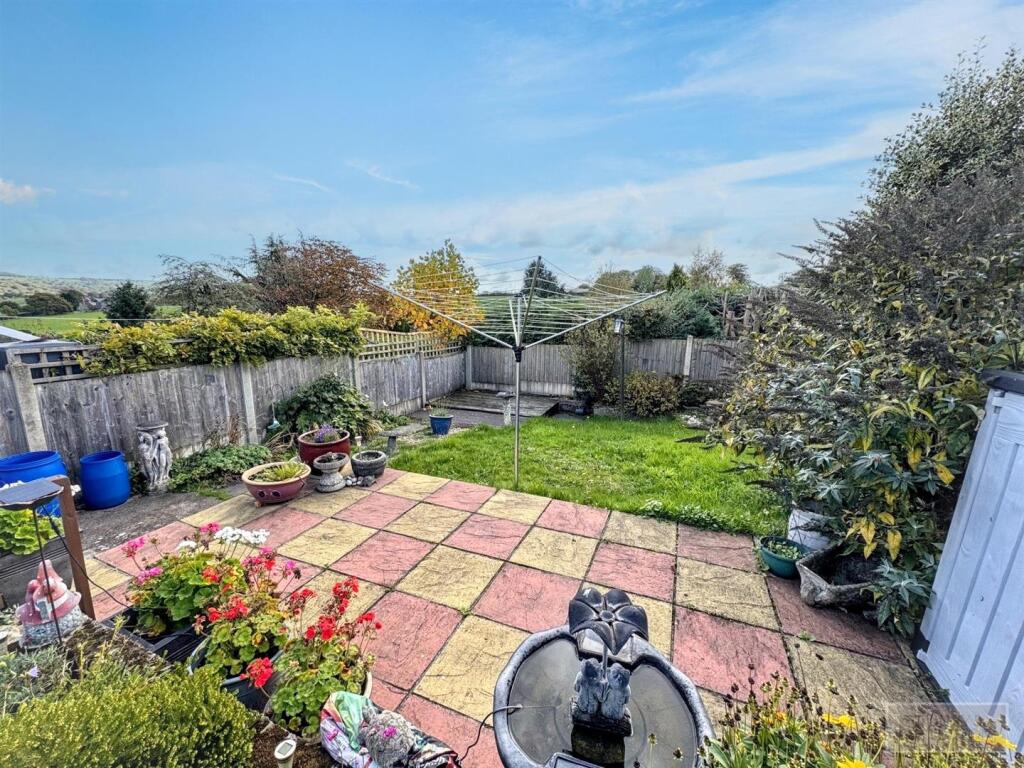
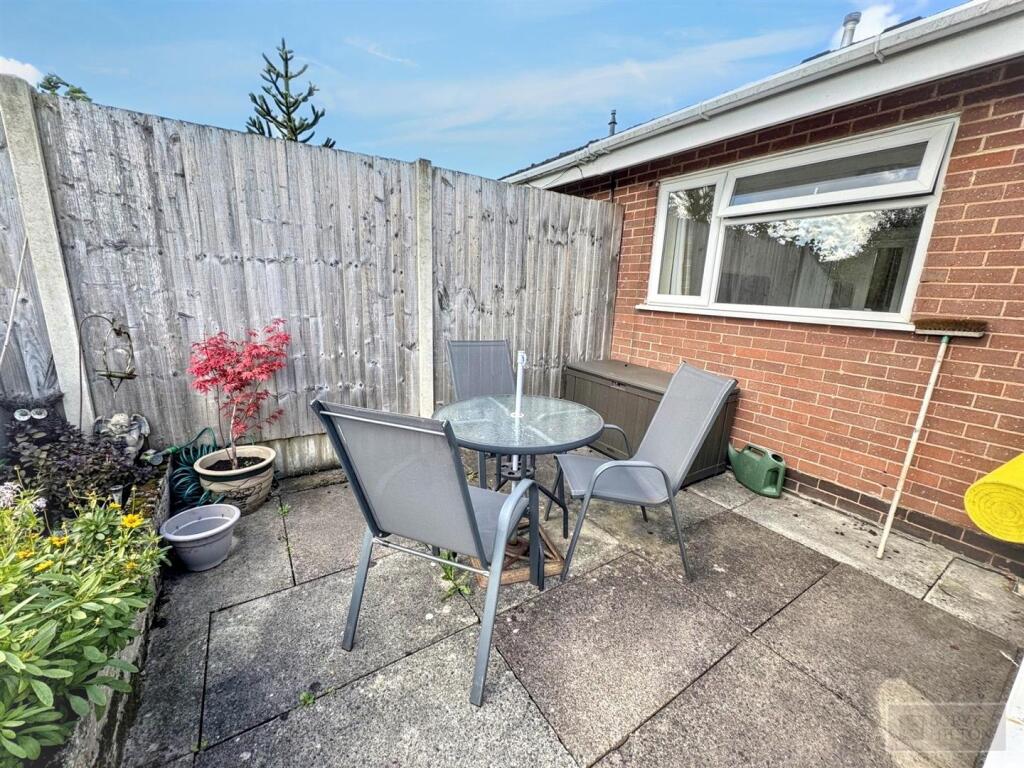
* Externally, the rear garden has lawned areas, display borders and paved sitting / patio area.
* We consider the property an ideal retirement bungalow.
* The property enjoys an elevated position taking in some wonderful views over the surrounding countryside, a viewing is highly recommended.
Entrance Porch - Access to:
Entrance Hall - Radiator. Coving.
Inner Hallway - Radiator. Loft access.
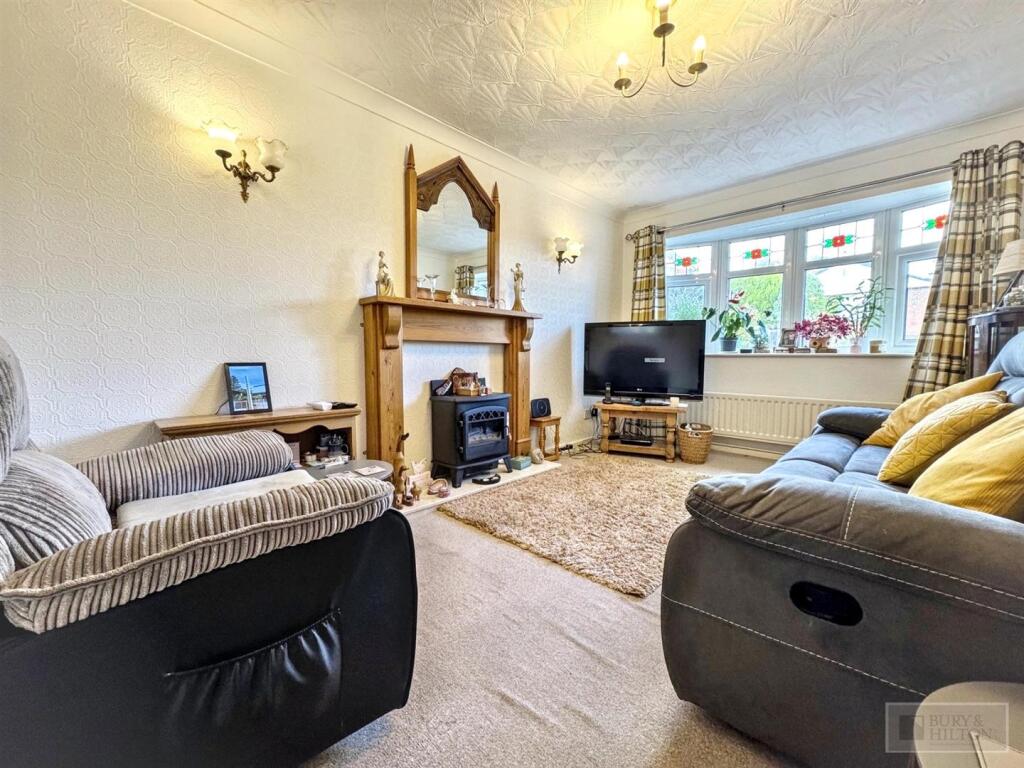
Living Room - Radiator. Bay window. Coving. Wall lights.
Kitchen - Wall and base units. Stainless steel sink unit with drainer and mixer tap. Electric hob with extractor unit above. Electric oven and grill. Integrated fridge / freezer. Radiator. Plumbing point.
Conservatory - Radiator. Double doors to the rear.
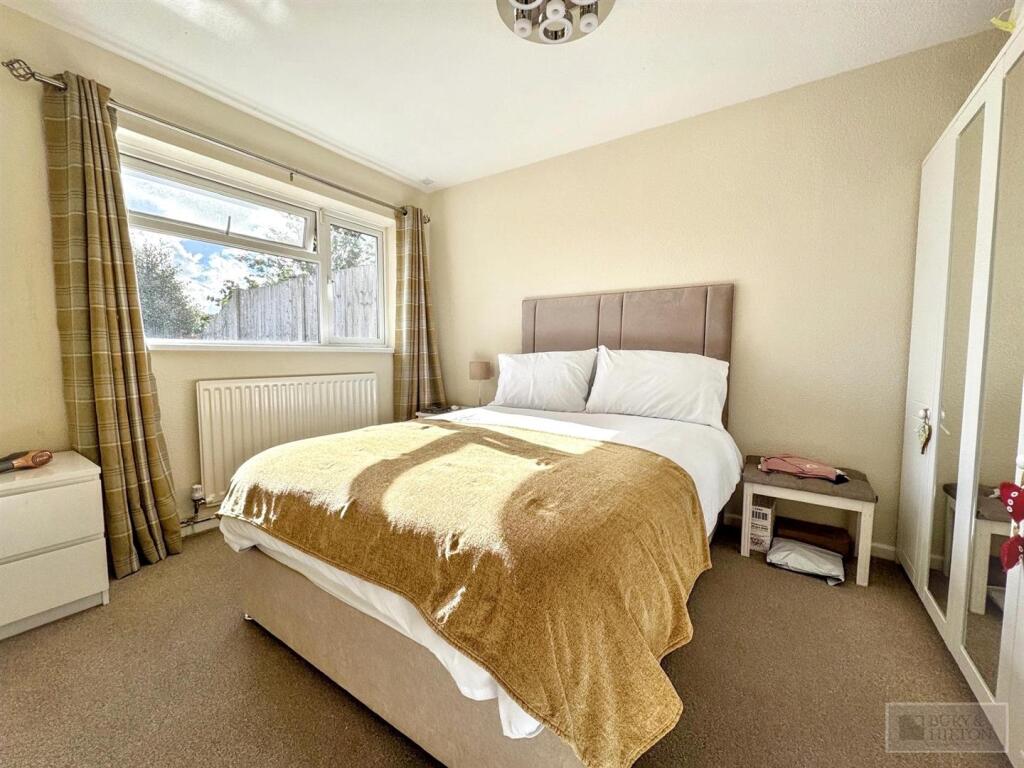
Bedroom - Radiator.
Bedroom - Radiator.
Shower Room - Double shower cubicle. W.c. wash basin with storage unit below. Radiator. Spotlights.
Outside - Externally, the rear garden has lawned areas, display borders and paved sitting / patio area. We consider the property an ideal retirement bungalow.
Fixtures And Fittings - Only those fixtures and fittings referred to in the sale particulars are included in the purchase price. Bury & Hilton have not tested any equipment, fixtures, fittings or services and no guarantee is given that they are in good working order.
Mobile Network Coverage - The property is well-situated for mobile signal coverage and is expected to be served by a broad range of providers. Prospective purchasers are encouraged to consult the Ofcom website ( to obtain an estimate of the signal strength for this specific location.
Rights Of Way, Wayleaves And Easements - The property is sold subject to and with the benefit of all rights of way, easements and wayleaves whether or not defined in these particulars.
Tenure And Possession - The property is sold freehold with vacant possession granted upon completion.
Viewing - Strictly by appointment only through the selling agents Bury & Hilton at the Leek Office on .
Listed by
Leek
Bagshaws LLP
Reference: 94885188
Flood risk
Zone: 1
Risk: Low
Job (default Low)
Registered land (INSPIRE)
This location falls inside an HM Land Registry INSPIRE registered freehold polygon.
Plot: ~280 m² (0.07 acres)
Source: HM Land Registry INSPIRE Index Polygons.
Floorplans
94cebbf48a0c2e745f7823ef5d28733c_max_2025x2025.png
EPC Graphs
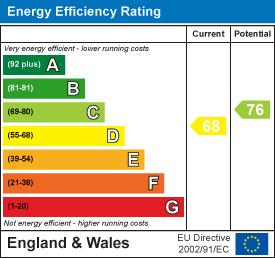
EE Rating
FENSA Certificates
This property has 1 FENSA certificate(s) on record, indicating window/door installations by FENSA-approved installers.
FENSA Certificate #13047347
Property Details
Street: 19 Brindley Crescent
Town: Cheddleton
Postcode: ST13 7HF
Installation Details
Items: 3 windows and 1 door
Certificate Issued: 23/07/2018
Work Completed: 30/03/2018
This certificate data was retrieved from FENSA's database
What is FENSA? FENSA (Fenestration Self-Assessment Scheme) is a government-authorised scheme that monitors building regulation compliance for replacement windows and doors. Certificates indicate that work was completed by FENSA-approved installers.
Price history
33% since 2011
| Event | Date | Price | % change |
|---|---|---|---|
| Listed for sale | — | £180,000 | +20% |
| Sold | 16/08/2019 (7 years ago) | £150,000 | +32.7% |
| Sold | 24/08/2011 (15 years ago) | £113,000 | — |
Source: HM Land Registry Price Paid Data. Crown copyright.
Sold Comparables
Same street and nearby sales within 0.25 miles (last 5 years). Data from Land Registry Price Paid.
| Address | Price | Date | Type |
|---|---|---|---|
| 41 GRANGE ROAD, CHEDDLETON, LEEK, STAFFORDSHIRE MOORLANDS, STAFFORDSHIRE, ST13 7NP | £235,000 | 15/12/2025 | Semi-detached |
| 69 BASFORD BRIDGE LANE, CHEDDLETON, LEEK, STAFFORDSHIRE MOORLANDS, STAFFORDSHIRE, ST13 7EQ | £240,000 | 07/07/2025 | Semi-detached |
| 20 HOLLY AVENUE, CHEDDLETON, LEEK, STAFFORDSHIRE MOORLANDS, STAFFORDSHIRE, ST13 7HX | £125,000 | 24/01/2025 | Semi-detached |
| 12 BEECH AVENUE, CHEDDLETON, LEEK, STAFFORDSHIRE MOORLANDS, STAFFORDSHIRE, ST13 7JA | £130,000 | 27/10/2023 | Semi-detached |
| Same street 14 BRINDLEY CRESCENT, CHEDDLETON, LEEK, STAFFORDSHIRE MOORLANDS, STAFFORDSHIRE, ST13 7HF | £195,000 | 17/07/2023 | Detached |
| 32 GRANGE ROAD, CHEDDLETON, LEEK, STAFFORDSHIRE MOORLANDS, STAFFORDSHIRE, ST13 7HU | £110,000 | 03/07/2023 | Semi-detached |
| 12 OAK AVENUE, CHEDDLETON, LEEK, STAFFORDSHIRE MOORLANDS, STAFFORDSHIRE, ST13 7HY | £120,000 | 12/05/2023 | Semi-detached |
| 13 BRITTAIN ROAD, CHEDDLETON, LEEK, STAFFORDSHIRE MOORLANDS, STAFFORDSHIRE, ST13 7EH | £220,000 | 23/03/2023 | Semi-detached |
| 28 THE AVENUE, CHEDDLETON, LEEK, STAFFORDSHIRE MOORLANDS, STAFFORDSHIRE, ST13 7JB | £275,000 | 21/10/2022 | Semi-detached |
| 11 RENNIE CRESCENT, CHEDDLETON, LEEK, STAFFORDSHIRE MOORLANDS, STAFFORDSHIRE, ST13 7HD | £180,000 | 14/10/2022 | Semi-detached |
| 39 CHURCHILL AVENUE, CHEDDLETON, LEEK, STAFFORDSHIRE MOORLANDS, STAFFORDSHIRE, ST13 7EJ | £210,000 | 30/09/2022 | Semi-detached |
| 19 BRITTAIN ROAD, CHEDDLETON, LEEK, STAFFORDSHIRE MOORLANDS, STAFFORDSHIRE, ST13 7EH | £180,000 | 01/08/2022 | Semi-detached |
| 84 GRANGE ROAD, CHEDDLETON, LEEK, STAFFORDSHIRE MOORLANDS, STAFFORDSHIRE, ST13 7NP | £194,000 | 08/07/2022 | Semi-detached |
| 24 CAULDON AVENUE, CHEDDLETON, LEEK, STAFFORDSHIRE MOORLANDS, STAFFORDSHIRE, ST13 7EL | £225,000 | 06/05/2022 | Semi-detached |
| 10 THE AVENUE, CHEDDLETON, LEEK, STAFFORDSHIRE MOORLANDS, STAFFORDSHIRE, ST13 7JB | £200,000 | 08/04/2022 | Semi-detached |
| 81 BASFORD BRIDGE LANE, CHEDDLETON, LEEK, STAFFORDSHIRE MOORLANDS, STAFFORDSHIRE, ST13 7EQ | £150,000 | 25/03/2022 | Semi-detached |
| 13 BRITTAIN ROAD, CHEDDLETON, LEEK, STAFFORDSHIRE MOORLANDS, STAFFORDSHIRE, ST13 7EH | £124,000 | 09/03/2022 | Semi-detached |
| 4 CAULDON AVENUE, CHEDDLETON, LEEK, STAFFORDSHIRE MOORLANDS, STAFFORDSHIRE, ST13 7EL | £155,000 | 04/03/2022 | Semi-detached |
Street average: £195,000 (1 sale)
Area average: £180,765 (17 sales)
Capital growth trend
Land Registry outcode average: last 12 months vs 5y and 10y ago (from sold prices).
House Price Index (HM Land Registry — official index, not sold-price averages): Staffordshire Moorlands. Series: Semi-detached. As of July 2026.
Rental Range
Estimated market rent for Staffordshire Moorlands. Low = conservative, Realistic = average, Optimistic = best case.
Based on Local Authority from postcode lookup → Staffordshire Moorlands.
LHA (30th percentile) floor for Staffordshire North: £479/mo (Apr 2025 – Mar 2026)
Location
Nearby
Nearest stations, universities and amenities (distance from property).
| Type | Name | Distance |
|---|---|---|
| Bus stop | The Avenue | 0.3 miles |
| Train station | Cheddleton | 0.4 miles |
| Shop | Churnet Valley Railway | 0.4 miles |
| Shop | Cheddleton Florists | 0.4 miles |
| Train station | Leek Brook | 1.1 miles |
| University | Buxton & Leek College | 3.0 miles |
| University | Tovell Building, Buxton & Leek College | 3.1 miles |
| Hospital | John Munroe Hospital | 4.6 miles |
| Hospital | Cheadle Hosptal | 5.9 miles |
Street-level crime
| Category | Count |
|---|---|
| Violence and sexual offences | 9 |
| Anti-social behaviour | 5 |
| Other crime | 1 |
| Other theft | 1 |
| Total incidents | 16 |
Within 1 mile during Aug 2026. Source: data.police.uk (England & Wales).
Schools nearby
Nearest open schools with Ofsted ratings (England). Closed schools are not shown. Data from Get Information about Schools and Ofsted.
| Name | Type | Distance | Ofsted |
|---|---|---|---|
| St Edward's CofE Academy Cheddleton | Primary | 0.5 miles | Good — 7 Oct 2013 |
| Hopedale School | Other | 0.7 miles | Outstanding — 2 Jul 2023 |
| Cicely Haughton School | Other | 1.5 miles | Outstanding — 17 Jun 2013 |
| St John's CofE Primary School | Primary | 1.8 miles | Good — 18 Jan 2024 |
| All Saints CofE First School | Primary | 2.4 miles | Good — 4 Apr 2014 |
Rental Comparables
Rental listings exist nearby, but none matched the 2-bedroom count for this property.
Rent-driven metrics
Based on Area rent estimate.
- Rent ratio — Monthly rent ÷ purchase price (1% rule). 1%+ = strong, 0.8–1% = okay, <0.8% = weak for cashflow.
- Max investor price — Rent ÷ 0.8%; the price at which rent would be 0.8% of price (Stoke-style target).
- Target investor price — Rent ÷ 1%; the price at which rent would be 1% of price (strong cashflow band).
- Gross yield — Annual rent as % of purchase price (no costs).