Hadley Park Road
Leegomery, Telford, TF1 6PN.
£225,000
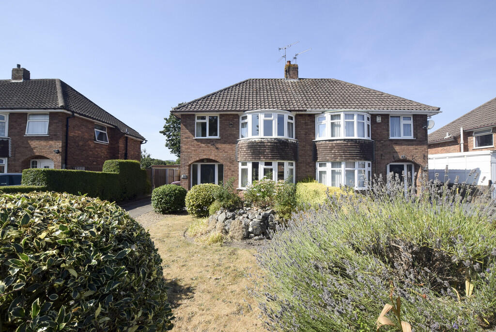
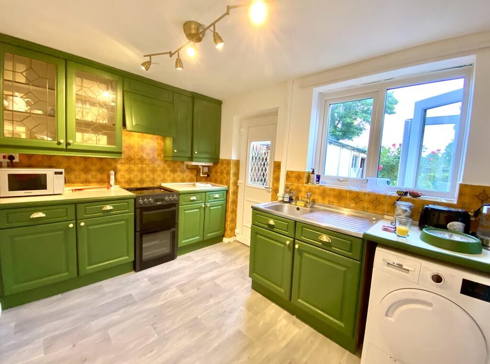
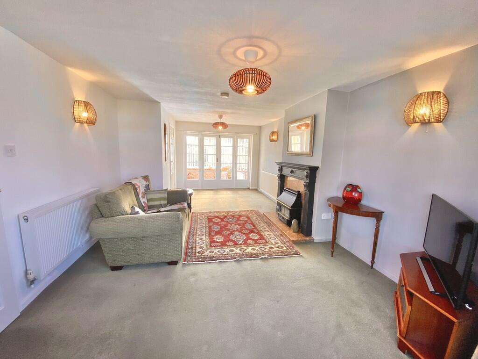
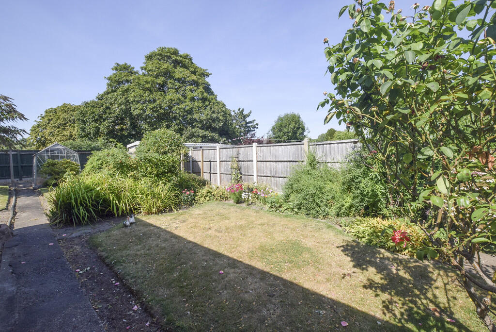
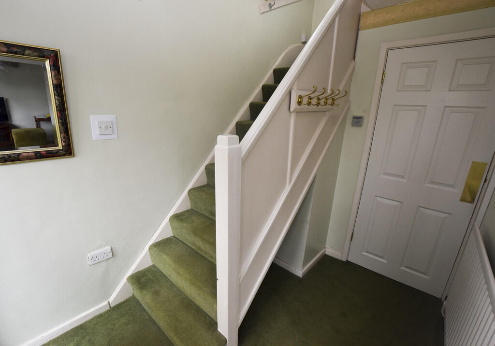
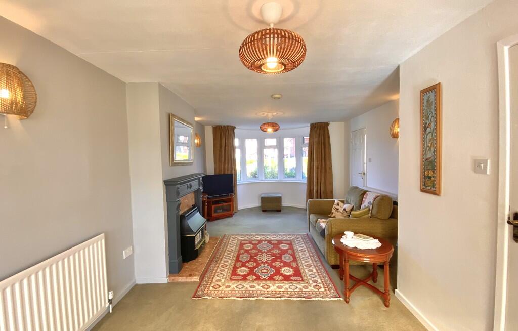
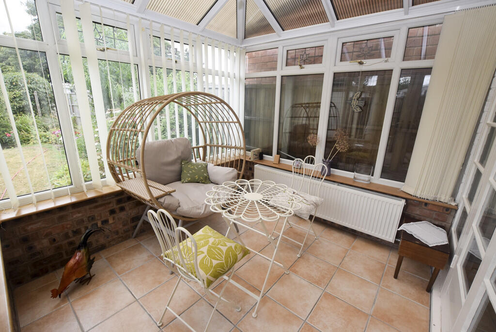
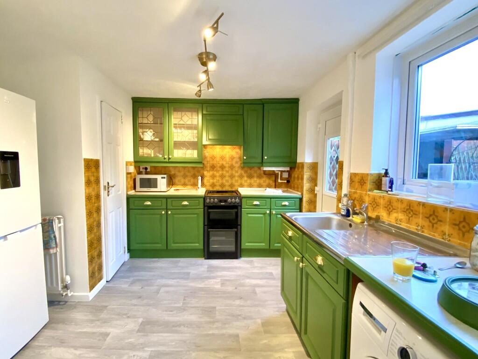
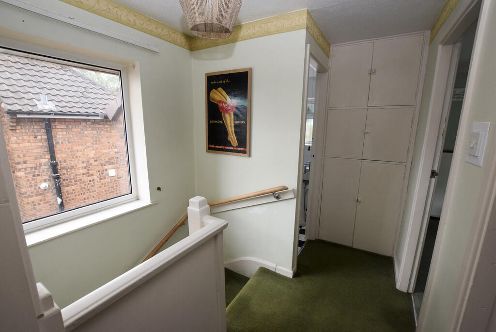
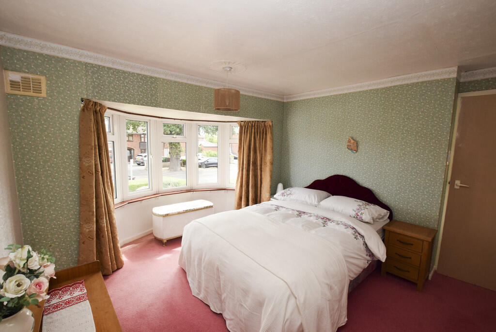
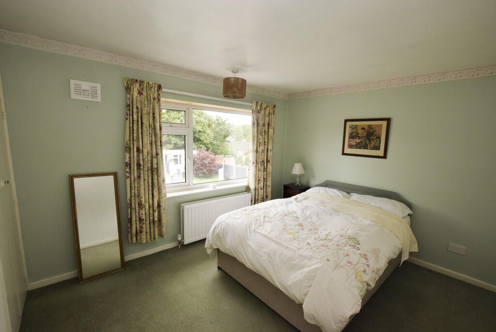
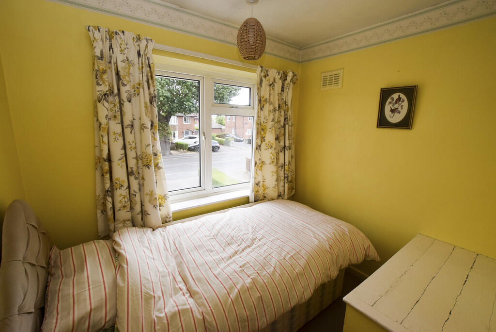
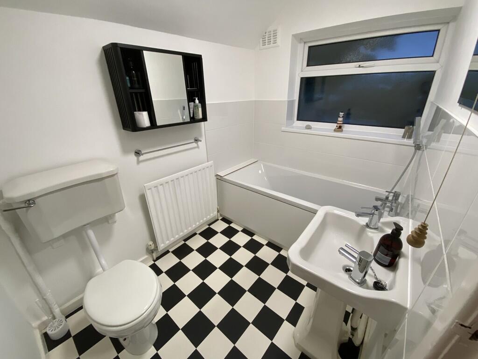
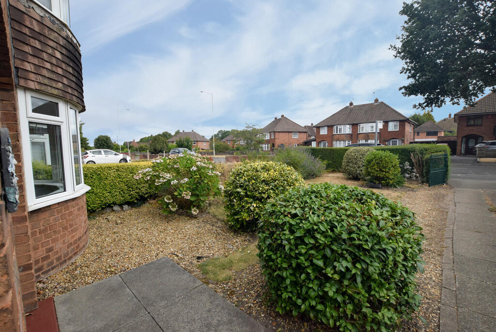
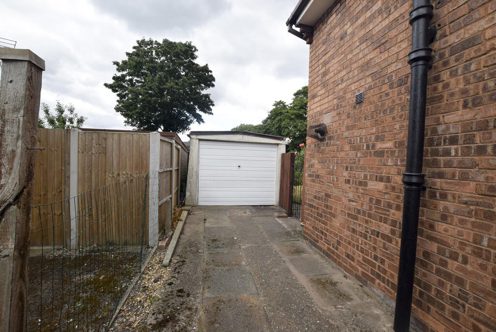
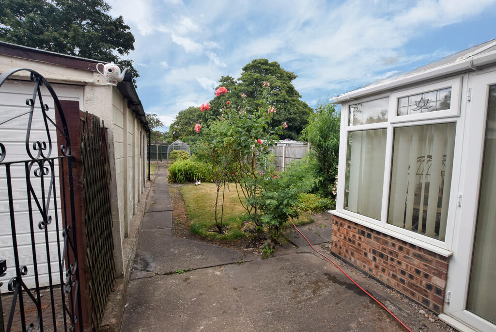
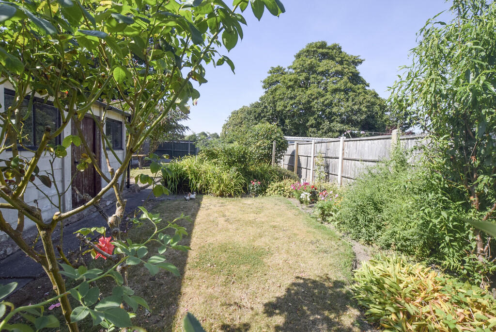
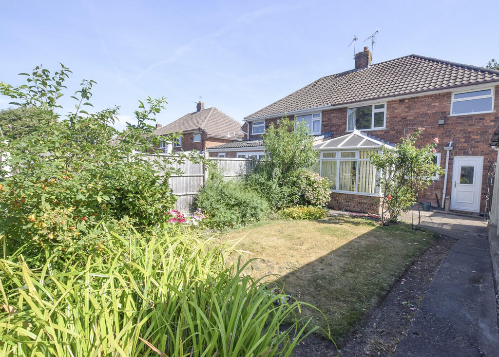
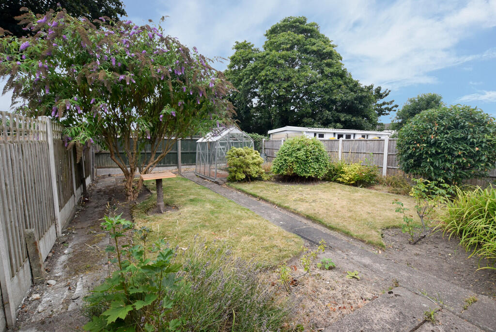
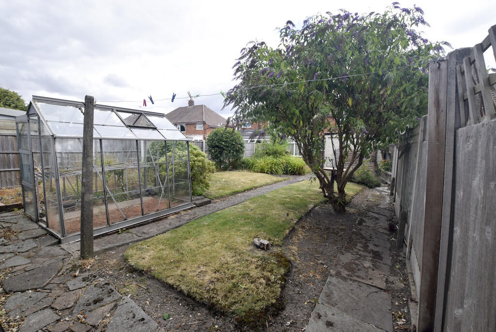
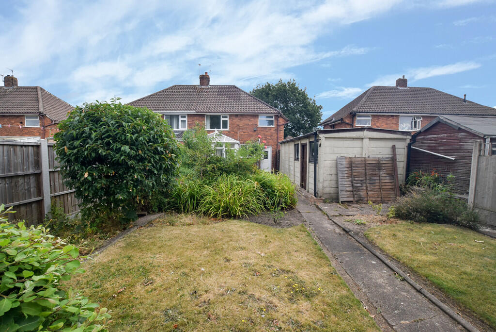
Photo 1 Photo 2 Photo 3 Photo 4 Photo 5 Photo 6 Photo 7 Photo 8 Photo 9 Photo 10 Photo 11 Photo 12 Photo 13 Photo 14 Photo 15 Photo 16 Photo 17 Photo 18 Photo 19 Photo 20 Photo 21
/ 21
Property details
Tenure
FREEHOLD
Council tax band
B
Local average
£196,917 (+14.3%)
Deprivation
Decile 8 (24,017 of 33,755)
Street crime
99 incidents within 1 mile (Jun 2026)
Key features
- Semi-Detached House
- Lounge / Dining Room
- Conservatory
- Fitted Kitchen
- Three Bedrooms
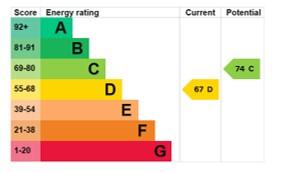
- EPC D, Council Tax B
- Bathroom, Gas CH, DG
- Long Driveway, Garage
- Front & Rear Gardens
Additional details
- Electricity
- Mains supply
- Water
- Mains supply
- Sewerage
- Mains supply
- Heating
- Gas central
- Parking
- Garage
- Garden
- Yes
Description
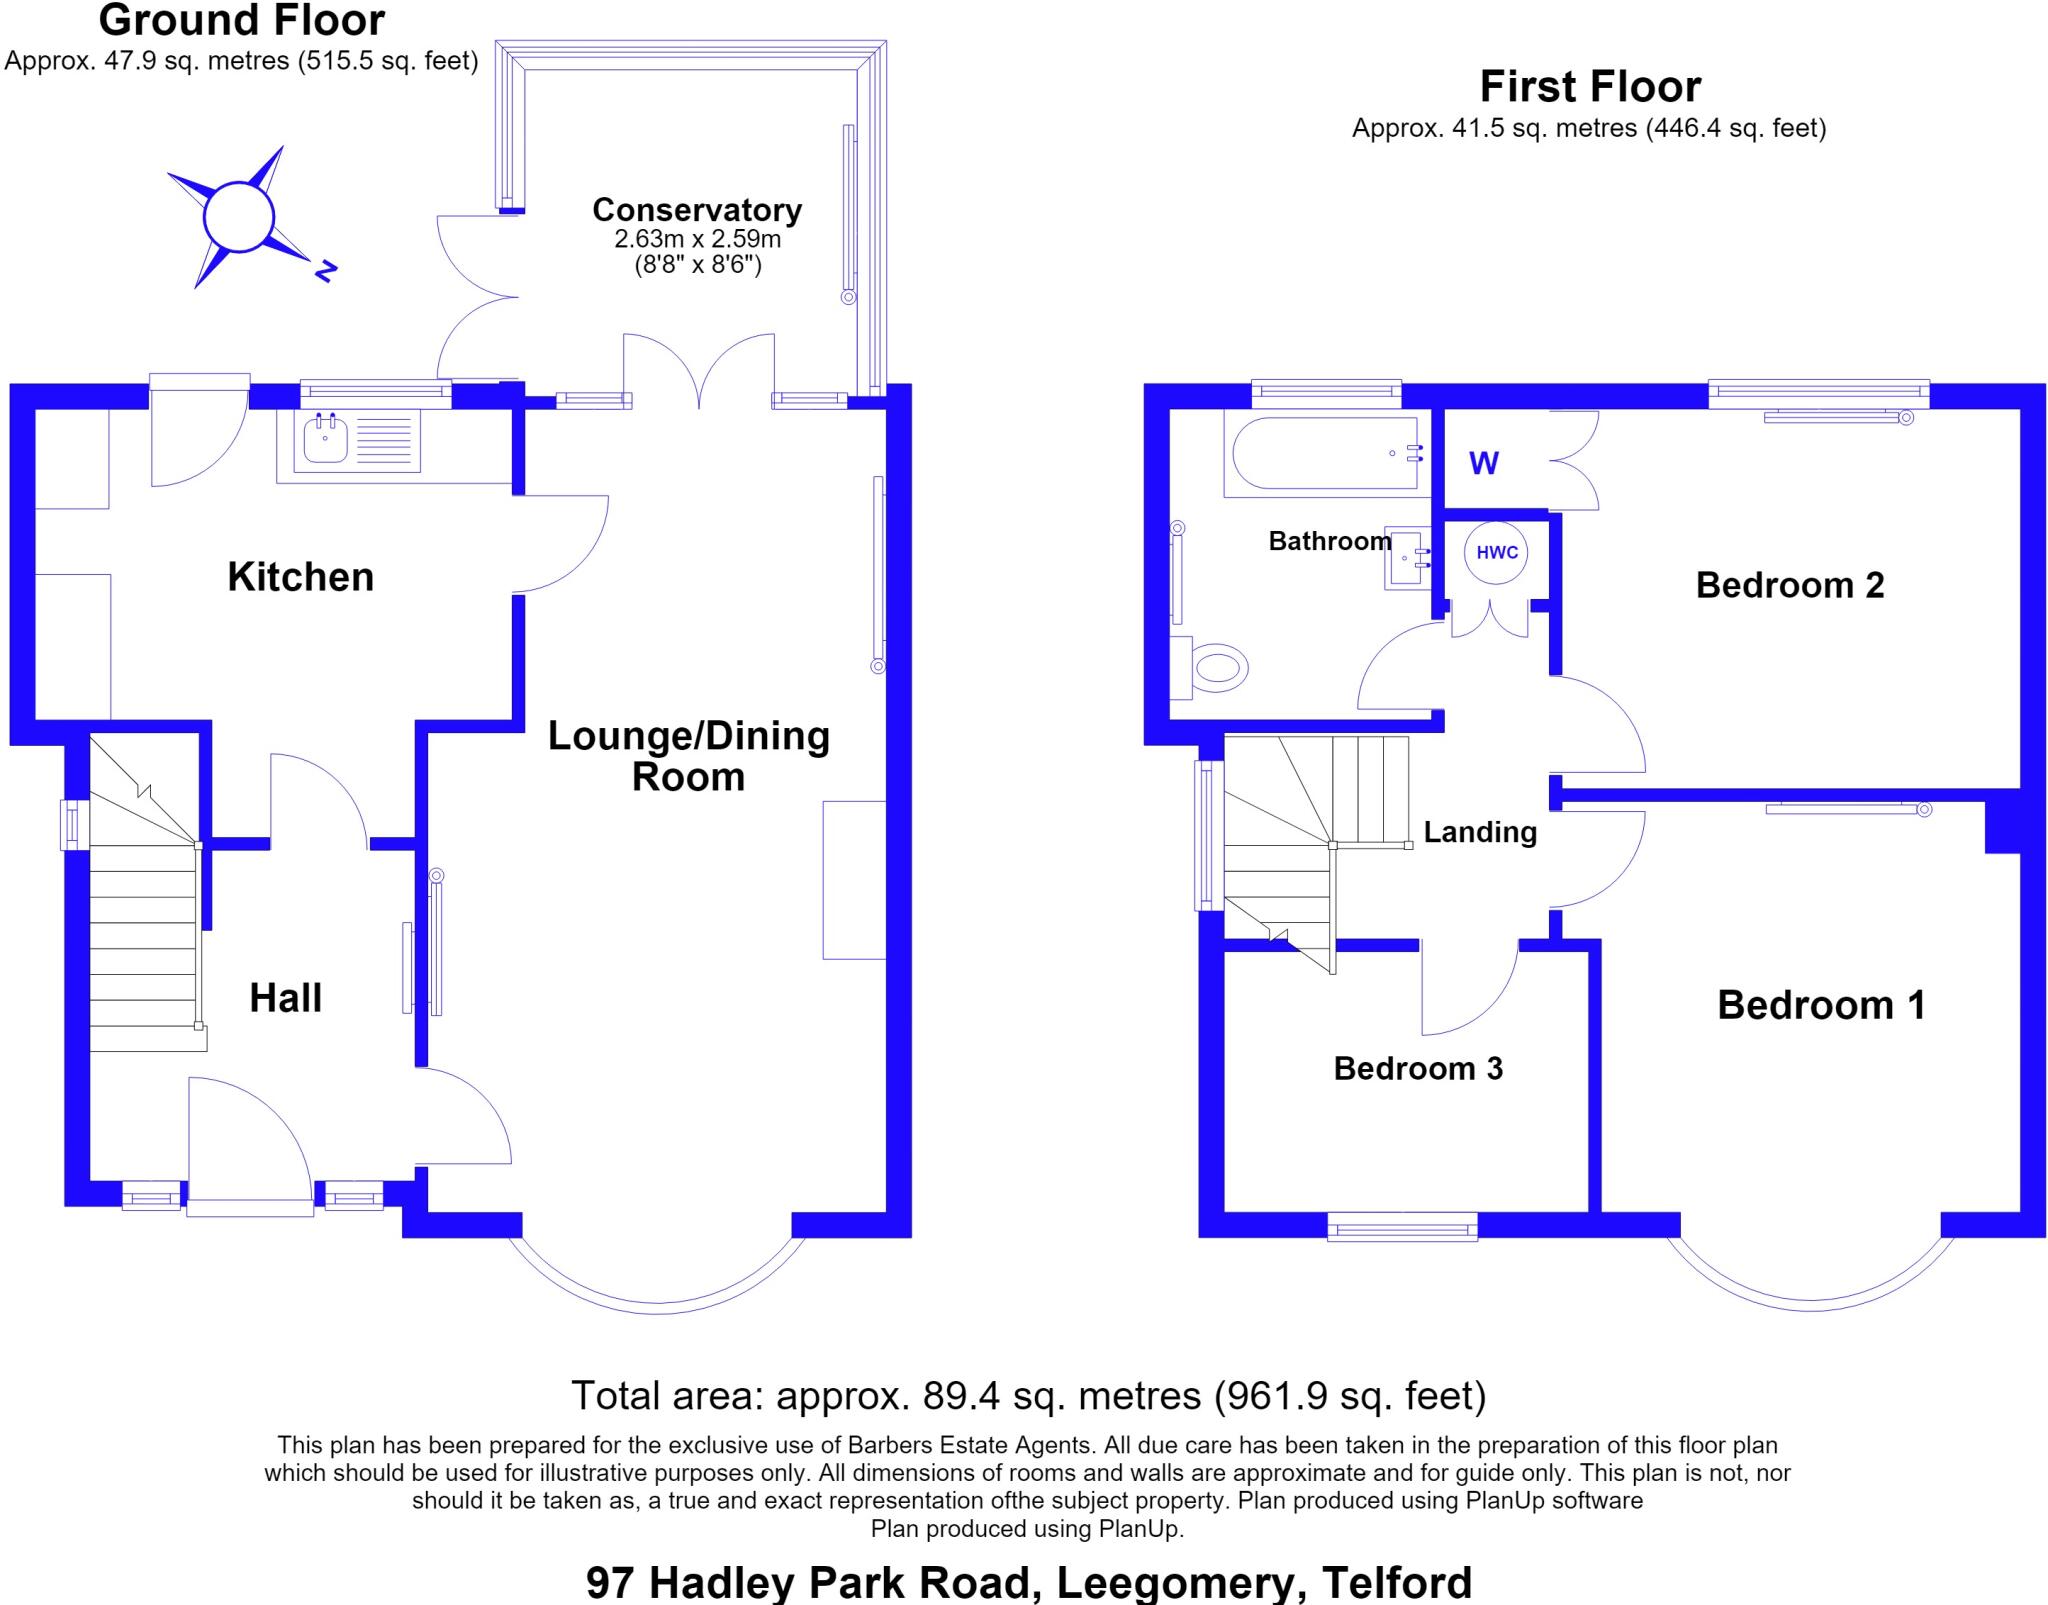
The fitted Kitchen is located to the rear of the property with doors providing access to the Hall, Dining Area and rear garden; a range of coloured drawers, base and wall mounted units with space and provision for a washing machine and free standing cooker; there is an under stairs pantry cupboard. Stairs, turning at the top onto the first floor Landing with window to the side providing natural light.
Bedroom One has a lovely walk-in bay window overlooking the front. Bedroom Two overlooks the rear garden with neighbourhood allotments beyond and benefits from a double door wardrobe. Bedroom Three is on the front with a stair-head box. The Bathroom has a modern white three piece suite. Gas central heating and double glazing complete the property.
Externally, the property is approached through wrought iron double gates over the generously long driveway which leads down to the Garage. Neat hedging to boundaries with lawned garden and inset shrubs and specimen trees. The rear garden has a paved patio area with pathway running through to the bottom half - predominantly laid to lawn in various sections with shrub borders, vegetable plot and greenhouse.
LOCATION Situated in the popular residential locality of Leegomery being served by a range of neighbourhood facilities and Primary School. Hadley Learning Community is within close proximity to the property and provides Nursery facilities right through to senior education. An excellent road network links the property to the traditional market Town of Wellington and modern leisure and shopping facilities of Telford Town Centre.
LOUNGE / DINING ROOM 24' 11" x 11' 9" (7.59m x 3.58m) max.
CONSERVATORY 8' 8" x 8' 4" (2.64m x 2.54m)
KITCHEN 10' 9" x 7' 9" (3.28m x 2.36m) plus door recess area
BEDROOM ONE 14' 0" x 10' 8" (4.27m x 3.25m) max. into bay
BEDROOM TWO 11' 7" x 9' 8" (3.53m x 2.95m)
BEDROOM THREE 7' 6" x 6' 9" (2.29m x 2.06m)
BATHROOM 7' 9" x 5' 5" (2.36m x 1.65m)
**
Listed by
Wellington
A M Arthan Ltd t/a Barbers
Reference: 91886403
EPC ratings on this postcode
We don't have a matched EPC for this property yet. Below are efficiency scores and details for other addresses on this postcode.
| Address | Current | Potential | Floor area | Age band | Type |
|---|---|---|---|---|---|
| 1 Ainslie Court, Hadley Park Road, Leegomery, TELFORD | 78 | 79 | 69 m² | England and Wales: 2003-2006 | Flat |
| 101, Hadley Park Road, Leegomery, TELFORD | 70 | 85 | 76 m² | England and Wales: 1950-1966 | Detached |
| 103, Hadley Park Road, Leegomery, TELFORD | 51 | 85 | 87 m² | England and Wales: 1930-1949 | Detached |
| 103, Hadley Park Road, Leegomery, TELFORD | 50 | 69 | 85 m² | England and Wales: 1930-1949 | Detached |
| 105, Hadley Park Road, Leegomery, TELFORD | 71 | 82 | 87 m² | England and Wales: 1950-1966 | Detached |
| 111 HADLEY PARK ROAD, HADLEY, TELFORD, TELFORD | 67 | 81 | 94 m² | England and Wales: 1930-1949 | Detached |
| 2 Ainslie Court, Hadley Park Road, Leegomery, TELFORD | 78 | 79 | 69 m² | England and Wales: 2003-2006 | Flat |
| 3 Ainslie Court, Hadley Park Road, Leegomery, TELFORD | 77 | 79 | 62 m² | England and Wales: 2003-2006 | Flat |
| 4 Ainslie Court, Hadley Park Road, Leegomery, TELFORD | 77 | 79 | 62 m² | England and Wales: 2003-2006 | Flat |
| 72, Hadley Park Road, Leegomery, TELFORD | 66 | 86 | 79 m² | England and Wales: 1930-1949 | Detached |
| 74, Hadley Park Road, Leegomery, TELFORD | 64 | 88 | 80 m² | England and Wales: 1930-1949 | Detached |
| 78 Hadley Park Road, Leegomery, TELFORD | 63 | 86 | 80 m² | England and Wales: 1996-2002 | Detached |
| 82, Hadley Park Road, Leegomery, TELFORD | 45 | 84 | 120 m² | England and Wales: 1930-1949 | Detached |
| 85 Hadley Park Road, Leegomery, TELFORD | 63 | 84 | 114 m² | England and Wales: before 1900 | Detached |
| 87a, Hadley Park Road, Leegomery, TELFORD | 57 | 79 | 97 m² | England and Wales: 1950-1966 | Detached |
Flood risk
Zone: 1
Risk: Low
Job (default Low)
Registered land (INSPIRE)
This location is outside the imported HM Land Registry INSPIRE registered freehold polygons.
Source: HM Land Registry INSPIRE Index Polygons.
Floorplans
Floorplan 1
EPC Graphs
EPC 1
Price history
| Event | Date | Price | % change |
|---|---|---|---|
| Listed for sale | — | £225,000 | — |
Source: HM Land Registry Price Paid Data. Crown copyright.
Sold Comparables
Same street and nearby sales within 0.25 miles (last 5 years). Data from Land Registry Price Paid.
| Address | Price | Date | Type |
|---|---|---|---|
| 9 THE GROVE, HADLEY, TELFORD, WREKIN, TF1 6PT | £145,000 | 22/08/2025 | Semi-detached |
| 158 MILLSTREAM WAY, LEEGOMERY, TELFORD, WREKIN, TF1 6QT | £250,000 | 20/08/2025 | Semi-detached |
| Same street 89A HADLEY PARK ROAD, LEEGOMERY, TELFORD, WREKIN, TF1 6PN | £250,000 | 31/07/2025 | Semi-detached |
| 124 MILLSTREAM WAY, LEEGOMERY, TELFORD, WREKIN, TF1 6QT | £230,000 | 22/07/2025 | Semi-detached |
| 14 THE GROVE, HADLEY, TELFORD, WREKIN, TF1 6PT | £210,000 | 24/03/2025 | Semi-detached |
| 163 HADLEY PARK ROAD, LEEGOMERY, TELFORD, WREKIN, TF1 6QF | £230,000 | 06/12/2023 | Semi-detached |
| 11 WHEATLEY CRESCENT, LEEGOMERY, TELFORD, WREKIN, TF1 6PZ | £229,000 | 06/10/2023 | Semi-detached |
| 40 HADLEY PARK ROAD, LEEGOMERY, TELFORD, WREKIN, TF1 6PS | £205,000 | 27/09/2023 | Semi-detached |
| 160 MILLSTREAM WAY, LEEGOMERY, TELFORD, WREKIN, TF1 6QT | £202,000 | 24/02/2023 | Semi-detached |
| 69 HADLEY PARK ROAD, LEEGOMERY, TELFORD, WREKIN, TF1 6PS | £107,000 | 14/12/2022 | Semi-detached |
| 26 GROVEFIELDS, LEEGOMERY, TELFORD, WREKIN, TF1 6YL | £220,000 | 18/11/2022 | Semi-detached |
| 8 GROVEFIELDS, LEEGOMERY, TELFORD, WREKIN, TF1 6YL | £186,000 | 14/10/2022 | Semi-detached |
| 140 HADLEY PARK ROAD, LEEGOMERY, TELFORD, WREKIN, TF1 6QE | £200,000 | 18/02/2022 | Semi-detached |
| 23 MILLSTREAM WAY, LEEGOMERY, TELFORD, WREKIN, TF1 6QP | £184,000 | 17/12/2021 | Semi-detached |
| 46 PARKDALE, TELFORD, WREKIN, TF1 6PE | £195,000 | 17/12/2021 | Semi-detached |
| Same street 105 HADLEY PARK ROAD, LEEGOMERY, TELFORD, WREKIN, TF1 6PN | £215,000 | 12/11/2021 | Terraced |
| 48 PARKDALE, TELFORD, WREKIN, TF1 6PE | £140,000 | 29/10/2021 | Semi-detached |
| 11 WHEATLEY CRESCENT, LEEGOMERY, TELFORD, WREKIN, TF1 6PZ | £190,000 | 29/10/2021 | Semi-detached |
Street average: £232,500 (2 sales)
Area average: £195,188 (16 sales)
Capital growth trend
Land Registry outcode average: last 12 months vs 5y and 10y ago (from sold prices).
House Price Index (HM Land Registry — official index, not sold-price averages): Telford and Wrekin. Series: Semi-detached. As of May 2026.
Rental Range
Estimated market rent for Telford and Wrekin. Low = conservative, Realistic = average, Optimistic = best case.
Based on Local Authority from postcode lookup → Telford and Wrekin.
LHA (30th percentile) floor for Shropshire: £723/mo (Apr 2025 – Mar 2026)
Location
Address
Hadley Park Road
Nearby
Nearest stations, universities and amenities (distance from property).
| Type | Name | Distance |
|---|---|---|
| Bus stop | Millstream Way | 0.2 miles |
| Bus stop | Parkdale | 0.2 miles |
| Shop | Polskie Delikatesy | 0.4 miles |
| Shop | Hadley Under & Over 5's Community Shop | 0.4 miles |
| Hospital | Shrewsbury & Telford Hospital NHS Trust Sterile Services Department (SSD) | 0.6 miles |
| Hospital | Bickerstaff Endoscopy Unit | 0.8 miles |
| Train station | Wellington | 1.3 miles |
| Train station | Oakengates | 2.1 miles |
| University | Unknown | 2.9 miles |
| University | University Of Wolverhampton (Shropshire Campus) (Business School) | 3.3 miles |
Street-level crime
| Category | Count |
|---|---|
| Violence and sexual offences | 41 |
| Anti-social behaviour | 22 |
| Vehicle crime | 6 |
| Criminal damage and arson | 5 |
| Drugs | 5 |
| Other crime | 4 |
| Public order | 4 |
| Shoplifting | 4 |
| Other theft | 3 |
| Robbery | 2 |
| Bicycle theft | 1 |
| Burglary | 1 |
| Theft from the person | 1 |
| Total incidents | 99 |
Within 1 mile during Jun 2026. Source: data.police.uk (England & Wales).
Schools nearby
Nearest open schools with Ofsted ratings (England). Closed schools are not shown. Data from Get Information about Schools and Ofsted.
| Name | Type | Distance | Ofsted |
|---|---|---|---|
| Millbrook Primary School | Primary | 0.4 miles | Good — 4 Dec 2023 |
| Apley Wood Primary Academy | Primary | 0.5 miles | Good — 16 Oct 2013 |
| The Bridge at HLC | Other | 0.7 miles | Outstanding — 6 Jun 2013 |
| Hadley Learning Community - Secondary Phase | Secondary | 0.8 miles | Good — 11 Nov 2013 |
| Hadley Learning Community - Primary Phase | Primary | 0.8 miles | Good — 7 Nov 2012 |
Rental Comparables
Loading rental comparables for this postcode. Refresh in a few minutes.
Rent-driven metrics
Based on Area rent estimate.
- Rent ratio — Monthly rent ÷ purchase price (1% rule). 1%+ = strong, 0.8–1% = okay, <0.8% = weak for cashflow.
- Max investor price — Rent ÷ 0.8%; the price at which rent would be 0.8% of price (Stoke-style target).
- Target investor price — Rent ÷ 1%; the price at which rent would be 1% of price (strong cashflow band).
- Gross yield — Annual rent as % of purchase price (no costs).
Enter House Number
Enter the house number to help us retrieve more accurate pricing history and property data.
Please log in to submit or correct the house number for this listing.
Log in to continue