89 WOODLINKEN DRIVE
VERWOOD, DORSET BH31 6BW
£695,000
Picture No. 03 Picture No. 28 Picture No. 21 Picture No. 04 Picture No. 05 Picture No. 14 Picture No. 20 Picture No. 15 Picture No. 06 Picture No. 22 Picture No. 08 Picture No. 11 Picture No. 10 Picture No. 19 Picture No. 18 Picture No. 07 Picture No. 17 Picture No. 01 Picture No. 09 Picture No. 25 Picture No. 26 Picture No. 27 Picture No. 29
/ 23
Property details
Tenure
FREEHOLD
Floor area
138 m²
Council tax band
F
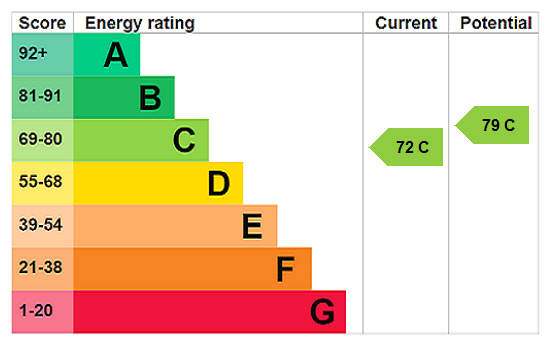
EPC rating
C
Year built
England and Wales: 1950-1966
Last sold
£690,000 Nov 2025
Price per m²
£5,036/m²
Local average
£705,375 (-1.5%)
Deprivation
Decile 9 (27,553 of 33,755)
Street crime
34 incidents within 1 mile (May 2026)
Key features
- BEAUTIFULLY PRESENTED DETACHED BUNGALOW
- FOUR BEDROOMS
- MASTER WITH EN-SUITE SHOWER ROOM & DRESSING ROOM
- LOUNGE/DINING ROOM
- KITCHEN/BREAKFAST ROOM
- FAMILY BATHROOM
- SEPARATE WC
- UTILITY ROOM
- DETACHED DOUBLE GARAGE
- NON-ESTATE LOCATION
Additional details
- Electricity
- Mains supply
- Broadband
- FTTP (fibre to the premises)
- Water
- Mains supply
- Sewerage
- Mains supply
- Heating
- Double glazing, Central, Gas central
- Parking
- Yes
- Garden
- Yes
- Listed property
- No
- Restrictions
- Yes
- Required access
- No
- Flooded in last 5 years
- No
Description
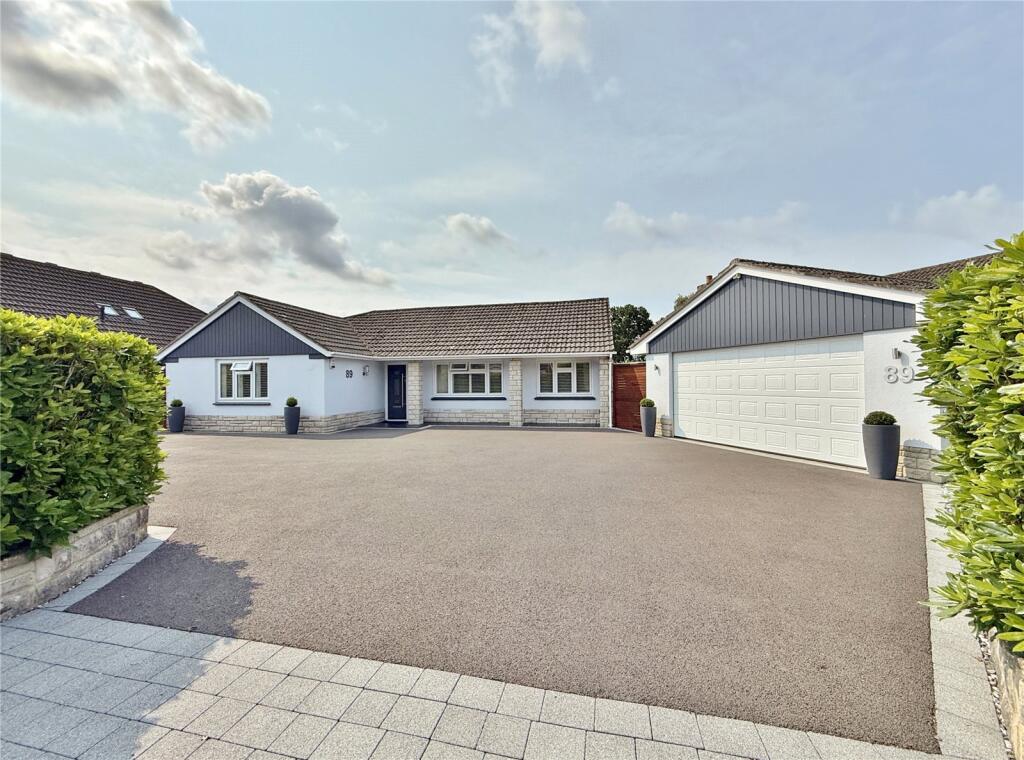
This BEAUTIFULLY PRESENTED DETACHED BUNGALOW is situated in a NON-ESTATE LOCATION on a SOUGHT AFTER ROAD and has painted elevations under a tiled roof with the benefit of GAS FIRED CENTRAL HEATING VIA RADIATORS, UPVC DOUBLE GLAZED WINDOWS THROUGHOUT, UPVC SOFFITS & FASCIA'S, COMPOSITE FRONT DOOR AND UPVC EXTERNAL DOORS, FLAT SET CEILINGS SOME WITH INSET CEILING SPOTLIGHTS, FITTED SHUTTERS TO THE FRONT ELEVATION, WHITE PAINTED INTERNAL DOORS, WATER SOFTENER, ALARM SYSTEM and SOUTH FACING REAR GARDEN.
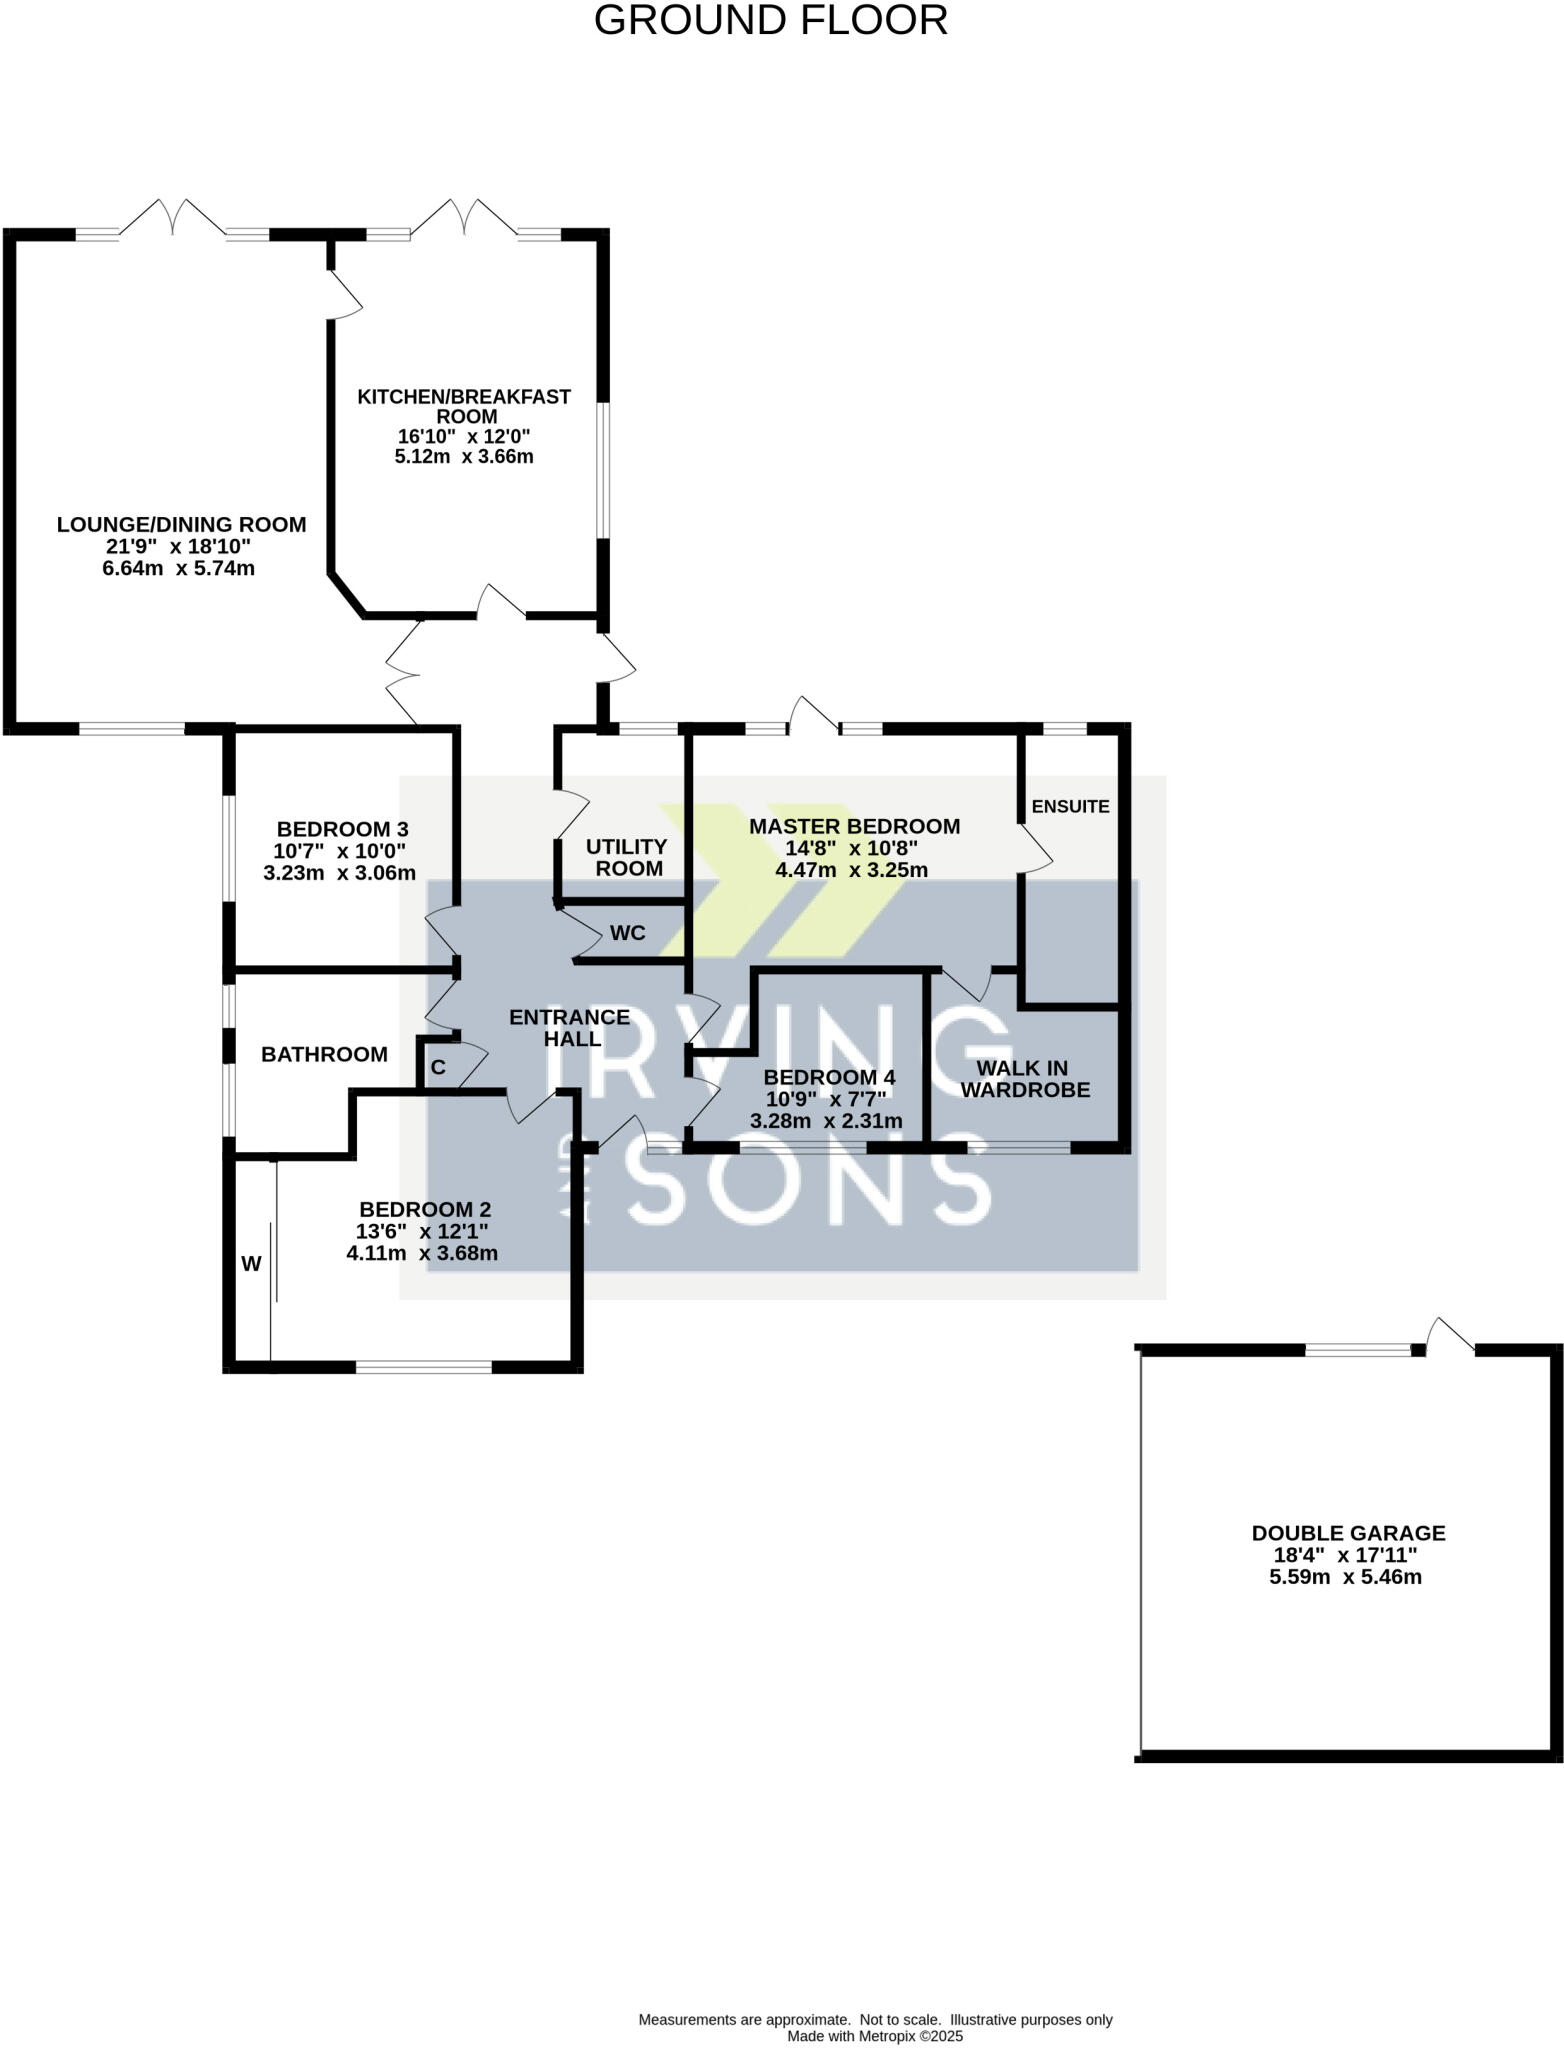
RECESSED COVERED PORCH Tiled floor with composite front door through to:
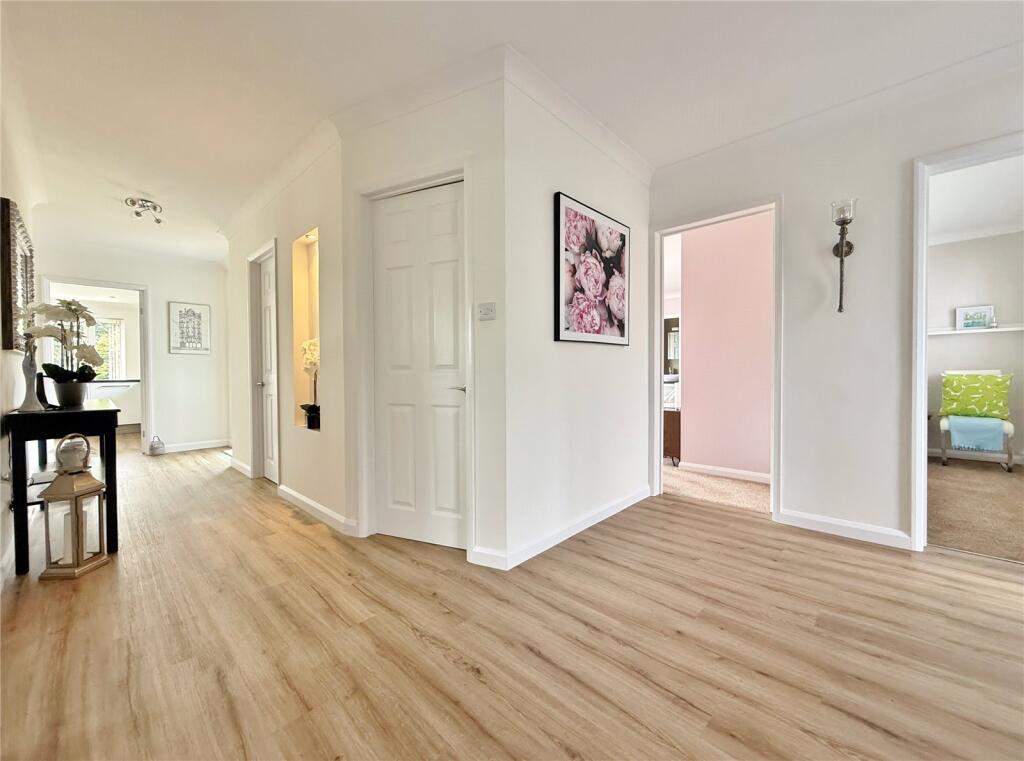
ENTRANCE HALLWAY Wood effect flooring, built-in storage cupboard, smoke alarm, modern radiator and UPVC glazed door to the rear garden.
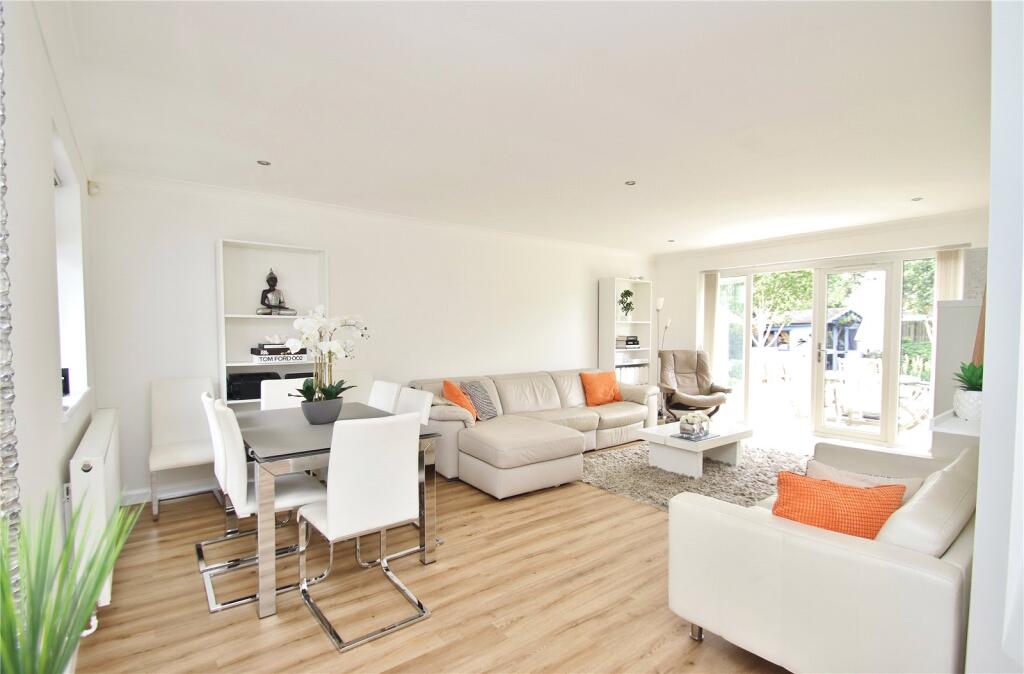
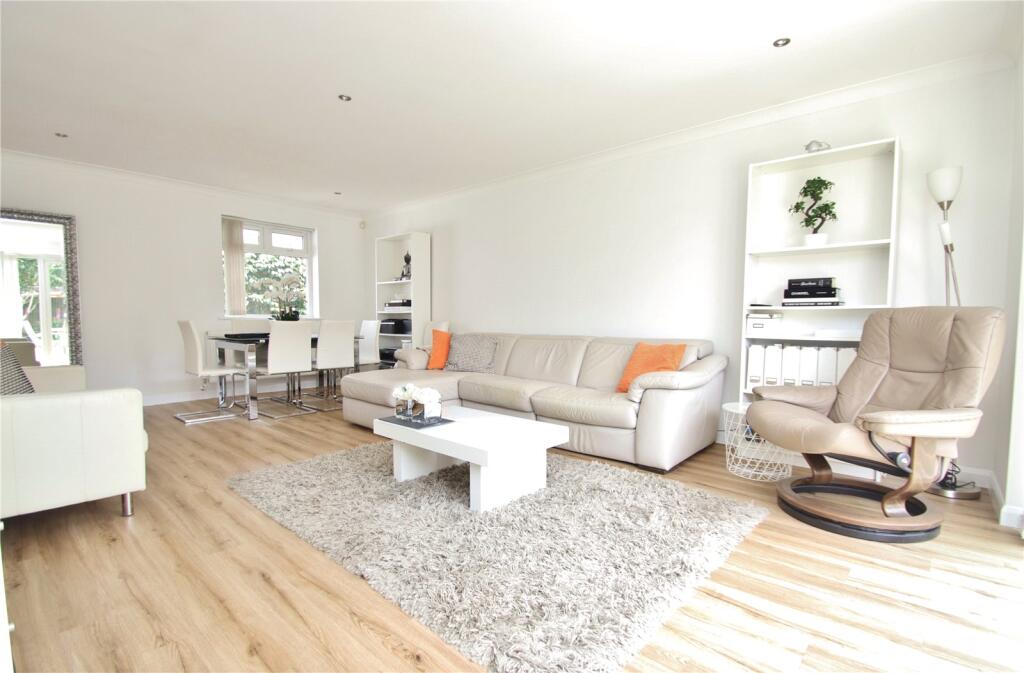
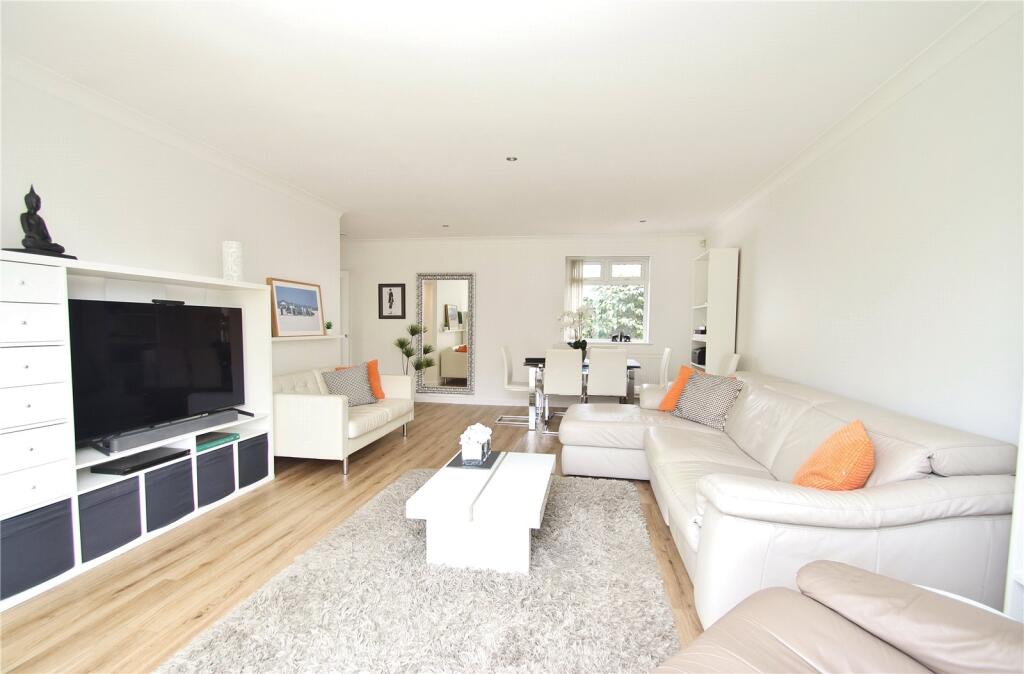
LOUNGE/DINING ROOM Window to the front elevation, UPVC double opening double glazed doors to the rear garden, wood effect flooring, radiator, inset ceiling spotlights and glazed door through to:
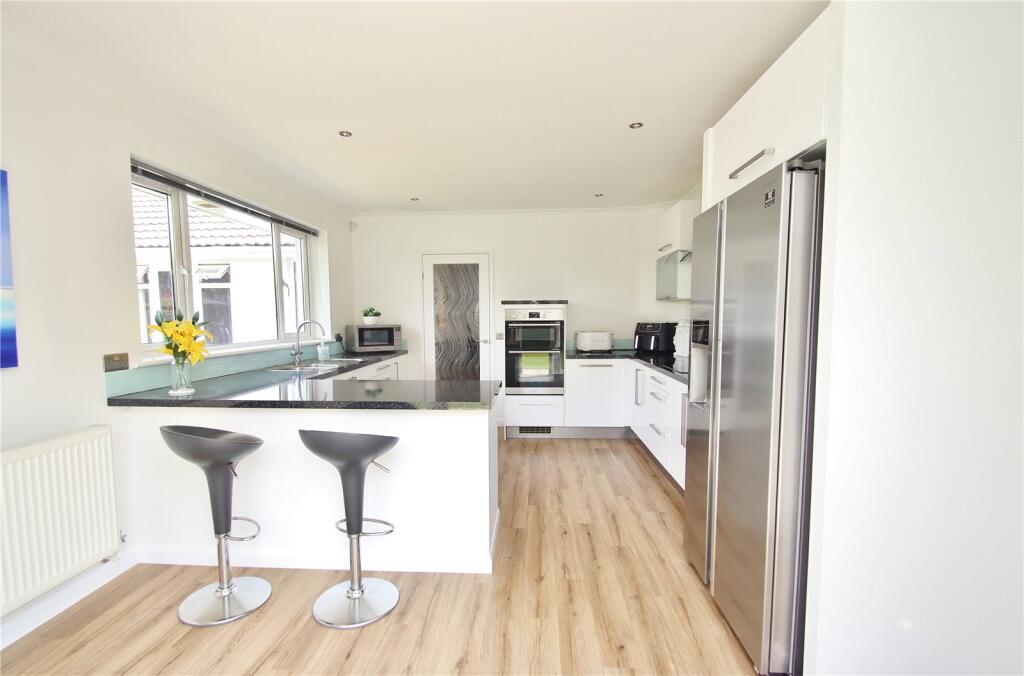
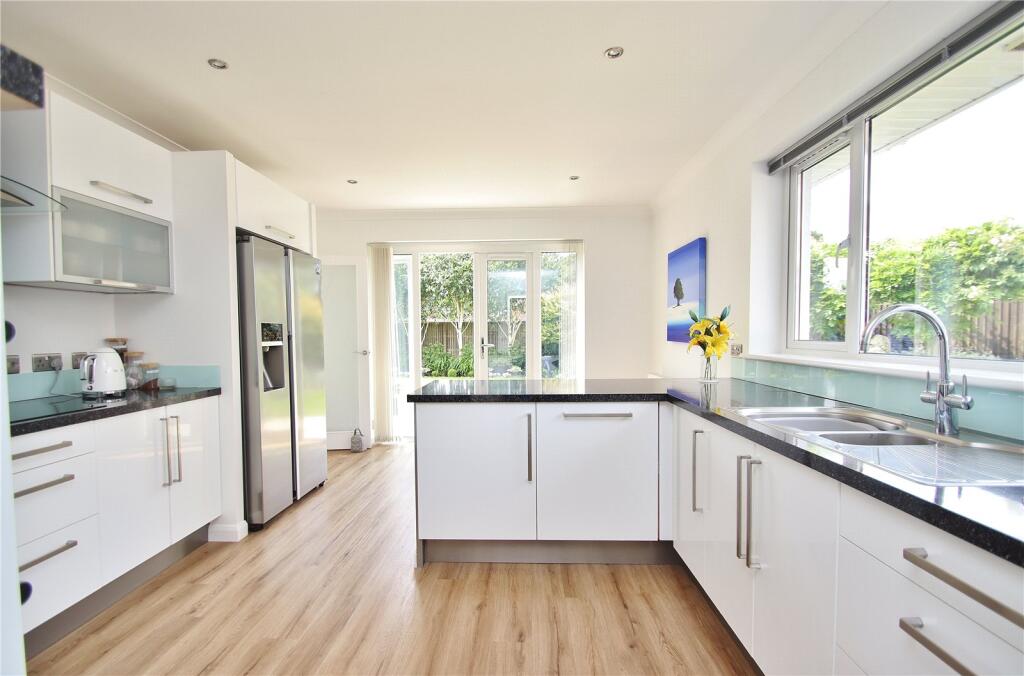
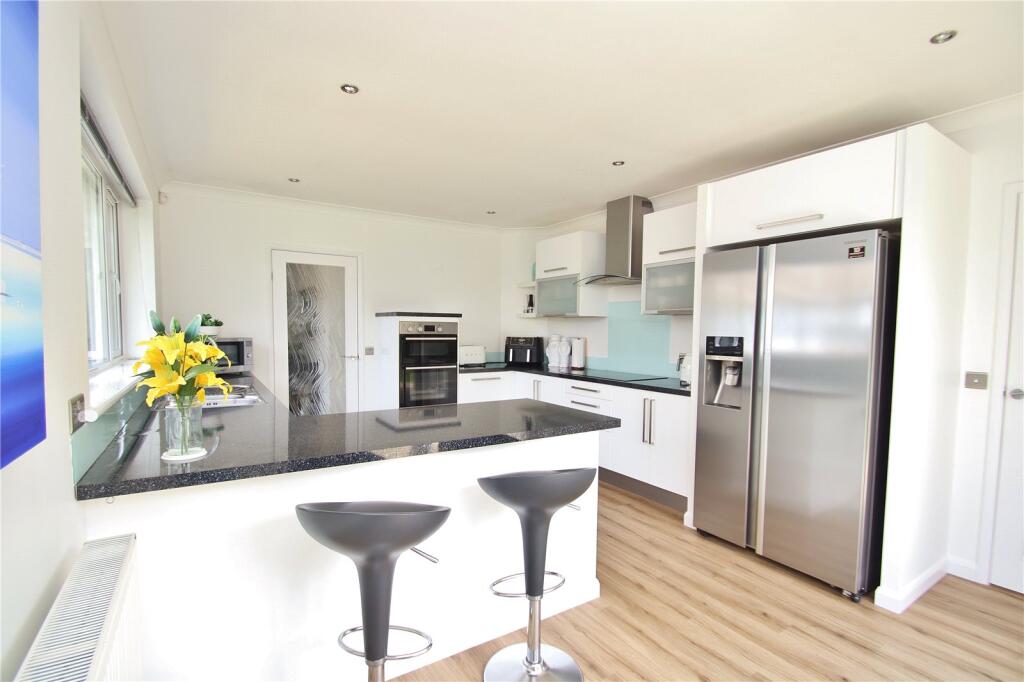
KITCHEN/BREAKFAST ROOM Fitted with a range of high gloss units under work surfaces incorporating stainless steel sink unit with cupboard and drawer units beneath and adjacent integrated dishwasher. Neff induction hob set into work surface with extractor hood above and cupboard and drawer units beneath. Built-in double oven with adjacent pull out pan storage drawer. Space for upright fridge/freezer, wall mounted cupboards, inset ceiling spotlights, wood effect flooring, space for table and chairs, radiator and window and double opening double glazed French doors to the rear garden.
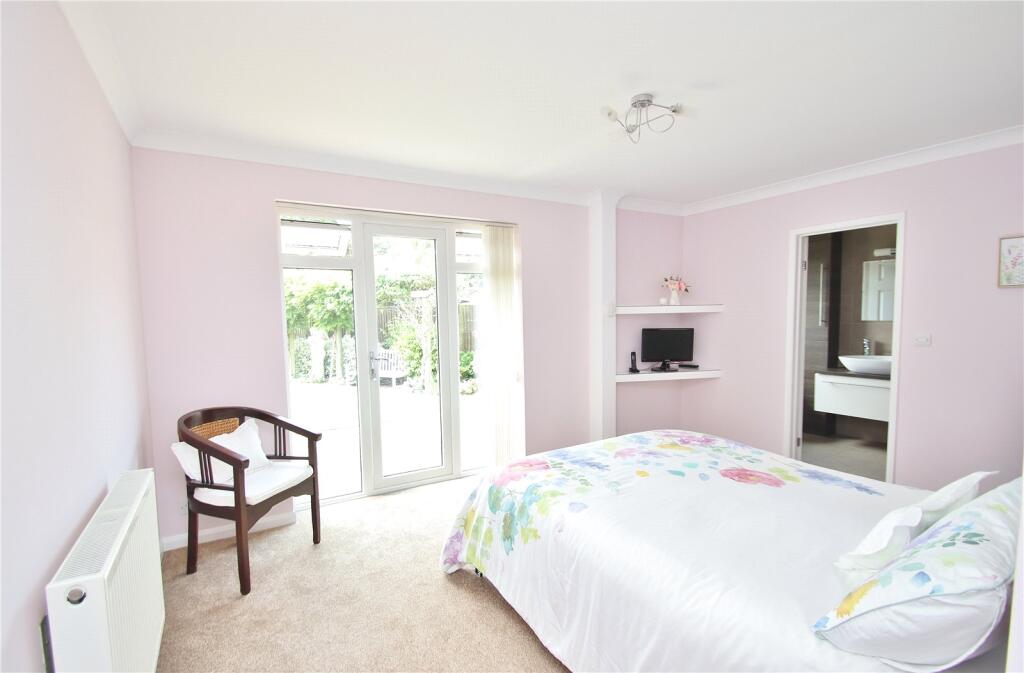
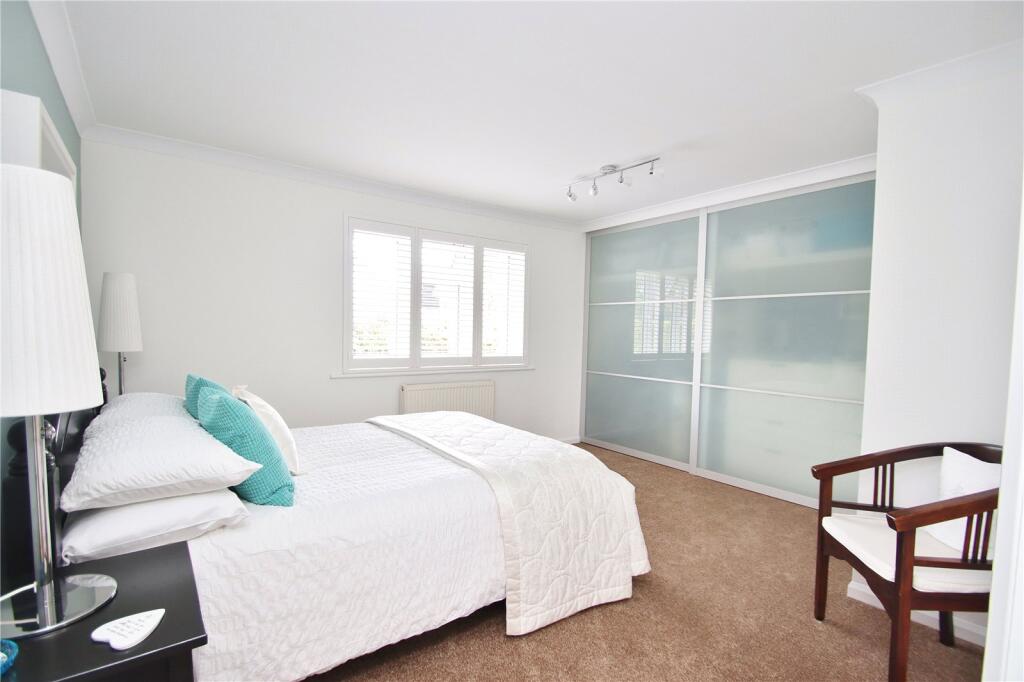
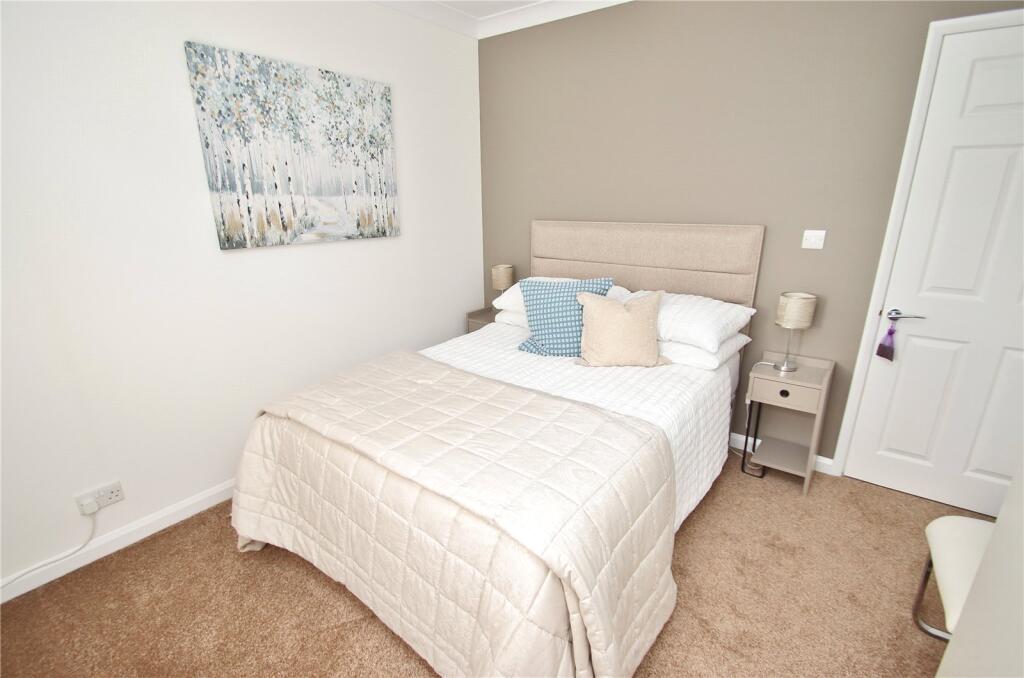
MASTER BEDROOM UPVC double glazed door with side screens on either side and opening windows to the rear garden, radiator, TV point, fitted shelving, door to en-suite shower room and door through to:
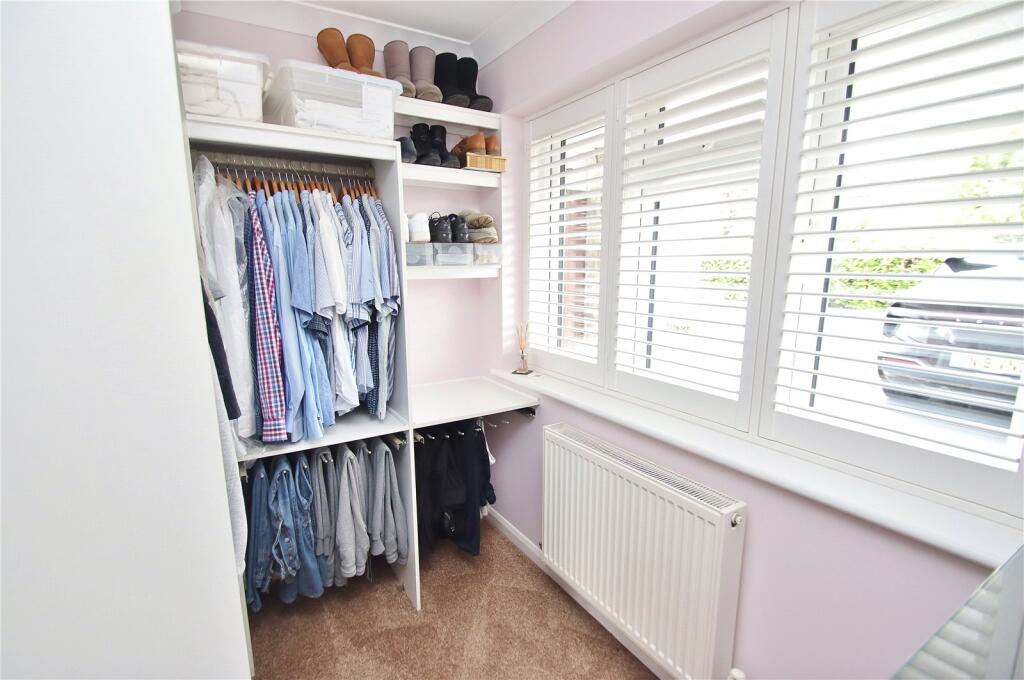
DRESSING ROOM Fitted with open fronted wardrobes comprising hanging and shelving, window to the front elevation with fitted shutters, radiator and access to loft stage space with fitted ladder.
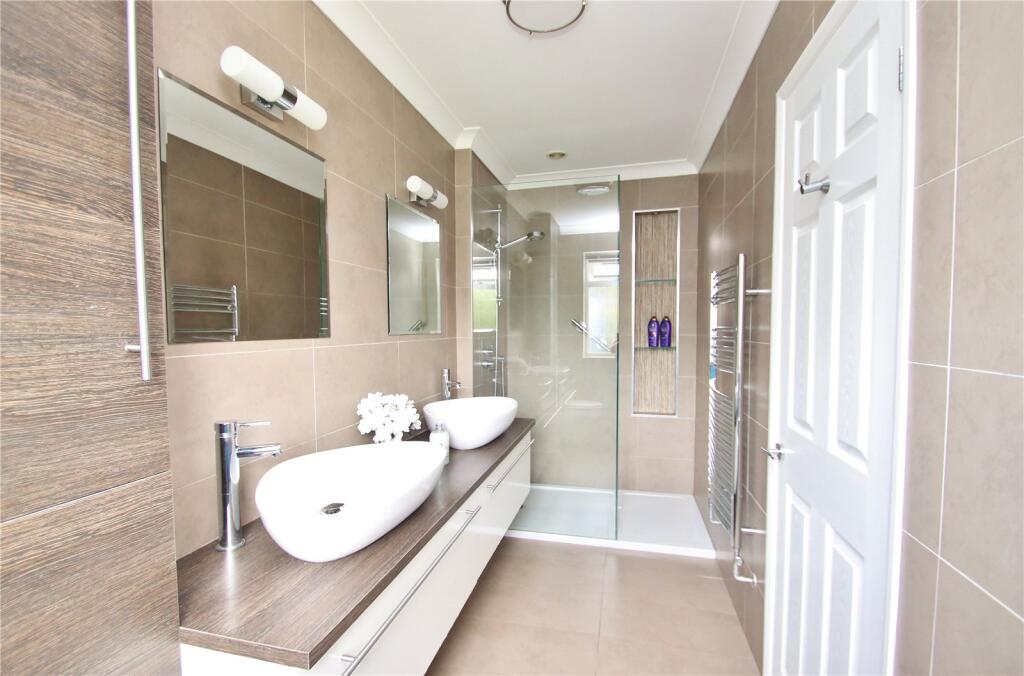
EN-SUITE SHOWER ROOM Modern suite comprising walk-in shower with glazed screen, fitted shower unit and recessed display shelving incorporating lighting. Two wash hand basins set into work surface with mirror and lights above and drawer units beneath. WC with concealed cistern and push button flush, fully tiled walls, extractor fan, radiator and window to the rear elevation.
BEDROOM TWO Window to the front elevation with fitted shutters incorporating black out blinds, built-in wall to wall wardrobe incorporating hanging and shelving. Radiator.
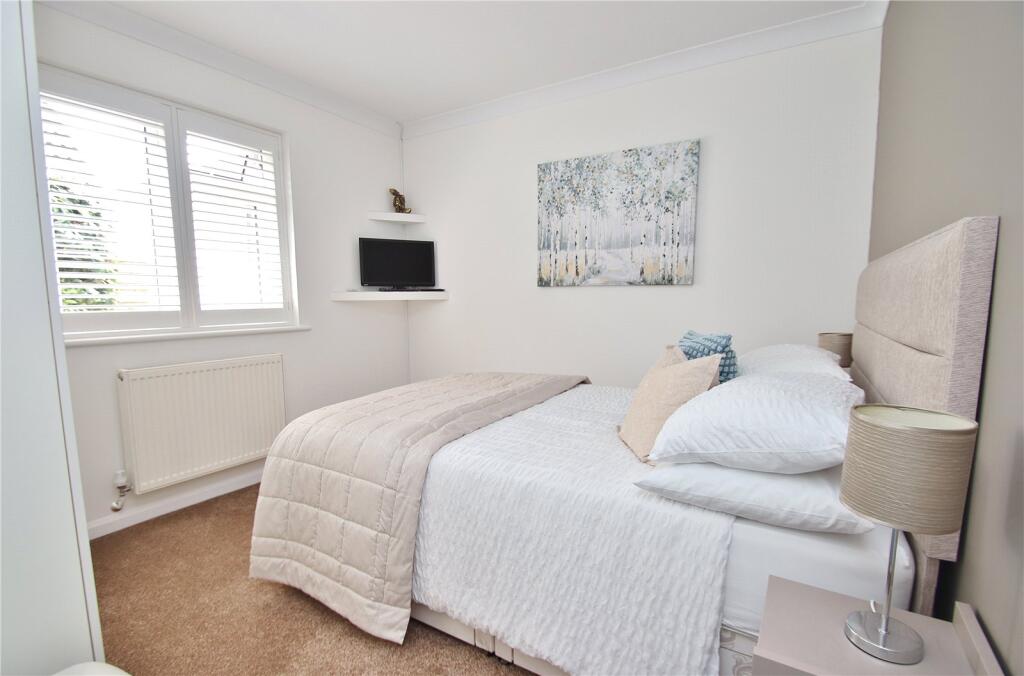
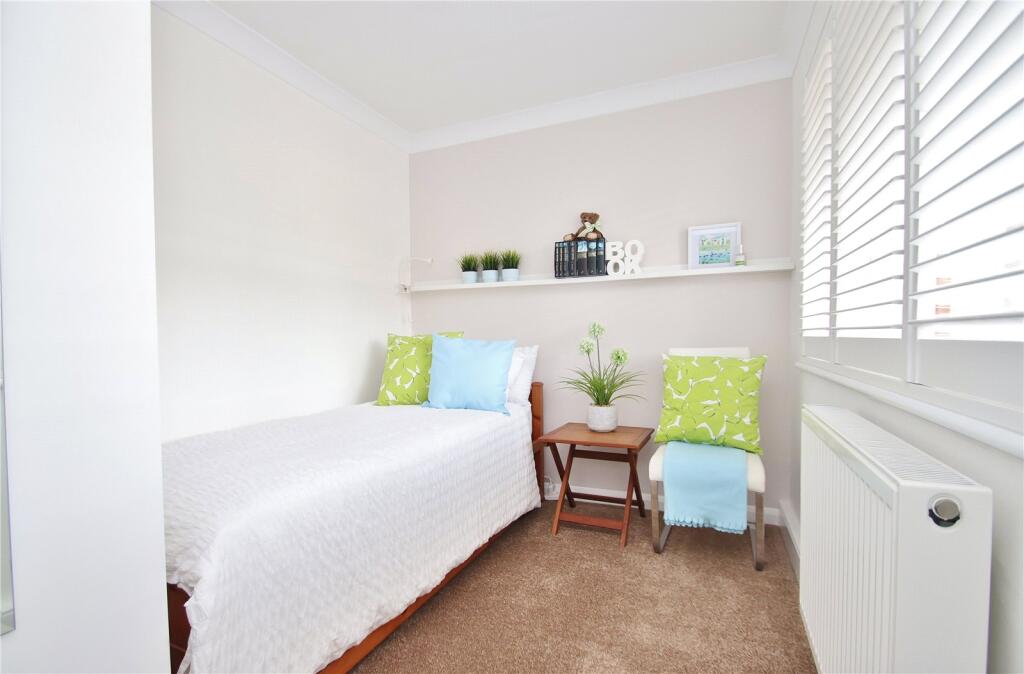
BEDROOM THREE Window to the side elevation with fitted shutters, corner mounted shelving and radiator.
BEDROOM FOUR Window to the front elevation with fitted shutters incorporating black out blind, fitted shelving and radiator.
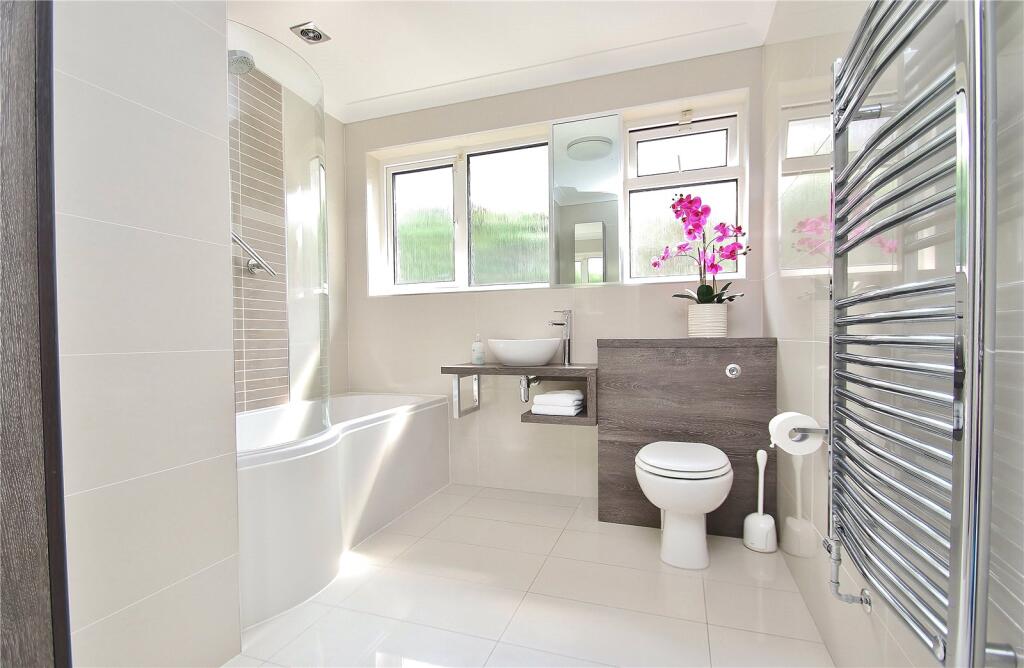
FAMILY BATHROOM Modern suite comprising wash hand basin set onto work surface with mixer tap and shelf beneath and adjacent wc with concealed cistern and push button flush. ‘P’ shape bath with shower screen, mixer taps and shower unit above. Fully tiled walls, tiled flooring, heated towel rail, fitted mirror, window to the side elevation, extractor fan and wall mounted upright cupboard.
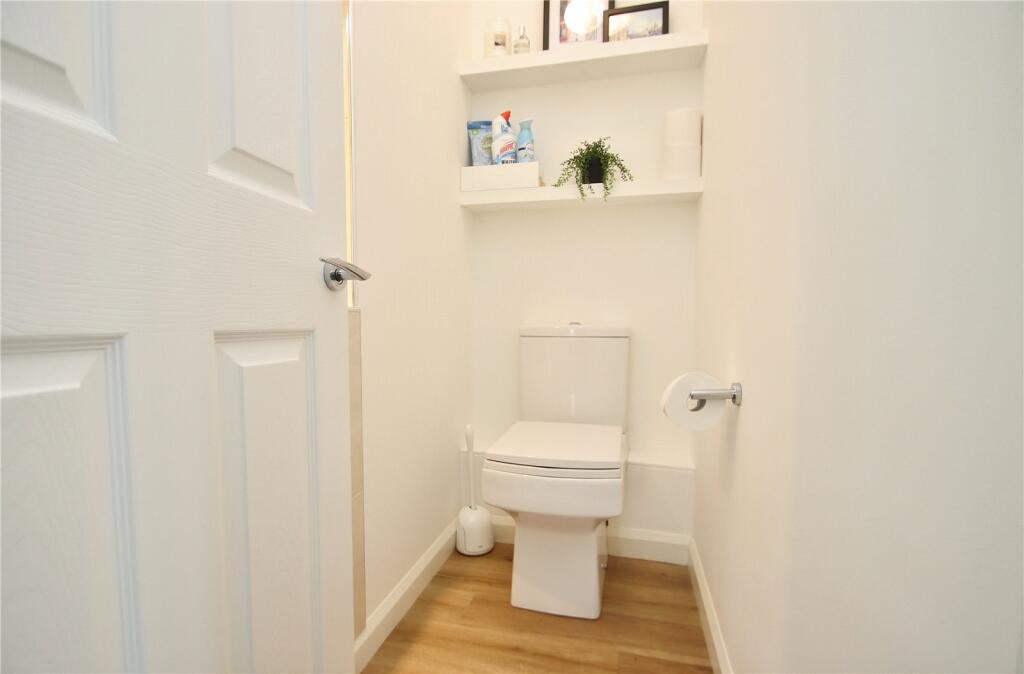
SEPARATE WC White suite comprising push button wc and wash hand basin set into recess with fitted light.
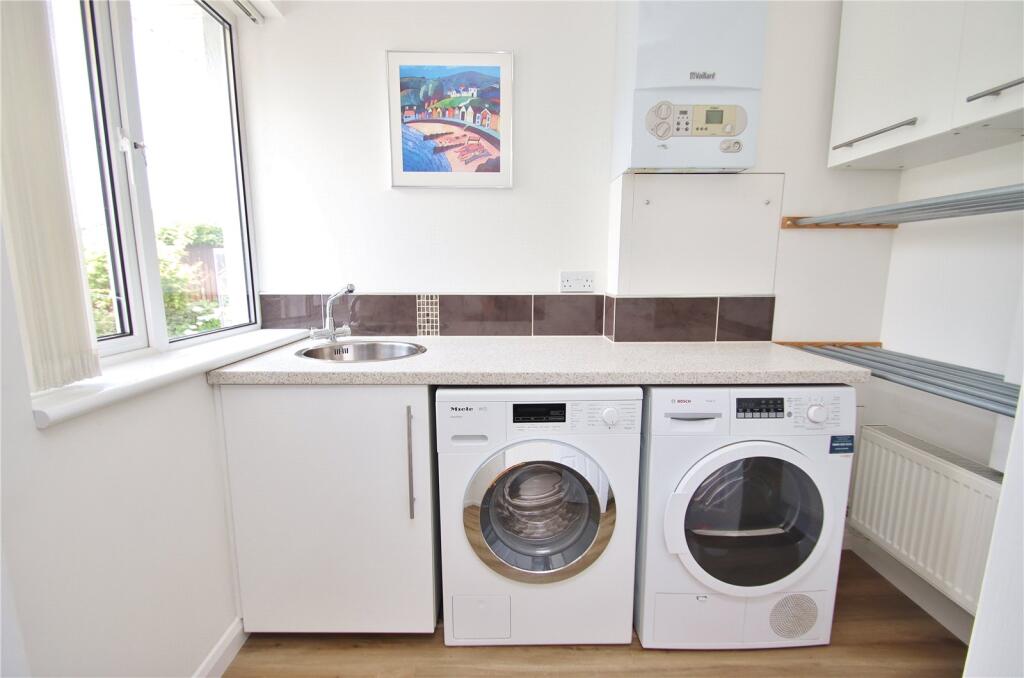
UTILITY ROOM Circular sink unit with mixer taps set into work surface with cupboard beneath and adjacent space and plumbing for washing machine and tumble dryer. Wood effect flooring, fitted wall mounted cupboards, fitted dryer rails with radiator beneath. Window to the rear elevation and wall mounted Vaillant gas fired central heating boiler.
OUTSIDE
A tarmac driveway provides extensive off road parking with well maintained hedging to the front boundary and flower and shrub beds laid to decorative shrubbery and inset specimen tree. Side garden gates on either side of the property provide access to the rear garden.
The detached double garage has electric up and over door, power/light and window and stable type door to the rear garden.
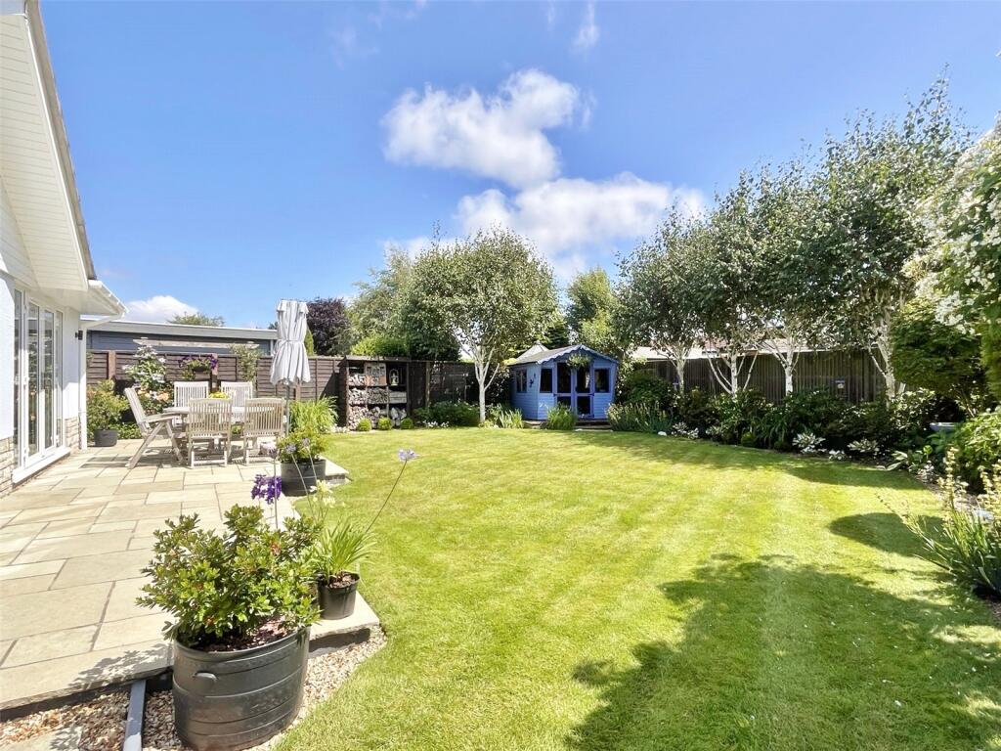
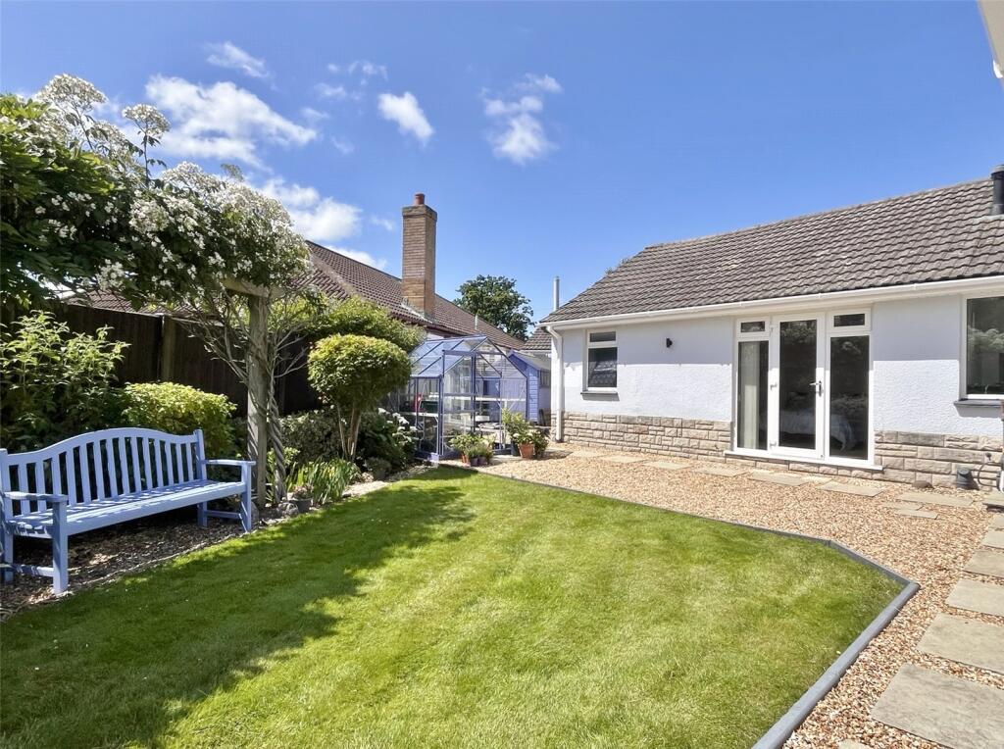
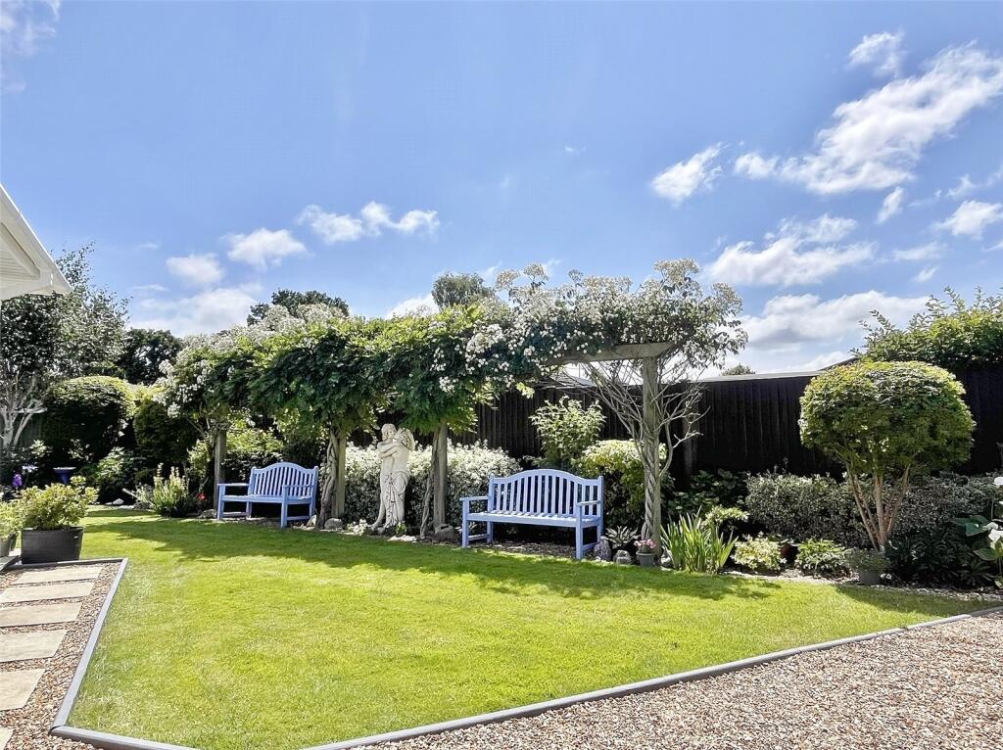
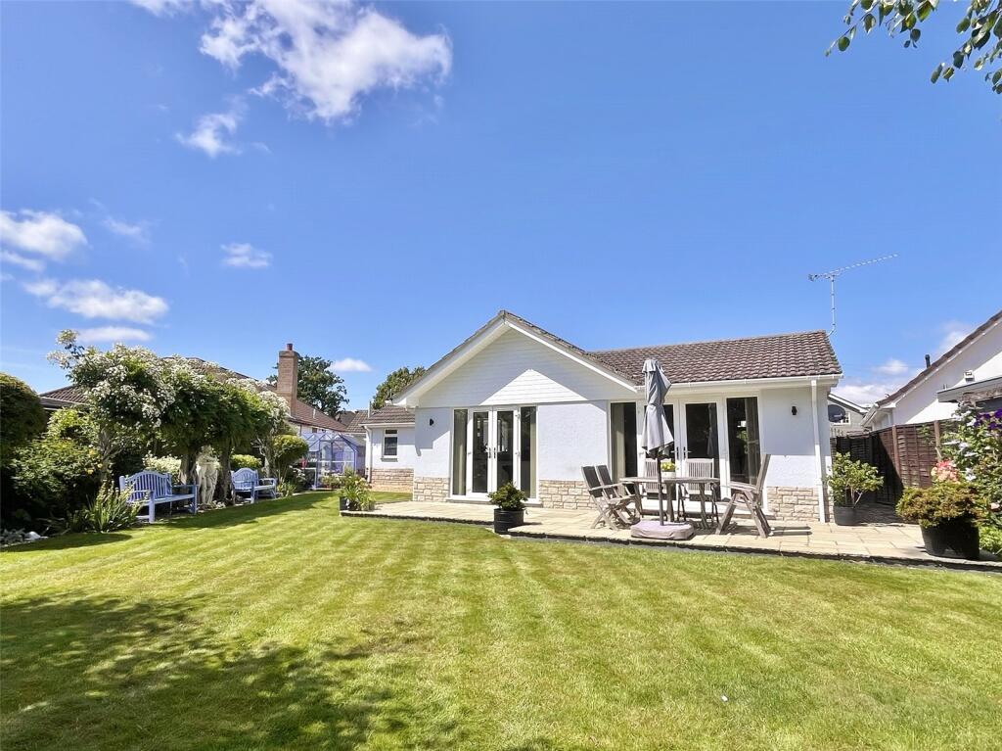
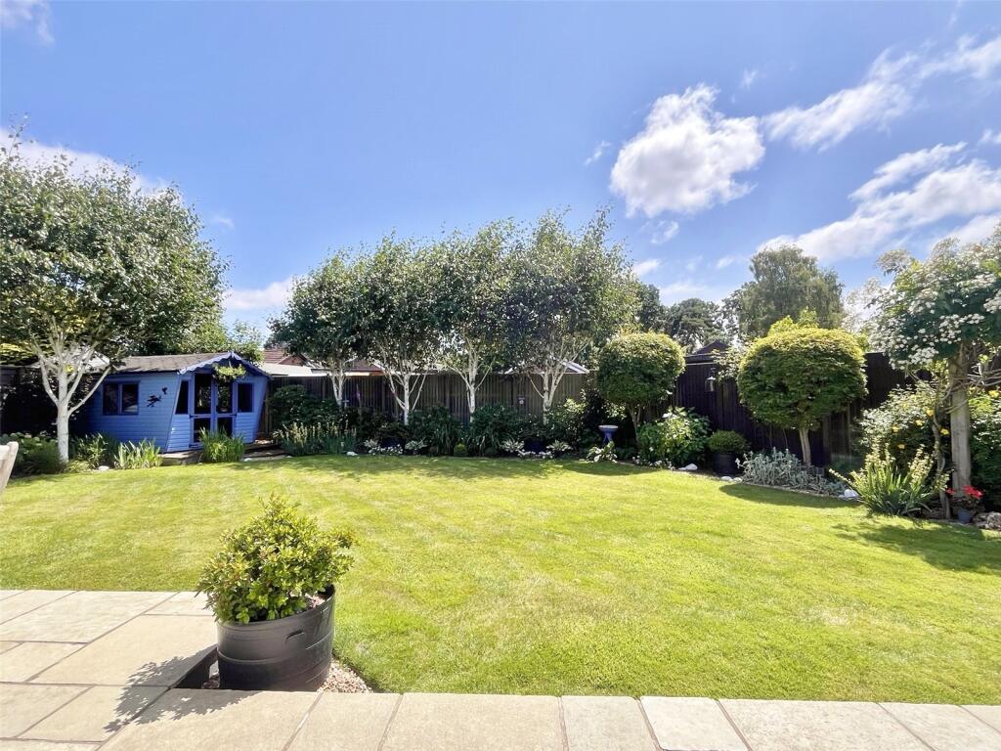
Adjacent to the side of the property is an area laid to shingle with inset paving, fitted garden shed and greenhouse. Adjacent to the rear of the property is a large area of patio with the remainder of the garden being predominately laid to lawn with well stocked flower/shrub borders and fitted summerhouse set into one corner. The rear garden is of a southerly facing aspect and is enclosed by fencing. Outside tap and outside wall mounted lighting.
Listed by
Verwood
Irving & Sons
Reference: 163031114
EPC Rating & Upgrade Cost
Current rating: C
Potential rating: C
Inspection date: 24/06/2025
Expiry date: 23/06/2035
Current heating cost: £963/year
Potential heating cost: £822/year
Est. upgrade cost to C: £17,060
Recommendations
- Floor insulation (solid floor) (£5,000 - £10,000)
- Low energy lighting for all fixed outlets (£300 - £350)
- Upgrade heating controls (£220 - £250)
- Solar photovoltaic panels, 2.5 kWp (£8,000 - £10,000)
Flood risk
Zone: 1
Risk: Low
Job (default Low)
Floorplans
Floorplan
EPC Graphs
EPC Rating Graph
Price history
| Event | Date | Price | % change |
|---|---|---|---|
| Sold | 28/11/2025 (7 months ago) | £690,000 | — |
Source: HM Land Registry Price Paid Data. Crown copyright.
Sold Comparables
Same street and nearby sales within 0.25 miles (last 5 years). Data from Land Registry Price Paid.
| Address | Price | Date | Type |
|---|---|---|---|
| 75 MEADOW WAY, VERWOOD, DORSET, BH31 6HG | £445,000 | 12/12/2025 | Detached |
| 83 LAKE ROAD, VERWOOD, DORSET, BH31 6BX | £575,000 | 28/11/2025 | Detached |
| 99 LAKE ROAD, VERWOOD, DORSET, BH31 6BY | £725,000 | 21/11/2025 | Detached |
| 88 LAKE ROAD, VERWOOD, DORSET, BH31 6BY | £420,000 | 18/07/2025 | Detached |
| 41 WOODLINKEN CLOSE, VERWOOD, DORSET, BH31 6BP | £457,500 | 15/07/2024 | Detached |
| 15 PINE WALK, VERWOOD, DORSET, BH31 6TJ | £450,000 | 04/10/2023 | Detached |
| 20 OWLS ROAD, VERWOOD, DORSET, BH31 6EW | £335,000 | 19/05/2023 | Detached |
| 26 BLACKTHORN WAY, VERWOOD, DORSET, BH31 6TA | £547,500 | 16/12/2022 | Detached |
| 15 ROWAN DRIVE, VERWOOD, DORSET, BH31 6DG | £520,000 | 25/10/2022 | Detached |
| 40 LAKE ROAD, VERWOOD, DORSET, BH31 6BX | £435,000 | 30/09/2022 | Detached |
| 42 LAKE ROAD, VERWOOD, DORSET, BH31 6BX | £650,000 | 26/08/2022 | Detached |
| 29 MEADOW WAY, VERWOOD, DORSET, BH31 6EP | £412,500 | 08/07/2022 | Detached |
| Same street 66 WOODLINKEN DRIVE, VERWOOD, DORSET, BH31 6BW | £526,000 | 20/05/2022 | Detached |
| 11 WOODLINKEN CLOSE, VERWOOD, DORSET, BH31 6BP | £450,000 | 04/03/2022 | Detached |
| 4 CLAYLAKE DRIVE, VERWOOD, DORSET, BH31 6EN | £390,000 | 11/01/2022 | Detached |
| 8 MEADOW WAY, VERWOOD, DORSET, BH31 6EP | £495,000 | 07/01/2022 | Detached |
| 37 WOODLINKEN CLOSE, VERWOOD, DORSET, BH31 6BP | £640,000 | 21/12/2021 | Detached |
| 5 BROOK DRIVE, VERWOOD, DORSET, BH31 6DH | £450,000 | 16/12/2021 | Detached |
| 36 LAKE ROAD, VERWOOD, DORSET, BH31 6BX | £580,000 | 08/12/2021 | Detached |
| 60 LAKE ROAD, VERWOOD, DORSET, BH31 6BX | £730,000 | 07/12/2021 | Detached |
| 112 LAKE ROAD, VERWOOD, DORSET, BH31 6BY | £600,000 | 03/12/2021 | Detached |
Street average: £526,000 (1 sale)
Area average: £515,375 (20 sales)
Capital growth trend
Land Registry outcode average: last 12 months vs 5y and 10y ago (from sold prices).
House Price Index (HM Land Registry — official index, not sold-price averages): Dorset. Series: Detached. As of April 2026.
Rental Range
Estimated market rent for Dorset. Low = conservative, Realistic = average, Optimistic = best case.
Based on Local Authority from postcode lookup → Dorset.
LHA (30th percentile) floor for Salisbury: £1,247/mo (Apr 2025 – Mar 2026)
Location
Nearby
Nearest stations, universities and amenities (distance from property).
| Type | Name | Distance |
|---|---|---|
| Bus stop | Verwood, Woodlinken Drive/Lake Road | 0.0 miles |
| Shop | The Co-operative Food | 0.5 miles |
| Train station | Kingsmere | 1.3 miles |
| Shop | Kingsmere Shop | 1.3 miles |
| Train station | Lakeside | 1.5 miles |
| Hospital | Nuffield Health Bournemouth Hospital | 9.8 miles |
| University | Bournemouth University (Lansdowne Campus) | 10.2 miles |
| Hospital | Medical Centre | 10.4 miles |
Street-level crime
| Category | Count |
|---|---|
| Violence and sexual offences | 16 |
| Anti-social behaviour | 4 |
| Criminal damage and arson | 3 |
| Public order | 3 |
| Shoplifting | 3 |
| Burglary | 2 |
| Vehicle crime | 2 |
| Other theft | 1 |
| Total incidents | 34 |
Within 1 mile during May 2026. Source: data.police.uk (England & Wales).
Schools nearby
Nearest open schools with Ofsted ratings (England). Closed schools are not shown. Data from Get Information about Schools and Ofsted.
| Name | Type | Distance | Ofsted |
|---|---|---|---|
| Emmanuel Middle Church of England Middle School | Primary | 0.8 miles | Good — 23 Jun 2022 |
| Hillside Community First School | Primary | 0.9 miles | Good — 2 Feb 2011 |
| Verwood Church of England First School | Primary | 0.9 miles | Good — 8 Nov 2023 |
| Trinity Church of England First School | Primary | 1.2 miles | Outstanding — 3 Mar 2014 |
| Three Legged Cross First and Nursery School | Primary | 1.5 miles | Good — 26 Apr 2023 |
Rental Comparables
Loading rental comparables for this postcode. Refresh in a few minutes.
Rent-driven metrics
Based on Area rent estimate.
- Rent ratio — Monthly rent ÷ purchase price (1% rule). 1%+ = strong, 0.8–1% = okay, <0.8% = weak for cashflow.
- Max investor price — Rent ÷ 0.8%; the price at which rent would be 0.8% of price (Stoke-style target).
- Target investor price — Rent ÷ 1%; the price at which rent would be 1% of price (strong cashflow band).
- Gross yield — Annual rent as % of purchase price (no costs).