52 BUCKTHORN LANE
BLACKBURN, BLACKBURN WITH DARWEN BB2 5AR
£299,950
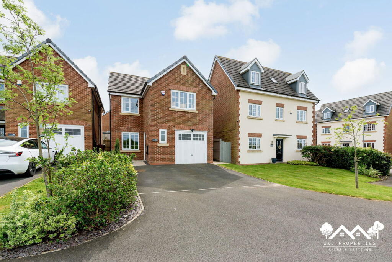
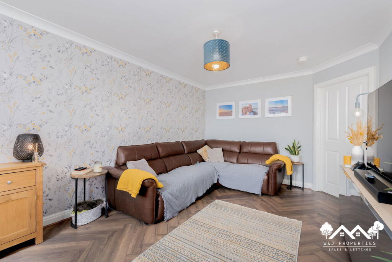
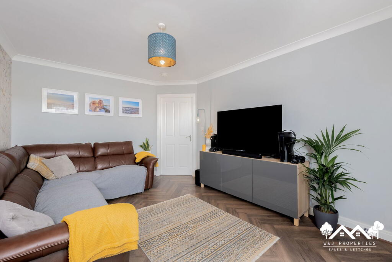
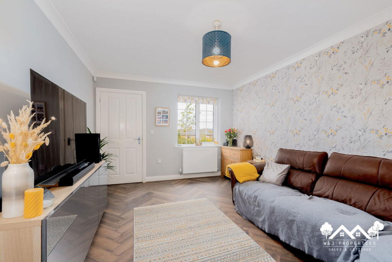
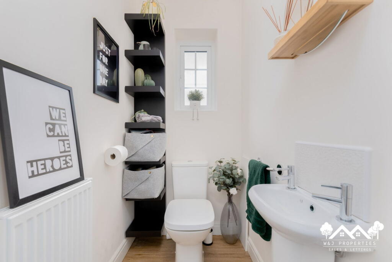
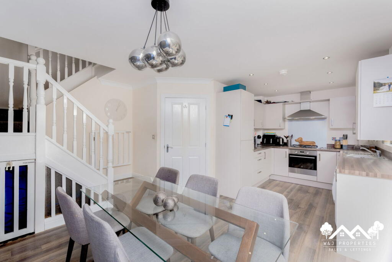
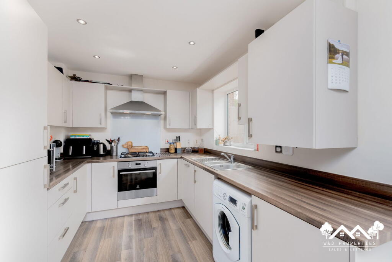
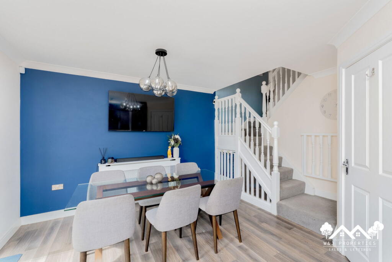
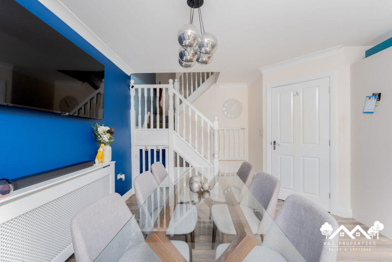
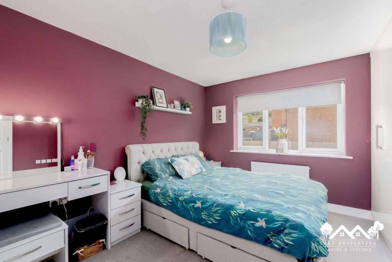
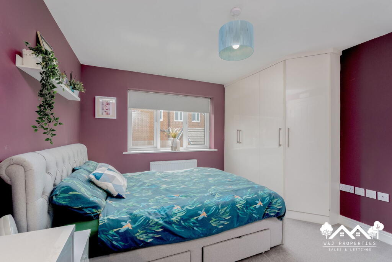
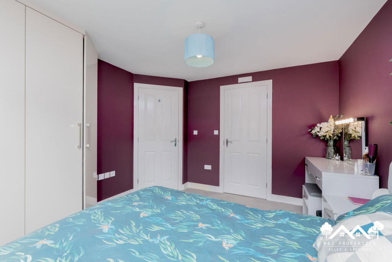
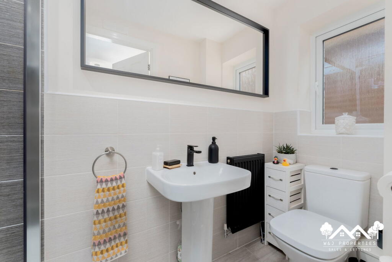
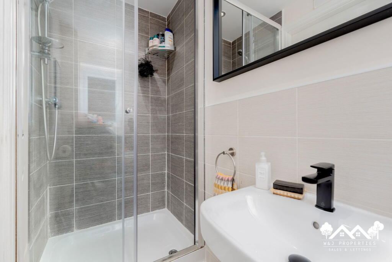
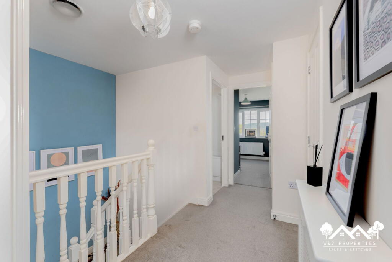
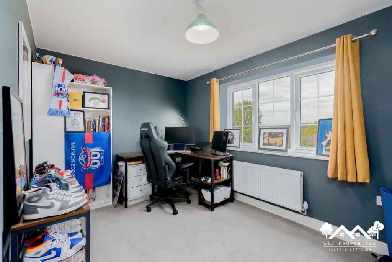
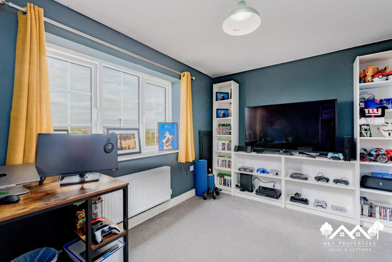
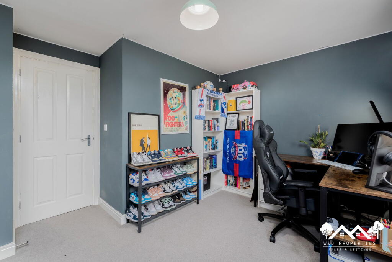
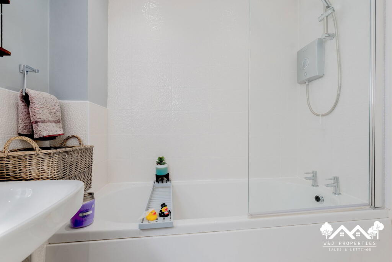
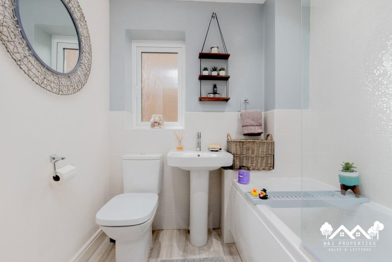
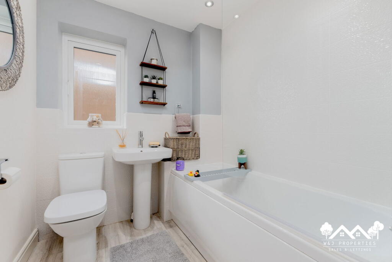
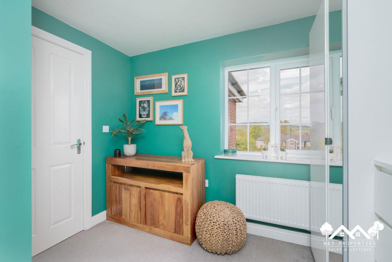
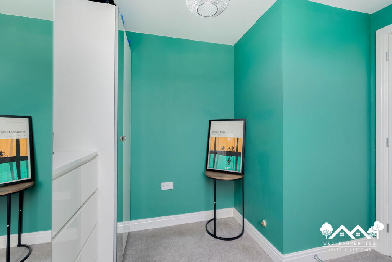
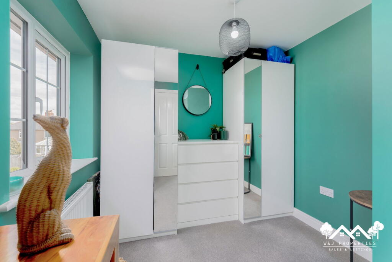
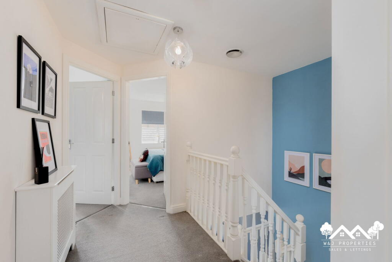
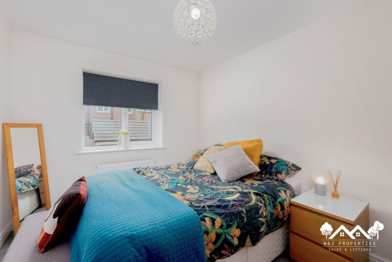
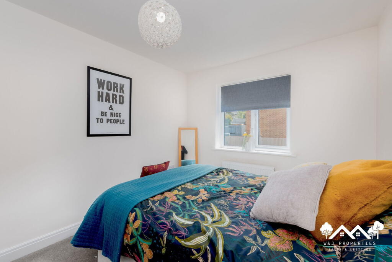
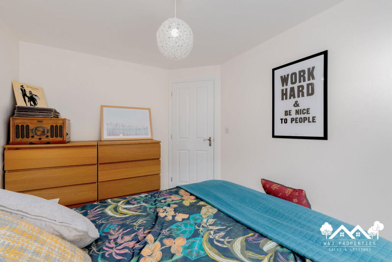
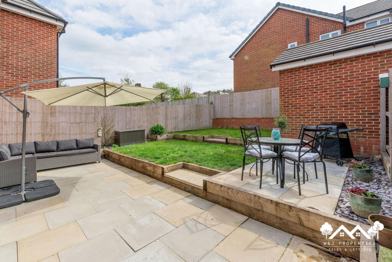
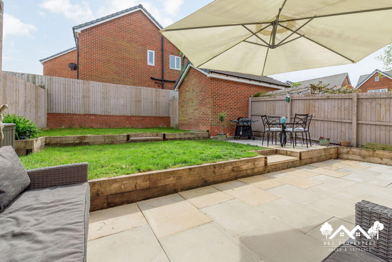
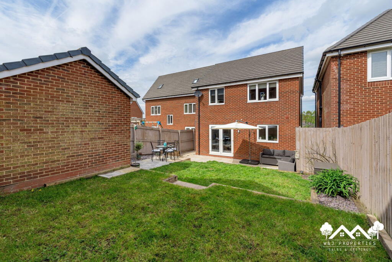
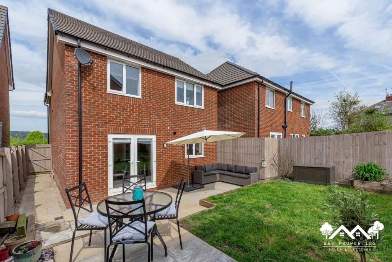
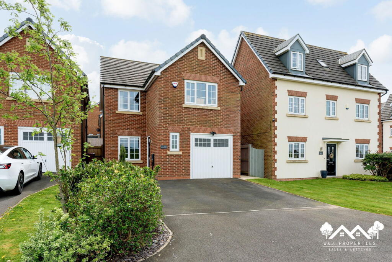
Photo 1 Photo 2 Photo 3 Photo 4 Photo 5 Photo 6 Photo 7 Photo 8 Photo 9 Photo 10 Photo 11 Photo 12 Photo 13 Photo 14 Photo 15 Photo 16 Photo 17 Photo 18 Photo 19 Photo 20 Photo 21 Photo 22 Photo 23 Photo 24 Photo 25 Photo 26 Photo 27 Photo 28 Photo 29 Photo 30 Photo 31 Photo 32 Photo 33
/ 33
Property details
Tenure
FREEHOLD
Floor area
95 m²
Council tax band
D
EPC rating
B
Last sold
£290,000 Apr 2026
Price per m²
£3,157/m²
Local average
£331,369 (-9.5%)
Deprivation
Decile 10 (30,770 of 33,755)
Street crime
154 incidents within 1 mile (Aug 2026)
Key features
- Beautiful Four-Bedroom Detached Family Home
- Sought After Location
- Three Bathrooms
- Single Garage
- Enviable Plot With Rural Views
- South Facing Rear Garden
Additional details
- Electricity
- Mains supply
- Broadband
- ADSL copper wire
- Water
- Mains supply
- Sewerage
- Mains supply
- Heating
- Double glazing, Gas central
- Parking
- Garage, Driveway
- Garden
- Private garden
- Listed property
- No
- Restrictions
- No
- Required access
- No
- Rights of way
- No
- Flooded in last 5 years
- No
- Flood defences
- No
Description
Perfectly located close to local amenities and transport links, this property gives everything a growing family would need. Spacious both internally and externally, the property has been beautifully finished and is move-in ready.
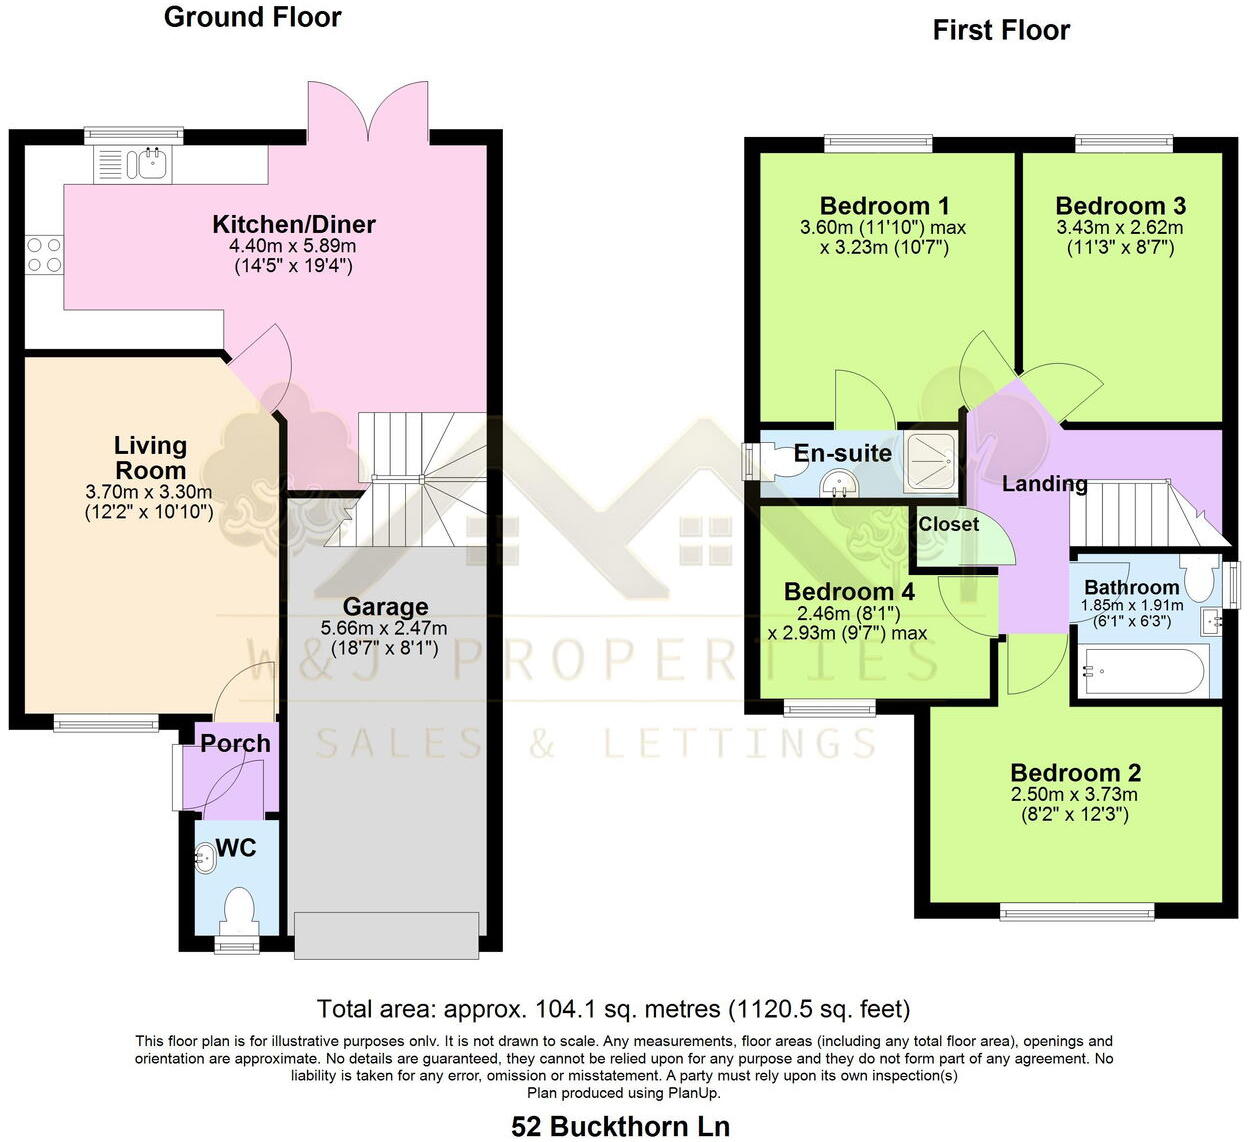
You enter the property via an entrance porch, which gives access to the downstairs WC and family lounge. The lounge has been beautifully decorated and is presented well, perfect for relaxing or entertaining. As you move from the lounge, you head into the open-plan kitchen/dining room. This area is the heart of the home and really gives a great space for all the family to use and enjoy. The kitchen itself is of modern design and has everything you need in place. The dining area has space for a large table and is great for the family to spend time together in. The space also has the benefit of French doors, which give easy access to the rear garden but also fill the room with natural light.
As you head upstairs, you are greeted by four bedrooms. The first, the master, is a great size and has the added benefit of a modern ensuite. Bedrooms two and three are double in size, and finally you have the fourth, which is single in size and would make the perfect nursery or office space. Finally upstairs, you have the family three-piece bathroom suite.
To the rear of the property you have an extensive landscaped garden, which again is perfect for the family to use or to entertain in with a laid-to-lawn garden along with an extended patio space.
At the front of the property, you have a private driveway leading to the integral garage.
Listed by
Prescot
W&J Properties and Lettings Ltd
Reference: 167546234
EPC Rating & Upgrade Cost
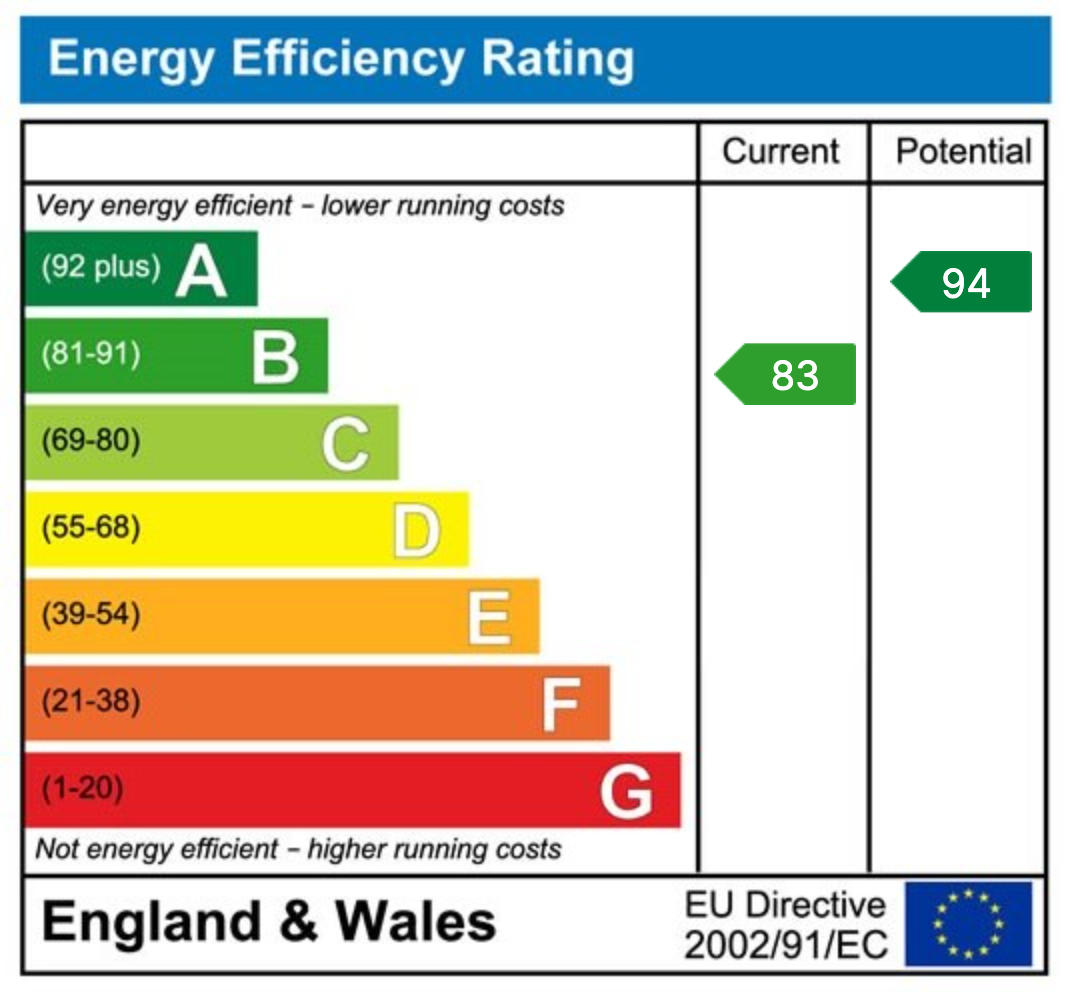
Current rating: B
Potential rating: A
Inspection date: 11/11/2019
Expiry date: 10/11/2029
Current heating cost: £276/year
Potential heating cost: £276/year
Est. upgrade cost to C: £9,500
Recommendations
- Solar water heating (£4,000 - £6,000)
- Solar photovoltaic panels, 2.5 kWp (£3,500 - £5,500)
Flood risk
Zone: 1
Risk: Low
Job (default Low)
Registered land (INSPIRE)
This location falls inside an HM Land Registry INSPIRE registered freehold polygon.
Plot: ~293 m² (0.07 acres)
Source: HM Land Registry INSPIRE Index Polygons.
Floorplans
Floorplan 1
EPC Graphs
EPC 1
Price history
32% since 2019
| Event | Date | Price | % change |
|---|---|---|---|
| Sold | 28/04/2026 (6 months ago) | £290,000 | +31.8% |
| Sold | 28/06/2019 (7 years ago) | £219,950 | — |
Source: HM Land Registry Price Paid Data. Crown copyright.
Sold Comparables
Same street and nearby sales within 0.25 miles (last 5 years). Data from Land Registry Price Paid.
| Address | Price | Date | Type |
|---|---|---|---|
| Same street 6 BUCKTHORN LANE, BLACKBURN, BLACKBURN WITH DARWEN, BB2 5AR | £250,000 | 05/06/2026 | Semi-detached |
| 19 RISEDALE GROVE, BLACKBURN, BLACKBURN WITH DARWEN, BB2 5BT | £285,000 | 22/01/2026 | Detached |
| 47 GIB LANE, BLACKBURN, BLACKBURN WITH DARWEN, BB2 5BP | £290,000 | 22/01/2026 | Detached |
| 9 THISTLE TRAIL, BLACKBURN, BLACKBURN WITH DARWEN, BB2 5AS | £270,000 | 22/12/2025 | Detached |
| 19 MEADOW RISE, BLACKBURN, BLACKBURN WITH DARWEN, BB2 4QN | £215,000 | 08/12/2025 | Detached |
| 20 FERN CRESCENT, BLACKBURN, BLACKBURN WITH DARWEN, BB2 5FS | £360,000 | 05/12/2025 | Detached |
| 20 HAWTHORN LANE, BLACKBURN, BLACKBURN WITH DARWEN, BB2 5FT | £480,000 | 14/11/2025 | Detached |
| 32 CLOUDBERRY CURVE, BLACKBURN, BLACKBURN WITH DARWEN, BB2 5DY | £344,995 | 25/06/2025 | Detached |
| 30 CLOUDBERRY CURVE, BLACKBURN, BLACKBURN WITH DARWEN, BB2 5DY | £342,995 | 25/06/2025 | Detached |
| 6 MEADOW RISE, BLACKBURN, BLACKBURN WITH DARWEN, BB2 4QN | £250,000 | 20/06/2025 | Detached |
| 34 CLOUDBERRY CURVE, BLACKBURN, BLACKBURN WITH DARWEN, BB2 5DY | £344,995 | 19/06/2025 | Detached |
| 26 CLOUDBERRY CURVE, BLACKBURN, BLACKBURN WITH DARWEN, BB2 5DY | £339,995 | 06/12/2024 | Detached |
| 15 SYCAMORE DRIVE, BLACKBURN, BLACKBURN WITH DARWEN, BB2 5GW | £469,995 | 14/12/2023 | Detached |
| 27 SYCAMORE DRIVE, BLACKBURN, BLACKBURN WITH DARWEN, BB2 5GW | £414,995 | 14/12/2023 | Detached |
| 25 SYCAMORE DRIVE, BLACKBURN, BLACKBURN WITH DARWEN, BB2 5GW | £430,995 | 08/12/2023 | Detached |
| 58 CLOUDBERRY CURVE, BLACKBURN, BLACKBURN WITH DARWEN, BB2 5DY | £349,995 | 17/11/2023 | Detached |
| 57 GIB LANE, BLACKBURN, BLACKBURN WITH DARWEN, BB2 5BP | £205,000 | 03/11/2023 | Detached |
| 56 CLOUDBERRY CURVE, BLACKBURN, BLACKBURN WITH DARWEN, BB2 5DY | £299,995 | 21/07/2023 | Detached |
| 72 GIB LANE, BLACKBURN, BLACKBURN WITH DARWEN, BB2 5BP | £340,000 | 30/06/2023 | Detached |
| 16 BLUEBELL WAY, BLACKBURN, BLACKBURN WITH DARWEN, BB2 5FZ | £325,000 | 09/06/2023 | Detached |
| 19 BLOSSOM WALK, BLACKBURN, BLACKBURN WITH DARWEN, BB2 5FH | £270,000 | 04/04/2023 | Detached |
| Same street 2 BUCKTHORN LANE, BLACKBURN, BLACKBURN WITH DARWEN, BB2 5AR | £267,000 | 30/08/2022 | Detached |
| Same street 36 BUCKTHORN LANE, BLACKBURN, BLACKBURN WITH DARWEN, BB2 5AR | £259,000 | 10/06/2022 | Semi-detached |
| Same street 37 BUCKTHORN LANE, BLACKBURN, BLACKBURN WITH DARWEN, BB2 5AR | £370,000 | 27/05/2022 | Detached |
Street average: £286,500 (4 sales)
Area average: £331,448 (20 sales)
Capital growth trend
Land Registry outcode average: last 12 months vs 5y and 10y ago (from sold prices).
House Price Index (HM Land Registry — official index, not sold-price averages): Blackburn with Darwen. Series: Detached. As of July 2026.
Rental Range
Estimated market rent for Blackburn with Darwen. Low = conservative, Realistic = average, Optimistic = best case.
Based on Local Authority from postcode lookup → Blackburn with Darwen.
LHA (30th percentile) floor for East Lancs: £793/mo (Apr 2025 – Mar 2026)
Location
Nearby
Nearest stations, universities and amenities (distance from property).
| Type | Name | Distance |
|---|---|---|
| Bus stop | Bank Hey opp Buckthorn Lane | 0.1 miles |
| Bus stop | Bank Hey by Buckthorn Lane | 0.1 miles |
| Shop | North West Air Ambulance Charity | 0.6 miles |
| Shop | Sainsbury's Local | 0.6 miles |
| Train station | Cherry Tree | 0.7 miles |
| Train station | Mill Hill | 1.0 miles |
| Hospital | The Beardwood Hospital | 2.2 miles |
| Hospital | Greater Lancashire Hospital | 6.9 miles |
| University | Westleigh Conference Centre | 11.0 miles |
| University | UCLan Burnley Campus | 11.7 miles |
Street-level crime
| Category | Count |
|---|---|
| Violence and sexual offences | 57 |
| Anti-social behaviour | 28 |
| Criminal damage and arson | 18 |
| Other theft | 13 |
| Vehicle crime | 13 |
| Public order | 10 |
| Shoplifting | 6 |
| Drugs | 3 |
| Other crime | 3 |
| Bicycle theft | 1 |
| Burglary | 1 |
| Possession of weapons | 1 |
| Total incidents | 154 |
Within 1 mile during Aug 2026. Source: data.police.uk (England & Wales).
Schools nearby
Nearest open schools with Ofsted ratings (England). Closed schools are not shown. Data from Get Information about Schools and Ofsted.
| Name | Type | Distance | Ofsted |
|---|---|---|---|
| St Bede's Roman Catholic High School, Blackburn | Secondary | 0.2 miles | Requires improvement — 10 May 2023 |
| Meadowhead Junior School | Primary | 0.5 miles | Good — 10 Oct 2019 |
| Meadowhead Community Infant School and Nursery | Primary | 0.6 miles | Good — 7 Nov 2016 |
| Livesey Saint Francis' Church of England School | Primary | 0.6 miles | Good — 18 Sep 2023 |
| The Heights Blackburn | Other | 0.7 miles | Good — 3 Oct 2014 |
Rental Comparables
Residential lets from OpenRent and Rightmove for the area (same bedroom count). Use to validate rent estimates. Student lets are excluded.
| Title | Rent | Beds | Distance | As seen on |
|---|---|---|---|---|
| 4 Bed Terraced House, Fielding Crescent, BB2 | £950/mo | 4 | 0.46 miles | OpenRent |
Average rent: £950/mo (1 listing)
Rent-driven metrics
Based on OpenRent comparables.
- Rent ratio — Monthly rent ÷ purchase price (1% rule). 1%+ = strong, 0.8–1% = okay, <0.8% = weak for cashflow.
- Max investor price — Rent ÷ 0.8%; the price at which rent would be 0.8% of price (Stoke-style target).
- Target investor price — Rent ÷ 1%; the price at which rent would be 1% of price (strong cashflow band).
- Gross yield — Annual rent as % of purchase price (no costs).
- Cost-to-rent — Price ÷ annual rent (from OpenRent comparables). Under 14× = strong, 14–16× = acceptable, 17×+ = compressed.
- Cashflow — Rent minus mortgage, 10% maintenance, £25/mo compliance. Assumes 75% LTV, 3.95% APR (5yr fixed), 25yr term.
- ROI — Annual profit ÷ cash in (deposit + 4% purchase costs).