Park Road
Sale, M33 6WX
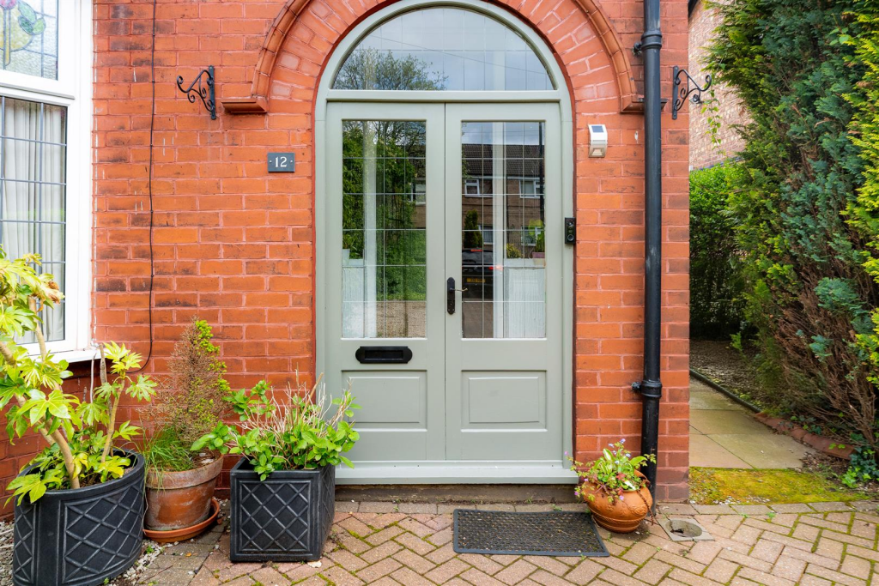
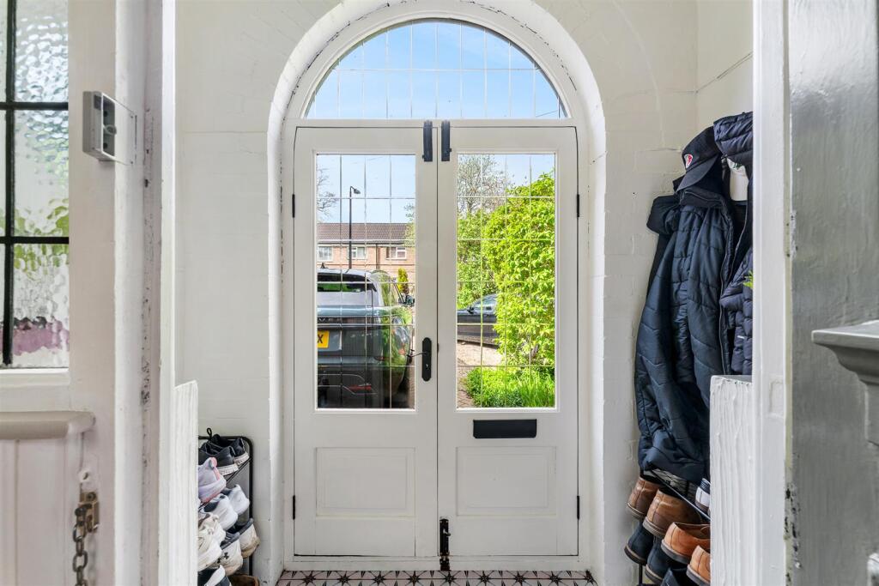
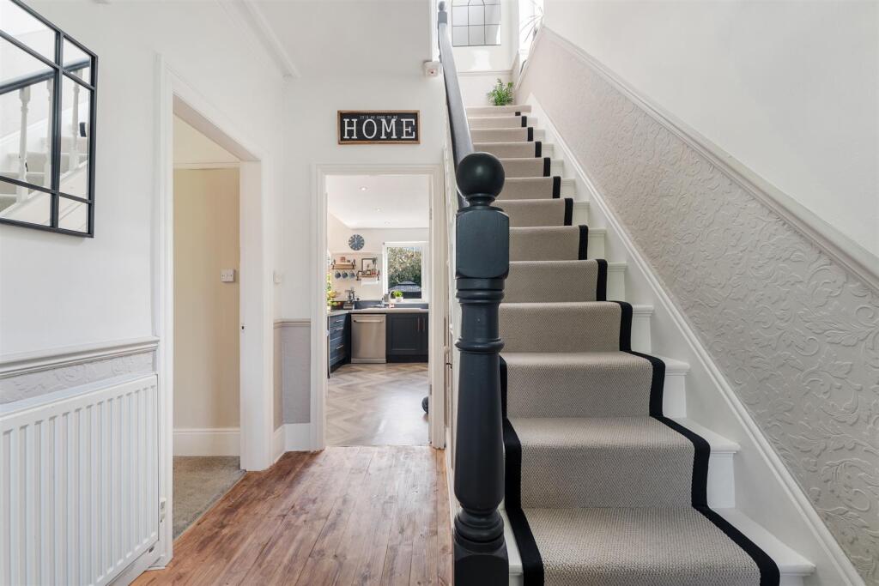
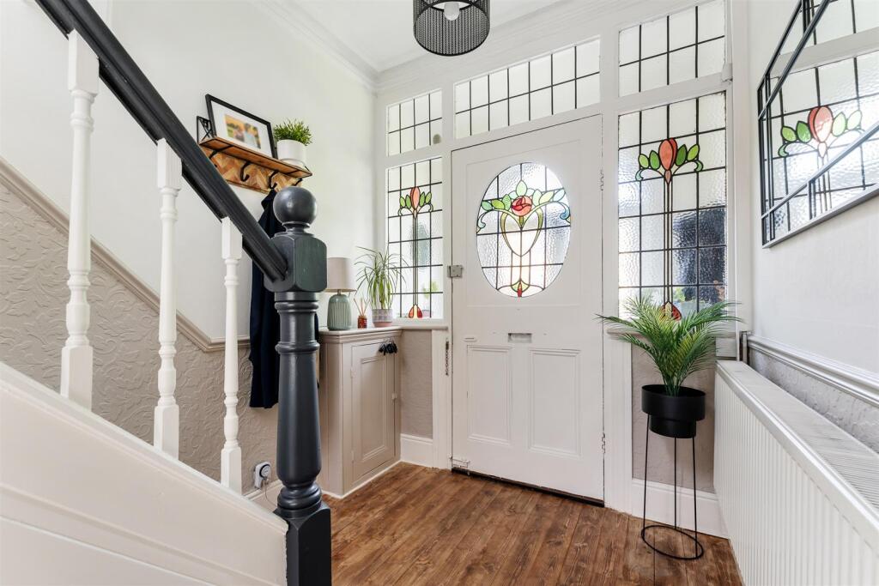
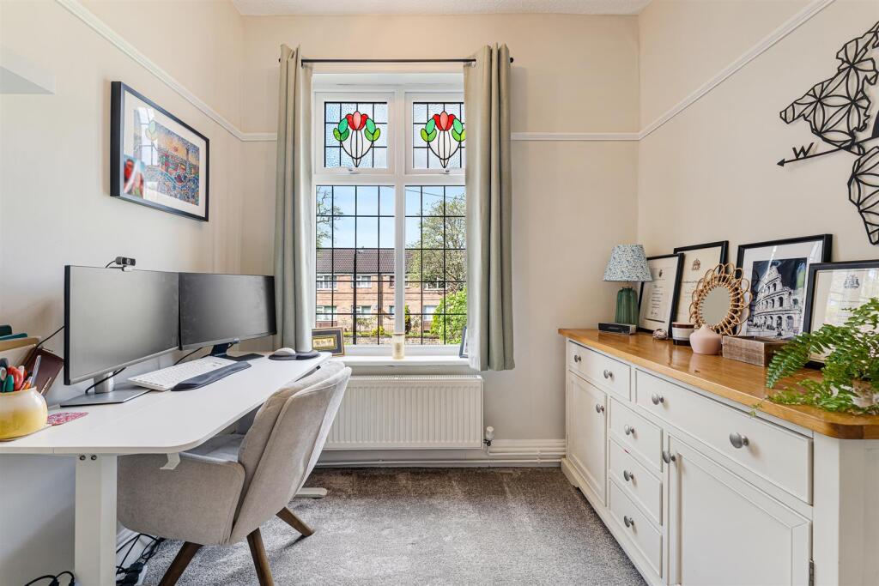
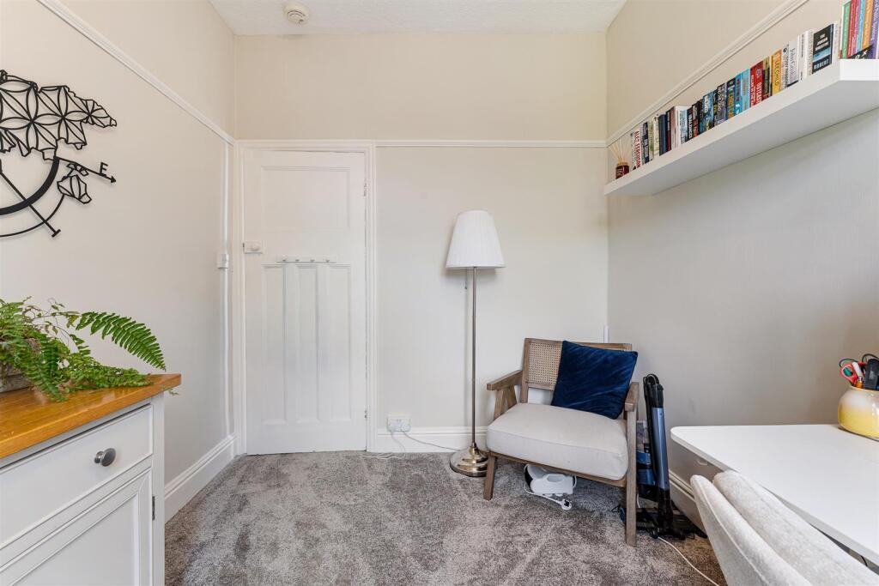
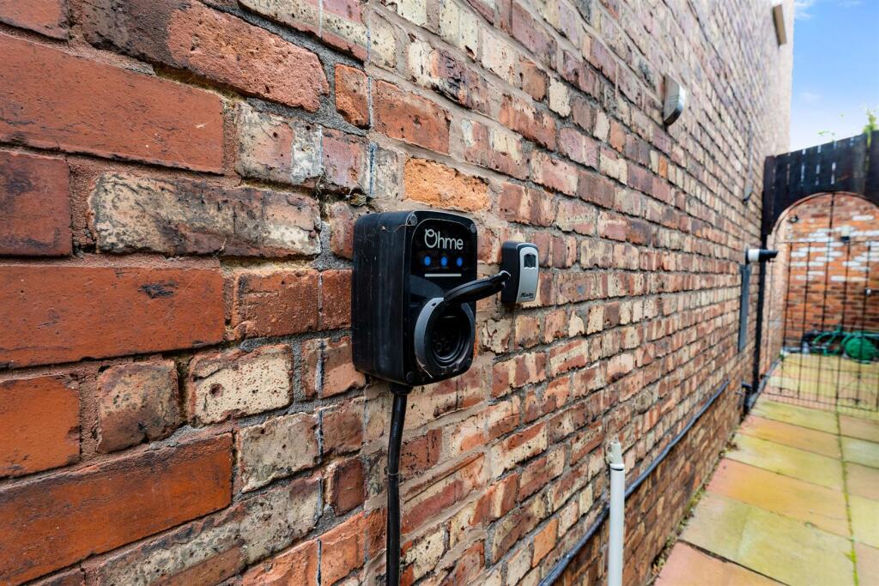
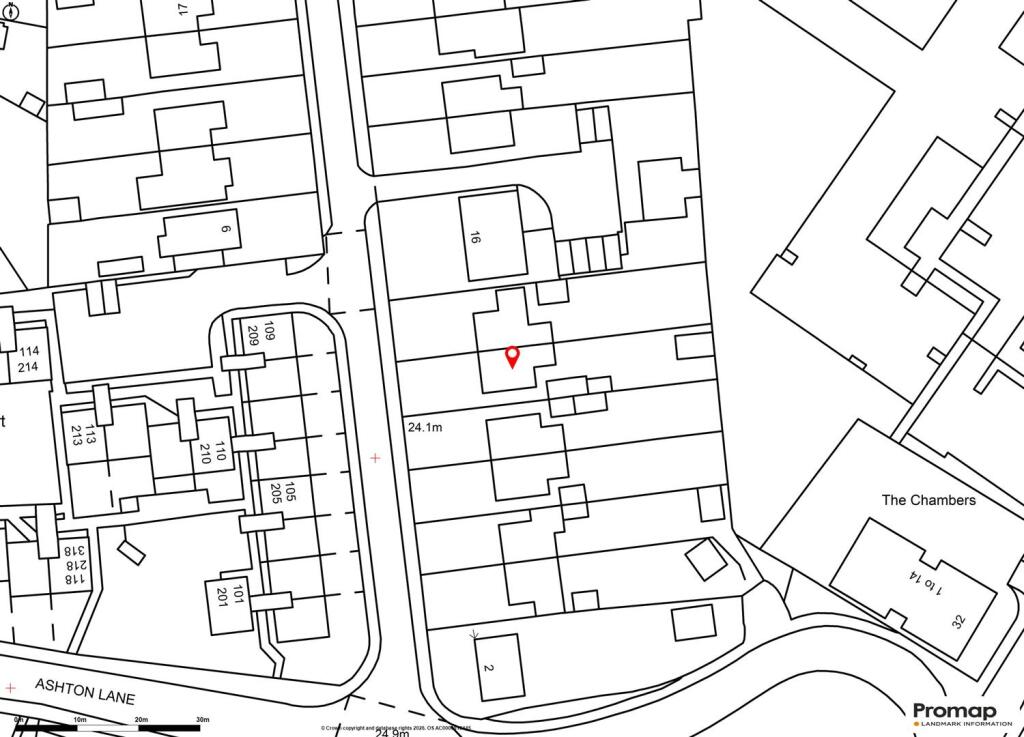
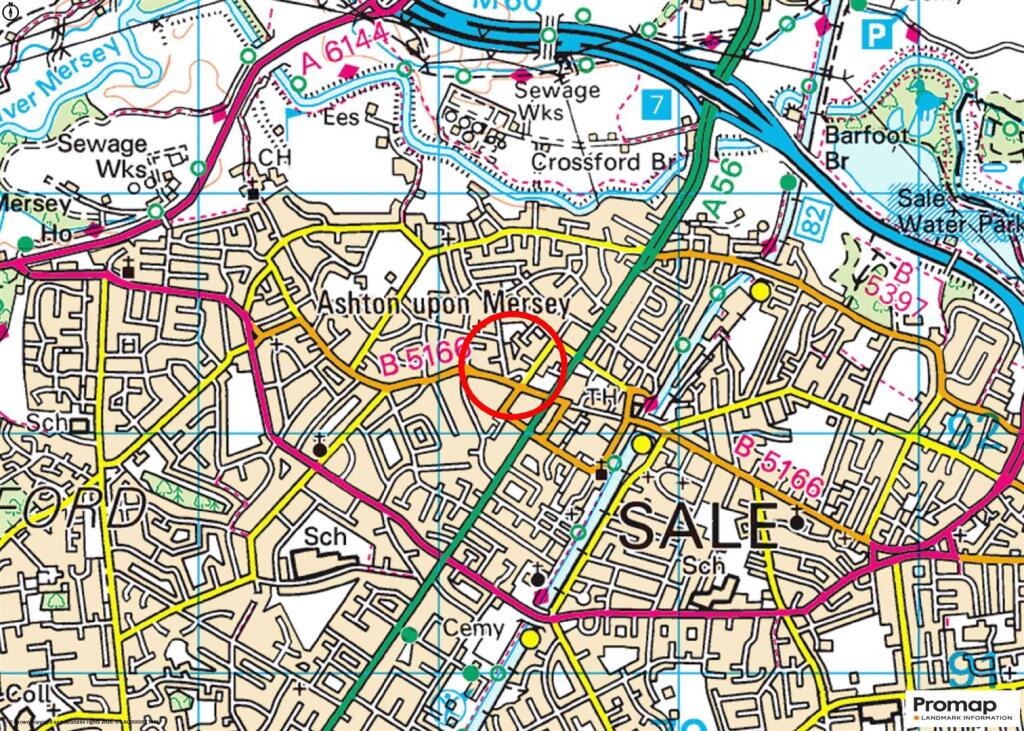
Main Photo Image 2 Image 3 Image 4 Front Door Porch Entrance Hallway Entrance Hallway 2 Lounge Lounge 2 Lounge 3 Living Dining Kitchen 2 Living Dining Kitchen 3 Living Dining Kitchen 4 Living Dining Kitchen 5 Living Dining Kitchen 6 Living Dining Kitchen 7 Living Dining Kitchen 8 Living Dining Kitchen 9 Utility Area First Floor Landing First Floor Landing 2 Bed 1 Bed 1 Aspect 2 Outbuilding Shower Room Bed 2 Bed 2 Aspect 2 Bathroom Bed 3 Bed 3 Aspect 2 Converted Loft Converted Loft 2 Detached Outbuilding Outbuilding Bedroom Outbuilding Bedroom Aspect 2 Gardens Gardens 2 Gardens 4 Gardens 5 Gardens 6 Rear of Property EV Charger Site Plan Street Plan Town Plan
/ 45
Property details
Tenure
FREEHOLD
Council tax band
D
Local average
£461,133 (+62.6%)
Deprivation
Decile 7 (22,809 of 33,755)
Street crime
0 incidents within 1 mile (May 2026)
Key features
- Four Bedroomed Period Semi-Detached
- Accommodation over Three Floors including Loft Conversion and Outbuilding Bedroom!
- Ideal Location for Town Centre and Park Road Primary School
- Modern kitchen and bathroom fittings
- Driveway Parking
- Rear Garden over 80ft in length
- Converted Detached Outbuilding
Additional details
- Electricity
- Mains supply
- Water
- Mains supply
- Sewerage
- Mains supply
- Heating
- Gas central
- Parking
- Driveway
- Garden
- Yes
Description
Hall. Lounge. Fabulous Open Plan Living Dining Kitchen. Three excellent first floor Bedrooms. Large Converted Loft. Family Bathroom. Converted Outbuilding with Bedroom, Shower Room + Utility. A WONDERFUL FAMILY HOME!
CONTACT SALE
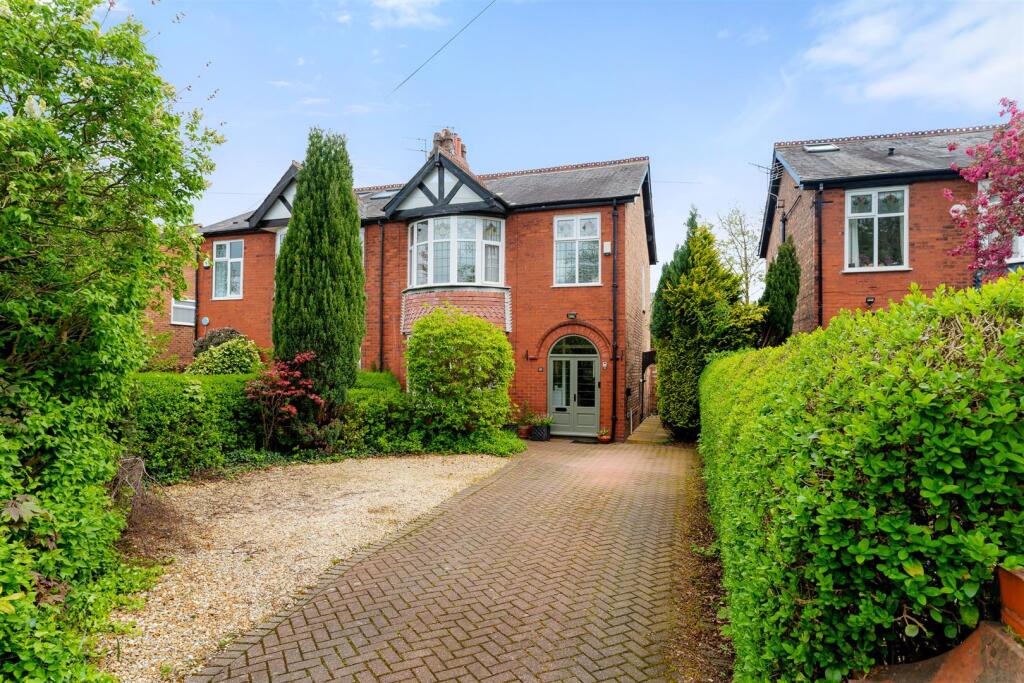
An impressive, comprehensively extended and improved, Four Bedroomed Period Semi-Detached which offers impressive Accommodation over Three Floors including a large converted loft and converted outbuilding.
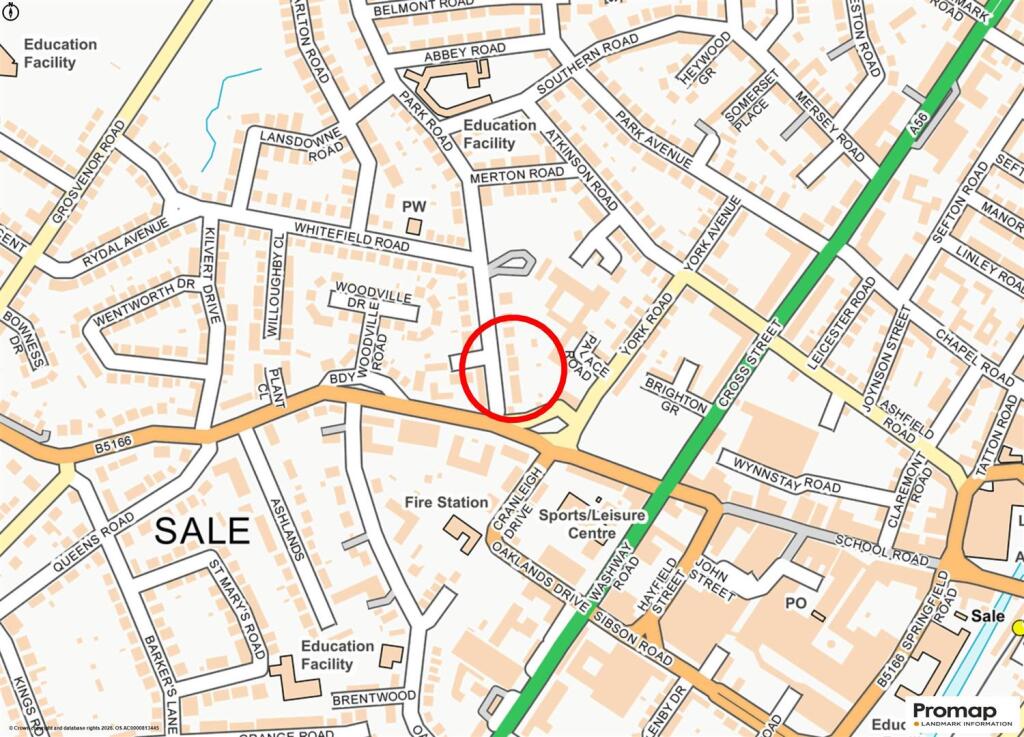
The location is just ideal, being within an easy reach of the Town Centre, Metrolink and close to Park Road Primary School which is literally just down the road.
Internally, the property has a stylish interior, numerous period features, much larger than average room sizes and modern kitchen and bathroom fittings.
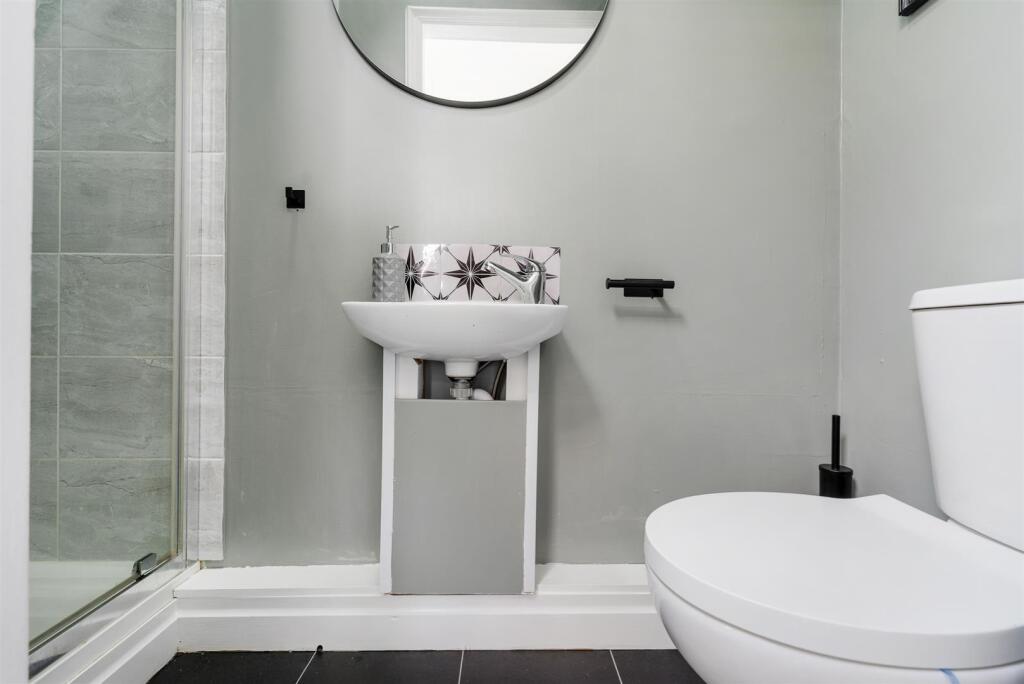
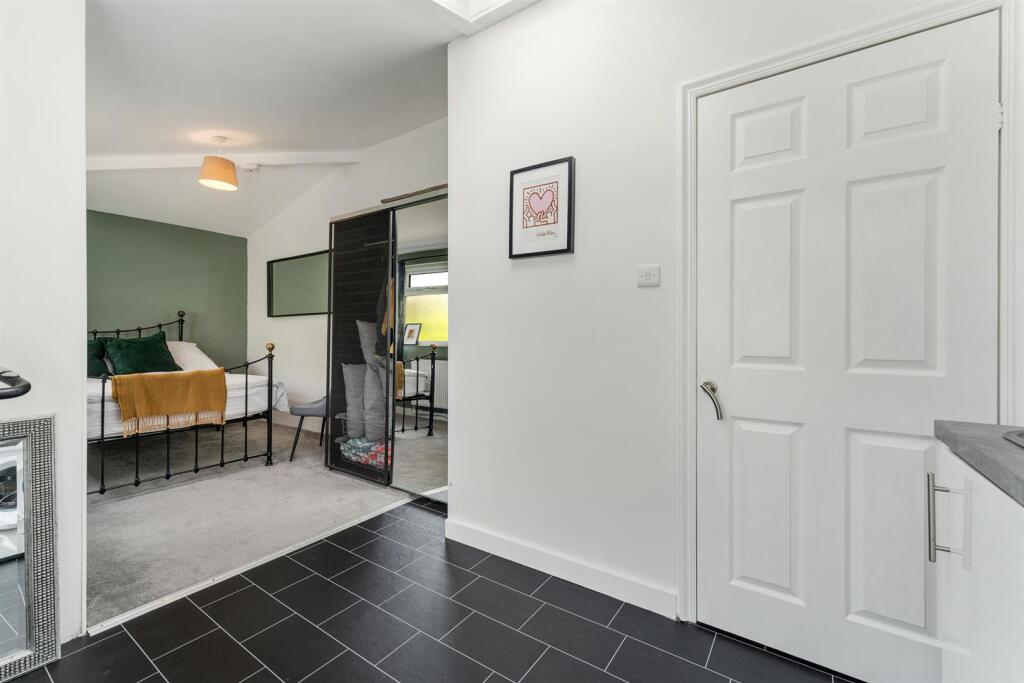
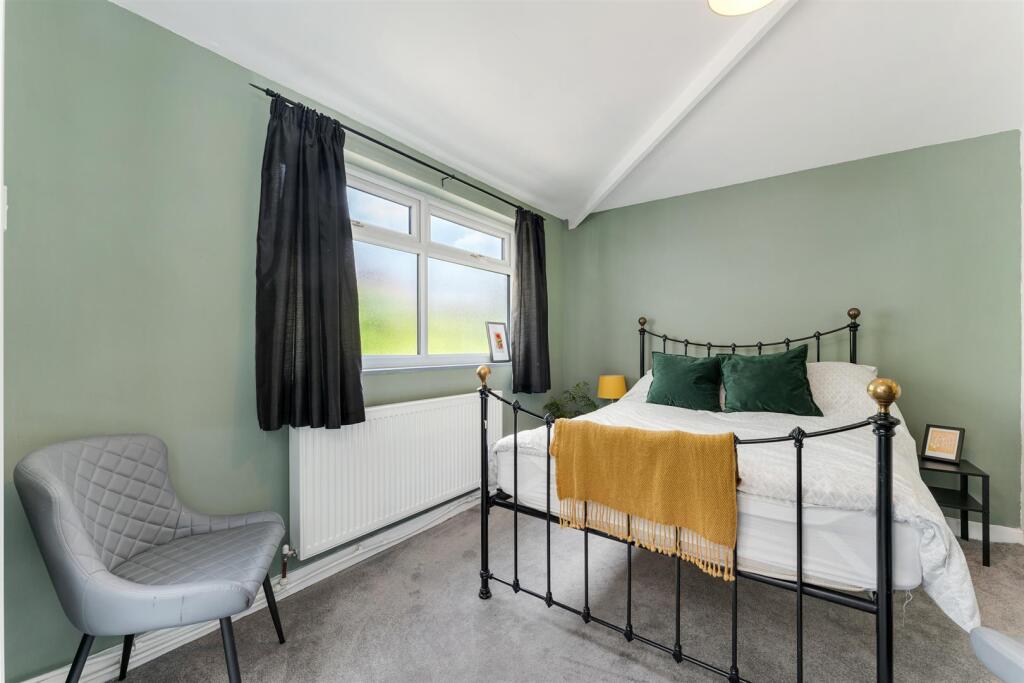
There is a Converted Detached Outbuilding which is currently used as a guest bedroom, shower room and utility space.
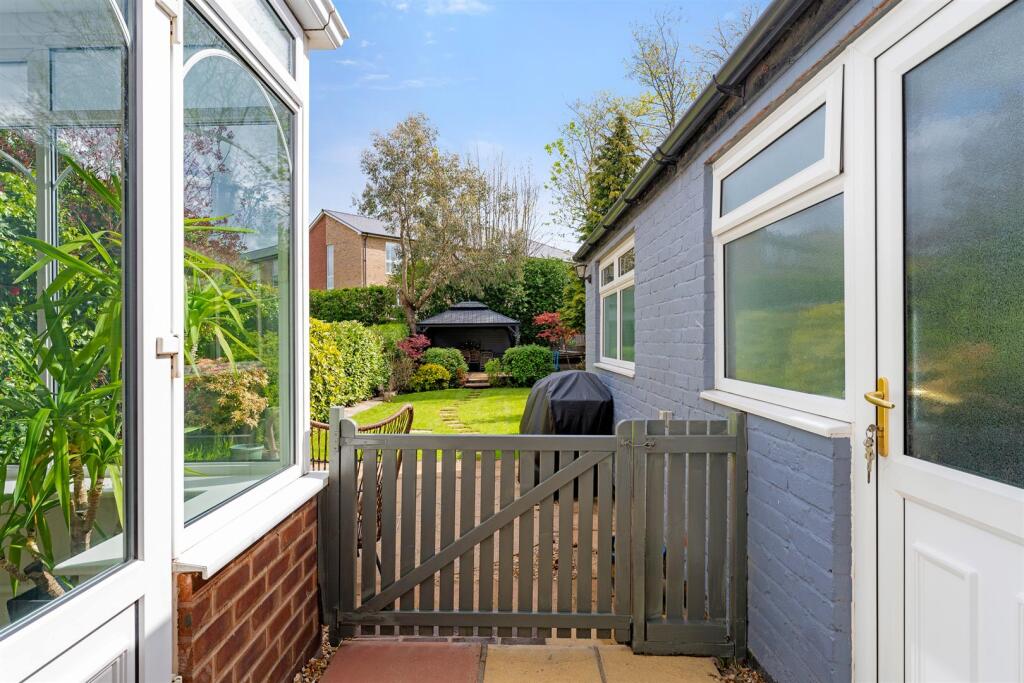
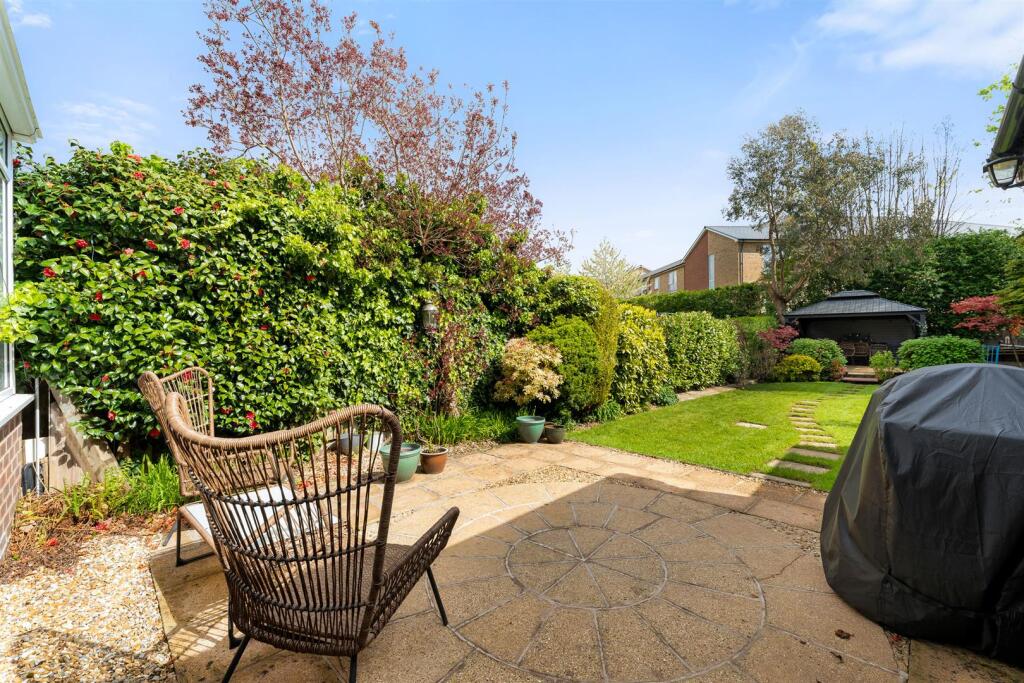
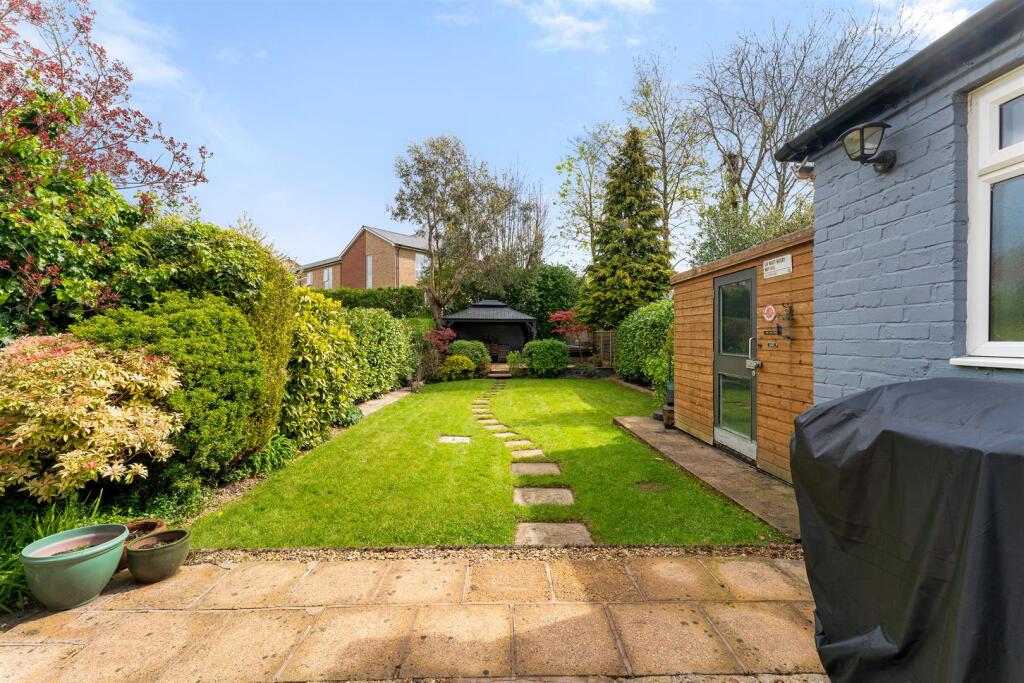
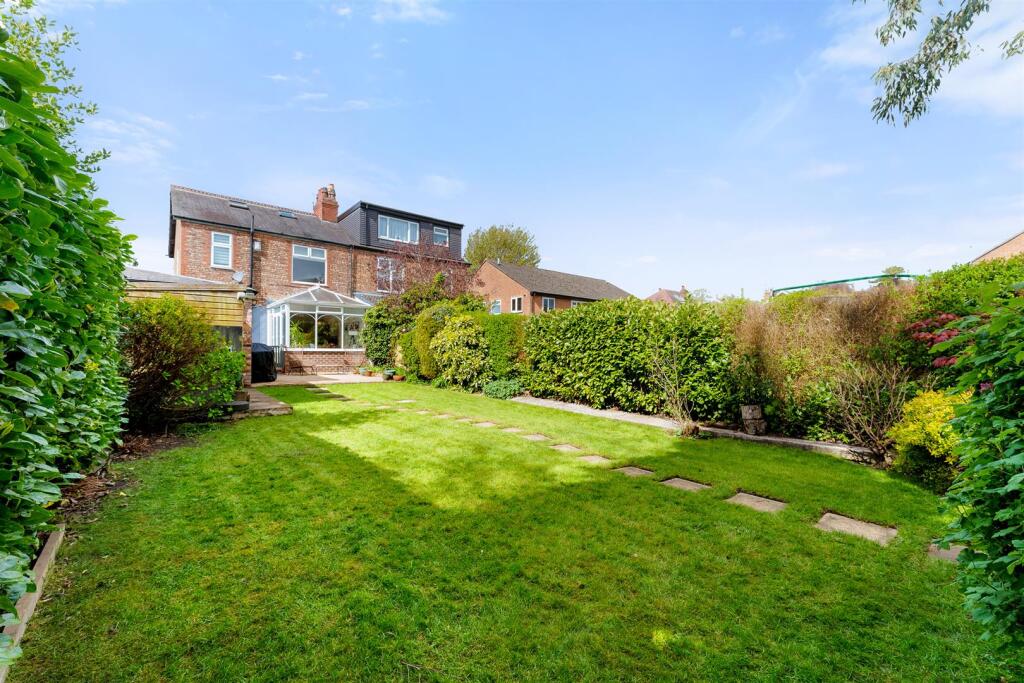
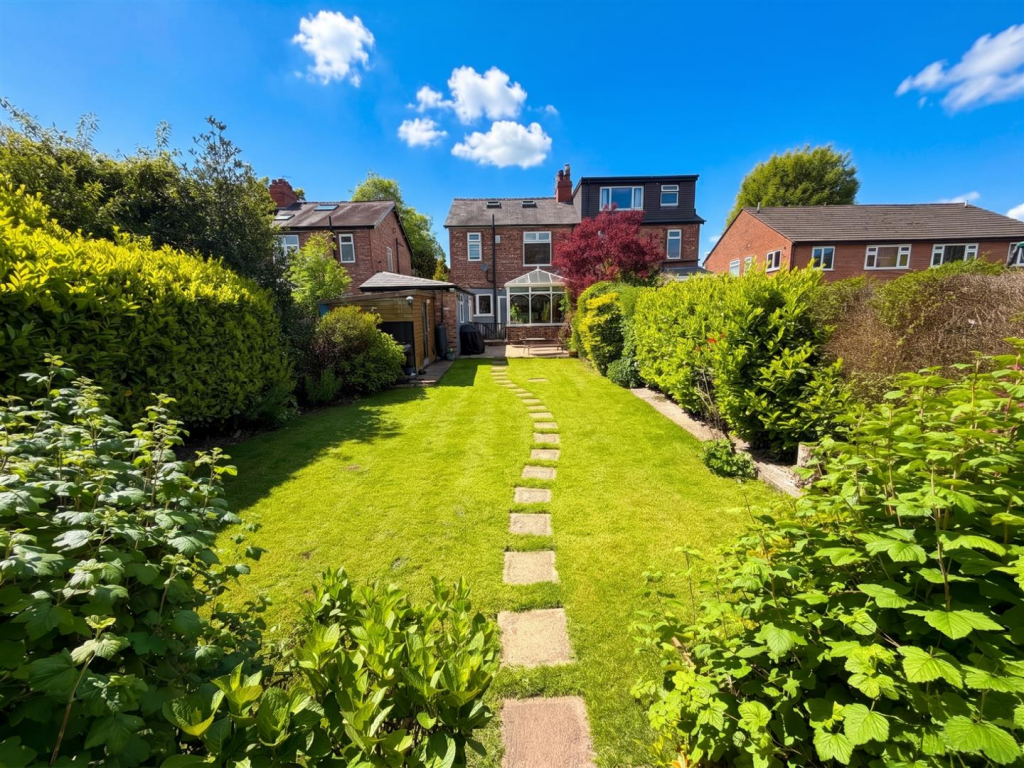
In addition to the Accommodation, there is ample Driveway Parking and a beautiful, landscaped rear Garden extending to over 80ft in length!
An internal viewing will reveal:
Entrance Porch, having glazed, panelled double doors to the front with arched window above. Tiled floor. Step-up to an original panelled door with beautiful stained and leaded glass with matching windows flanking both sides and above.
Entrance Hallway, having a spindle staircase rising to the First Floor. Coved ceiling. Dado rail surround. Panelled doors then open to the Lounge and Open Plan Living Dining Kitchen.
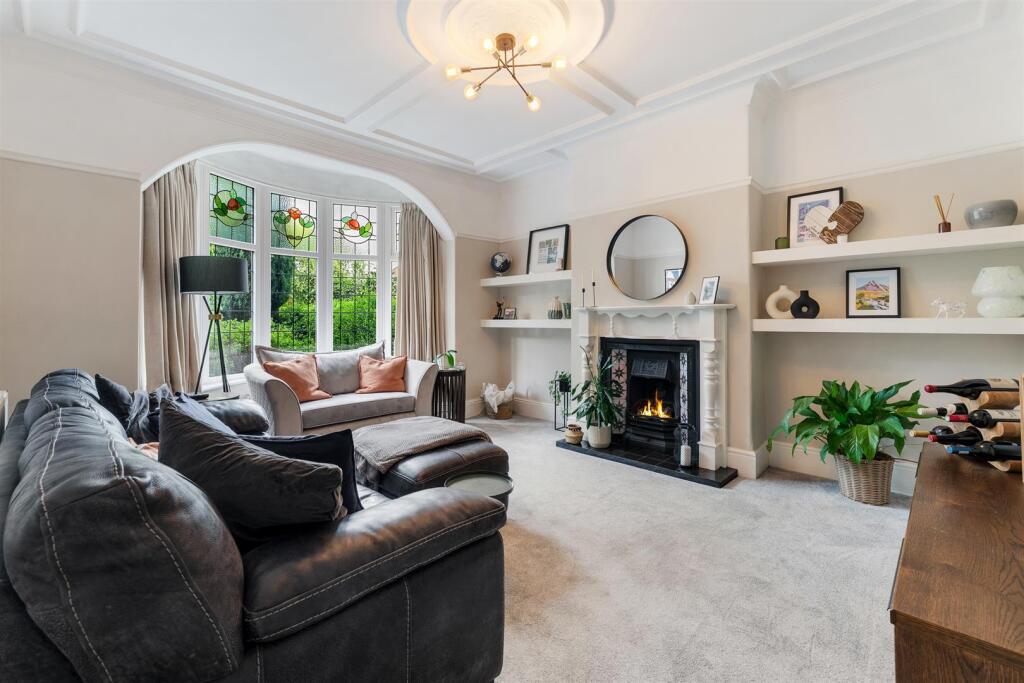
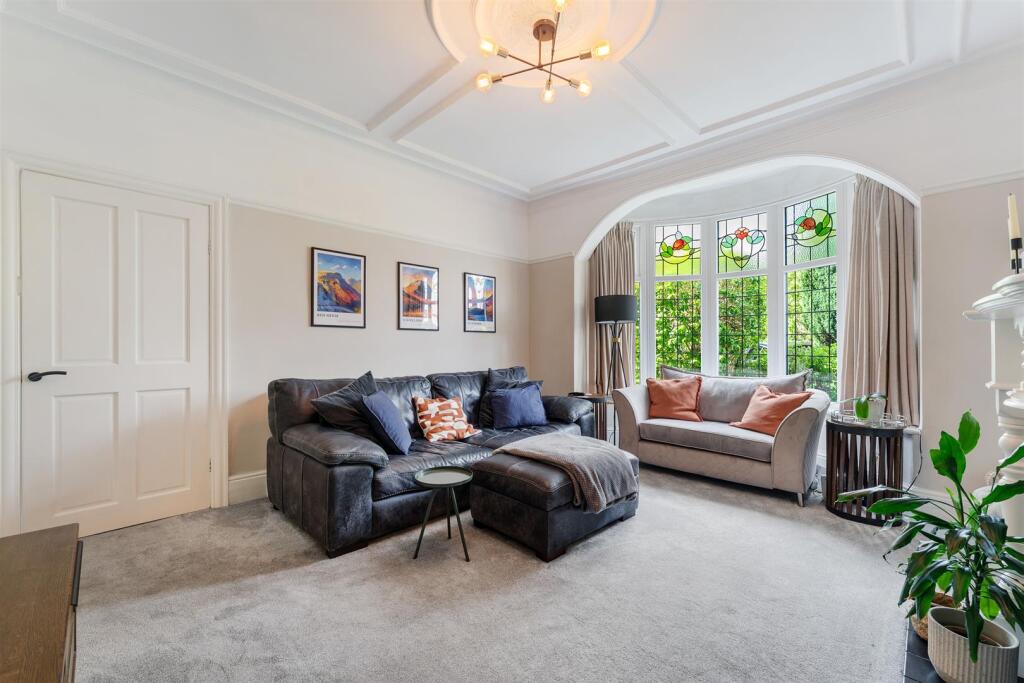
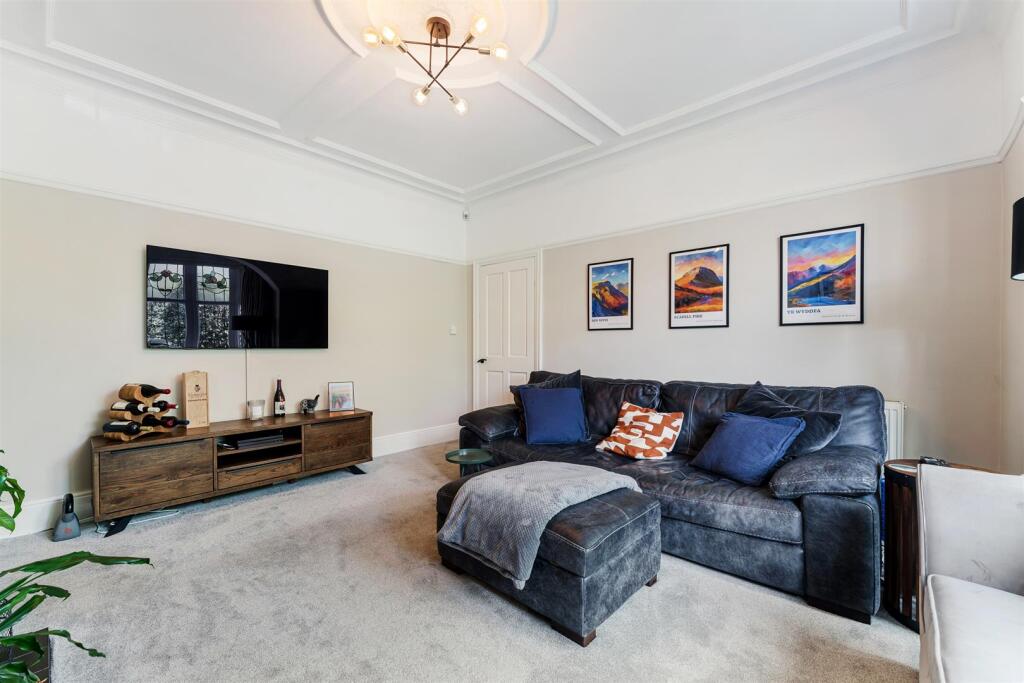
Lounge. An impressive, large Reception Room, having a uPVC double glazed, bay window to the front elevation with stained and leaded glass window lights. Period fireplace feature to the chimney breast. Coved ceiling. Picture rail surround.
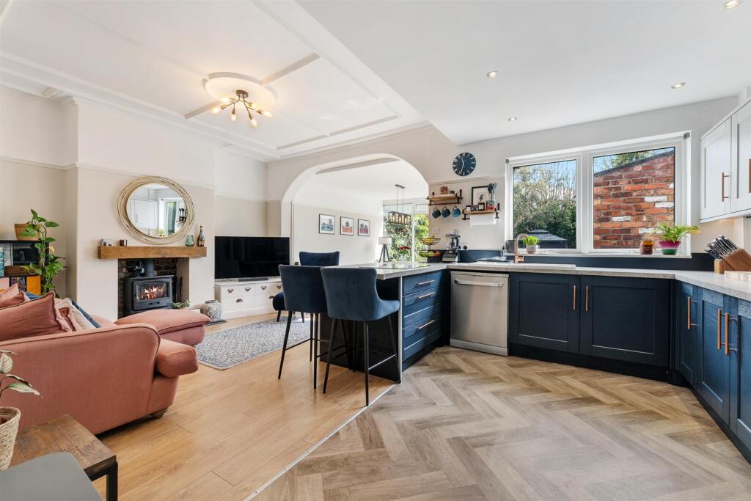
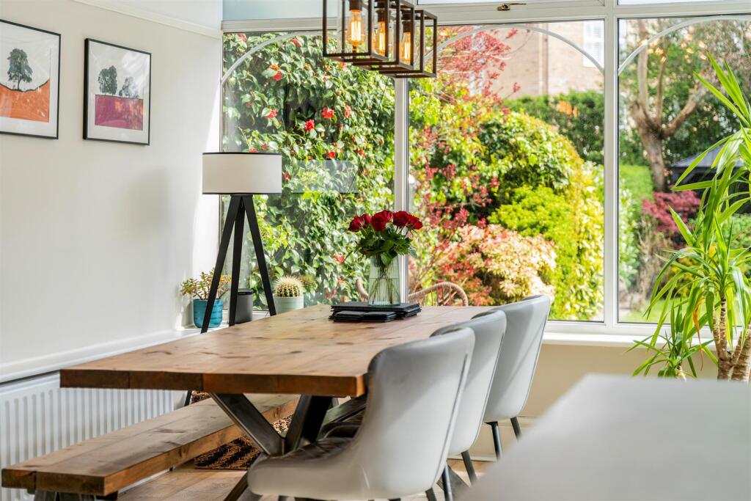
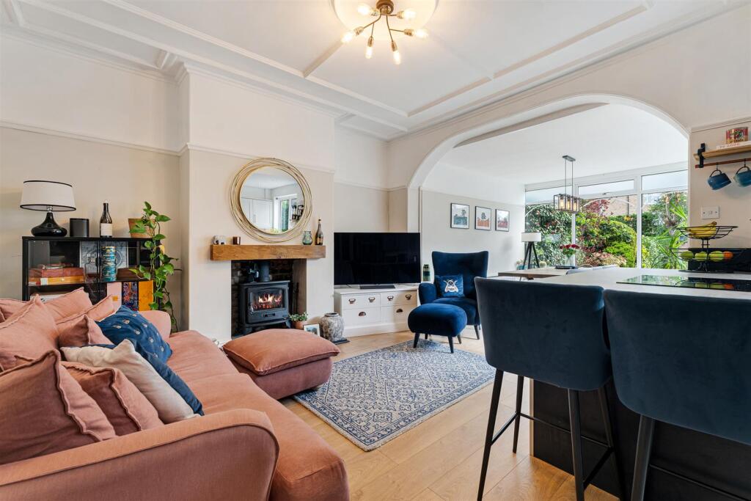
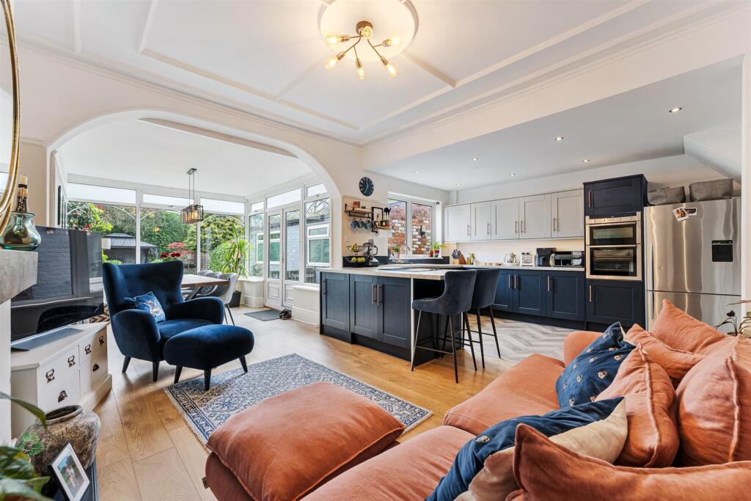
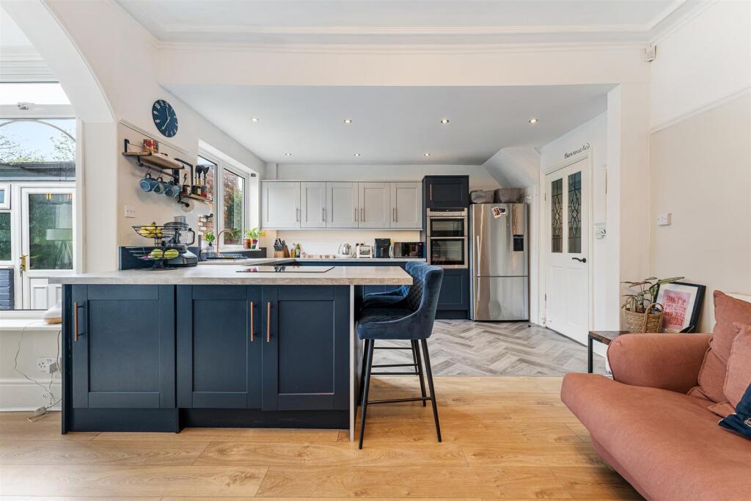
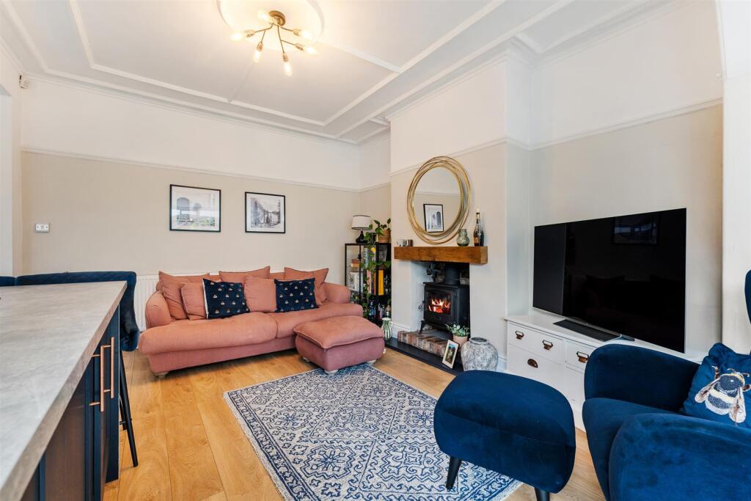
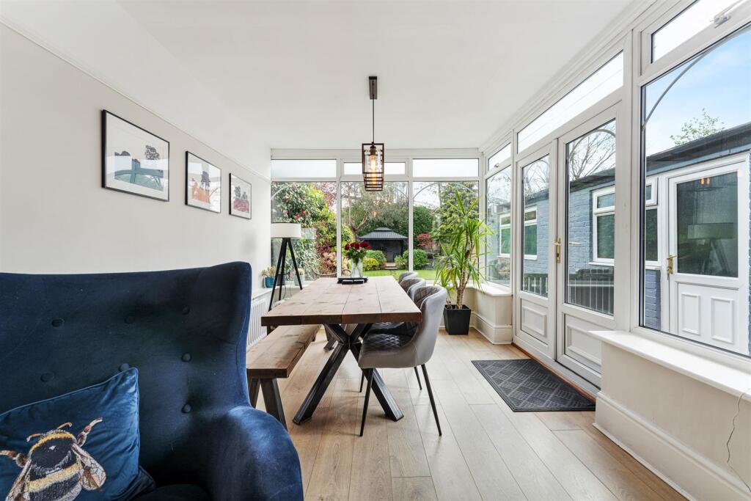
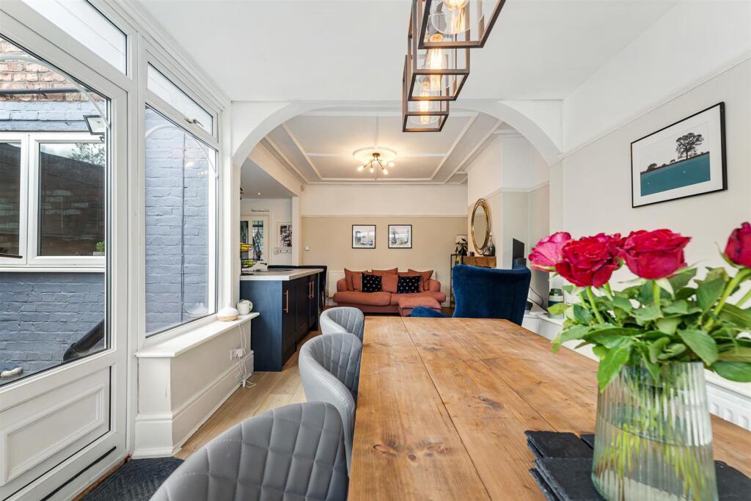
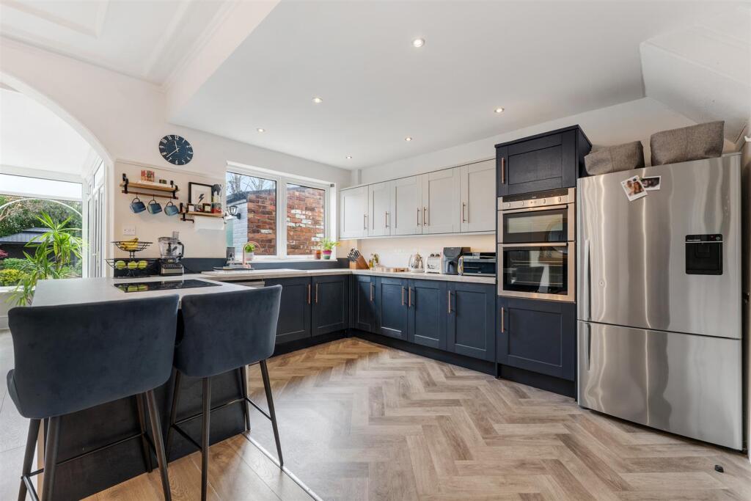
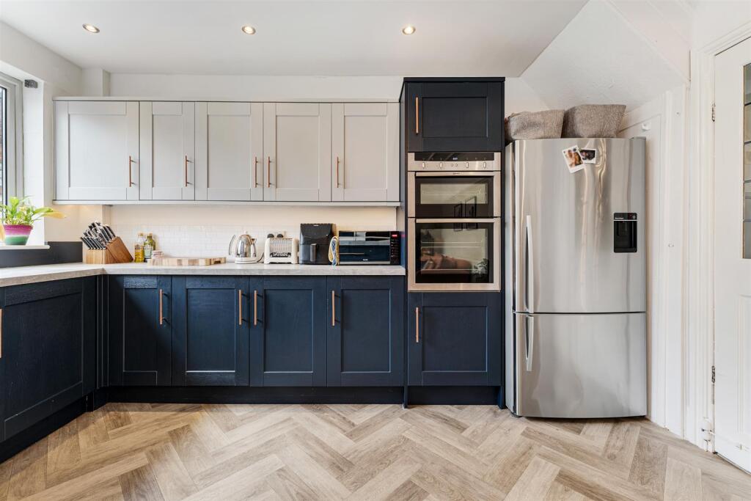
Open Plan Living and Dining Kitchen. A wonderful, large ‘L’ shaped room, perfect for modern family living. The Kitchen itself is fitted with a range of modern base and eye-level units with worktops over and inset, white ceramic sink unit with mixer tap. Built-in Neff double oven with Neff induction hob. Ample space for a range of freestanding appliances. uPVC double glazed window to the rear elevation overlooking the Gardens. Coved ceiling. Picture rail surround. Hollowed-out chimney breast feature with cast-iron woodburning stove. Dining Area, having uPVC double glazed windows to two elevations providing fabulous views over the large rear Garden. uPVC double glazed French doors open out onto the rear Garden.
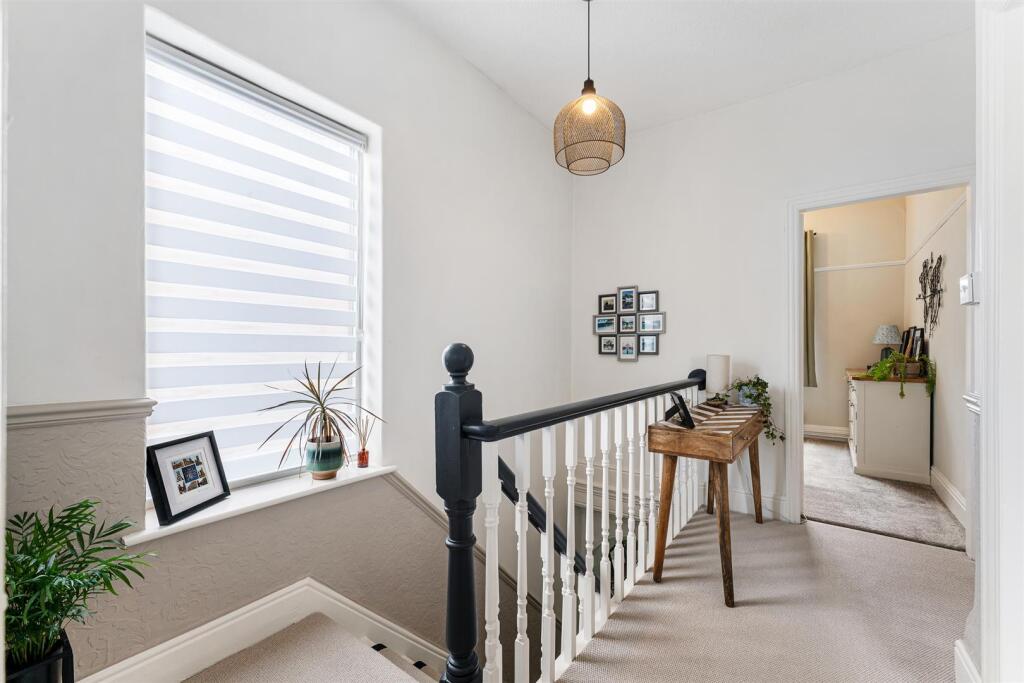
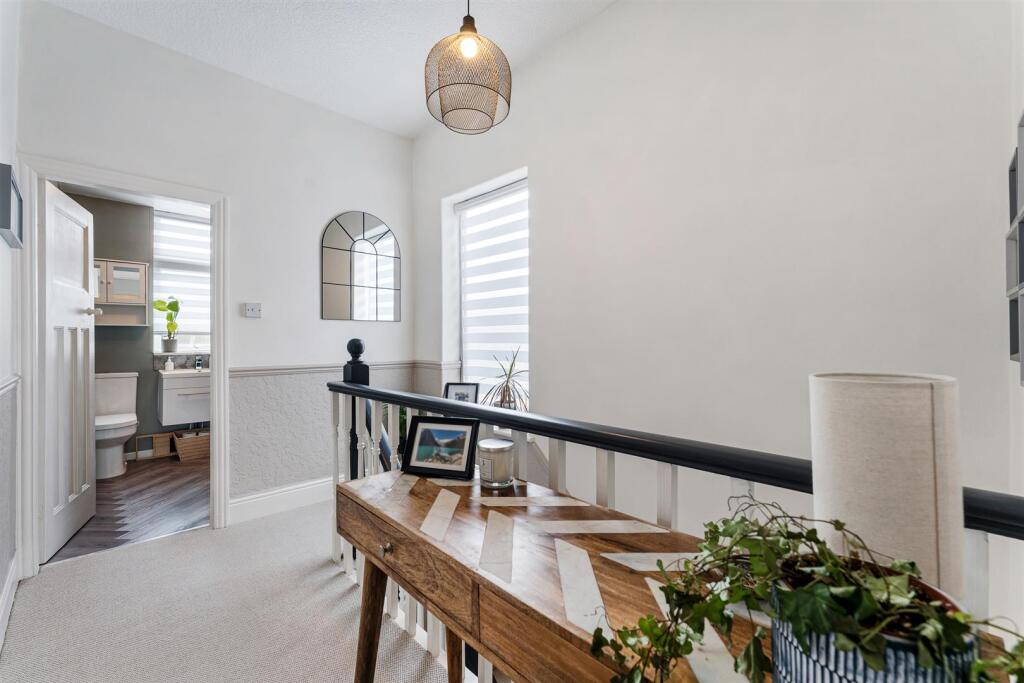
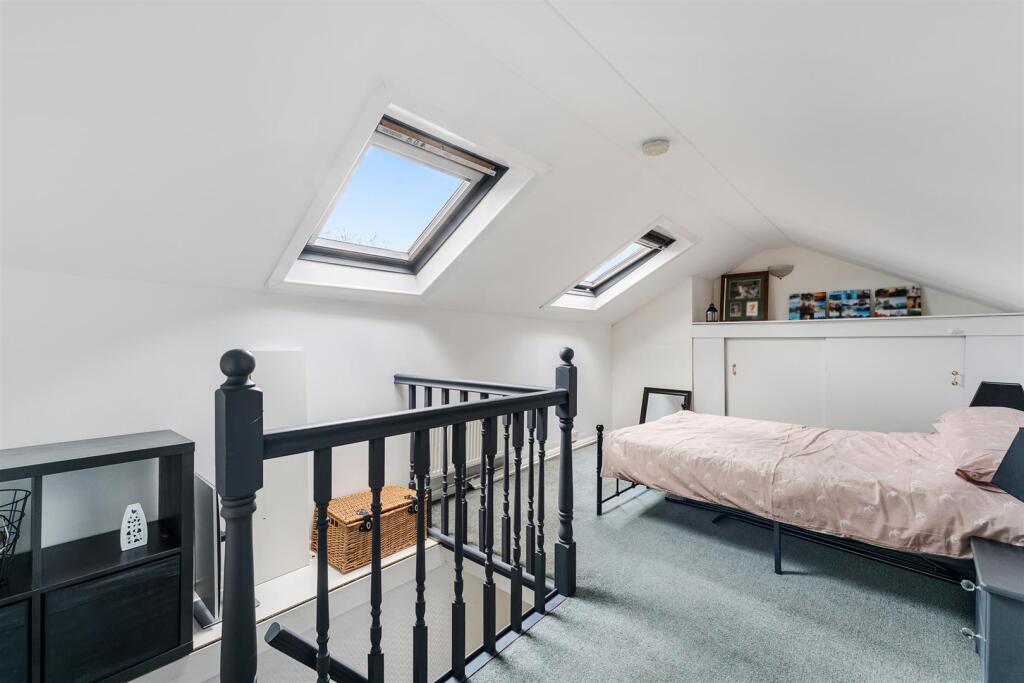
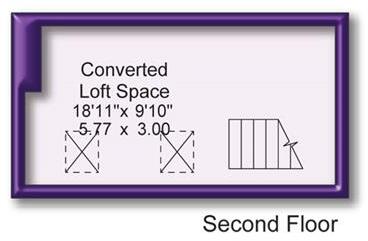
First Floor Landing, having a spindle balustrade to the return of the staircase opening. Opaque, uPVC double glazed window to the side elevation. Panelled doors then provide access to the Three Double Bedrooms and Bathroom. There is then a staircase rising to the Converted Loft Room.
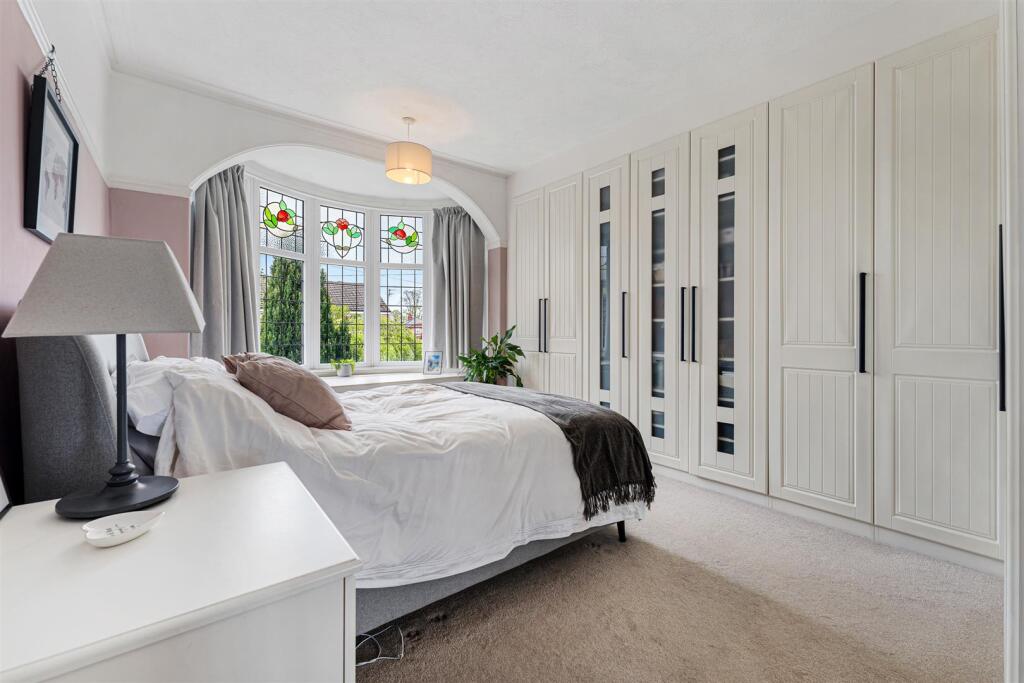
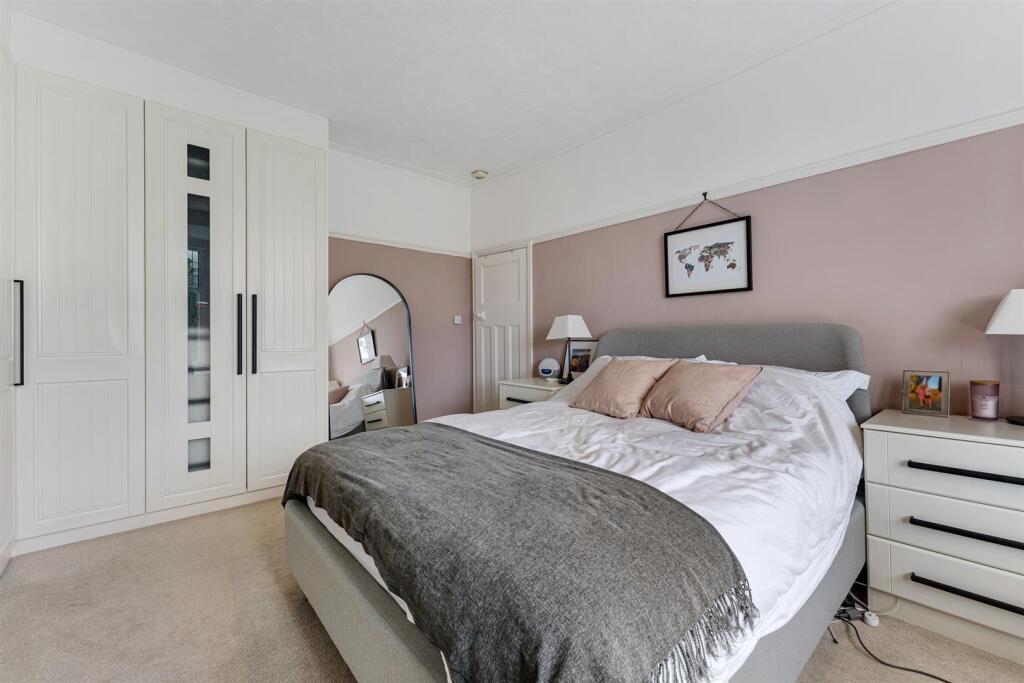
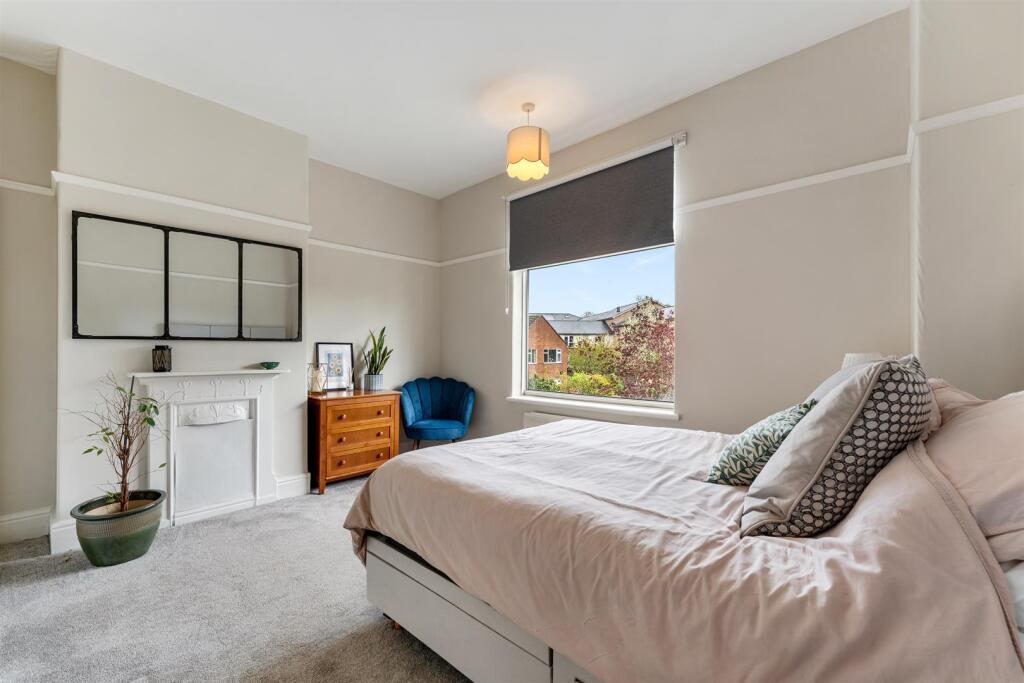
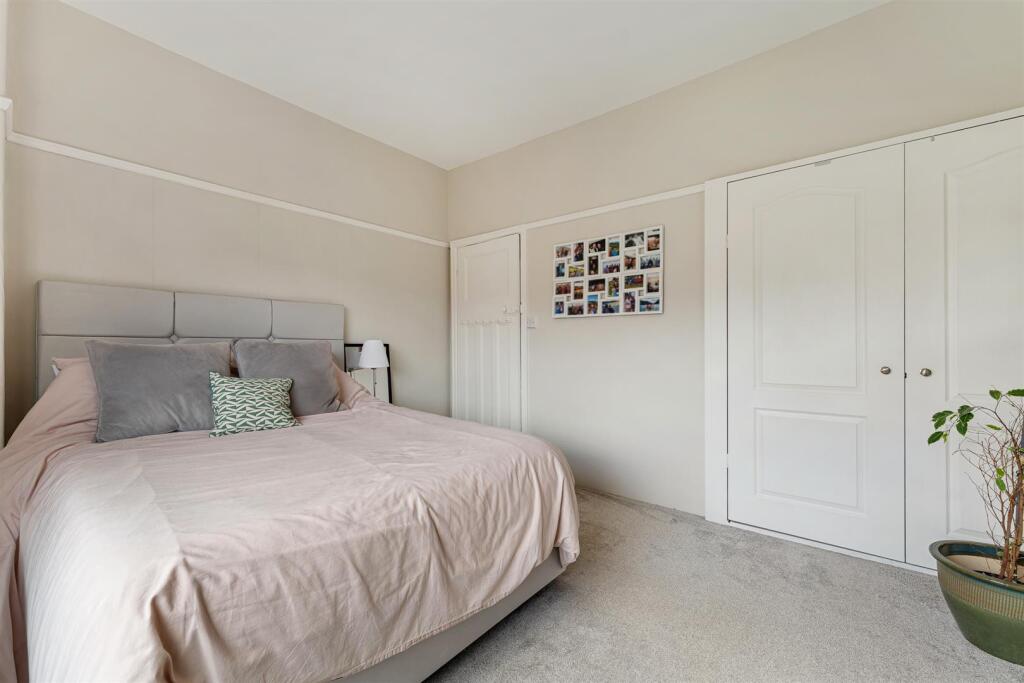
Bedroom One. A superb, large Double Bedroom, having a uPVC double glazed bay window to the front elevation with stained and leaded glass window lights. Extensive built-in wardrobes. Picture rail surround. Coved ceiling.
Bedroom Two. Another good-sized Double Bedroom, having a uPVC double glazed window to the rear elevation providing views over the Garden. Built-in wardrobe. Period cast-iron fie surround to the chimney breast. Picture rail surround.
Bedroom Three. A larger than average Third Bedroom, having a uPVC double glazed window to the front elevation with stained and leaded glass window lights. Picture rail surround.
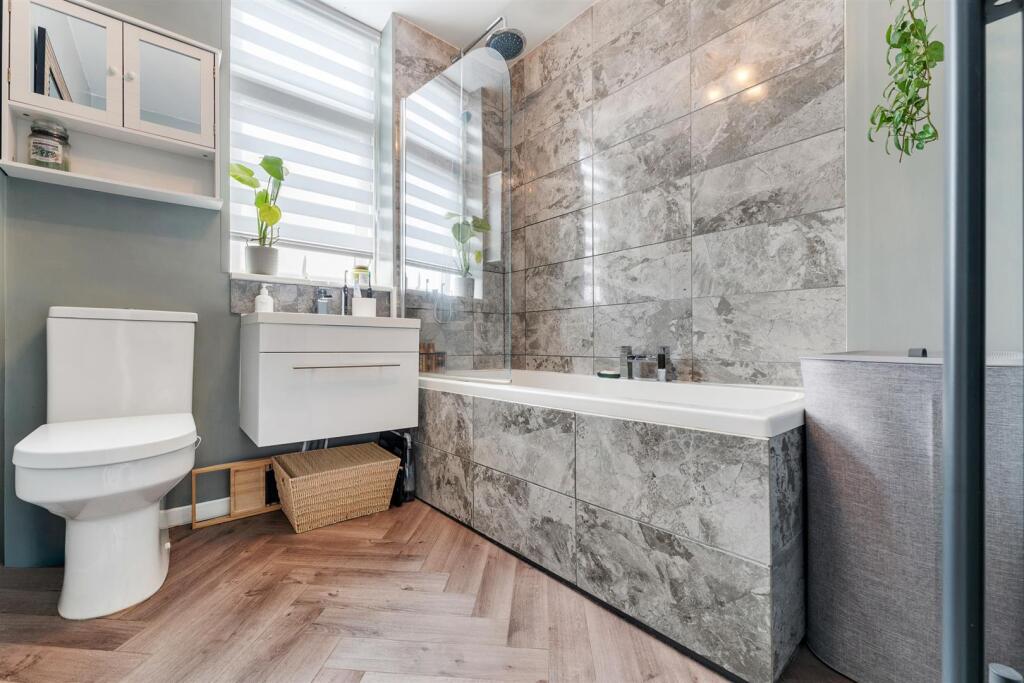
The Bathroom is fitted with a suite, comprising of tiled, deep panelled bath with thermostatic shower over and fitted glass shower screen, wall-hung vanity sink unit and low-level WC. Opaque, uPVC double glazed window to the rear elevation.
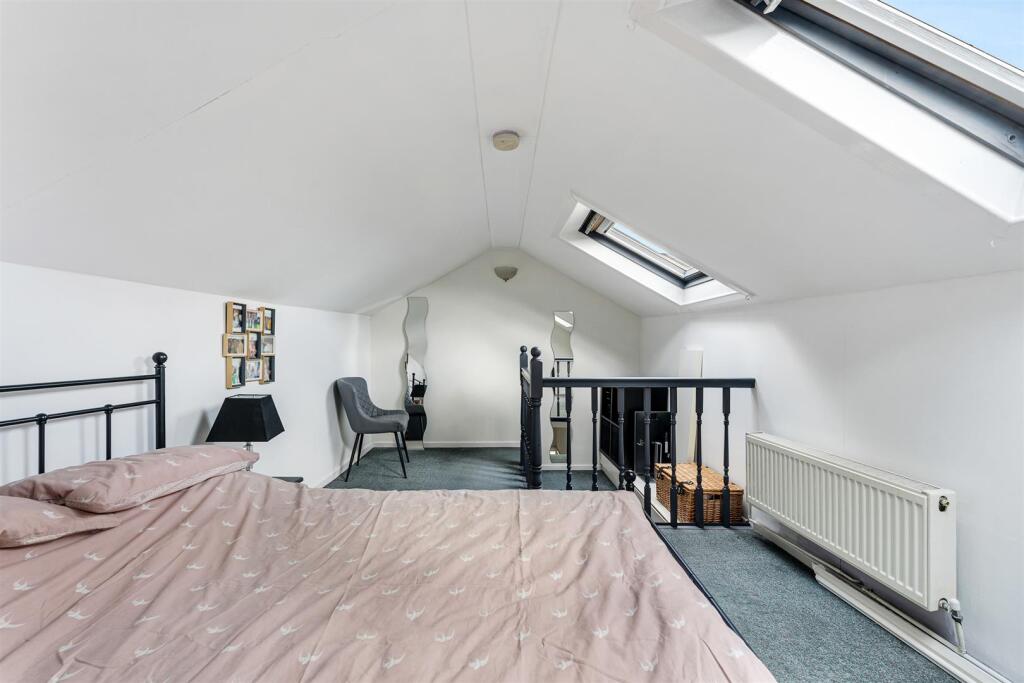
Converted Loft Room. A superb, excellent additional space, having two Velux windows to the rear elevation. Further storage space within the eaves.
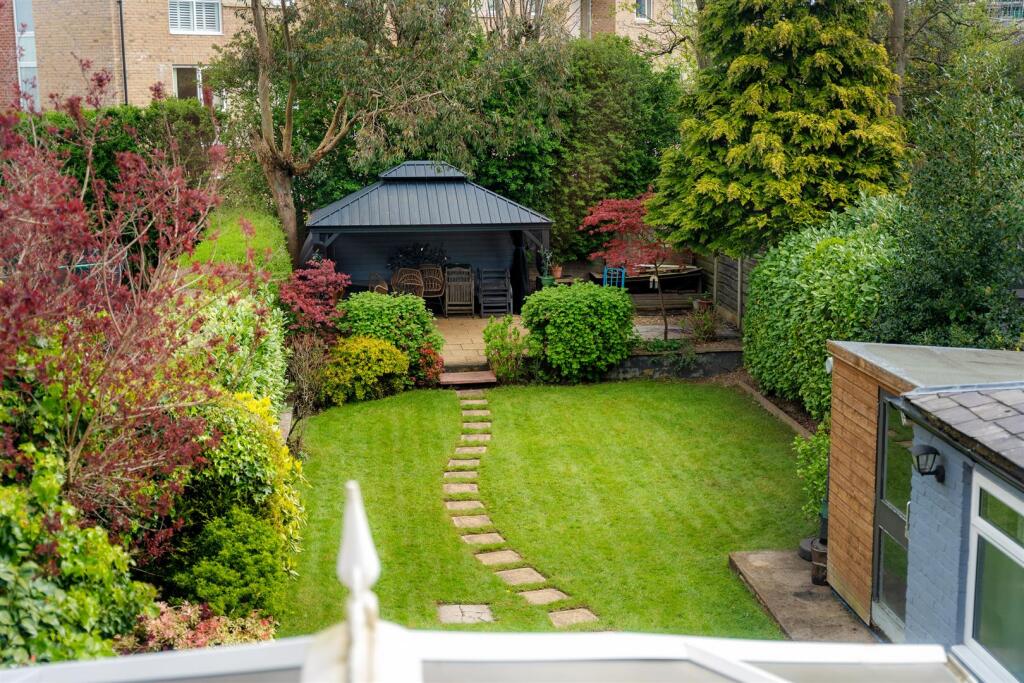
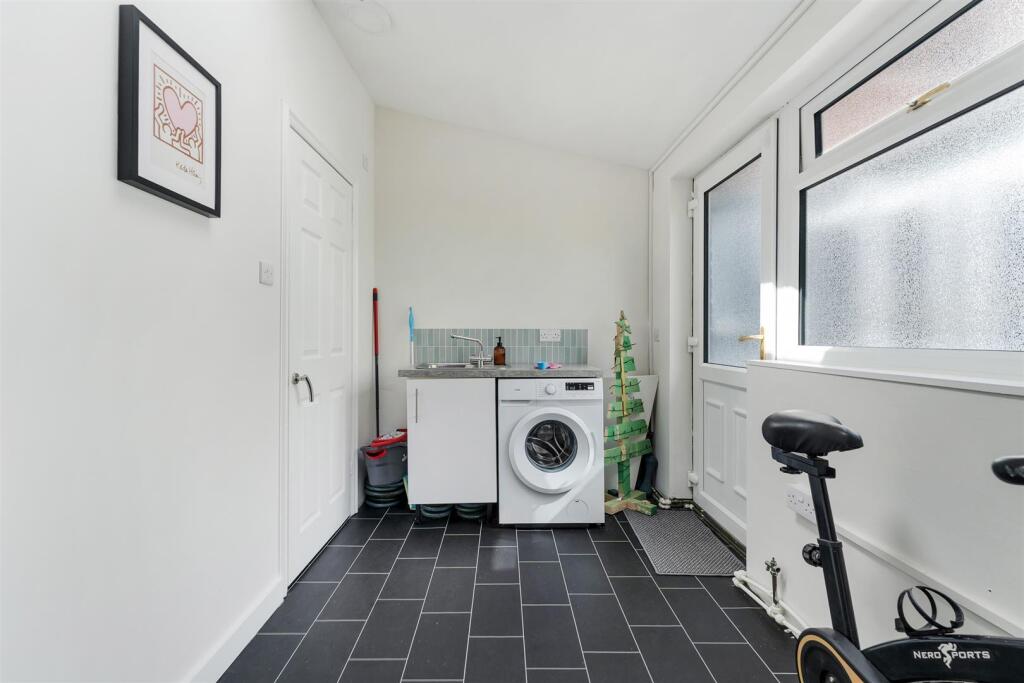
Outside there is a Detached 21' Converted Outbuilding currently offering a guest fourth Bedroom, Shower room and Utility space. The room has uPVC double glazed windows to the side, uPVC double glazed door and a skylight window. Fitted unit with sink and space beneath for a washing machine.
To the front the property is set back from the road and has ample off street parking.
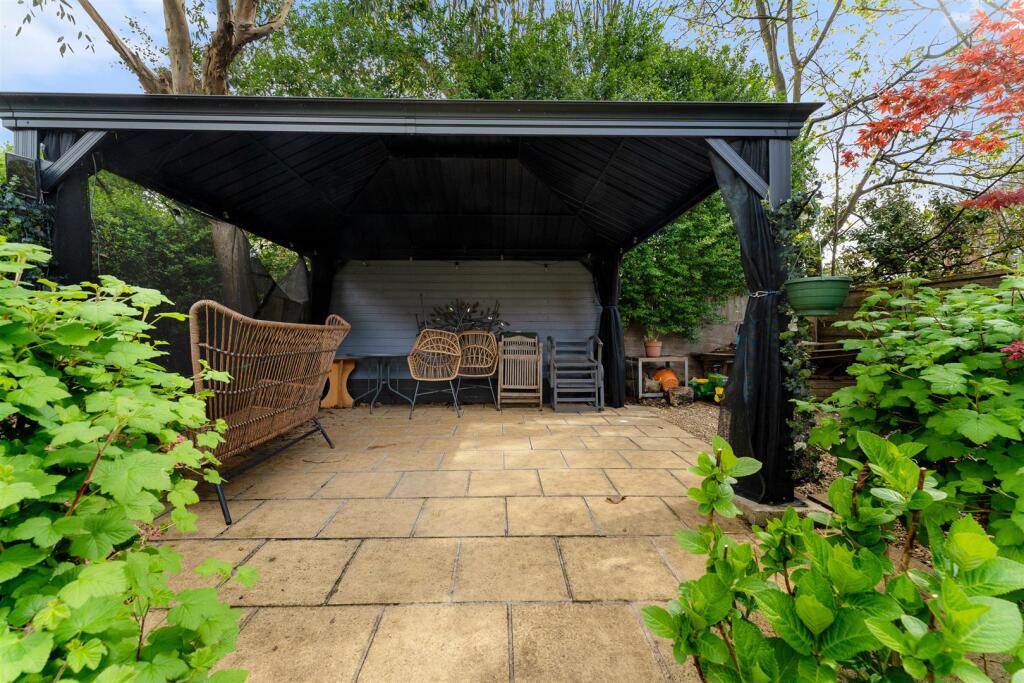
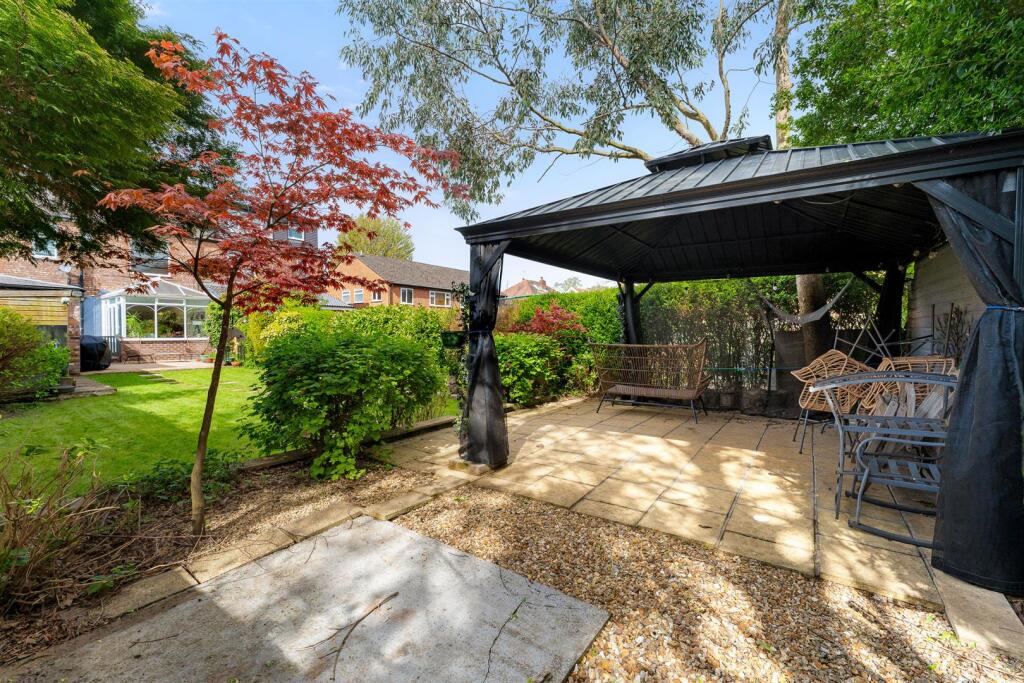
The rear gardens are a real feature, being of an excellent size extending to over 80ft in length. They are beautifully landscaped, having a main area of lawn with well established borders and further large patio area at the back of the garden.
A wonderful family home!
Listed by
Sale
Watersons
Reference: 174841820
EPC ratings on this postcode
We don't have a matched EPC for this property yet. Below are efficiency scores and details for other addresses on this postcode.
| Address | Current | Potential | Floor area | Age band | Type |
|---|---|---|---|---|---|
| 10, Park Road, SALE | 58 | 59 | 154 m² | England and Wales: 1930-1949 | Detached |
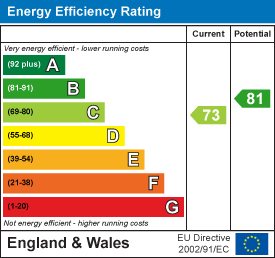
| 12 Park Road, SALE | 73 | 81 | 131 m² | England and Wales: 1930-1949 | Detached |
| 14, Park Road, SALE | 51 | 78 | 113 m² | England and Wales: 1900-1929 | Detached |
| 18 Park Road, SALE | 69 | 80 | 120 m² | England and Wales: 1930-1949 | Detached |
| 18, Park Road, SALE | 60 | 75 | 117 m² | — | Detached |
| 22, Park Road, SALE | 53 | 83 | 90 m² | England and Wales: 1930-1949 | Detached |
| 24 Park Road, SALE | 54 | 81 | 86 m² | England and Wales: 1950-1966 | Detached |
| 26 Park Road, SALE | 70 | 79 | 337 m² | England and Wales: before 1900 | Detached |
| 26, Park Road, SALE | 73 | 85 | 265 m² | England and Wales: 1900-1929 | Detached |
| 30, Park Road, SALE | 58 | 77 | 208 m² | England and Wales: 1900-1929 | Detached |
| 32, Park Road, SALE | 39 | 79 | 107 m² | England and Wales: before 1900 | Detached |
| 32, Park Road, SALE | 53 | 81 | 106 m² | England and Wales: 1900-1929 | Detached |
| 8, Park Road, SALE | 64 | 82 | 142 m² | England and Wales: 1900-1929 | Detached |
| Flat 1, 16, Park Road, SALE | 66 | 75 | 59 m² | England and Wales: 1967-1975 | Flat |
| Flat 2, 16 Park Road, SALE | 71 | 73 | 60 m² | England and Wales: 1967-1975 | Flat |
Flood risk
Zone: 1
Risk: Low
Job (default Low)
Floorplans
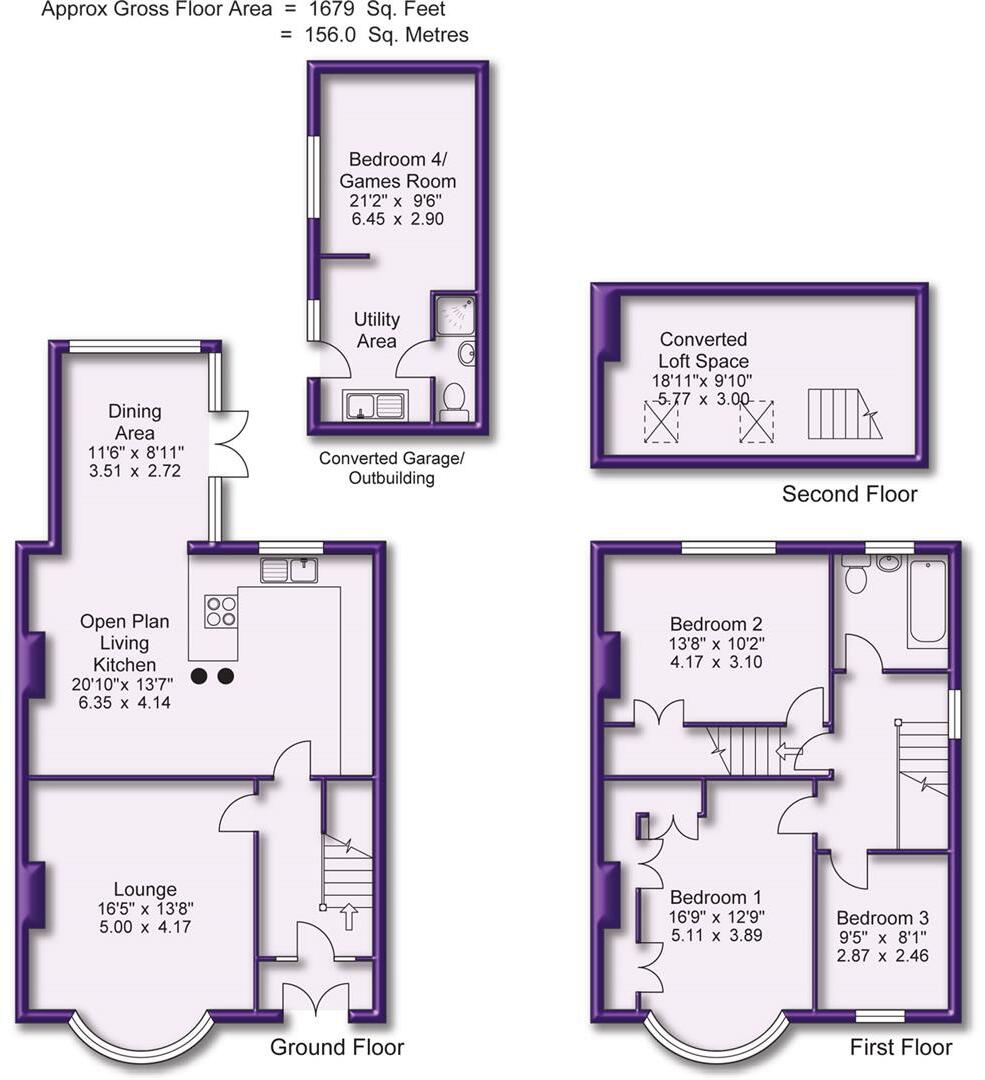
Floor Plan
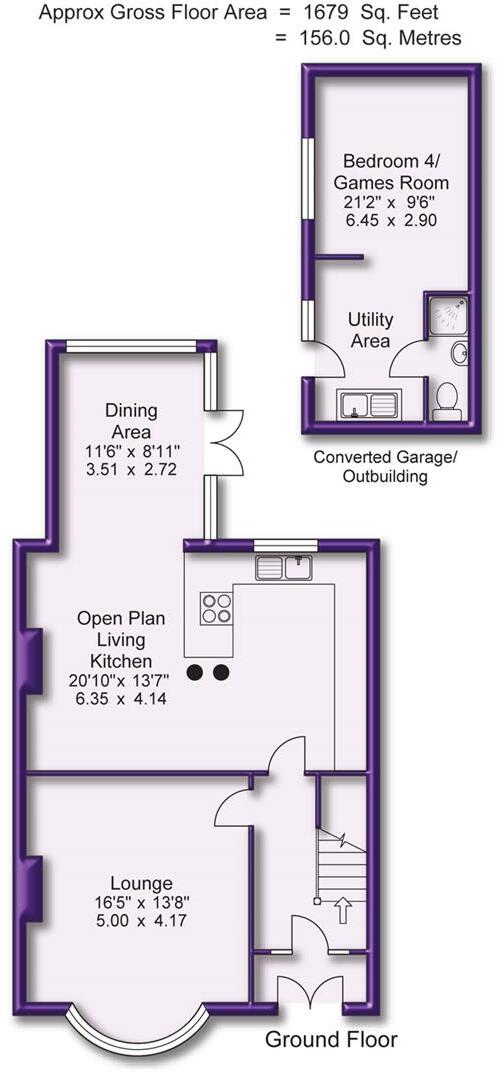
Ground Floor
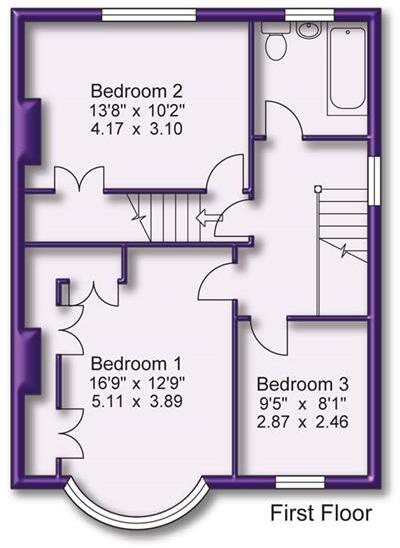
First Floor
Second Floor
EPC Graphs
EE Rating
Price history
| Event | Date | Price | % change |
|---|---|---|---|
| Listed for sale | — | £750,000 | — |
Source: HM Land Registry Price Paid Data. Crown copyright.
Sold Comparables
Same street and nearby sales within 0.25 miles (last 5 years). Data from Land Registry Price Paid.
| Address | Price | Date | Type |
|---|---|---|---|
| 33 WOODVILLE DRIVE, SALE, TRAFFORD, GREATER MANCHESTER, M33 6NF | £605,000 | 12/01/2026 | Semi-detached |
| 13 WOODVILLE DRIVE, SALE, TRAFFORD, GREATER MANCHESTER, M33 6NF | £425,000 | 10/01/2025 | Semi-detached |
| 21 WOODVILLE DRIVE, SALE, TRAFFORD, GREATER MANCHESTER, M33 6NF | £380,000 | 12/12/2024 | Semi-detached |
| Same street 16 FLAT 5 PARK ROAD, SALE, TRAFFORD, GREATER MANCHESTER, M33 6WX | £270,000 | 28/07/2023 | Flat |
| Same street 24 PARK ROAD, SALE, TRAFFORD, GREATER MANCHESTER, M33 6WX | £446,000 | 12/06/2023 | Semi-detached |
| 9 CRANLEIGH DRIVE, SALE, TRAFFORD, GREATER MANCHESTER, M33 7NT | £348,000 | 08/07/2022 | Semi-detached |
| 4 OAKLANDS DRIVE, SALE, TRAFFORD, GREATER MANCHESTER, M33 7NS | £522,500 | 06/05/2022 | Semi-detached |
| Same street 16 FLAT 3 PARK ROAD, SALE, TRAFFORD, GREATER MANCHESTER, M33 6WX | £200,000 | 10/09/2021 | Flat |
| 8 YORK ROAD, SALE, TRAFFORD, GREATER MANCHESTER, M33 6EZ | £457,000 | 03/09/2021 | Semi-detached |
Street average: £305,333 (3 sales)
Area average: £456,250 (6 sales)
Capital growth trend
Land Registry outcode average: last 12 months vs 5y and 10y ago (from sold prices).
House Price Index (HM Land Registry — official index, not sold-price averages): Trafford. Series: Semi-detached. As of April 2026.
Rental Range
Estimated market rent for Trafford. Low = conservative, Realistic = average, Optimistic = best case.
Based on Local Authority from postcode lookup → Trafford.
LHA (30th percentile) floor for West Pennine: £760/mo (Apr 2025 – Mar 2026)
Location
Address
Park Road
Nearby
Nearest stations, universities and amenities (distance from property).
| Type | Name | Distance |
|---|---|---|
| Bus stop | Sale, Ashton Lane / near Fairbairn House | 0.0 miles |
| Shop | Viking Launderette & Day Cleaners | 0.1 miles |
| Shop | S & R News | 0.1 miles |
| Bus stop | Sale, Ashton Lane / Magistrates Court (Stop A) | 0.1 miles |
| Train station | Humphrey Park | 1.8 miles |
| Train station | Urmston | 1.8 miles |
| Hospital | Altrincham Health and Wellbeing Centre | 3.0 miles |
| Hospital | Altrincham Hospital | 3.1 miles |
| University | Manchester School of Art | 4.7 miles |
| University | Fallowfield Reception and Richmond Amenities Building | 4.9 miles |
Street-level crime
| Category | Count |
|---|---|
| Total incidents | 0 |
Within 1 mile during May 2026. Source: data.police.uk (England & Wales).
Schools nearby
Nearest open schools with Ofsted ratings (England). Closed schools are not shown. Data from Get Information about Schools and Ofsted.
| Name | Type | Distance | Ofsted |
|---|---|---|---|
| Park Road Sale Primary School | Primary | 0.2 miles | Outstanding — 2 May 2024 |
| Forest Park Preparatory School | Other | 0.2 miles | — (No rating) |
| St Mary's CofE Primary School | Primary | 0.2 miles | Good — 18 May 2023 |
| Springfield Primary School | Primary | 0.4 miles | Outstanding — 29 Dec 2021 |
| Wellfield Junior School | Primary | 0.4 miles | Good — 13 Feb 2014 |
Rental Comparables
Loading rental comparables for this postcode. Refresh in a few minutes.
Rent-driven metrics
Based on Area rent estimate.
- Rent ratio — Monthly rent ÷ purchase price (1% rule). 1%+ = strong, 0.8–1% = okay, <0.8% = weak for cashflow.
- Max investor price — Rent ÷ 0.8%; the price at which rent would be 0.8% of price (Stoke-style target).
- Target investor price — Rent ÷ 1%; the price at which rent would be 1% of price (strong cashflow band).
- Gross yield — Annual rent as % of purchase price (no costs).
Enter House Number
Enter the house number to help us retrieve more accurate pricing history and property data.
Please log in to submit or correct the house number for this listing.
Log in to continue