Flat 1
SUFFOLK HOUSE, SMYTH CLOSE, SAXMUNDHAM, PEASENHALL, SUFFOLK IP17 2HE
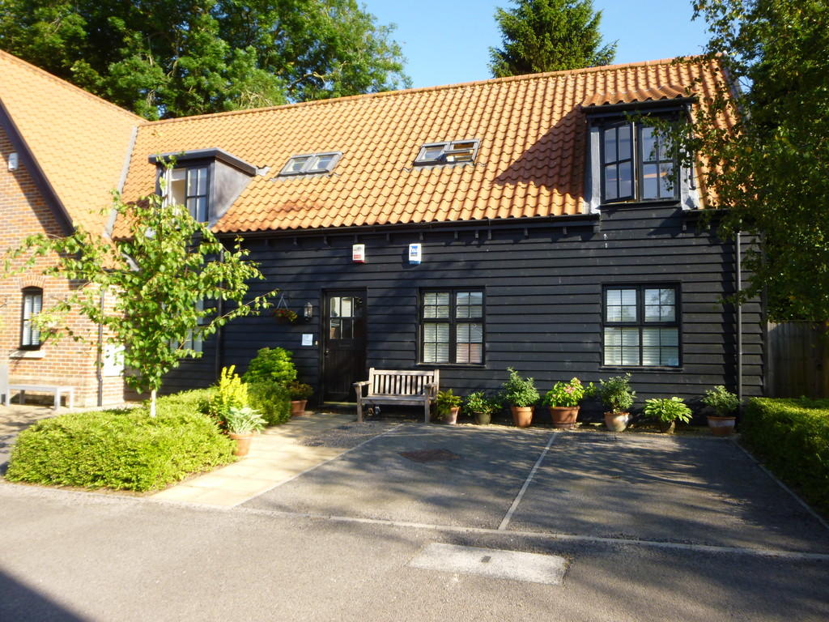
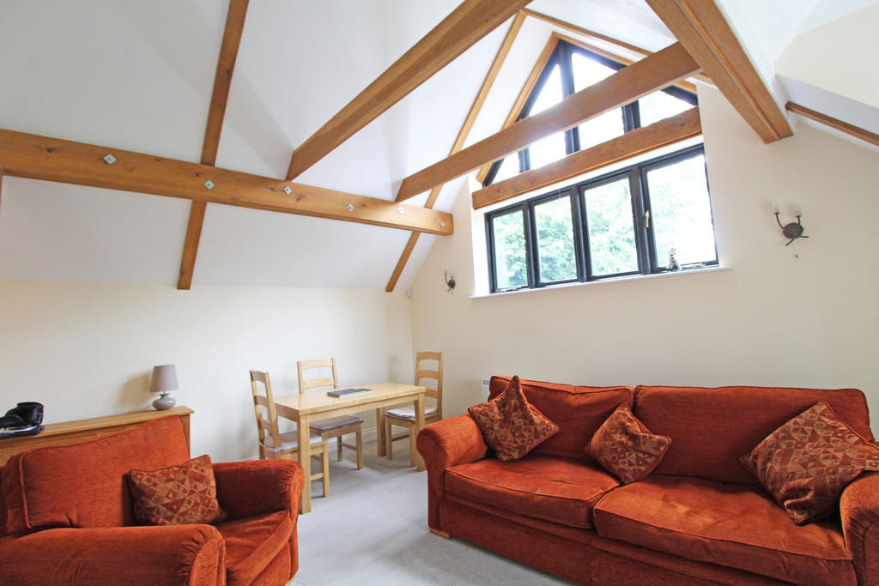
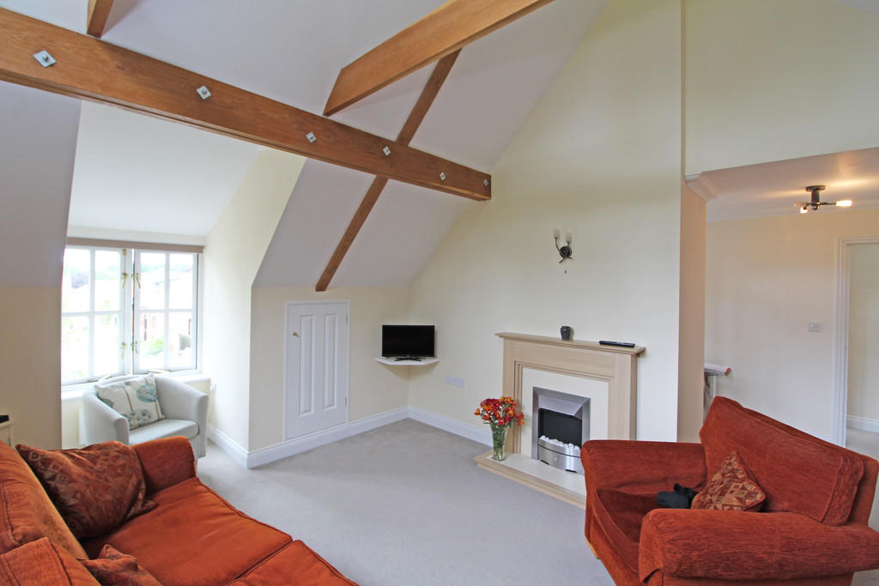
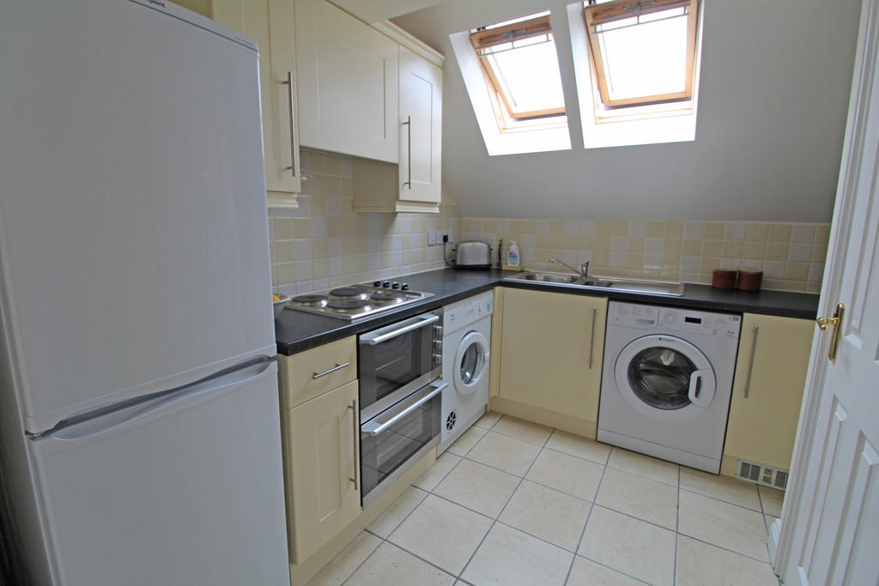
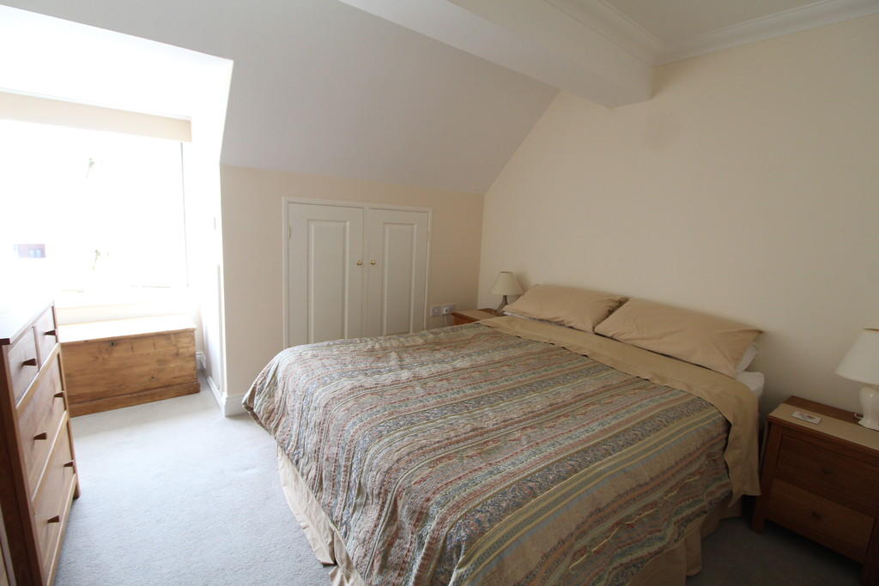
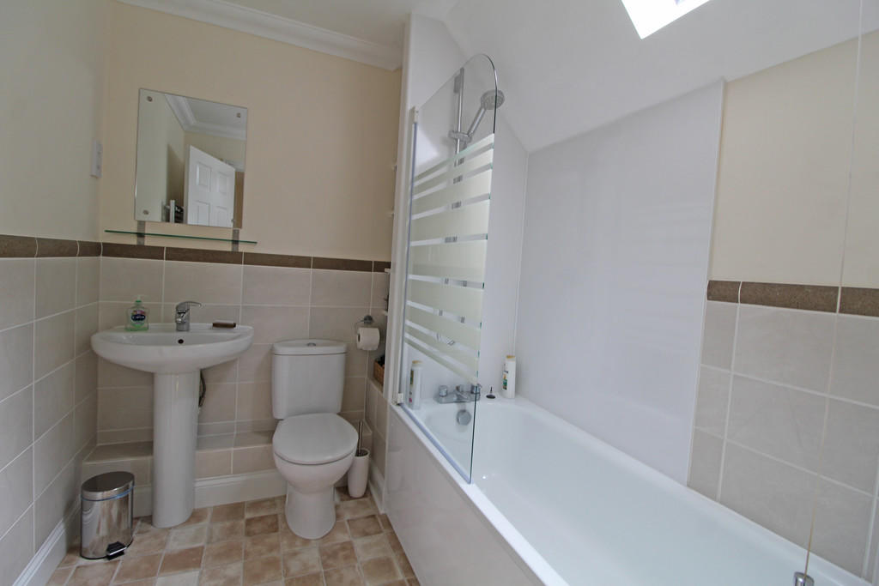
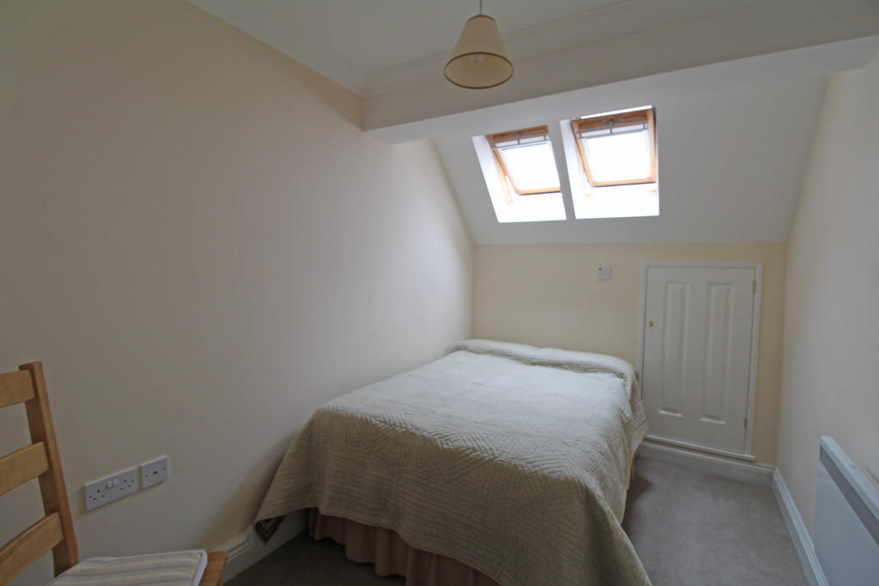
Photo 1 Photo 2 Photo 3 Photo 4 Photo 5 Photo 6 Photo 7
/ 7
Property details
Tenure
LEASEHOLD
Last sold
£182,500 Dec 2020
Local average
£115,000 (+64.3%)
Deprivation
Decile 4 (12,060 of 33,755)
Street crime
1 incident within 1 mile (May 2026)
Additional details
- Parking
- Allocated
- Garden
- Yes
Description
Location The apartment forms part of the small and exclusive Smyth Mews development, which is located along Church Street, close to the centre of the pretty and popular village of Peasenhall. Peasenhall is a sought after village with a well stocked shop, a highly regarded delicatessen (Emmett's), a Salter & King butchers, tea shop and a village hall is frequently used for various events. There is an excellent public house well known for its good food in the neighbouring village of Sibton, which is just over a mile from the property.
Peasenhall is equidistant from Saxmundham, Framlingham and Halesworth: Saxmundham, to the east, benefits from Waitrose and Tesco supermarkets as well as a selection of independent shops and a railway station with links to Ipswich and onto London's Liverpool Street Station; The market town of Framlingham, is perhaps best known for its historic medieval Norman castle; Halesworth benefits from a Co-operative supermarket, numerous independent shops and eateries as well as The Cut Arts Centre. The Heritage Coast, with destinations such as Southwold, Dunwich, Walberswick, Thorpeness and Aldeburgh, and Snape Maltings is approximately 9 miles away. The world famous Snape Maltings Concert Hall, together with the acclaimed retail complex and Plough & Sail Inn, located on the River Alde is within 8 miles. Darsham railway station, which also links to London's Liverpool Street station via Ipswich, is 4 miles.
Description Built by the award winning local developer, Hopkins Homes, during the early to mid 2000s, Smyth Close is a small and exclusive development. Suffolk House, which forms part of the development comprises just five apartments with this apartment being located on the first floor at the western end. Of the five apartments some are second homes.
The apartment has been beautifully maintained, both inside and out, over the years, and offers the most stunning open plan multi functional sitting/dining room with glazed gable which allows the sun to pour in during the latter part of the day. In addition, there is a large dormer window on the front elevation that offers wonderful views across the surrounding roofscape and towards the gently undulating countryside beyond and likewise, the main bedroom offers a similar window and view, that includes St Michael's Church tower. Not only does the sitting/dining room offer plenty of light and good views, it also benefits from a vaulted ceiling that makes the room feel incredibly spacious.
In addition to the principal reception room there is a well fitted kitchen with generous shelved larder cupboard, two double bedrooms and a well fitted bathroom with separate shower attachment over. The apartment also offers a good amount of built-in storage as well as two car parking spaces.
The apartment would make a wonderful, easily maintainable second home or a comfortable, permanent residence.
Leasehold We are advised that the property is held leasehold and that the original term was for 125 years from January 2005. In addition the owner of the property will benefit from a 20% share in the freehold of Suffolk House.
Management Company and Charges There are two management companies in place; the Smyth Close Management Company that deals with the maintenance of the communal areas and roadways, etc., together with the Suffolk House Management Company Ltd that deals with the maintenance of Suffolk House and any communal areas of garden, etc. We are advised that the estate service charge for Smyth Close is approximately £200 per annum, whilst the service charge for Suffolk House is approximately £820 per annum, although this includes the annual buildings insurance premium and an annual budget to provide for regular external redecoration.
The Accommodation
The Flat
Ground Floor A part glazed wooden front door opens into the
Entrance Lobby With stairs rising to the First Floor and useful built-in shelved storage cupboard.
First Floor
Landing With roof light, door to Airing Cupboard, built-in wardrobe cupboard, night storage heater and doors off to
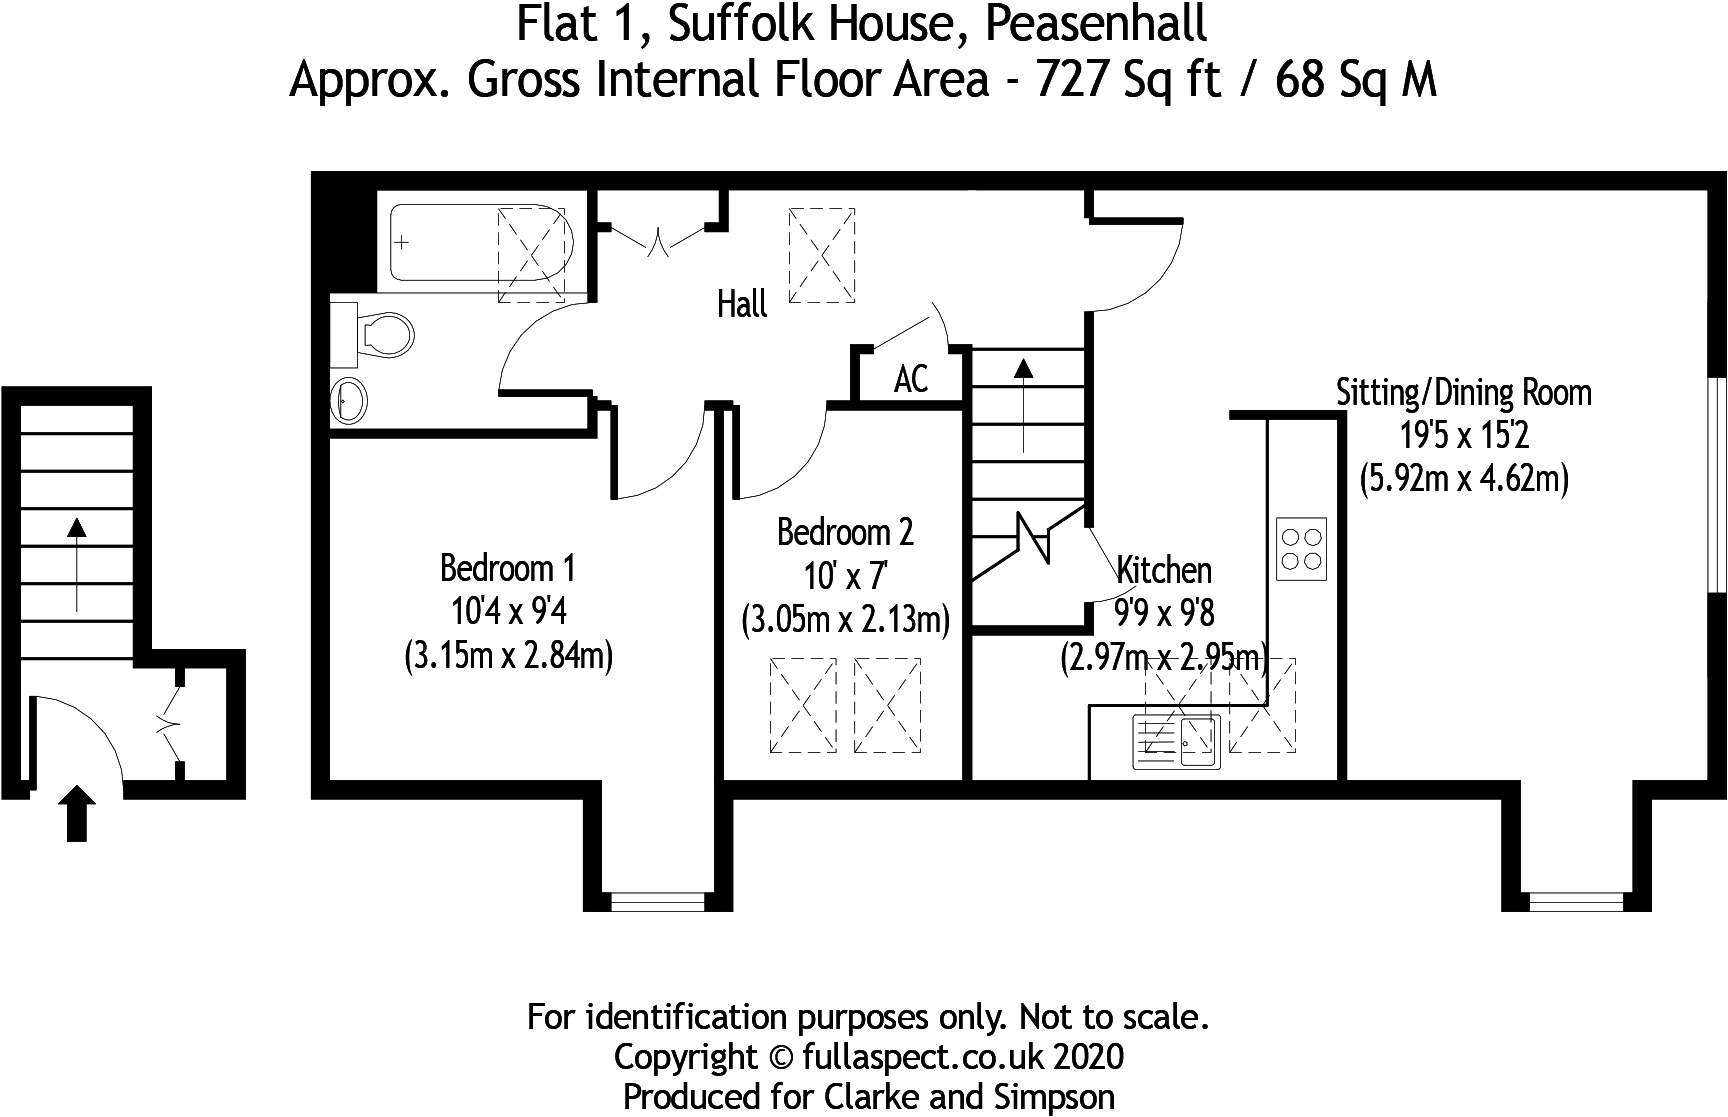
Sitting/Dining Room 19'5 x 15'2 (5.92m x 4.62m) maximum A stunning reception room with part glazed gable, vaulted ceiling and exposed roof truss elements. In addition there is a dormer window on the front elevation that provides wonderful views across the roofscape of Smyth Close and towards the gently undulating countryside beyond. The focal point of the room is the electric fire with wood surround. Door to useful eaves storage cupboard, night storage heaters, wall light points, TV and telephone points and opening through to the
Kitchen 9'9 x 6'6 extending to 9'8 (2.97m x 1.98m extending to 2.95m) maximum With Velux window lights providing plenty of light and well fitted with a range of cupboard and drawer units with granite effect worksurface over incorporating one and a half bowl stainless steel sink with mixer tap and drainer. Four ring electric hob with double oven and grill under and light with extractor hood over. Recess for upright fridge freezer together with recess and plumbing for a washing machine and tumble dryer or dishwasher. Door to shelved Larder cupboard. Tiled flooring, spotlighting and extractor fan.
Returning to the Landing further doors provide access to
Bedroom One 10'4 x 9'4 (3.05m x 2.13m) A generous double bedroom with part vaulted ceiling that also benefits from wonderful elevated views across the surrounding roofscape and towards St Michael's Church tower beyond. Eaves storage cupboard, slimline convector heater, TV and telephone point.
Bedroom Two 10' x 7' (3.05m x 2.13m) A further double bedroom with Velux window lights and door to eaves storage cupboard. Slimline convector heater and TV point. Access to roof space.
Bathroom Well fitted and with suite comprising panelled bath in tiled surround with mixer tap and separate mixer shower over, Roca WC and matching pedestal sink unit. Electrically heated towel rail, shelved recess, shaver socket, extractor fan and roof light.
Outside Being a first floor loft style apartment the property benefits from small areas of communal borders that include established box bush hedging and maturing silver birch trees. There are also two car parking spaces that form part of the leasehold interest.
Viewing Strictly by appointment with the agent.
Services Mains water, electricity and drainage. Night storage heaters.
Council Tax Band A; £1,192.67 payable per annum 2020/2021
Local Authority East Suffolk Council; East Suffolk House, Station Road, Melton, Woodbridge, Suffolk IP12 1RT; Tel:
NOTES 1. These particulars are produced in good faith, are set out as a general guide only and do not constitute any part of a contract. No responsibility can be accepted for any expenses incurred by intending purchasers or lessees in inspecting properties which have been sold, let or withdrawn. Interested parties should rely on their own/their surveyors investigations as to the construction type of the property and its condition. No warranty can be given for any of the services or equipment at the property and no tests have been carried out to ensure that heating, electrical or plumbing systems and equipment are fully operational. Any distances, room aspects and measurements which are given are approximate only. Any plans are indicative only and may not be the same as the transfer plan/s. No guarantee can be given that any planning permissions or listed building contents or building regulations have been applied for or approved. The agents have not been made aware of any covenants or restrictions that may impact the property, unless stated otherwise
** 2. Under Money Laundering, Terrorist Financing and Transfer of Funds (Information on the Payer) Regulations 2017 we, as Estate Agents, are required to obtain identification from buyers in the form of the photo page of your passport or a photo driving licence. The document must be in date. In addition, we need proof of address in the form of a utility bill with the name and address of the buyer. This must not be more than three months old. We are also under obligation to check where the purchase funds are coming from. July 2020
Listed by
Framlingham
Clarke & Simpson
Reference: 94532156
EPC ratings on this postcode
We don't have a matched EPC for this property yet. Below are efficiency scores and details for other addresses on this postcode.
| Address | Current | Potential | Floor area | Age band | Type |
|---|---|---|---|---|---|
| 1 Smyth Close, Peasenhall, SAXMUNDHAM | 74 | 82 | 149 m² | England and Wales: 2007-2011 | Detached |
| 1, Smyth Close, Peasenhall, SAXMUNDHAM | 72 | 75 | 134 m² | England and Wales: 2003-2006 | Detached |
| 10 Smyth Close, Peasenhall, SAXMUNDHAM | 61 | 79 | 62 m² | England and Wales: 2003-2006 | Terraced |
| 11 Smyth Close, Peasenhall, SAXMUNDHAM | 70 | 79 | 147 m² | England and Wales: 2003-2006 | Detached |
| 11, Smyth Close, Peasenhall, SAXMUNDHAM | 65 | 90 | 156 m² | England and Wales: 1996-2002 | Detached |
| 12, Smyth Close, Peasenhall, SAXMUNDHAM | 67 | 83 | 59 m² | England and Wales: 2003-2006 | Terraced |
| 14, Smyth Close, Peasenhall, SAXMUNDHAM | 78 | 92 | 94 m² | England and Wales: 2007-2011 | Detached |
| 16 Smyth Close, Peasenhall, SAXMUNDHAM | 69 | 80 | 157 m² | England and Wales: 2003-2006 | Detached |
| 16, Smyth Close, Peasenhall, SAXMUNDHAM | 68 | 99 | 135 m² | England and Wales: 2007-2011 | Terraced |
| 17, Smyth Close, Peasenhall, SAXMUNDHAM | 70 | 81 | 182 m² | England and Wales: 2007-2011 | Detached |
| 20 SMYTH CLOSE, PEASENHALL | 72 | 83 | 131 m² | England and Wales: 2003-2006 | Detached |
| 5 Smyth Close, Peasenhall, SAXMUNDHAM | 74 | 86 | 107 m² | England and Wales: 2003-2006 | Terraced |
| 6, Smyth Close, Peasenhall, SAXMUNDHAM | 70 | 112 | 72 m² | England and Wales: 2003-2006 | Terraced |
| 8, Smyth Close, Peasenhall, SAXMUNDHAM | 63 | 79 | 61 m² | England and Wales: 2003-2006 | Terraced |
| 9, Smyth Close, Peasenhall, SAXMUNDHAM | 77 | 81 | 258 m² | England and Wales: 2007-2011 | Detached |
Flood risk
Zone: 1
Risk: Low
Job (default Low)
Floorplans
Floorplan 1
EPC Graphs

EPC Front Page
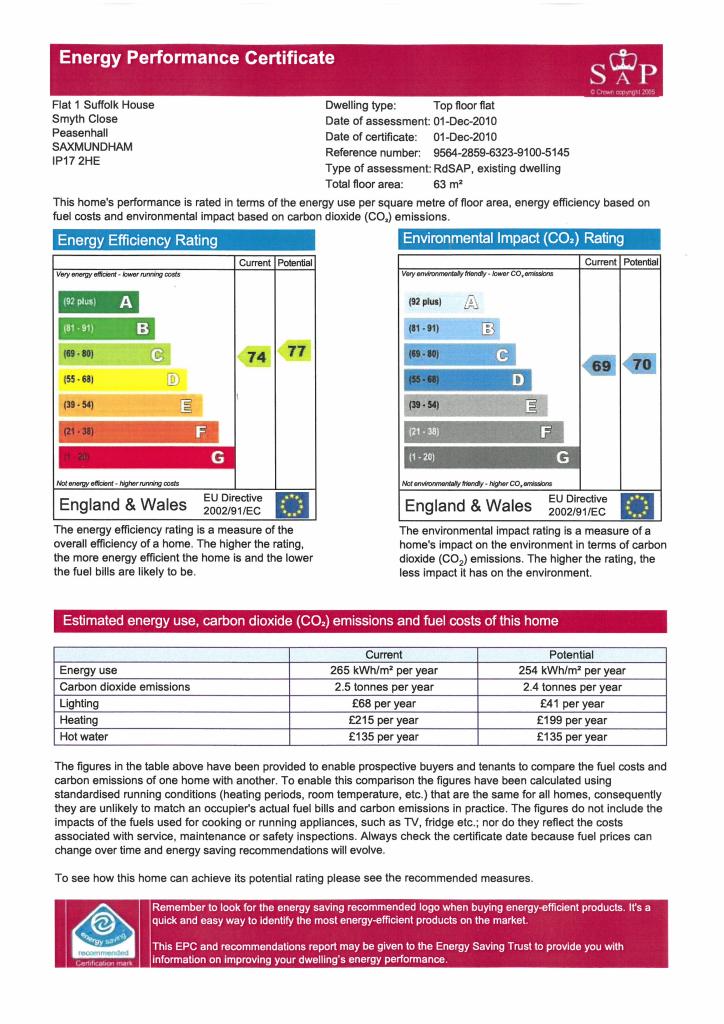
EPC 2
Price history
| Event | Date | Price | % change |
|---|---|---|---|
| Sold | 03/12/2020 (5 years ago) | £182,500 | — |
Source: HM Land Registry Price Paid Data. Crown copyright.
Sold Comparables
Same street and nearby sales within 0.25 miles (last 5 years). Data from Land Registry Price Paid.
| Address | Price | Date | Type |
|---|---|---|---|
| SUFFOLK HOUSE FLAT 4 SMYTH CLOSE, PEASENHALL, SAXMUNDHAM, EAST SUFFOLK, SUFFOLK, IP17 2HE | £220,000 | 13/06/2022 | Flat |
Area average: £220,000 (1 sale)
Capital growth trend
Land Registry outcode average: last 12 months vs 5y and 10y ago (from sold prices).
House Price Index (HM Land Registry — official index, not sold-price averages): East Suffolk. Series: Flats and maisonettes. As of April 2026.
Rental Range
Estimated market rent for East Suffolk. Low = conservative, Realistic = average, Optimistic = best case.
Based on Local Authority from postcode lookup → East Suffolk.
LHA (30th percentile) floor for Central Norfolk & Norwich: £693/mo (Apr 2025 – Mar 2026)
Location
Address
Smythe Close
Nearby
Nearest stations, universities and amenities (distance from property).
| Type | Name | Distance |
|---|---|---|
| Bus stop | Bus Shelter | 0.1 miles |
| Shop | Agrihort | 0.6 miles |
| Shop | Flower Stall | 2.2 miles |
| Train station | Darsham | 3.1 miles |
| Train station | Saxmundham | 4.1 miles |
| Hospital | Aldeburgh Community Hospital | 10.2 miles |
Street-level crime
| Category | Count |
|---|---|
| Anti-social behaviour | 1 |
| Total incidents | 1 |
Within 1 mile during May 2026. Source: data.police.uk (England & Wales).
Schools nearby
Nearest open schools with Ofsted ratings (England). Closed schools are not shown. Data from Get Information about Schools and Ofsted.
| Name | Type | Distance | Ofsted |
|---|---|---|---|
| Yoxford & Peasenhall Primary Academy | Primary | 2.5 miles | Good — 13 Oct 2019 |
| Bramfield House School | Other | 3.3 miles | Good — 6 Mar 2024 |
| Kelsale Church of England Voluntary Controlled Primary School | Primary | 3.5 miles | Good — 5 Jul 2013 |
| Saxmundham Primary School | Primary | 3.8 miles | Good — 22 May 2024 |
| Bramfield Church of England Primary School | Primary | 4.0 miles | Good — 9 Jul 2019 |
Rental Comparables
Residential lets from OpenRent and Rightmove for the area (same bedroom count). Use to validate rent estimates. Student lets are excluded.
| Title | Rent | Beds | Distance | As seen on |
|---|---|---|---|---|
| 2 Bed Semi-Detached House, Bruisyard Road, IP17 | £1,100/mo | 2 | 0.09 miles | OpenRent |
Average rent: £1,100/mo (1 listing)
Rent-driven metrics
Based on OpenRent comparables.
- Rent ratio — Monthly rent ÷ purchase price (1% rule). 1%+ = strong, 0.8–1% = okay, <0.8% = weak for cashflow.
- Max investor price — Rent ÷ 0.8%; the price at which rent would be 0.8% of price (Stoke-style target).
- Target investor price — Rent ÷ 1%; the price at which rent would be 1% of price (strong cashflow band).
- Gross yield — Annual rent as % of purchase price (no costs).
- Cost-to-rent — Price ÷ annual rent (from OpenRent comparables). Under 14× = strong, 14–16× = acceptable, 17×+ = compressed.
- Cashflow — Rent minus mortgage, 10% maintenance, £25/mo compliance. Assumes 75% LTV, 3.95% APR (5yr fixed), 25yr term.
- ROI — Annual profit ÷ cash in (deposit + 4% purchase costs).
Enter House Number
Enter the house number to help us retrieve more accurate pricing history and property data.
Please log in to submit or correct the house number for this listing.
Log in to continue