Fishpond Way
Stoke-On-Trent, ST2 8DE
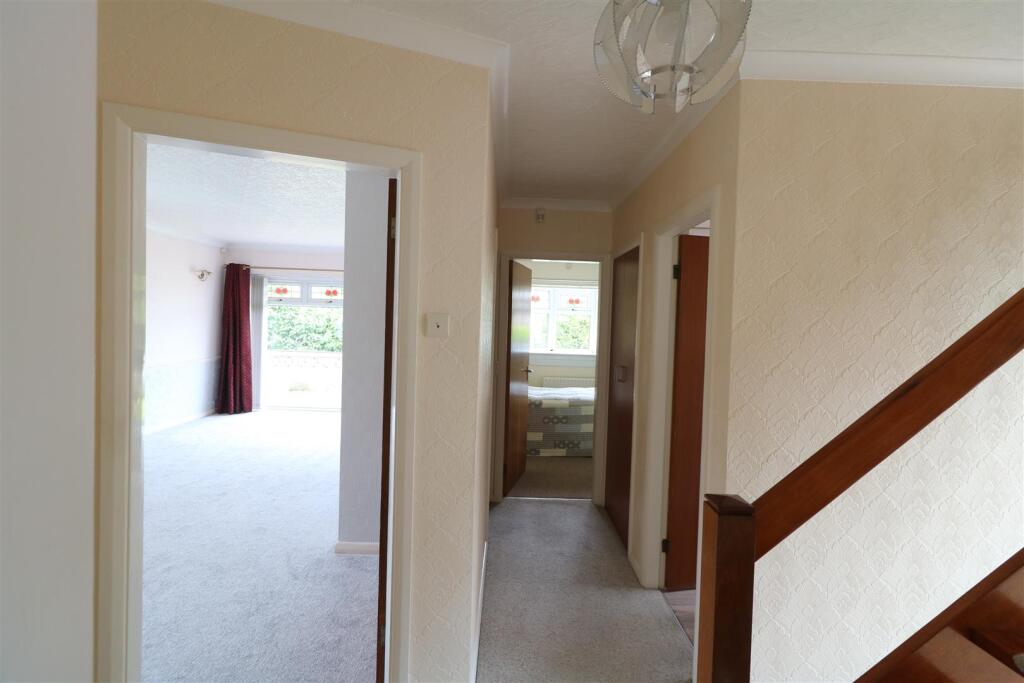
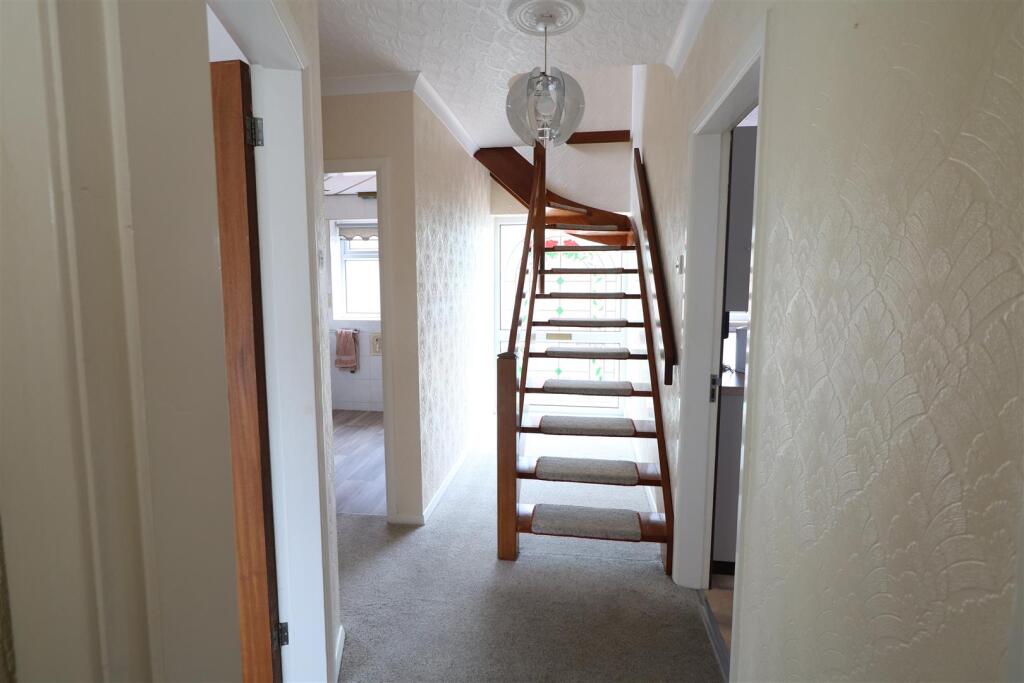
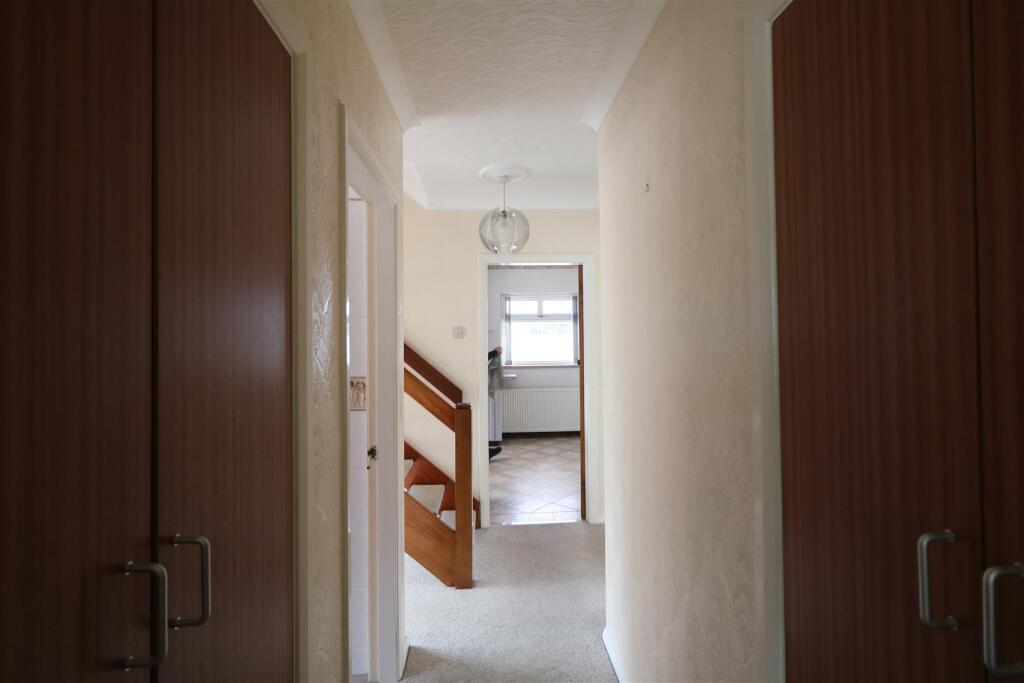
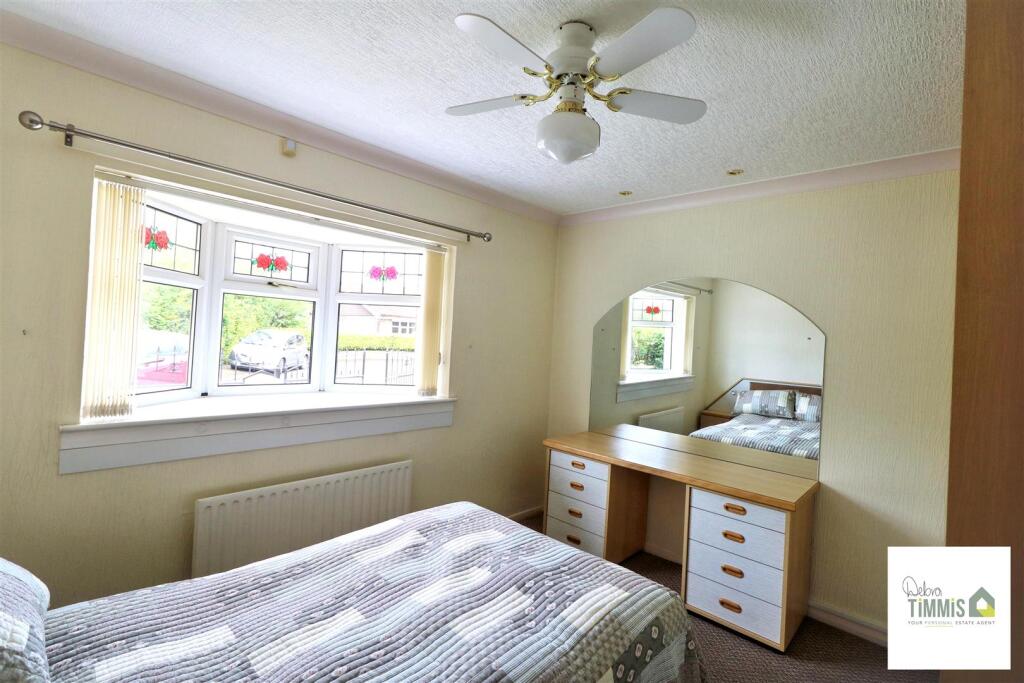
IMG_1922.jpg IMG_1855.jpg IMG_1873.jpg IMG_1929.jpg IMG_1852.jpg IMG_1854.jpg IMG_1870.jpg IMG_1865.JPG IMG_1859.JPG IMG_1861.JPG IMG_1862.JPG Bedroom IMG_1875.JPG IMG_1884.jpg IMG_1867.jpg Shower Room IMG_1878.JPG IMG_1882.JPG IMG_1850.JPG IMG_1849.JPG Photo 21 Dressing Area/Storage IMG_1894.JPG IMG_1907.jpg IMG_1910.jpg IMG_1916.jpg Externally IMG_1923.jpg IMG_1927.jpg IMG_1897.jpg IMG_1898.jpg IMG_1901.jpg IMG_1928.JPG IMG_1927.JPG
/ 34
Property details
Tenure
FREEHOLD
Floor area
91 m²
Council tax band
C
Local average
£299,972 (-13.3%)
Deprivation
Decile 2 (3,572 of 33,755)
Street crime
215 incidents within 1 mile (Jun 2026)
Key features
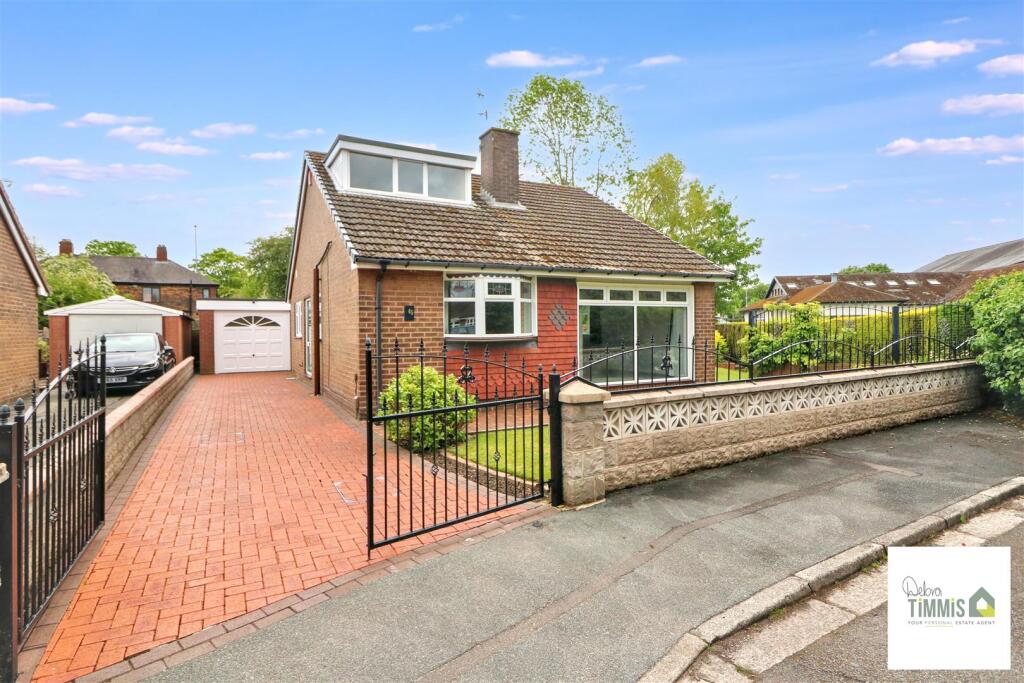
- DETACHED DORMER BUNGALOW
- POPULAR LOCATION WITHIN CUL DE SAC
- ENTRANCE HALL
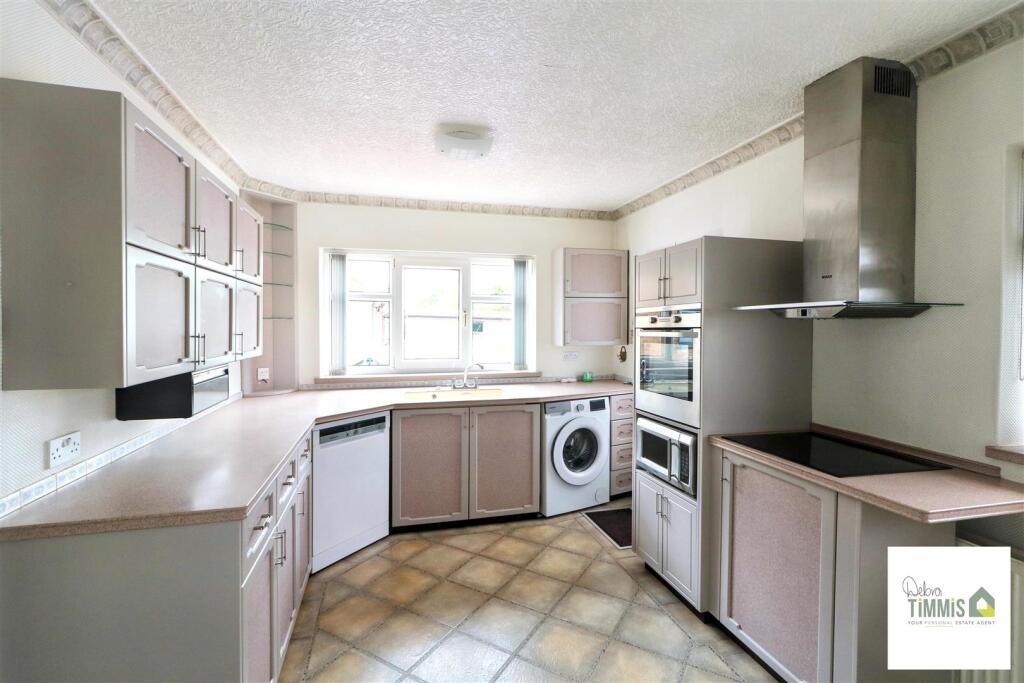
- LOUNGE AND FITTED KITCHEN
- CONSERVATORY
- THREE BEDROOMS
- DOUBLE GLAZING & CENTRAL HEATING
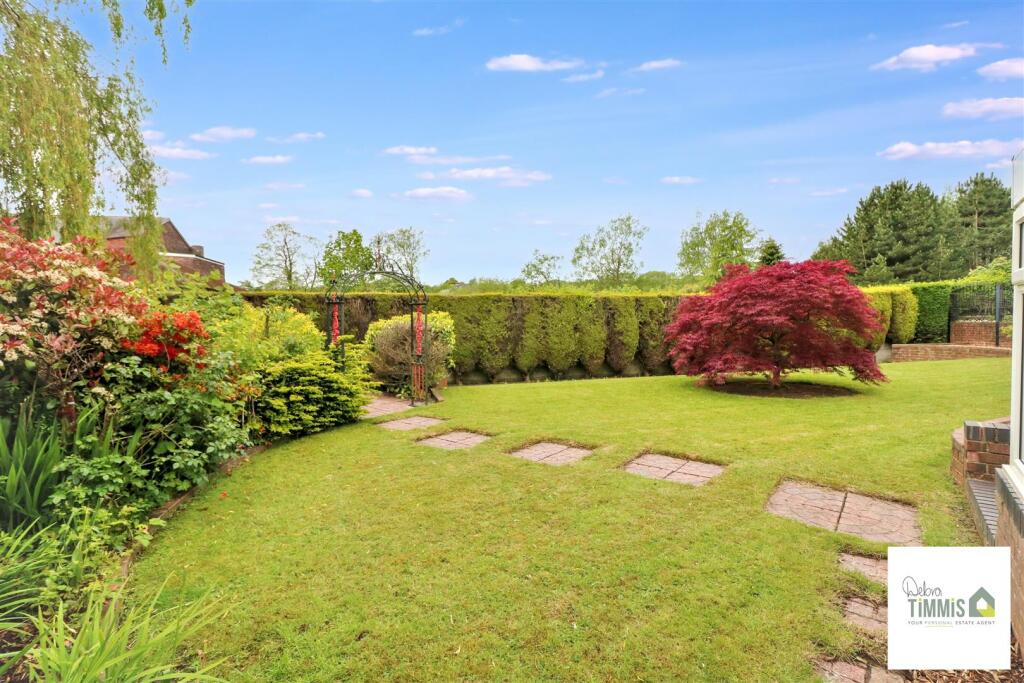
- CORNER PLOT WITH DELIGHTFUL GARDENS
- DRIVEWAY & GARAGE
- VIEWING HIGHLY RECOMMENDED
Additional details
- Parking
- Yes
- Garden
- Yes
Description
So make sure you call us to be added to our mailing list
This lovely THREE BEDROOM property has NO UPWARD CHAIN
There's certainly lots to love and even more to gain
With a spacious lounge, conservatory and stylish kitchen
Once you see it you'll be eager to move in
Located in a popular area with plenty off parking and good sized garden at the rear
If this property becomes yours you'll be smiling for the rest of the year!
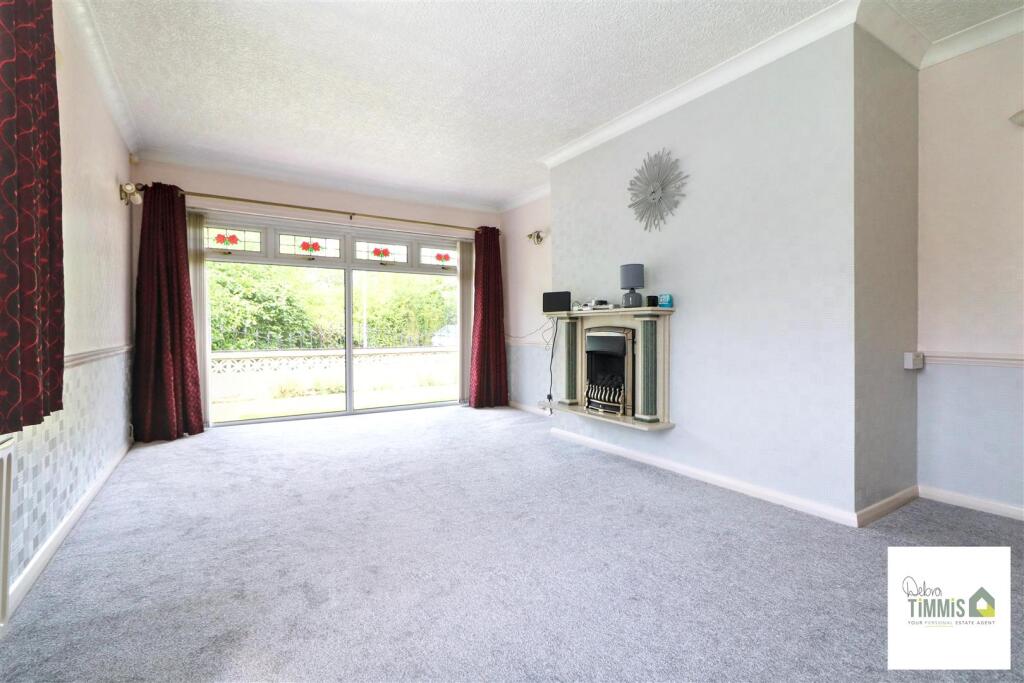
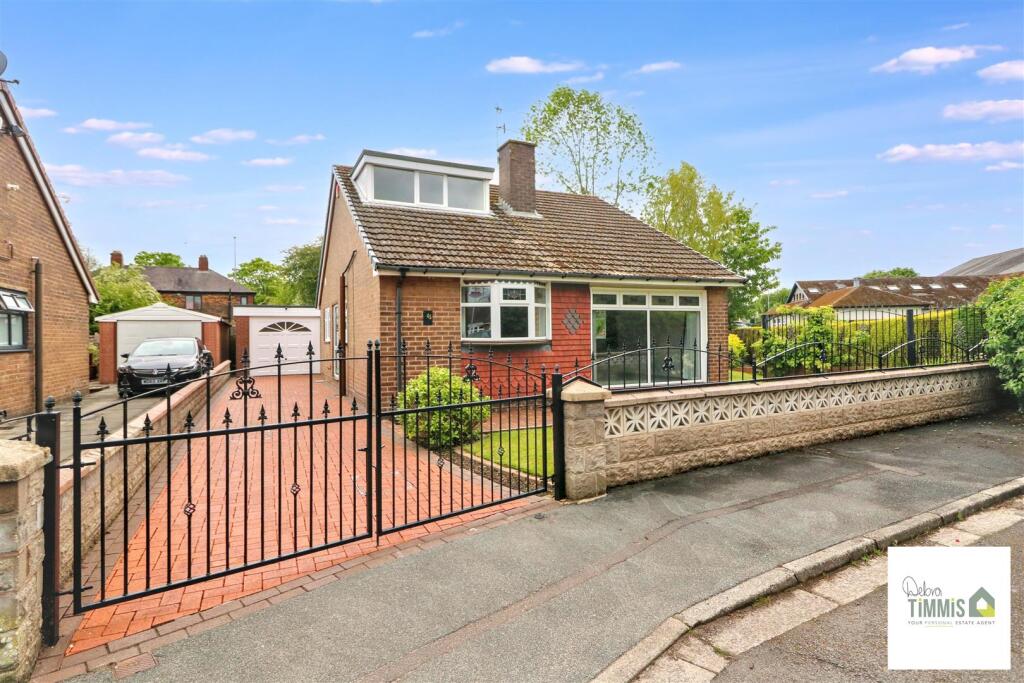
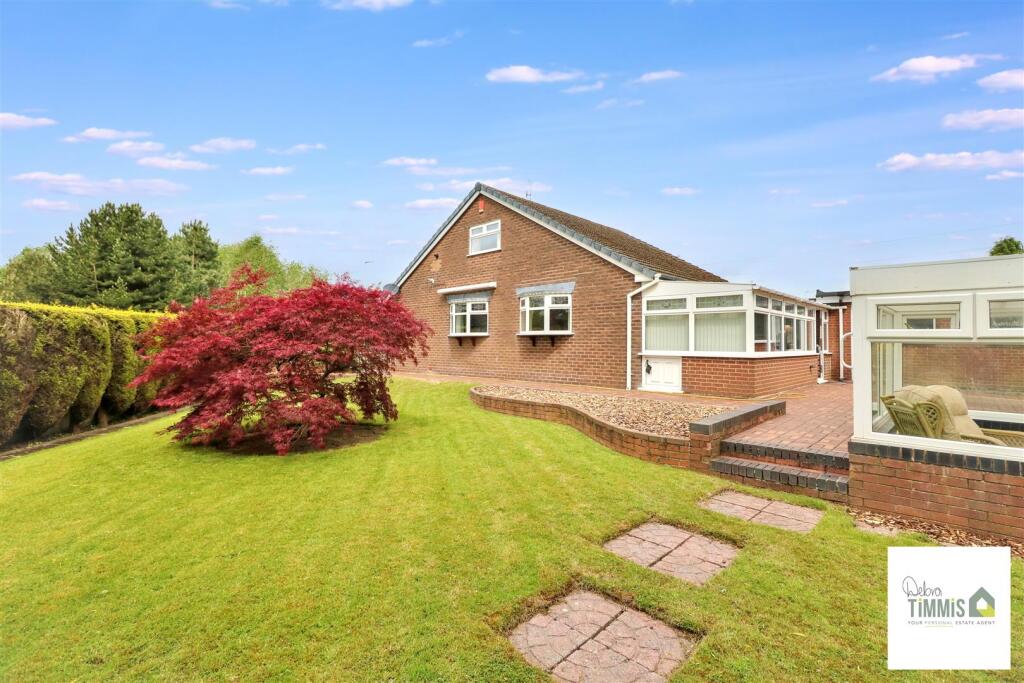
Nestled in the charming cul-de-sac of Fishpond Way, this delightful detached dormer bungalow presents an exciting opportunity for those seeking a spacious and comfortable home. The property boasts a well-designed layout, featuring a welcoming lounge that invites relaxation and social gatherings. The fitted kitchen is practical and functional, perfect for culinary enthusiasts.
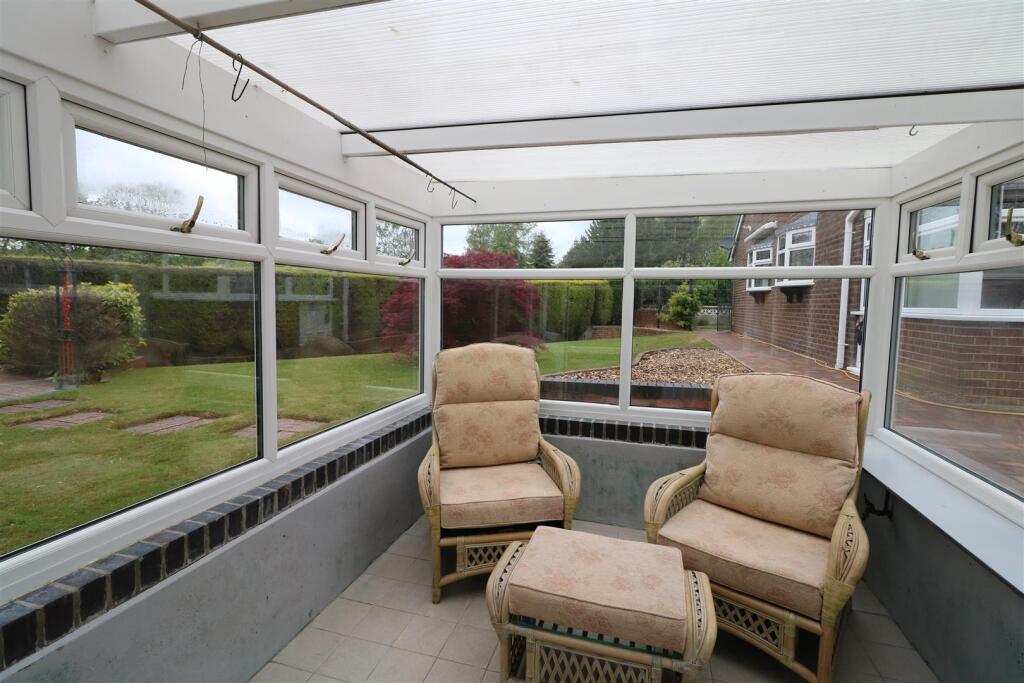
On the ground floor, you will find two generously sized bedrooms, providing ample space for family or guests, alongside a modern shower room for convenience. The good-sized conservatory adds a touch of elegance, offering a bright and airy space to enjoy the beautiful gardens that surround the property.
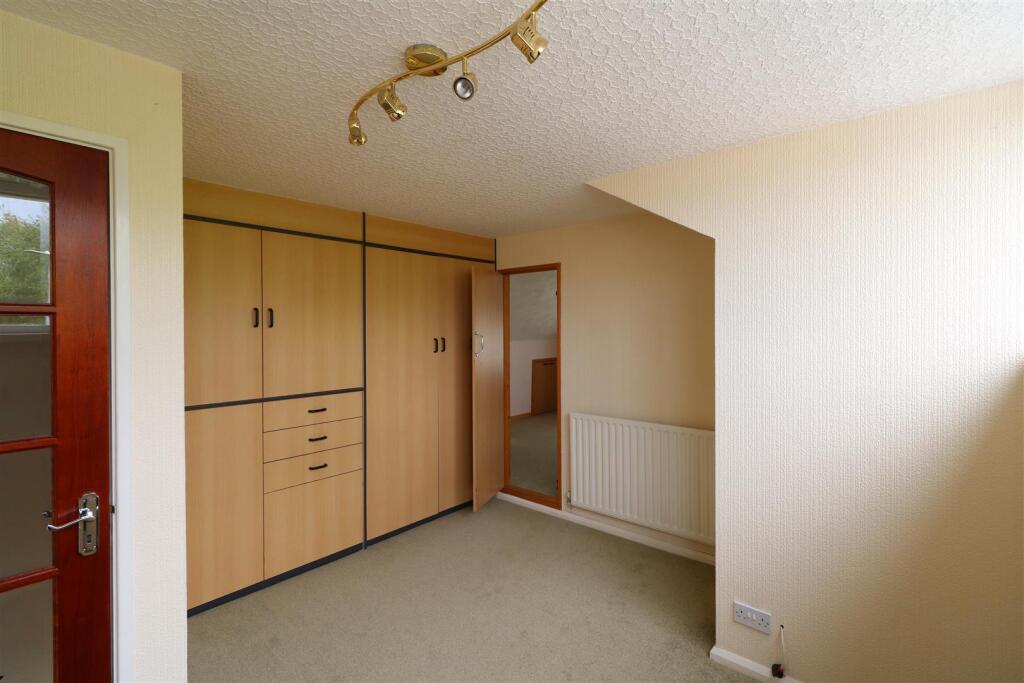
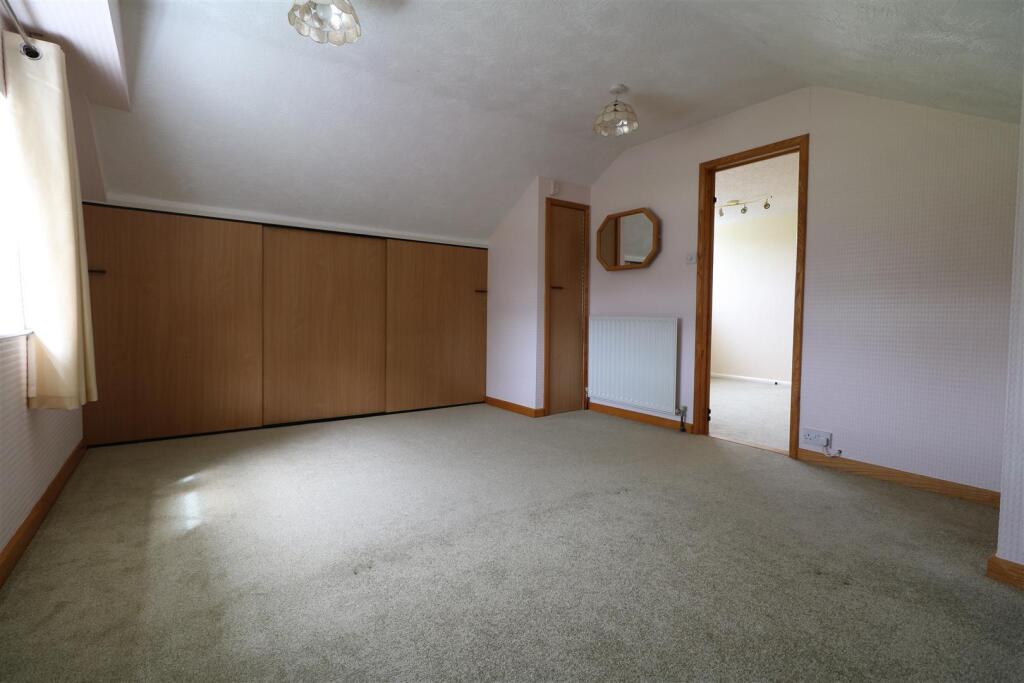
Venturing to the first floor, you will discover a bedroom that leads to dressing area/useful storage. The bungalow is equipped with double glazing and central heating, ensuring comfort throughout the seasons.
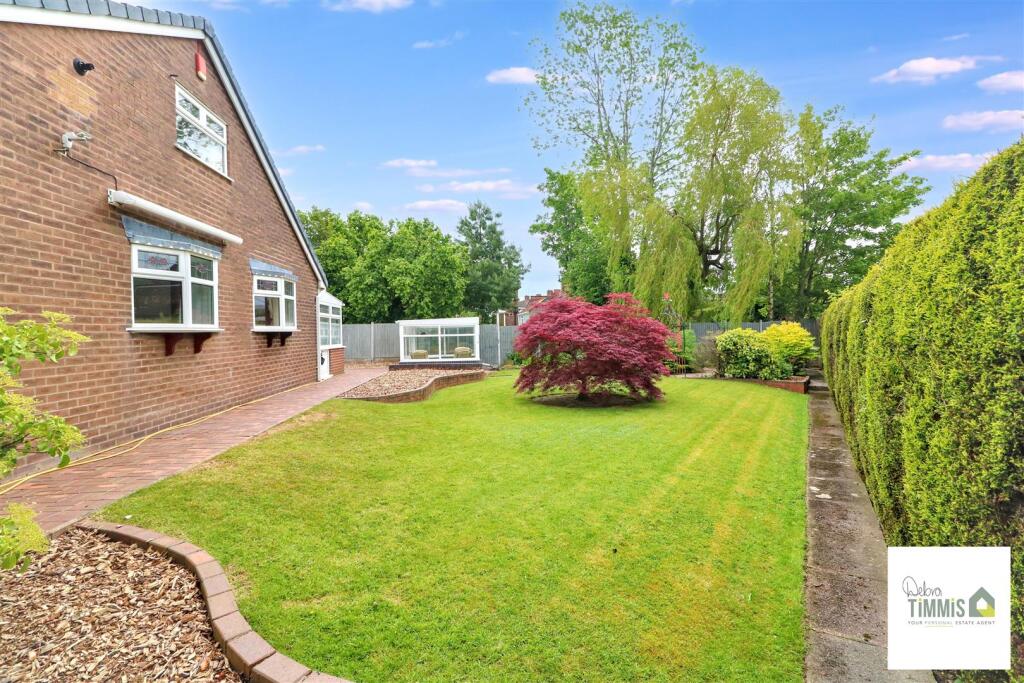
Outside, the property is complemented by beautiful gardens that enhance its appeal, while ample off-road parking and a single garage provide practicality and ease for everyday living. Located in a popular area, this bungalow is not only a lovely home but also a fantastic investment in a popular location. A viewing is highly recommended to fully appreciate all that this property has to offer.
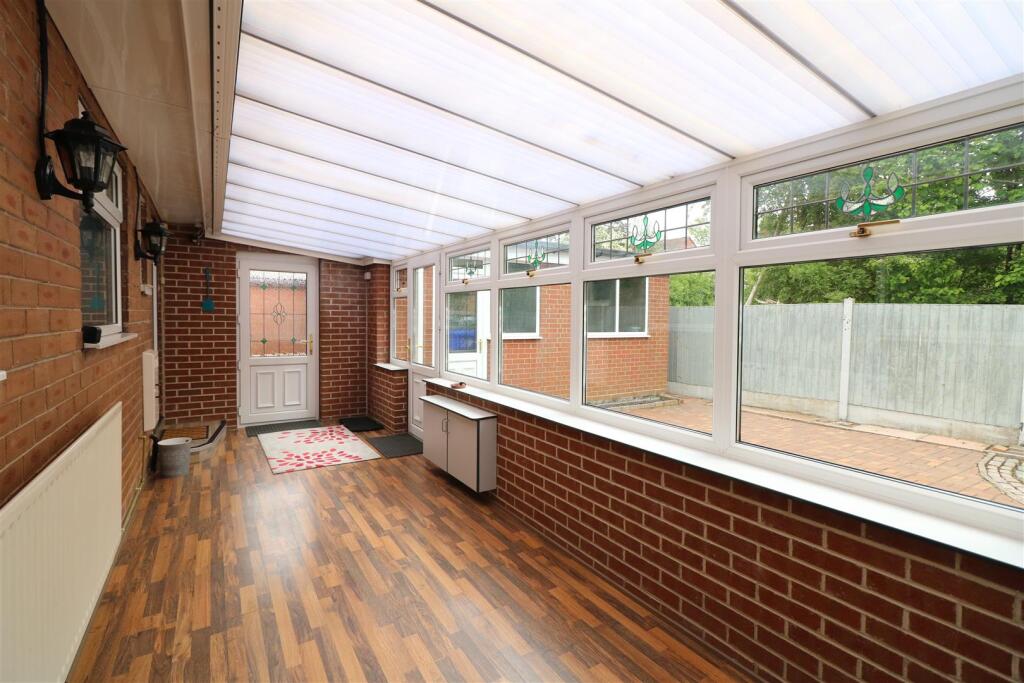
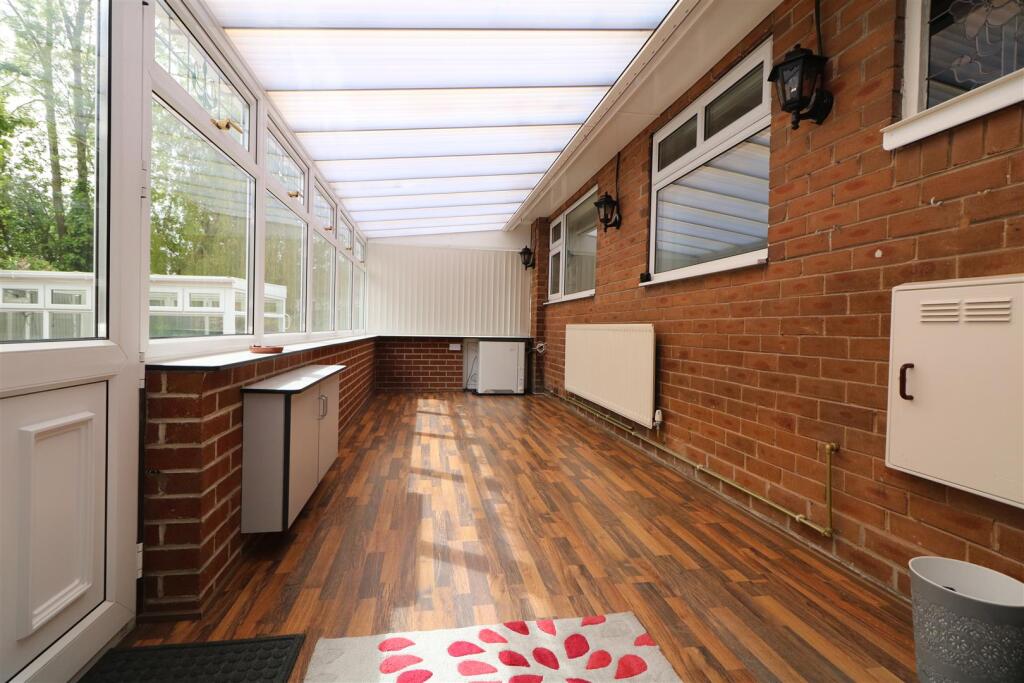
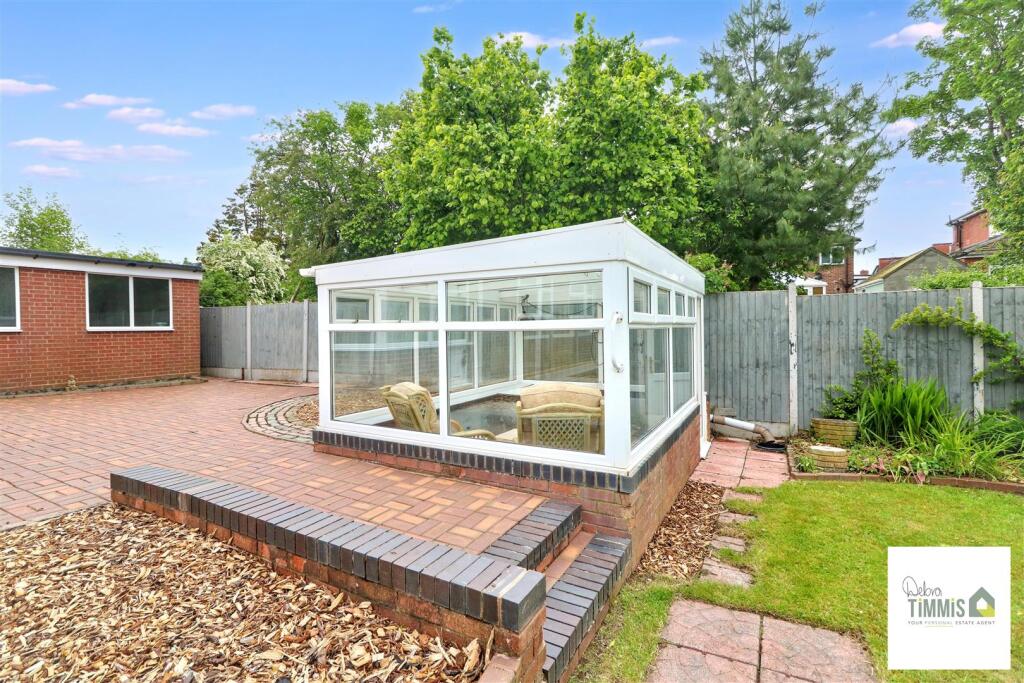
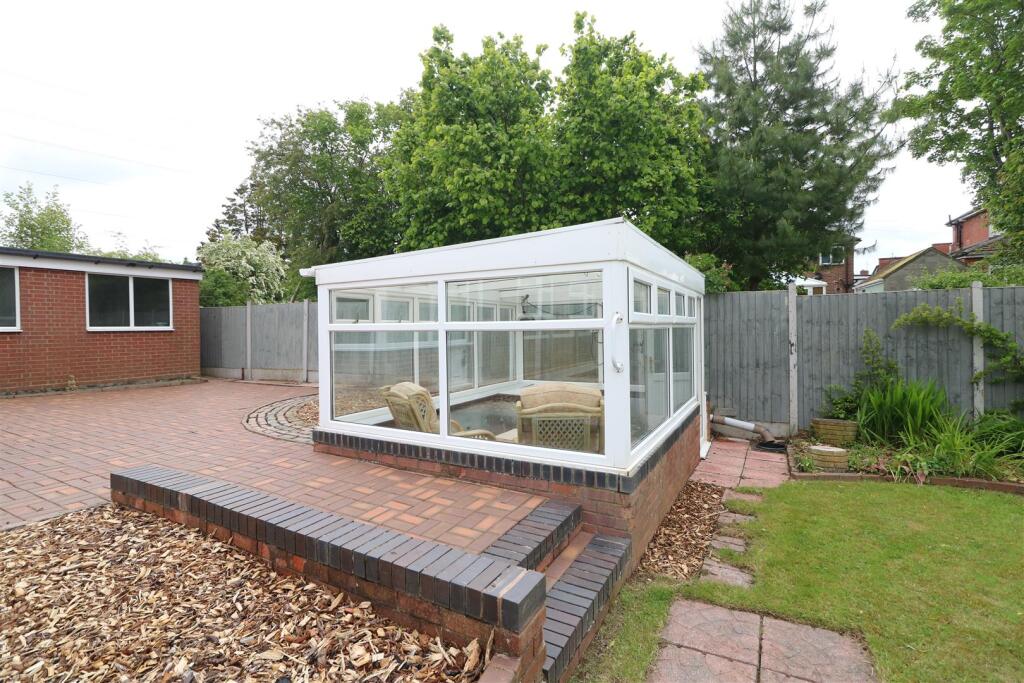
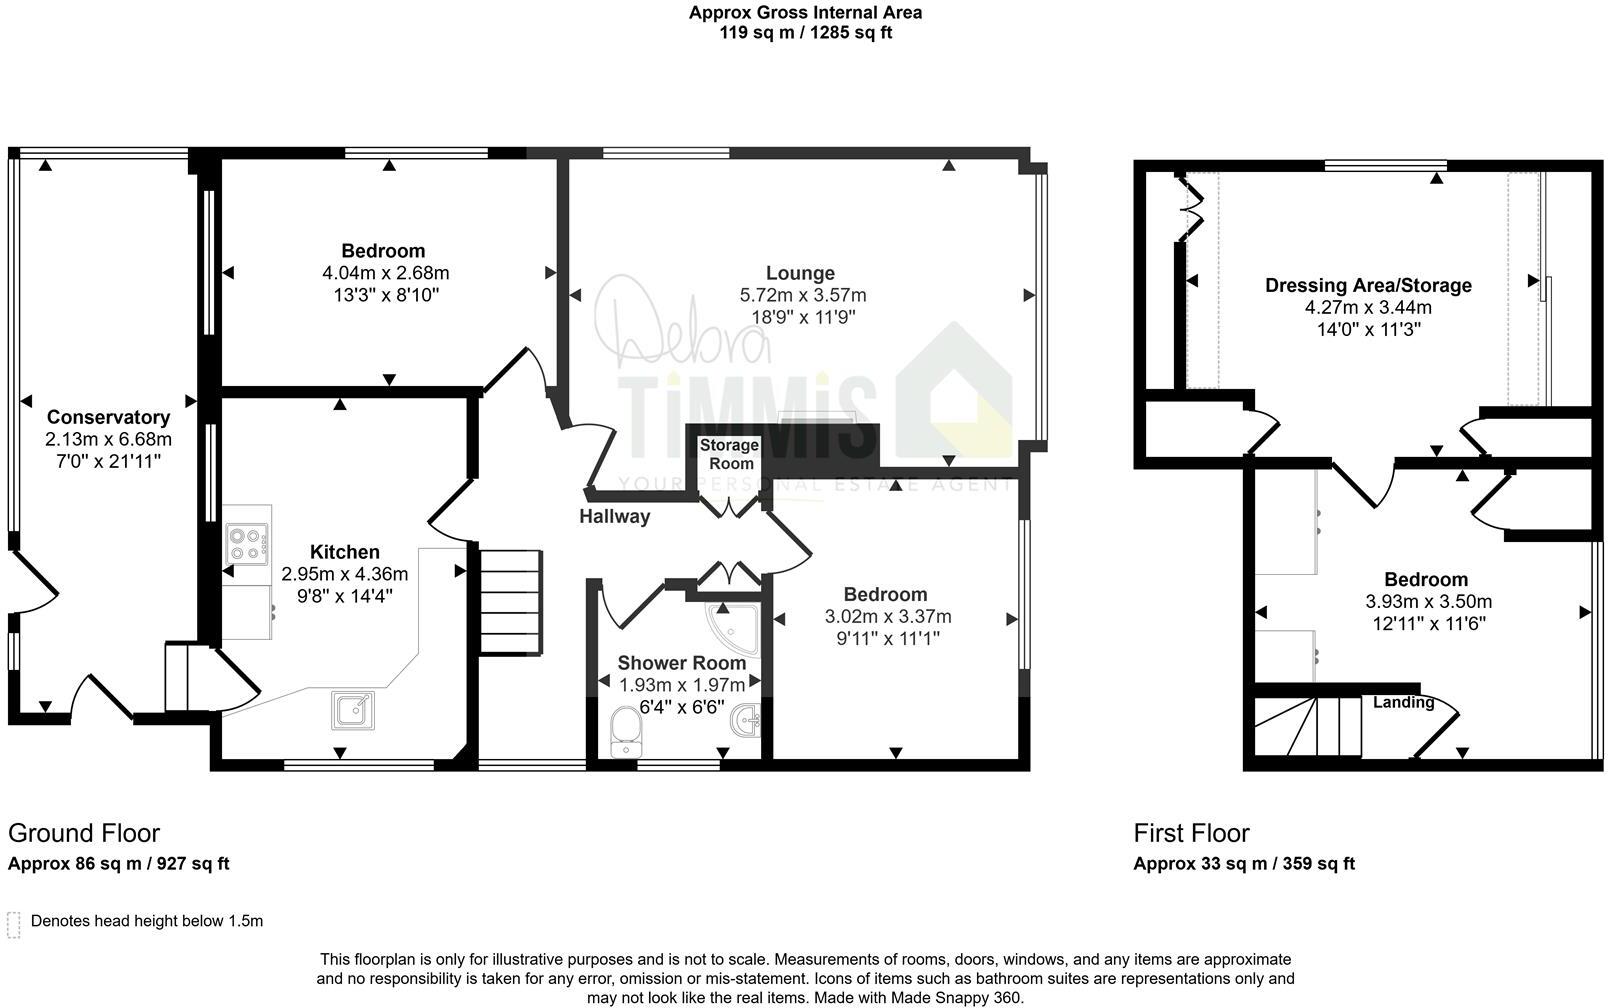
Conservatory - 6.85 x 2.17 (22'5" x 7'1") - Double glazed windows and two double glazed doors.
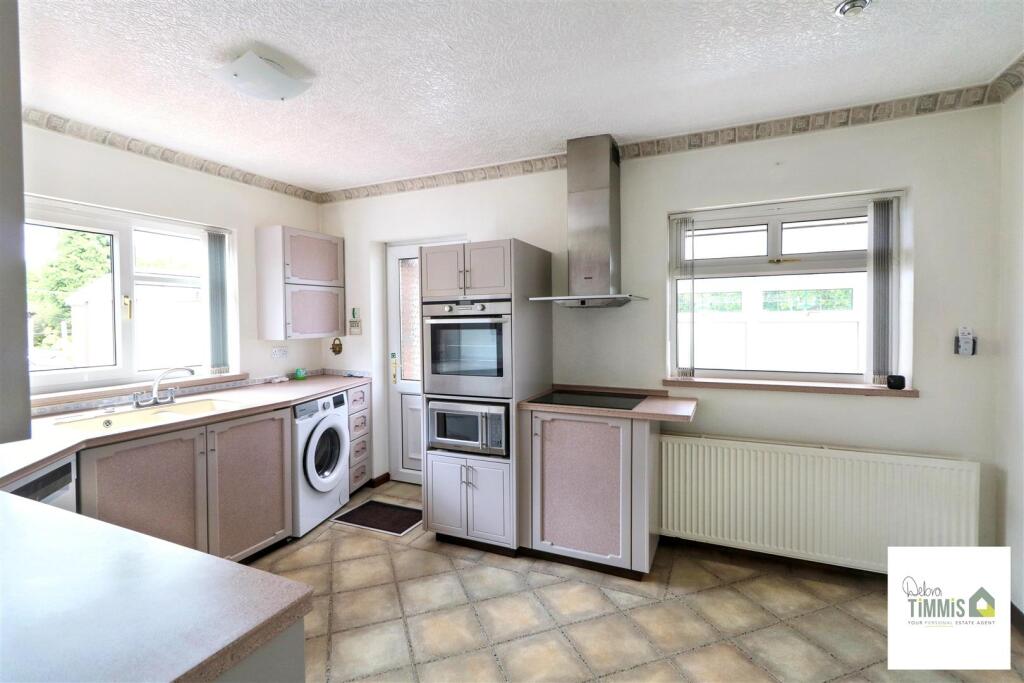
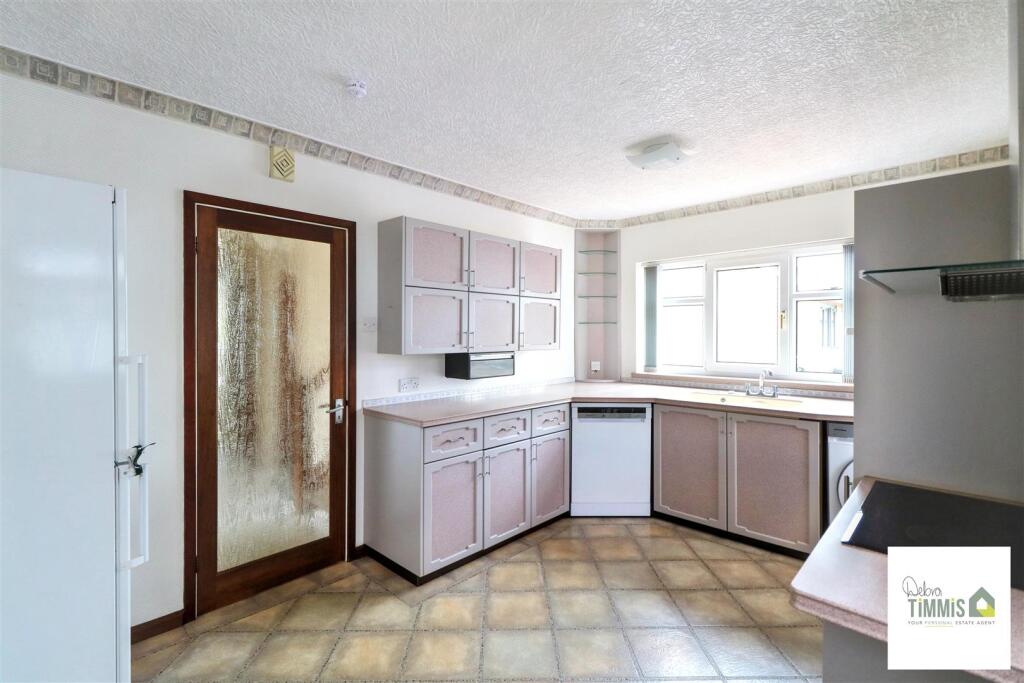
Kitchen - 4.34 x 3.02 (14'2" x 9'10") - Well presented fitted kitchen with a range of wall mounted units, worktops incorporating drawers and cupboards below. Plumbing for automatic washing machine. Electric hob with extractor hood. Built-in oven. Two double glazed windows. Upvc door.
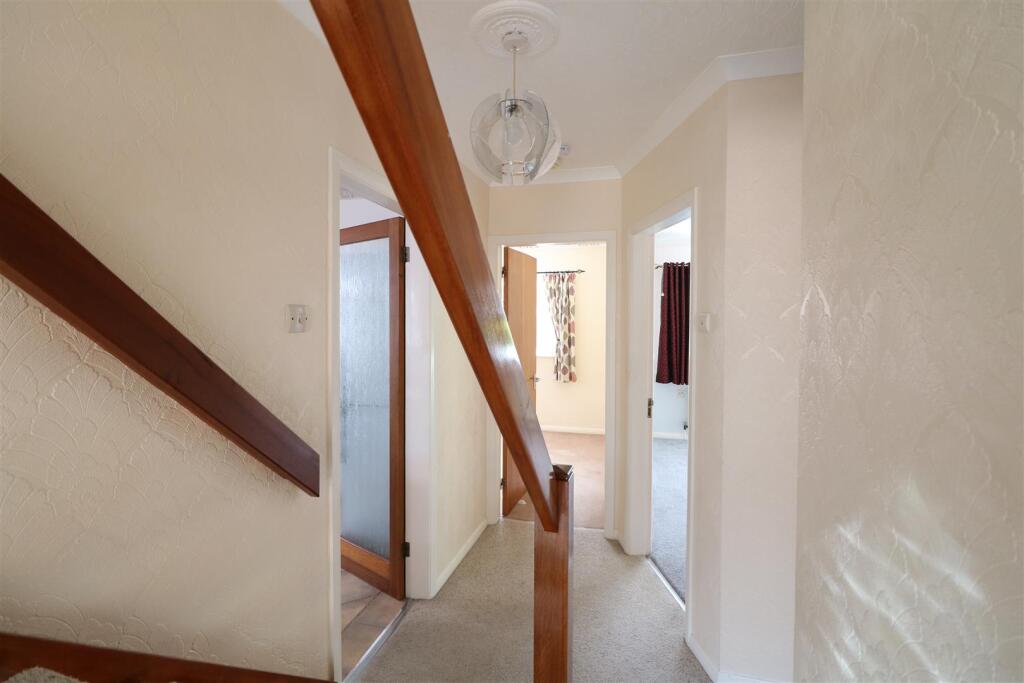
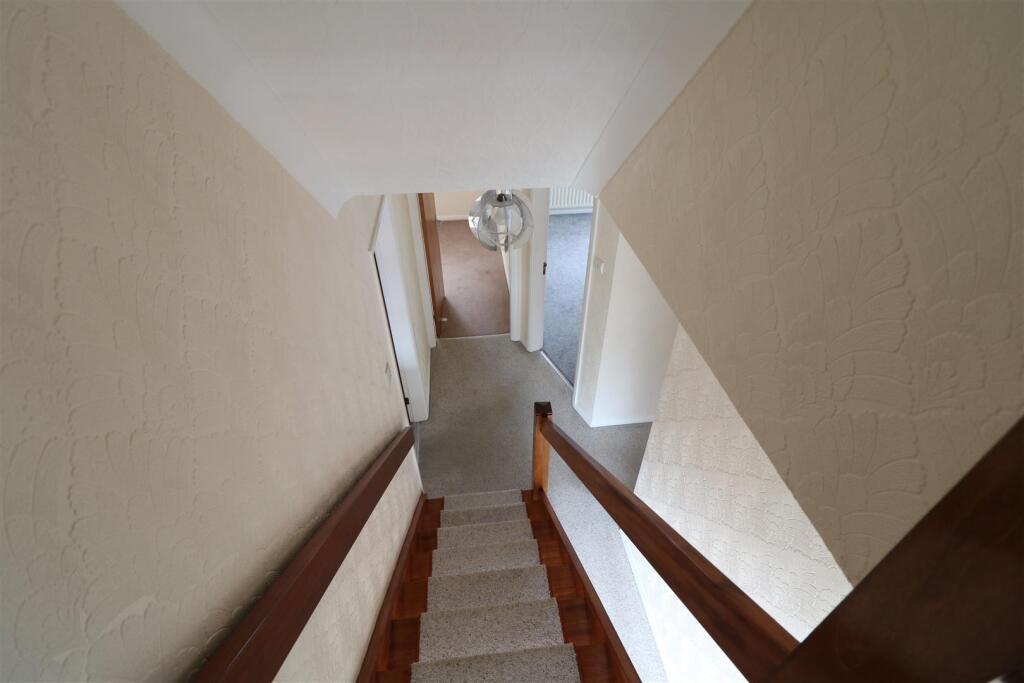
Inner Hallway - Feature window to the side aspect. Stairs off to the first floor. Useful store cupboard. Airing cupboard.
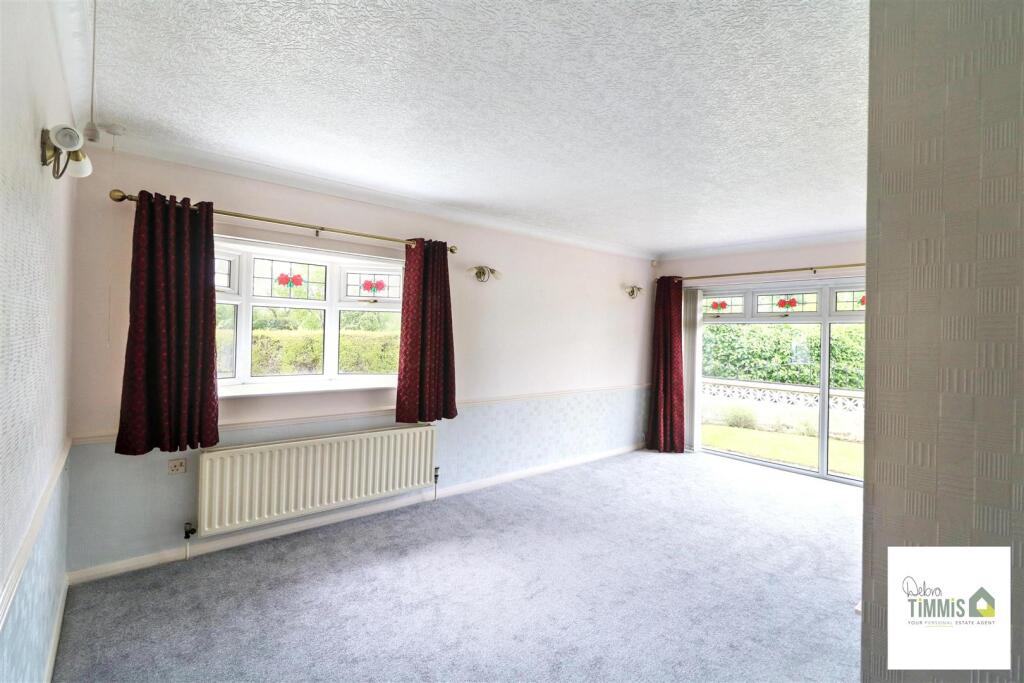
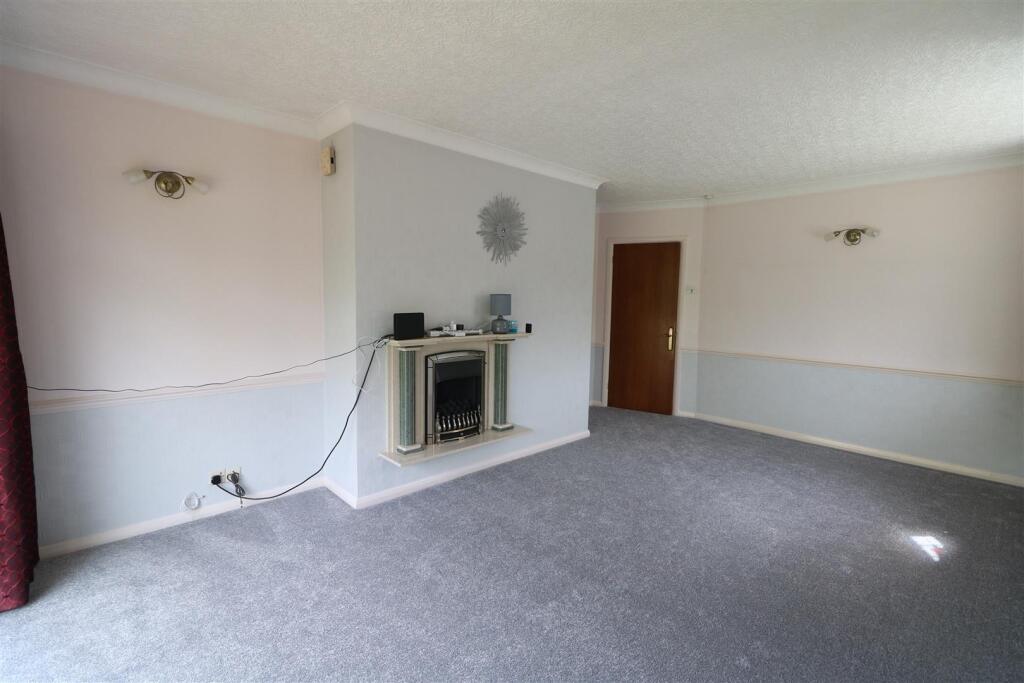
Lounge - 5.52 x 3.87 (18'1" x 12'8") - Two double glazed windows. Feature fireplace housing gas fire. Radiator.
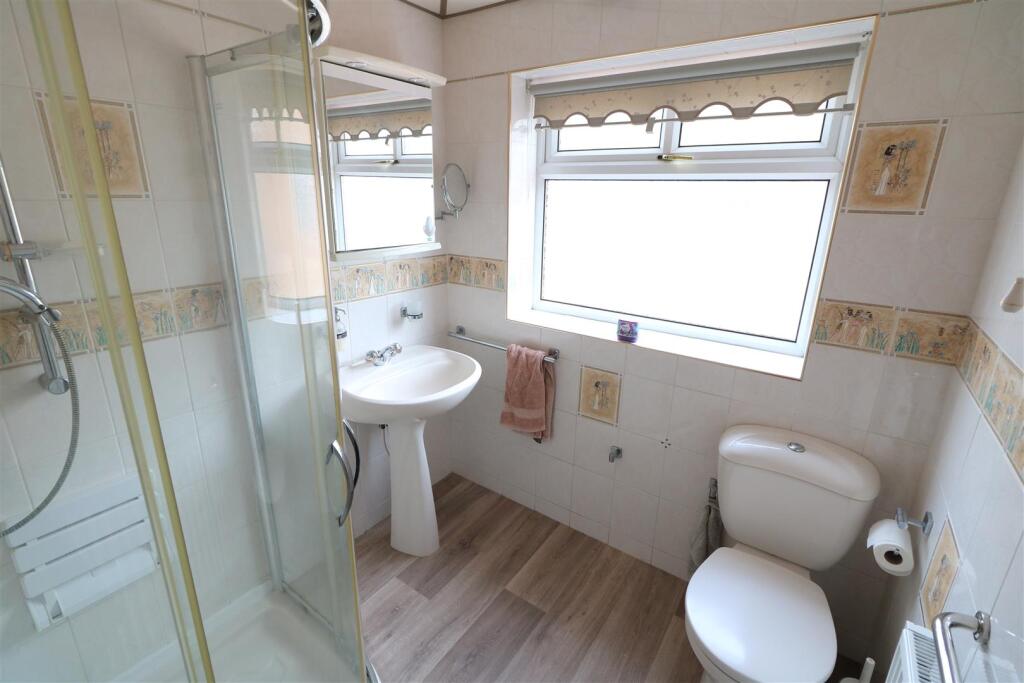
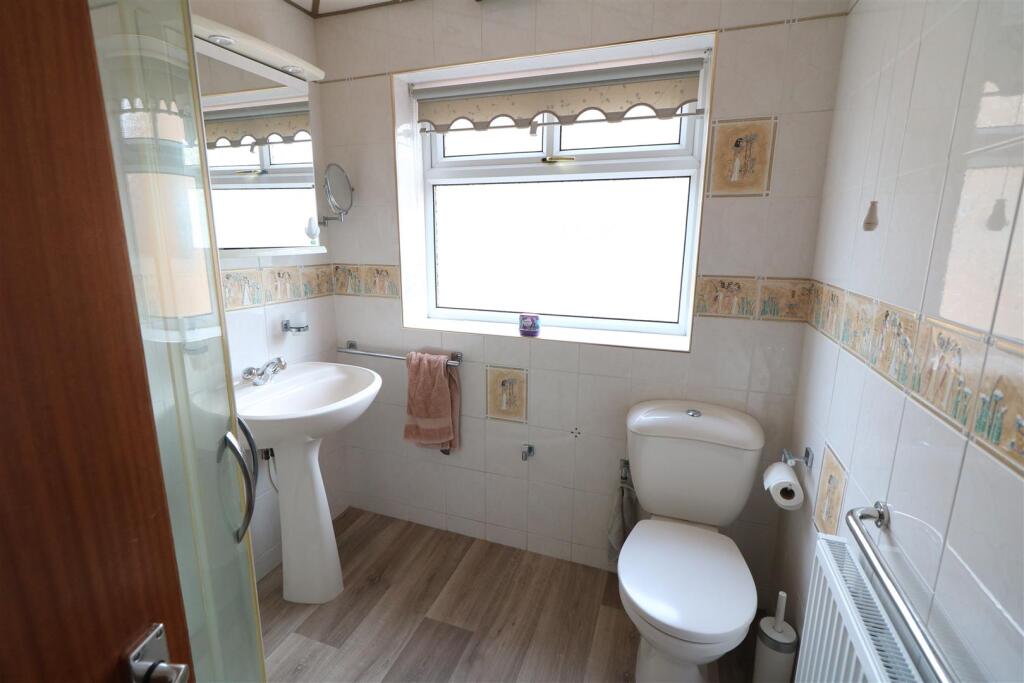
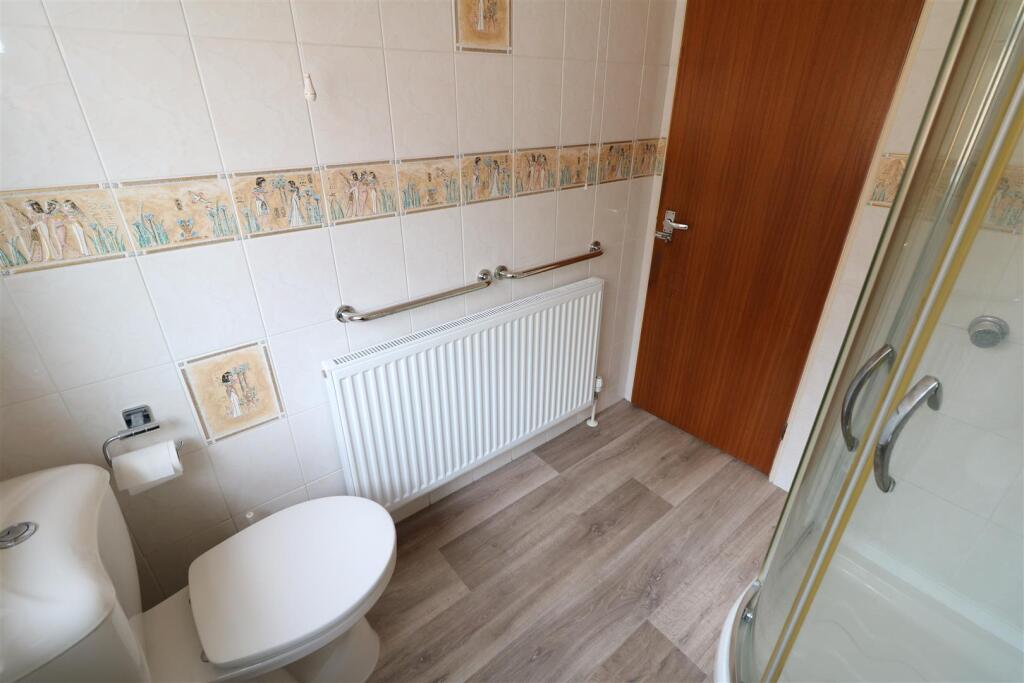
Shower Room - 2.11 x 1.91 (6'11" x 6'3") - Suite comprises, shower cubicle housing mains shower, pedestal wash hand basin and low level WC. Radiator. Double glazed window to the side aspect. Tiled walls. Inset ceiling lights.
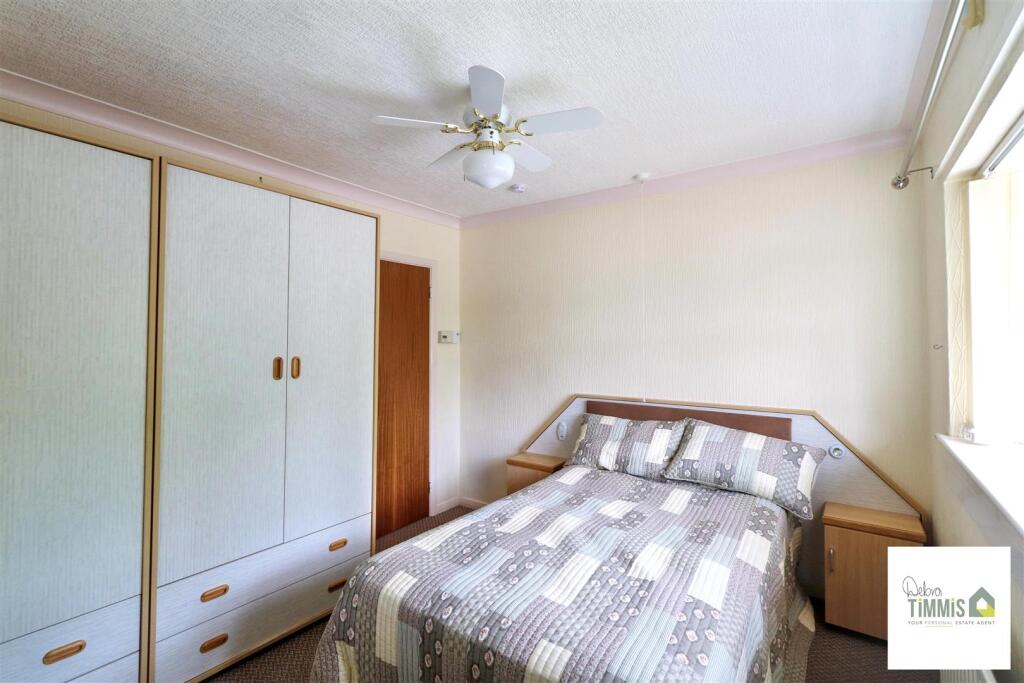
Bedroom - Two double glazed windows. Radiator.

Bedroom - Double glazed window. Radiator.
First Floor -
Bedroom - Double glazed window. Built-in wardrobe. Access into the dressing area/storage.
Dressing Area/Storage - Double glazed window. Radiator. Cupboard housing gas central heating boiler. Useful storage cupboards.
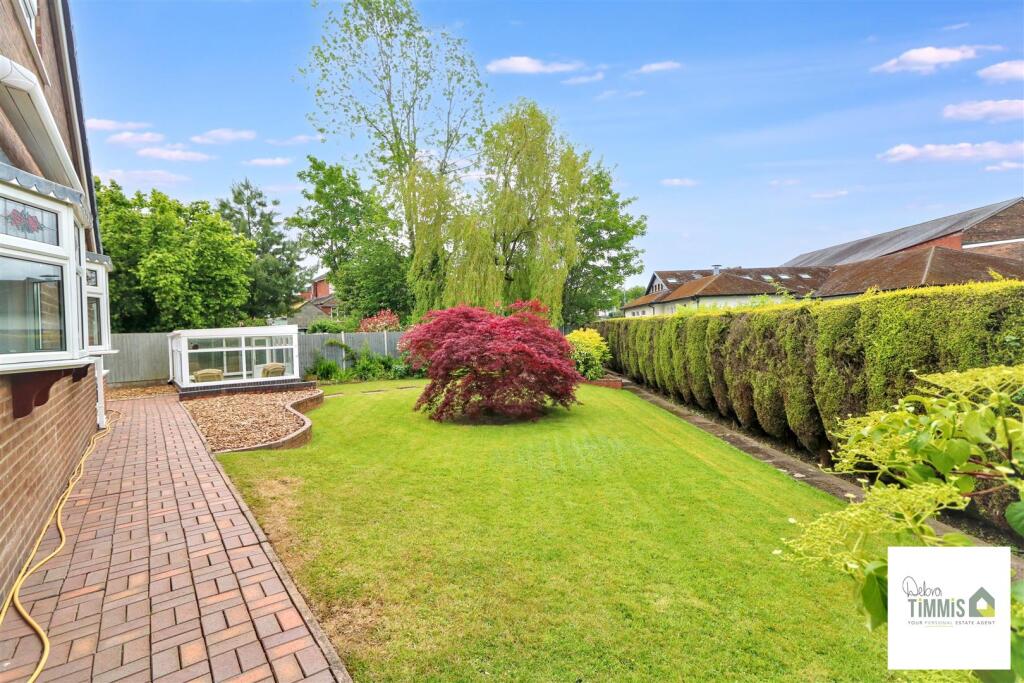
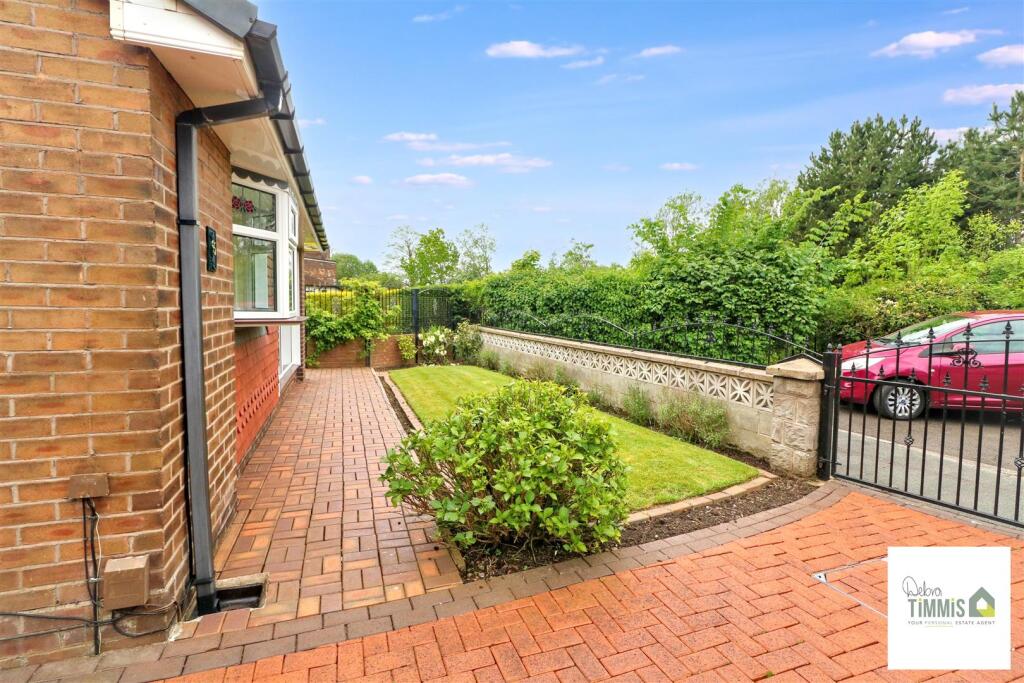
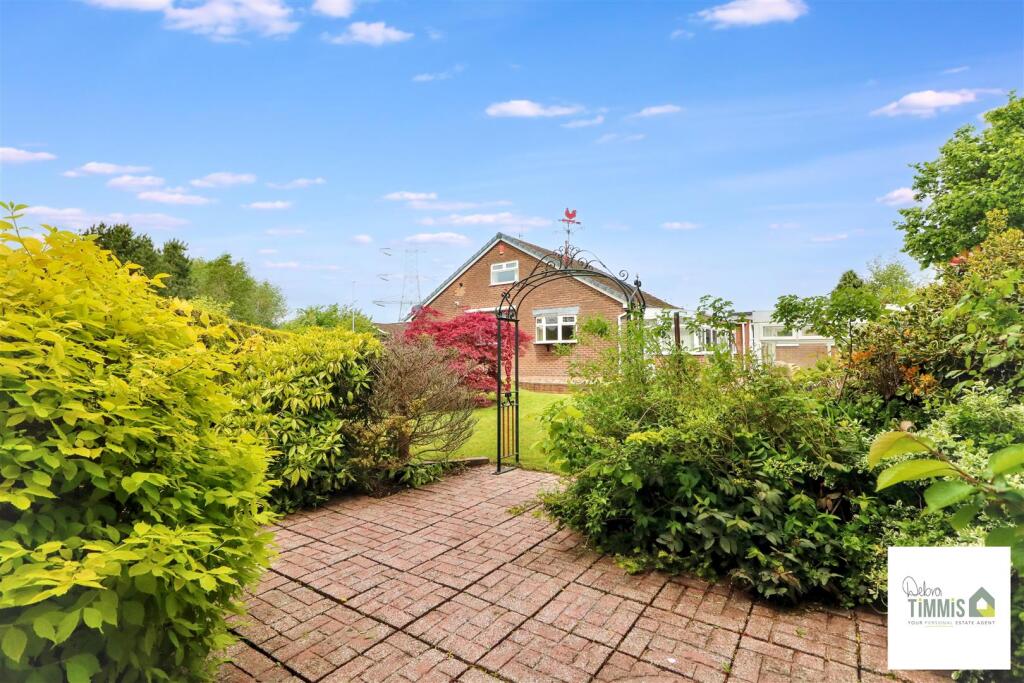
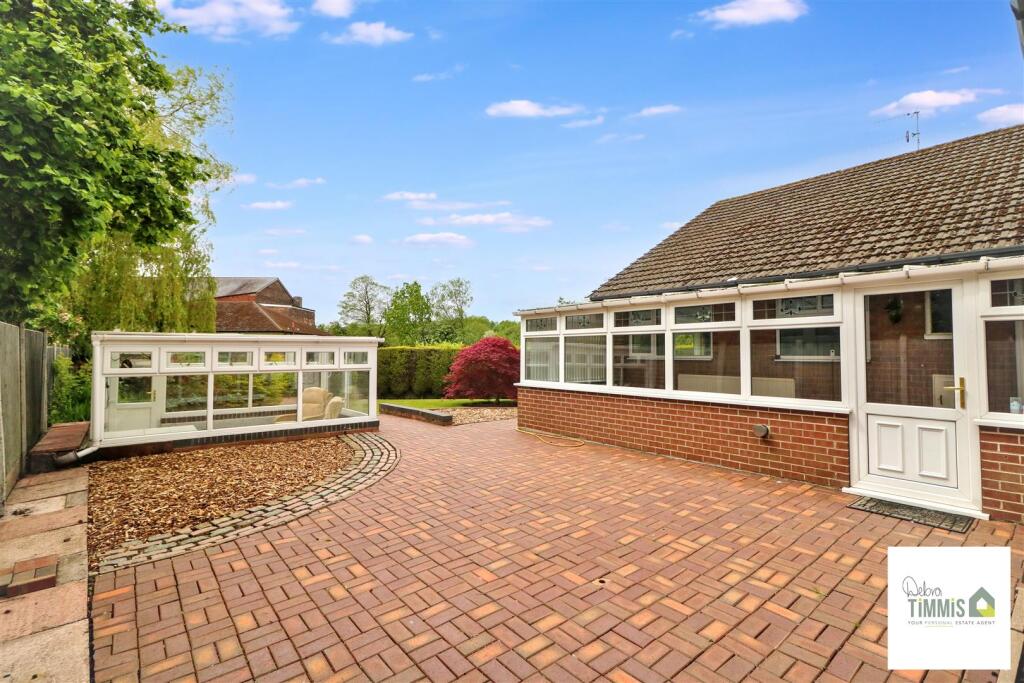
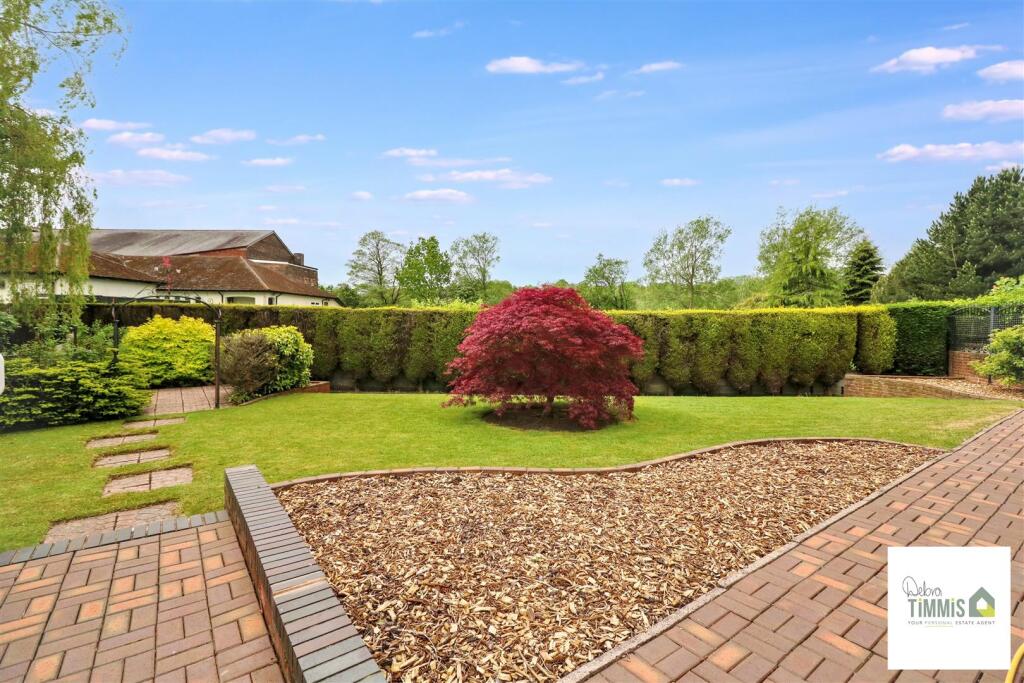
Externally - To the front aspect there is a lawn garden with planted borders. Block paved driveway providing off road parking. To the rear aspect there is a block paved patio seating. Summer house/green house. Impressive good sized garden with lawn garden, Well stocked with a variety of maturing shrubs and trees.
Garage - 5.31 x 3.62 narrowing to 3.39 (17'5" x 11'10" narr - Electric door. Power and light. Double glazed windows.
Listed by
Milton
Debra Timmis Estate Agents
Reference: 88826376
EPC ratings on this postcode
We don't have a matched EPC for this property yet. Below are efficiency scores and details for other addresses on this postcode.
| Address | Current | Potential | Floor area | Age band | Type |
|---|---|---|---|---|---|
| 1, Fishpond Way, STOKE-ON-TRENT | 45 | 85 | 60 m² | England and Wales: 1967-1975 | Detached |
| 10, Fishpond Way, STOKE-ON-TRENT | 61 | 80 | 82 m² | England and Wales: 1967-1975 | Detached |
| 10, Fishpond Way, STOKE-ON-TRENT | 31 | 80 | 91 m² | England and Wales: 1950-1966 | Detached |
| 11, Fishpond Way, STOKE-ON-TRENT | 62 | 89 | 55 m² | England and Wales: 1950-1966 | Detached |
| 12, Fishpond Way, STOKE-ON-TRENT | 67 | 85 | 61 m² | England and Wales: 1967-1975 | Detached |
| 13, Fishpond Way, STOKE-ON-TRENT | 55 | 83 | 58 m² | England and Wales: 1967-1975 | Detached |
| 14 Fishpond Way, STOKE-ON-TRENT | 68 | 75 | 88 m² | England and Wales: 1967-1975 | Detached |
| 16, Fishpond Way, STOKE-ON-TRENT | 63 | 81 | 68 m² | — | Detached |
| 17, Fishpond Way, STOKE-ON-TRENT | 43 | 77 | 83 m² | England and Wales: 1950-1966 | Detached |
| 19 FISHPOND WAY, ABBEY HULTON, STOKE-ON-TRENT, STOKE-ON-TRENT | 64 | 83 | 56 m² | England and Wales: 1967-1975 | Detached |
| 2, Fishpond Way, STOKE-ON-TRENT | 68 | 112 | 61 m² | England and Wales: 1950-1966 | Detached |
| 20 Fishpond Way, STOKE-ON-TRENT | 62 | 74 | 57 m² | England and Wales: 1967-1975 | Detached |
| 21 Fishpond Way, STOKE-ON-TRENT | 67 | 89 | 56 m² | England and Wales: 1967-1975 | Detached |
| 22, Fishpond Way, STOKE-ON-TRENT | 67 | 85 | 56 m² | England and Wales: 1967-1975 | Detached |
| 26 Fishpond Way, STOKE-ON-TRENT | 63 | 81 | 63 m² | England and Wales: 1967-1975 | Detached |
Flood risk
Zone: 1
Risk: Low
Job (default Low)
Registered land (INSPIRE)
This location is outside the imported HM Land Registry INSPIRE registered freehold polygons.
Source: HM Land Registry INSPIRE Index Polygons.
Floorplans
45 Fishpond Way fp.jpg
EPC Graphs
EE Rating
Price history
| Event | Date | Price | % change |
|---|---|---|---|
| Listed for sale | — | £260,000 | — |
Source: HM Land Registry Price Paid Data. Crown copyright.
Sold Comparables
Same street and nearby sales within 0.25 miles (last 5 years). Data from Land Registry Price Paid.
| Address | Price | Date | Type |
|---|---|---|---|
| Same street 21 FISHPOND WAY, STOKE-ON-TRENT, ST2 8DE | £175,000 | 08/12/2023 | Semi-detached |
| Same street 4 FISHPOND WAY, STOKE-ON-TRENT, ST2 8DE | £155,000 | 17/07/2023 | Semi-detached |
| Same street 37 FISHPOND WAY, STOKE-ON-TRENT, ST2 8DE | £168,000 | 15/08/2022 | Semi-detached |
| 1579 LEEK ROAD, STOKE-ON-TRENT, ST2 8DA | £218,000 | 29/07/2022 | Detached |
| Same street 13 FISHPOND WAY, STOKE-ON-TRENT, ST2 8DE | £140,000 | 11/05/2022 | Semi-detached |
| Same street 26 FISHPOND WAY, STOKE-ON-TRENT, ST2 8DE | £126,000 | 21/02/2022 | Semi-detached |
Street average: £152,800 (5 sales)
Area average: £218,000 (1 sale)
Capital growth trend
Land Registry outcode average: last 12 months vs 5y and 10y ago (from sold prices).
House Price Index (HM Land Registry — official index, not sold-price averages): Stoke-on-Trent. Series: Detached. As of May 2026.
Rental Range
Estimated market rent for Stoke-on-Trent. Low = conservative, Realistic = average, Optimistic = best case.
Based on Local Authority from postcode lookup → Stoke-on-Trent.
LHA (30th percentile) floor for Staffordshire North: £593/mo (Apr 2025 – Mar 2026)
Location
Address
Fishpond Way
Nearby
Nearest stations, universities and amenities (distance from property).
| Type | Name | Distance |
|---|---|---|
| Bus stop | Unknown | 0.2 miles |
| Shop | Heron Foods | 0.3 miles |
| Shop | Woolridge News | 0.3 miles |
| Bus stop | Earlswood Road | 0.3 miles |
| Hospital | Haywood Hospital Walk-in Centre | 2.3 miles |
| Train station | Stoke-on-Trent | 2.6 miles |
| Train station | Longport | 3.0 miles |
| Hospital | Royal Stoke University Hospital | 3.7 miles |
| University | Keele University | 5.8 miles |
| University | Buxton & Leek College | 7.0 miles |
Street-level crime
| Category | Count |
|---|---|
| Violence and sexual offences | 96 |
| Anti-social behaviour | 46 |
| Public order | 26 |
| Criminal damage and arson | 17 |
| Other theft | 11 |
| Burglary | 4 |
| Drugs | 3 |
| Other crime | 3 |
| Possession of weapons | 2 |
| Robbery | 2 |
| Theft from the person | 2 |
| Vehicle crime | 2 |
| Shoplifting | 1 |
| Total incidents | 215 |
Within 1 mile during Jun 2026. Source: data.police.uk (England & Wales).
Schools nearby
Nearest open schools with Ofsted ratings (England). Closed schools are not shown. Data from Get Information about Schools and Ofsted.
| Name | Type | Distance | Ofsted |
|---|---|---|---|
| Birches Head Academy | Secondary | 0.3 miles | Inadequate — 10 Apr 2024 |
| Abbey Hulton Primary School | Primary | 0.4 miles | Good — 3 Mar 2016 |
| Our Lady and St Benedict Catholic Academy | Primary | 0.4 miles | Outstanding — 28 Jan 2024 |
| Carmountside Primary Academy | Primary | 0.5 miles | Good — 21 Sep 2022 |
| Holden Lane Academy | Primary | 0.5 miles | Good — 23 May 2013 |
Rental Comparables
Residential lets from OpenRent and Rightmove for the area (same bedroom count). Use to validate rent estimates. Student lets are excluded.
| Title | Rent | Beds | Distance | As seen on |
|---|---|---|---|---|
| Friars Road, Stoke-On-Trent, ST2 | £925/mo | 3 | 0.23 miles | Rightmove |
| George Treglown Grove,Bucknall, Stoke-on-Trent | £995/mo | 3 | 0.76 miles | Rightmove |
| Chapel Street, Bucknall, Stoke-on-Trent | £695/mo | 3 | 0.86 miles | Rightmove |
| Pennell Street, Stoke On Trent | £795/mo | 3 | 0.92 miles | Rightmove |
| Ruxley Road, Stoke-on-Trent | £40/mo | 3 | 0.93 miles | Rightmove |
| Werrington Road, Stoke-On-Trent, ST2 | £975/mo | 3 | 0.96 miles | Rightmove |
| Tulley Place, Bucknall, Stoke-on-Trent | £900/mo | 3 | 1.07 miles | Rightmove |
| Dawlish Drive, Stoke-On-Trent, ST2 | £900/mo | 3 | 1.47 miles | Rightmove |
| Taunton Way, Stoke-On-Trent | £895/mo | 3 | 1.6 miles | Rightmove |
| Winslow Green, Stoke-On-Trent, ST2 | £925/mo | 3 | 1.69 miles | Rightmove |
| Thornham Green, Stoke-on-Trent, Staffordshire, ST2 | £950/mo | 3 | 1.76 miles | Rightmove |
| Spalding Place, Stoke-On-Trent | £895/mo | 3 | 2.28 miles | Rightmove |
Average rent: £824/mo (12 listings)
Rent-driven metrics
Based on OpenRent comparables.
- Rent ratio — Monthly rent ÷ purchase price (1% rule). 1%+ = strong, 0.8–1% = okay, <0.8% = weak for cashflow.
- Max investor price — Rent ÷ 0.8%; the price at which rent would be 0.8% of price (Stoke-style target).
- Target investor price — Rent ÷ 1%; the price at which rent would be 1% of price (strong cashflow band).
- Gross yield — Annual rent as % of purchase price (no costs).
- Cost-to-rent — Price ÷ annual rent (from OpenRent comparables). Under 14× = strong, 14–16× = acceptable, 17×+ = compressed.
- Cashflow — Rent minus mortgage, 10% maintenance, £25/mo compliance. Assumes 75% LTV, 3.95% APR (5yr fixed), 25yr term.
- ROI — Annual profit ÷ cash in (deposit + 4% purchase costs).
Enter House Number
Enter the house number to help us retrieve more accurate pricing history and property data.
Please log in to submit or correct the house number for this listing.
Log in to continue