29 STATION ROAD
CAMBRIDGE, SWAVESEY, CAMBRIDGESHIRE CB24 4QJ
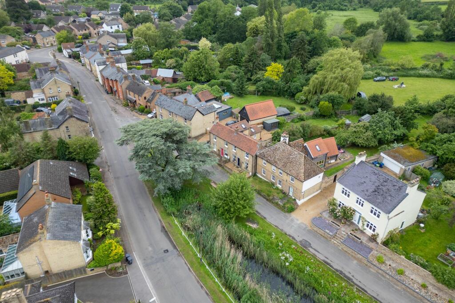
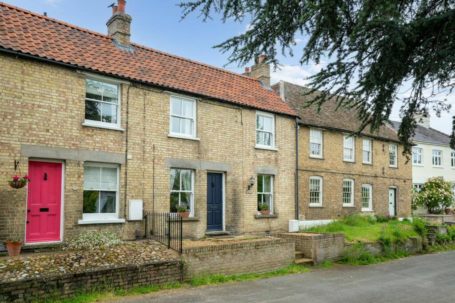
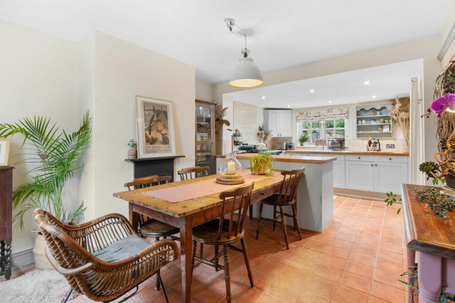
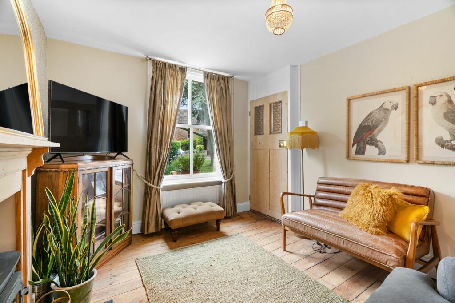
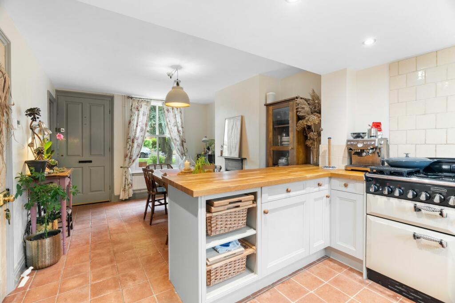
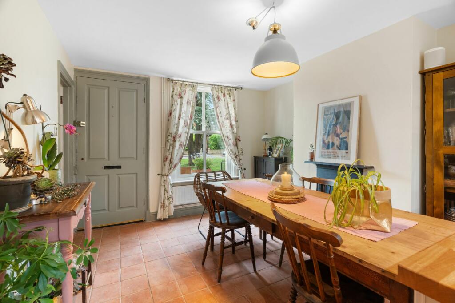
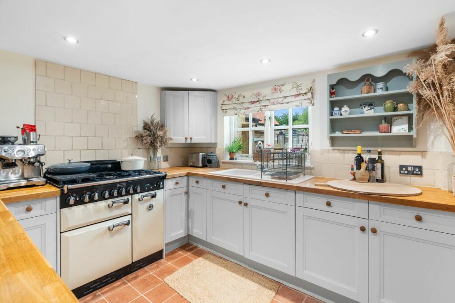
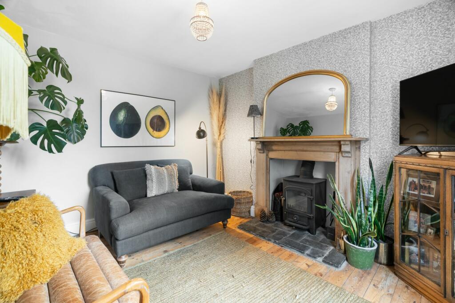
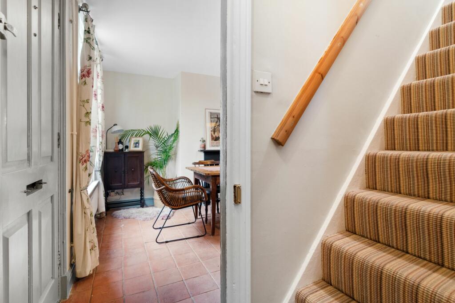
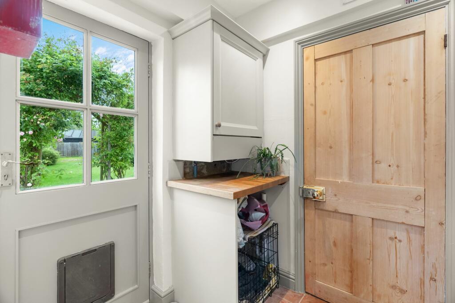
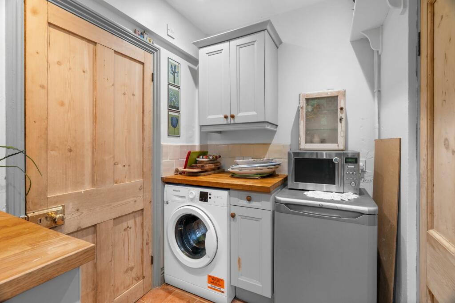
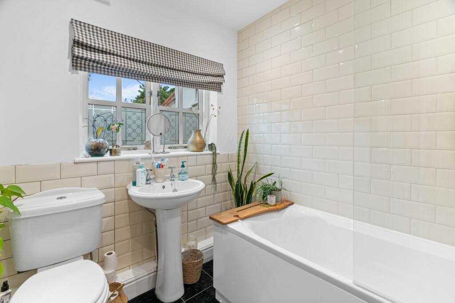
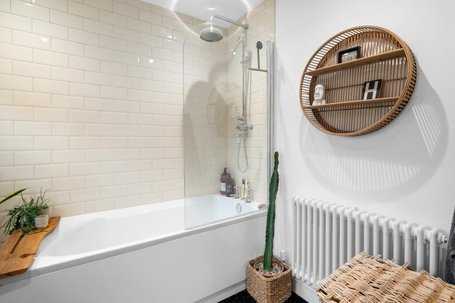
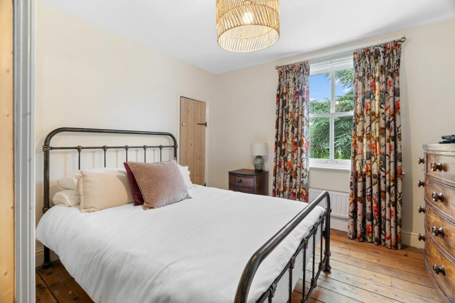
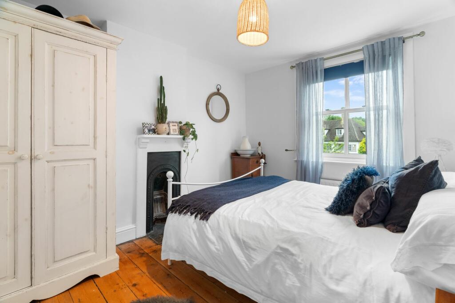
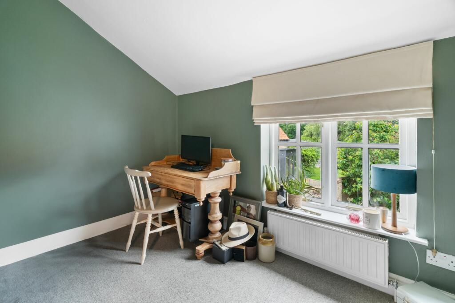
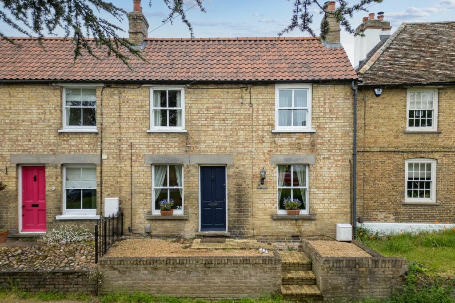
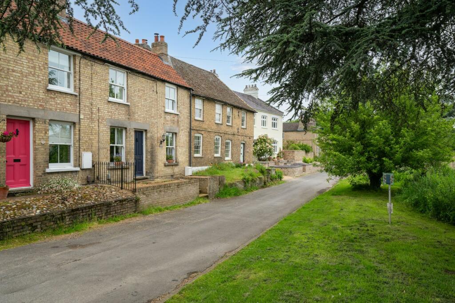
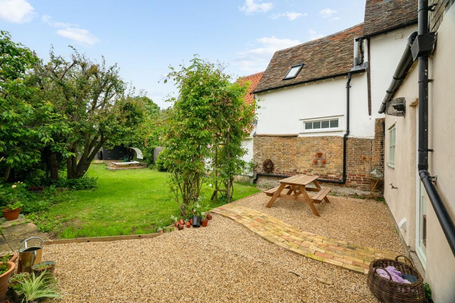
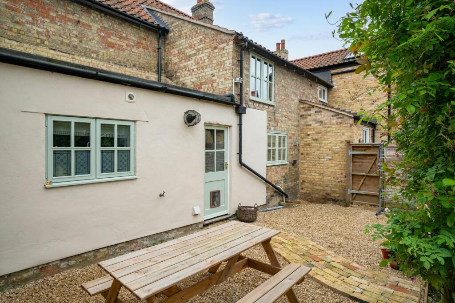
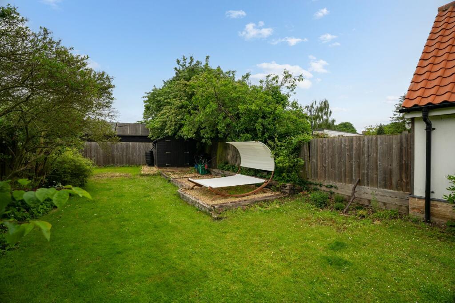
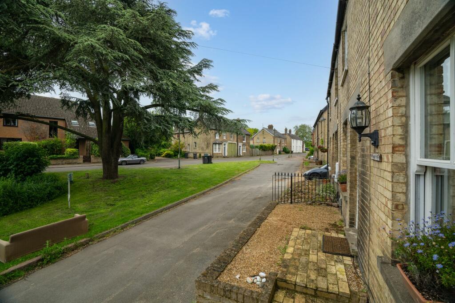
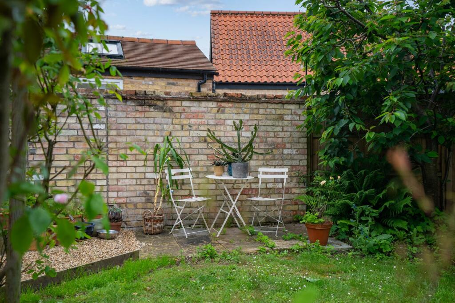
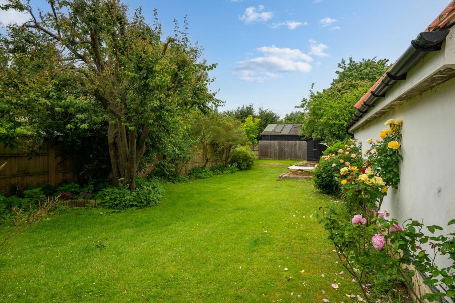
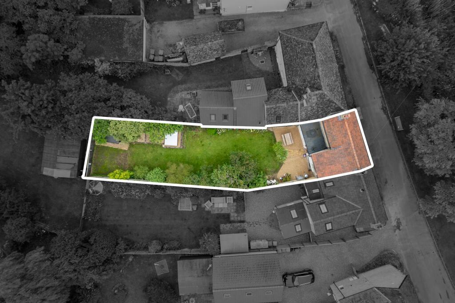
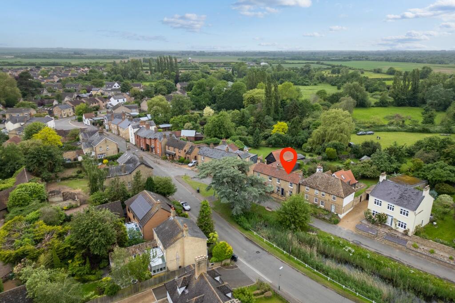
Photo 1 Photo 2 Photo 3 Photo 4 Photo 5 Photo 6 Photo 7 Photo 8 Photo 9 Photo 10 Photo 11 Photo 12 Photo 13 Photo 14 Photo 15 Photo 16 Photo 17 Photo 18 Photo 19 Photo 20 Photo 21 Photo 22 Photo 23 Photo 24 Photo 25 Photo 26
/ 26
Property details
Tenure
FREEHOLD
Floor area
72 m²
Council tax band
C
EPC rating
D
Year built
England and Wales: before 1900
Last sold
£375,000 Aug 2024
Price per m²
£5,069/m²
Local average
£358,417 (+1.8%)
Deprivation
Decile 9 (30,329 of 33,755)
Street crime
17 incidents within 1 mile (May 2026)
Key features
- Easy to Cambridge bus guided bus
- Outstanding Village College
- Recently decorated throughout
- Roof Replaced 2015
- Log burning stove. Gas boiler installed 2023
- Sash windows, original panel doors
- Stripped wood and quarry tiled floors
- Generous garden
- No chain
Additional details
- Electricity
- Mains supply
- Water
- Mains supply
- Sewerage
- Mains supply
- Heating
- Gas central
- Parking
- Yes
- Garden
- Private garden, Yes
- Listed property
- No
- Restrictions
- No
- Required access
- No
- Rights of way
- No
- Flooded in last 5 years
- No
- Flood defences
- No
Description
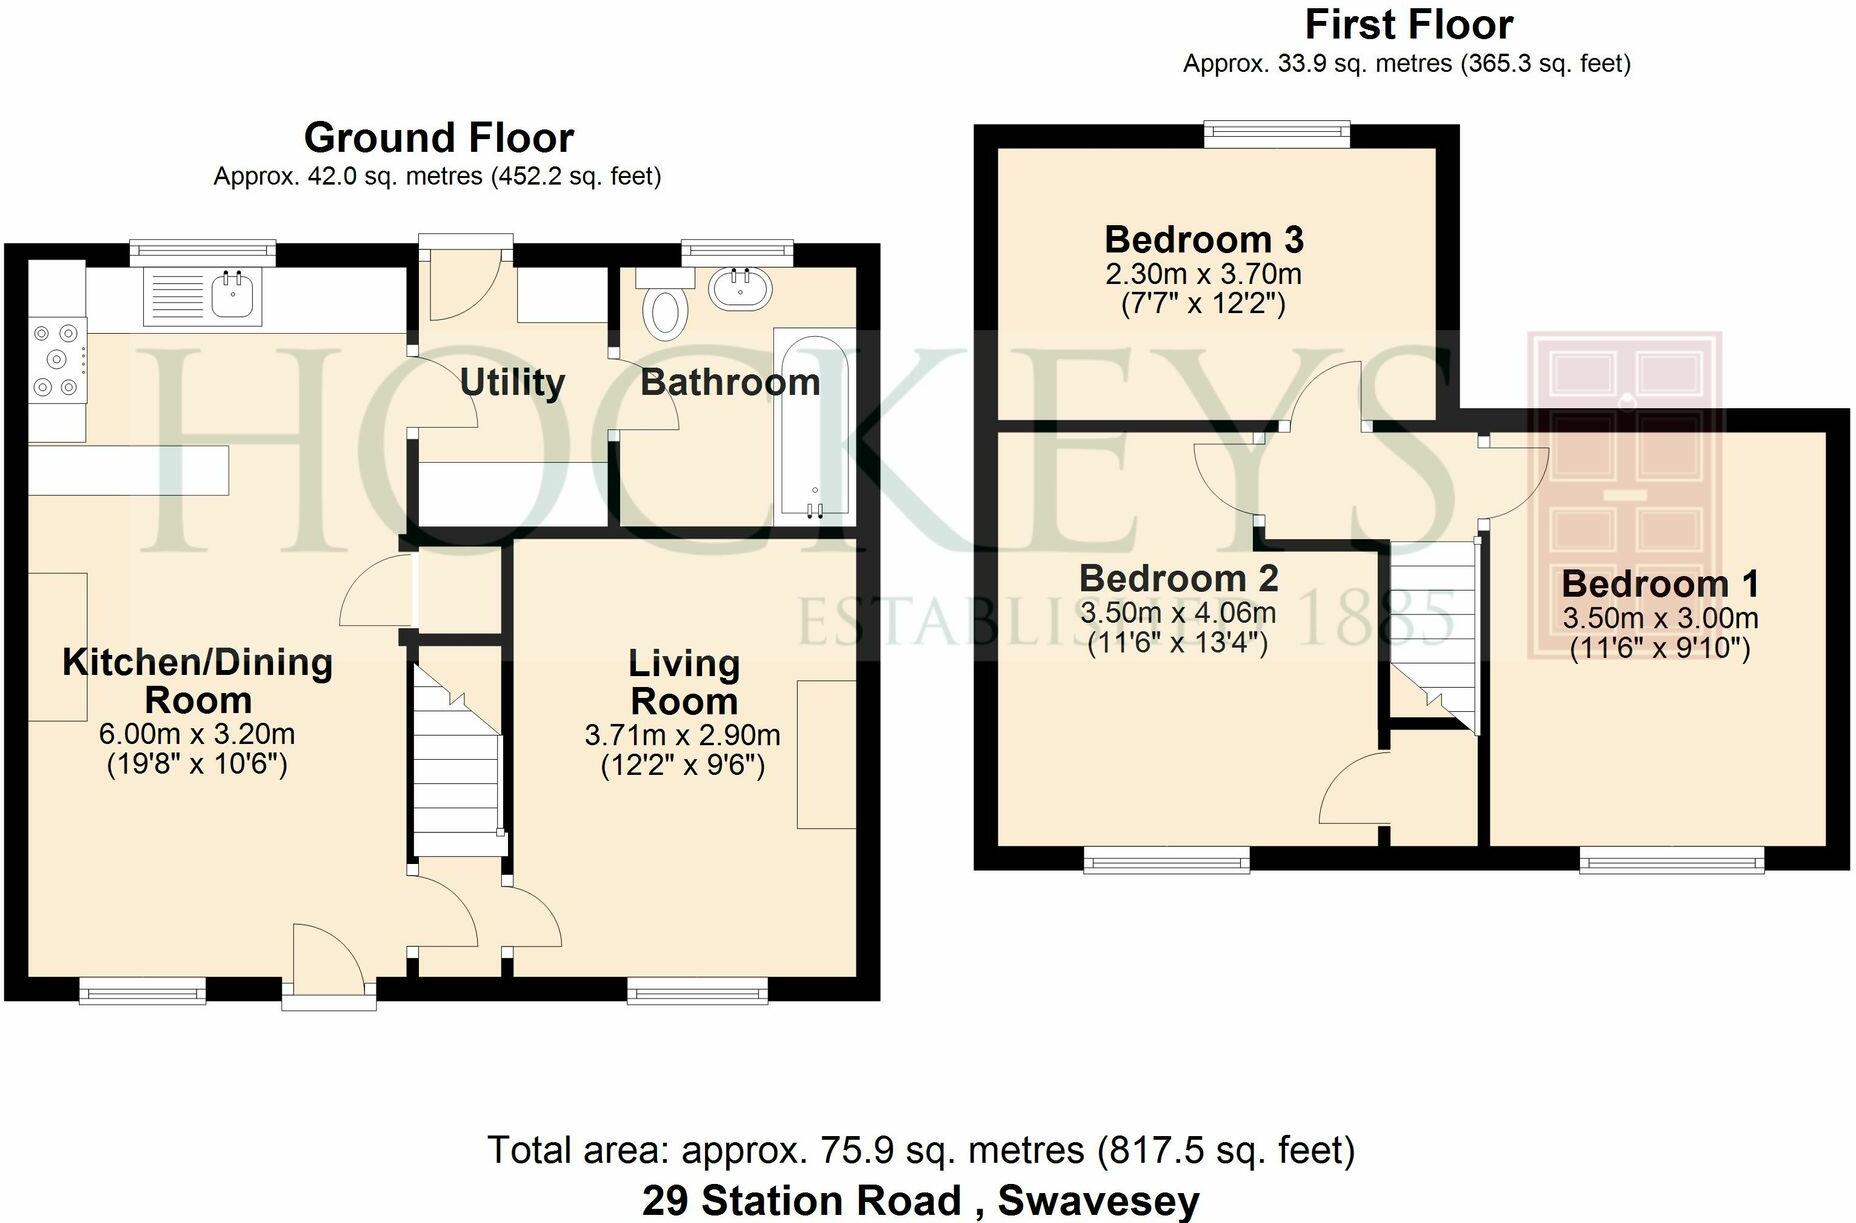
Steps leads up to the main entrance of this attractive cottage, with an open plan kitchen/dining room which includes an east facing double glazed sash window and quarry tiled floor.
The well planned kitchen range features a comprehensive selection of wall and base units, incorporating an integrated freezer, a corner carousel unit and ceramic butler sink, inset to a solid wood butchers block work surface, Fired Earth tiled splash back and a double wicker basket unit. The Range Master range cooker has two ovens, a grill and four ring gas hob, plus a wok burner. With an original cast iron fireplace, full height Victorian style radiator and under stairs storage cupboard.
The separate utility room includes additional wall and base units, with space for a fridge/freezer, plumbing for a washing machine and dishwasher and a cupboard housing the gas boiler.
The ground floor bathroom has been recently upgraded to include a new shower and bath, Victorian style radiator and the floor is tiled with granite.
There are three bedrooms on the first floor, two good size doubles with stripped wood floors, one with an original cast iron fireplace and the second a built in wardrobe, both with double glazed sash windows. The third is a generous single with wonderful views over the rear garden.
OUTSIDE AND PARKING
To the front of the property are steps leading to a gravel area. The enclosed west facing garden is a private haven, with an attractive brick weave path leading to the rose arch, an an array of established roses, a herb garden and mature trees offer shade. With fencing to the boundaries and a timber shed included.
LOCATION
Swavesey itself has a diverse community and is popular with families, due to the successful Primary School and Outstanding Ofsted-rated Village College. There is a convenience store with Post Office and a thatched village shop situated in an historic market square, as well as various churches, a coffee shop, butchers and farm shop and a public house serving a wide range of real ales. On the green sits an attractive pavilion, used by the community. Swavesey is also fortunate to have the wonderful RSPB nature reserve at Fen Drayton lakes leading to miles of walks along the river and a stop for the guided bus. With the completion of the expansion to the A14, residents now benefit from better-flowing traffic, cycle paths and additional local byroads. The village also has a stop for the guided bus, which travels through the nature reserve to St Ives and Cambridge city centre and Addenbrookes. Parallel to the track is a cycle path which is popular for runners, cyclists and walkers.
EPC Rating: D
Listed by
Willingham
Hockeys
Reference: 148725812
EPC Rating & Upgrade Cost
Current rating: D
Potential rating: A
Inspection date: 01/10/2018
Expiry date: 30/09/2028
Current heating cost: £677/year
Potential heating cost: £385/year
Est. upgrade cost to C: £50,675
Recommendations
- Flat roof or sloping ceiling insulation (£850 - £1,500)
- Cavity wall insulation (£500 - £1,500)
- 50 mm internal or external wall insulation (£4,000 - £14,000)
- Floor insulation (solid floor) (£4,000 - £6,000)
- Upgrade heating controls (£350 - £450)
- Replace boiler with new condensing boiler (£2,200 - £3,000)
- Solar water heating (£4,000 - £6,000)
- Solar photovoltaic panels, 2.5 kWp (£5,000 - £8,000)
- Wind turbine (£15,000 - £25,000)
Flood risk
Zone: 1
Risk: Low
Job (default Low)
Floorplans
Floorplan 1
Price history
389% since 2001
| Event | Date | Price | % change |
|---|---|---|---|
| Sold | 23/08/2024 (1 year ago) | £375,000 | +50% |
| Sold | 20/04/2007 (19 years ago) | £249,995 | +51.5% |
| Sold | 31/05/2002 (24 years ago) | £165,000 | +115% |
| Sold | 24/09/2001 (24 years ago) | £76,750 | — |
Source: HM Land Registry Price Paid Data. Crown copyright.
Sold Comparables
Same street and nearby sales within 0.25 miles (last 5 years). Data from Land Registry Price Paid.
| Address | Price | Date | Type |
|---|---|---|---|
| 87 MOAT WAY, SWAVESEY, CAMBRIDGE, SOUTH CAMBRIDGESHIRE, CAMBRIDGESHIRE, CB24 4GQ | £310,000 | 26/11/2025 | Semi-detached |
| 4 TAYLORS LANE, SWAVESEY, CAMBRIDGE, SOUTH CAMBRIDGESHIRE, CAMBRIDGESHIRE, CB24 4QN | £370,000 | 20/12/2023 | Semi-detached |
| 16 HIGH STREET, SWAVESEY, CAMBRIDGE, SOUTH CAMBRIDGESHIRE, CAMBRIDGESHIRE, CB24 4QU | £500,000 | 31/10/2022 | Semi-detached |
| 122 MOAT WAY, SWAVESEY, CAMBRIDGE, SOUTH CAMBRIDGESHIRE, CAMBRIDGESHIRE, CB24 4GQ | £275,000 | 16/09/2022 | Semi-detached |
| Same street 2 UNIT B STATION ROAD, SWAVESEY, CAMBRIDGE, SOUTH CAMBRIDGESHIRE, CAMBRIDGESHIRE, CB24 4QJ | £525,000 | 25/07/2022 | Other |
| Same street 6 STATION ROAD, SWAVESEY, CAMBRIDGE, SOUTH CAMBRIDGESHIRE, CAMBRIDGESHIRE, CB24 4QJ | £790,000 | 15/12/2021 | Detached |
Street average: £657,500 (2 sales)
Area average: £363,750 (4 sales)
Capital growth trend
Land Registry outcode average: last 12 months vs 5y and 10y ago (from sold prices).
House Price Index (HM Land Registry — official index, not sold-price averages): South Cambridgeshire. Series: Semi-detached. As of April 2026.
Company ownership
Registered legal owner is a company.
Company: SWAVESEY FIRE RELIEF CIO
Rental Range
Estimated market rent for South Cambridgeshire. Low = conservative, Realistic = average, Optimistic = best case.
Based on Local Authority from postcode lookup → South Cambridgeshire.
LHA (30th percentile) floor for Cambridge: £1,122/mo (Apr 2025 – Mar 2026)
Location
Nearby
Nearest stations, universities and amenities (distance from property).
| Type | Name | Distance |
|---|---|---|
| Bus stop | Chequers Court | 0.0 miles |
| Shop | Alan's Carpets | 0.1 miles |
| Shop | La'Mac | 0.1 miles |
| University | Madingley Hall | 5.7 miles |
| Hospital | Cambridge Lea Hospital (Spire) | 6.4 miles |
| Hospital | MS (Multiple Scelerosis) Therapy Centre | 7.3 miles |
| Train station | Huntingdon | 8.2 miles |
| University | BPP | 8.6 miles |
| Train station | Cambridge North | 8.8 miles |
Street-level crime
| Category | Count |
|---|---|
| Anti-social behaviour | 10 |
| Violence and sexual offences | 4 |
| Criminal damage and arson | 1 |
| Possession of weapons | 1 |
| Robbery | 1 |
| Total incidents | 17 |
Within 1 mile during May 2026. Source: data.police.uk (England & Wales).
Schools nearby
Nearest open schools with Ofsted ratings (England). Closed schools are not shown. Data from Get Information about Schools and Ofsted.
| Name | Type | Distance | Ofsted |
|---|---|---|---|
| Swavesey Primary School | Primary | 0.5 miles | — (Inspected (no overall grade)) |
| Swavesey Village College | Secondary | 0.6 miles | Outstanding — 20 Jun 2024 |
| Over Primary School | Primary | 1.2 miles | Requires improvement — 20 Jun 2024 |
| Fen Drayton Primary School | Primary | 1.7 miles | Good — 18 Jun 2024 |
| Holywell CofE Primary School | Primary | 2.1 miles | — (Inspected (no overall grade)) |
Rental Comparables
Rental comparables are temporarily unavailable while listing-site fetches are paused. Try again later.
Rent-driven metrics
Based on Area rent estimate.
- Rent ratio — Monthly rent ÷ purchase price (1% rule). 1%+ = strong, 0.8–1% = okay, <0.8% = weak for cashflow.
- Max investor price — Rent ÷ 0.8%; the price at which rent would be 0.8% of price (Stoke-style target).
- Target investor price — Rent ÷ 1%; the price at which rent would be 1% of price (strong cashflow band).
- Gross yield — Annual rent as % of purchase price (no costs).