24 STATION DRIVE
WISBECH, WISBECH ST MARY, CAMBRIDGESHIRE PE13 4RX
£140,000
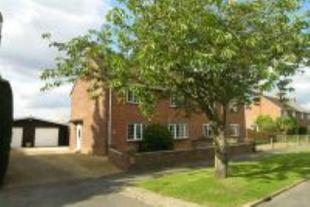
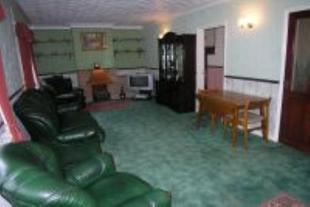
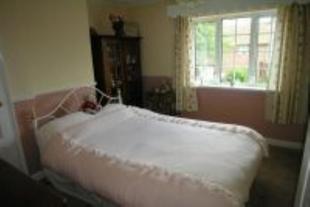
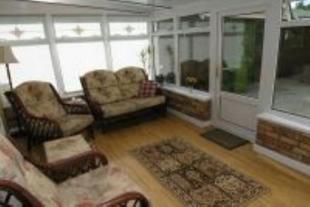
Photo 1 Photo 2 Photo 3 Photo 4
/ 4
Property details
Floor area
143 m²
Last sold
£132,000 Nov 2005
Local average
£198,313 (-29.4%)
Deprivation
Decile 3 (7,236 of 33,755)
Street crime
9 incidents within 1 mile (May 2026)
Description
Entrance hall:
Stairs to first floor, radiator, window to side, store cupboard, door to all rooms.
Wc:
Window to side, low level wc, wash hand basin, electric radiator.
Lounge: 22'5" x 10'10" (6.83m x 3.30m)
Two bow windows to front, two fireplaces, dado rail, door to hall, door to kitchen, store cupboard.
Lobby:
Door to wc, boiler, door to utility.
Conservatory: 14'8" x 9'3" (4.47m x 2.82m)
Brick and uPVC double glazed, radiator, wall lights, door to garden.
Kitchen:
11' x 18' narrowing to 6'10" (3.35m x 5.49m x 2.08m) Window to rear, range of wall and base units, display cabinet, tiled splashbacks and surround, one and a half bowl sink unit with mixer taps, breakfast bar, down lights, laminate floor, door to conservatory, door to lobby.
Utility: 6' x 5'9" (1.83m x 1.75m)
Windows to side and rear, plumbing for washing machine and tumble dryer.
Landing:
Window to side, loft hatch, door to all rooms.
Bedroom 1: 10'11" x 10'11" (3.33m x 3.33m)
Window to front, radiator, fitted wardrobe with dressing table.
Bedroom 2:
10'11" x 11'9" narrowing to 10' (3.33m x 3.58m x 3.05m) Window to front, radiator, built in wardrobe.
Bedroom 3:
7'1" x 9'9" narrowing to 7'5" (2.16m x 2.97m x 2.26m) Window to rear, radiator, built in store cupboard.
Bathroom: 7' x 6'11" (2.13m x 2.11m)
Window to side, low level wc, wash hand basin, bath, tiled walls, shower cubicle with electric shower, radiator.
Front garden:
Low brick wall enclosing front lawn. Gravel drive to side offering off road parking and leading to double detached garage/workshop.
Rear garden:
Patio area overlooking garden of lawned area, trees, shrubs and flower beds.
Detached garage/workshop:
33'6" x 23' (10.21m x 7.01m) Double detached timber garage/workshop with two up and over doors to front, two windows to side, two windows to rear, side door to garden.
DIRECTIONS:
From the Wisbech Freedom bridge roundabout follow the signs to the village of Wisbech St Mary. On entering Wisbech St Mary turn right into Station Road and then left into Station Drive where the property can be found on the right hand side.
Spicer McColl is the seller's agent for this property. Your conveyancer is legally responsible for ensuring any purchase agreement fully protects your position. We make detailed enquiries of the seller to ensure the information provided is as accurate as possible. Please inform us if you become aware of any information being inaccurate
Listed by
Wisbech
Spicerhaart
Reference: 8866778
EPC Rating & Upgrade Cost
Fetching EPC data… Refresh this page in a moment.
Flood risk
Zone: 1
Risk: Low
Job (default Low)
FENSA Certificates
This property has 1 FENSA certificate(s) on record, indicating window/door installations by FENSA-approved installers.
FENSA Certificate #13818320
Property Details
Street: 24 Station Drive
Town: Wisbech St. Mary
Postcode: PE13 4RX
Installation Details
Items: 5 windows
Certificate Issued: 29/10/2019
Work Completed: 14/10/2019
This certificate data was retrieved from FENSA's database
What is FENSA? FENSA (Fenestration Self-Assessment Scheme) is a government-authorised scheme that monitors building regulation compliance for replacement windows and doors. Certificates indicate that work was completed by FENSA-approved installers.
Price history
| Event | Date | Price | % change |
|---|---|---|---|
| Sold | 02/11/2005 (20 years ago) | £132,000 | — |
Source: HM Land Registry Price Paid Data. Crown copyright.
Sold Comparables
Same street and nearby sales within 0.25 miles (last 5 years). Data from Land Registry Price Paid.
| Address | Price | Date | Type |
|---|---|---|---|
| 10 SAYERS CRESCENT, WISBECH ST MARY, WISBECH, FENLAND, CAMBRIDGESHIRE, PE13 4AS | £200,000 | 19/01/2026 | Semi-detached |
| Same street 15 STATION DRIVE, WISBECH ST MARY, WISBECH, FENLAND, CAMBRIDGESHIRE, PE13 4RX | £190,500 | 20/10/2023 | Semi-detached |
| 5 WYKES DRIVE, WISBECH ST MARY, WISBECH, FENLAND, CAMBRIDGESHIRE, PE13 4SU | £160,000 | 30/06/2023 | Semi-detached |
| Same street 52 STATION DRIVE, WISBECH ST MARY, WISBECH, FENLAND, CAMBRIDGESHIRE, PE13 4RX | £202,000 | 01/06/2023 | Semi-detached |
| Same street 27 STATION DRIVE, WISBECH ST MARY, WISBECH, FENLAND, CAMBRIDGESHIRE, PE13 4RX | £210,000 | 02/05/2023 | Semi-detached |
| WIZZERS STATION ROAD, WISBECH ST MARY, WISBECH, FENLAND, CAMBRIDGESHIRE, PE13 4RY | £290,000 | 11/11/2022 | Semi-detached |
| 7 WYKES DRIVE, WISBECH ST MARY, WISBECH, FENLAND, CAMBRIDGESHIRE, PE13 4SU | £230,000 | 28/07/2022 | Semi-detached |
| 9 JACKSON CLOSE, WISBECH ST MARY, WISBECH, FENLAND, CAMBRIDGESHIRE, PE13 4AP | £245,000 | 15/07/2022 | Semi-detached |
| SUNNYSIDE COTTAGE STATION ROAD, WISBECH ST MARY, WISBECH, FENLAND, CAMBRIDGESHIRE, PE13 4RW | £260,000 | 19/11/2021 | Semi-detached |
| ROSE COTTAGE CHURCH ROAD, WISBECH ST MARY, WISBECH, FENLAND, CAMBRIDGESHIRE, PE13 4RN | £172,000 | 22/10/2021 | Semi-detached |
| 3 WYKES DRIVE, WISBECH ST MARY, WISBECH, FENLAND, CAMBRIDGESHIRE, PE13 4SU | £210,000 | 23/09/2021 | Semi-detached |
| 8 SCHOOL CLOSE, WISBECH ST MARY, WISBECH, FENLAND, CAMBRIDGESHIRE, PE13 4ST | £195,000 | 17/09/2021 | Semi-detached |
| Same street 22 STATION DRIVE, WISBECH ST MARY, WISBECH, FENLAND, CAMBRIDGESHIRE, PE13 4RX | £175,000 | 20/08/2021 | Semi-detached |
Street average: £194,375 (4 sales)
Area average: £218,000 (9 sales)
Capital growth trend
Land Registry outcode average: last 12 months vs 5y and 10y ago (from sold prices).
House Price Index (HM Land Registry — official index, not sold-price averages): Fenland. Series: Semi-detached. As of April 2026.
Rental Range
Estimated market rent for Fenland. Low = conservative, Realistic = average, Optimistic = best case.
Based on Local Authority from postcode lookup → Fenland.
LHA (30th percentile) floor for Kings Lynn: £773/mo (Apr 2025 – Mar 2026)
Location
Nearby
Nearest stations, universities and amenities (distance from property).
| Type | Name | Distance |
|---|---|---|
| Bus stop | St Mary's Close | 0.1 miles |
| Shop | J S Holmes Motors | 0.2 miles |
| Shop | Smith's Farm Shop | 1.7 miles |
| Hospital | Unknown | 2.8 miles |
| Hospital | North Cambridgeshire Hospital | 2.8 miles |
| Train station | March | 6.5 miles |
| Train station | Manea | 11.3 miles |
| University | University of Lincoln - Holbeach Campus | 11.5 miles |
Street-level crime
| Category | Count |
|---|---|
| Violence and sexual offences | 3 |
| Criminal damage and arson | 2 |
| Other theft | 2 |
| Anti-social behaviour | 1 |
| Public order | 1 |
| Total incidents | 9 |
Within 1 mile during May 2026. Source: data.police.uk (England & Wales).
Schools nearby
Nearest open schools with Ofsted ratings (England). Closed schools are not shown. Data from Get Information about Schools and Ofsted.
| Name | Type | Distance | Ofsted |
|---|---|---|---|
| Wisbech St Mary CofE Academy | Primary | 0.3 miles | Good — 21 Sep 2023 |
| Leverington Primary Academy | Primary | 2.2 miles | Good — 11 Dec 2014 |
| Gorefield Primary Academy | Primary | 2.3 miles | Good — 21 Sep 2022 |
| Wisbech Grammar School | Other | 2.3 miles | — (No rating) |
| On Track Education Services Ltd | Other | 2.3 miles | Good — 14 May 2023 |
Rental Comparables
Residential lets from OpenRent and Rightmove for the area (same bedroom count). Use to validate rent estimates. Student lets are excluded.
| Title | Rent | Beds | Distance | As seen on |
|---|---|---|---|---|
| 3 Bed Semi-Detached House, Beechings Close, PE13 | £1,100/mo | 3 | 0.11 miles | OpenRent |
| 3 Bed Semi-Detached House, High Road, PE13 | £925/mo | 3 | 0.34 miles | OpenRent |
Average rent: £1,013/mo (2 listings)
Rent-driven metrics
Based on OpenRent comparables.
- Rent ratio — Monthly rent ÷ purchase price (1% rule). 1%+ = strong, 0.8–1% = okay, <0.8% = weak for cashflow.
- Max investor price — Rent ÷ 0.8%; the price at which rent would be 0.8% of price (Stoke-style target).
- Target investor price — Rent ÷ 1%; the price at which rent would be 1% of price (strong cashflow band).
- Gross yield — Annual rent as % of purchase price (no costs).
- Cost-to-rent — Price ÷ annual rent (from OpenRent comparables). Under 14× = strong, 14–16× = acceptable, 17×+ = compressed.
- Cashflow — Rent minus mortgage, 10% maintenance, £25/mo compliance. Assumes 75% LTV, 3.95% APR (5yr fixed), 25yr term.
- ROI — Annual profit ÷ cash in (deposit + 4% purchase costs).