5 DEVON PLACE
CONGLETON, CHESHIRE EAST CW12 1PB
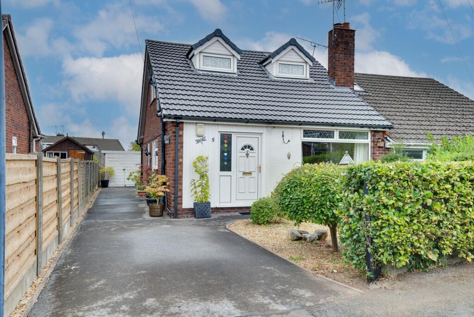
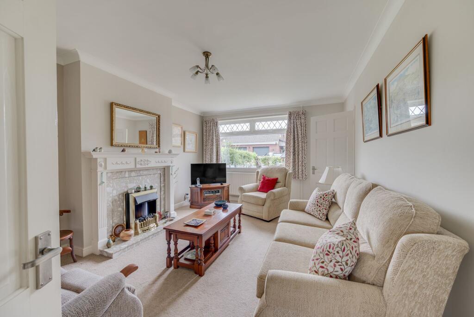
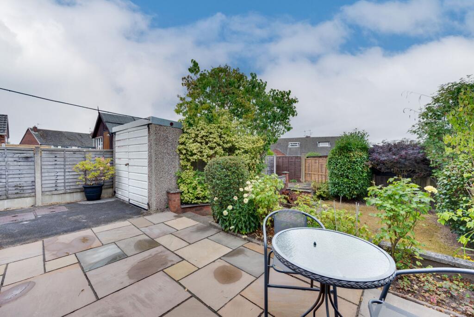
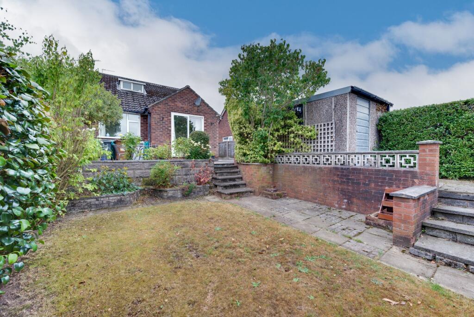
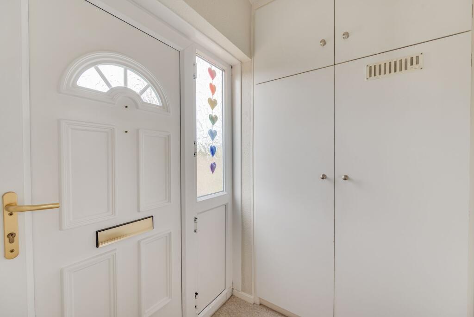
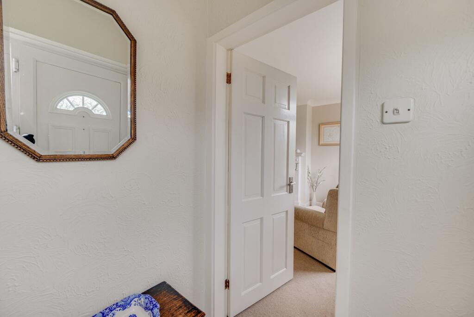
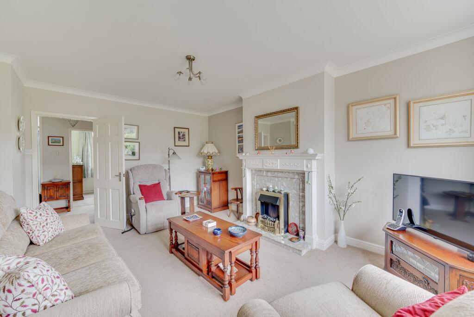
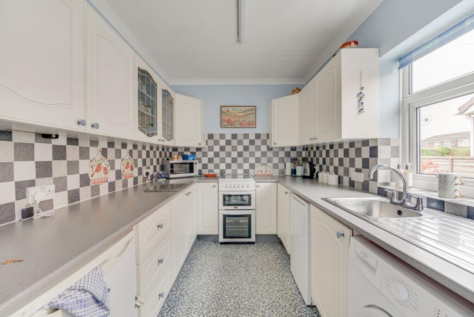
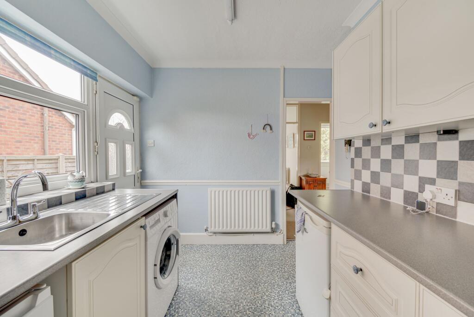
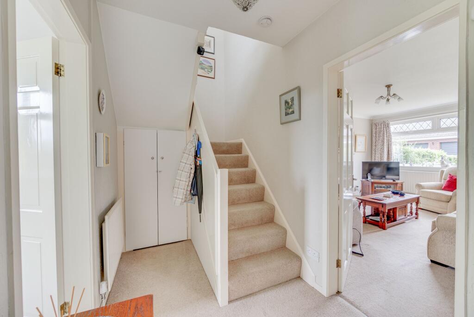
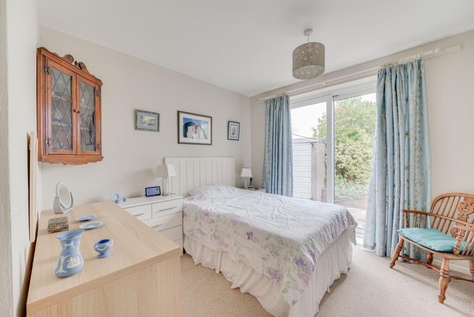
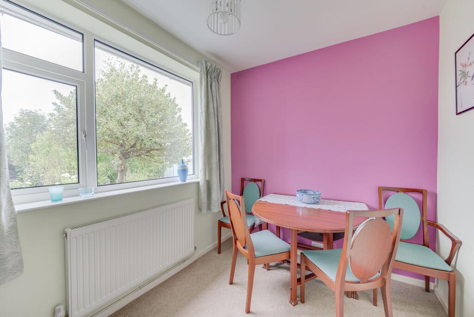
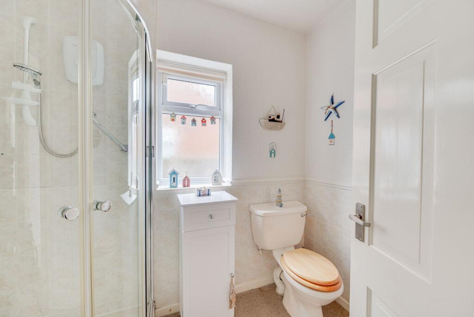
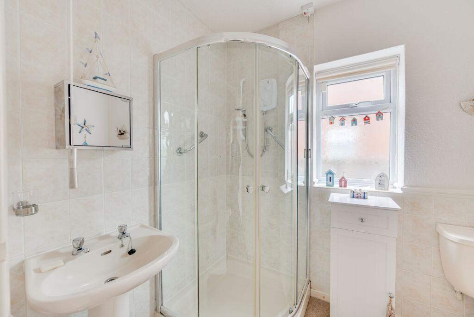
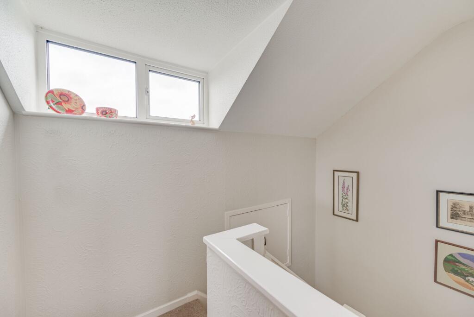
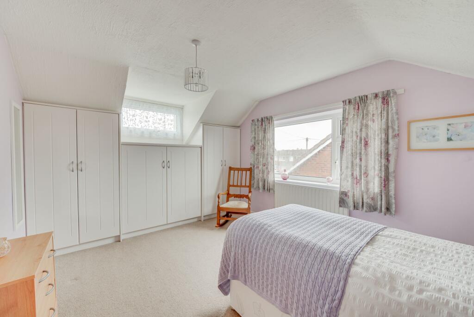
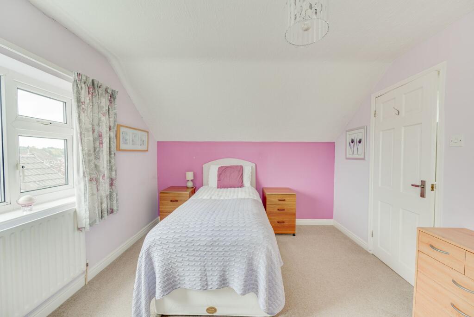
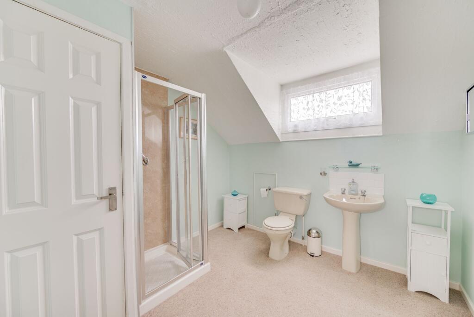
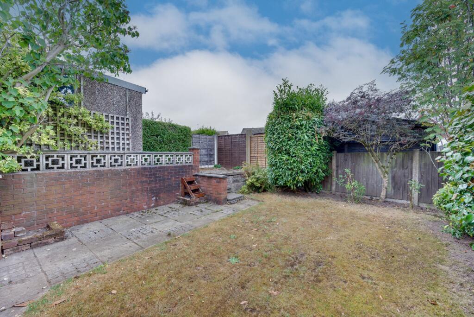
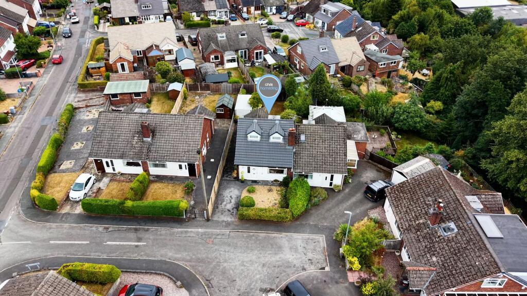
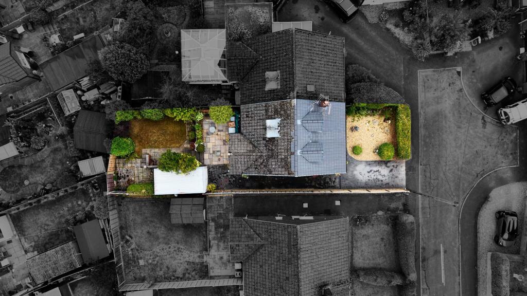
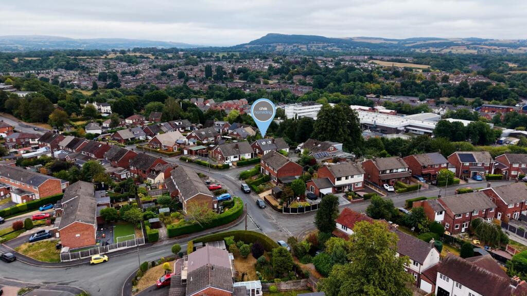
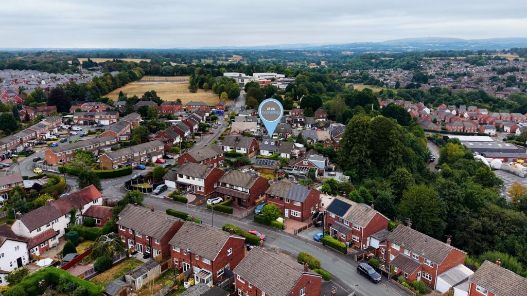
Photo 1 Photo 2 Photo 3 Photo 4 Photo 5 Photo 6 Photo 7 Photo 8 Photo 9 Photo 10 Photo 11 Photo 12 Photo 13 Photo 14 Photo 15 Photo 16 Photo 17 Photo 18 Photo 19 Photo 20 Photo 21 Photo 22 Photo 23
/ 23
Property details
Tenure
LEASEHOLD
Floor area
83 m²
Council tax band
C
EPC rating
E
Year built
England and Wales: 1950-1966
Last sold
£140,000 Feb 2011
Price per m²
£2,771/m²
Local average
£255,029 (-9.8%)
Deprivation
Decile 9 (28,214 of 33,755)
Street crime
154 incidents within 1 mile (Jun 2026)
Key features
- Generous, well-presented semi-dormer bungalow in a popular Lower Heath cul-de-sac.
- No onward chain – clean, tidy and ready to enjoy.
- Excellent size and versatile layout, with rooms that can adapt to suit your lifestyle.
- Three bedrooms, with Bedroom Three currently used as a dining room.
- Two shower rooms, giving flexibility and allowing different areas of the home to work independently.
- Great ground-floor living, making the property work as a true bungalow if required.
- Attractive private gardens, Indian stone terrace, lawn, mature borders and detached garage/workshop.
- Enjoyable home with space to spread out, whether relaxing, entertaining, working or pursuing hobbies.
Additional details
- Electricity
- Mains supply
- Water
- Mains supply
- Sewerage
- Mains supply
- Heating
- Gas central
- Parking
- Driveway
- Garden
- Private garden
- Listed property
- No
- Restrictions
- No
- Required access
- No
- Rights of way
- No
- Flooded in last 5 years
- No
- Flood defences
- No
Description
A well-presented semi-dormer bungalow, quietly positioned within a popular cul-de-sac in Lower Heath, Congleton. Offered with no onward chain, this is a clean, tidy and well-cared-for home that offers something increasingly valuable — space, flexibility and the freedom to use the house in the way that best suits you.
The generous proportions and interesting layout make this a home that should be genuinely enjoyable to live in. There is plenty of room to spread out, different rooms can adapt to suit changing needs and the provision of two shower rooms, one on each floor, means the accommodation can work particularly well for couples, families, guests or those who simply enjoy having dedicated spaces for different interests.
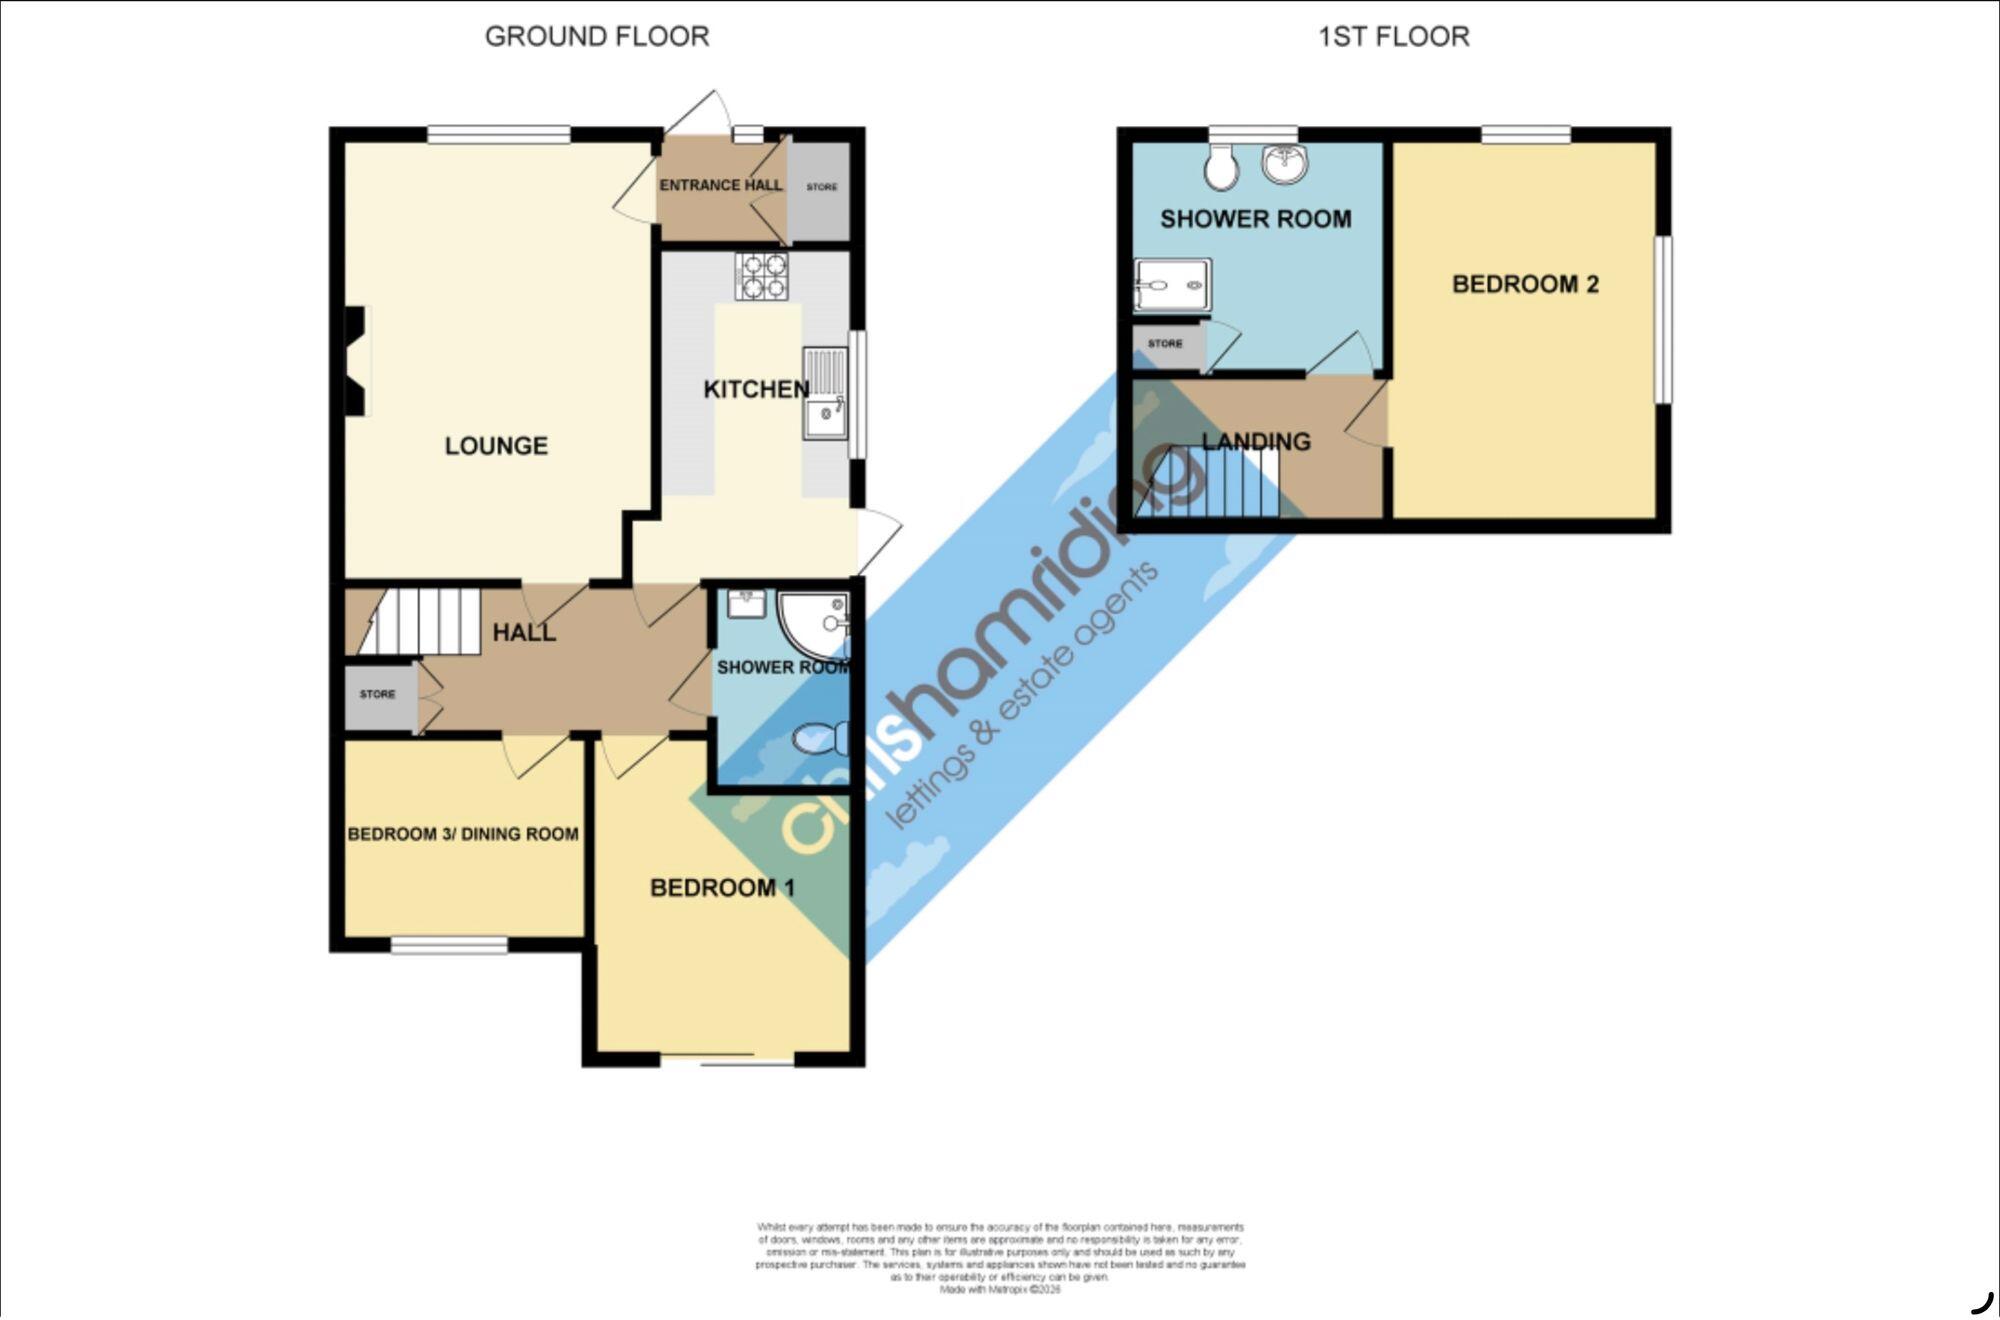
The welcoming entrance hall provides a good-sized cloak cupboard and leads into the large lounge, a comfortable room with garden views and an attractive feature fireplace. There is a lovely sense of space here, making it easy to imagine relaxing, entertaining or simply enjoying the outlook over the garden.
The kitchen is also a good size, fitted with a traditional white suite, integrated appliances and plenty of storage and worktop space. It provides a practical everyday space with enough room to enjoy cooking and spending time together.
An inner hall acts as the central hub of the ground floor, giving access to all the main rooms while also providing deep built-in understairs storage.
Bedroom One, at the rear of the property, enjoys a lovely garden outlook and has a feature garden door, creating a particularly pleasant connection with the outside. Bedroom Three also overlooks the rear garden and is currently used as a dining room, demonstrating the flexibility of the accommodation. It could equally become a bedroom, study, hobby room, snug or additional living space depending on your lifestyle.
The ground-floor shower room is clean and well presented, with a large shower. With bedroom accommodation, living space and a shower room all on the ground floor, the property genuinely functions as a bungalow, while the first floor adds another whole dimension to the home.
Upstairs, the landing provides deep eaves storage, perfect for suitcases and keeping everyday living spaces uncluttered.
Bedroom Two is particularly generous in size and has a masterful feel, with multiple glazed windows providing attractive views and built-in wardrobes. The large first-floor shower room is another excellent feature, offering generous proportions and built-in storage.
The layout is where this property really comes into its own. You are not restricted to one way of living here. Use the first floor as your private sleeping accommodation and enjoy the generous ground floor for living, dining and hobbies. Give over rooms to guests, work, crafts or relaxation. Alternatively, live predominantly on the ground floor and retain the first floor as an excellent guest suite, hobby area or private retreat.
The two shower rooms help make this flexibility genuinely practical, allowing different parts of the house to work independently. There is room to spread your interests across the span of the home rather than having everything competing for space in the same few rooms.
Outside, the property continues to offer excellent space. A front-to-rear tarmac driveway provides ample parking, complemented by an attractive golden gravelled front garden.
The rear garden is a particularly enjoyable feature, with an Indian stone terrace providing an excellent setting for outdoor dining, entertaining or simply sitting and enjoying the garden. Steps lead down to a lawn, with mature, well-stocked borders providing privacy and a lovely established feel. There is space for a greenhouse, together with a detached concrete sectional garage/workshop.
The property is situated in a peaceful cul-de-sac within the established Lower Heath area, with easy access to local schools, shops, parks, green spaces and countryside. Congleton town centre and the retail park are only a short drive away, while the nearby link road and A34 provide excellent commuting connections.
A home with genuine versatility, generous proportions and plenty of good spaces to enjoy. Clean, tidy and well presented, with flexible rooms, two shower rooms, attractive gardens and no onward chain — a property that gives you the freedom to live in it your way and enjoy it for many years to come.
EPC Rating: EEntrance Hall (1.22m x 1.35m)
Lounge (3.61m x 5.04m)
Inner Hall (1.73m x 4.2m)
Kitchen (2.27m x 3.66m)
Bedroom 1 (3.04m x 3.03m)
Bedroom 3/ Dining Room (2.26m x 2.84m)
Shower room (1.69m x 2.33m)
First Floor Landing (1.73m x 2.79m)
Bedroom 2 (3.15m x 3.84m)
Shower room (2.71m x 2.83m)
Detached concrete sectional garage (2.54m x 4.87m)
Garden
2 tier rear garden
Parking - Driveway
Listed by
Congleton
Chris Hamriding Lettings & Estates
Reference: 92304894
EPC Rating & Upgrade Cost
Current rating: E
Potential rating: E
Inspection date: 12/02/2010
Expiry date: 11/02/2020 (expired)
Current heating cost: £954/year
Potential heating cost: £813/year
Recommendations
- Low energy lighting for all fixed outlets
- Upgrade heating controls
- Replace boiler with new condensing boiler
- Solar water heating
- Solar photovoltaic panels, 2.5 kWp
Flood risk
Zone: 1
Risk: Low
Job (default Low)
Registered land (INSPIRE)
This location falls inside an HM Land Registry INSPIRE registered freehold polygon.
Plot: ~274 m² (0.07 acres)
Source: HM Land Registry INSPIRE Index Polygons.
Floorplans
All
FENSA Certificates
This property has 1 FENSA certificate(s) on record, indicating window/door installations by FENSA-approved installers.
FENSA Certificate #8292146
Property Details
Street: 5 Devon Place
Town: CONGLETON
Postcode: CW12 1PB
Installation Details
Items: 1 window
Certificate Issued: 18/07/2011
Work Completed: 08/06/2011
This certificate data was retrieved from FENSA's database
What is FENSA? FENSA (Fenestration Self-Assessment Scheme) is a government-authorised scheme that monitors building regulation compliance for replacement windows and doors. Certificates indicate that work was completed by FENSA-approved installers.
Price history
| Event | Date | Price | % change |
|---|---|---|---|
| Listed for sale | — | £230,000 | +64.3% |
| Sold | 25/02/2011 (15 years ago) | £140,000 | — |
Source: HM Land Registry Price Paid Data. Crown copyright.
Sold Comparables
Same street and nearby sales within 0.25 miles (last 5 years). Data from Land Registry Price Paid.
| Address | Price | Date | Type |
|---|---|---|---|
| 7 MANCHESTER ROAD, CONGLETON, CHESHIRE EAST, CW12 2HX | £303,000 | 27/02/2026 | Semi-detached |
| 9 SUSSEX PLACE, CONGLETON, CHESHIRE EAST, CW12 1PD | £255,000 | 01/12/2025 | Semi-detached |
| 17 MANCHESTER ROAD, CONGLETON, CHESHIRE EAST, CW12 2HX | £256,500 | 27/11/2025 | Semi-detached |
| 30 MACCLESFIELD ROAD, CONGLETON, CHESHIRE EAST, CW12 1NR | £207,000 | 26/02/2025 | Semi-detached |
| 44 MACCLESFIELD ROAD, CONGLETON, CHESHIRE EAST, CW12 1NR | £150,000 | 31/01/2025 | Semi-detached |
| 14 GIANTSWOOD LANE, CONGLETON, CHESHIRE EAST, CW12 2HG | £206,500 | 15/12/2023 | Semi-detached |
| 27 MANCHESTER ROAD, CONGLETON, CHESHIRE EAST, CW12 2HX | £269,500 | 25/11/2022 | Semi-detached |
| 7 GIANTSWOOD LANE, CONGLETON, CHESHIRE EAST, CW12 2HG | £258,000 | 04/11/2022 | Semi-detached |
| 11 SUSSEX PLACE, CONGLETON, CHESHIRE EAST, CW12 1PD | £201,000 | 25/10/2022 | Semi-detached |
| 6 JACKSON ROAD, CONGLETON, CHESHIRE EAST, CW12 1NT | £352,000 | 21/10/2022 | Semi-detached |
| 22 JACKSON ROAD, CONGLETON, CHESHIRE EAST, CW12 1PE | £160,000 | 20/10/2022 | Semi-detached |
| 9 WILTSHIRE DRIVE, CONGLETON, CHESHIRE EAST, CW12 1NX | £250,000 | 16/09/2022 | Semi-detached |
| 42 NORFOLK ROAD, CONGLETON, CHESHIRE EAST, CW12 1PA | £255,000 | 14/09/2022 | Semi-detached |
| 37 WILTSHIRE DRIVE, CONGLETON, CHESHIRE EAST, CW12 1NX | £162,000 | 24/06/2022 | Semi-detached |
| 2 NORFOLK ROAD, CONGLETON, CHESHIRE EAST, CW12 1NY | £225,000 | 06/06/2022 | Semi-detached |
| 1 LOWER HEATH, CONGLETON, CHESHIRE EAST, CW12 1NJ | £175,000 | 13/05/2022 | Semi-detached |
| 42 MACCLESFIELD ROAD, CONGLETON, CHESHIRE EAST, CW12 1NR | £250,000 | 29/04/2022 | Semi-detached |
| 8 JACKSON ROAD, CONGLETON, CHESHIRE EAST, CW12 1NT | £241,000 | 29/04/2022 | Semi-detached |
| 7 WILTSHIRE DRIVE, CONGLETON, CHESHIRE EAST, CW12 1NX | £244,500 | 15/10/2021 | Semi-detached |
| 91 LOWER HEATH, CONGLETON, CHESHIRE EAST, CW12 1NJ | £282,500 | 17/09/2021 | Semi-detached |
Area average: £235,175 (20 sales)
Capital growth trend
Land Registry outcode average: last 12 months vs 5y and 10y ago (from sold prices).
House Price Index (HM Land Registry — official index, not sold-price averages): Cheshire East. Series: Semi-detached. As of May 2026.
Rental Range
Estimated market rent for Cheshire East. Low = conservative, Realistic = average, Optimistic = best case.
Based on Local Authority from postcode lookup → Cheshire East.
LHA (30th percentile) floor for Oldham & Rochdale: £693/mo (Apr 2025 – Mar 2026)
Location
Nearby
Nearest stations, universities and amenities (distance from property).
| Type | Name | Distance |
|---|---|---|
| Bus stop | Lower Heath, Macclesfield Road / Grove Inn | 0.1 miles |
| Shop | Wash Me | 0.1 miles |
| Shop | Morrisons Daily | 0.1 miles |
| Bus stop | Lower Heath, Lower Heath / Grove Inn | 0.1 miles |
| Train station | Congleton | 1.2 miles |
| Train station | Hunthouse Wood | 5.7 miles |
| Hospital | John Munroe Hospital | 6.1 miles |
| Hospital | Rosemount Resource Centre | 6.5 miles |
| University | Buxton & Leek College | 8.8 miles |
| University | Tovell Building, Buxton & Leek College | 8.8 miles |
Street-level crime
| Category | Count |
|---|---|
| Violence and sexual offences | 71 |
| Anti-social behaviour | 22 |
| Public order | 14 |
| Criminal damage and arson | 10 |
| Other theft | 10 |
| Drugs | 8 |
| Shoplifting | 6 |
| Other crime | 4 |
| Burglary | 3 |
| Bicycle theft | 2 |
| Possession of weapons | 2 |
| Theft from the person | 1 |
| Vehicle crime | 1 |
| Total incidents | 154 |
Within 1 mile during Jun 2026. Source: data.police.uk (England & Wales).
Schools nearby
Nearest open schools with Ofsted ratings (England). Closed schools are not shown. Data from Get Information about Schools and Ofsted.
| Name | Type | Distance | Ofsted |
|---|---|---|---|
| Eaton Bank Academy | Secondary | 0.2 miles | Good — 8 Jun 2015 |
| Esland Daven School | Other | 0.2 miles | Requires improvement — 6 Mar 2024 |
| Buglawton Primary School | Primary | 0.5 miles | — (Inspected (no overall grade)) |
| Havannah Primary School | Primary | 0.5 miles | — (Inspected (no overall grade)) |
| Saint Mary's Catholic Primary School | Primary | 0.6 miles | Requires improvement — 1 Jul 2024 |
Rental Comparables
Residential lets from OpenRent and Rightmove for the area (same bedroom count). Use to validate rent estimates. Student lets are excluded.
| Title | Rent | Beds | Distance | As seen on |
|---|---|---|---|---|
| Galloway Green, Congelton | £1,295/mo | 3 | 0.21 miles | Rightmove |
| Galloway Green, Congleton, CW12 | £1,400/mo | 3 | 0.21 miles | Rightmove |
| Balmoral Gardens, Congleton | £1,100/mo | 3 | 0.42 miles | Rightmove |
| Fairmill Grove, Congleton, CW12 | £1,400/mo | 3 | 0.45 miles | Rightmove |
| Leigh Road, Congleton | £1,500/mo | 3 | 0.7 miles | Rightmove |
| Dane Street, Congleton | £1,000/mo | 3 | 0.79 miles | Rightmove |
| Thorsten Way, Congleton | £1,500/mo | 3 | 0.82 miles | Rightmove |
| St. James Avenue, Congleton, CW12 | £1,250/mo | 3 | 1.06 miles | Rightmove |
| Tunstall Road, Congleton, CW12 | £1,495/mo | 3 | 2.13 miles | Rightmove |
| Church Lane, North Rode, CW12 | £1,300/mo | 3 | 2.21 miles | Rightmove |
| Overton Road, Congleton, CW12 | £1,400/mo | 3 | 2.6 miles | Rightmove |
Average rent: £1,331/mo (11 listings)
Rent-driven metrics
Based on OpenRent comparables.
- Rent ratio — Monthly rent ÷ purchase price (1% rule). 1%+ = strong, 0.8–1% = okay, <0.8% = weak for cashflow.
- Max investor price — Rent ÷ 0.8%; the price at which rent would be 0.8% of price (Stoke-style target).
- Target investor price — Rent ÷ 1%; the price at which rent would be 1% of price (strong cashflow band).
- Gross yield — Annual rent as % of purchase price (no costs).
- Cost-to-rent — Price ÷ annual rent (from OpenRent comparables). Under 14× = strong, 14–16× = acceptable, 17×+ = compressed.
- Cashflow — Rent minus mortgage, 10% maintenance, £25/mo compliance. Assumes 75% LTV, 3.95% APR (5yr fixed), 25yr term.
- ROI — Annual profit ÷ cash in (deposit + 4% purchase costs).