20 CLOS DERWEN
DINAS POWYS, THE VALE OF GLAMORGAN CF64 4BN
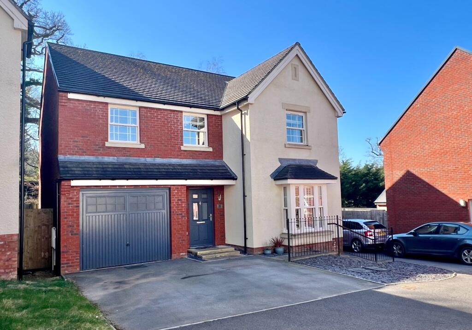
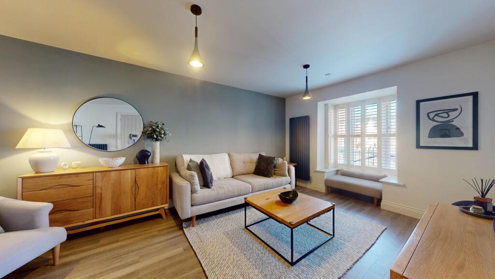
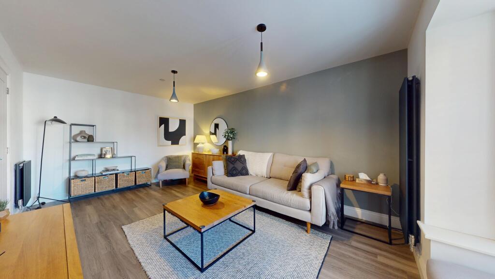

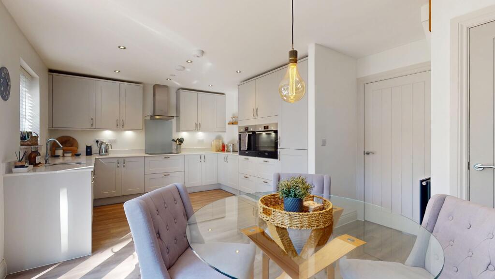
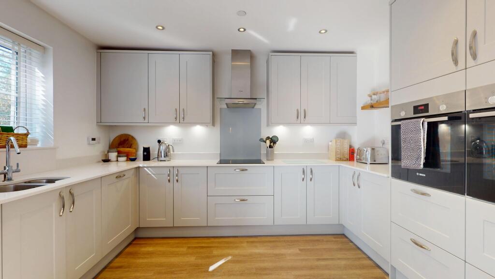
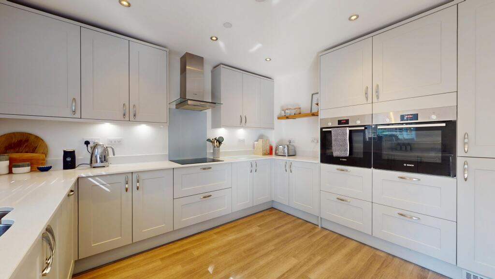
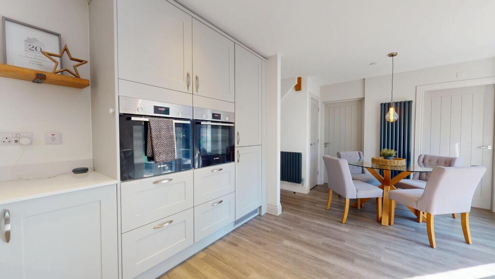
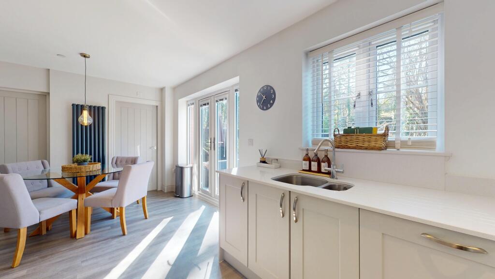
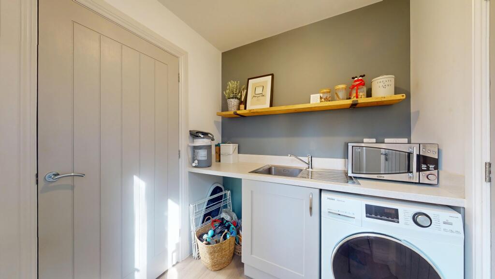
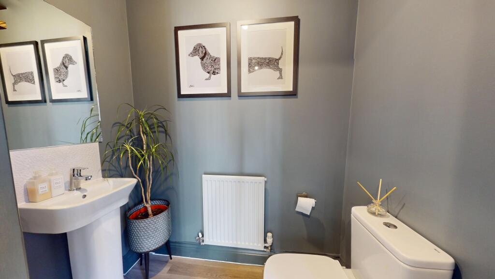
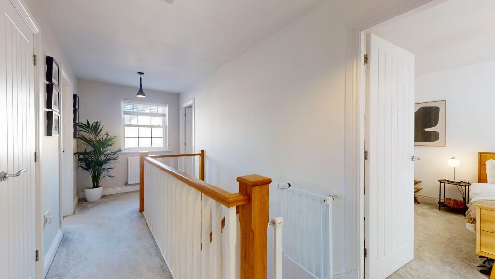
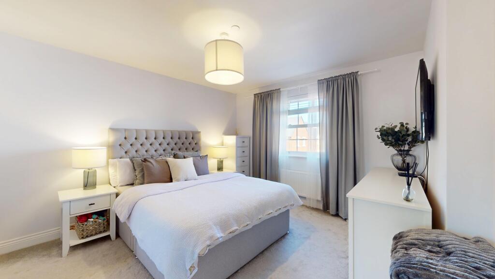
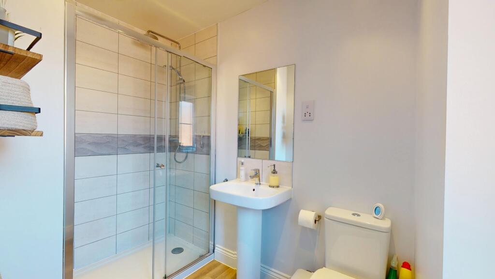
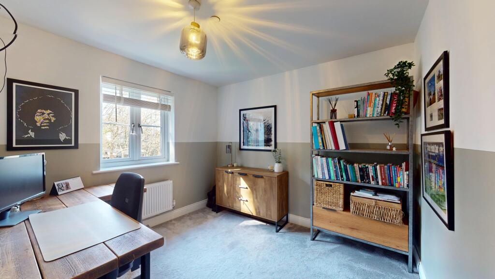
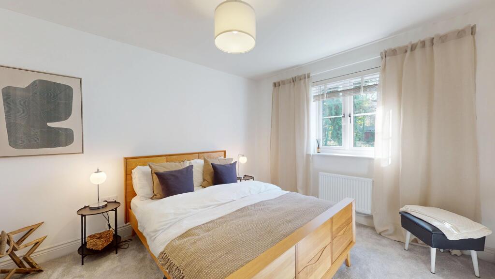
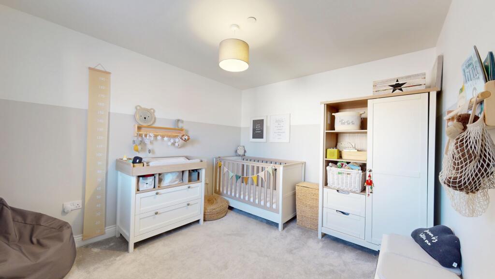
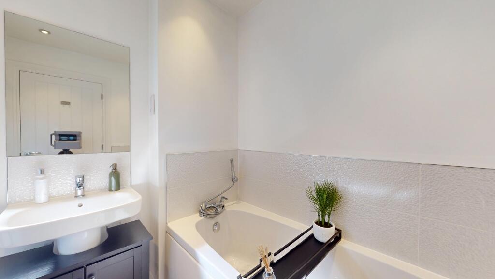
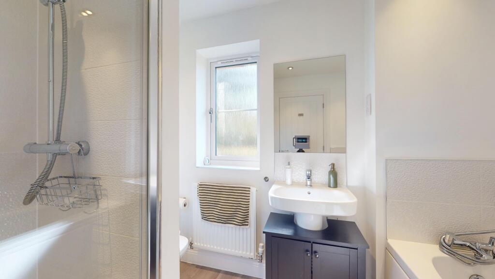
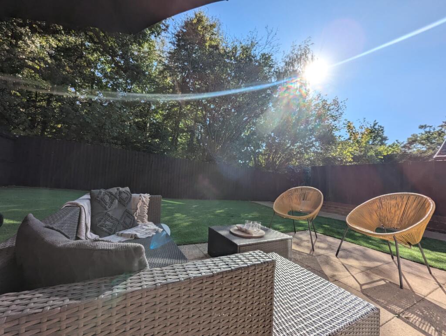
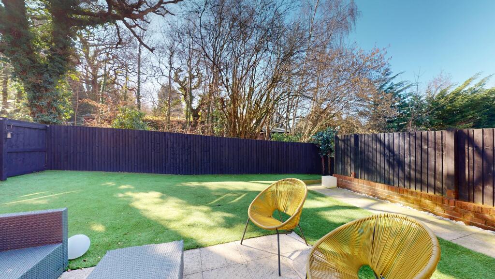
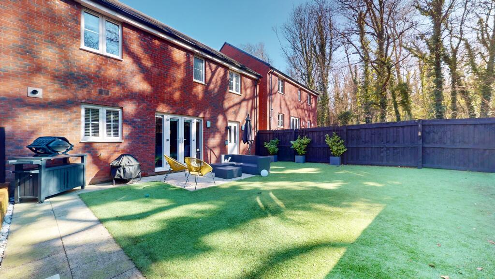
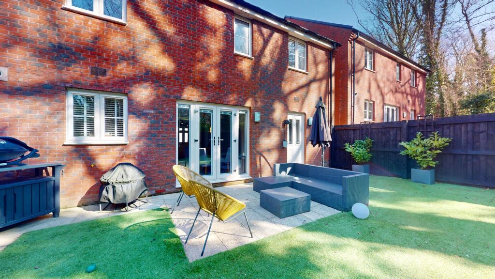
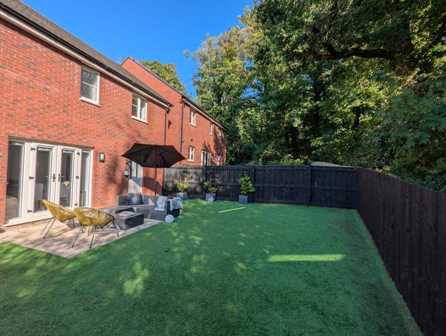
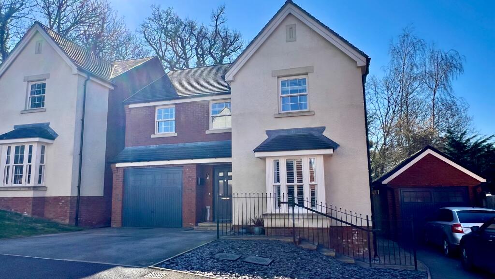
Photo 1 Photo 2 Photo 3 Photo 4 Photo 5 Photo 6 Photo 7 Photo 8 Photo 9 Photo 10 Photo 11 Photo 12 Photo 13 Photo 14 Photo 15 Photo 16 Photo 17 Photo 18 Photo 19 Photo 20 Photo 21 Photo 22 Photo 23 Photo 24 Photo 25
/ 25
Property details
Tenure
FREEHOLD
Floor area
119 m²
Council tax band
F
EPC rating
B
Last sold
£537,500 Mar 2026
Price per m²
£4,517/m²
Local average
£619,908 (-13.3%)
Street crime
22 incidents within 1 mile (Jun 2026)
Key features
- 4 Double Bedrooms
- Spacious Reception
- Beautiful Kitchen/Diner
- Separate Utility
- Downstairs W/C
- Ensuite Shower Room
- Garage
- South Facing Garden
- Off Road Parking
Additional details
- Parking
- Yes
- Garden
- Private garden
- Listed property
- No
Description
Nestled in the heart of the sought-after ‘Woodlands’ development in Dinas Powys, this immaculately presented four-bedroom detached home offers an unparalleled level of luxury for modern family living. With high-end finishes throughout, spacious interiors, and a tranquil setting, this property is a rare opportunity for families seeking a premium lifestyle in a picturesque village setting.
Impeccable Interiors Designed for Modern Living
From the moment you step inside, the pristine presentation and attention to detail are evident. The home has been meticulously designed to offer both style and functionality, making it move-in ready for discerning buyers.
Spacious Bedrooms & Elegant Bathrooms
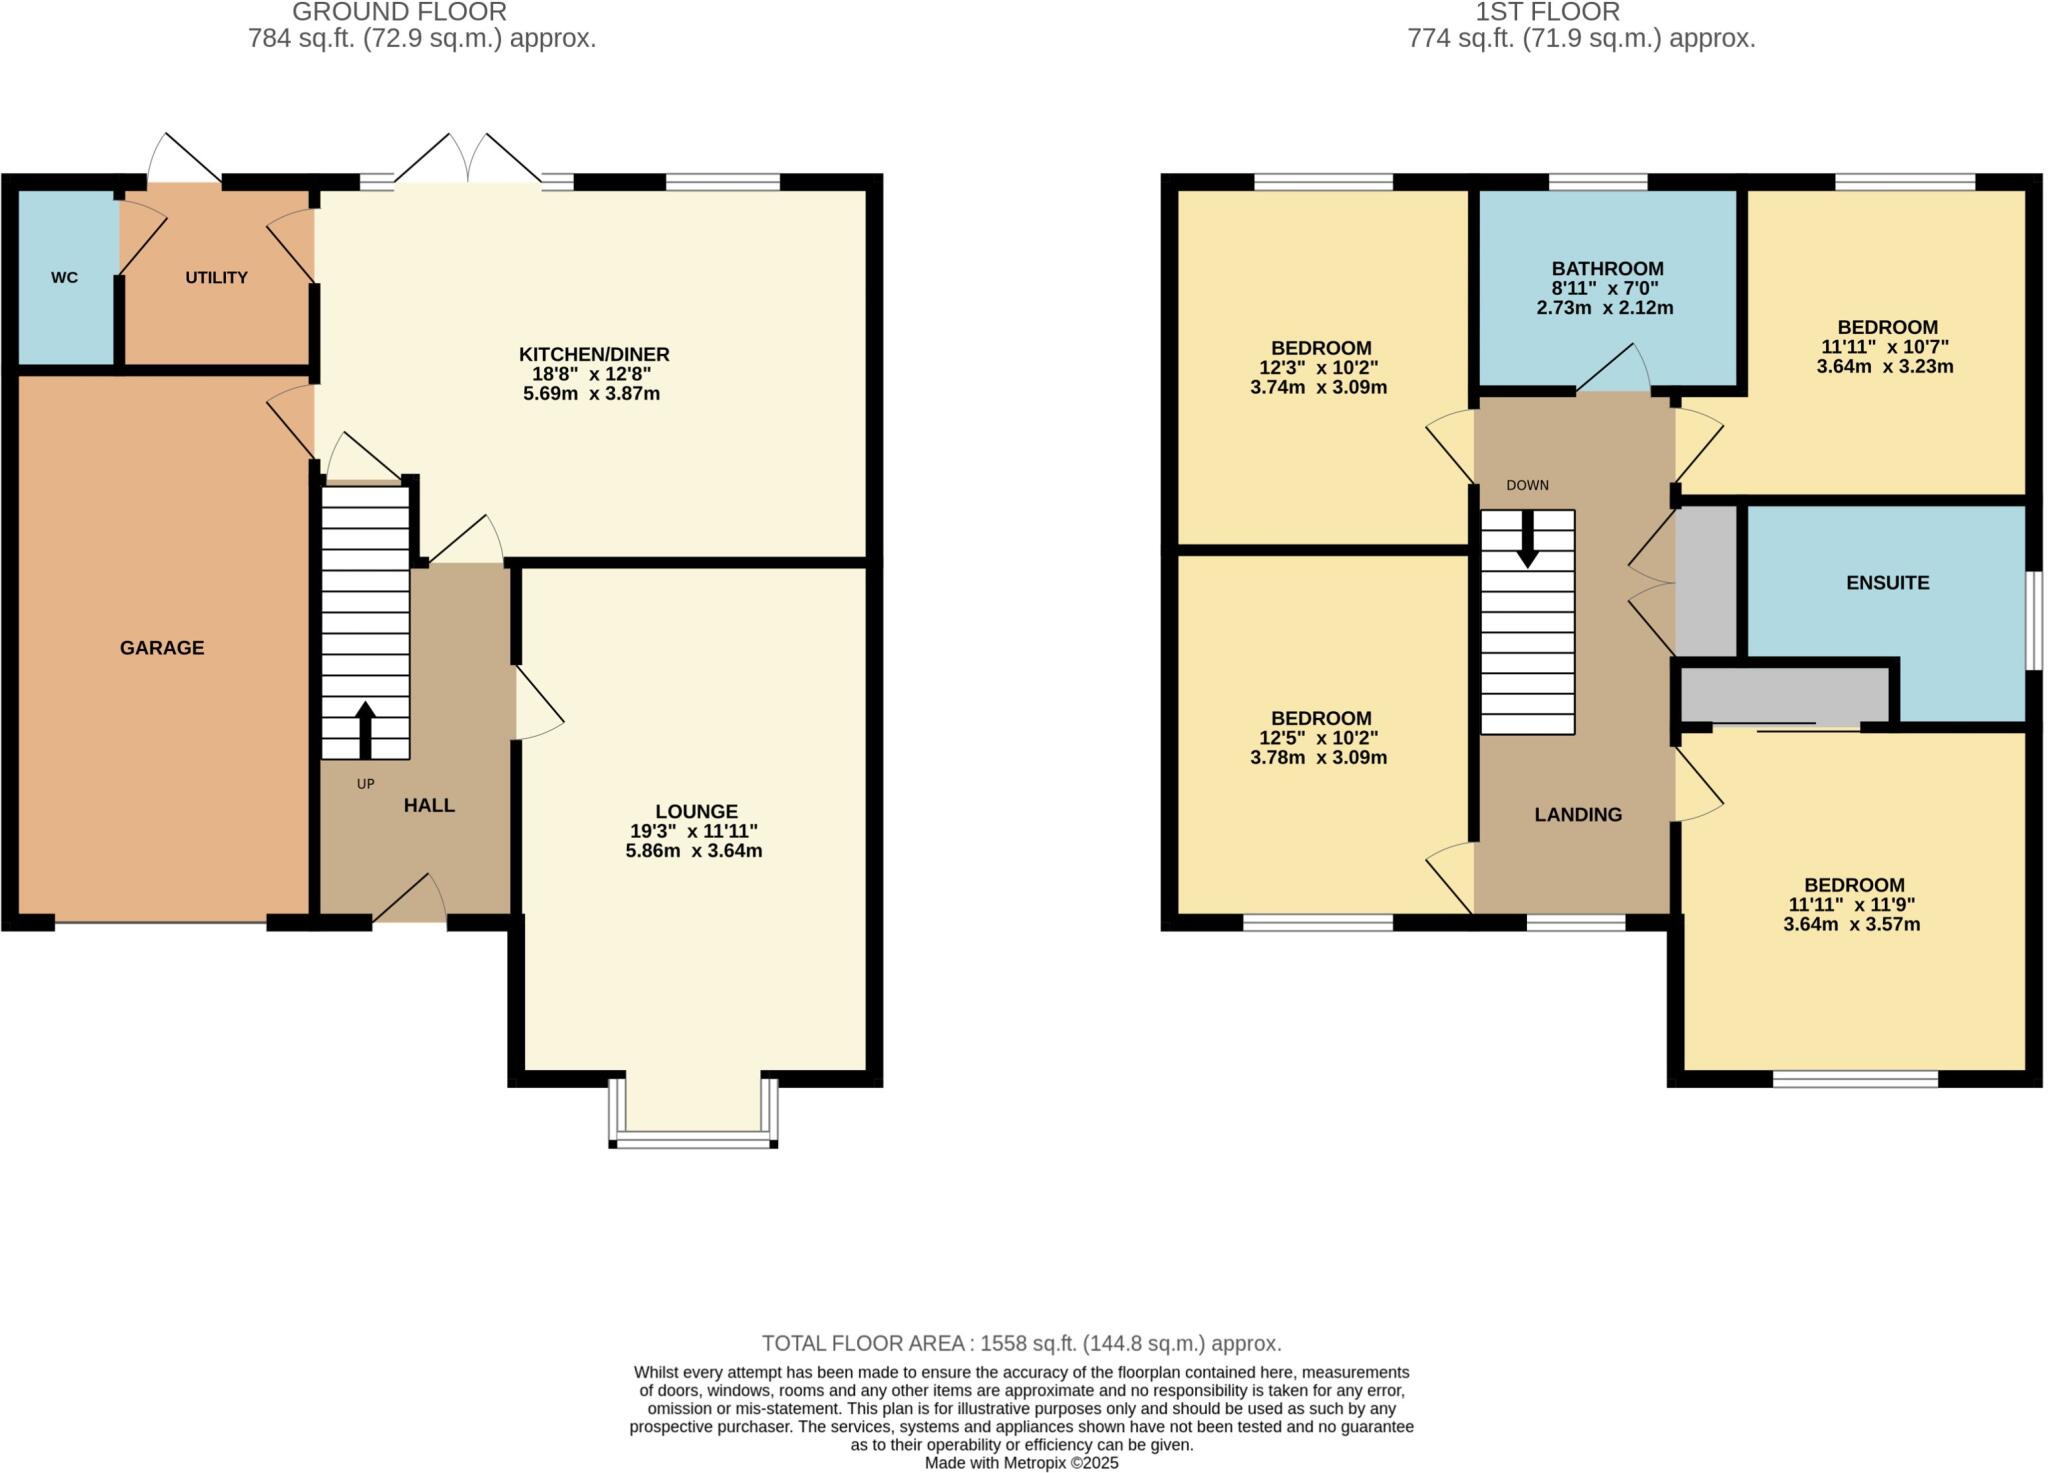
Upstairs, the home features four generously sized double bedrooms, each designed to provide comfort and style. The main bedroom is an elegant retreat, complete with a spacious en-suite shower room and ample fitted wardrobe space with sleek mirrored doors. The three additional double bedrooms are equally well-proportioned, offering perfect spaces for children, guest rooms, or even a home office.
The luxurious family bathroom is beautifully appointed, boasting both a bath and a separate walk-in shower, ensuring practicality for a busy family while maintaining a sophisticated feel.
Versatile Living Spaces for Family & Entertaining
The ground floor of the property is equally as impressive. A large reception room to the front provides a welcoming space to relax, with a pretty box bay window and fitted shutters offering lovely views over the quiet cul-de-sac. With ample space for various seating configurations, this room is perfect for both cosy evenings and entertaining guests.
The highlight of this home is undoubtedly the stunning open-plan kitchen and dining area, an exceptional space that seamlessly blends elegance and practicality. The modern shaker-style kitchen, finished in a soft pale grey, is a chef’s dream, featuring luxurious white quartz countertops, two ovens, a four-burner induction hob, and integrated appliances, including a dishwasher and fridge freezer. A window over the sink offers picturesque views of the south-facing garden and the neighbouring woodland beyond.
With plenty of space for a family dining table, this area is ideal for both everyday meals and hosting special occasions. French doors open out onto the rear patio, allowing for effortless indoor-outdoor living, perfect for summer BBQs and family gatherings.
A separate utility room, accessed from the kitchen, offers additional counter space, a second sink, and plumbing for a washing machine, helping to keep the main kitchen clutter-free. A door from the utility leads directly to the rear garden, adding to the convenience. Completing the ground floor is a stylish downstairs W/C and a spacious understairs storage cupboard, accessed from the kitchen, along with an internal door leading to the integral garage.
South-Facing Garden
Outside, the low-maintenance rear garden is a suntrap, benefitting from a desirable south-facing position. The spacious patio provides the perfect setting for outdoor dining and relaxation, while the artificial lawn offers plenty of space for children to play. This private and tranquil garden enjoys lovely views across the surrounding woodland, enhancing the sense of seclusion and peace.
To the front, the property offers off-road parking for two cars, along with access to the integral garage for additional storage or vehicle space.
Exclusive Development & Fantastic Family-Friendly Community
Located on the prestigious ‘Woodlands’ development, this home is part of a thriving family-oriented neighbourhood, where most homes are detached and designed to complement the lush green surroundings. The development itself boasts a bespoke, nature-based play area, opened by local primary school pupils, making it a fantastic place for children to grow and explore.
A Prime Location – The Best of Village & City Life
Dinas Powys is one of the most desirable villages in the Vale of Glamorgan, offering a unique blend of countryside charm and convenient access to city life. The village is renowned for its strong sense of community, excellent amenities, and scenic surroundings.
Families will appreciate the proximity to excellent local primary schools, while the village centre is just a short walk away, offering independent shops, a supermarket, cosy cafés, restaurants, and traditional pubs.
Leisure opportunities abound, with The Common providing open green space for rugby and cricket, along with well-established tennis, golf, and bowling clubs. The nearby coastline and beautiful countryside offer countless walking and cycling routes, perfect for outdoor enthusiasts.
For commuters, Dinas Powys is exceptionally well-connected. The village boasts two train stations—Dinas Powys and Eastbrook—offering direct services to Cardiff Central, making the capital just a short journey away. There are also excellent road links, with the A4055 providing quick access to Cardiff and the M4 motorway, ensuring easy travel to other parts of South Wales and beyond.
A Dream Home in a Dream Location
With its show home presentation, luxurious interiors, and prime location, this outstanding four-bedroom detached home in Dinas Powys offers everything a modern family could desire. Whether you’re drawn to the high-end finishes, the exceptional community, or the seamless blend of countryside and city convenience, this property is a rare find that must be seen to be fully appreciated.
Don’t miss your opportunity to make this exquisite home your own—contact us today to arrange a viewing.
EPC rating: B. Tenure: Freehold,
Listed by
Cardiff
The Property Franchise Group
Reference: 87205551
EPC Rating & Upgrade Cost
Current rating: B
Potential rating: A
Inspection date: 13/11/2019
Expiry date: 12/11/2029
Current heating cost: £283/year
Potential heating cost: £285/year
Est. upgrade cost to C: £9,500
Recommendations
- Solar water heating (£4,000 - £6,000)
- Solar photovoltaic panels, 2.5 kWp (£3,500 - £5,500)
Flood risk
Zone: 1
Risk: Low
Job (default Low)
Registered land (INSPIRE)
This location falls inside an HM Land Registry INSPIRE registered freehold polygon.
Plot: ~237 m² (0.06 acres)
Source: HM Land Registry INSPIRE Index Polygons.
Floorplans
Floorplan
EPC Graphs

EPC Certificate
Price history
35% since 2020
| Event | Date | Price | % change |
|---|---|---|---|
| Sold | 24/03/2026 (5 months ago) | £537,500 | +35.4% |
| Sold | 17/07/2020 (6 years ago) | £397,000 | — |
Source: HM Land Registry Price Paid Data. Crown copyright.
Sold Comparables
Same street and nearby sales within 0.25 miles (last 5 years). Data from Land Registry Price Paid.
| Address | Price | Date | Type |
|---|---|---|---|
| 9 HAZEL GROVE, DINAS POWYS, THE VALE OF GLAMORGAN, CF64 4TE | £505,000 | 31/07/2025 | Detached |
| Same street 18 CLOS DERWEN, DINAS POWYS, THE VALE OF GLAMORGAN, CF64 4BN | £538,000 | 12/12/2023 | Detached |
| WELLWOOD HOUSE WELLWOOD DRIVE, DINAS POWYS, THE VALE OF GLAMORGAN, CF64 4TN | £765,000 | 28/07/2023 | Detached |
| 18 ST LYTHAN CLOSE, DINAS POWYS, THE VALE OF GLAMORGAN, CF64 4UB | £480,000 | 26/08/2022 | Detached |
| Same street 40 CLOS DERWEN, DINAS POWYS, THE VALE OF GLAMORGAN, CF64 4BN | £545,000 | 05/08/2022 | Detached |
| Same street 22 CLOS DERWEN, DINAS POWYS, THE VALE OF GLAMORGAN, CF64 4BN | £600,000 | 05/08/2022 | Detached |
| Same street 19 CLOS DERWEN, DINAS POWYS, THE VALE OF GLAMORGAN, CF64 4BN | £525,000 | 01/07/2022 | Detached |
| 30 LONGMEADOW DRIVE, DINAS POWYS, THE VALE OF GLAMORGAN, CF64 4TB | £413,500 | 16/02/2022 | Detached |
| WHITE LODGE CROSS COMMON ROAD, DINAS POWYS, THE VALE OF GLAMORGAN, CF64 4TQ | £600,000 | 07/01/2022 | Detached |
| 11 HAZEL GROVE, DINAS POWYS, THE VALE OF GLAMORGAN, CF64 4TE | £390,000 | 17/12/2021 | Detached |
| BROOKLEIGH CROSS COMMON ROAD, DINAS POWYS, THE VALE OF GLAMORGAN, CF64 4TQ | £718,400 | 29/10/2021 | Detached |
| 17 CROFFTA, DINAS POWYS, THE VALE OF GLAMORGAN, CF64 4UN | £270,000 | 15/10/2021 | Detached |
| Same street 34 CLOS DERWEN, DINAS POWYS, THE VALE OF GLAMORGAN, CF64 4BN | £375,000 | 17/09/2021 | Detached |
Street average: £516,600 (5 sales)
Area average: £517,738 (8 sales)
Capital growth trend
Land Registry outcode average: last 12 months vs 5y and 10y ago (from sold prices).
House Price Index (HM Land Registry — official index, not sold-price averages): Vale of Glamorgan. Series: Detached. As of May 2026.
Rental Range
Estimated market rent for Vale of Glamorgan. Low = conservative, Realistic = average, Optimistic = best case.
Based on Local Authority from postcode lookup → Vale of Glamorgan.
Location
Nearby
Nearest stations, universities and amenities (distance from property).
| Type | Name | Distance |
|---|---|---|
| Train station | Dinas Powys | 0.3 miles |
| Bus stop | Dinas Powys railway station | 0.3 miles |
| Shop | Green Willow Funerals | 0.5 miles |
| Bus stop | Elm Grove | 0.5 miles |
| Shop | Village Stores | 0.5 miles |
| Train station | Eastbrook | 0.9 miles |
| Hospital | Tŷ Hafan Children's Hospice | 1.9 miles |
| Hospital | Barry Hospital | 3.1 miles |
| University | The Open University in Wales | 3.9 miles |
| University | Royal Welsh College of Music and Drama | 4.3 miles |
Street-level crime
| Category | Count |
|---|---|
| Violence and sexual offences | 8 |
| Public order | 4 |
| Anti-social behaviour | 3 |
| Criminal damage and arson | 3 |
| Shoplifting | 2 |
| Burglary | 1 |
| Other theft | 1 |
| Total incidents | 22 |
Within 1 mile during Jun 2026. Source: data.police.uk (England & Wales).
Schools nearby
Nearest open schools with Ofsted ratings (England). Closed schools are not shown. Data from Get Information about Schools and Ofsted.
| Name | Type | Distance | Ofsted |
|---|---|---|---|
| St Andrews Major C.I.W. Primary School | Other | 0.6 miles | — (No rating) |
| Awen Project | Other | 0.8 miles | — (No rating) |
| St Joseph's R.C. Primary School | Other | 0.9 miles | — (No rating) |
| St Richard Gwyn R.C. High School | Other | 1.1 miles | — (No rating) |
| Palmerston Primary School | Other | 1.2 miles | — (No rating) |
Rental Comparables
Loading rental comparables for this postcode. Refresh in a few minutes.
Rent-driven metrics
Based on Area rent estimate.
- Rent ratio — Monthly rent ÷ purchase price (1% rule). 1%+ = strong, 0.8–1% = okay, <0.8% = weak for cashflow.
- Max investor price — Rent ÷ 0.8%; the price at which rent would be 0.8% of price (Stoke-style target).
- Target investor price — Rent ÷ 1%; the price at which rent would be 1% of price (strong cashflow band).
- Gross yield — Annual rent as % of purchase price (no costs).