Stanton Avenue
Didsbury, Manchester, M20, M20 2PG















Picture 1 Picture 2 Picture 3 Picture 4 Picture 5 Picture 6 Picture 7 Picture 8 Picture 9 Picture 10 Picture 11 Picture 12 Picture 13 Picture 14 Picture 15 Picture 16 Picture 17 Picture 18 Picture 19 Picture 20 Picture 21 Picture 22 Picture 23 Picture 24 Picture 25 Picture 26 Picture 27 Picture 28 Picture 29 Picture 30 Picture 31 Picture 32 Picture 33 Picture 34 Picture 35 Picture 36 Picture 37 Picture 38 Picture 39 Picture 40 Picture 41
/ 41
Property details
Tenure
LEASEHOLD (971 years remaining on lease)
Council tax band
G
Local average
£821,538 (+143.4%)
Deprivation
Decile 5 (14,623 of 33,755)
Street crime
0 incidents within 1 mile (Jul 2026)
Key features
- Immaculate detached property
- Three spacious reception rooms
- Leicht German kitchen with Siemens appliances
- Stunning dressing room and en-suite
- Seven double bedrooms
- Carrara Marble fireplace
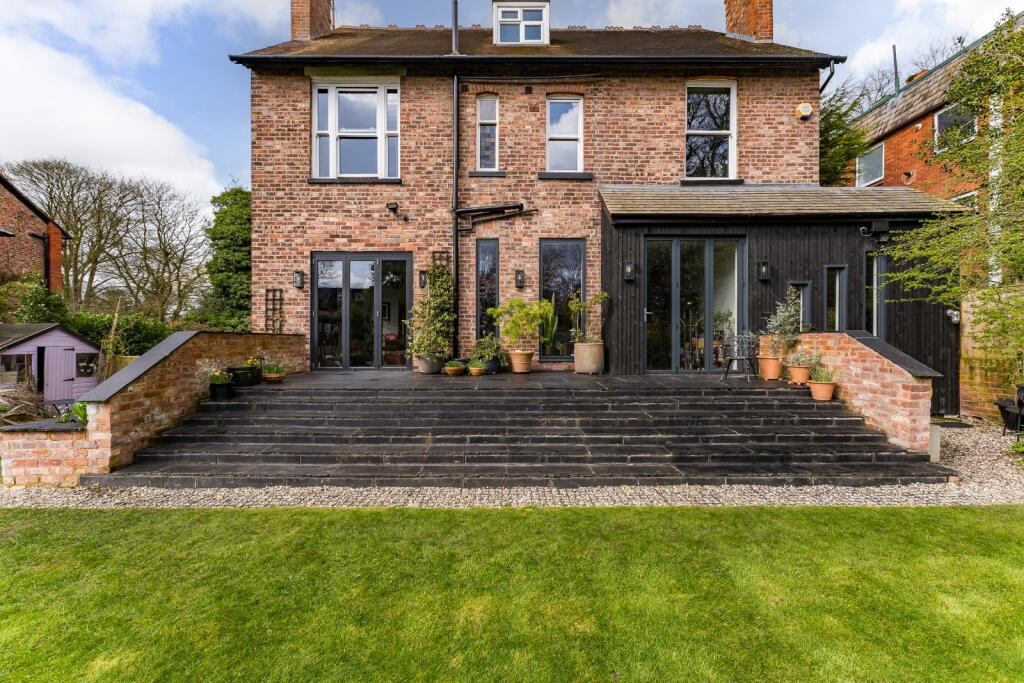
- Beautifully landscaped garden with bi-folding doors
- Gated Driveway with EV Charger
Additional details
- Parking
- Yes
- Garden
- Yes
Description
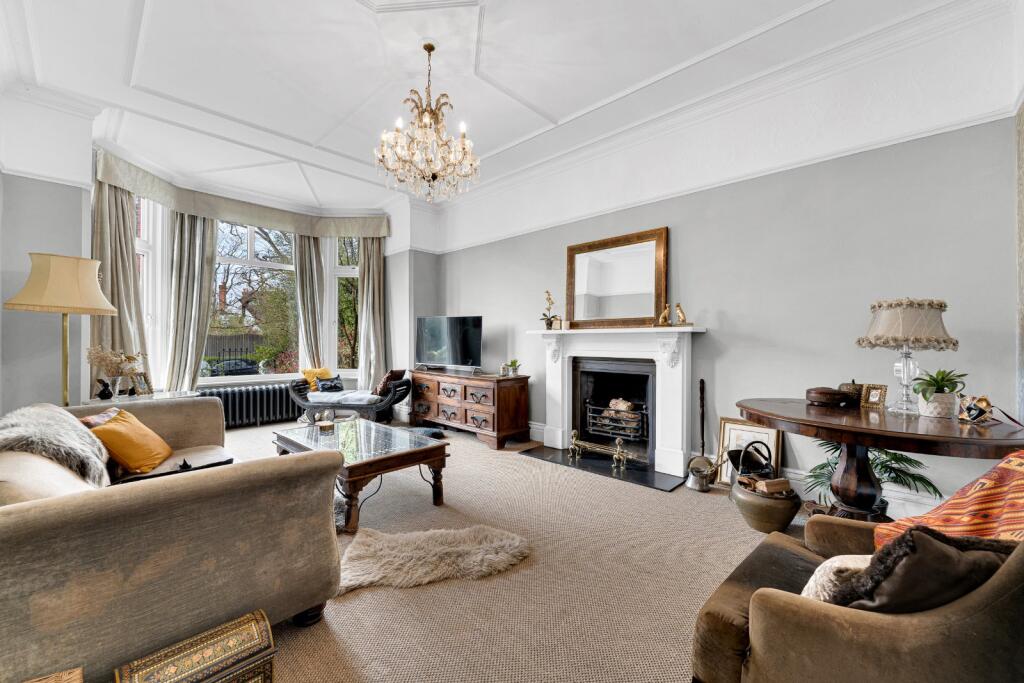
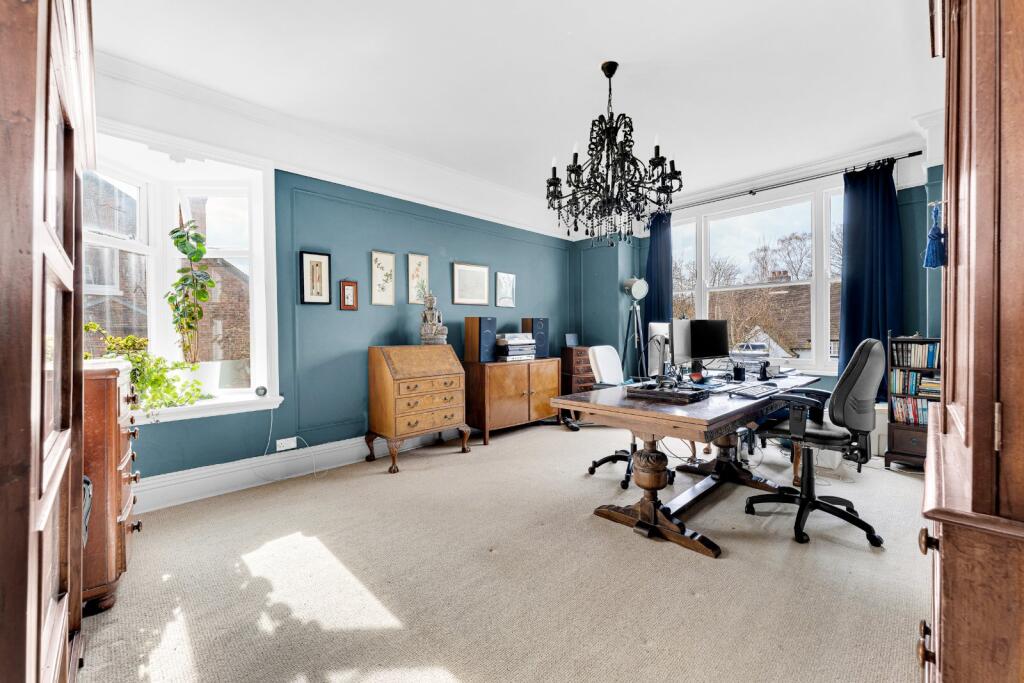
The stunning bay fronted lounge features an incredible fire place with an 1860's Carrara Marble surround which was thoughtfully sourced and makes a wonderful centre piece. The other two main reception spaces are linked together and both have the charming oriel bay windows to the side elevation with the dining/ morning room area enjoying a contemporary instant fireplace and opening back through to the kitchen space and garden beyond. A scullery with skylight window and a stunning CP Hart and Fired Earth cloakroom are also on the ground floor with internal access to the basement level.
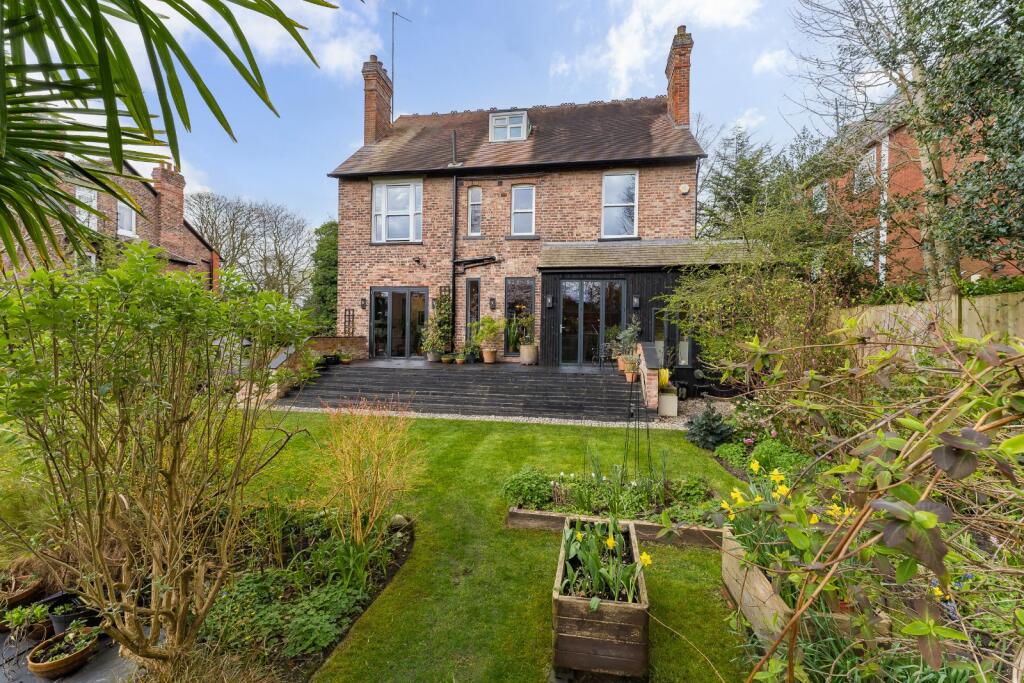
The Leicht German Kitchen is a true highlight, featuring integrated Siemens appliances and a Cube Quooker Tap. The sleek design is complemented by a larder with pocket doors, a Dekton Worktop and island, providing ample space for cooking and storage. The bi-folding doors allow natural light to flood the room and create a seamless transition to the garden.
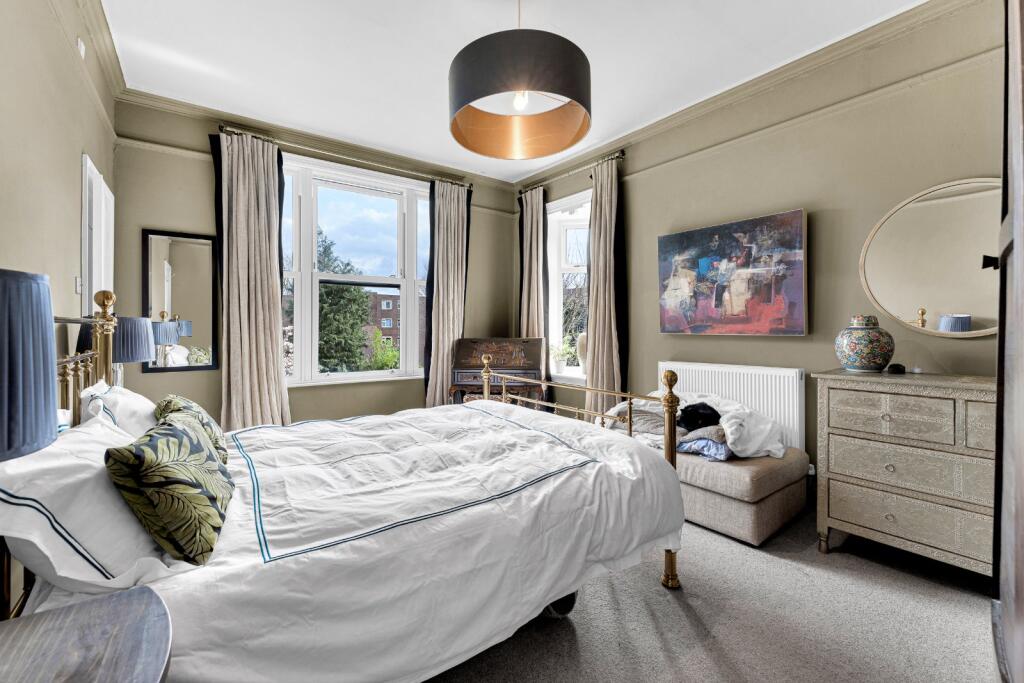
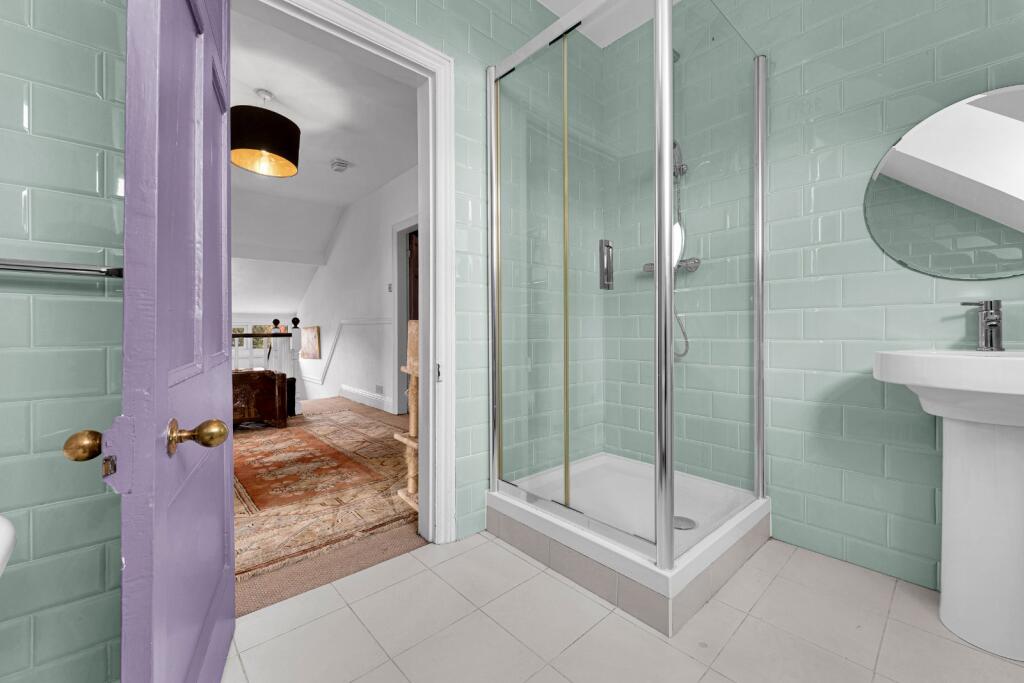
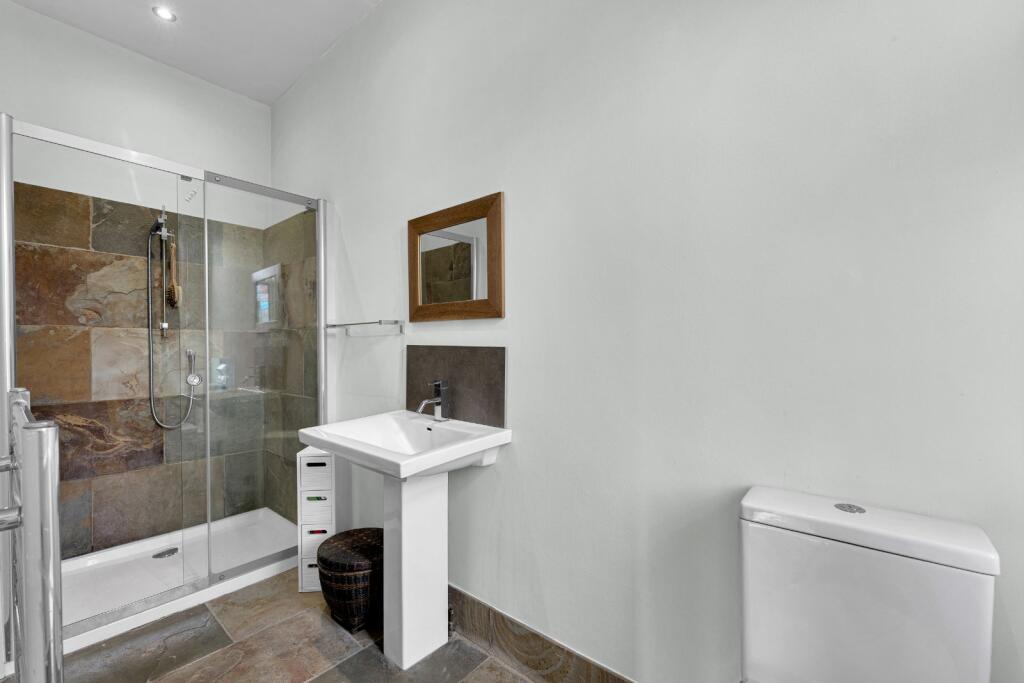
With seven bedrooms and 3 bathrooms split over the 2 upper floors, there is plenty of room for a large family or hosting guests. The property also features a stunning dressing room and en-suite off the principal bedroom, adding a touch of luxury to everyday life. The remaining bedrooms and bathrooms provide spacious and comfortable spaces for everyone.
At basement level there is a full footprint of full height chambers which offer even further scope for formal conversion if desired.
Located one of West Didsbury’s most desirable Avenues, a no through road with steps down to the bank of the River Mersey giving stunning scenic walks on your doorstep, this property also offers easy access to the wonderful independent amenities on Burton Road and superb transport links into Manchester City centre, the motorway network and Manchester International airport.
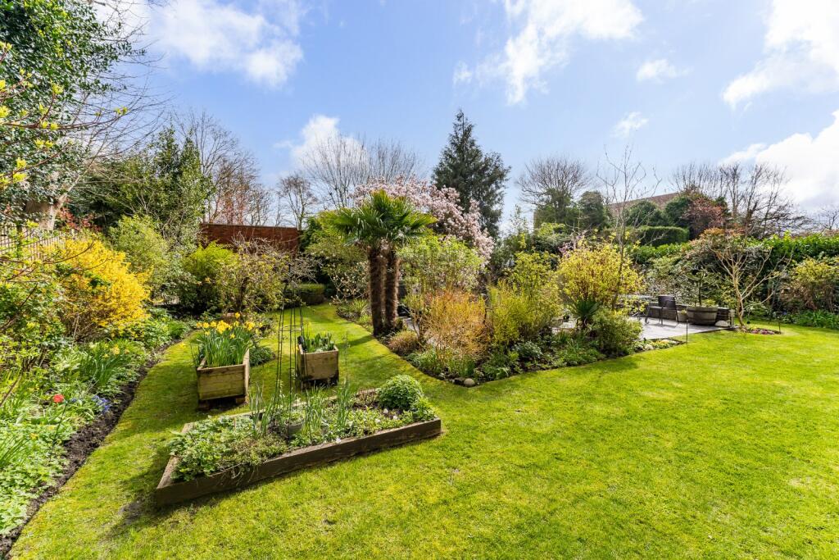
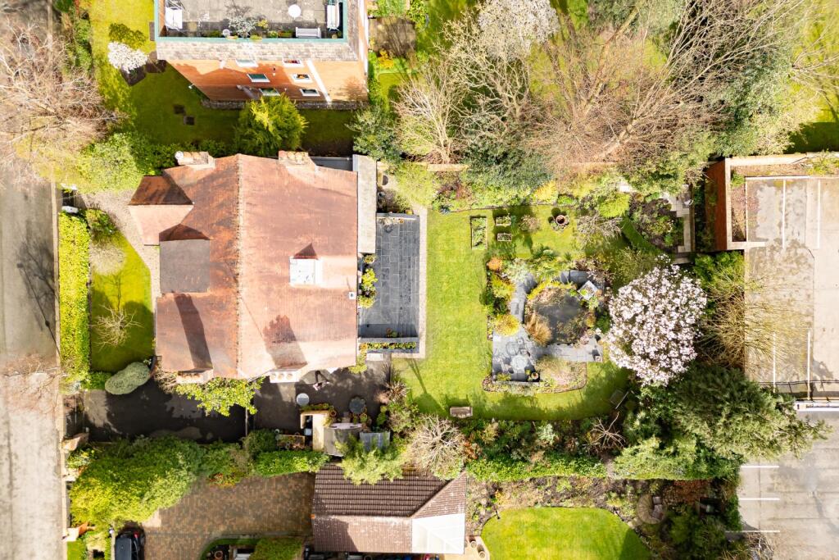
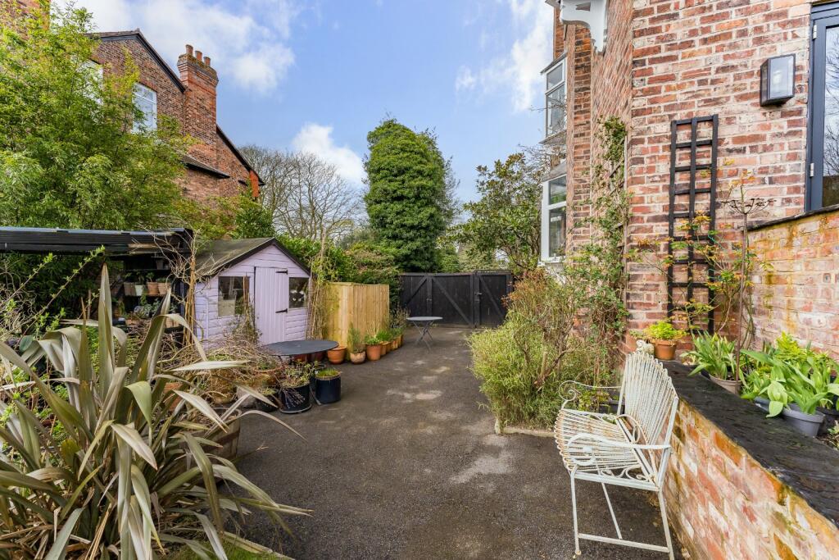
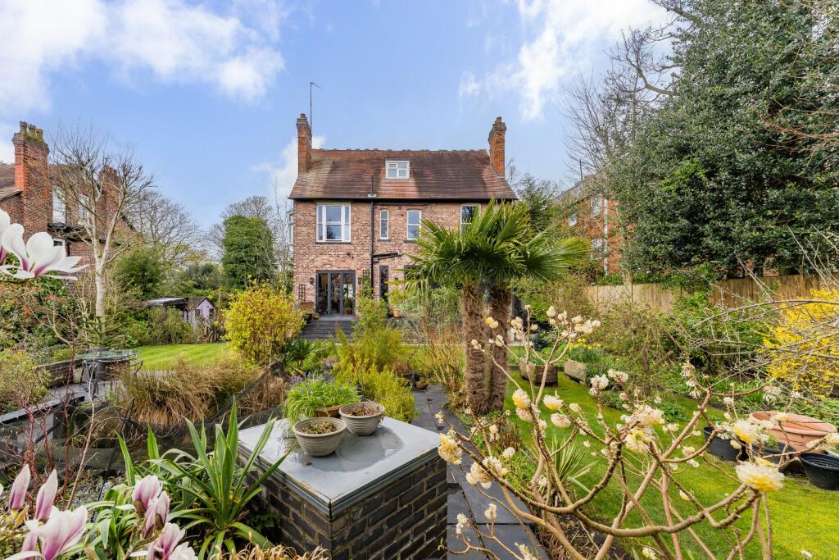
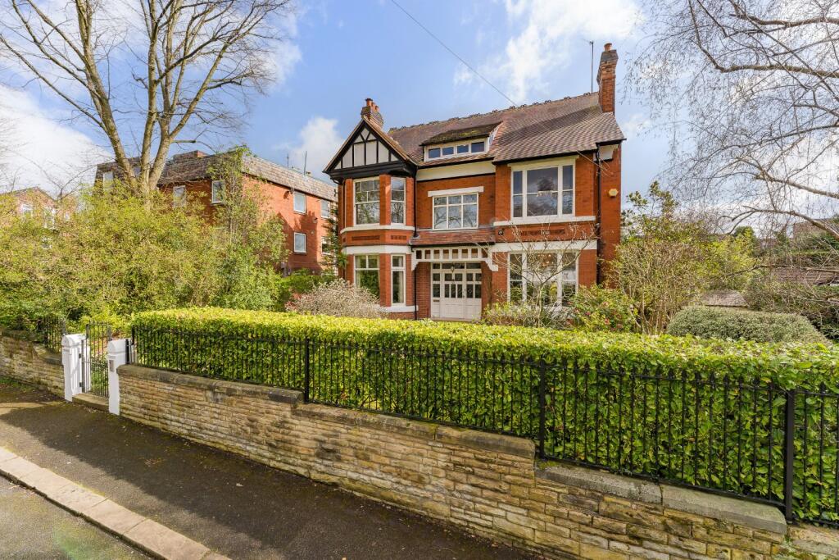
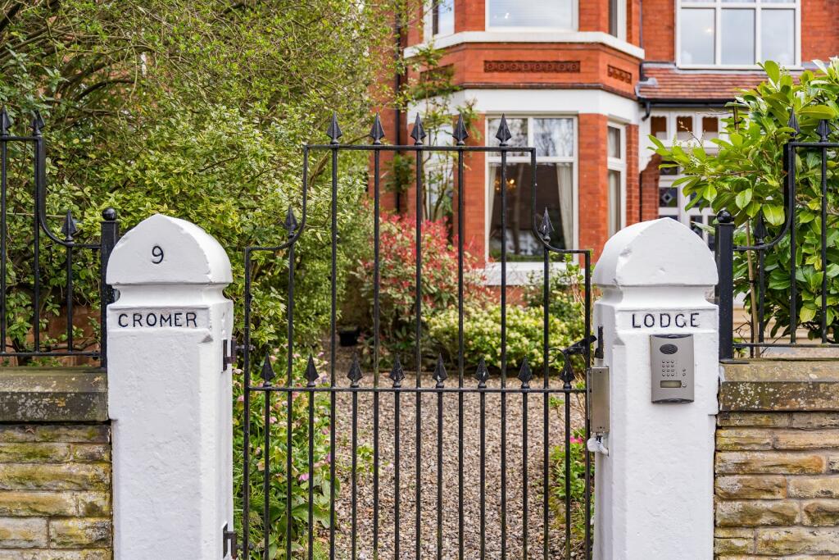
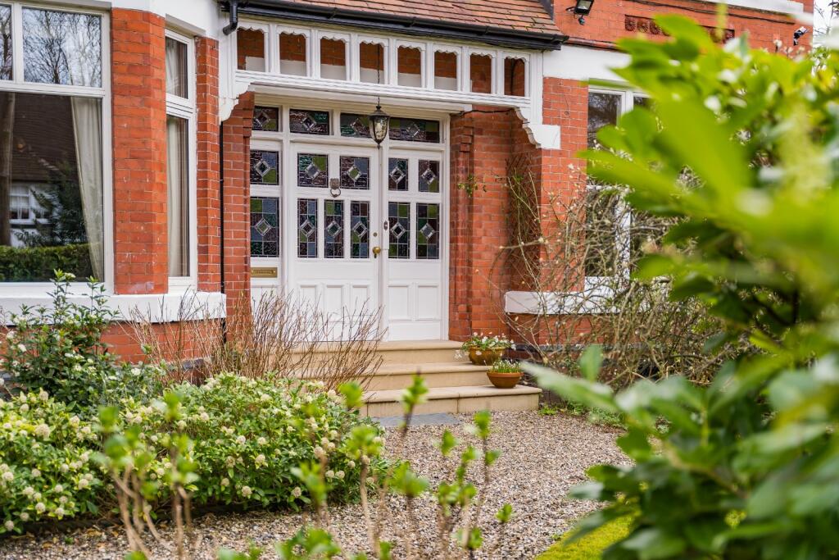
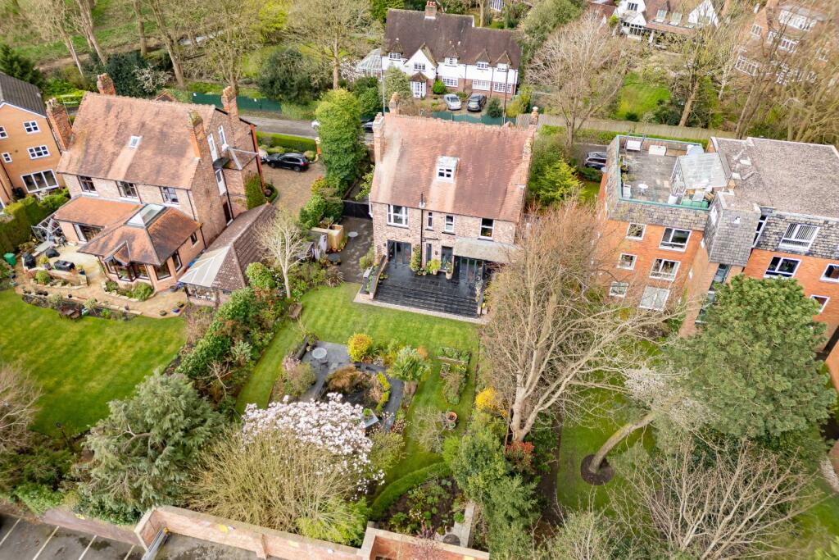
The lovingly tended, landscaped and sizable garden is a wonderful space for outdoor activities, providing a retreat from the hustle and bustle of everyday life. Whether it's enjoying a barbecue on the Indian Stone terrace with friends or simply relaxing with a good book on the Welsh slate surround around the central pond, this garden is a true oasis with fruit trees and soft fruit, to be explored and cherished. The electric gated driveway provides ample off road parking, has an EV Charging point and sits alongside the charming garden frontage. The beautiful front door with stained glass leaded lights is approached via stunning bullnose Portland Stone front steps.
Listed by
Didsbury
The Lomond Group
Reference: 92876499
EPC ratings on this postcode
We don't have a matched EPC for this property yet. Below are efficiency scores and details for other addresses on this postcode.
| Address | Current | Potential | Floor area | Age band | Type |
|---|---|---|---|---|---|
| 1, Stanton Avenue, MANCHESTER | 50 | 53 | 354 m² | England and Wales: before 1900 | Detached |
| 11, Stanton Avenue, MANCHESTER | 51 | 79 | 159 m² | — | Detached |
| 11, Stanton Avenue, MANCHESTER | 35 | 75 | 425 m² | — | Detached |
| 15, Stanton Avenue, MANCHESTER | 72 | 77 | 117 m² | England and Wales: 1996-2002 | Terraced |
| 17, Stanton Avenue, MANCHESTER | 69 | 83 | 116 m² | England and Wales: 1991-1995 | Terraced |
| 17, Stanton Avenue, MANCHESTER | 68 | 73 | 116 m² | England and Wales: 1983-1990 | Terraced |
| 21, Stanton Avenue, MANCHESTER | 72 | 84 | 127 m² | England and Wales: 1976-1982 | Terraced |
| 21, Stanton Avenue, MANCHESTER | 72 | 80 | — | England and Wales: 1996-2002 | — |
| 23 Stanton Avenue, MANCHESTER | 80 | 88 | 129 m² | England and Wales: 1996-2002 | Terraced |
| 23, Stanton Avenue, MANCHESTER | 76 | 81 | — | England and Wales: 1996-2002 | — |
| 27, Stanton Avenue, MANCHESTER | 75 | 78 | — | England and Wales: 1996-2002 | — |
| 3, Stanton Avenue, MANCHESTER | 65 | 67 | 347 m² | — | Detached |
| 5, Stanton Avenue, MANCHESTER | 54 | 78 | 158 m² | — | Detached |
| 5, Stanton Avenue, MANCHESTER | 48 | 64 | 332 m² | England and Wales: 1900-1929 | Detached |
| 9, Stanton Avenue, MANCHESTER | 58 | 73 | 311 m² | England and Wales: 1900-1929 | Detached |
Flood risk
Zone: 1
Risk: Low
Job (default Low)
Registered land (INSPIRE)
This location falls inside an HM Land Registry INSPIRE registered freehold polygon.
Plot: ~1,594 m² (0.39 acres)
Source: HM Land Registry INSPIRE Index Polygons.
Floorplans

Floorplan
EPC Graphs

EPC Rating Graph
Price history
| Event | Date | Price | % change |
|---|---|---|---|
| Listed for sale | — | £2,000,000 | — |
Source: HM Land Registry Price Paid Data. Crown copyright.
Sold Comparables
Same street and nearby sales within 0.25 miles (last 5 years). Data from Land Registry Price Paid.
| Address | Price | Date | Type |
|---|---|---|---|
| 1 DARLEY AVENUE, MANCHESTER, GREATER MANCHESTER, M20 2XE | £1,225,000 | 29/11/2023 | Detached |
| 142 BARLOW MOOR ROAD, MANCHESTER, GREATER MANCHESTER, M20 2UT | £1,194,356 | 31/10/2022 | Detached |
| Same street 3 STANTON AVENUE, MANCHESTER, GREATER MANCHESTER, M20 2PG | £1,470,000 | 29/09/2022 | Detached |
Street average: £1,470,000 (1 sale)
Area average: £1,209,678 (2 sales)
Capital growth trend
Land Registry outcode average: last 12 months vs 5y and 10y ago (from sold prices).
House Price Index (HM Land Registry — official index, not sold-price averages): Manchester. Series: Detached. As of June 2026.
Rental Range
Estimated market rent for Manchester. Low = conservative, Realistic = average, Optimistic = best case.
Based on Local Authority from postcode lookup → Manchester.
LHA (30th percentile) floor for Central Greater Manchester: Apr 2025 – Mar 2026
Location
Address
Stanton Avenue
Nearby
Nearest stations, universities and amenities (distance from property).
| Type | Name | Distance |
|---|---|---|
| Bus stop | West Didsbury, Barlow Moor Road / Elizabeth Slinger Road (Stop E) | 0.1 miles |
| Bus stop | West Didsbury, Barlow Moor Road / near Barlow Moor Court (Stop D) | 0.1 miles |
| Shop | Elegance | 0.3 miles |
| Shop | Unknown | 0.3 miles |
| Hospital | Withington Clinic | 1.1 miles |
| Train station | Burnage | 1.4 miles |
| Train station | East Didsbury | 1.5 miles |
| University | Fallowfield Reception and Richmond Amenities Building | 2.2 miles |
| Hospital | Newlands Care Home | 2.7 miles |
| University | Manchester School of Art | 3.3 miles |
Street-level crime
| Category | Count |
|---|---|
| Total incidents | 0 |
Within 1 mile during Jul 2026. Source: data.police.uk (England & Wales).
Schools nearby
Nearest open schools with Ofsted ratings (England). Closed schools are not shown. Data from Get Information about Schools and Ofsted.
| Name | Type | Distance | Ofsted |
|---|---|---|---|
| Manchester Muslim Preparatory School | Other | 0.1 miles | Good — 13 Mar 2018 |
| Lancasterian School | Other | 0.1 miles | Good — 11 Sep 2019 |
| The Birches School | Other | 0.3 miles | Good — 30 Jun 2024 |
| Moor Allerton Preparatory School | Other | 0.3 miles | — (No rating) |
| St Ambrose RC Primary School | Primary | 0.4 miles | Good — 26 Nov 2013 |
Rental Comparables
Residential lets from OpenRent and Rightmove for the area. Bedroom counts vary — use the Beds column to compare like-for-like lets. Student lets are excluded.
| Title | Rent | Beds | Distance | As seen on |
|---|---|---|---|---|
| 1 Bed Flat, Palatine Road, M22 | £895/mo | 1 | 1.05 miles | OpenRent |
Average rent: £895/mo (1 listing)
Rent-driven metrics
Based on OpenRent comparables.
- Rent ratio — Monthly rent ÷ purchase price (1% rule). 1%+ = strong, 0.8–1% = okay, <0.8% = weak for cashflow.
- Max investor price — Rent ÷ 0.8%; the price at which rent would be 0.8% of price (Stoke-style target).
- Target investor price — Rent ÷ 1%; the price at which rent would be 1% of price (strong cashflow band).
- Gross yield — Annual rent as % of purchase price (no costs).
- Cost-to-rent — Price ÷ annual rent (from OpenRent comparables). Under 14× = strong, 14–16× = acceptable, 17×+ = compressed.
- Cashflow — Rent minus mortgage, 10% maintenance, £25/mo compliance. Assumes 75% LTV, 3.95% APR (5yr fixed), 25yr term.
- ROI — Annual profit ÷ cash in (deposit + 4% purchase costs).
Enter House Number
Enter the house number to help us retrieve more accurate pricing history and property data.
Please log in to submit or correct the house number for this listing.
Log in to continue