52 DEWSBURY CRESCENT
STAFFORD, STAFFORDSHIRE ST18 0YW
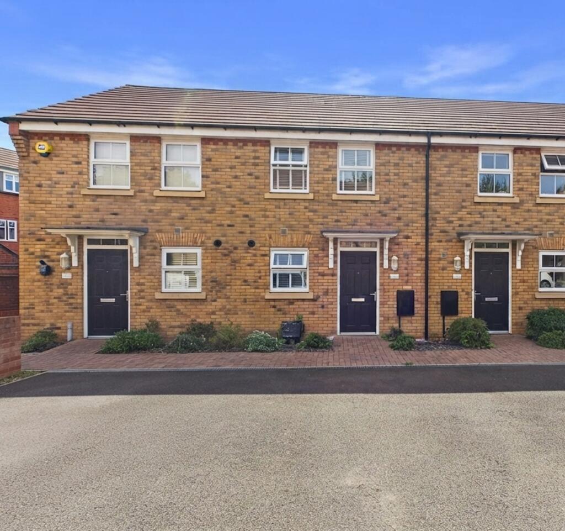
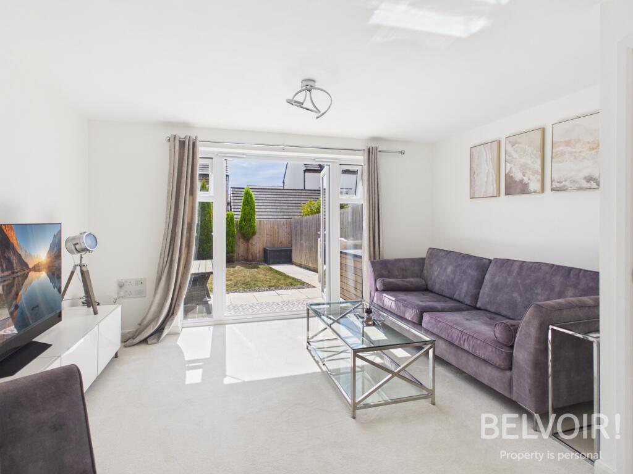
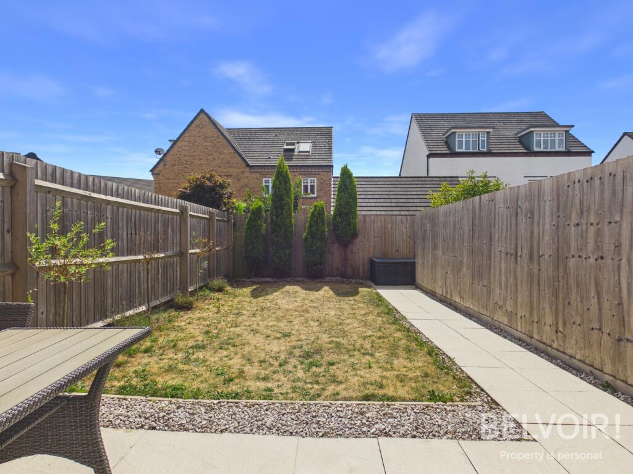
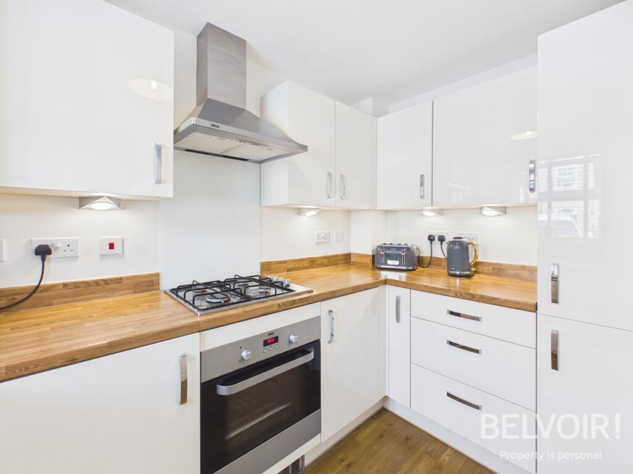
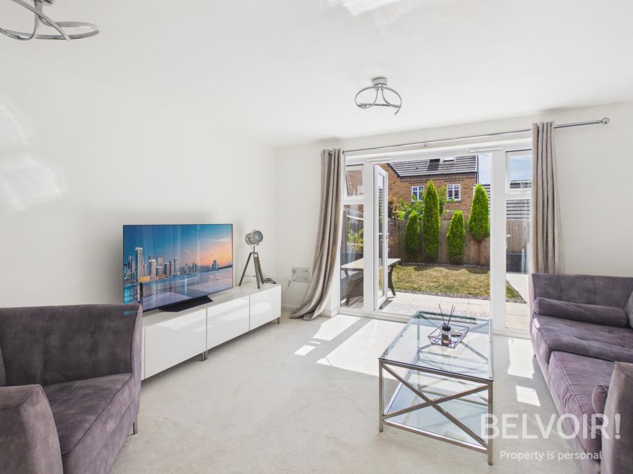
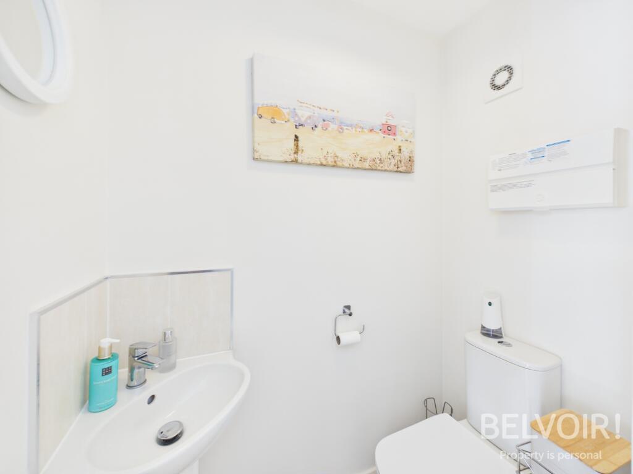
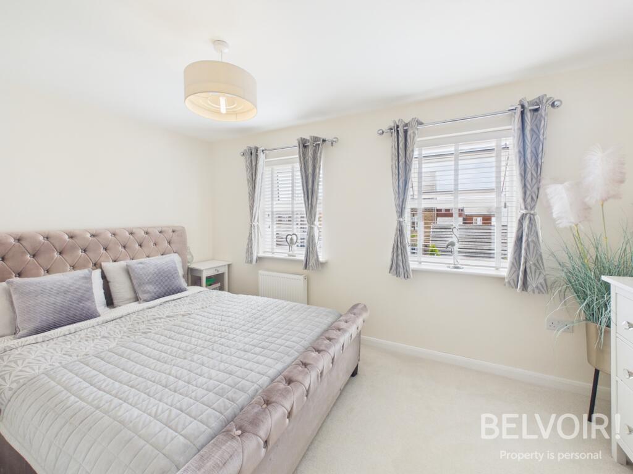
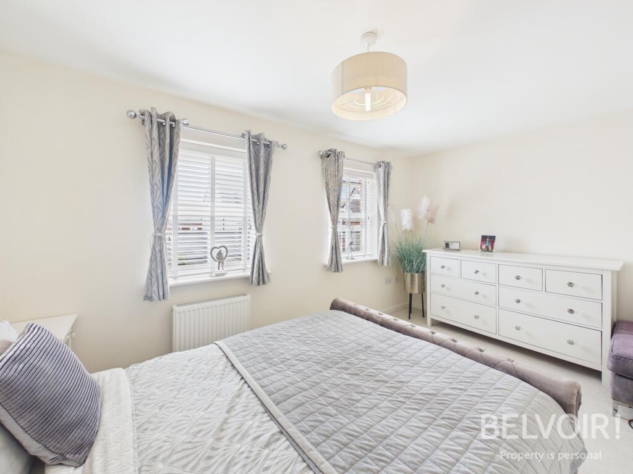
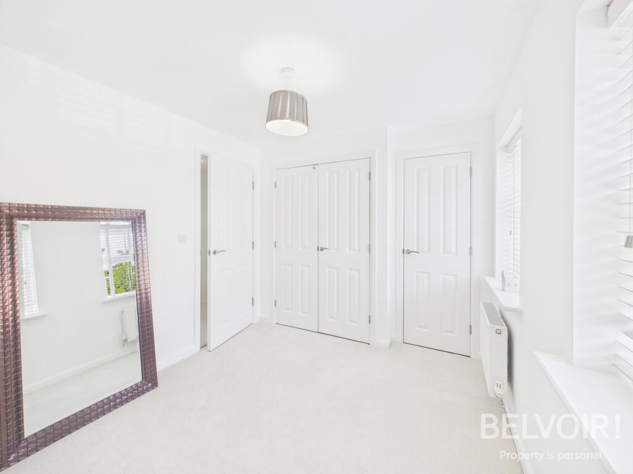
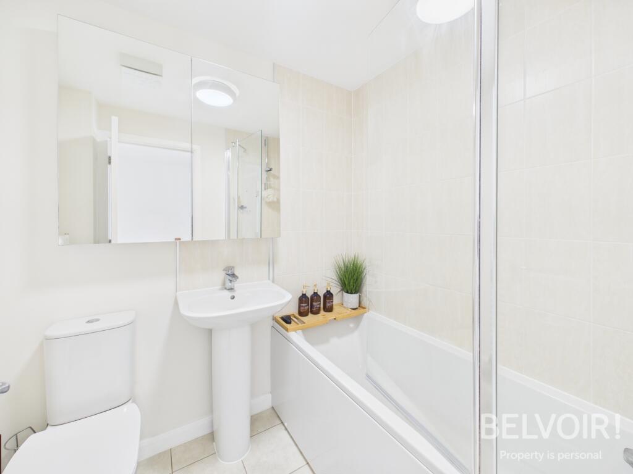
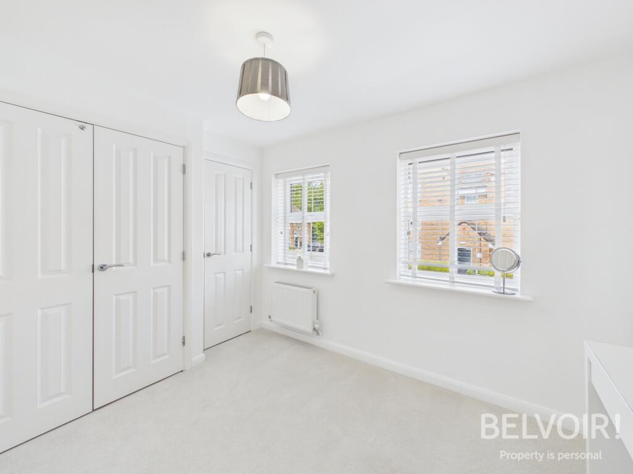
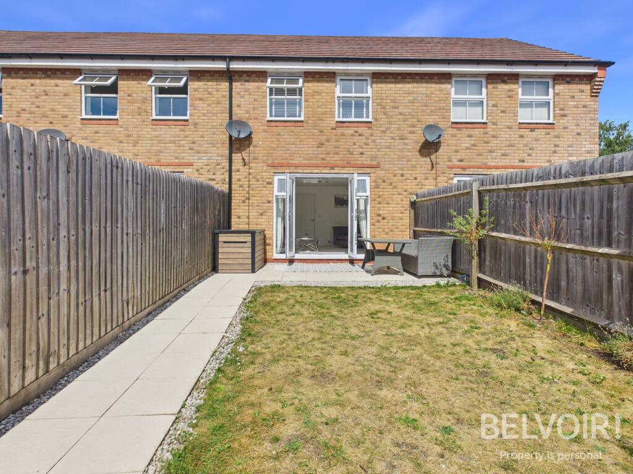
Photo 1 Photo 2 Photo 3 Photo 4 Photo 5 Photo 6 Photo 7 Photo 8 Photo 9 Photo 10 Photo 11 Photo 12
/ 12
Property details
Tenure
FREEHOLD
Floor area
63 m²
Council tax band
C
EPC rating
B
Last sold
£170,000 Jul 2018
Price per m²
£3,492/m²
Local average
£366,875 (-40%)
Street crime
76 incidents within 1 mile (Jun 2026)
Key features
- Stunning Modern Mid Terraced Property
- Contemporary Light & Airy Accommodation
- Open Plan Lounge/Diner with Doors opening onto the Garden
- Modern Fitted Kitchen with Integrated Appliances
- Downstairs WC
- New Carpets Throughout
- First Floor Family Bathroom with Three Piece Suite
- Two Double Bedrooms with Built in Wardrobes
- Private Enclosed Rear Garden
- Driveway to the Front Providing off Road Parking
Additional details
- Heating
- Gas central
- Parking
- Driveway
- Garden
- Private garden
- Listed property
- No
- Required access
- No
- Rights of way
- Yes
- Flood defences
- No
Description
Accommodation:
Entrance Hall: With stairs to the first floor, wood flooring
Downstairs WC: With WC, corner wash hand basin with chrome mixer tap, extractor fan
Fitted Kitchen: With a range of high gloss base and wall units (one housing GCH boiler) sink with mixer tap and drainer, integrated oven with hob and extractor over, integrated fridge, freezer, washing machine (new) and dishwasher, uPVC double glazed window to the front
Lounge/Diner: Open plan with built in under stairs storage cupboard, uPVC double glazed French doors opening onto the garden
Landing: With loft access
Master Bedroom: With uPVC double glazed windows to the rear, built in wardrobes
Bedroom Two: With uPVC double glazed windows to the front, built in wardrobes/storage cupboard
Family Bathroom: With bath and Aqualisa shower over, pedestal wash hand basin, WC, extractor fan
Externally: Private enclosed south facing rear garden laid to lawn with patio area, outside water tap, gated rear access. Two parking spaces to the front of the property.
EPC Asset Rating: B
Viewings: Contact selling agent
Tenure: We are advised that the tenure is Freehold. Any interested parties are advised to confirm the details with solicitors before proceeding.
Services: All mains services are connected in accordance with normal terms of supply, telephone subject to normal terms and conditions. The gas and electrical appliances mentioned have not been tested by us and purchasers are therefore advised to undertake their own tests should they consider this necessary. All interested parties should obtain verification through their solicitor or surveyor before entering a legal commitment to purchase.
EPC rating: B. Tenure: Freehold, Planning permissions: not known Mobile signal information: usual providers
Listed by
Stone
The Property Franchise Group
Reference: 91871271
EPC Rating & Upgrade Cost
Current rating: B
Potential rating: A
Inspection date: 19/10/2017
Expiry date: 18/10/2027
Current heating cost: £175/year
Potential heating cost: £175/year
Est. upgrade cost to C: £11,500
Recommendations
- Solar water heating (£4,000 - £6,000)
- Solar photovoltaic panels, 2.5 kWp (£5,000 - £8,000)
Flood risk
Zone: 1
Risk: Low
Job (default Low)
Registered land (INSPIRE)
This location falls inside an HM Land Registry INSPIRE registered freehold polygon.
Plot: ~197 m² (0.05 acres)
Source: HM Land Registry INSPIRE Index Polygons.
Floorplans
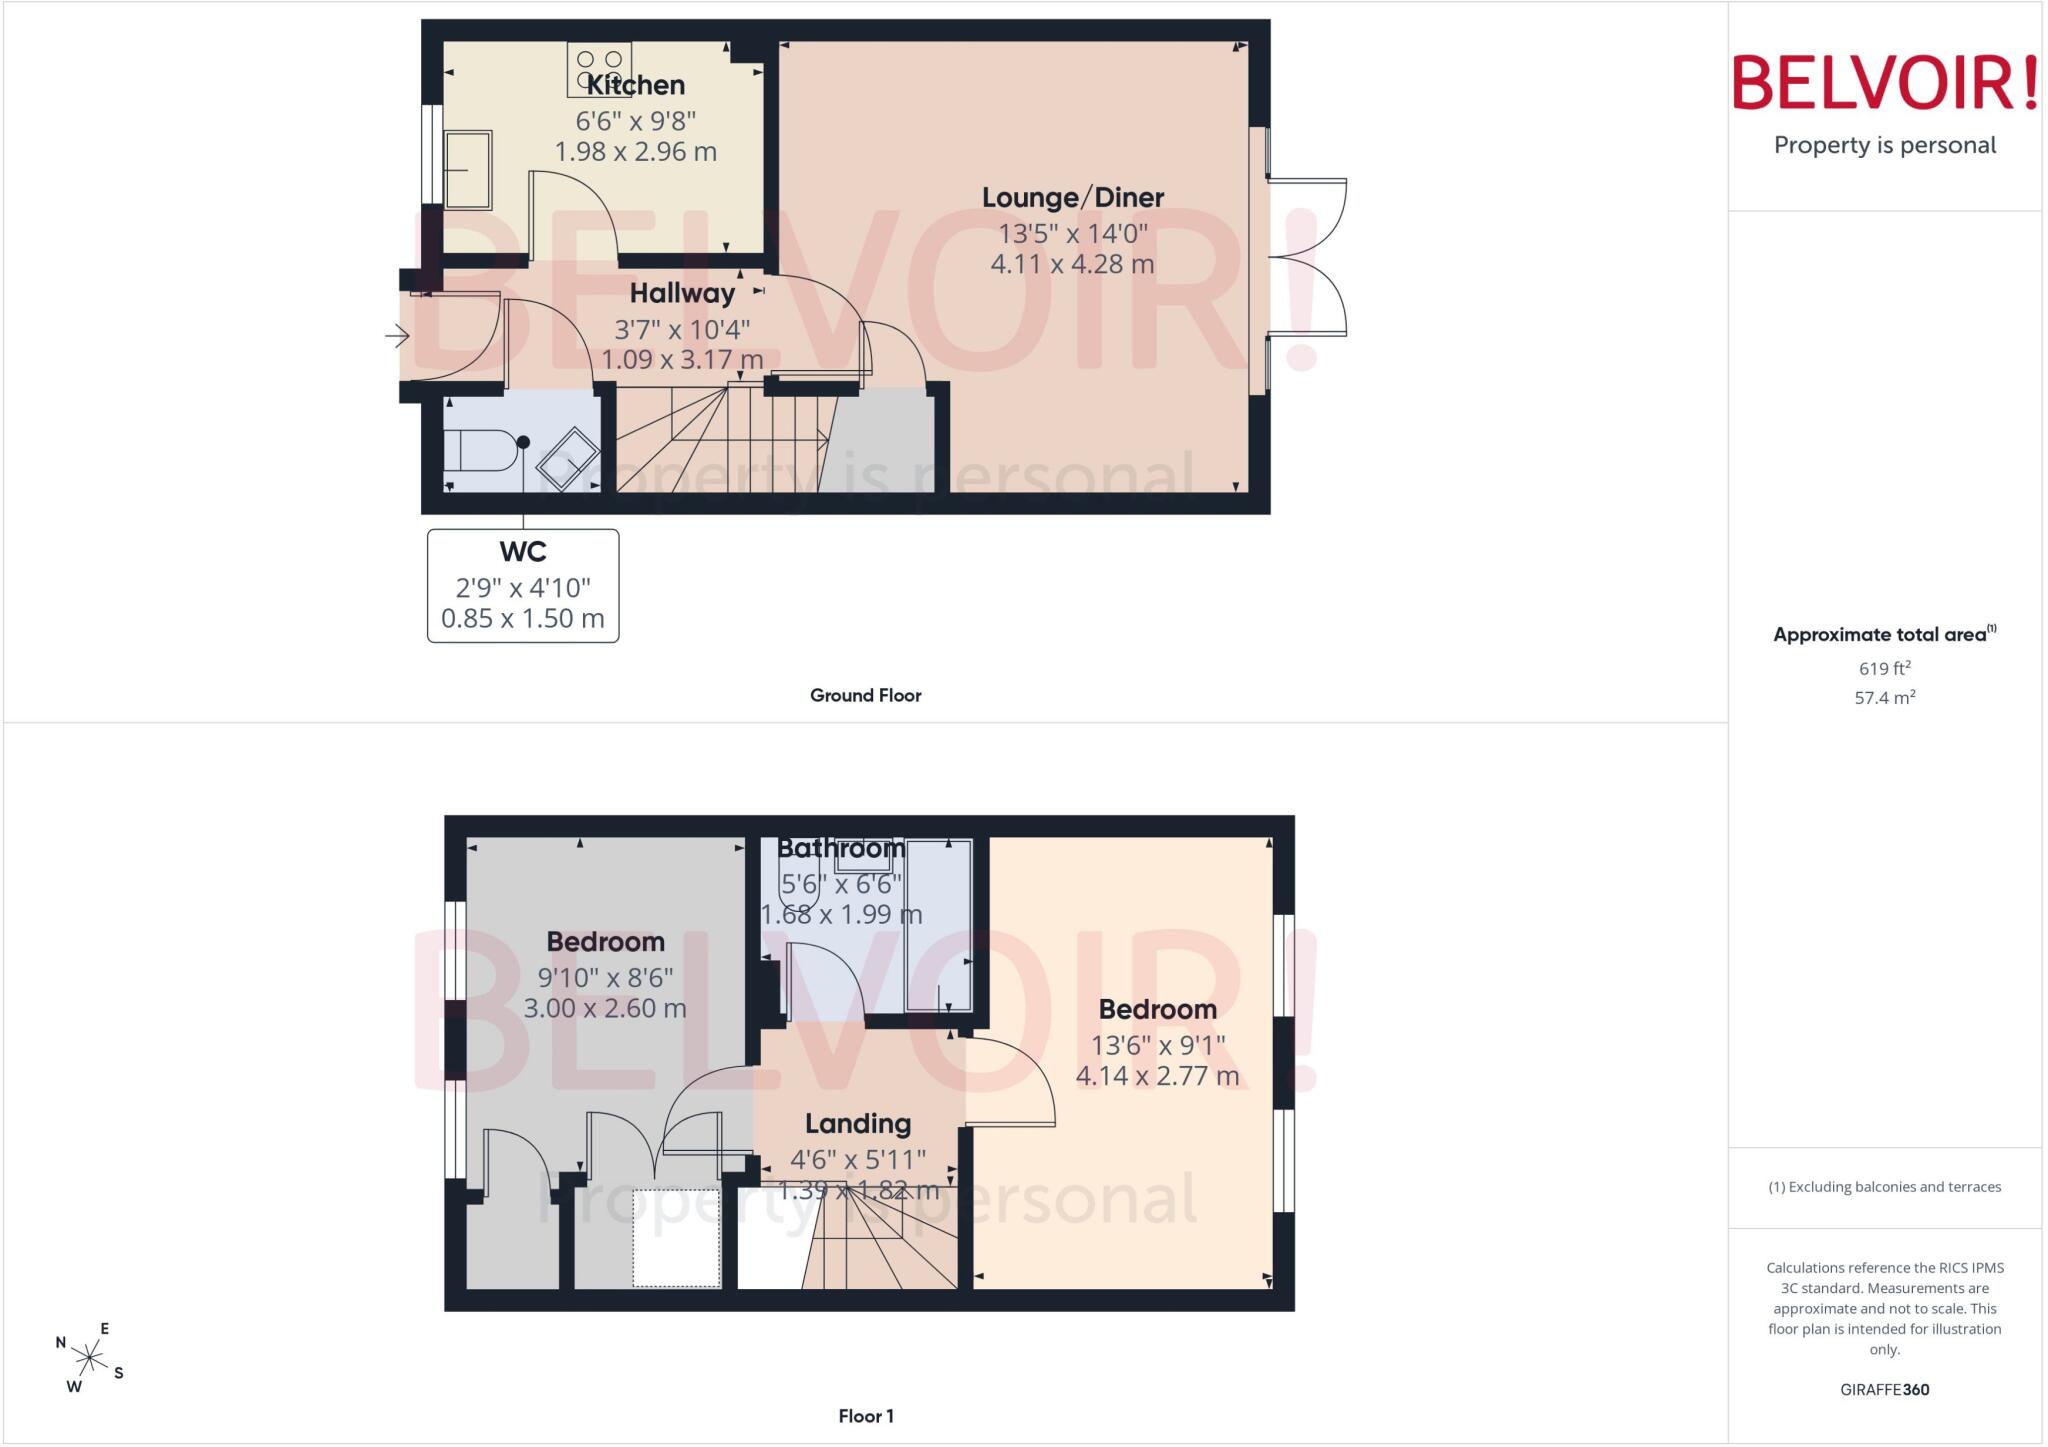
Floorplan
EPC Graphs

EPC Certificate
Price history
| Event | Date | Price | % change |
|---|---|---|---|
| Listed for sale | — | £220,000 | +29.4% |
| Sold | 27/07/2018 (8 years ago) | £170,000 | — |
Source: HM Land Registry Price Paid Data. Crown copyright.
Sold Comparables
Same street and nearby sales within 0.25 miles (last 5 years). Data from Land Registry Price Paid.
| Address | Price | Date | Type |
|---|---|---|---|
| 12 HOLDEN PARK, STAFFORD, STAFFORDSHIRE, ST18 0ZQ | £240,000 | 26/05/2023 | Terraced |
| 2 ARCHFORD GARDENS, STAFFORD, STAFFORDSHIRE, ST18 0ZR | £100,000 | 26/05/2023 | Terraced |
| 54 NORTHBURGH AVENUE, STAFFORD, STAFFORDSHIRE, ST18 0GW | £90,000 | 21/11/2022 | Terraced |
| 38 AVONDALE CIRCLE, STAFFORD, STAFFORDSHIRE, ST18 0YZ | £230,000 | 28/10/2022 | Terraced |
| 41 AVONDALE CIRCLE, STAFFORD, STAFFORDSHIRE, ST18 0YZ | £194,000 | 17/10/2022 | Terraced |
| 51 AVONDALE CIRCLE, STAFFORD, STAFFORDSHIRE, ST18 0YZ | £263,000 | 27/09/2022 | Terraced |
| Same street 41 DEWSBURY CRESCENT, STAFFORD, STAFFORDSHIRE, ST18 0YW | £247,500 | 09/06/2022 | Semi-detached |
| 16 HOLDEN PARK, STAFFORD, STAFFORDSHIRE, ST18 0ZQ | £245,000 | 11/02/2022 | Terraced |
| Same street 26 DEWSBURY CRESCENT, STAFFORD, STAFFORDSHIRE, ST18 0YW | £265,000 | 22/10/2021 | Semi-detached |
| Same street 49 DEWSBURY CRESCENT, STAFFORD, STAFFORDSHIRE, ST18 0YW | £195,000 | 15/10/2021 | Terraced |
| Same street 22 DEWSBURY CRESCENT, STAFFORD, STAFFORDSHIRE, ST18 0YW | £225,000 | 27/09/2021 | Semi-detached |
| Same street 34 DEWSBURY CRESCENT, STAFFORD, STAFFORDSHIRE, ST18 0YW | £303,000 | 10/09/2021 | Semi-detached |
| Same street 9 DEWSBURY CRESCENT, STAFFORD, STAFFORDSHIRE, ST18 0YW | £362,000 | 10/09/2021 | Detached |
Street average: £266,250 (6 sales)
Area average: £194,571 (7 sales)
Capital growth trend
Land Registry outcode average: last 12 months vs 5y and 10y ago (from sold prices).
House Price Index (HM Land Registry — official index, not sold-price averages): Stafford. Series: Terraced. As of May 2026.
Rental Range
Estimated market rent for Stafford. Low = conservative, Realistic = average, Optimistic = best case.
Based on Local Authority from postcode lookup → Stafford.
LHA (30th percentile) floor for Mid Staffs: £623/mo (Apr 2025 – Mar 2026)
Location
Nearby
Nearest stations, universities and amenities (distance from property).
| Type | Name | Distance |
|---|---|---|
| Bus stop | University | 0.2 miles |
| University | Staffordshire University Blackheath Lane Site | 0.5 miles |
| Shop | TRT MOBILE MECHANICS AND WORKSHOPS | 0.6 miles |
| Hospital | County Hospital | 0.7 miles |
| Shop | Weston Road Launderette | 0.8 miles |
| Hospital | St George's Hospital | 1.2 miles |
| Train station | Stafford | 1.8 miles |
| Train station | Amerton Station | 4.0 miles |
Street-level crime
| Category | Count |
|---|---|
| Violence and sexual offences | 28 |
| Anti-social behaviour | 20 |
| Other theft | 8 |
| Public order | 5 |
| Criminal damage and arson | 4 |
| Bicycle theft | 2 |
| Burglary | 2 |
| Drugs | 2 |
| Other crime | 2 |
| Shoplifting | 1 |
| Theft from the person | 1 |
| Vehicle crime | 1 |
| Total incidents | 76 |
Within 1 mile during Jun 2026. Source: data.police.uk (England & Wales).
Schools nearby
Nearest open schools with Ofsted ratings (England). Closed schools are not shown. Data from Get Information about Schools and Ofsted.
| Name | Type | Distance | Ofsted |
|---|---|---|---|
| Veritas Primary Academy | Primary | 0.3 miles | Good — 21 May 2018 |
| The Weston Road Academy | Secondary | 0.4 miles | Good — 23 Oct 2013 |
| St John's CofE Primary Academy | Primary | 0.5 miles | Good — 15 Jul 2019 |
| St Leonard's Primary School | Primary | 0.8 miles | — (Inspected (no overall grade)) |
| Leasowes Primary School | Primary | 1.2 miles | Outstanding — 13 Mar 2024 |
Rental Comparables
Residential lets from OpenRent and Rightmove for the area (same bedroom count). Use to validate rent estimates. Student lets are excluded.
| Title | Rent | Beds | Distance | As seen on |
|---|---|---|---|---|
| 2 Bed Terraced House, Witney Road, ST17 | £995/mo | 2 | 0.71 miles | OpenRent |
| 2 Bed Semi-Detached House, Witney Road, ST17 | £985/mo | 2 | 0.81 miles | OpenRent |
| 2 Bed Semi-Detached House, Cambridge Street, ST16 | £1,025/mo | 2 | 0.99 miles | OpenRent |
Average rent: £1,002/mo (3 listings)
Rent-driven metrics
Based on OpenRent comparables.
- Rent ratio — Monthly rent ÷ purchase price (1% rule). 1%+ = strong, 0.8–1% = okay, <0.8% = weak for cashflow.
- Max investor price — Rent ÷ 0.8%; the price at which rent would be 0.8% of price (Stoke-style target).
- Target investor price — Rent ÷ 1%; the price at which rent would be 1% of price (strong cashflow band).
- Gross yield — Annual rent as % of purchase price (no costs).
- Cost-to-rent — Price ÷ annual rent (from OpenRent comparables). Under 14× = strong, 14–16× = acceptable, 17×+ = compressed.
- Cashflow — Rent minus mortgage, 10% maintenance, £25/mo compliance. Assumes 75% LTV, 3.95% APR (5yr fixed), 25yr term.
- ROI — Annual profit ÷ cash in (deposit + 4% purchase costs).