The Hill
Sandbach, CW11 1FG
20250623_131030146_iOS.jpg 20250623_120356033_iOS.jpg 20250623_131159648_iOS.jpg 20250623_114150892_iOS.jpg 20250623_114141722_iOS.jpg 20250623_113616035_iOS.jpg 20250623_113702995_iOS.jpg 20250623_114056041_iOS.jpg 20250623_113721111_iOS.jpg 20250623_113736397_iOS.jpg 20250623_113750926_iOS.jpg 20250623_113800495_iOS.jpg 20250623_113817388_iOS.jpg 20250623_113844314_iOS.jpg 20250623_113846241_iOS.jpg 20250623_115117385_iOS.jpg 20250623_115506020_iOS.jpg 20250623_115539983_iOS.jpg 20250623_114222677_iOS.jpg 20250623_121251890_iOS.jpg 20250623_121400303_iOS.jpg 20250623_121440722_iOS.jpg 20250623_121740932_iOS.jpg 20250623_121824834_iOS.jpg 20250623_121417158_iOS.jpg 20250623_121850098_iOS.jpg 20250623_121842048_iOS.jpg 20250623_122022239_iOS.jpg 20250623_121107513_iOS.jpg 20250623_115657289_iOS.jpg 20250623_115701527_iOS.jpg 20250623_115713244_iOS.jpg 20250623_120819549_iOS.jpg 20250623_115741408_iOS.jpg 20250623_115754890_iOS.jpg 20250623_115853183_iOS.jpg 20250623_115950491_iOS.jpg 20250623_120225387_iOS.jpg 20250623_120352241_iOS.jpg 20250623_120448919_iOS.jpg 20250623_120535942_iOS.jpg 20250623_120557631_iOS.jpg 20250623_120703761_iOS.jpg 20250623_120845612_iOS.jpg 20250623_120947857_iOS.jpg 20250623_121014714_iOS.jpg 20250623_121039079_iOS.jpg 20250623_125530000_iOS.jpg 20250623_130948708_iOS.jpg 20250623_131012159_iOS.jpg 20250623_131120903_iOS.jpg 20250623_114251170_iOS.jpg PHOTO-2026-03-13-14-19-31.jpg
/ 53
Property details
Tenure
FREEHOLD
Council tax band
F
Local average
£394,333 (+128.2%)
Deprivation
Decile 7 (22,185 of 33,755)
Street crime
62 incidents within 1 mile (May 2026)
Key features
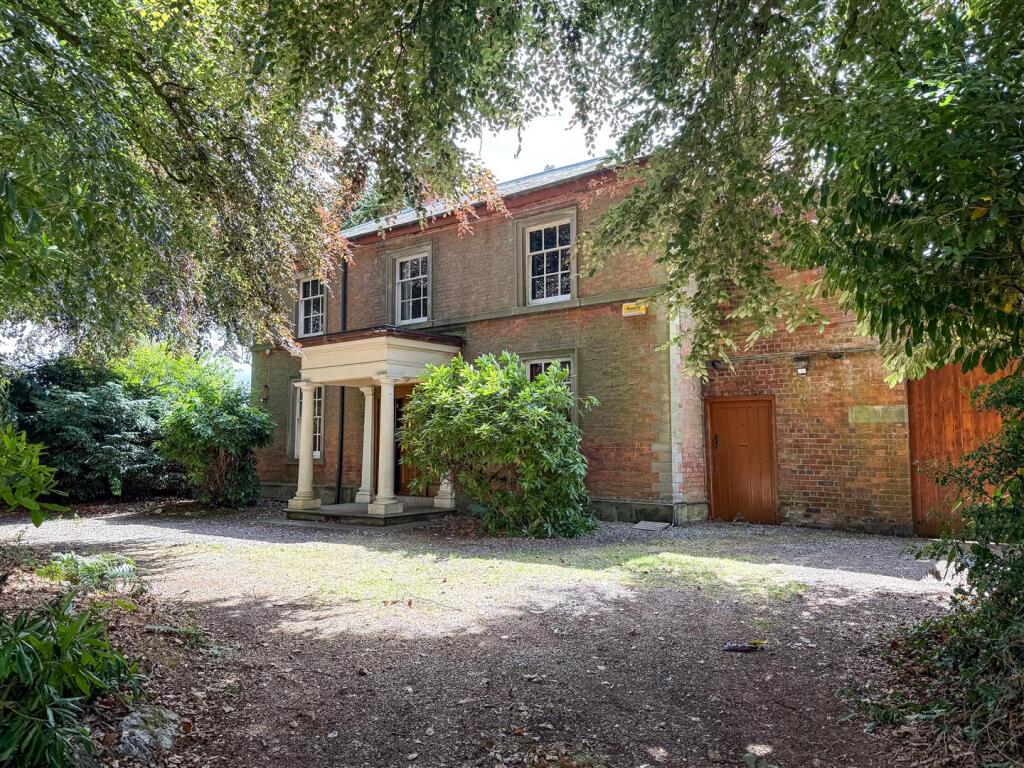
- Detached Grade II Listed period residence,
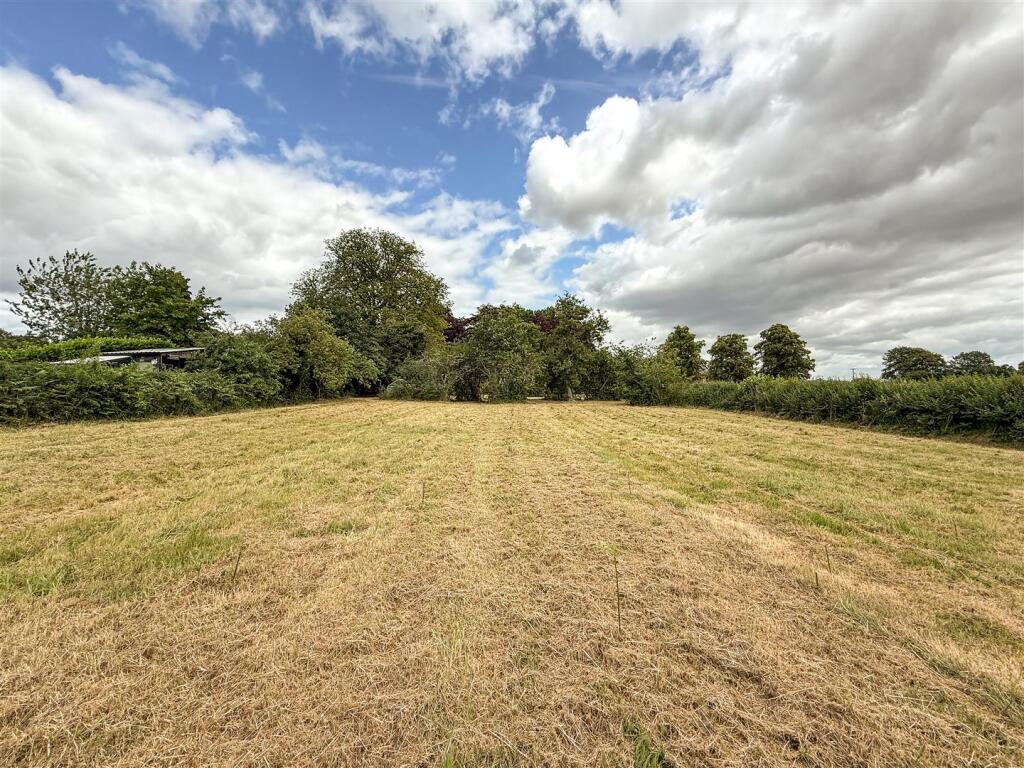
- Development Opportunity With Lapsed Planning Permission For A Detached Bungalow- Application Number 29607/1
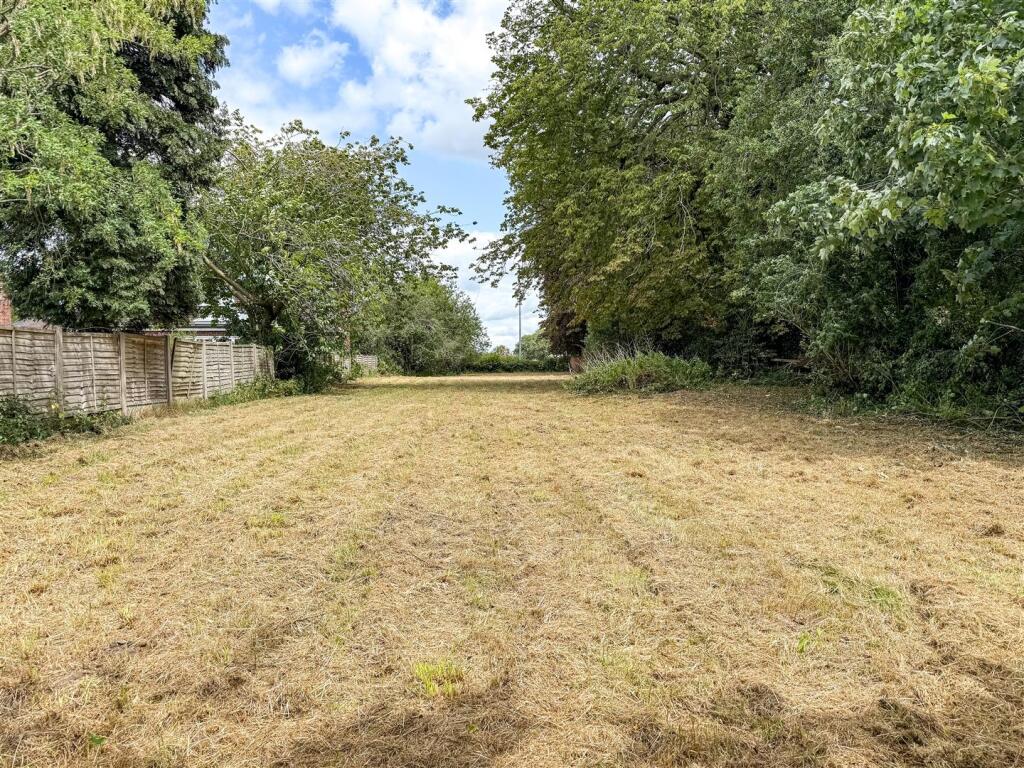
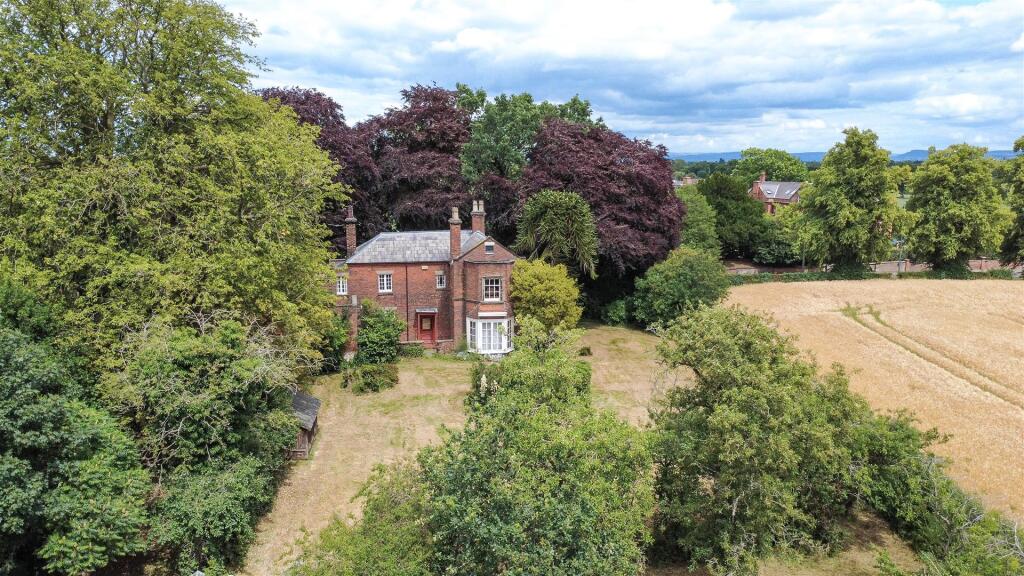
- Enviable Position Sat in 1.1Acres Of Grounds
- Two Spacious Reception Rooms
- Dining Kitchen With Adjoining Pantry and Service Area.
- Three Good Size Bedrooms With An Additional Dressing Room
- Private Sweeping Driveway With Ample Off-Road Parking
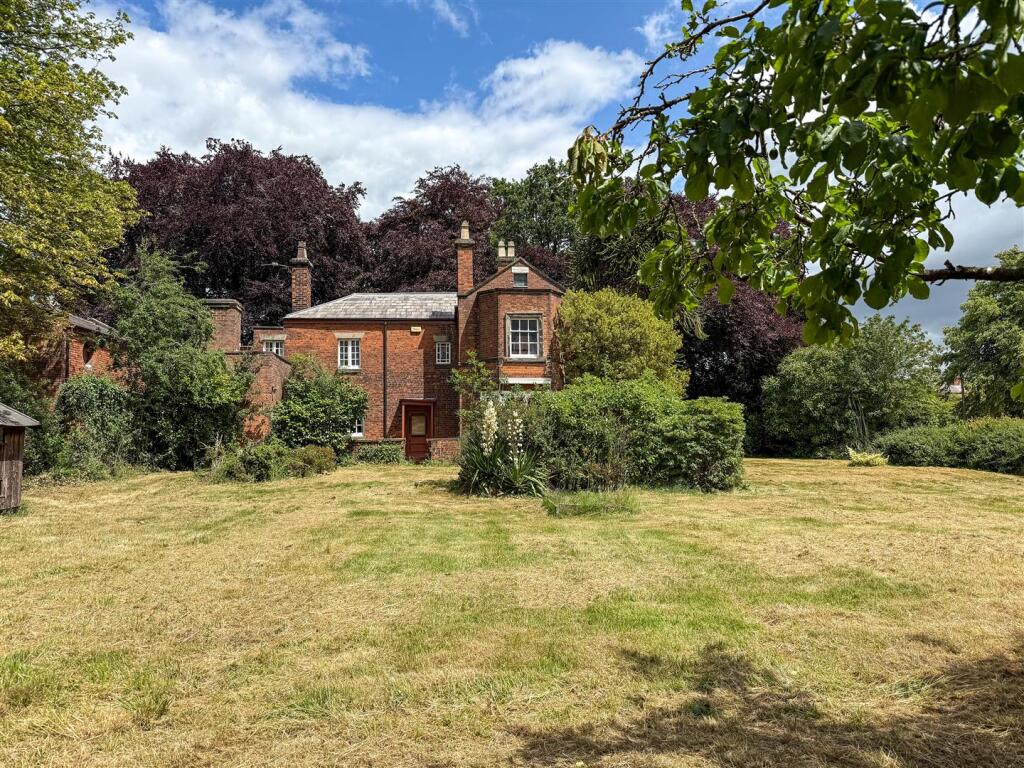
- Wrap-Around Mature Gardens
- Prestigious Location Of The Hill In Sandbach
- No Upward Chain
Additional details
- Electricity
- Mains supply
- Water
- Mains supply
- Sewerage
- Mains supply
- Heating
- Gas central
- Parking
- Garage, Driveway
- Garden
- Yes
- Listed property
- Yes
- Restrictions
- No
- Required access
- No
- Rights of way
- No
- Flooded in last 5 years
- No
- Flood defences
- No
Description
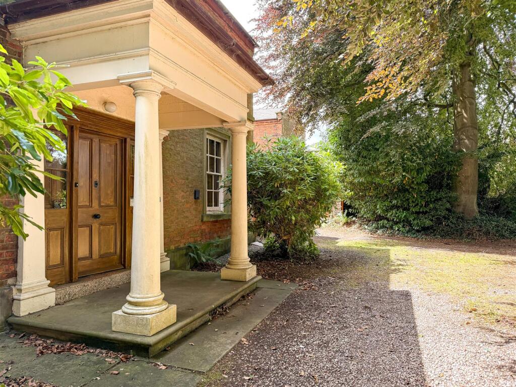
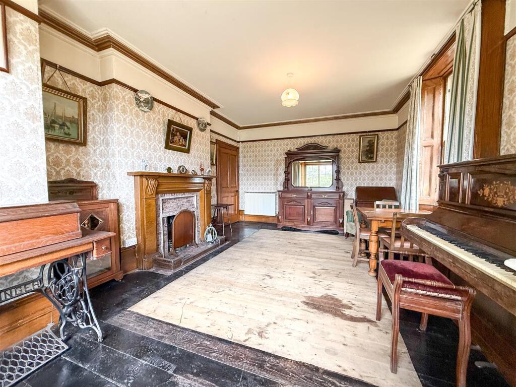
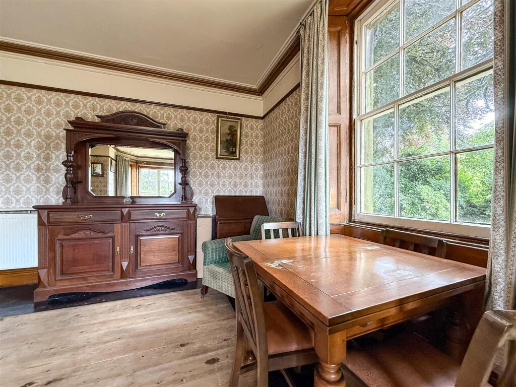
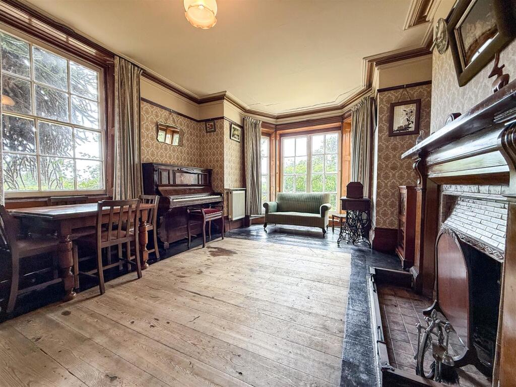
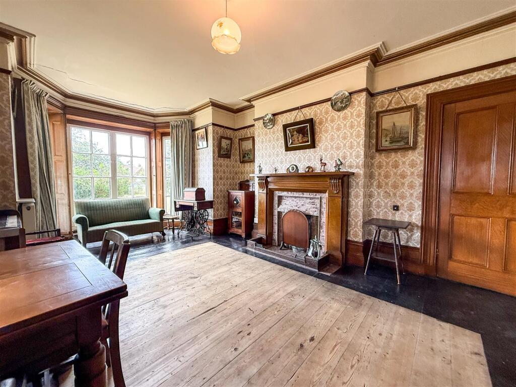
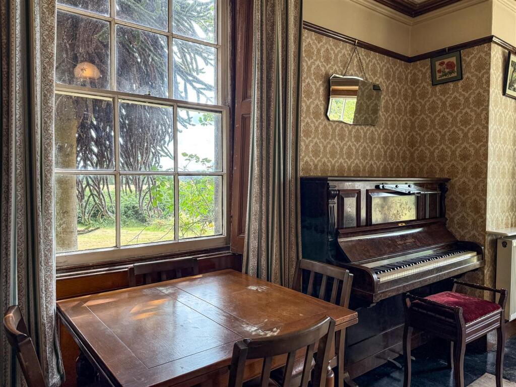
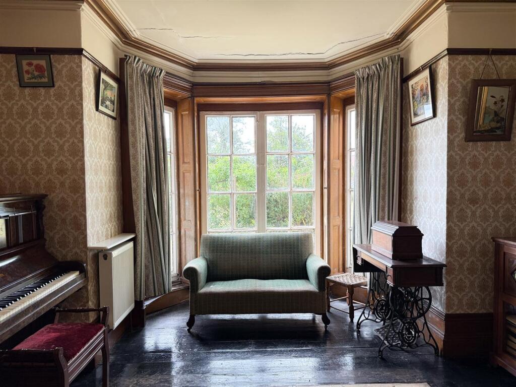
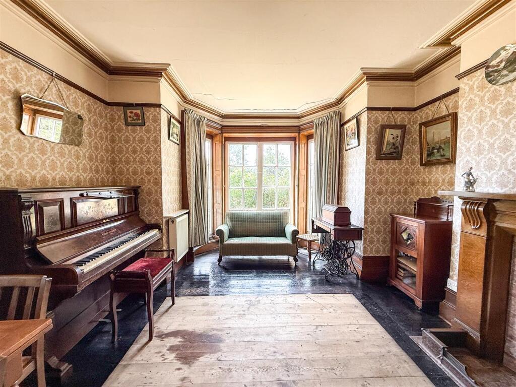
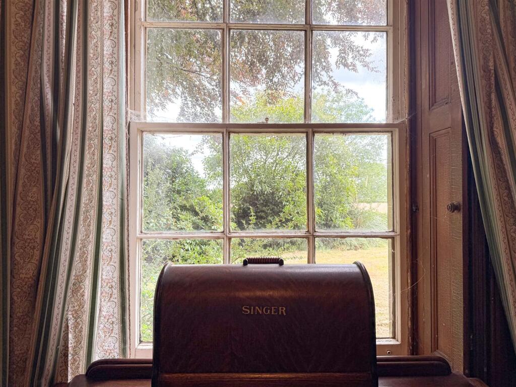
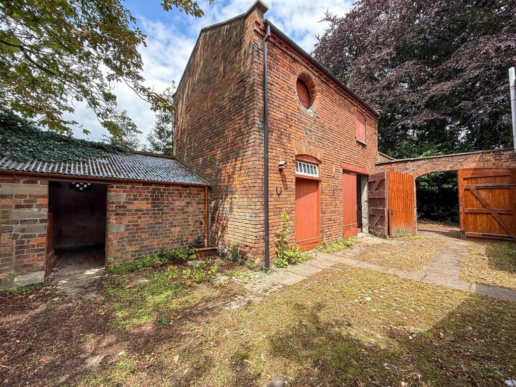
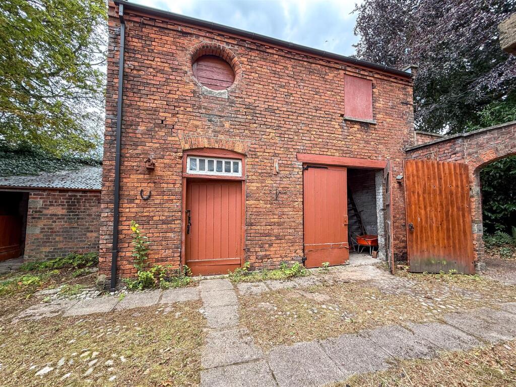
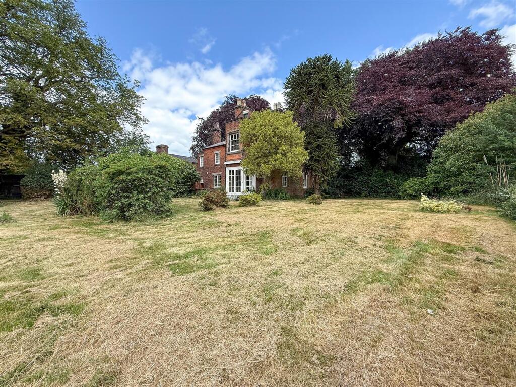
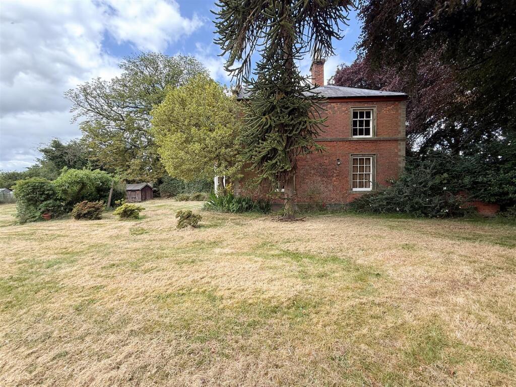
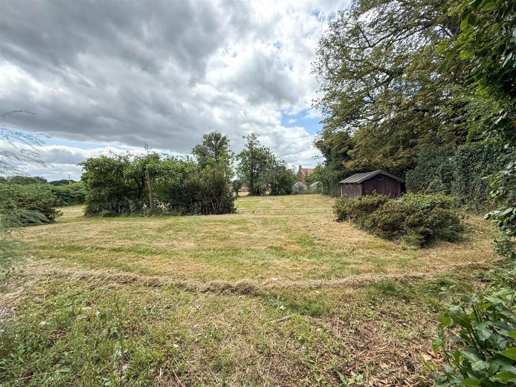
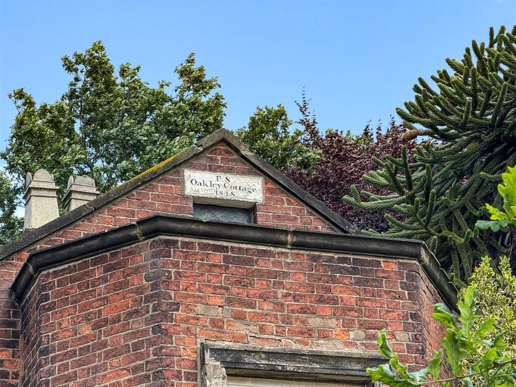
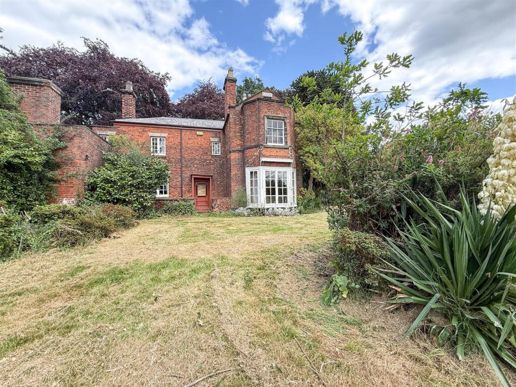
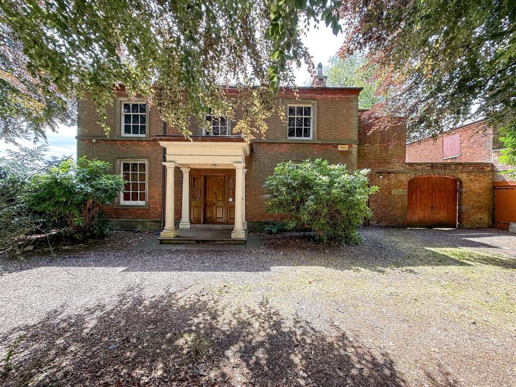
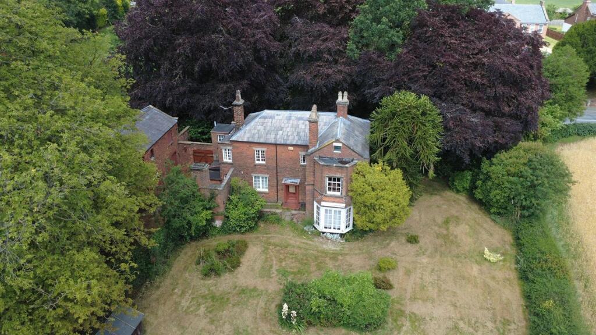
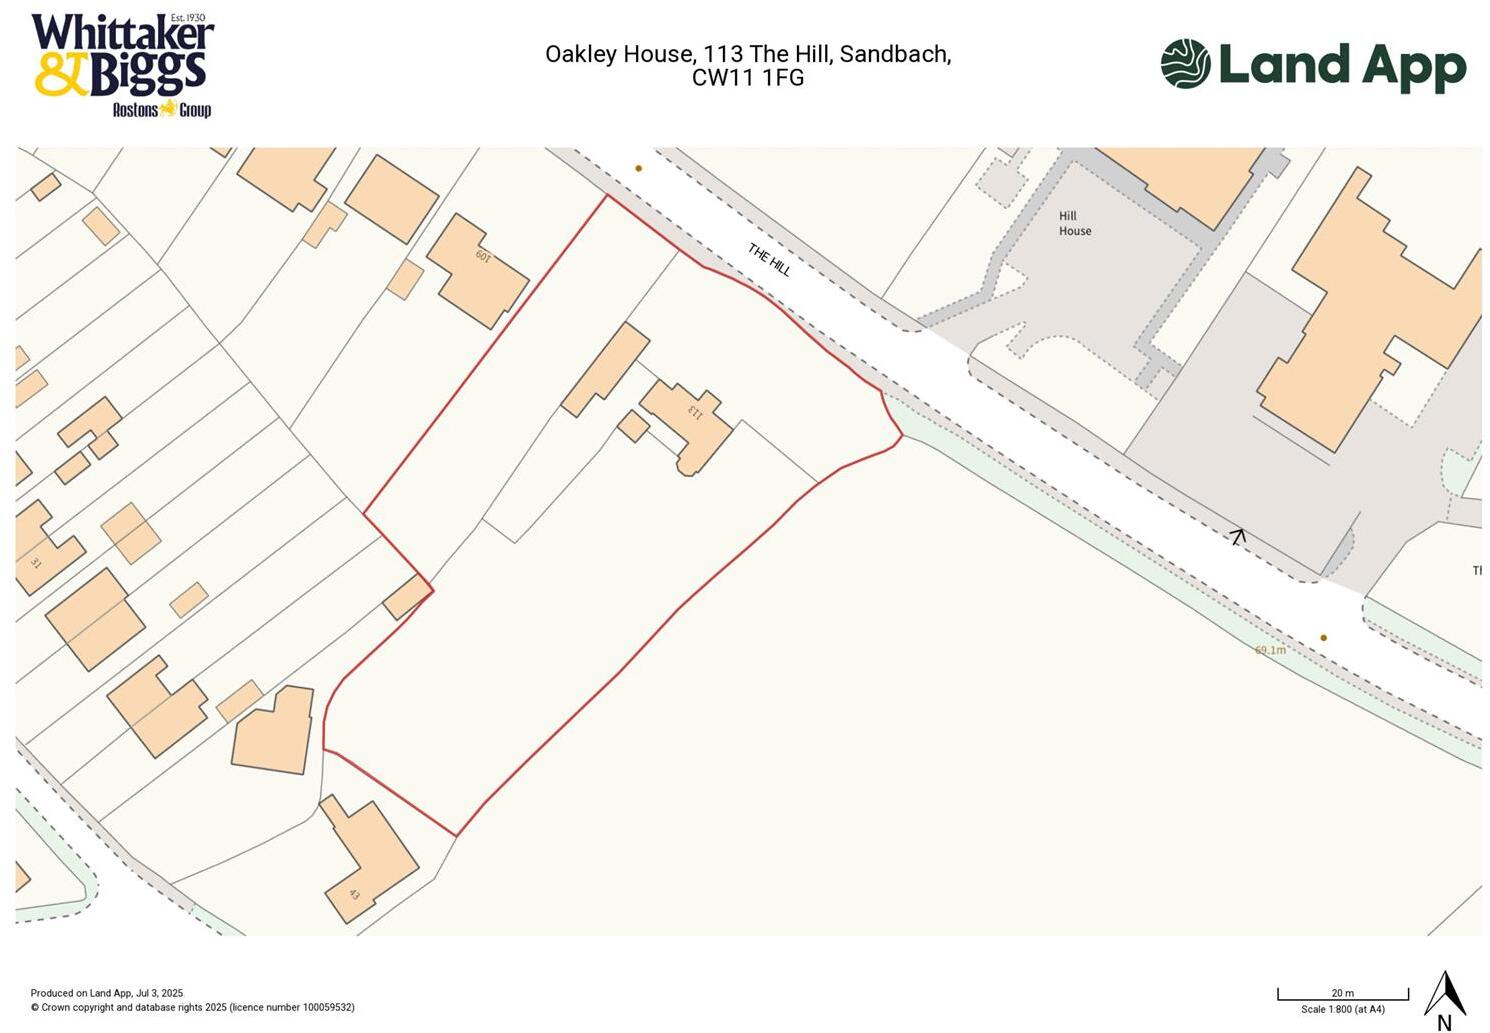
Originally constructed in the early 19th century, the house retains a wealth of original features and architectural charm, including sash windows, high ceilings, moulded architraves and traditional fireplaces. There are an assortment of outbuildings including a former coach house and grounds totalling 1.1 acres, offering future development potential (subject to approval). The grounds include lapsed planning permission for a detached bungalow planning -application number 29607/1 former building plot offers an opportunity to resurrect previous planning permission, potentially yielding a secondary dwelling for extended family, ancillary accommodation, or resale.
There is possible further development of the land for those wishing to maximise the site’s potential.
Any redevelopment would be subject to listed building and planning approvals, due to the Grade II status. This is an exciting opportunity for developers, renovators and families alike.
The accommodation comprises of -
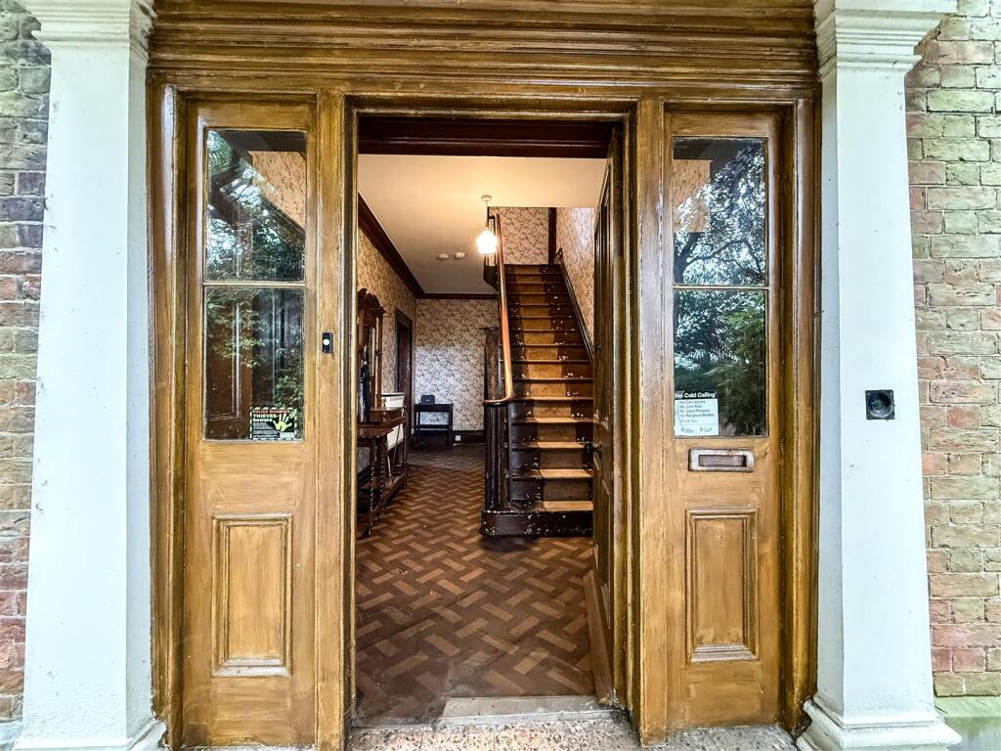
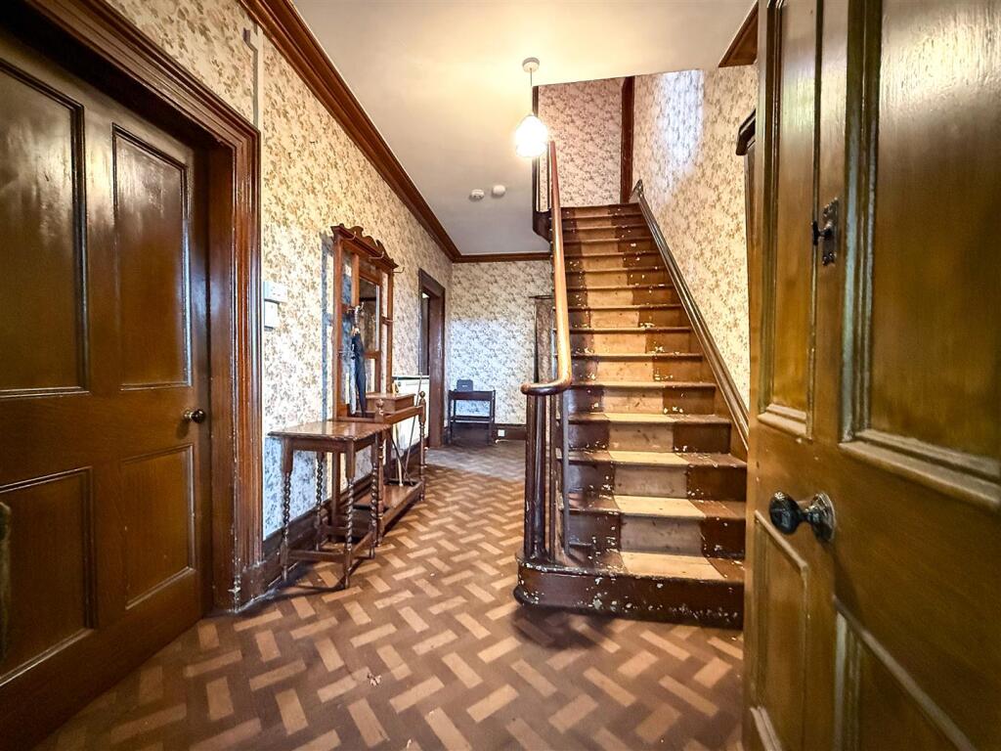
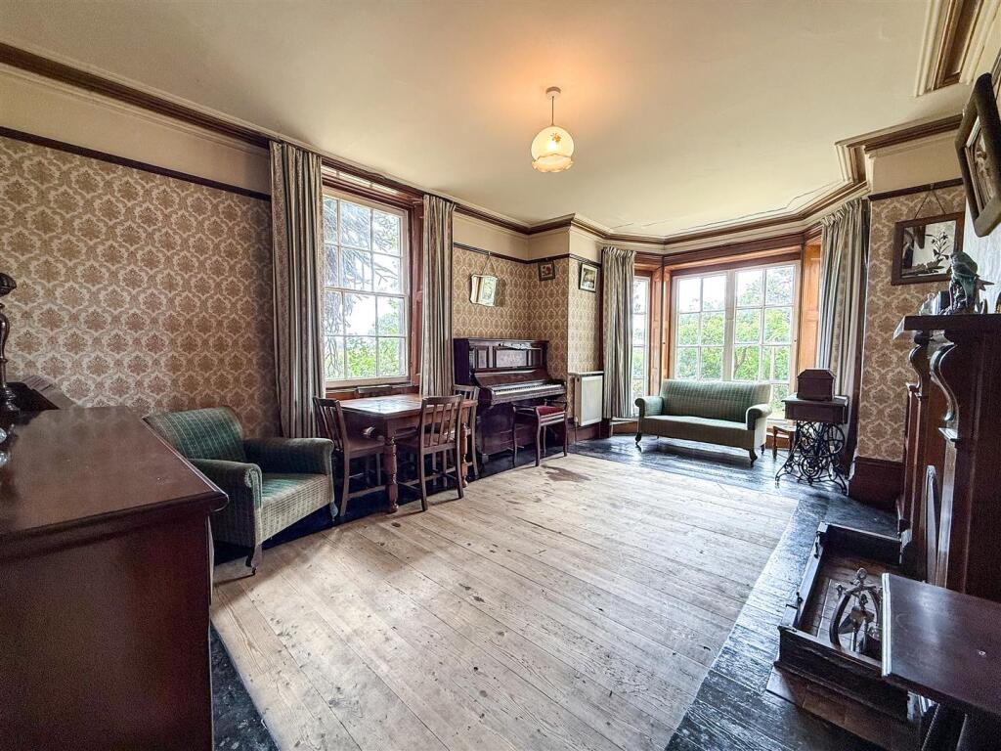
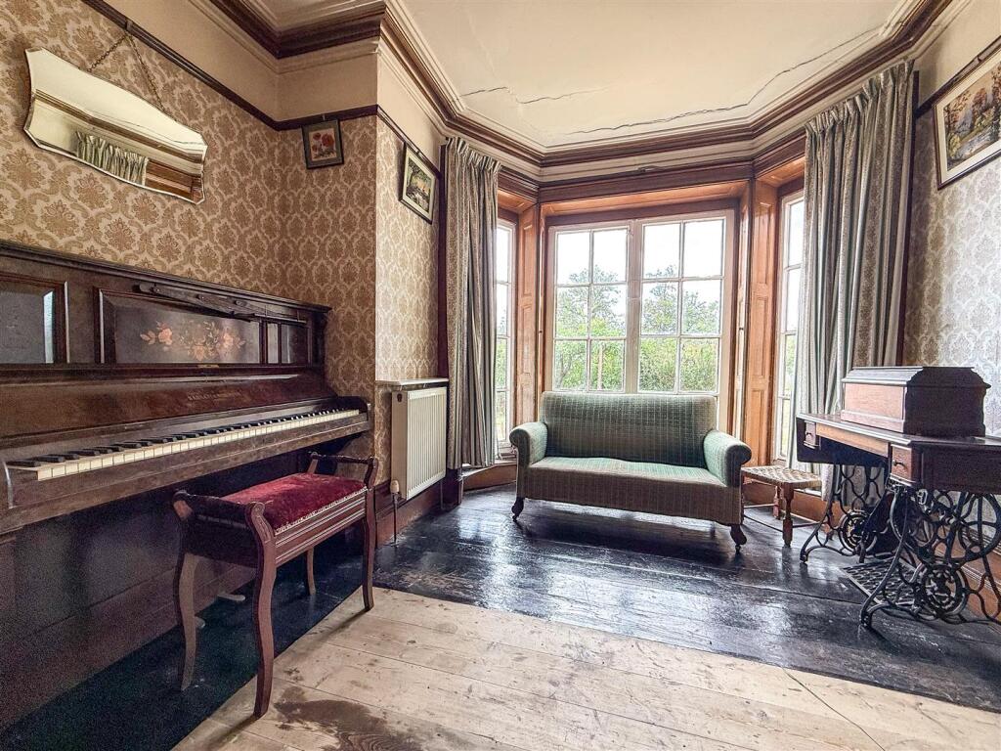
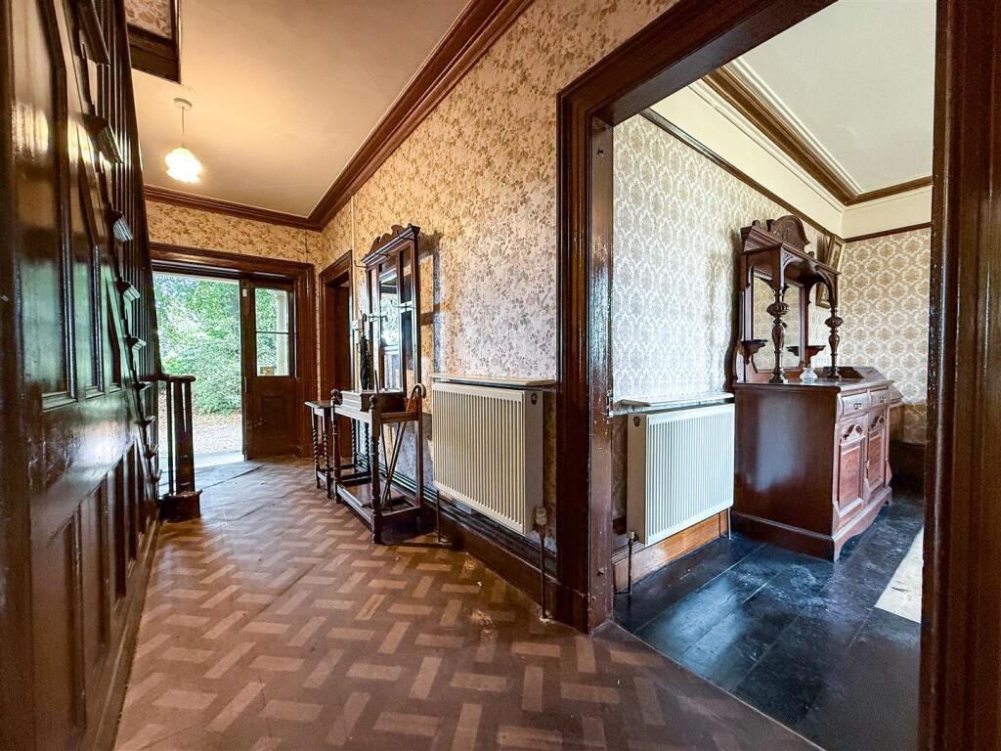
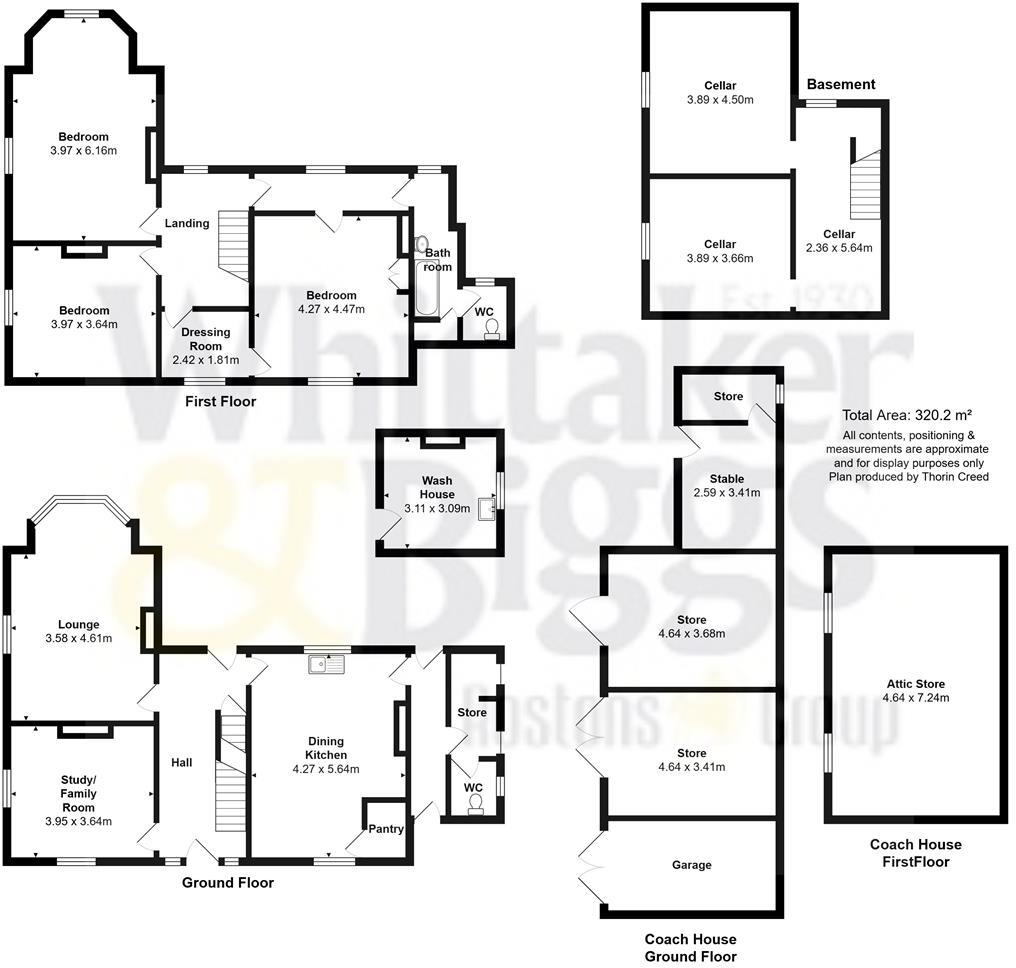
Grand Entrance Hall with timber panelling and original feature staircase, Two Spacious Reception Rooms, both brimming with period detail and natural light via the sash windows & wooden shutters. Dining Kitchen, generous in scale, with adjoining pantry and service area. Adjoining ancillary area & Coal Store. Separate External Washroom with scope for restoration or repurposing. Multi-Room Cellar, ideal for storage, wine cellar or conversion (STPP)
To the first floor First Floor there are Three Bedrooms – all well-proportioned and exuding traditional characteristics and charm, Dressing Room with potential to convert into a fourth bedroom or en-suite, Bathroom.
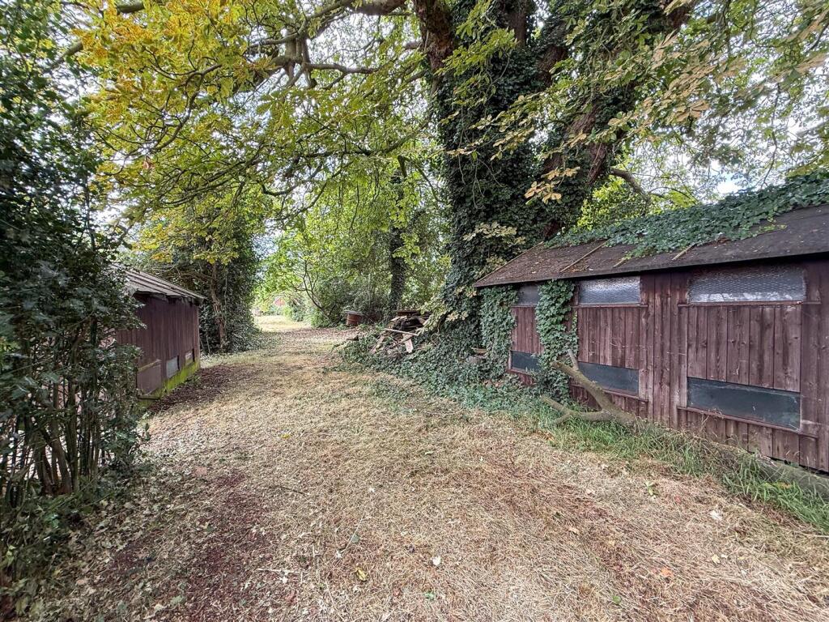
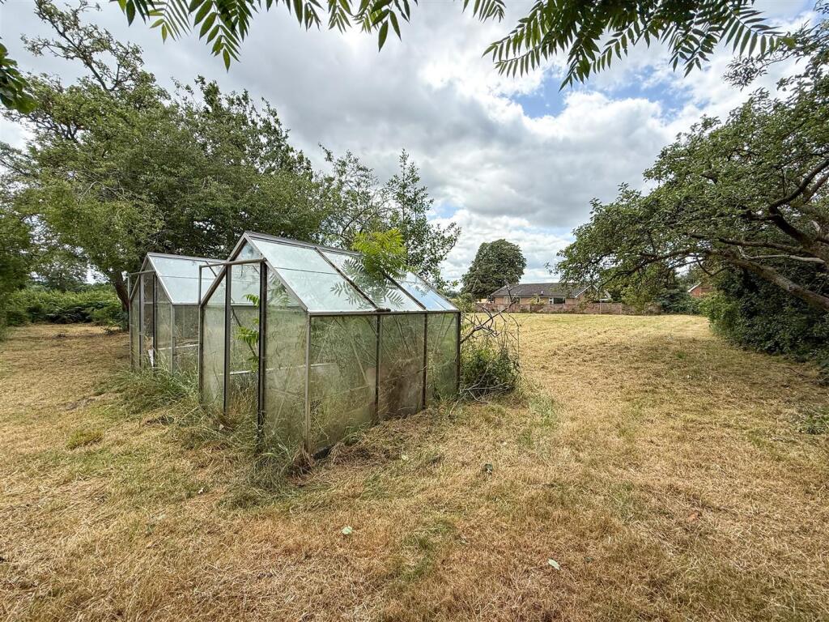
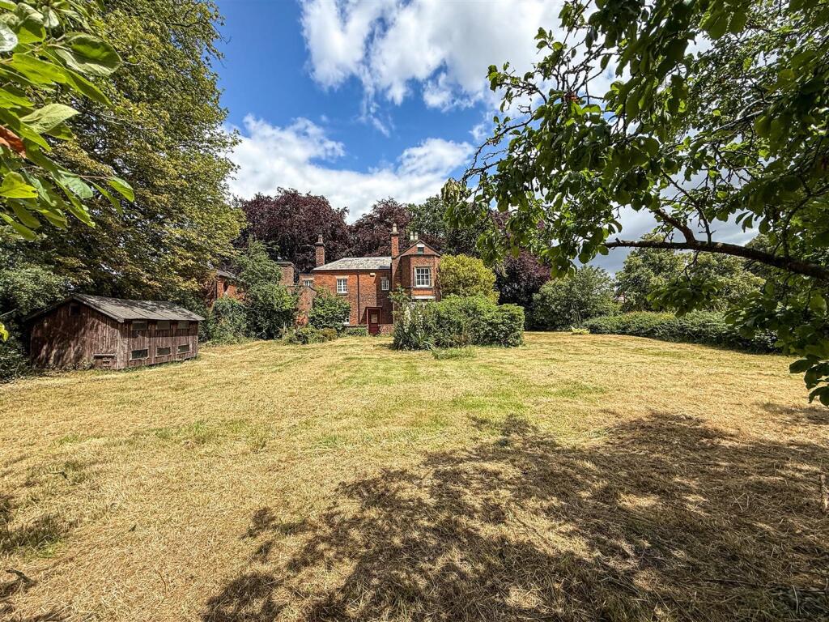
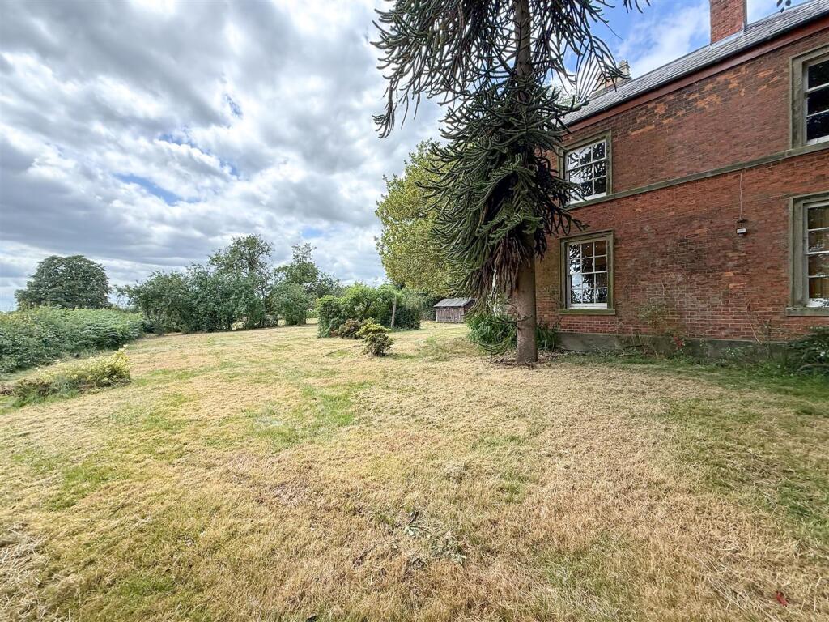
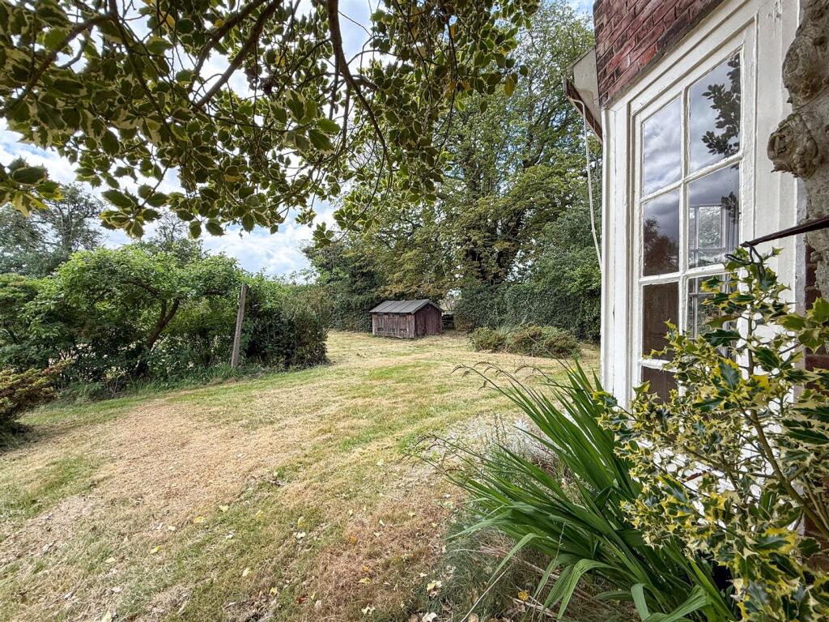
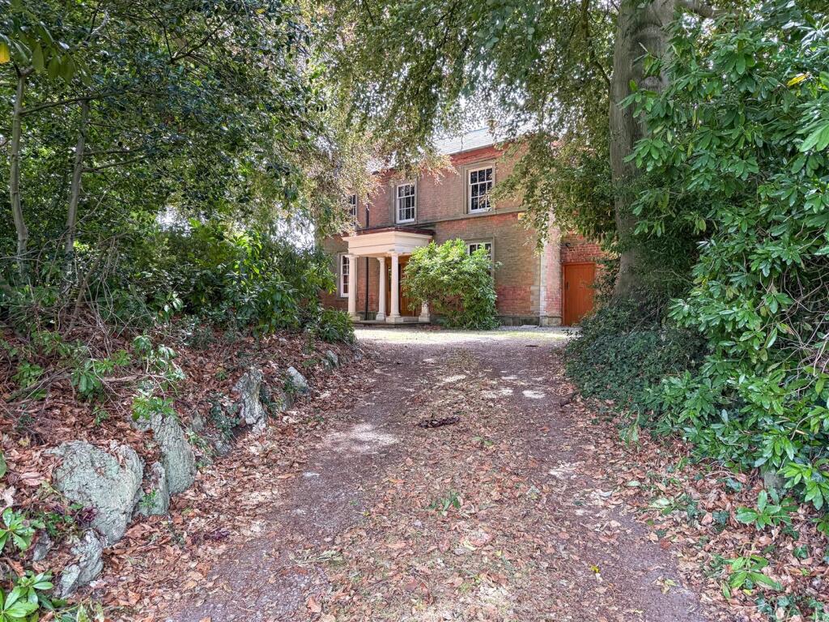
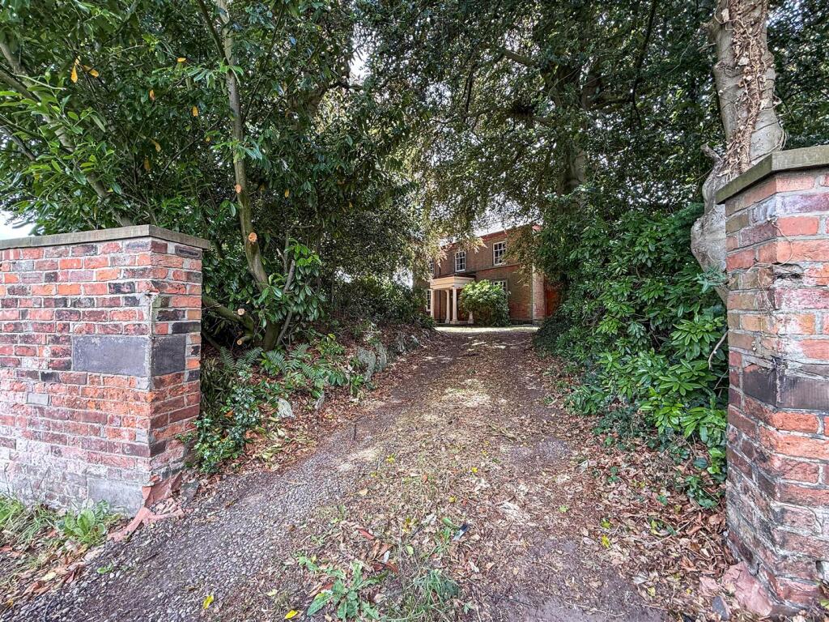
The external setting of Oakley House offers a Magnificent Frontage being set well back from the road behind mature hedging, assessable via a private sweeping driveway with ample off-road parking and turning space. The Mature gardens surround the property, interspersed with established trees and lawned areas that could be formalised or kept in their current charmingly natural state.
Location
Located on the prestigious Hill in Sandbach, Oakley House is perfectly positioned for access to the charming market town centre, respected local schooling, and key transport links including the M6 motorway and rail connections to Crewe and Manchester. A fine balance of rural seclusion and town convenience.
Agents Note
Oakley House is offered to the market with no upward chain, representing a rare opportunity to acquire a statement period home on a truly magnificent plot. With scope to renovate, develop and enhance, this property stands ready for its next chapter.
To register your interest or arrange a private viewing, please contact us as viewings are strictly by prior appointment only.
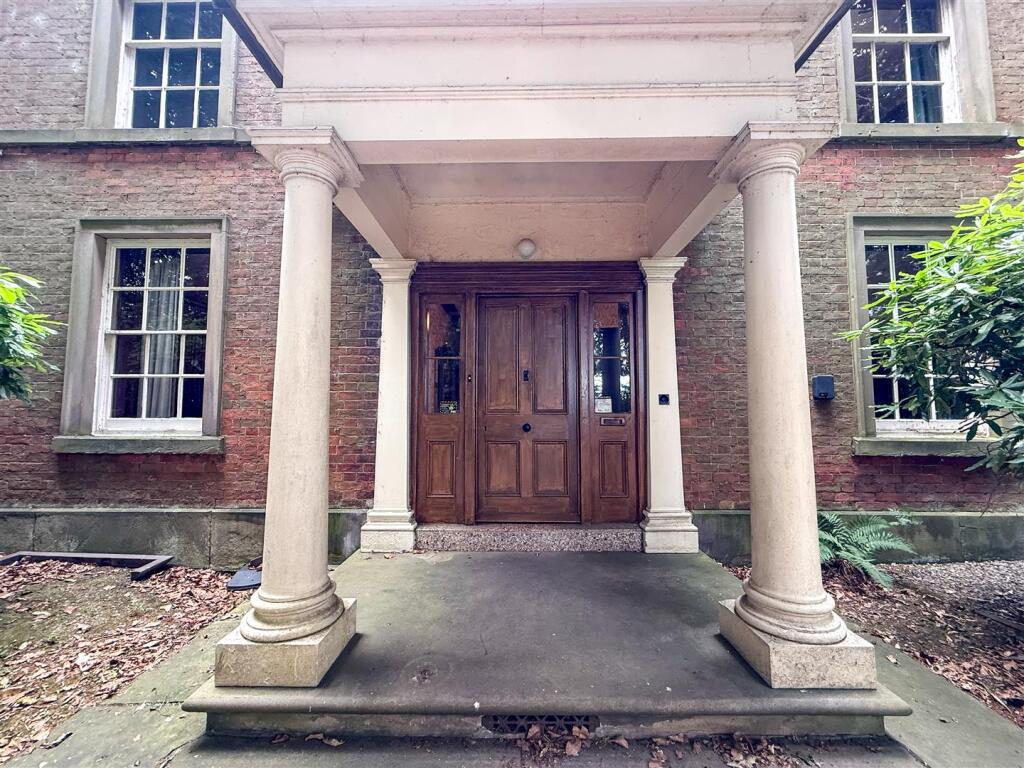
Covered Entrance Porch -
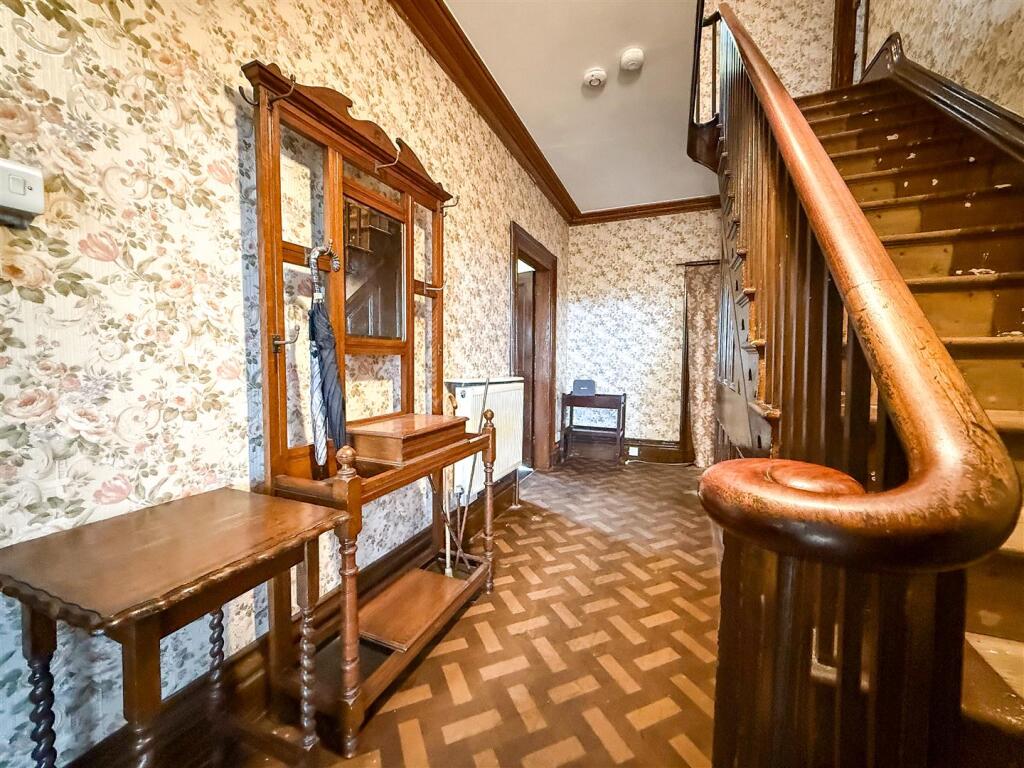
Formal Entrance Hall - 5.90m x 2.40m (19'4" x 7'10") - Timber front entrance door with clear glazed side panels and fitted bifolding shutters. Ornate panelled staircase with curved banister and open staircase to first floor landing. Original coved ceiling, radiator. Rear external access door. Door to cellar rooms.
Front Lounge - 4.00m x 3.64m (13'1" x 11'11") - Having dual aspect sash windows to the front and side aspect accompanied by wooden shutters. Exposed floorboards, original coved ceiling, built-in store cupboard, radiator.
Lounge - 5.90m into bay by 3.93m (19'4" into bay by 12'10") - Feature walk in bay window to the rear aspect overlooking the gardens. Sash window to side aspect with timber shutters. Radiator, original coved ceiling, picture rail, feature fireplace with ornate surround with tiled open fireplace with matching hearth.
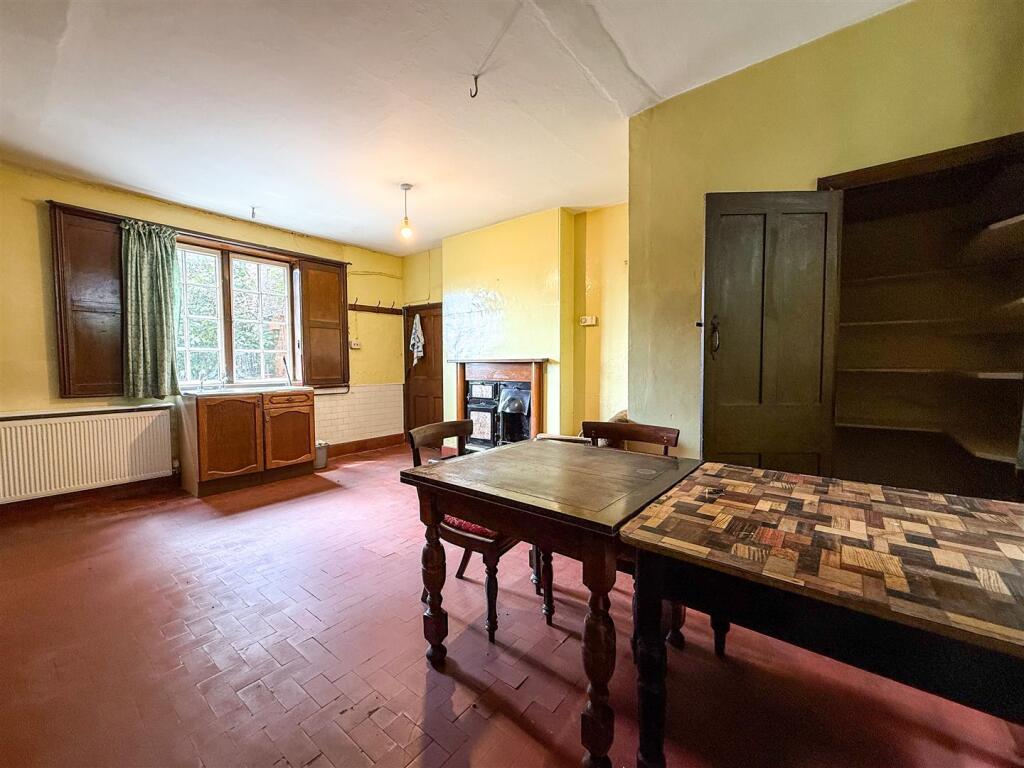
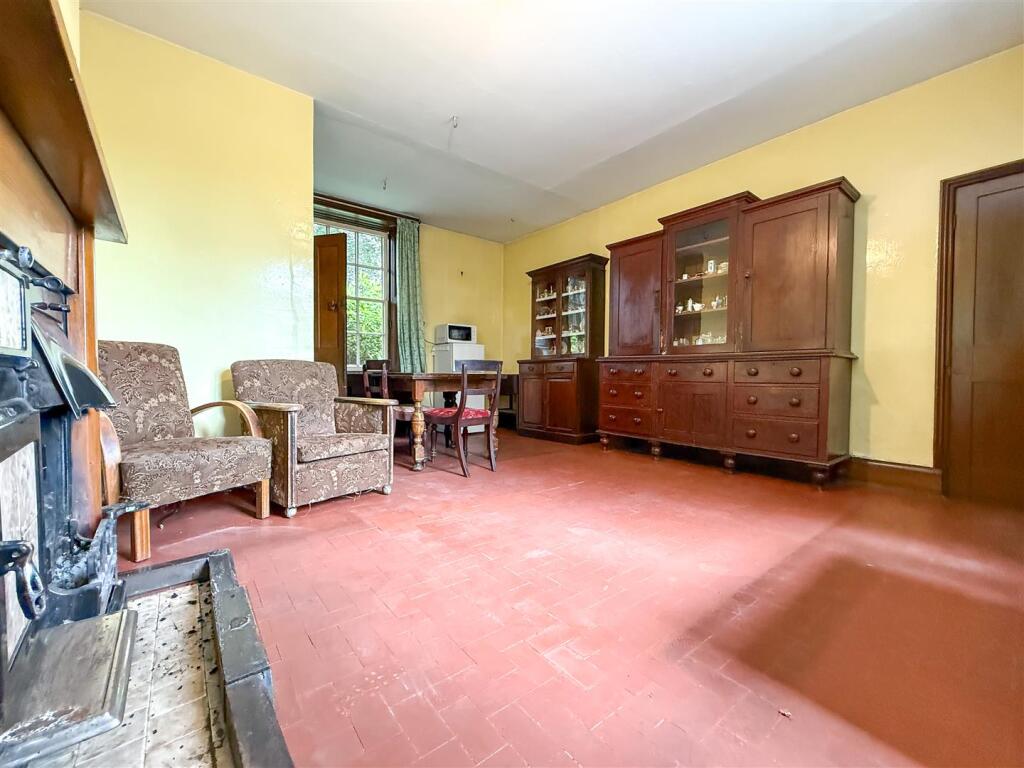
Dining Kitchen - 5.65m x 4.27m maximum measurements (18'6" x 14'0" - Sash window with wooden shutters, picture window to the rear aspect single drainer sink unit. Original feature cast-iron oven and fire with tiled half. Servant bells. Pantry store with fixed shelving.
Vestibule & Ancillary Area - Having front and rear access doors. Electric light and power, wall mounted gas fired central heating boiler. Coal store having side hatch and electric light
Cellar Room One - 2.37m x 5.65m (7'9" x 18'6") - Accessed from the main hallway, staircase leading to the adjoining cellar rooms. Windows providing some natural light.
Cellar Room Two - 3.96m x 3.67 (12'11" x 12'0") - Having natural light.
Cellar Room Three - 3.89m x 4.49m (12'9" x 14'8") - Having natural light. Open fire grate.
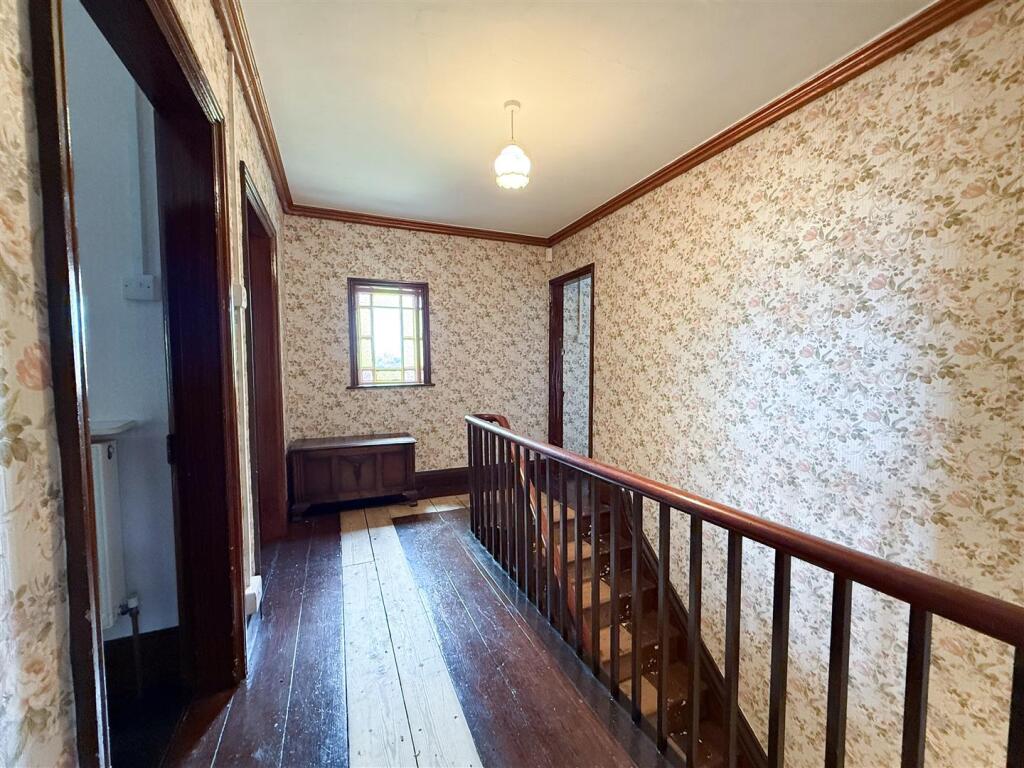
First Floor Galleried Landing - Having stripped exposed floorboards, stained glass window to the rear aspect.
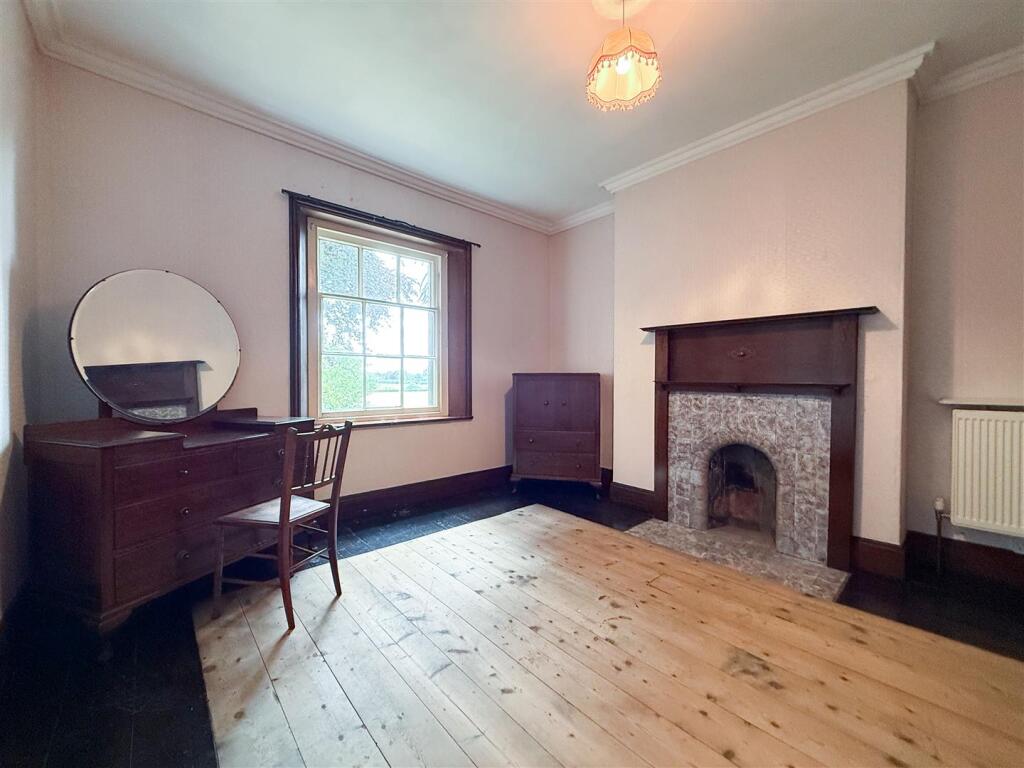
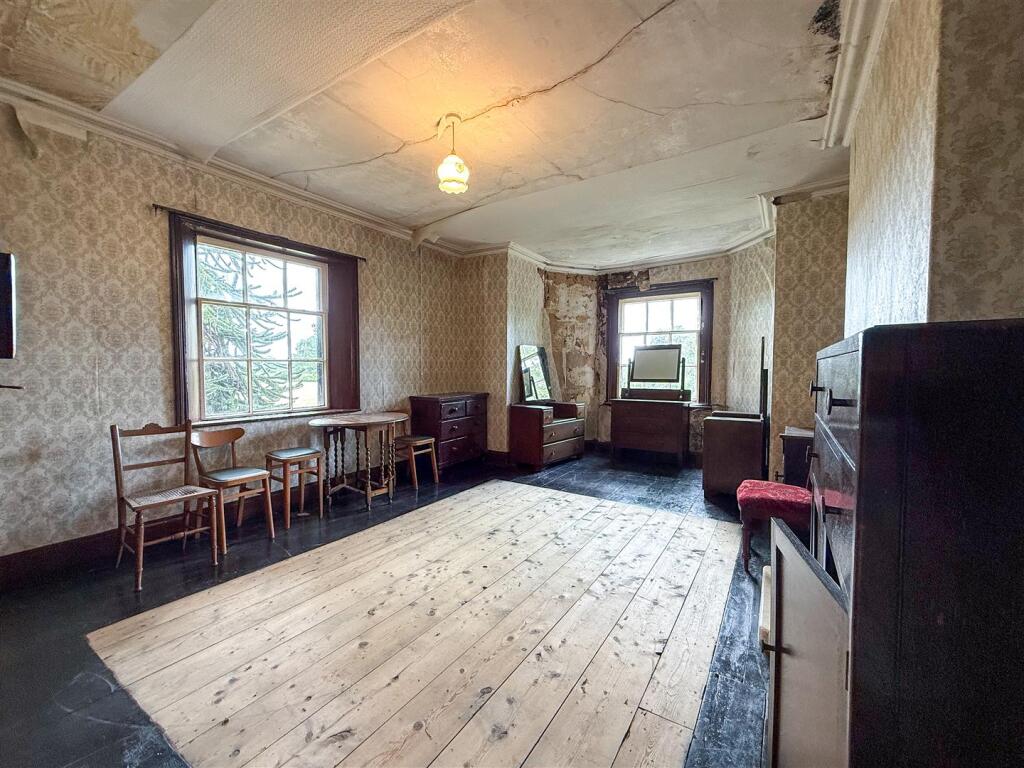
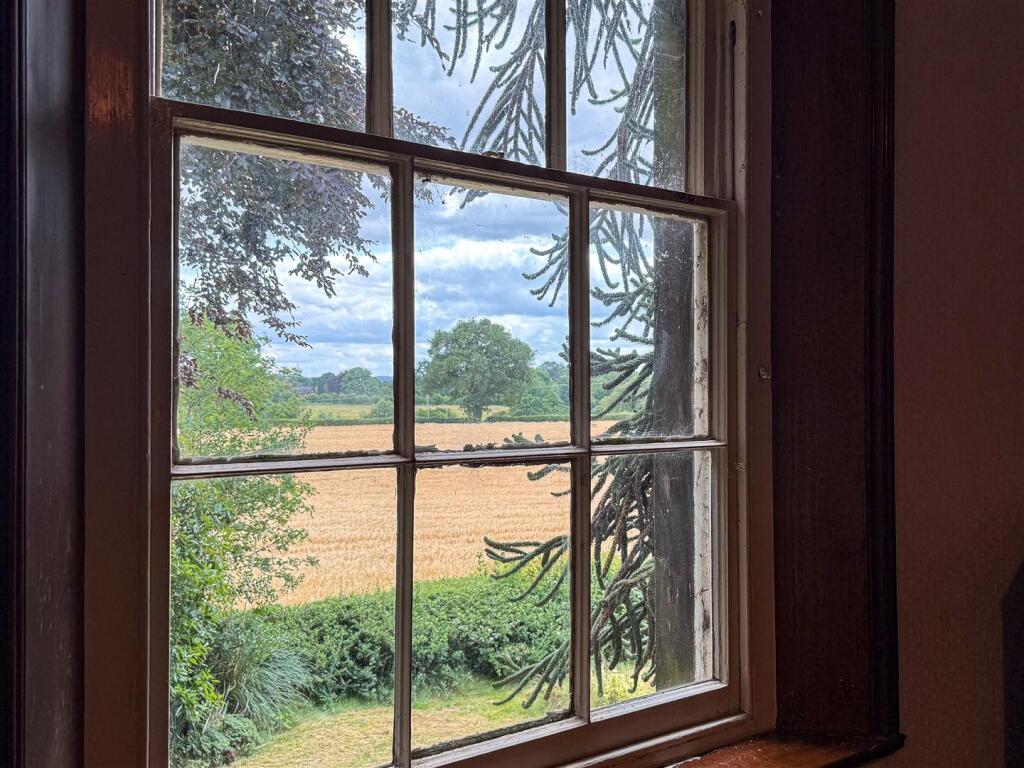
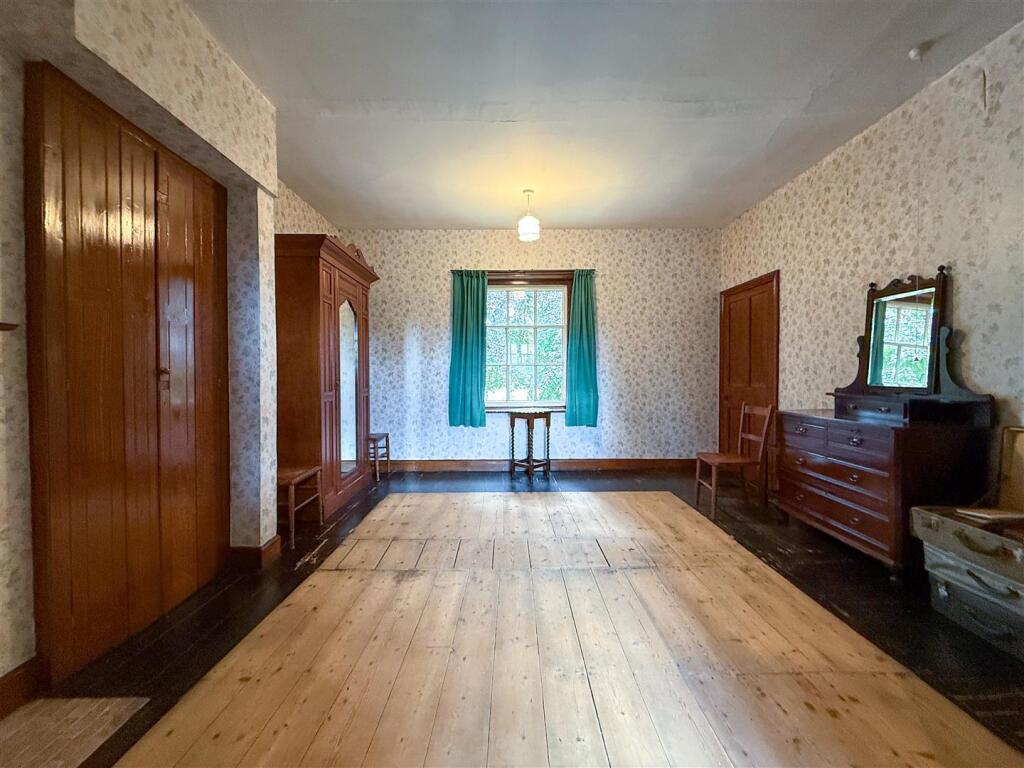
Bedroom One - 6.13m into bay x 3.97m (20'1" into bay x 13'0" ) - Having dual aspect/windows to the side and rear aspect having views over the gardens and adjoining fields. Original coved ceiling, radiators, ceramic tiled fireplace.
Bedroom Two - 3.66 m x 3.96m (12'0" m x 12'11") - Sash window to the side aspect overlooking the adjoining fields. Feature fireplace with tiled hearth and matching inset. Original coved Ceiling. Radiator, exposed floorboards.
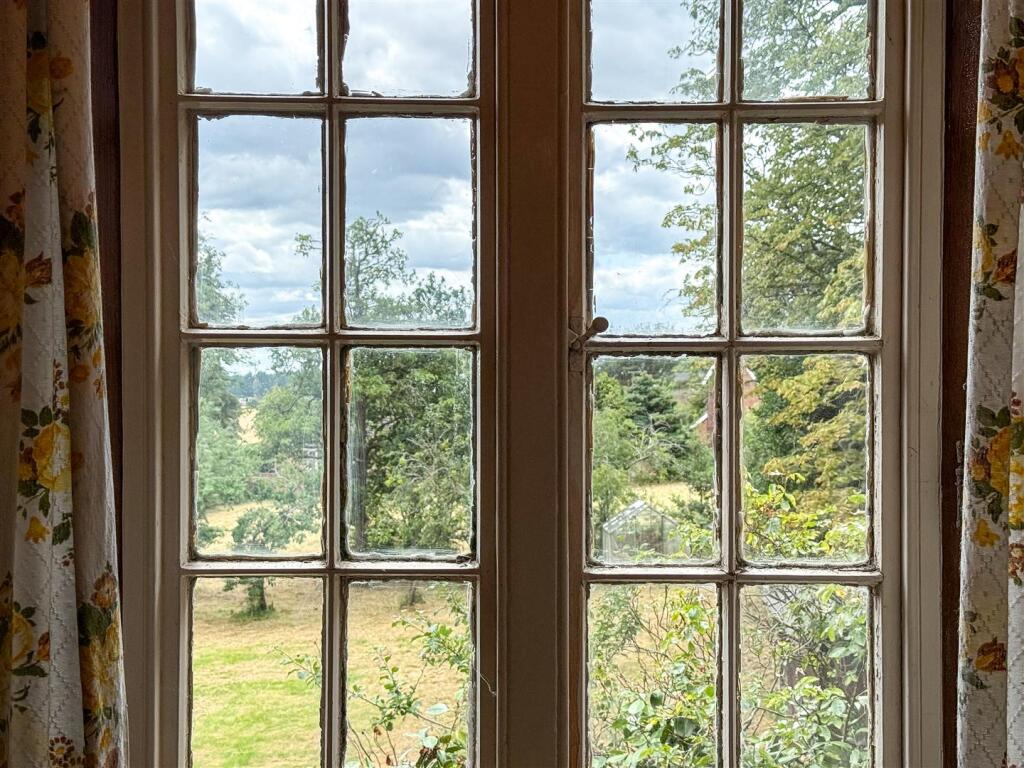
Inner Landing - Having picture window to the rear aspect overlooking the gardens. Also giving access to bedroom and bathroom. Access to loft space.
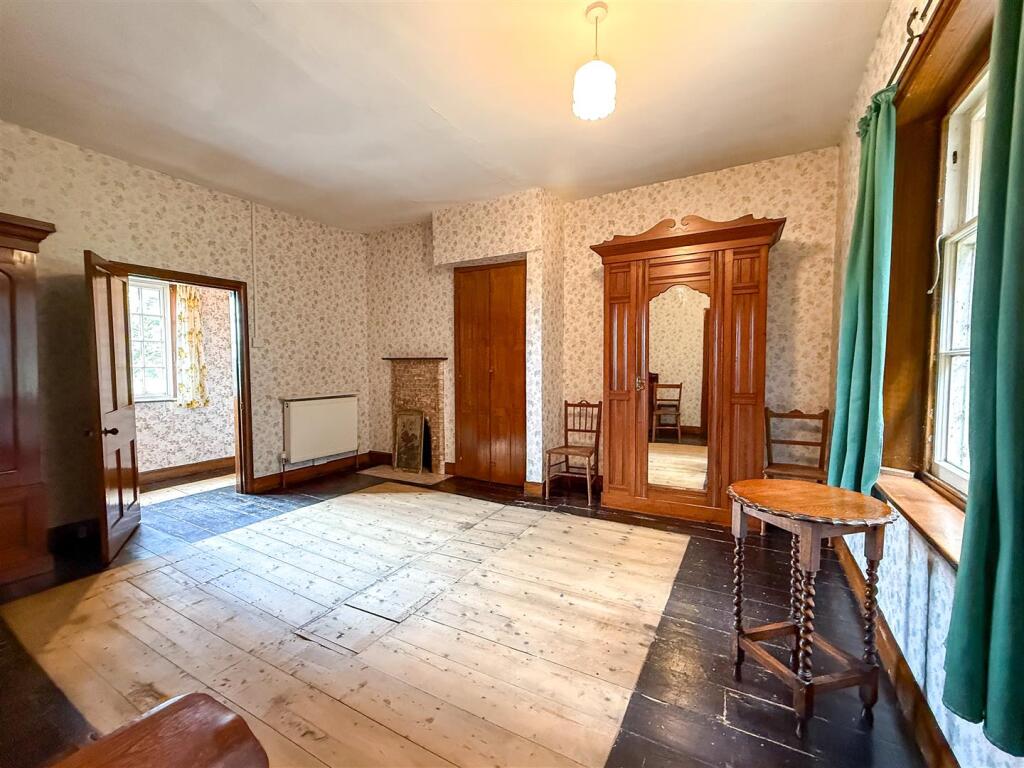
Bedroom Three - 4.51m x 4.28m (14'9" x 14'0") - Having sash windows to the front aspect overlooking the front gardens and adjacent fields. Exposed boards, feature tiled fireplace, radiator, built-in storage cupboard/wardrobe. Door to adjoining dressing room.
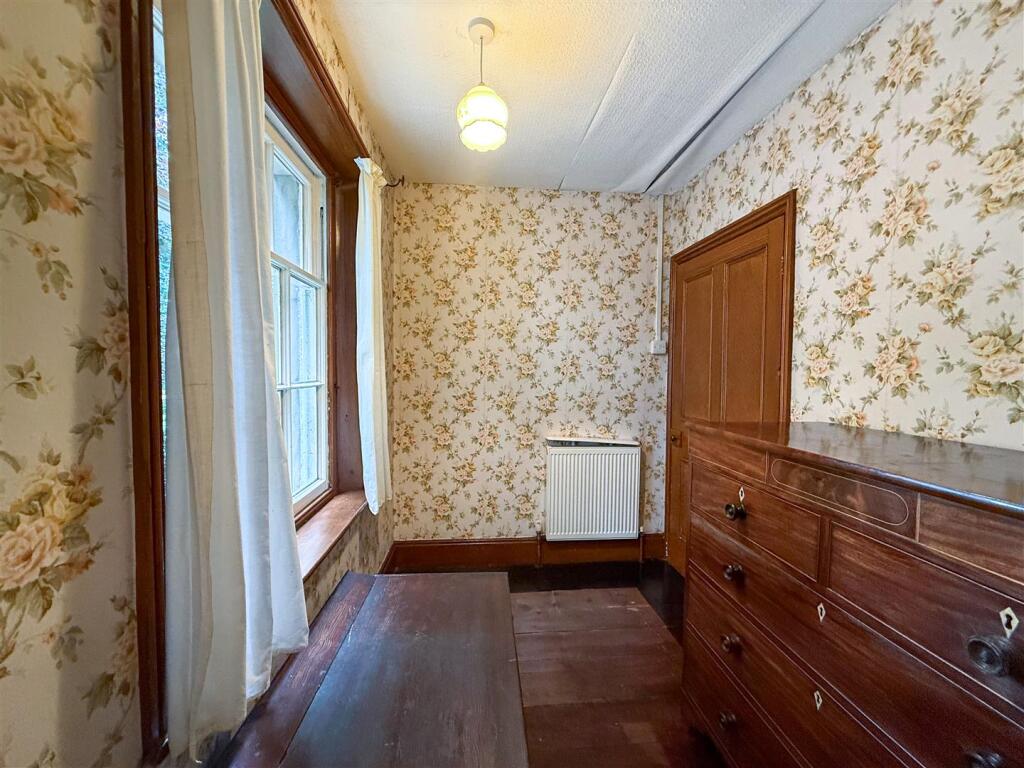
Dressing Room - 2.40m x 1.79m (7'10" x 5'10") - Having sash window to the front aspect, radiator, exposed floorboards.
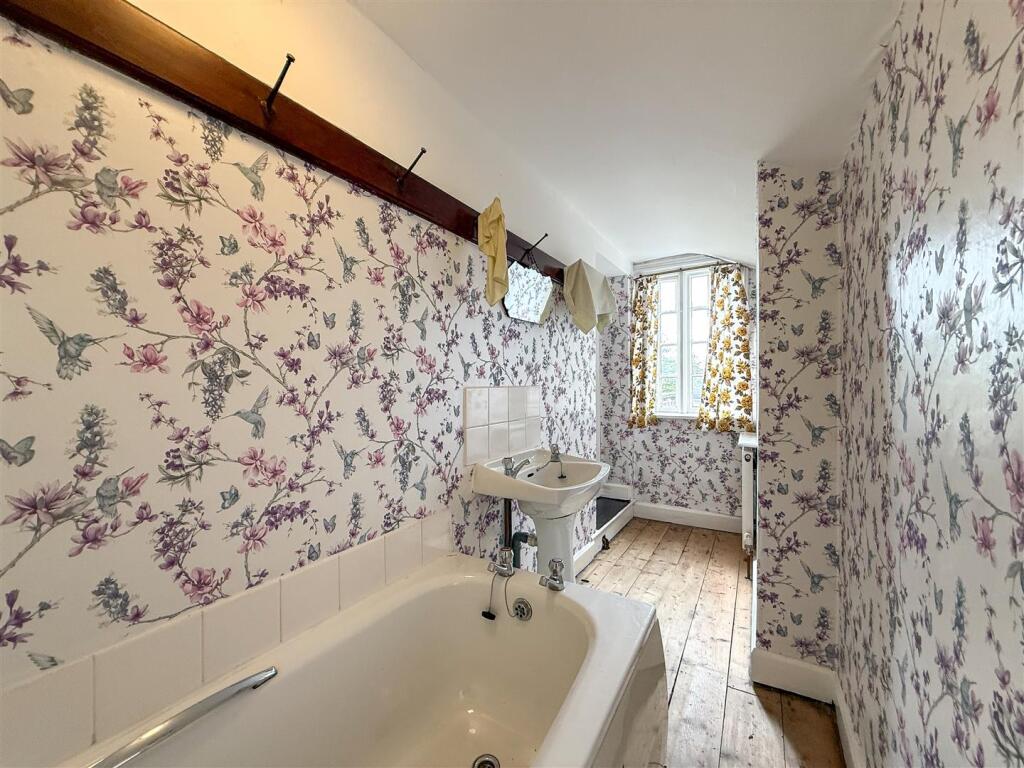
Bathroom - 4.69m into airing cupboard by 1.19m maximum (15'4 - Having a white panelled bath with matching wash hand basin. Radiator, picture window to the rear aspect, airing cupboard housing hot water cylinder.
Separate Wc - Having picture window to the rear aspect, WC.
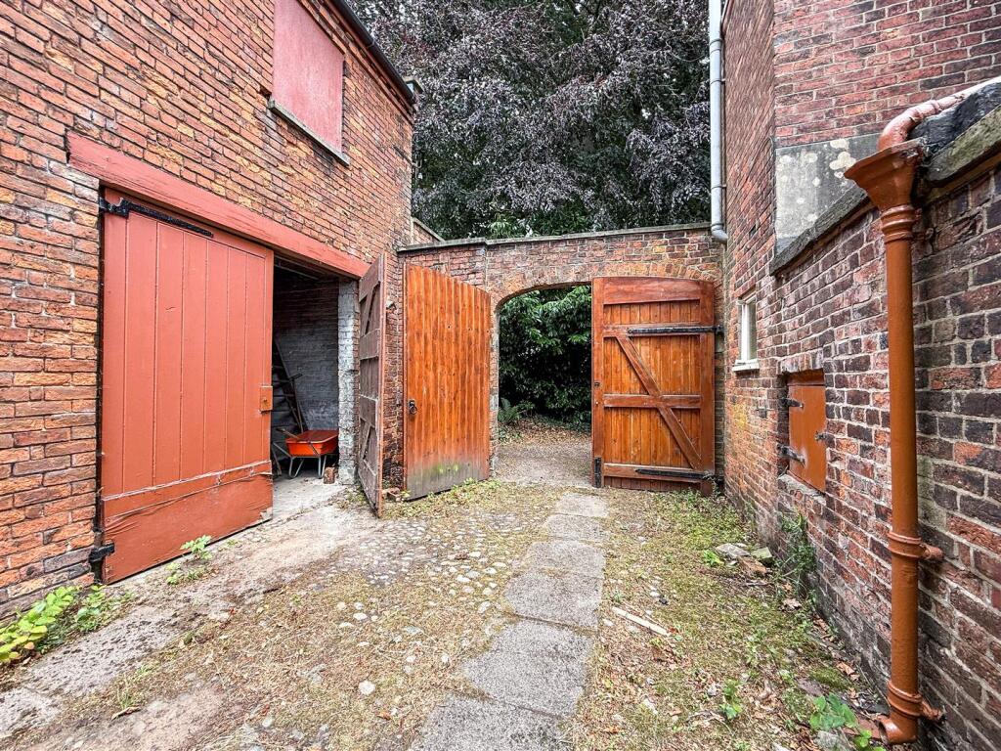
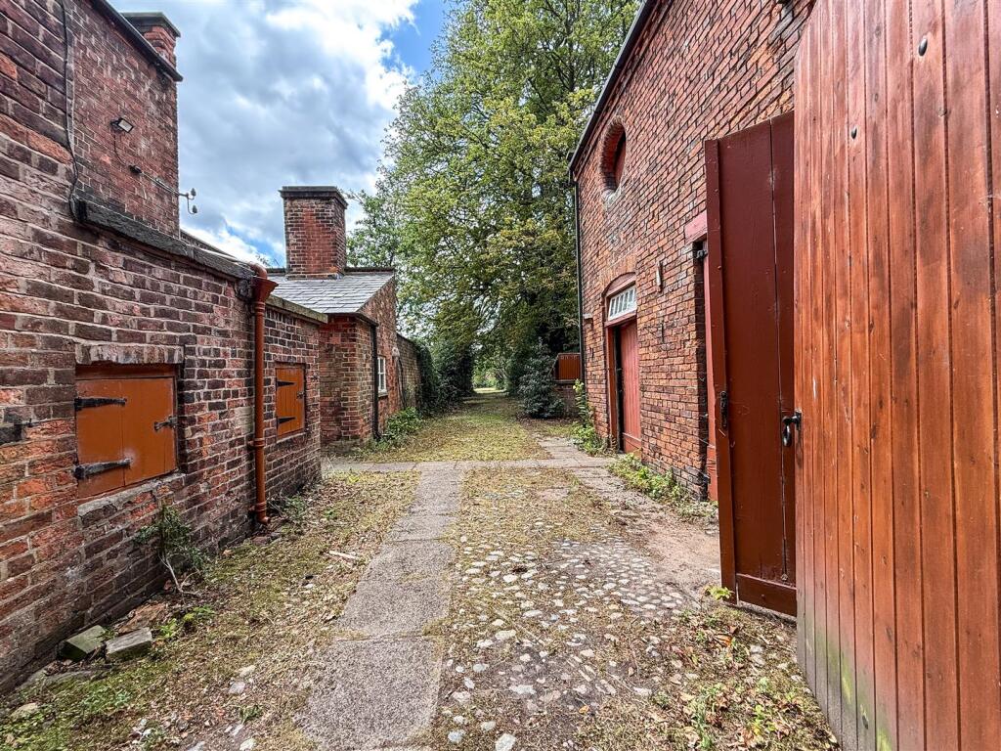
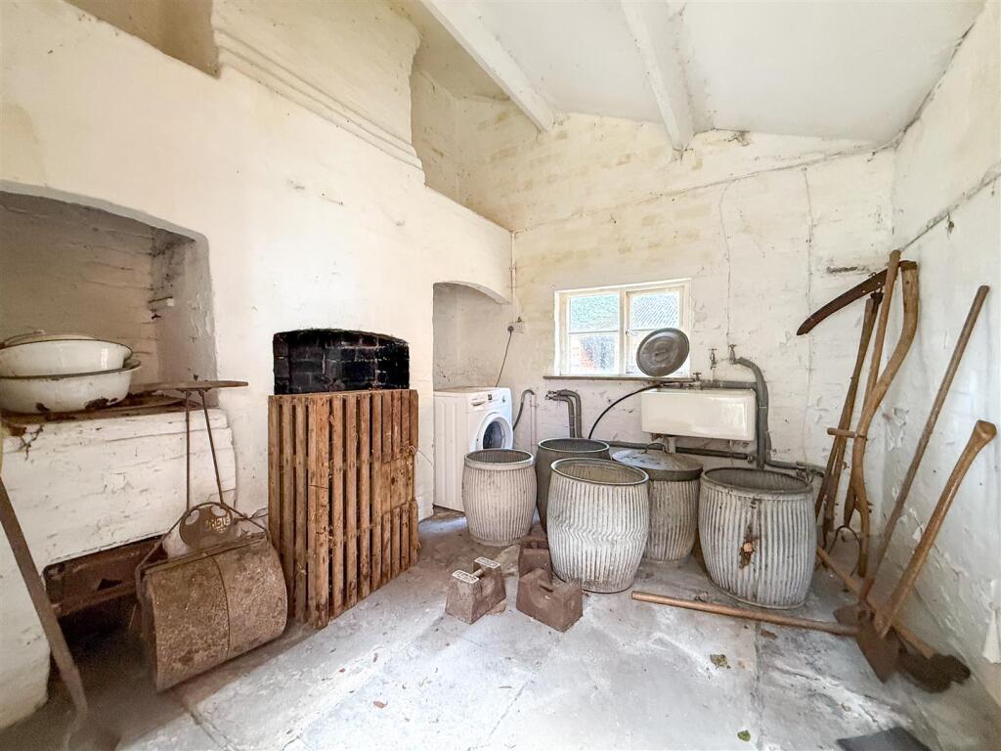
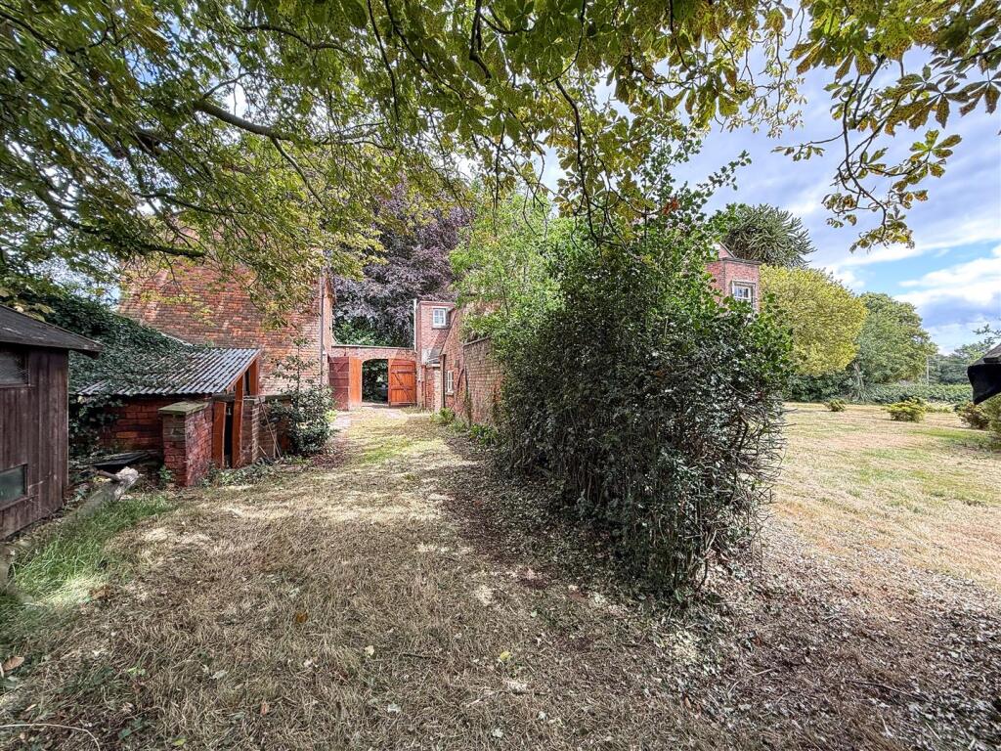
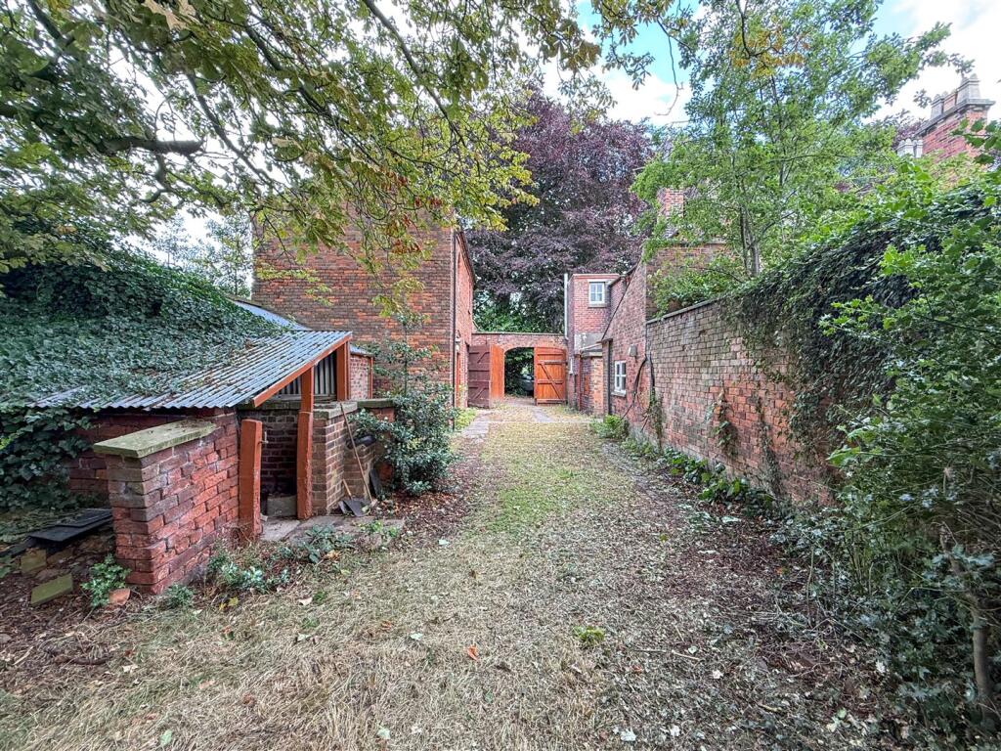
Externally - Leading from the rear of the property, there is a an adjoining courtyard leading to the rear washroom. Double timber side gates providing vehicle access from the front of the property through to the courtyard, also leading to the formal gardens, separate former building plot, former two storey coach house, pig sty and wash room.
Washroom - 3.11m x 3.10m (10'2" x 10'2") - Ceramic wall mounted Belfast sink, plumbing for washing machine. Window to side, open fire grate.
Coach House - overall width measurement 6.98m (overall width me - Currently divided into two separate areas
Having double timber opening doors, access to the first floor.
Piggery - Having a timber stable door. Separate store room.
Aml Regulations** - We are required by law to conduct anti-money laundering checks on all those buying a property. Whilst we retain responsibility for ensuring checks and any ongoing monitoring are carried out correctly, the initial checks are carried out on our behalf by Movebutler. You will receive a link via email from Movebutler once you have had an offer accepted on a property you wish to buy. The cost of these checks are £30 (incl. VAT) per buyer, which covers the cost of obtaining relevant data and any manual checks and monitoring which might be required. This fee will need to be paid by you in advance, ahead of us issuing a memorandum of sale, directly to Movebutler, and is non-refundable.
Listed by
Congleton
Rostons
Reference: 164354753
EPC ratings on this postcode
We don't have a matched EPC for this property yet. Below are efficiency scores and details for other addresses on this postcode.
| Address | Current | Potential | Floor area | Age band | Type |
|---|---|---|---|---|---|
| 103 The Hill | 74 | 79 | 217 m² | England and Wales: 1930-1949 | House |
| 103 The Hill, SANDBACH | 74 | 79 | 217 m² | England and Wales: 1930-1949 | Detached |
| 103, The Hill | 40 | 66 | 180 m² | England and Wales: 1930-1949 | House |
| 103, The Hill, SANDBACH | 40 | 66 | 158 m² | England and Wales: 1930-1949 | Detached |
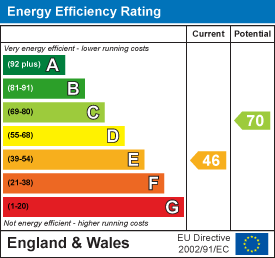
| 113 The Hill | 46 | 70 | 161 m² | England and Wales: before 1900 | House |
| 113 The Hill, SANDBACH | 46 | 70 | 161 m² | England and Wales: before 1900 | Detached |
| 91, The Hill | 55 | 82 | 66 m² | England and Wales: 1930-1949 | Bungalow |
| 91, The Hill, SANDBACH | 55 | 82 | 66 m² | England and Wales: 1930-1949 | Detached |
| 95, The Hill | 63 | 74 | 182 m² | England and Wales: 1900-1929 | House |
| 95, The Hill | 68 | 75 | 174 m² | England and Wales: 1930-1949 | House |
| 95, The Hill, SANDBACH | 63 | 74 | 182 m² | England and Wales: 1900-1929 | Detached |
Flood risk
Zone: 1
Risk: Low
Job (default Low)
Floorplans
Land App SIte Plan 2.jpg
Oakley House FP
EPC Graphs
EE Rating
Price history
| Event | Date | Price | % change |
|---|---|---|---|
| Listed for sale | — | £900,000 | — |
Source: HM Land Registry Price Paid Data. Crown copyright.
Sold Comparables
Same street and nearby sales within 0.25 miles (last 5 years). Data from Land Registry Price Paid.
| Address | Price | Date | Type |
|---|---|---|---|
| 2 LEONARD CHESHIRE HOME BUNGALOWS, SANDBACH, CHESHIRE EAST, CW11 1FD | £300,000 | 17/11/2023 | Other |
| OAK VIEW, 7 WRIGHTS LANE, SANDBACH, CHESHIRE EAST, CW11 2JX | £525,000 | 27/01/2023 | Other |
| 15 MILL ROW, SANDBACH, CHESHIRE EAST, CW11 1JX | £179,950 | 26/08/2022 | Other |
| 3 LEONARD CHESHIRE HOME BUNGALOWS, SANDBACH, CHESHIRE EAST, CW11 1FD | £325,000 | 25/04/2022 | Other |
Area average: £332,488 (4 sales)
Capital growth trend
House Price Index (HM Land Registry — official index, not sold-price averages): Cheshire East. Series: All dwelling types. As of April 2026.
Rental Range
Estimated market rent for Cheshire East. Low = conservative, Realistic = average, Optimistic = best case.
Based on Local Authority from postcode lookup → Cheshire East.
LHA (30th percentile) floor for South Cheshire: £678/mo (Apr 2025 – Mar 2026)
Location
Address
The Hill
Nearby
Nearest stations, universities and amenities (distance from property).
| Type | Name | Distance |
|---|---|---|
| Bus stop | Sandbach Heath, Manor Road / Manor Park (Hail & Ride) | 0.1 miles |
| Shop | Co-op Food | 0.2 miles |
| Shop | Griffiths & Booth | 0.2 miles |
| Train station | Sandbach | 1.9 miles |
| Train station | Alsager | 3.9 miles |
| University | University of Buckingham Crewe Campus | 4.4 miles |
| Hospital | Leighton Hospital | 5.4 miles |
| Hospital | Congleton War Memorial Hospital | 6.2 miles |
| University | Keele University | 10.2 miles |
Street-level crime
| Category | Count |
|---|---|
| Violence and sexual offences | 15 |
| Public order | 14 |
| Shoplifting | 10 |
| Anti-social behaviour | 6 |
| Drugs | 4 |
| Burglary | 2 |
| Criminal damage and arson | 2 |
| Other crime | 2 |
| Other theft | 2 |
| Robbery | 2 |
| Theft from the person | 2 |
| Bicycle theft | 1 |
| Total incidents | 62 |
Within 1 mile during May 2026. Source: data.police.uk (England & Wales).
Schools nearby
Nearest open schools with Ofsted ratings (England). Closed schools are not shown. Data from Get Information about Schools and Ofsted.
| Name | Type | Distance | Ofsted |
|---|---|---|---|
| St John's CofE Primary School | Primary | 0.5 miles | Inadequate — 5 Feb 2024 |
| Sandbach Primary Academy | Primary | 0.8 miles | — (Inspected (no overall grade)) |
| Offley Primary Academy | Primary | 0.9 miles | — (Inspected (no overall grade)) |
| Sandbach School | Secondary | 0.9 miles | Good — 10 Dec 2014 |
| Wheelock Primary School | Primary | 1.0 miles | Good — 12 Mar 2024 |
Rental Comparables
Residential lets from OpenRent and Rightmove for the area (same bedroom count). Use to validate rent estimates. Student lets are excluded.
| Title | Rent | Beds | Distance | As seen on |
|---|---|---|---|---|
| St. Oswalds Crescent, Sandbach, CW11 | £1,500/mo | 3 | 2.38 miles | Rightmove |
Average rent: £1,500/mo (1 listing)
Rent-driven metrics
Based on OpenRent comparables.
- Rent ratio — Monthly rent ÷ purchase price (1% rule). 1%+ = strong, 0.8–1% = okay, <0.8% = weak for cashflow.
- Max investor price — Rent ÷ 0.8%; the price at which rent would be 0.8% of price (Stoke-style target).
- Target investor price — Rent ÷ 1%; the price at which rent would be 1% of price (strong cashflow band).
- Gross yield — Annual rent as % of purchase price (no costs).
- Cost-to-rent — Price ÷ annual rent (from OpenRent comparables). Under 14× = strong, 14–16× = acceptable, 17×+ = compressed.
- Cashflow — Rent minus mortgage, 10% maintenance, £25/mo compliance. Assumes 75% LTV, 3.95% APR (5yr fixed), 25yr term.
- ROI — Annual profit ÷ cash in (deposit + 4% purchase costs).
Enter House Number
Enter the house number to help us retrieve more accurate pricing history and property data.
Please log in to submit or correct the house number for this listing.
Log in to continue