26 BLACKSMITHS DRIVE
TELFORD, KETLEY BANK, WREKIN TF2 0EH
Property details
Tenure
LEASEHOLD (65 years remaining on lease)
Floor area
52 m²
Council tax band
B
EPC rating
C
Year built
England and Wales: 1996-2002
Last sold
£83,000 Dec 2014
Price per m²
£2,308/m²
Local average
£155,000 (-22.6%)
Deprivation
Decile 7 (20,450 of 33,755)
Street crime
190 incidents within 1 mile (May 2026)
Additional details
- Electricity
- Mains supply
- Water
- Mains supply
- Sewerage
- Mains supply
- Heating
- Gas central
- Parking
- Residents
- Garden
- Yes
- Listed property
- No
- Restrictions
- No
- Flooded in last 5 years
- No
Description
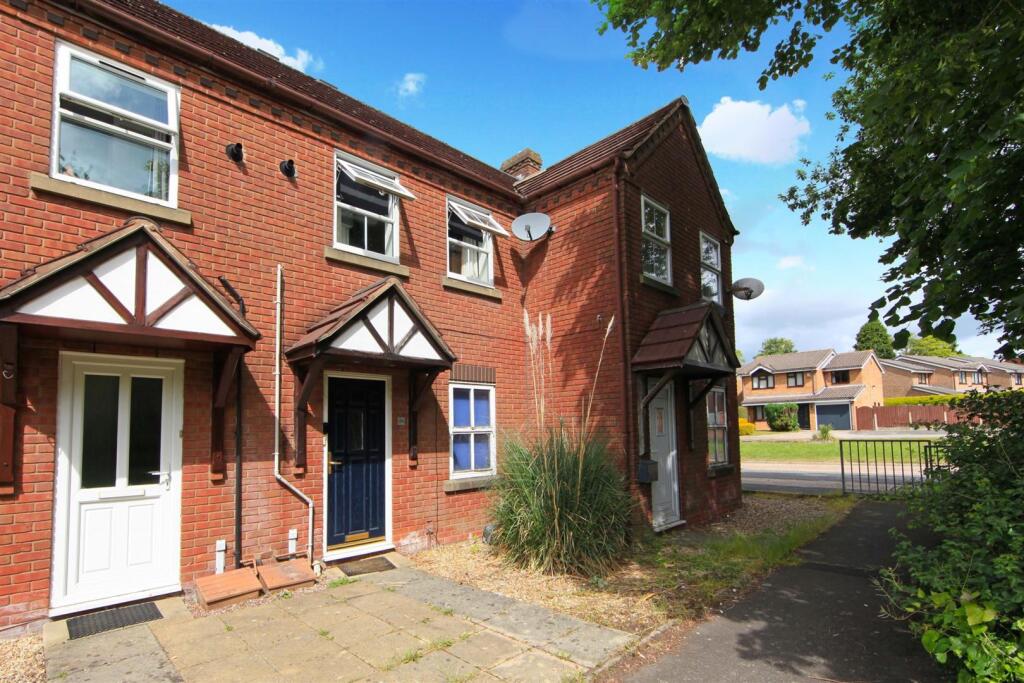
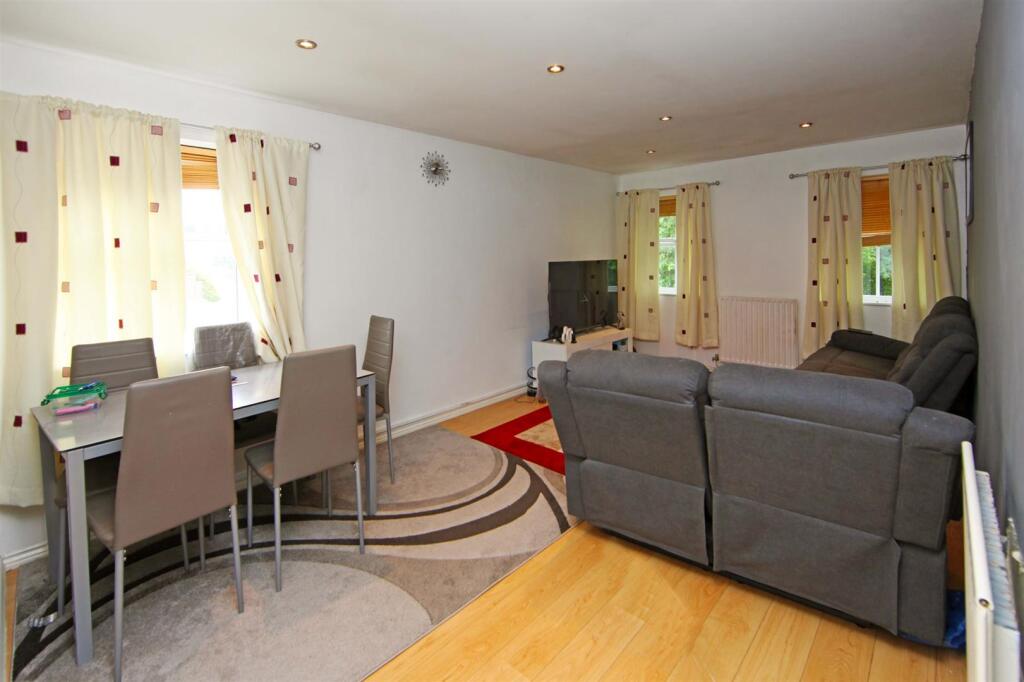
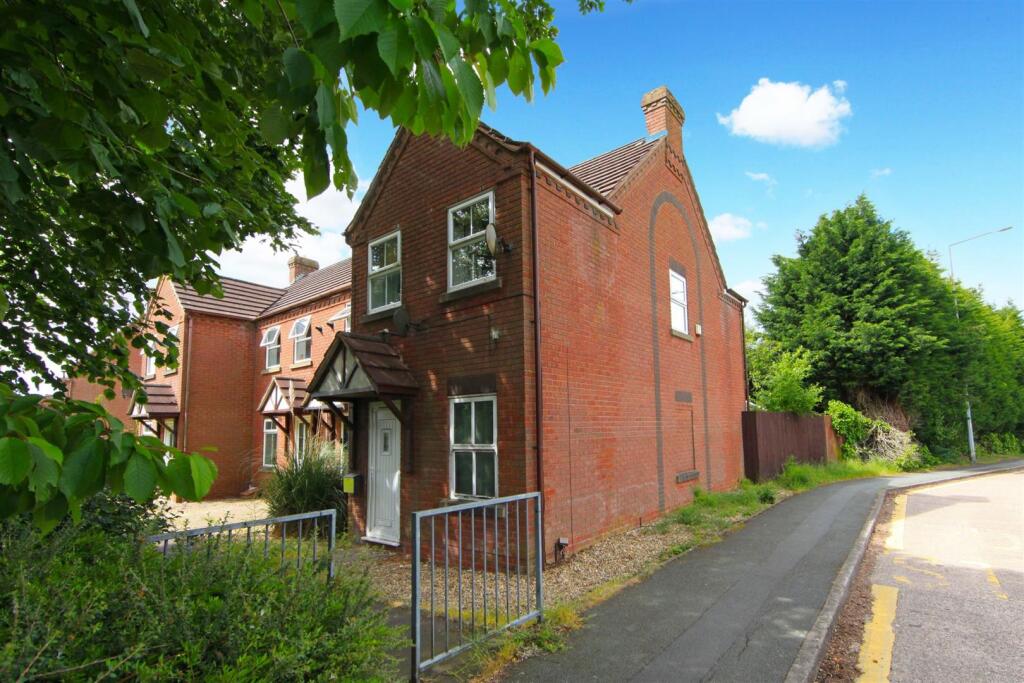
A two bedroomed first floor apartment with an allocated parking space in the popular residential area of Ketley Bank. Unusually for an apartment, the property comes with exclusive access to a small garden.
Ketley Bank is a well established residential area of Telford, with good links to the M54 motorway, A442 and the wider road network of Telford. Most local amenities are available including the Wrekin Retail Park (about 2.8 miles away) and Telford Town Centre, with its covered shopping centre, retail parks, Southwater leisure development and train station is approximately 2 miles away. The market town of Wellington is a short drive away. The area is served by several primary schools and secondary schools, including the Hadley Learning Community.
Available With No Upward Chain - No. 26 Blacksmiths Drive is a first floor apartment with two double bedrooms, located in a cul-de-sac off Bank Way, which is the main road through Ketley Bank.
The double glazed and gas centrally heated accommodation is set out in further detail below:-
Composite entrance door leading to:-
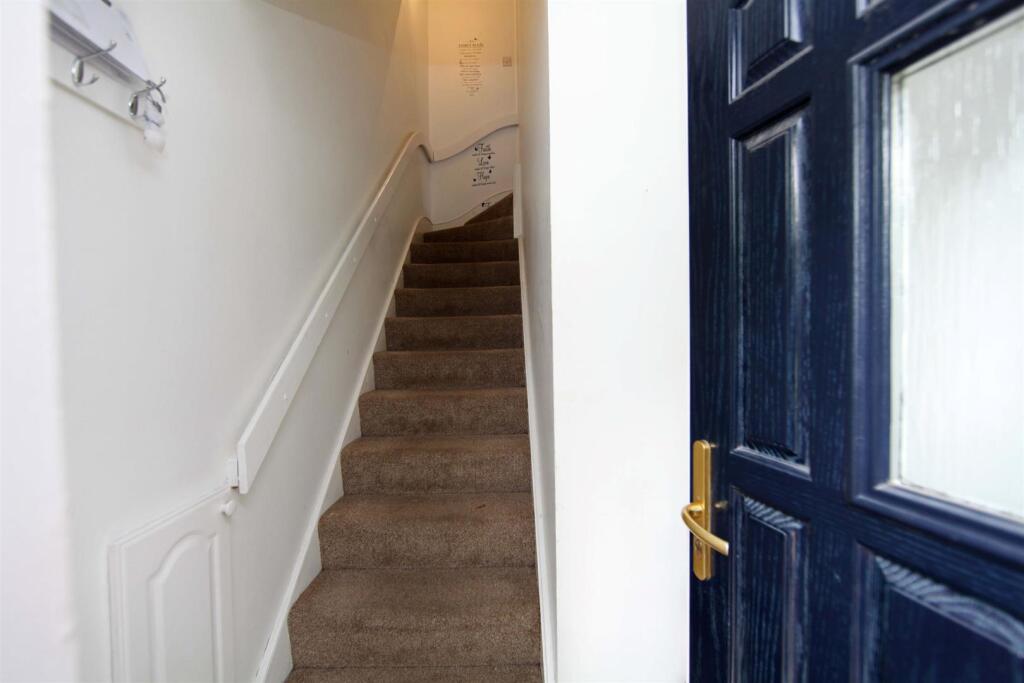
Entrance Hall - having radiator and stairs rising to
Landing - with hatch to loft.
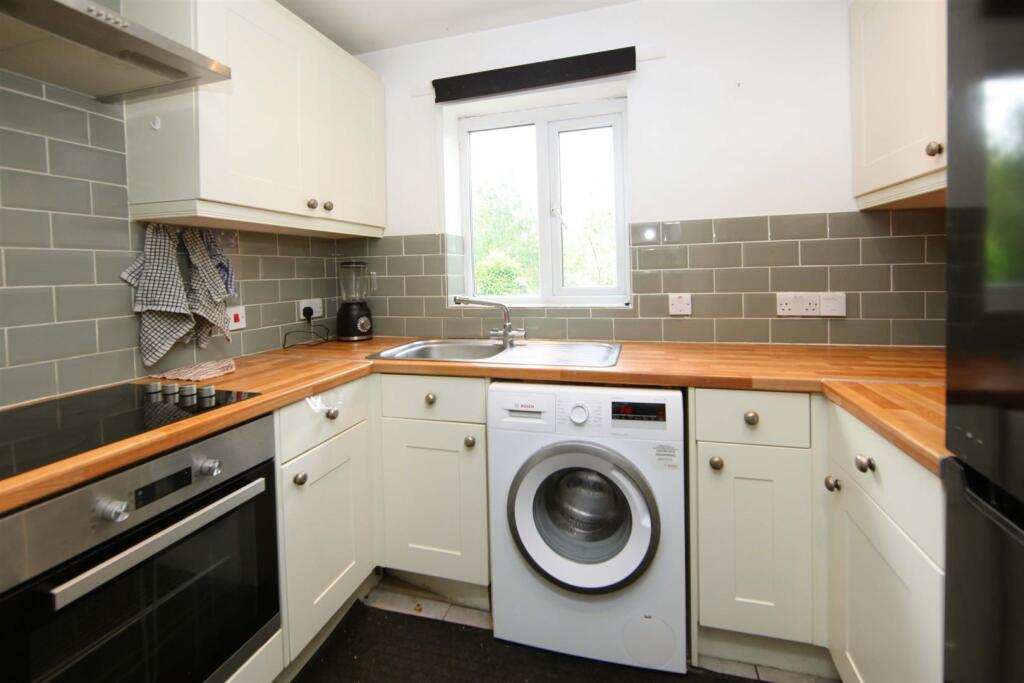
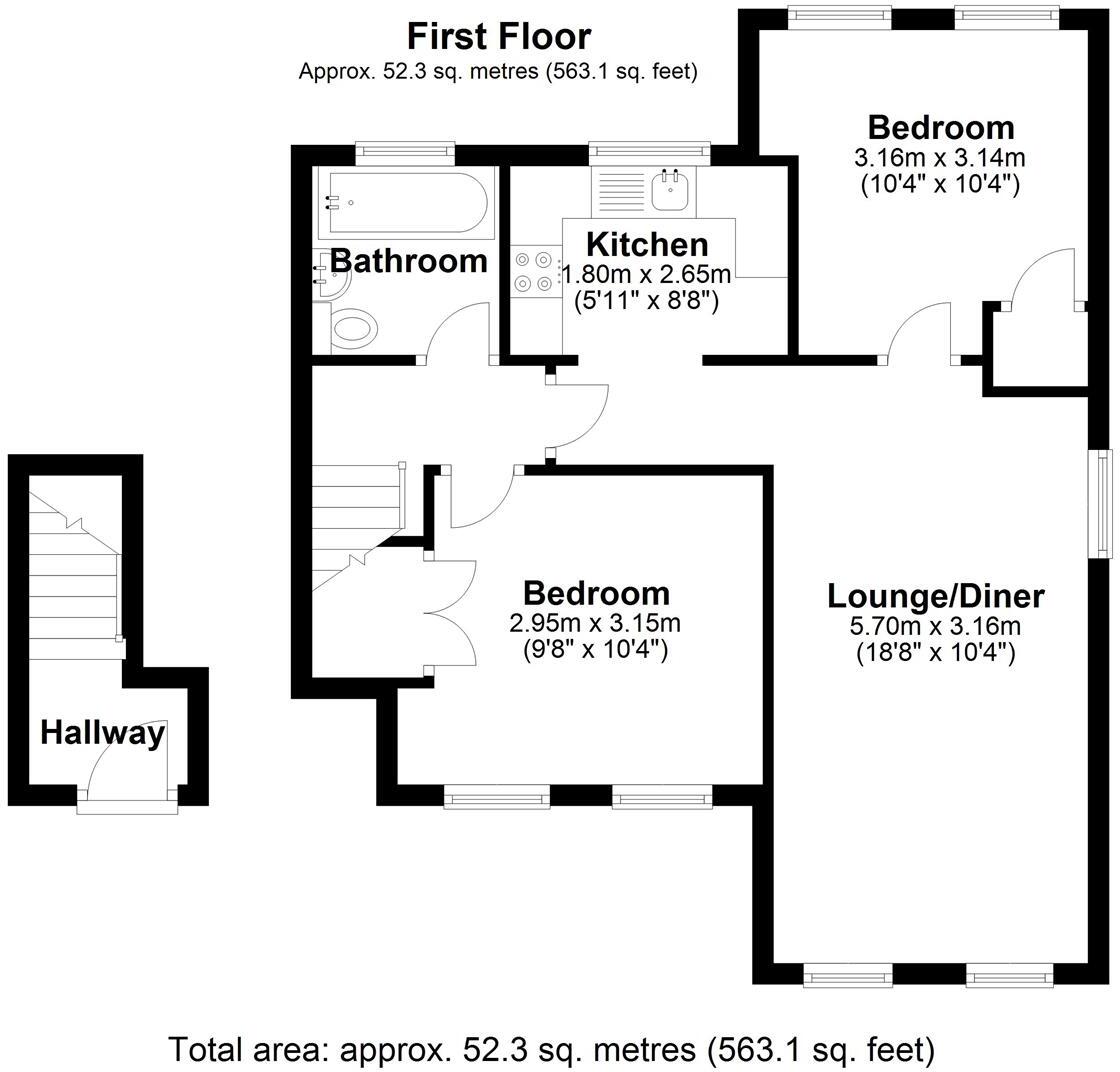
Kitchen - 1.80 x 2.65 (5'10" x 8'8") - with a range of base and wall mounted cream coloured units with contrasting work tops. Electric oven with 4 ring electric hob above and extractor hood over. Space for a larder style fridge-freezer. Space and plumbing provision for a washing machine. Stainless steel single basin single drainer sink unit with mixer tap. uPVC framed double glazed window with rear aspect. Tiled floor. Walls tiled to half height.
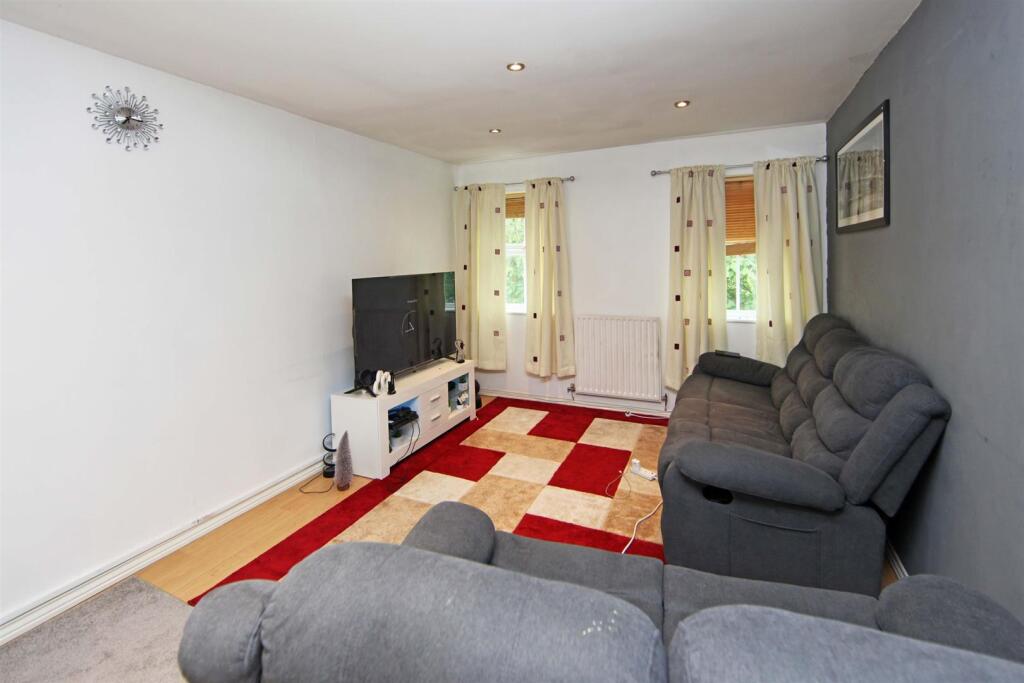
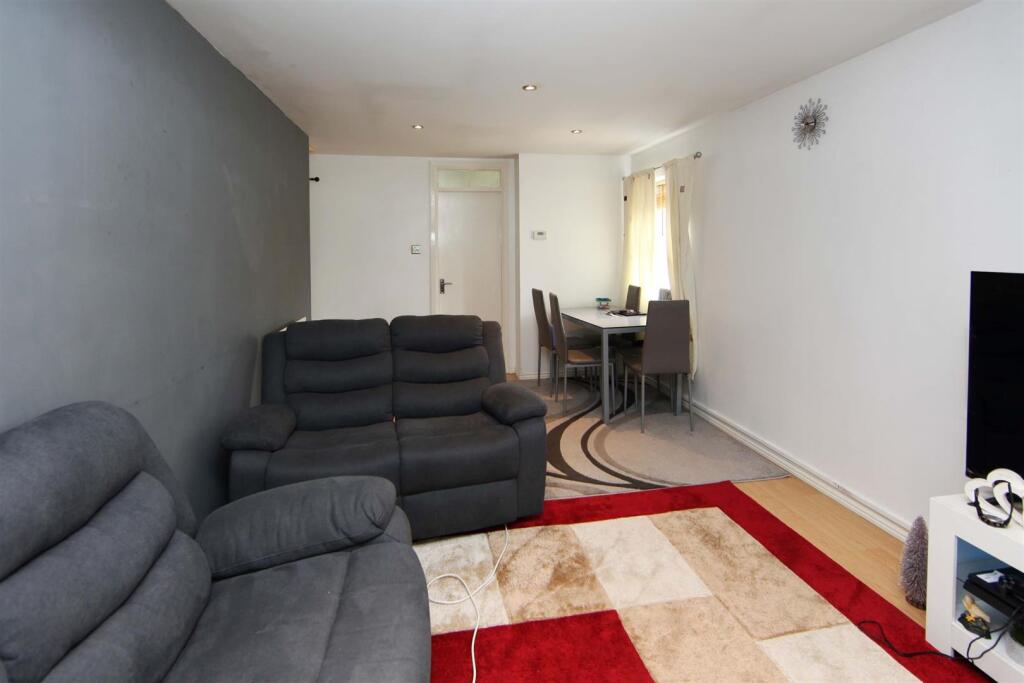
Lounge/Diner - 5.70 x 3.16 (18'8" x 10'4") - having dual aspect uPVC framed double glazed windows. Two radiators. Laminate flooring.
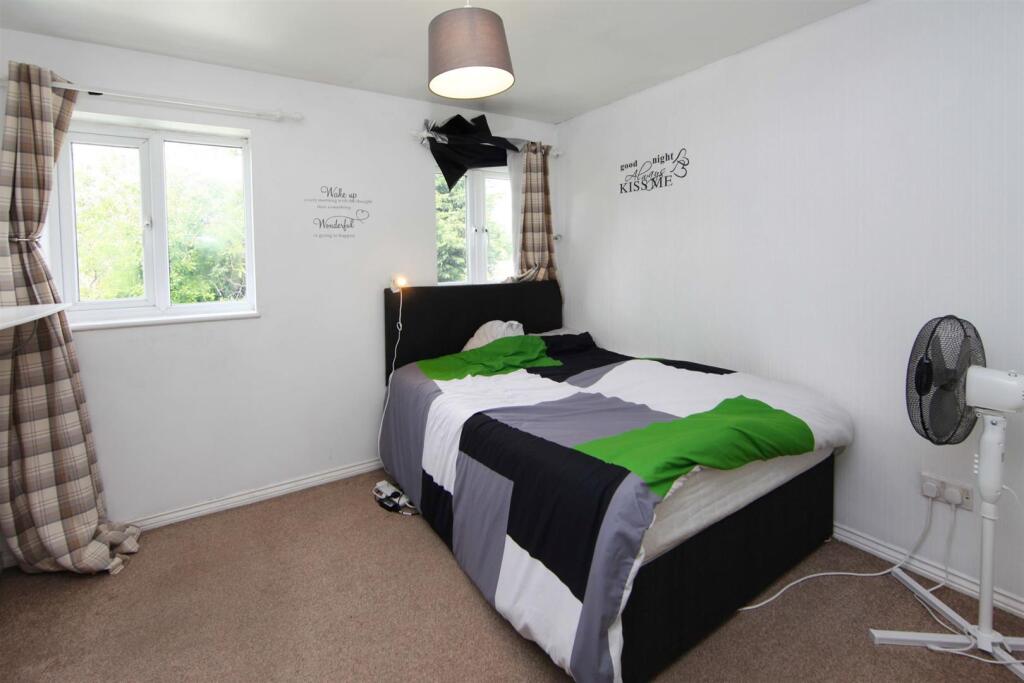
Bedroom One - 3.16 x 3.14 (10'4" x 10'3") - a double sized room having rear aspect uPVC framed double glazed window. Built-in cupboard/wardrobe. Radiator.
Bedroom Two - 2.95 x 3.15 (9'8" x 10'4") - a double sized room with cupboard over stairs. Radiator. uPVC framed double glazed windows with front aspect.
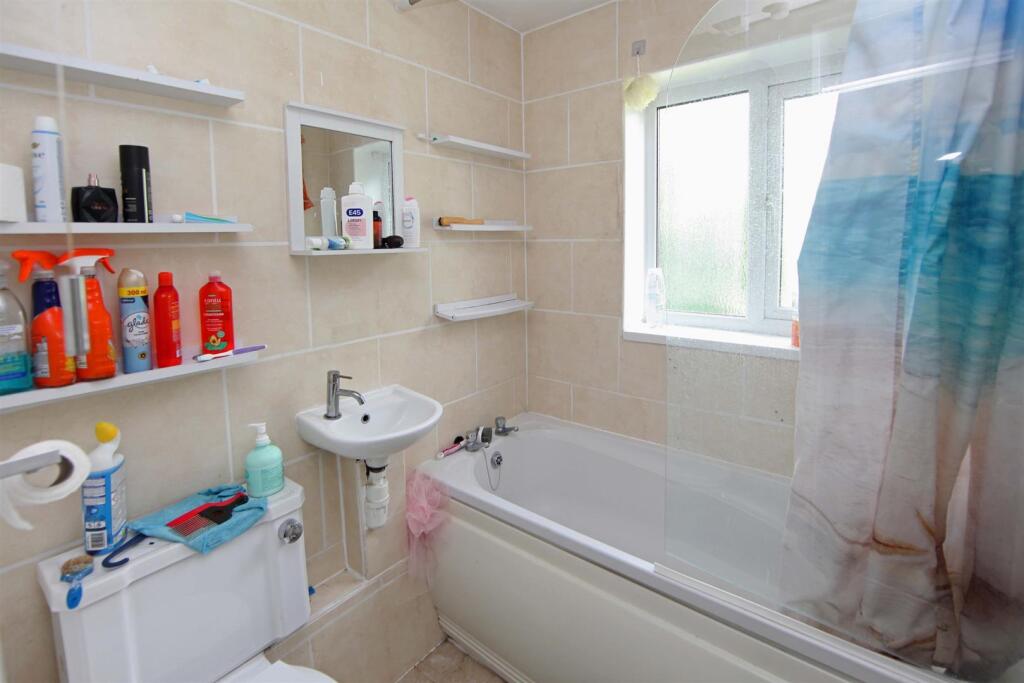
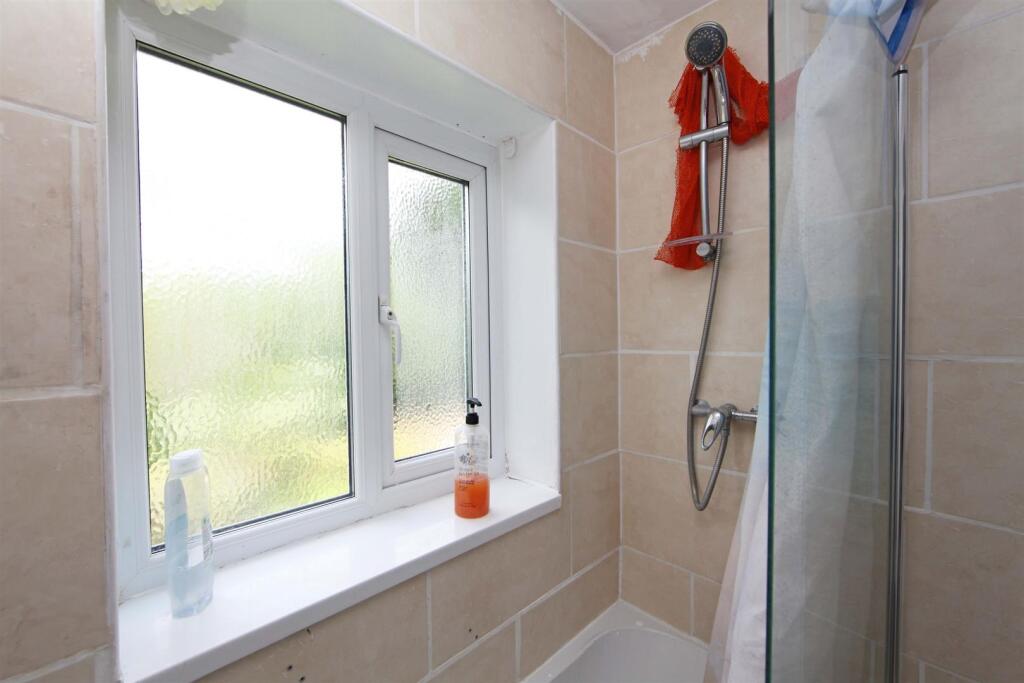
Bathroom - having a white suite comprising low level flush W.C., sink and bath with mains fed shower over. Shower screen. Radiator. Rear aspect uPVC framed double glazed window with patterned glass. Tiled floor and walls partially tiled.
Outside - The property is approached over the residents car park and there is a space for residents of the property. (To be confirmed by solicitors).
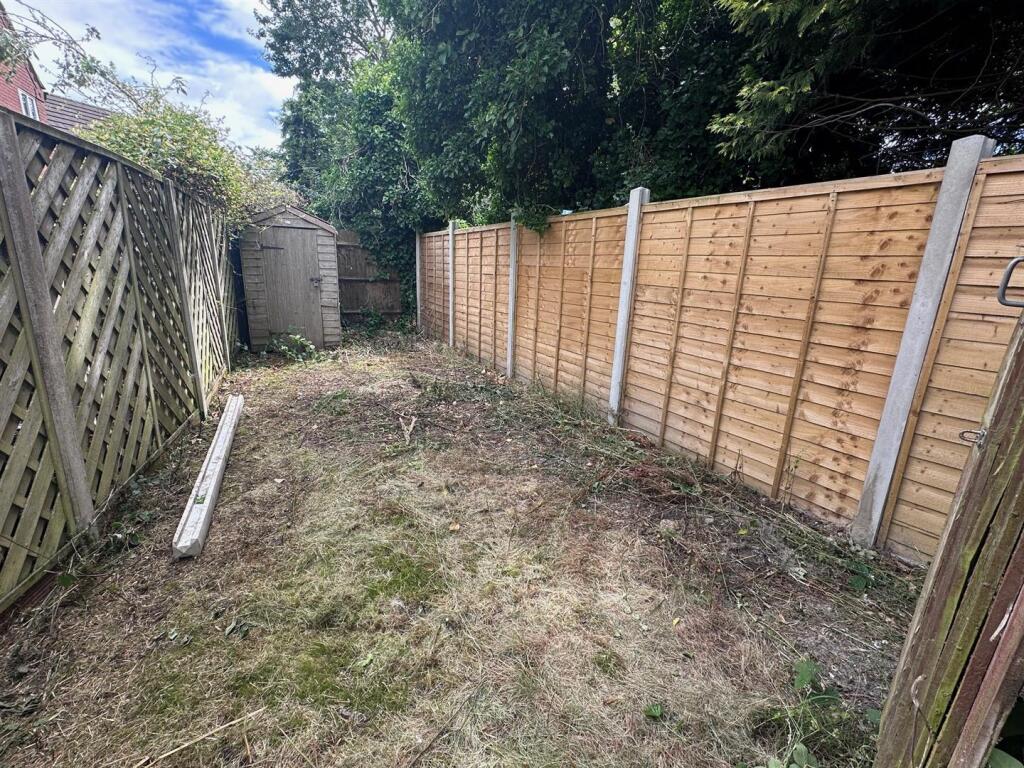
The flat has access to a private garden (not shared with any of the other properties), which is not adjacent to the building and has to be accessed via the road to the left when exiting the flat, around the corner.
Additional Information - COUNCIL TAX: We are advised by the Local Authority, Telford & Wrekin Council, that the property is in Band B.
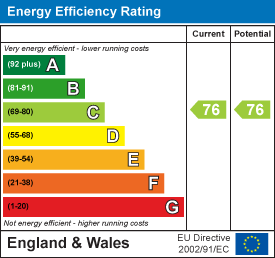
EPC RATING: C (76)
TENURE: We are advised by the Vendor, that the property is held leasehold with approximately 65 years left on the lease (99 years from 01/10/1992). The vendors are in the process of extending the lease. Vacant possession will be given upon completion. Ground Rent is £50 per annum (paid April and October).
SERVICES: We understand that mains water, electricity, gas and drainage are connected.
BROADBAND AND MOBILE SERVICES: We understand that broadband and mobile phone service is available at this property. Please check for details.
ADDITIONAL CHARGES: We understand that no additional charges are payable.(e.g. car chargers, solar panels)
RIGHTS AND RESTRICTIONS: We are not aware of onerous rights or restrictions affecting the property.
FLOODING ISSUES: The property has not been subject to flooding in the past 5 years.
PLANNING PERMISSIONS/DEVELOPMENTS: The vendors are not aware of any planning permissions or developments that would affect the property.
COAL FIELDS/MINING: The property has not been affected by any mining related issues. Telford is an historic mining area and potential purchasers are advised to make their own enquiries with regards to this issue.
VIEWING: Strictly by prior appointment with the Agents. Tel: Email:
DIRECTIONS: From B4347 Mossey Green Way, turn into Bank Way, Ketley Bank. Take the 2nd right hand turning into Ryebank Road and then 1st right hand turn into Blacksmiths Drive. About half way down on the right hand side is the residents car park. The property can be found towards the top left corner of the car park.
Agents Notes - 1. Whilst we endeavour to make our sales details accurate and reliable, if there is any point which is of particular importance to you, if you wish to ask a specific question about this property, please speak to the sales advisor who has inspected the property and we will try to check the information for you.
The information in these property details is believed to be accurate but Tempertons does not give, nor does any Partner or employee have authority to give, any warranty as to the accuracy of any statement, written, verbal or visual. You should not rely on any information contained herein.
2. Please note that we have not tested the equipment/appliances and services in the property. Interested applicants are advised to commission their own appropriate investigations before formulating their offer to purchase.
3. Our room sizes are quoted in metres on a wall-to-wall basis to the nearest one tenth of a metre. The imperial equivalent is only intended as an approximate guide for those not yet conversant with metric measurements. Measurements should not be used for ordering fitments, new carpets or furniture etc.
4.The text, photographs and plans are for guidance only and are not necessarily comprehensive. It should not be assumed that the property has all necessary planning, building regulation or other consents and potential purchasers must satisfy themselves by inspection or otherwise.
5. AML Regulations: to ensure compliance with the latest Anti Money Laundering Regulations, all intending purchasers will be asked to produce ID to enable us to complete verification checks and to apply ongoing monitoring until the transaction ends. Whilst this is the responsibility of Tempertons, we may use the services of Guild365 or similar companies to verify Clients' identity. This is not a credit check and therefore will have no effect on your credit history. You agree for us to complete these checks and the cost of these checks is £30.00 inc. VAT per buyer. This is paid in advance, when an offer is agreed and prior to a Memorandum of Sale being issued. This charge is non-refundable.
HOMEBUYERS SURVEYS AND VALUATIONS undertaken by Chartered Surveyors with considerable experience in preparing a wide range of surveys and valuations, to suit all requirements. Details of fees given without obligation.
PROPERTY LETTING – Tempertons have considerable experience in the Letting and Management of all types of residential property. Further details given without obligation.
Listed by
Newport
Tempertons
Reference: 90254457
EPC Rating & Upgrade Cost
Current rating: C
Potential rating: C
Inspection date: 20/03/2025
Expiry date: 19/03/2035
Current heating cost: £416/year
Potential heating cost: £416/year
Flood risk
Zone: 1
Risk: Low
Job (default Low)
Floorplans
26 Blacksmiths Drive.JPG
EPC Graphs
EE Rating
Price history
41% since 2002
| Event | Date | Price | % change |
|---|---|---|---|
| Listed for sale | — | £120,000 | +44.6% |
| Sold | 15/12/2014 (11 years ago) | £83,000 | +20.3% |
| Sold | 05/04/2012 (14 years ago) | £69,000 | +16.9% |
| Sold | 11/10/2002 (23 years ago) | £59,000 | — |
Source: HM Land Registry Price Paid Data. Crown copyright.
Sold Comparables
Same street and nearby sales within 0.25 miles (last 5 years). Data from Land Registry Price Paid.
| Address | Price | Date | Type |
|---|---|---|---|
| Same street 11 BLACKSMITHS DRIVE, KETLEY BANK, TELFORD, WREKIN, TF2 0EH | £80,000 | 28/07/2023 | Flat |
| Same street 21 BLACKSMITHS DRIVE, KETLEY BANK, TELFORD, WREKIN, TF2 0EH | £120,000 | 16/12/2022 | Terraced |
| 11 SHEEPWELL COURT, KETLEY BANK, TELFORD, WREKIN, TF2 0EA | £102,000 | 09/08/2022 | Flat |
| Same street 1 BLACKSMITHS DRIVE, KETLEY BANK, TELFORD, WREKIN, TF2 0EH | £165,000 | 24/06/2022 | Semi-detached |
| Same street 10 BLACKSMITHS DRIVE, KETLEY BANK, TELFORD, WREKIN, TF2 0EH | £80,000 | 26/11/2021 | Flat |
| 10 SHEEPWELL COURT, KETLEY BANK, TELFORD, WREKIN, TF2 0EA | £80,000 | 27/09/2021 | Flat |
Street average: £111,250 (4 sales)
Area average: £91,000 (2 sales)
Capital growth trend
Land Registry outcode average: last 12 months vs 5y and 10y ago (from sold prices).
House Price Index (HM Land Registry — official index, not sold-price averages): Telford and Wrekin. Series: Flats and maisonettes. As of April 2026.
Rental Range
Estimated market rent for Telford and Wrekin. Low = conservative, Realistic = average, Optimistic = best case.
Based on Local Authority from postcode lookup → Telford and Wrekin.
LHA (30th percentile) floor for Shropshire: £593/mo (Apr 2025 – Mar 2026)
Location
Nearby
Nearest stations, universities and amenities (distance from property).
| Type | Name | Distance |
|---|---|---|
| Bus stop | Ryebank Road | 0.0 miles |
| Shop | Farmfoods | 0.5 miles |
| Shop | Trio Furnishings | 0.6 miles |
| Train station | Oakengates | 0.6 miles |
| University | Unknown | 1.0 miles |
| Train station | Telford Central | 1.0 miles |
| University | University Of Wolverhampton (Shropshire Campus) (Business School) | 1.6 miles |
| Hospital | Shrewsbury & Telford Hospital NHS Trust Sterile Services Department (SSD) | 2.2 miles |
| Hospital | Bickerstaff Endoscopy Unit | 2.6 miles |
Street-level crime
| Category | Count |
|---|---|
| Violence and sexual offences | 83 |
| Shoplifting | 28 |
| Criminal damage and arson | 16 |
| Other theft | 16 |
| Public order | 15 |
| Burglary | 13 |
| Drugs | 6 |
| Other crime | 6 |
| Vehicle crime | 3 |
| Bicycle theft | 1 |
| Possession of weapons | 1 |
| Robbery | 1 |
| Theft from the person | 1 |
| Total incidents | 190 |
Within 1 mile during May 2026. Source: data.police.uk (England & Wales).
Schools nearby
Nearest open schools with Ofsted ratings (England). Closed schools are not shown. Data from Get Information about Schools and Ofsted.
| Name | Type | Distance | Ofsted |
|---|---|---|---|
| The Linden Centre | Other | 0.5 miles | Good — 13 Sep 2023 |
| Lantern Academy | Primary | 0.5 miles | Requires improvement — 2 Feb 2020 |
| Wombridge Primary School | Primary | 0.5 miles | Good — 15 Jan 2023 |
| Newdale Primary School & Nursery | Primary | 0.7 miles | Outstanding — 5 Jul 2017 |
| Oakengates Nursery School | Nursery | 0.7 miles | Good — 11 May 2020 |
Rental Comparables
Residential lets from OpenRent and Rightmove for the area (same bedroom count). Use to validate rent estimates. Student lets are excluded.
| Title | Rent | Beds | Distance | As seen on |
|---|---|---|---|---|
| 2 Bed Semi-Detached House, Fifth Avenue, TF2 | £895/mo | 2 | 0.38 miles | OpenRent |
| 2 Bed Terraced House, Cornflower Grove, TF1 | £875/mo | 2 | 0.5 miles | OpenRent |
| 2 Bed Terraced House, Cornflower Grove, TF1 | £875/mo | 2 | 0.51 miles | OpenRent |
| 2 Bed Semi-Detached House, Park View, TF2 | £875/mo | 2 | 0.59 miles | OpenRent |
| 2 Bed End Terrace, Slaney Street, TF2 | £875/mo | 2 | 0.75 miles | OpenRent |
| 2 Bed End Terrace, Slaney Street, TF2 | £875/mo | 2 | 0.75 miles | OpenRent |
| 2 Bed Semi-Detached House, Brookes Avenue, TF3 | £925/mo | 2 | 0.78 miles | OpenRent |
| 2 Bed Semi-Detached House, Lloyd Close, TF3 | £1,250/mo | 2 | 1.01 miles | OpenRent |
| 2 Bed Terraced House, Barrack Close, TF3 | £2,990/mo | 2 | 1.16 miles | OpenRent |
Average rent: £1,159/mo (9 listings)
Rent-driven metrics
Based on OpenRent comparables.
- Rent ratio — Monthly rent ÷ purchase price (1% rule). 1%+ = strong, 0.8–1% = okay, <0.8% = weak for cashflow.
- Max investor price — Rent ÷ 0.8%; the price at which rent would be 0.8% of price (Stoke-style target).
- Target investor price — Rent ÷ 1%; the price at which rent would be 1% of price (strong cashflow band).
- Gross yield — Annual rent as % of purchase price (no costs).
- Cost-to-rent — Price ÷ annual rent (from OpenRent comparables). Under 14× = strong, 14–16× = acceptable, 17×+ = compressed.
- Cashflow — Rent minus mortgage, 10% maintenance, £25/mo compliance. Assumes 75% LTV, 3.95% APR (5yr fixed), 25yr term.
- ROI — Annual profit ÷ cash in (deposit + 4% purchase costs).