7 OGDEN ROAD
STOCKPORT, BRAMHALL, GREATER MANCHESTER SK7 1HJ
£1,299,500
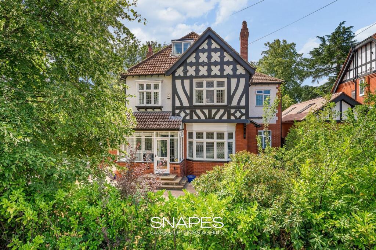
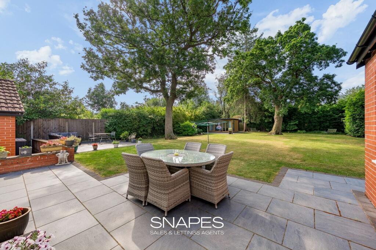
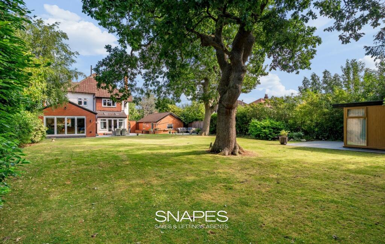
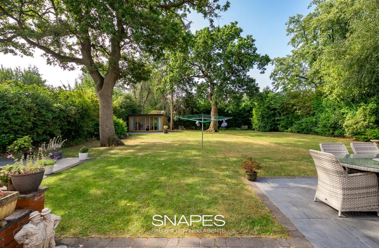

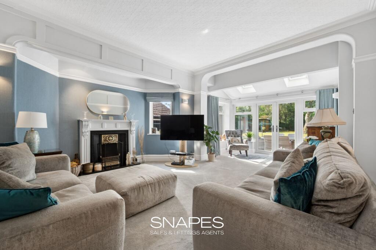
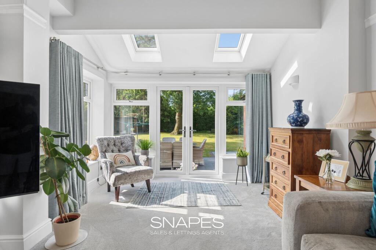
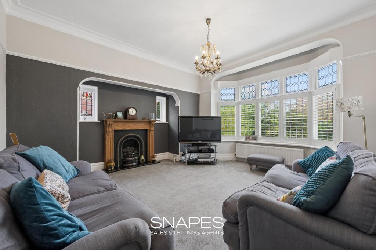
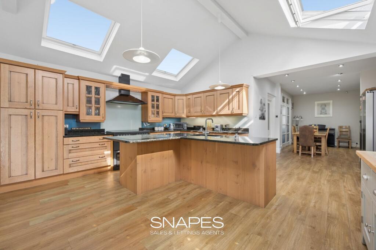
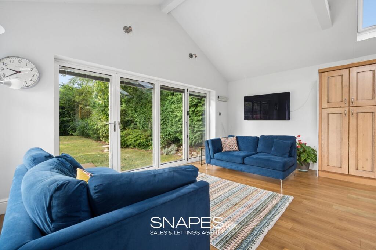
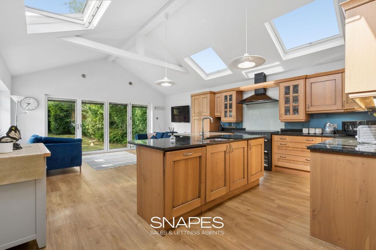
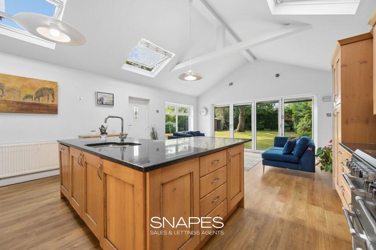
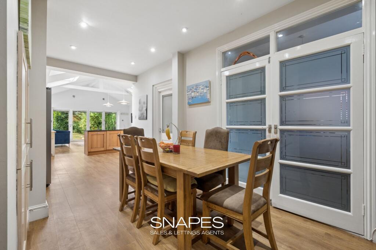
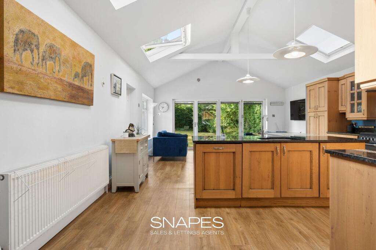
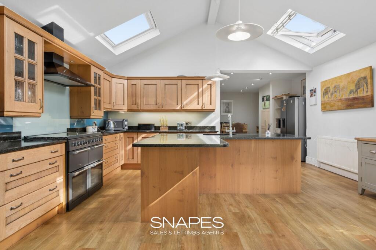
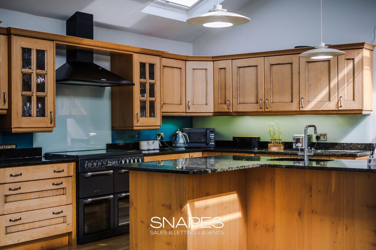
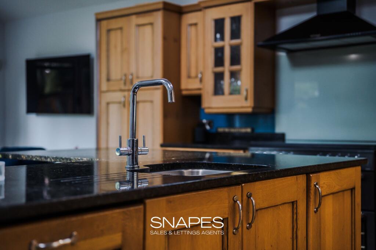
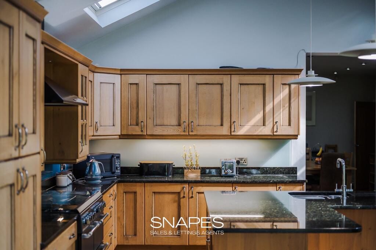
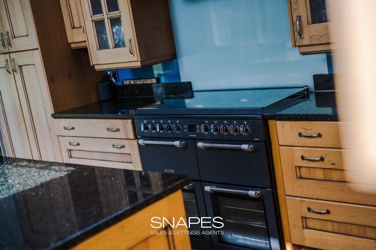
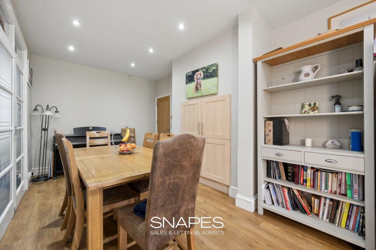
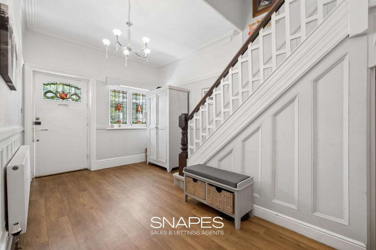
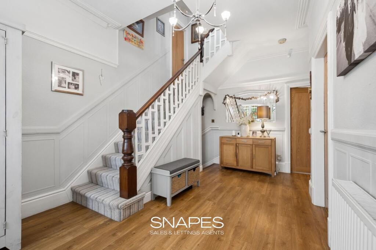
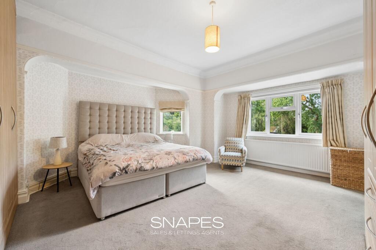
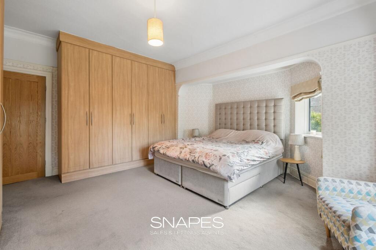
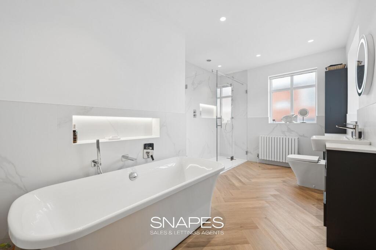
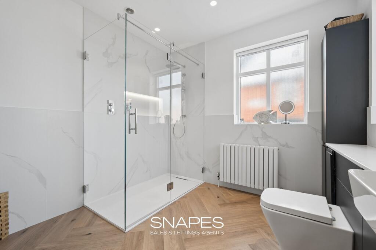
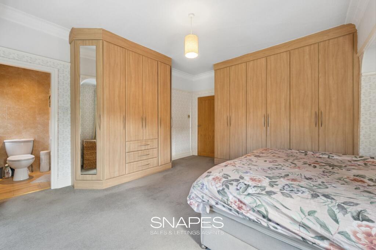
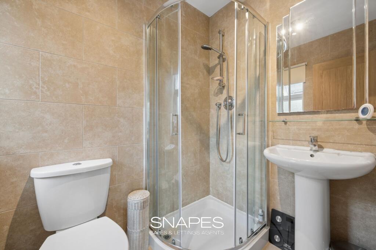
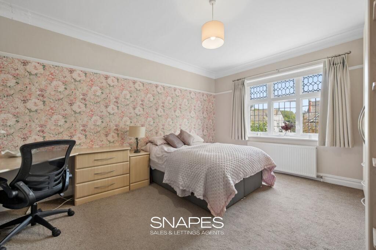
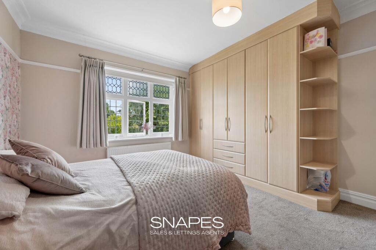
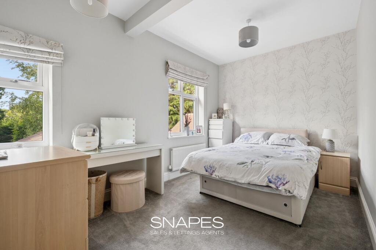
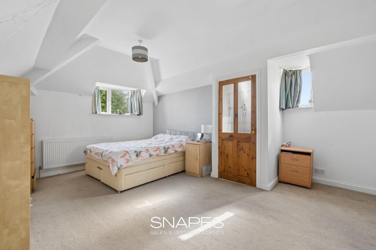
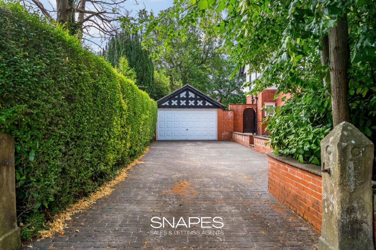
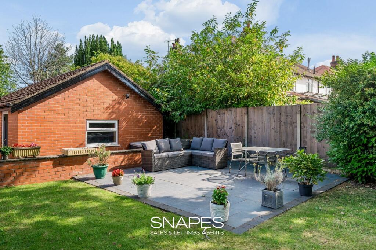
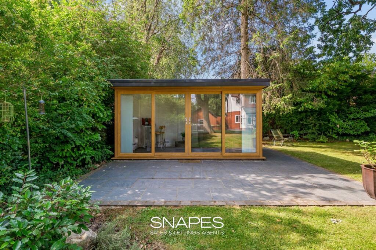
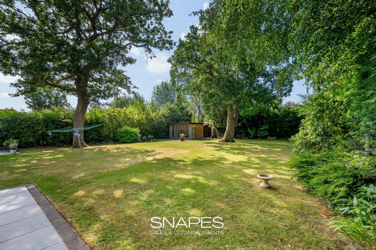
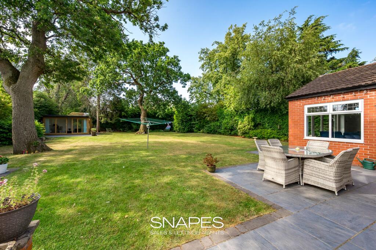
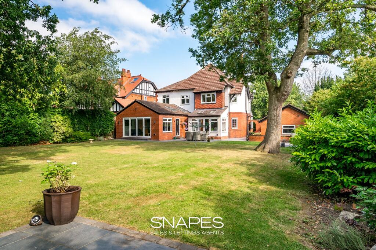
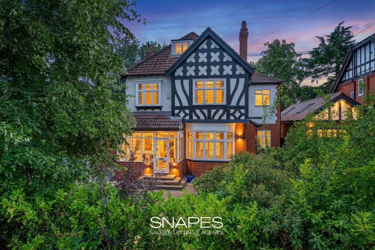
Photo 1 Photo 2 Photo 3 Photo 4 Photo 5 Photo 6 Photo 7 Photo 8 Photo 9 Photo 10 Photo 11 Photo 12 Photo 13 Photo 14 Photo 15 Photo 16 Photo 17 Photo 18 Photo 19 Photo 20 Photo 21 Photo 22 Photo 23 Photo 24 Photo 25 Photo 26 Photo 27 Photo 28 Photo 29 Photo 30 Photo 31 Photo 32 Photo 33 Photo 34 Photo 35 Photo 36 Photo 37 Photo 38 Photo 39
/ 39
Property details
Tenure
FREEHOLD
Floor area
271 m²
Council tax band
G
Last sold
£420,000 May 2002
Local average
£800,579 (+62.3%)
Deprivation
Decile 10 (32,473 of 33,755)
Street crime
1 incident within 1 mile (Jul 2026)
Key features
- 0.31 Acre Plot in Prime Bramhall Village Location
- Stunning 5 Bedroom Detached Home
- 3 Bathrooms Including 2 Ensuites
- 4 Reception Spaces + Study
- Stylish Open Plan Entertaining Kitchen
- Separate Utility Rooms
- 5 Toilets (WCs) in Total
- 20'6" x 15'0" Detached Garage
- Home Office | Garden Room
- Beautiful Landscaped Rear Gardens
Additional details
- Electricity
- Mains supply
- Water
- Mains supply
- Sewerage
- Mains supply
- Heating
- Gas central
- Parking
- Garage, Driveway
- Garden
- Rear garden
- Listed property
- No
- Restrictions
- Yes
- Required access
- No
- Rights of way
- No
- Flooded in last 5 years
- No
- Flood defences
- No
Description
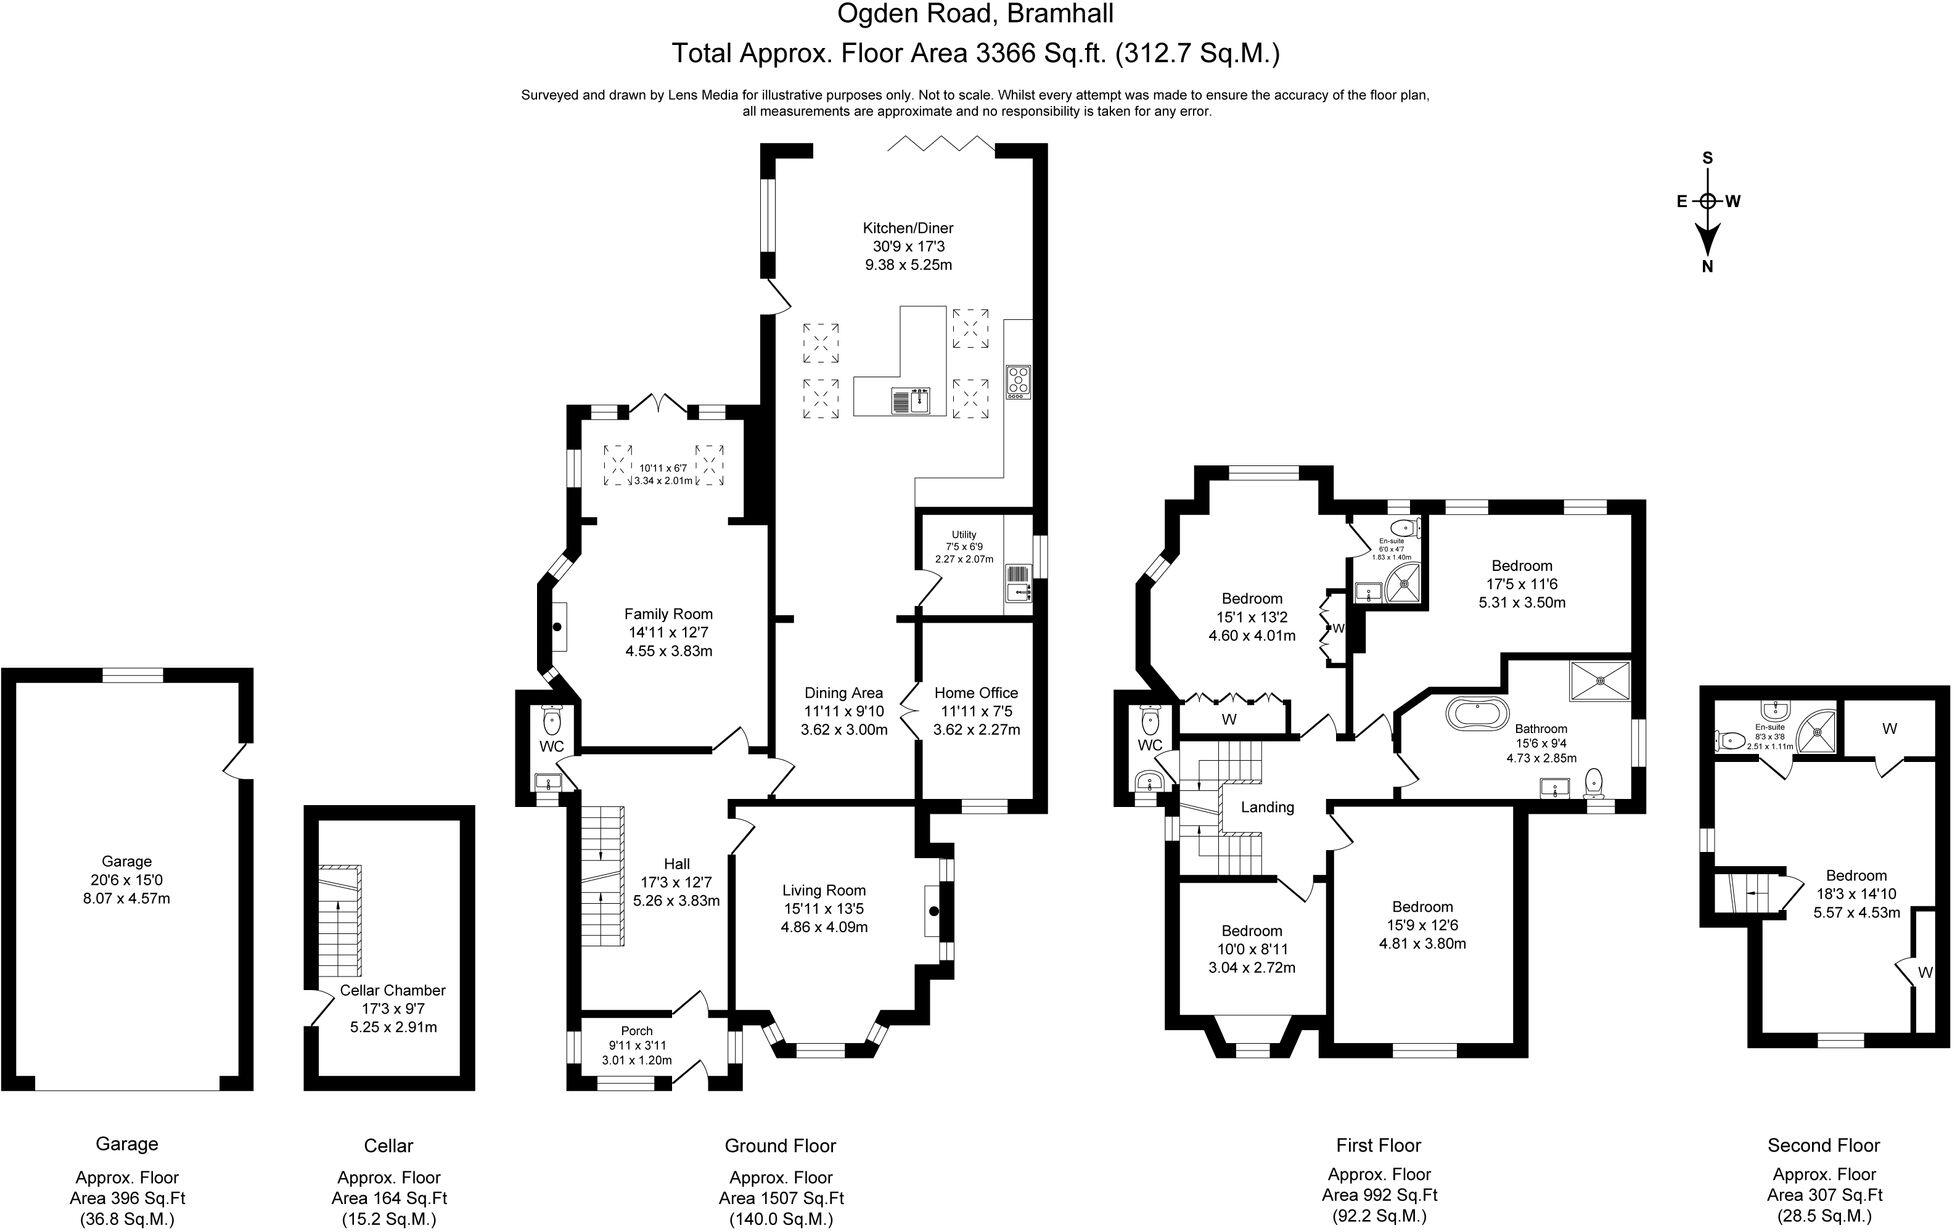
As you read this summary, we strongly recommend browsing through the photographs to fully appreciate the design, style and quality of the property’s interior and exterior features. Before arranging a viewing, we also encourage you to study the floor plan carefully to understand the shape, size and layout of the accommodation on offer.
Of course, the best way to experience that unmistakable feeling of “this could be my forever home” is to view the property in person. This stunning home offers beautifully presented accommodation arranged over three levels, together with cellars, a detached double garage and a stylish garden room.
The Location
Those familiar with Bramhall will already know that Ogden Road is regarded as one of the area’s finest addresses.
The property is only a short stroll from the village centre, providing convenient access to an excellent selection of cafés, restaurants, bars and shops. Commuter connections are also readily accessible, including local bus routes, Bramhall Train Station and links to the motorway network.
The tree-lined road and leafy surroundings are further enhanced by the conservation area status enjoyed by the Syddal Park area.
The Plot
Set within approximately 0.31 acres, the gardens are certain to inspire a little garden envy.
They say a picture speaks a thousand words, and that is certainly true here. We recommend looking through the photographs to appreciate the large expanses of lawn, strategically positioned seating areas and mature, leafy borders, which provide a wonderful degree of privacy.
You will also see the position of the stylish garden room, which adds an extra dimension of versatile space for the owners to enjoy.
To the front, the mature garden creates an attractive approach and sets the house back from the road on an elevated plot. An ample driveway sweeps down the side of the property towards the substantial brick-built detached garage, measuring approximately 20’6” x 15’0”.
Together, the driveway and garage provide extensive off-road parking. A gate set within a charming brick-built archway offers both additional security and an attractive architectural feature, leading through to the oasis of the south-facing rear garden.
The Accommodation
Arranged over three levels, the principal living accommodation offers spacious, well-proportioned rooms with the high ceilings and character features you would expect from a home built in the early 1900s.
The current owners have introduced a fresh, modern feel throughout without detracting from the property’s original style. This is particularly evident in the thoughtful use of space and the extended living areas that have been created.
Ground Floor
Once through the entrance porch, you are welcomed into the characterful reception hall, where a spindle-balustrade staircase leads to the first floor.
The hall provides access to the first of five toilet facilities within the property and leads into the two main separate reception rooms, identified on the floor plan as the family room and living room.
Both rooms feature attractive fireplaces set within inglenook recesses, together with dual-aspect windows that allow plenty of natural light.
The reception hall also provides access through to the dining area, which in turn leads into the impressive open-plan family entertaining kitchen.
Before entering the kitchen, you will also notice access to a home office positioned behind sliding doors. These cleverly conceal and separate the office from the dining room, while also allowing the space to be opened up and connected to the dining area when required.
This could provide the perfect homework area for children, as well as an excellent work-from-home space.
The kitchen itself, as shown in the photographs, is fitted with an extensive range of units. A large central island provides additional worktop space and valuable storage.
The kitchen opens into a family sitting area with a vaulted ceiling, where roof windows allow natural light to flood into the room. Bi-fold doors introduce a contemporary element and allow the indoor living space to open directly onto the garden, creating the perfect extension of the home on warm summer days.
Completing the ground-floor accommodation is a separate utility room — a feature that most homeowners would never want to be without once they have experienced the convenience of one.
First Floor
The first-floor landing is accessed via the spindle-balustrade staircase and provides access to four bedrooms.
All four bedrooms are doubles, although it could easily be argued that three of them are more accurately described as king-size rooms.
The main bedroom enjoys views over the stunning rear garden and benefits from fitted bedroom furniture and its own en-suite shower room.
A second bedroom also overlooks the rear garden, while the remaining two bedrooms enjoy views over the front aspect.
The main family bathroom has been fitted with a stylish, modern white suite comprising a double walk-in shower, a roll-top bath, a wash hand basin and a toilet.
Attractive marble-effect tiling and chrome fittings complete the room beautifully.
Second Floor
The second floor provides the fifth bedroom, which is particularly spacious and also benefits from its own en-suite facilities.
This would make an ideal guest suite or a private retreat for a teenager.
Cellars
Finally, returning all the way back down to the reception hall, there is access to the cellars.
These provide one large cellar chamber, which also benefits from direct access to the outside.
IMPORTANT INFORMATION also know as MATERIAL INFORMATION
Tenure: Freehold
Other: Syddal Park, Conservation Area
Material Information: Please read below
DISCLAIMER
We use various photo & video editing services to enhance the photos and any videos of the property, including virtual staging (to show an empty property with furniture) and item removal services. This is done to assist house hunters in understanding the space, layout and potential style of the home without the owners’ belongings, which would not remain at the property on completion. Any digitally altered, virtually staged or edited images are for illustrative purposes only and must not be relied upon as an accurate representation of the property’s current condition, contents, fixtures, fittings or final appearance. Where we have shown images of the plot using a drone, any lines added by us or if we have shown the plot in colour with surrounding plots in black and white, must not be taken as an accurate plot plan - these images are provided to give an idea of the shape and size of the plot and must not be relied upon as the actual plot boundaries. We advise you consult the Land Registry Plan / Title which can be provided by us on request free of charge.
Appliances and services have not been tested, including (but not limited to) heating, water, electrical, plumbing, drainage, alarms, and any other mechanical or electrical installations. No warranty or representation is given as to their condition or working order. Purchasers are advised to obtain independent professional verification and carry out their own inspections prior to exchange of contracts.
All measurements, dimensions and floor areas are approximate and provided for guidance only. Where measurements are stated, they are likely to represent the maximum room dimensions unless otherwise specified. Any reference to area has been calculated using floor plan software and is for indicative purposes only. Buyers must not rely on any stated measurements or floor areas for valuation, mortgage, legal, or purchasing purposes, and should satisfy themselves as to accuracy by inspection and/or professional survey.
*Important / Material Information: When viewing this property online, please locate and click the link, tab or call-to-action (CTA) labelled “Material Information” or “Important Information”, as it contains material information relevant to the property, its position and surroundings. This may include (but is not limited to) tenure, title information, local planning applications, schools, transport links and flood risk. Some websites may remove, rename, truncate or display this information incorrectly. If the link is not visible, unavailable, or you are viewing these particulars in printed form, you must contact our office to request access prior to viewing and/or making an offer. It is the responsibility of any buyer to ensure they have read and understood this information before proceeding.
Whilst every effort is made to ensure the accuracy of these particulars, they may be produced, reproduced or displayed by third-party websites and platforms over which we have no control. As a result, information, links, formatting or wording may be altered, omitted or displayed incorrectly. We cannot accept responsibility for any inaccuracies arising from third-party reproduction. Prospective purchasers are therefore advised to refer to the full property details provided directly by our office and to raise any queries prior to viewing or offering. We strongly advise any prospective buyer to consult with their solicitor and to obtain an independent survey or specialist reports before entering into any agreement to purchase, and prior to exchange of contracts.
Listed by
Bramhall
Andrew Snape
Reference: 91270077
EPC Rating & Upgrade Cost
Fetching EPC data… Refresh this page in a moment.
Flood risk
Zone: 1
Risk: Low
Job (default Low)
Registered land (INSPIRE)
This location is outside the imported HM Land Registry INSPIRE registered freehold polygons.
Source: HM Land Registry INSPIRE Index Polygons.
Floorplans
All
FENSA Certificates
This property has 1 FENSA certificate(s) on record, indicating window/door installations by FENSA-approved installers.
FENSA Certificate #745898
Property Details
Street: 7 Ogden Road
Town: Bramhall
Postcode: SK7 1HJ
Installation Details
Items: 2 windows and 1 door
Certificate Issued: 21/07/2003
Work Completed: 05/09/2002
This certificate data was retrieved from FENSA's database
What is FENSA? FENSA (Fenestration Self-Assessment Scheme) is a government-authorised scheme that monitors building regulation compliance for replacement windows and doors. Certificates indicate that work was completed by FENSA-approved installers.
Price history
| Event | Date | Price | % change |
|---|---|---|---|
| Listed for sale | — | £1,299,500 | +209.4% |
| Sold | 29/05/2002 (24 years ago) | £420,000 | — |
Source: HM Land Registry Price Paid Data. Crown copyright.
Sold Comparables
Same street and nearby sales within 0.25 miles (last 5 years). Data from Land Registry Price Paid.
| Address | Price | Date | Type |
|---|---|---|---|
| 15 HIGHFIELD PARKWAY, BRAMHALL, STOCKPORT, GREATER MANCHESTER, SK7 1HY | £975,000 | 16/01/2025 | Detached |
| 28 SYDDAL ROAD, BRAMHALL, STOCKPORT, GREATER MANCHESTER, SK7 1AD | £750,000 | 05/09/2023 | Detached |
| 15 HIGHFIELD PARKWAY, BRAMHALL, STOCKPORT, GREATER MANCHESTER, SK7 1HY | £722,000 | 16/08/2023 | Detached |
| 2 FIELD CLOSE, BRAMHALL, STOCKPORT, GREATER MANCHESTER, SK7 1HZ | £655,000 | 09/08/2023 | Detached |
| 32 SYDDAL ROAD, BRAMHALL, STOCKPORT, GREATER MANCHESTER, SK7 1AD | £755,000 | 09/08/2023 | Detached |
| 14 PATCH LANE, BRAMHALL, STOCKPORT, GREATER MANCHESTER, SK7 1JB | £820,000 | 05/01/2023 | Detached |
| Same street 15 OGDEN ROAD, BRAMHALL, STOCKPORT, GREATER MANCHESTER, SK7 1HJ | £1,150,000 | 29/11/2022 | Detached |
| Same street 24 OGDEN ROAD, BRAMHALL, STOCKPORT, GREATER MANCHESTER, SK7 1HJ | £900,000 | 31/08/2022 | Detached |
| Same street 31 OGDEN ROAD, BRAMHALL, STOCKPORT, GREATER MANCHESTER, SK7 1HJ | £892,500 | 24/08/2022 | Semi-detached |
| THE OAKS, 21A PATCH LANE, BRAMHALL, STOCKPORT, GREATER MANCHESTER, SK7 1HX | £625,000 | 19/08/2022 | Detached |
| Same street 20 OGDEN ROAD, BRAMHALL, STOCKPORT, GREATER MANCHESTER, SK7 1HJ | £250,000 | 11/08/2022 | Detached |
| 182 MOSS LANE, BRAMHALL, STOCKPORT, GREATER MANCHESTER, SK7 1BD | £580,000 | 01/06/2022 | Detached |
| 12 HIGHFIELD PARKWAY, BRAMHALL, STOCKPORT, GREATER MANCHESTER, SK7 1HY | £850,000 | 27/05/2022 | Detached |
| 6 PATCH LANE, BRAMHALL, STOCKPORT, GREATER MANCHESTER, SK7 1JB | £675,000 | 29/04/2022 | Detached |
| 15 GLENBOURNE PARK, BRAMHALL, STOCKPORT, GREATER MANCHESTER, SK7 1JG | £239,995 | 27/04/2022 | Detached |
| 23 GLENBOURNE PARK, BRAMHALL, STOCKPORT, GREATER MANCHESTER, SK7 1JG | £195,000 | 14/12/2021 | Detached |
| 28 HIGHFIELD PARKWAY, BRAMHALL, STOCKPORT, GREATER MANCHESTER, SK7 1HY | £908,000 | 29/10/2021 | Detached |
Street average: £798,125 (4 sales)
Area average: £673,077 (13 sales)
Capital growth trend
Land Registry outcode average: last 12 months vs 5y and 10y ago (from sold prices).
House Price Index (HM Land Registry — official index, not sold-price averages): Stockport. Series: Detached. As of June 2026.
Rental Range
Estimated market rent for Stockport. Low = conservative, Realistic = average, Optimistic = best case.
Based on Local Authority from postcode lookup → Stockport.
LHA (30th percentile) floor for Richmond & Hambleton: £828/mo (Apr 2025 – Mar 2026)
Location
Nearby
Nearest stations, universities and amenities (distance from property).
| Type | Name | Distance |
|---|---|---|
| Bus stop | Bramhall, Woodford Road / opposite Queensgate | 0.2 miles |
| Bus stop | Bramhall, Woodford Road / near Queensgate | 0.2 miles |
| Shop | Sainsbury's Local | 0.2 miles |
| Shop | Simply Books | 0.2 miles |
| Train station | Bramhall | 0.5 miles |
| Train station | Poynton | 1.4 miles |
| Hospital | Newlands Care Home | 4.8 miles |
| Hospital | Withington Clinic | 5.8 miles |
| University | Fallowfield Reception and Richmond Amenities Building | 6.5 miles |
| University | Manchester School of Art | 8.4 miles |
Street-level crime
| Category | Count |
|---|---|
| Violence and sexual offences | 1 |
| Total incidents | 1 |
Within 1 mile during Jul 2026. Source: data.police.uk (England & Wales).
Schools nearby
Nearest open schools with Ofsted ratings (England). Closed schools are not shown. Data from Get Information about Schools and Ofsted.
| Name | Type | Distance | Ofsted |
|---|---|---|---|
| Queensgate Primary School | Primary | 0.4 miles | Outstanding — 24 Apr 2024 |
| Moss Hey Primary School | Primary | 0.4 miles | Good — 15 Nov 2021 |
| Valley School | Other | 0.5 miles | Outstanding — 15 Mar 2011 |
| Hursthead Infant School | Primary | 0.7 miles | Good — 18 Jan 2024 |
| Hursthead Junior School | Primary | 0.8 miles | Good — 11 Jan 2018 |
Rental Comparables
Loading rental comparables for this postcode. Refresh in a few minutes.
Rent-driven metrics
Based on Area rent estimate.
- Rent ratio — Monthly rent ÷ purchase price (1% rule). 1%+ = strong, 0.8–1% = okay, <0.8% = weak for cashflow.
- Max investor price — Rent ÷ 0.8%; the price at which rent would be 0.8% of price (Stoke-style target).
- Target investor price — Rent ÷ 1%; the price at which rent would be 1% of price (strong cashflow band).
- Gross yield — Annual rent as % of purchase price (no costs).