15 THE LINDENS
RUGELEY, BRERETON, STAFFORDSHIRE WS15 1GR
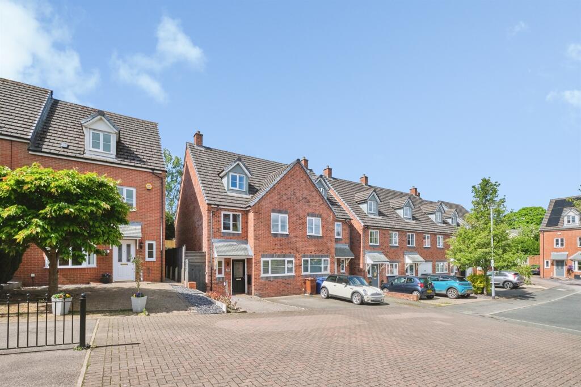
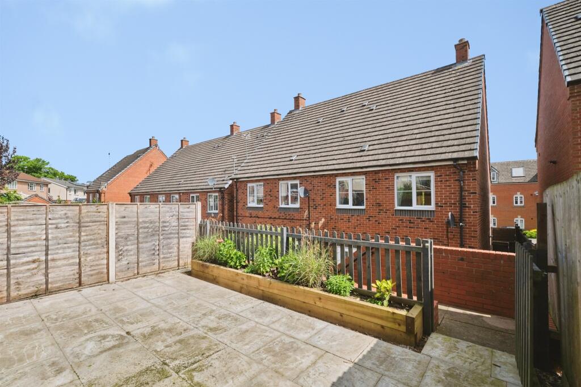
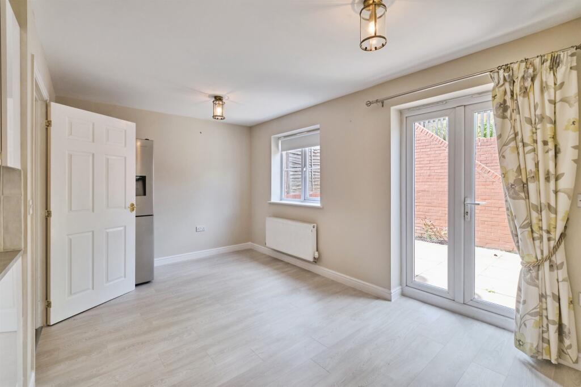
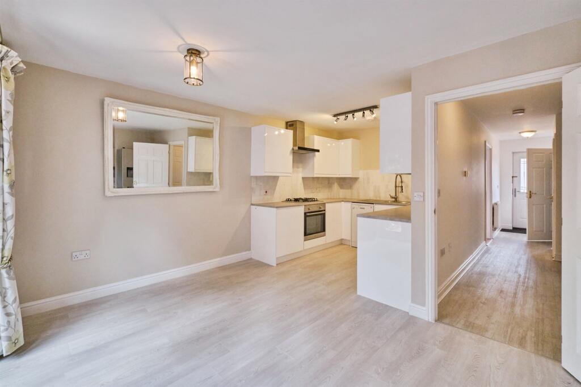
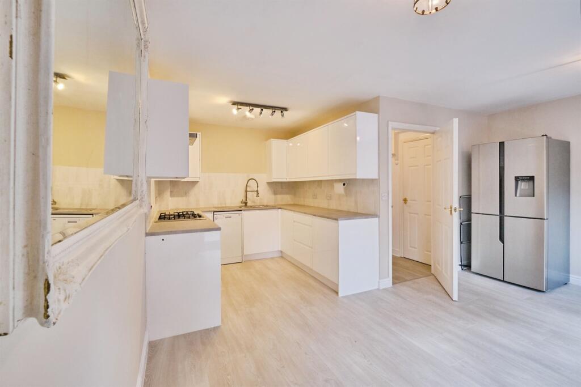
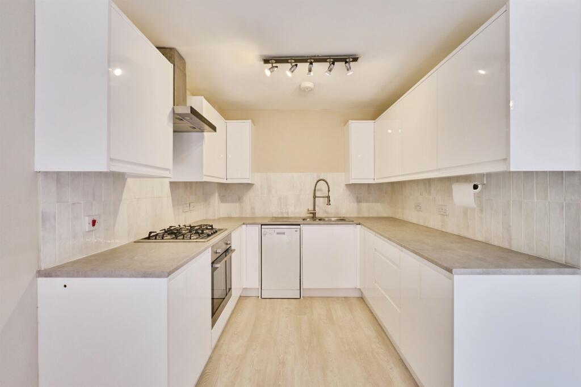
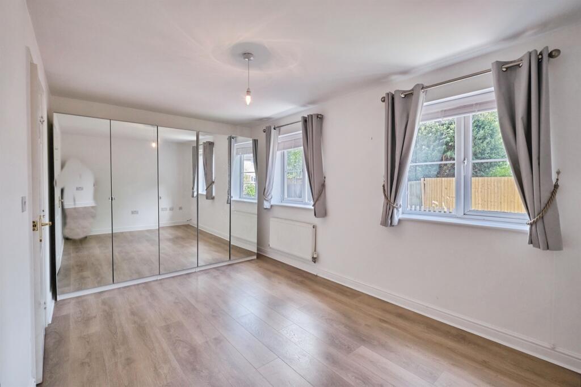
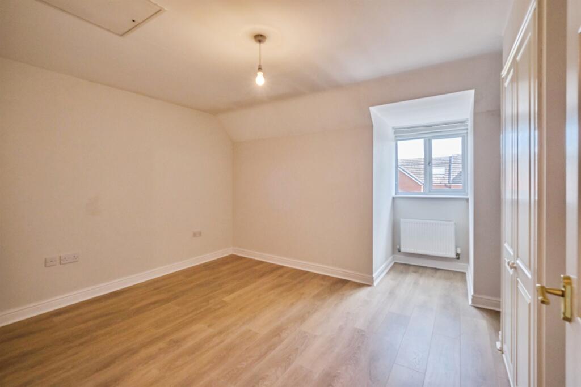
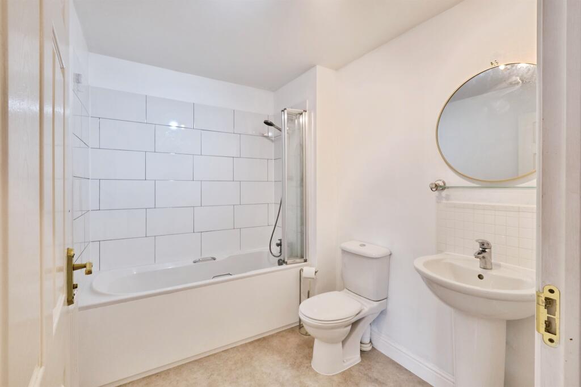
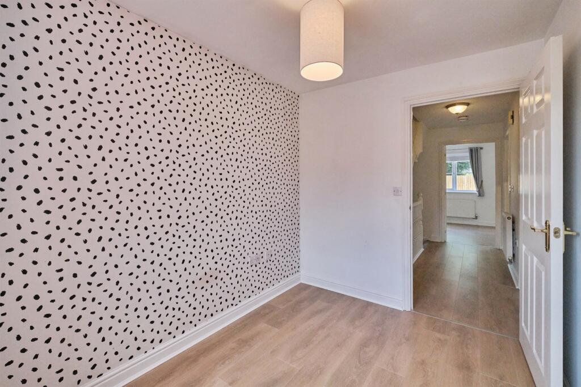
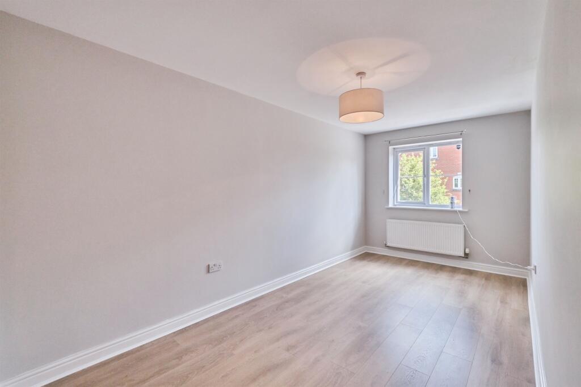
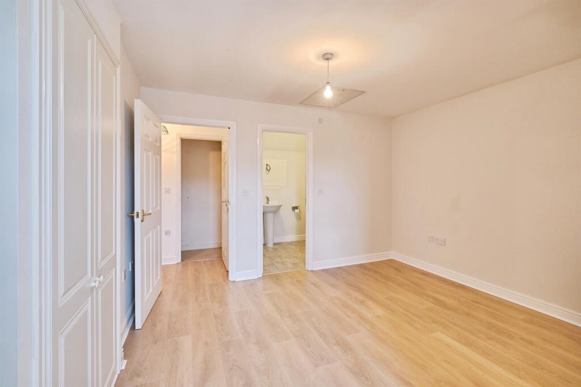
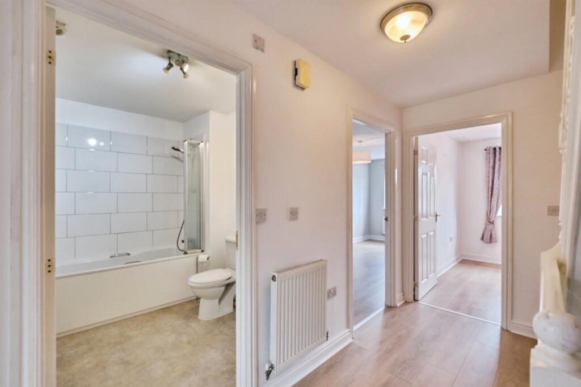
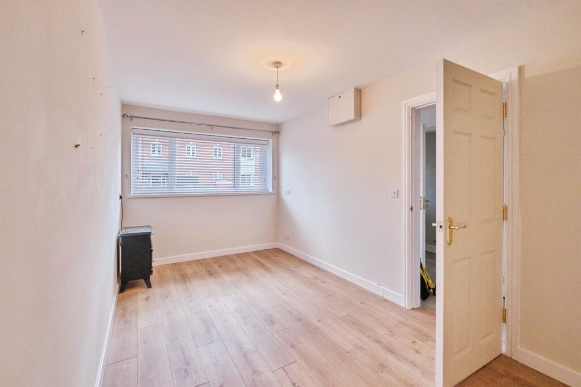
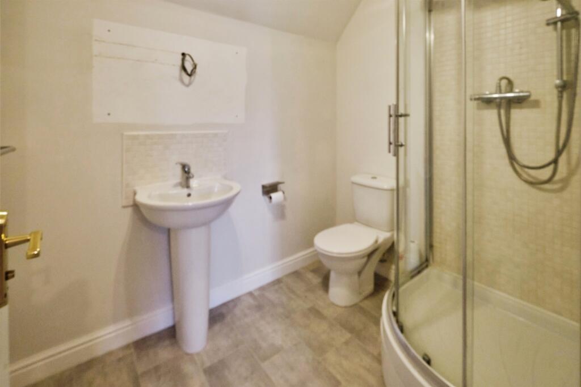
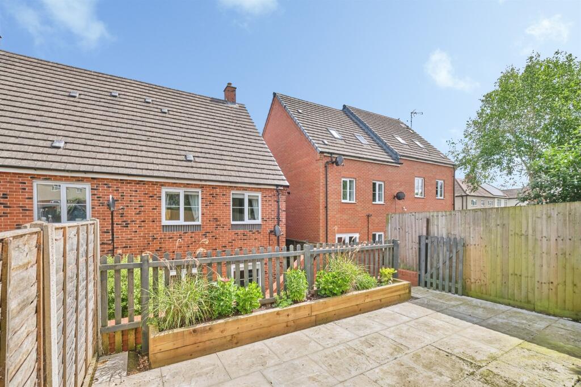
Photo 1 Photo 2 Photo 3 Photo 4 Photo 5 Photo 6 Photo 7 Photo 8 Photo 9 Photo 10 Photo 11 Photo 12 Photo 13 Photo 14 Photo 15 Photo 16
/ 16
Property details
Tenure
FREEHOLD
Floor area
105 m²
Council tax band
C
EPC rating
C
Year built
England and Wales: 2007-2011
Last sold
£232,500 Jul 2025
Price per m²
£2,762/m²
Local average
£239,503 (+21.1%)
Deprivation
Decile 6 (19,721 of 33,755)
Street crime
181 incidents within 1 mile (Jun 2026)
Key features
- EXTRA LARGE MODERN HOME
- INCREDIBLY SPACIOUS ROOMS
- FOUR BEDROOMS
- TWO RECEPTION ROOMS
- MODERN KITCHEN
- GROUND FLOOR WC & TWO BATHROOMS
- DOUBLE DRIVEWAY TO FRONT
- PLEASANT REAR GARDEN FULLY ENCLOSED
Additional details
- Parking
- Driveway
- Garden
- Back garden
Description
EXCEPTIONAL FAMILY HOME WITH EXTRA LARGE ROOMS, A SPACIOUS FEEL THROUGHOUT FOUR BEDROOMS AND TWO RECEPTION ROOMS TO ENJOY MODERN LIVING IN A BEAUTIFUL CUL DE SAC DEVELOPMENT NO ONWARD CHAIN CALL CONNELLS LICHFIELD TODAY
DESCRIPTION
NO ONWARD CHAIN AND READY TO VIEW NOW
Connells are just thrilled to offer for sale this stunning and EXCEPTIONALLY SPACIOUS four bedroom semi-detached family home, positioned within a private cul-de-sac of modern houses in the highly desirable area of Brereton, Rugeley. Beautifully presented throughout with stylish décor and generous living accommodation, this impressive property briefly comprises two reception rooms, including a superb modern kitchen diner ideal for family living and entertaining, together with a large and inviting lounge. To the first and second floors are four well-proportioned bedrooms, featuring a contemporary en suite shower room to the principal bedroom, a modern family bathroom, whilst the ground floor also benefits from a convenient guest WC. Externally, the property enjoys a double driveway to the fore providing ample off-road parking, together with a pleasant and low maintenance rear garden perfect for relaxing or entertaining with its two tiers. Offered for sale with NO UPWARD CHAIN, this outstanding home is perfectly suited to families seeking spacious modern living in a much sought-after residential location. CALL CONNELLS TODAY TO BOOK YOUR SLOT
Entrance Hallway
Guest Wc
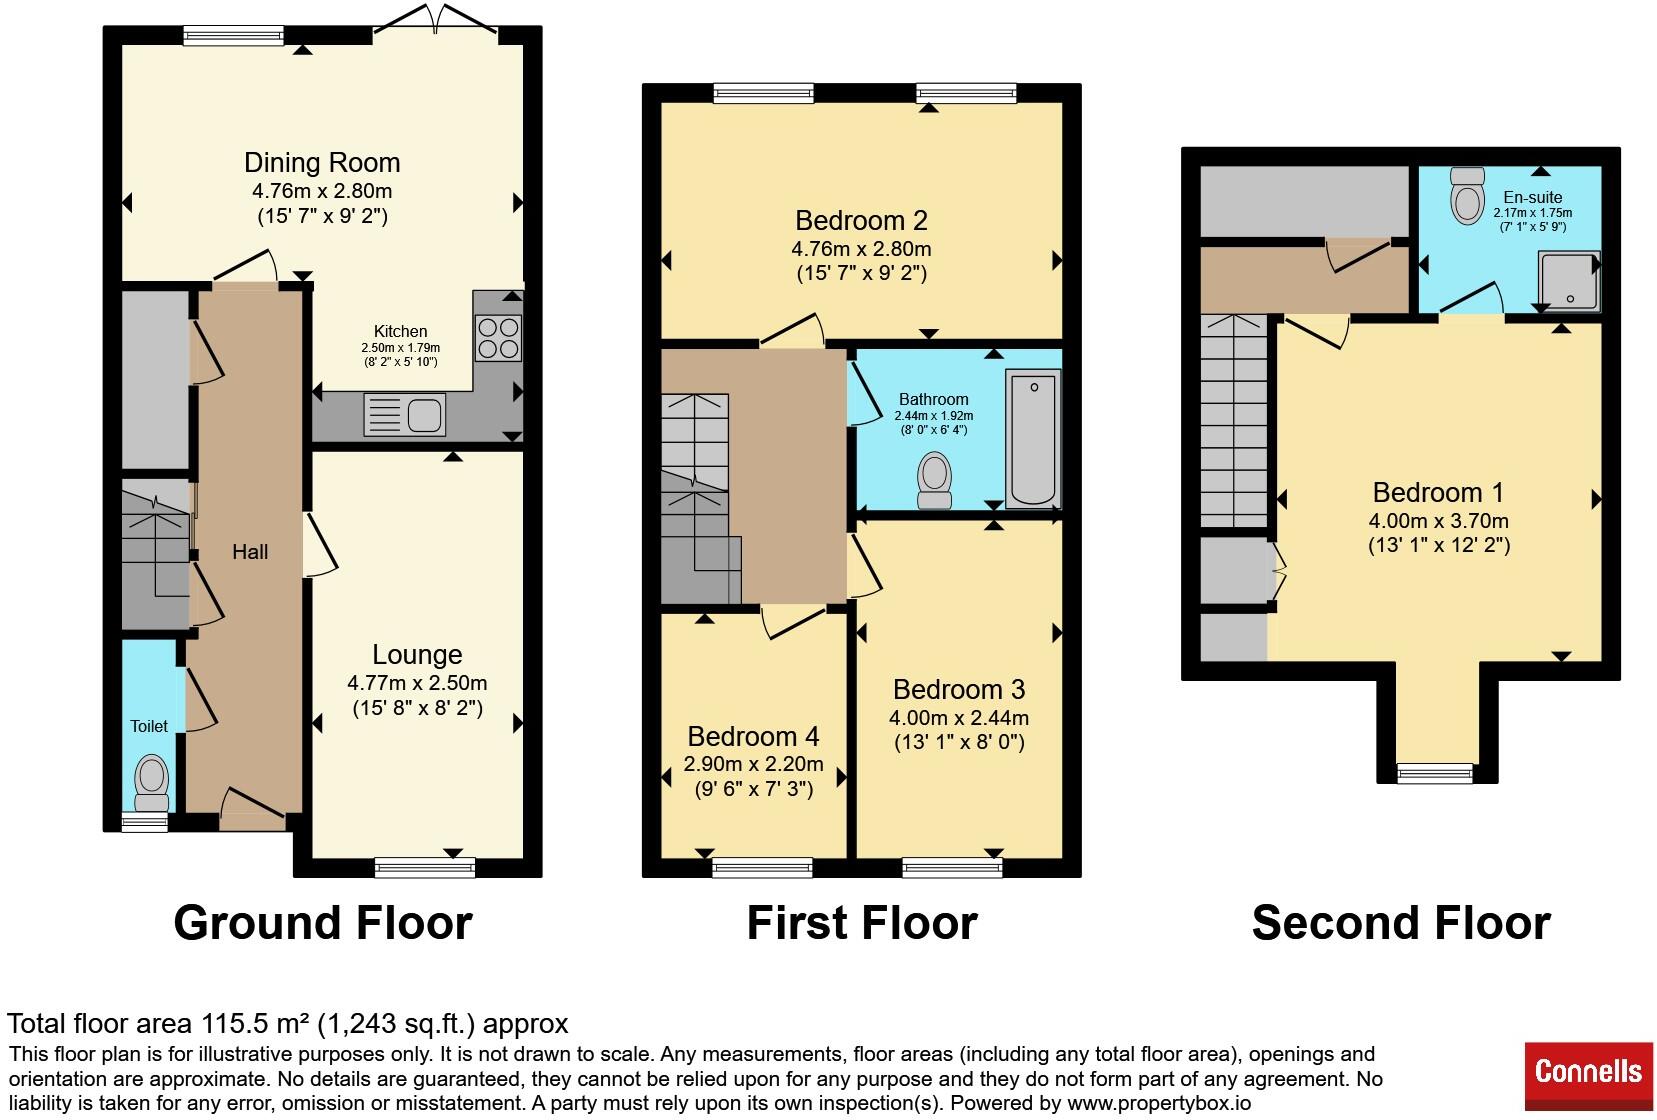
Lounge 15' 8" x 8' 2" ( 4.78m x 2.49m )
Kitchen Diner 15' 7" x 9' 2" ( 4.75m x 2.79m )
Further Kitchen Area 8' 2" x 5' 10" ( 2.49m x 1.78m )
First Floor Landing
Bedroom Two 15' 7" x 9' 2" ( 4.75m x 2.79m )
Bedroom Three 13' 1" x 8' ( 3.99m x 2.44m )
Bedroom Four 9' 6" x 7' 3" ( 2.90m x 2.21m )
Family Bathroom
Second Floor Landing
Master Bedroom 13' 1" x 12' 2" ( 3.99m x 3.71m )
En-Suite Shower Room
Storage Area
Driveway To Fore
Private Rear Garden
Private Cul De Sac
Communal Park Gardens
1. MONEY LAUNDERING REGULATIONS - Intending purchasers will be asked to produce identification documentation at a later stage and we would ask for your co-operation in order that there will be no delay in agreeing the sale.
2: These particulars do not constitute part or all of an offer or contract.
3: The measurements indicated are supplied for guidance only and as such must be considered incorrect.
4: Potential buyers are advised to recheck the measurements before committing to any expense.
5: Connells has not tested any apparatus, equipment, fixtures, fittings or services and it is the buyers interests to check the working condition of any appliances.
6: Connells has not sought to verify the legal title of the property and the buyers must obtain verification from their solicitor.
Listed by
Lichfield
Connells
Reference: 88587375
EPC Rating & Upgrade Cost
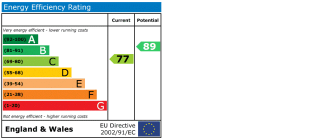
Current rating: C
Potential rating: B
Inspection date: 25/10/2021
Expiry date: 24/10/2031
Current heating cost: £394/year
Potential heating cost: £402/year
Est. upgrade cost to C: £9,540
Recommendations
- Low energy lighting for all fixed outlets (£40)
- Solar water heating (£4,000 - £6,000)
- Solar photovoltaic panels, 2.5 kWp (£3,500 - £5,500)
Flood risk
Zone: 1
Risk: Low
Job (default Low)
Registered land (INSPIRE)
This location falls inside an HM Land Registry INSPIRE registered freehold polygon.
Plot: ~142 m² (0.04 acres)
Source: HM Land Registry INSPIRE Index Polygons.
Floorplans
Floorplan 1
EPC Graphs
EPC
Price history
| Event | Date | Price | % change |
|---|---|---|---|
| Listed for sale | — | £290,000 | +24.7% |
| Sold | 11/07/2025 (1 year ago) | £232,500 | — |
Source: HM Land Registry Price Paid Data. Crown copyright.
Sold Comparables
Same street and nearby sales within 0.25 miles (last 5 years). Data from Land Registry Price Paid.
| Address | Price | Date | Type |
|---|---|---|---|
| 20 THORN CLOSE, BRERETON, RUGELEY, CANNOCK CHASE, STAFFORDSHIRE, WS15 1TA | £420,000 | 05/09/2025 | Semi-detached |
| 29 BUCKMASTER WAY, RUGELEY, CANNOCK CHASE, STAFFORDSHIRE, WS15 1FQ | £262,500 | 08/12/2023 | Semi-detached |
| 52 BUCKMASTER WAY, RUGELEY, CANNOCK CHASE, STAFFORDSHIRE, WS15 1FS | £268,000 | 10/11/2023 | Semi-detached |
| 4 BUCKMASTER WAY, RUGELEY, CANNOCK CHASE, STAFFORDSHIRE, WS15 1FQ | £225,000 | 02/10/2023 | Semi-detached |
| 17 GARDEN DRIVE, BRERETON, RUGELEY, CANNOCK CHASE, STAFFORDSHIRE, WS15 1BX | £294,000 | 29/08/2023 | Semi-detached |
| 12 BUCKMASTER WAY, RUGELEY, CANNOCK CHASE, STAFFORDSHIRE, WS15 1FQ | £211,111 | 29/06/2023 | Semi-detached |
| 96 BUCKMASTER WAY, RUGELEY, CANNOCK CHASE, STAFFORDSHIRE, WS15 1FS | £228,000 | 19/05/2023 | Semi-detached |
| 26 SPRINGFIELD AVENUE, BRERETON, RUGELEY, CANNOCK CHASE, STAFFORDSHIRE, WS15 1DB | £155,000 | 12/05/2023 | Semi-detached |
| 3 SPRINGFIELD AVENUE, BRERETON, RUGELEY, CANNOCK CHASE, STAFFORDSHIRE, WS15 1DB | £162,500 | 28/04/2023 | Semi-detached |
| 34 ARMITAGE ROAD, BRERETON, RUGELEY, CANNOCK CHASE, STAFFORDSHIRE, WS15 1DE | £185,000 | 15/12/2022 | Semi-detached |
| 11 BUCKMASTER WAY, RUGELEY, CANNOCK CHASE, STAFFORDSHIRE, WS15 1FQ | £227,000 | 30/06/2022 | Semi-detached |
| 30 BUCKMASTER WAY, RUGELEY, CANNOCK CHASE, STAFFORDSHIRE, WS15 1FQ | £286,000 | 27/06/2022 | Semi-detached |
| 1 BUCKMASTER WAY, RUGELEY, CANNOCK CHASE, STAFFORDSHIRE, WS15 1FQ | £225,000 | 20/05/2022 | Semi-detached |
| 33 BRERETON ROAD, BRERETON, RUGELEY, CANNOCK CHASE, STAFFORDSHIRE, WS15 1DN | £184,995 | 27/04/2022 | Semi-detached |
| 6 SPRINGHILL TERRACE, BRERETON, RUGELEY, CANNOCK CHASE, STAFFORDSHIRE, WS15 1BU | £106,000 | 04/03/2022 | Semi-detached |
| 42 SPRINGFIELD AVENUE, BRERETON, RUGELEY, CANNOCK CHASE, STAFFORDSHIRE, WS15 1DB | £150,000 | 09/02/2022 | Semi-detached |
| 24 HILLTOP, BRERETON, RUGELEY, CANNOCK CHASE, STAFFORDSHIRE, WS15 1DJ | £220,000 | 31/01/2022 | Semi-detached |
| 38 THE LAURELS, BRERETON, RUGELEY, CANNOCK CHASE, STAFFORDSHIRE, WS15 1BE | £138,000 | 20/12/2021 | Semi-detached |
| 39 OAKTREE ROAD, BRERETON, RUGELEY, CANNOCK CHASE, STAFFORDSHIRE, WS15 1AJ | £157,500 | 22/11/2021 | Semi-detached |
| 28 THORN CLOSE, BRERETON, RUGELEY, CANNOCK CHASE, STAFFORDSHIRE, WS15 1TA | £305,000 | 05/11/2021 | Semi-detached |
Area average: £220,530 (20 sales)
Capital growth trend
Land Registry outcode average: last 12 months vs 5y and 10y ago (from sold prices).
House Price Index (HM Land Registry — official index, not sold-price averages): Cannock Chase. Series: Semi-detached. As of May 2026.
Rental Range
Estimated market rent for Cannock Chase. Low = conservative, Realistic = average, Optimistic = best case.
Based on Local Authority from postcode lookup → Cannock Chase.
LHA (30th percentile) floor for Mid Staffs: £992/mo (Apr 2025 – Mar 2026)
Location
Nearby
Nearest stations, universities and amenities (distance from property).
| Type | Name | Distance |
|---|---|---|
| Bus stop | Springfield Avenue | 0.1 miles |
| Bus stop | Ravenhill Terrace | 0.1 miles |
| Shop | Rachel Lamey | 0.4 miles |
| Shop | Peloton Cycles | 0.4 miles |
| Train station | Rugeley Town | 0.4 miles |
| Train station | Rugeley Trent Valley | 1.2 miles |
| Hospital | Samuel Johnson Community Hospital | 6.6 miles |
| University | Staffordshire University Blackheath Lane Site | 7.4 miles |
| Hospital | County Hospital | 8.1 miles |
Street-level crime
| Category | Count |
|---|---|
| Violence and sexual offences | 84 |
| Public order | 24 |
| Anti-social behaviour | 15 |
| Burglary | 14 |
| Criminal damage and arson | 11 |
| Shoplifting | 11 |
| Other theft | 7 |
| Drugs | 4 |
| Vehicle crime | 4 |
| Bicycle theft | 3 |
| Other crime | 2 |
| Possession of weapons | 1 |
| Robbery | 1 |
| Total incidents | 181 |
Within 1 mile during Jun 2026. Source: data.police.uk (England & Wales).
Schools nearby
Nearest open schools with Ofsted ratings (England). Closed schools are not shown. Data from Get Information about Schools and Ofsted.
| Name | Type | Distance | Ofsted |
|---|---|---|---|
| St Joseph's Catholic Primary School | Primary | 0.3 miles | Good — 13 Jun 2013 |
| Redbrook Hayes Community Primary School | Primary | 0.4 miles | Good — 22 Feb 2016 |
| Churchfield CofE Primary Academy | Primary | 0.5 miles | Good — 15 Nov 2023 |
| Chase View Community Primary School | Primary | 0.6 miles | Good — 28 Jun 2022 |
| Hob Hill CE/Methodist (VC) Primary School | Primary | 0.8 miles | Good — 28 Feb 2024 |
Rental Comparables
Loading rental comparables for this postcode. Refresh in a few minutes.
Rent-driven metrics
Based on Area rent estimate.
- Rent ratio — Monthly rent ÷ purchase price (1% rule). 1%+ = strong, 0.8–1% = okay, <0.8% = weak for cashflow.
- Max investor price — Rent ÷ 0.8%; the price at which rent would be 0.8% of price (Stoke-style target).
- Target investor price — Rent ÷ 1%; the price at which rent would be 1% of price (strong cashflow band).
- Gross yield — Annual rent as % of purchase price (no costs).