33 RUSTON DRIVE
BARNSLEY, ROYSTON, SOUTH YORKSHIRE S71 4FP
£285,000
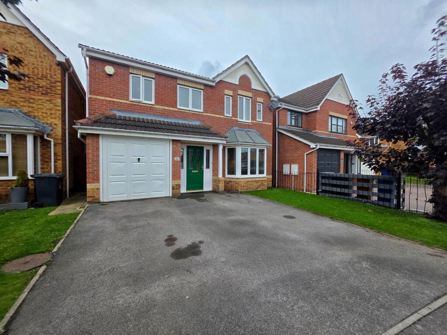
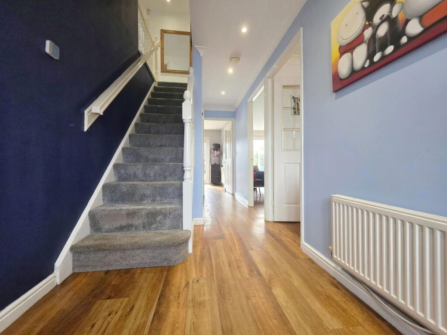
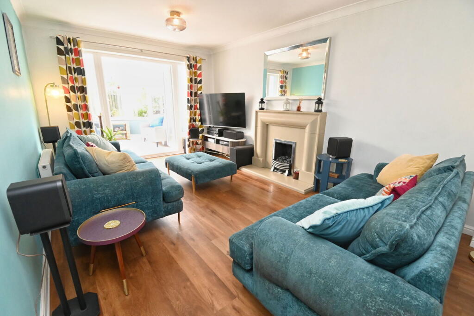
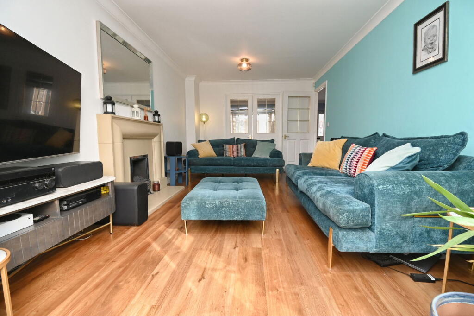
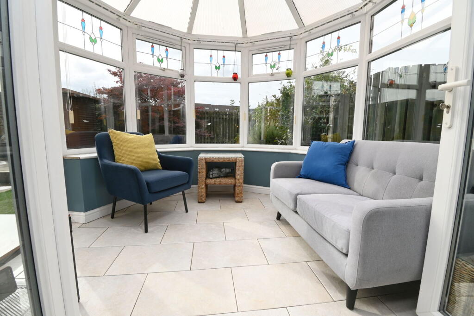
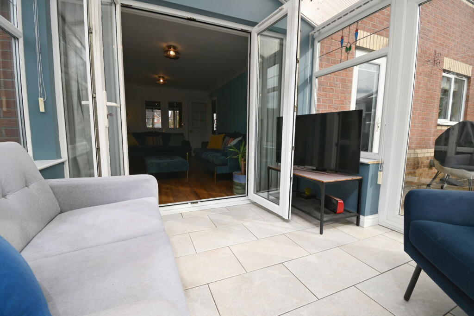
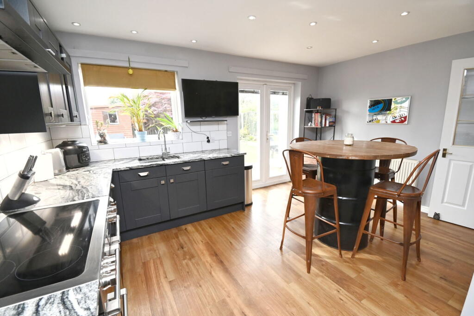
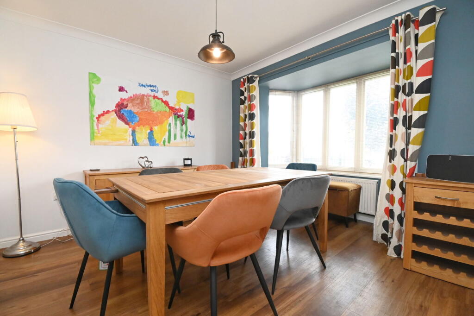
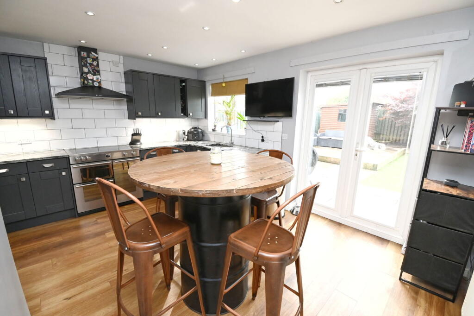
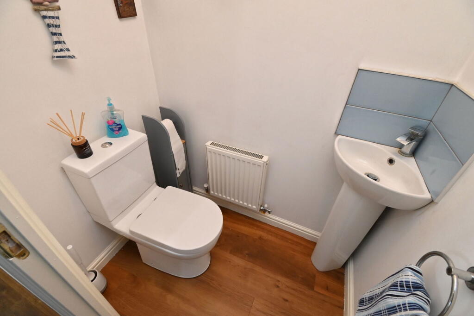
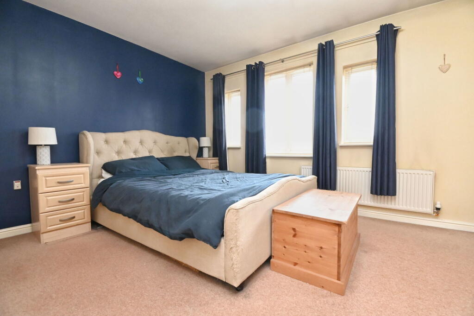
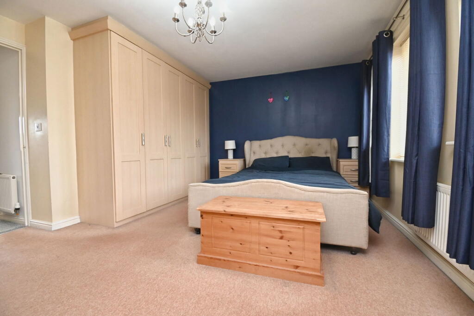
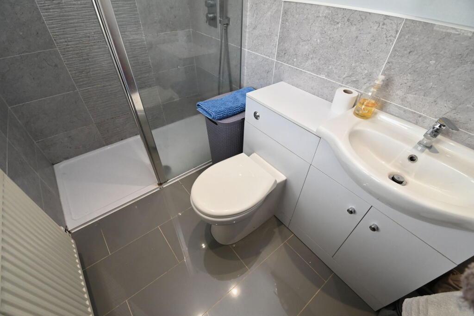
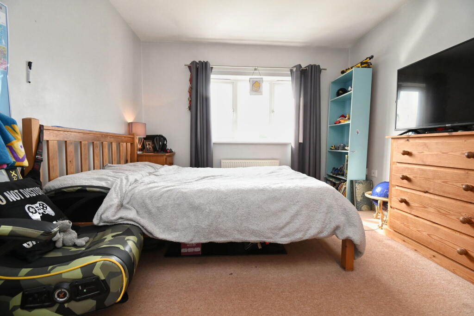
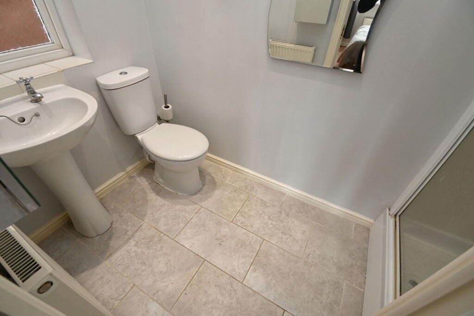
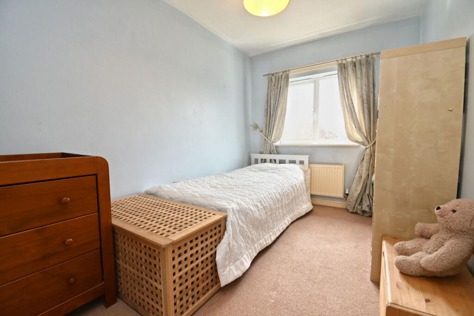
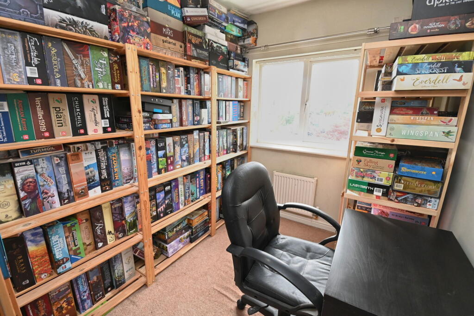
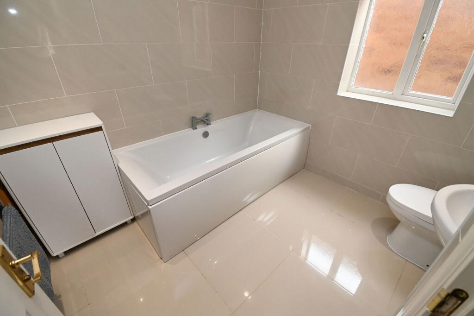
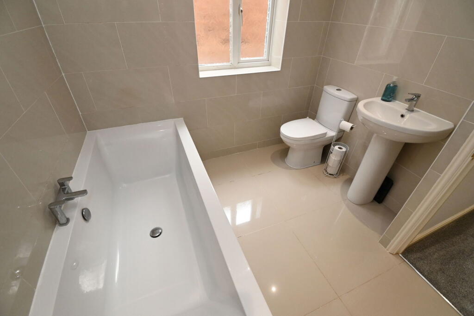
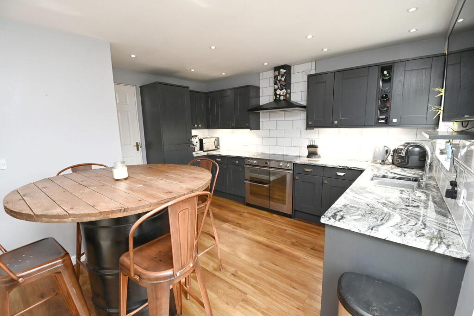
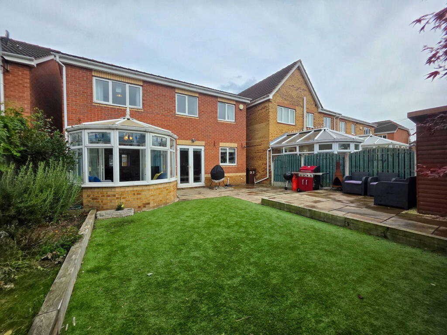
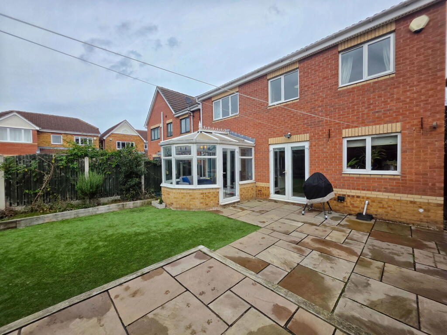
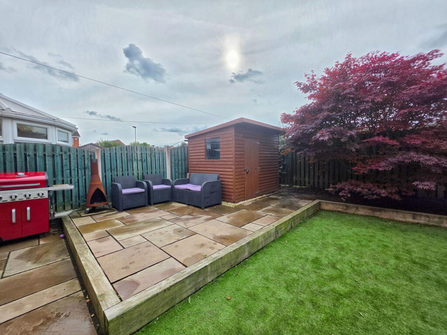
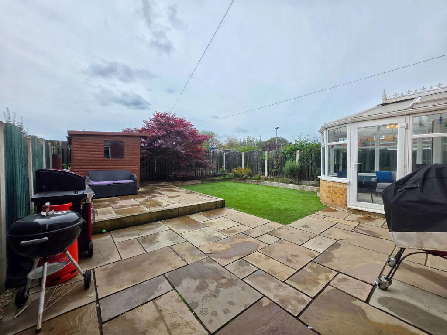
Photo 1 Photo 2 Photo 3 Photo 4 Photo 5 Photo 6 Photo 7 Photo 8 Photo 9 Photo 10 Photo 11 Photo 12 Photo 13 Photo 14 Photo 15 Photo 16 Photo 17 Photo 18 Photo 19 Photo 20 Photo 21 Photo 22 Photo 23 Photo 24
/ 24
Property details
Tenure
FREEHOLD
Floor area
122 m²
Council tax band
D
EPC rating
C
Year built
England and Wales: 2003-2006
Last sold
£290,000 Feb 2026
Price per m²
£2,336/m²
Local average
£272,500 (+4.6%)
Deprivation
Decile 5 (13,919 of 33,755)
Street crime
114 incidents within 1 mile (May 2026)
Additional details
- Parking
- Garage
- Garden
- Yes
Description
Inside, there’s so much to love. Highlights include:
A bright and spacious lounge
Separate dining room and a breakfast kitchen
Conservatory extension for extra living space
Handy WC to the ground floor
Upstairs, there are four bedrooms – two of which benefit from their own en-suite – plus a stylish family bathroom.
Step outside and the home continues to impress with off-street parking, garage access and a low-maintenance rear garden with artificial grass and a lovely sitting area – ideal for relaxing or entertaining.
Perfectly positioned close to shops, schools, countryside walks and excellent link roads, this home ticks all the boxes for family living.
Contact NestledIn today to arrange your viewing – this one won’t be around for long!
PROPERTY VIDEO (PLEASE COPY AND PASTE)
THE ACCOMMODATION
GROUND FLOOR
Entrance HallwayWCDining Room 12'3" x 10'8" (3.73m x 3.25m)Lounge 17'3" x 10'8" (5.26m x 3.25m)Conservatory 9'5" x 6'0" (2.87m x 1.83m)Kitchen 14'9" max x 13'3" max (4.50m max x 4.04m max)FIRST FLOOR
Master Bedroom 17'4" x 11'10" (5.28m x 3.61m)En-suiteBedroom Two 11'2" x 10'4" (3.40m x 3.15m)En-suiteBedroom Three 14'6" x 7'5" (4.42m x 2.26m)Bedroom Four 8'9" x 7'5" (2.67m x 2.26m)BathroomGarage 16'3" x 7'11" (4.95m x 2.41m)OUTSIDE
Off street parking the front, leading to a garage. Garden to the rear.
All measurements are usually taken as a maximum. They are indicative only. We urge any interested buyer to check all measurements before ordering carpets or furniture.
USEFUL INFO
We understand the council tax band to be D and the tenure to be freehold. We have not verified this with the owner and would recommend any incoming purchaser to make their own enquiries. We have not seen if any planning has been obtained or was required for the garag conversion.
DIRECTIONS
S71 4FP
DISCLAIMER
1. MONEY LAUNDERING: We may ask for further details regarding your identification and proof of funds after your offer on a property. Please provide these in order to reduce any delay.
2. Details: We endeavor to make the details and measurements as accurate as possible. However, please only take them as indicative only. Measurements are taken with an electronic device. If you are ordering carpets or furniture, we would advise taking your own measurements upon viewing.
3. Services: No services have been tested by NestledIn.
Listed by
Barnsley
NestledIn
Reference: 167638472
EPC Rating & Upgrade Cost
Current rating: C
Potential rating: B
Inspection date: 07/10/2016
Expiry date: 06/10/2026
Current heating cost: £644/year
Potential heating cost: £595/year
Est. upgrade cost to C: £14,638
Recommendations
- Add additional 80 mm jacket to hot water cylinder (£15 - £30)
- Low energy lighting for all fixed outlets (£115)
- Upgrade heating controls (£350 - £450)
- Replace boiler with new condensing boiler (£2,200 - £3,000)
- Solar water heating (£4,000 - £6,000)
- Solar photovoltaic panels, 2.5 kWp (£5,000 - £8,000)
Flood risk
Zone: 1
Risk: Low
Job (default Low)
Floorplans
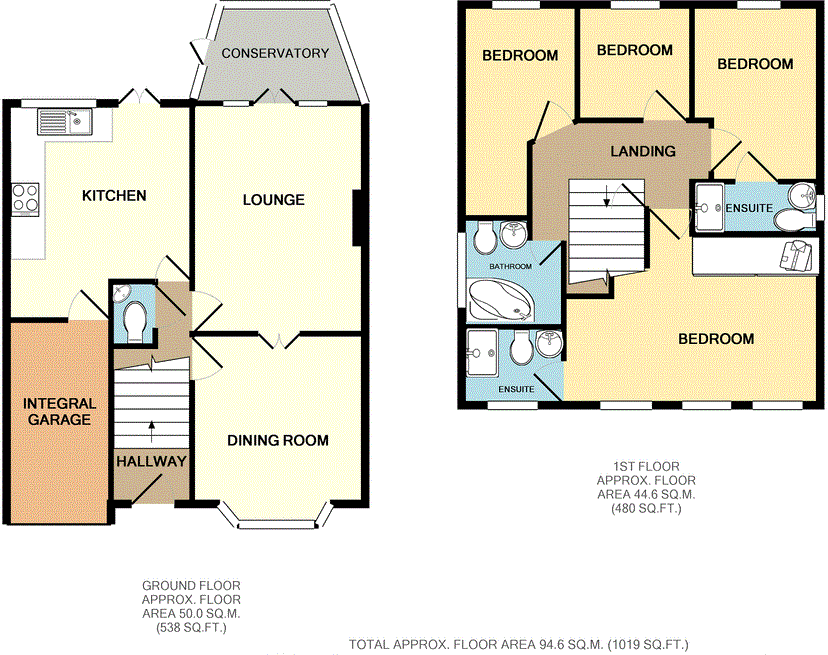
Floorplan 1
Price history
93% since 2003
| Event | Date | Price | % change |
|---|---|---|---|
| Sold | 25/02/2026 (4 months ago) | £290,000 | +45% |
| Sold | 21/03/2017 (9 years ago) | £200,000 | +33.3% |
| Sold | 27/06/2003 (23 years ago) | £150,000 | — |
Source: HM Land Registry Price Paid Data. Crown copyright.
Sold Comparables
Same street and nearby sales within 0.25 miles (last 5 years). Data from Land Registry Price Paid.
| Address | Price | Date | Type |
|---|---|---|---|
| Same street 14 RUSTON DRIVE, ROYSTON, BARNSLEY, SOUTH YORKSHIRE, S71 4FP | £330,000 | 04/12/2025 | Detached |
| Same street 31 RUSTON DRIVE, ROYSTON, BARNSLEY, SOUTH YORKSHIRE, S71 4FP | £278,000 | 04/11/2025 | Detached |
| 33 SKYE CROFT, ROYSTON, BARNSLEY, SOUTH YORKSHIRE, S71 4EL | £300,000 | 02/05/2025 | Detached |
| Same street 48 RUSTON DRIVE, ROYSTON, BARNSLEY, SOUTH YORKSHIRE, S71 4FP | £260,000 | 01/11/2024 | Detached |
| 22 WINTER AVENUE, ROYSTON, BARNSLEY, SOUTH YORKSHIRE, S71 4EH | £220,000 | 30/11/2023 | Detached |
| 8 MELTON WAY, ROYSTON, BARNSLEY, SOUTH YORKSHIRE, S71 4FN | £280,000 | 27/10/2023 | Detached |
| 16 FIRST AVENUE, ROYSTON, BARNSLEY, SOUTH YORKSHIRE, S71 4DA | £180,000 | 30/06/2023 | Detached |
| 6 WARREN WALK, ROYSTON, BARNSLEY, SOUTH YORKSHIRE, S71 4QB | £300,000 | 26/06/2023 | Detached |
| 10 WELLFIELD GARDENS, ROYSTON, BARNSLEY, SOUTH YORKSHIRE, S71 4FS | £200,000 | 05/05/2023 | Detached |
| 19 FIRST AVENUE, ROYSTON, BARNSLEY, SOUTH YORKSHIRE, S71 4DA | £195,000 | 18/04/2023 | Detached |
| 23 LIDGETT WAY, ROYSTON, BARNSLEY, SOUTH YORKSHIRE, S71 4FD | £235,000 | 25/11/2022 | Detached |
| 55 SHEPHERD WAY, ROYSTON, BARNSLEY, SOUTH YORKSHIRE, S71 4FX | £260,000 | 18/11/2022 | Detached |
| 9 GALWAY CLOSE, ROYSTON, BARNSLEY, SOUTH YORKSHIRE, S71 4FR | £210,000 | 04/11/2022 | Detached |
| 4 GALWAY CLOSE, ROYSTON, BARNSLEY, SOUTH YORKSHIRE, S71 4FR | £191,500 | 23/09/2022 | Detached |
| 5 LIDGETT WAY, ROYSTON, BARNSLEY, SOUTH YORKSHIRE, S71 4FD | £265,000 | 23/09/2022 | Detached |
| 10 WOOD WALK, ROYSTON, BARNSLEY, SOUTH YORKSHIRE, S71 4FH | £232,000 | 19/08/2022 | Detached |
| 47A NORTH ROAD, ROYSTON, BARNSLEY, SOUTH YORKSHIRE, S71 4DE | £145,000 | 29/07/2022 | Detached |
| 27 BERRY DRIVE, ROYSTON, BARNSLEY, SOUTH YORKSHIRE, S71 4GB | £247,000 | 17/05/2022 | Detached |
| 8 SKYE CROFT, ROYSTON, BARNSLEY, SOUTH YORKSHIRE, S71 4EL | £273,500 | 06/05/2022 | Detached |
| 57 NORTH ROAD, ROYSTON, BARNSLEY, SOUTH YORKSHIRE, S71 4DE | £280,000 | 18/02/2022 | Detached |
| 6 LIDGETT WAY, ROYSTON, BARNSLEY, SOUTH YORKSHIRE, S71 4FD | £250,000 | 11/02/2022 | Detached |
| 3 ARUNDEL GARDENS, ROYSTON, BARNSLEY, SOUTH YORKSHIRE, S71 4FQ | £260,000 | 31/01/2022 | Detached |
| 19 NORTHLANDS, ROYSTON, BARNSLEY, SOUTH YORKSHIRE, S71 4JB | £120,000 | 26/01/2022 | Detached |
| Same street 34 RUSTON DRIVE, ROYSTON, BARNSLEY, SOUTH YORKSHIRE, S71 4FP | £145,000 | 18/08/2021 | Semi-detached |
Street average: £253,250 (4 sales)
Area average: £232,200 (20 sales)
Capital growth trend
Land Registry outcode average: last 12 months vs 5y and 10y ago (from sold prices).
House Price Index (HM Land Registry — official index, not sold-price averages): Yorkshire and The Humber. Series: Detached. As of April 2026.
Rental Range
Estimated market rent for Yorkshire and The Humber. Low = conservative, Realistic = average, Optimistic = best case.
Based on Region from postcode lookup → Yorkshire and The Humber.
LHA (30th percentile) floor for Barnsley: £773/mo (Apr 2025 – Mar 2026)
Location
Nearby
Nearest stations, universities and amenities (distance from property).
| Type | Name | Distance |
|---|---|---|
| Shop | One Stop | 0.2 miles |
| Shop | Little Cherubs | 0.2 miles |
| Bus stop | Midland Road/Milgate Street | 0.2 miles |
| Bus stop | Midland Road/Strawberry Gardens | 0.2 miles |
| Train station | Darton | 3.5 miles |
| Train station | Barnsley Interchange | 3.6 miles |
| Hospital | Pontefract Hospital | 8.4 miles |
Street-level crime
| Category | Count |
|---|---|
| Anti-social behaviour | 54 |
| Violence and sexual offences | 30 |
| Other theft | 6 |
| Criminal damage and arson | 5 |
| Burglary | 4 |
| Other crime | 4 |
| Public order | 3 |
| Shoplifting | 3 |
| Drugs | 2 |
| Vehicle crime | 2 |
| Robbery | 1 |
| Total incidents | 114 |
Within 1 mile during May 2026. Source: data.police.uk (England & Wales).
Schools nearby
Nearest open schools with Ofsted ratings (England). Closed schools are not shown. Data from Get Information about Schools and Ofsted.
| Name | Type | Distance | Ofsted |
|---|---|---|---|
| Parkside Primary Academy | Primary | 0.3 miles | Good — 24 Dec 2014 |
| Royston St John Baptist CE Primary | Primary | 0.4 miles | Good — 15 Nov 2022 |
| Meadstead Primary Academy | Primary | 0.6 miles | Requires improvement — 26 Feb 2023 |
| Summerfields Primary Academy | Primary | 0.6 miles | Good — 4 Dec 2023 |
| Outwood Academy Carlton | Secondary | 1.1 miles | Good — 3 Mar 2019 |
Rental Comparables
Loading rental comparables for this postcode. Refresh in a few minutes.
Rent-driven metrics
Based on Area rent estimate.
- Rent ratio — Monthly rent ÷ purchase price (1% rule). 1%+ = strong, 0.8–1% = okay, <0.8% = weak for cashflow.
- Max investor price — Rent ÷ 0.8%; the price at which rent would be 0.8% of price (Stoke-style target).
- Target investor price — Rent ÷ 1%; the price at which rent would be 1% of price (strong cashflow band).
- Gross yield — Annual rent as % of purchase price (no costs).