1 GALMINGTON LANE
TAUNTON, TAUNTON, SOMERSET TA1 5DG
£320,000
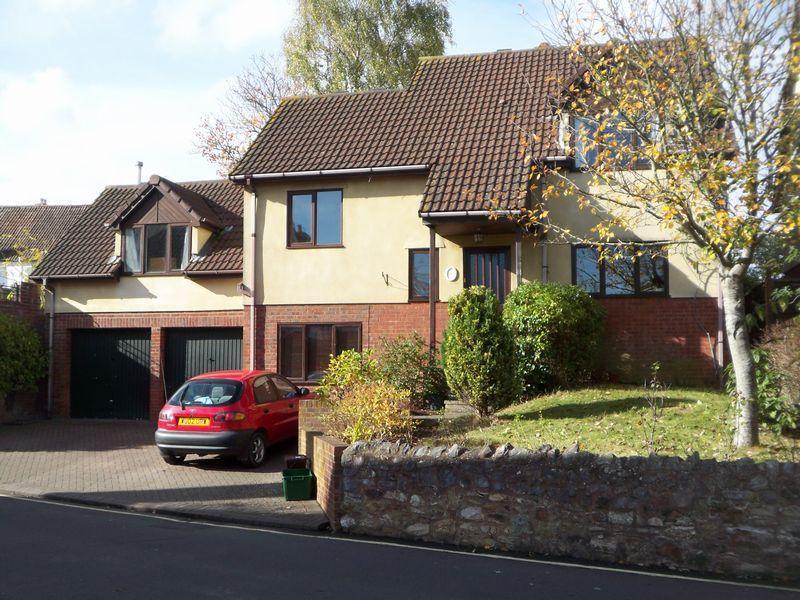
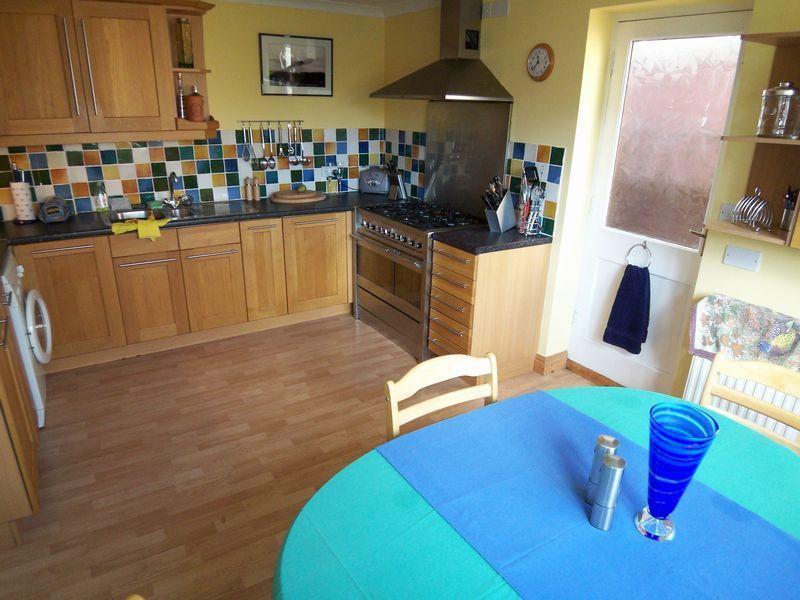
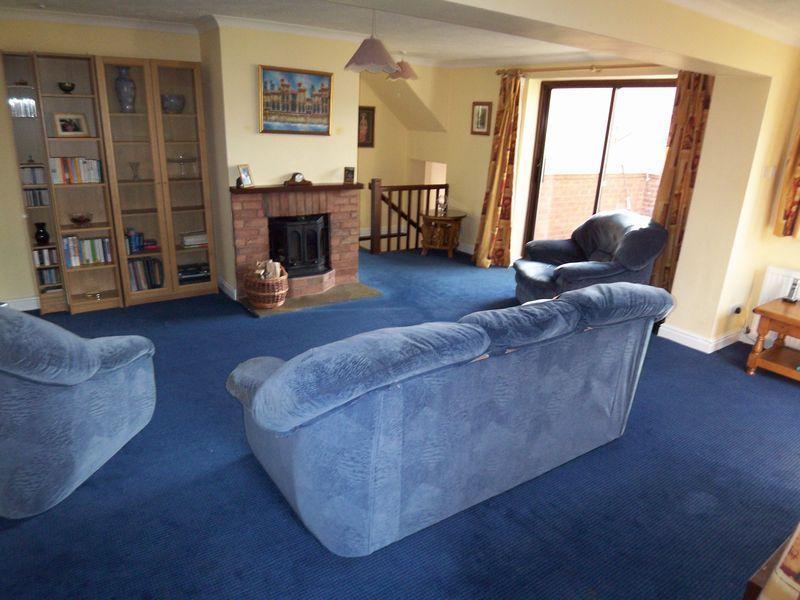
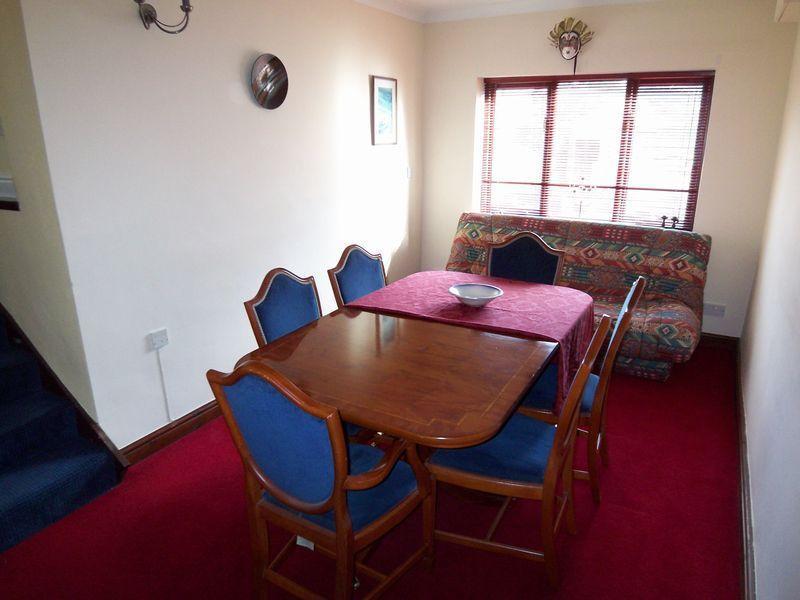
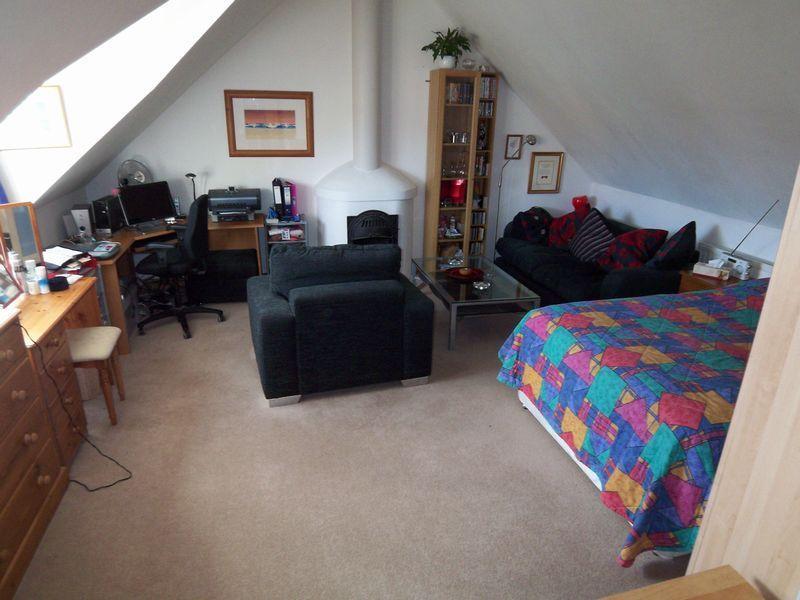
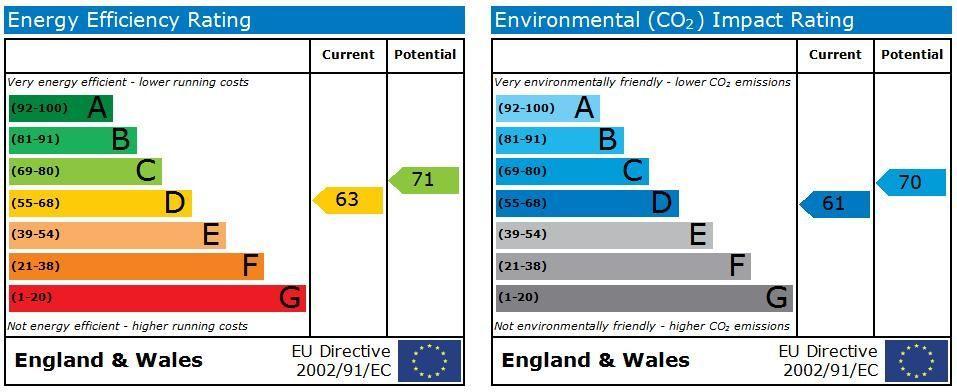
Photo 1 Photo 2 Photo 3 Photo 4 Photo 5 EPC
/ 6
Property details
Last sold
£295,000 Jan 2005
Local average
£389,022 (-17.7%)
Deprivation
Decile 10 (31,483 of 33,755)
Street crime
173 incidents within 1 mile (May 2026)
Additional details
- Parking
- Yes
- Garden
- Yes
Description
THE SITUATION
Galmington Lane is very pleasantly situated just off Galmington Road in the popular south western residential district of the town with excellent local amenities including shops, school, doctors surgery etc all within reasonable walking distance. The location is also very convenient for the town centre which is a little over one mile distant and provides an extensive range of shopping, cultural and recreational facilities.
THE PROPERTY
1 Galmington Lane comprises an individual split level detached family home providing particularly spacious and most adaptable accommodation with central heating and double glazing. The property comprises entrance porch, hall, cloakroom, large sitting room with fireplace and log burner, dining room, kitchen / breakfast room, sizeable family room / bedroom, master bedroom with en-suite, 3 further bedrooms and family bathroom. Outside there are corner plot gardens which enjoy a good degree of seclusion with ample parking to the front and double garage.
A refreshingly different home providing flexible accommodation and internal inspection is considered essential.
DIRECTIONS
Proceed out of Taunton along Trull Road turning right at the roundabout into Galmington Road. Proceed down the hill passing the Dry Cleaners on the right hand side then as you ascend the hill turn right before the shops into Galmington Lane where number 1 will immediately be found on the left hand side.
THE ACCOMMODATION: (All measurements are approximate) Entrance porch to:
HALL: coved ceiling and stairs rising.
CLOAKROOM: low level WC and pedestal hand basin.
SITTING ROOM: 18'8 x 17'2 (5.69m x 5.23m) an excellent room with brick fireplace having log burner, two french doors to the rear garden, sliding patio doors to one side, tv point, coved ceiling and stairs leading down to the dining room.
KITCHEN/BREAKFAST ROOM: 14'6 x 11'1 (4.42m x 3.38m) range of timber fronted units comprising a one and a half bowl sink unit with cupboards under, working surfaces with cupboards and drawers below, wall cupboards, two tall floor standing units, space and plumbing for washing machine, laminate floor, range cooker with stainless steel back panel and extractor, half glazed door to one side, coved ceiling and track spot lighting.
DINING ROOM: 15'10 x 8'8 (4.83m x 2.64m) with coved ceiling, telephone point, dimmer switch and door to garage.
ON THE FIRST FLOOR
LANDING: Airing cupboard with lagged hot water cylinder, stairs rising.
FAMILY ROOM / BEDROOM: 16'7 x 16'6 (5.05m x 5.03m) having downlighters and fireplace with coal effect gas fire.
BEDROOM 4: 8'9 x 6'7 (2.67m x 2.01m) with telephone point.
BATHROOM: white suite comprising a panelled bath with electric shower and screen, low level WC, pedestal hand basin, extractor, laminate floor and hatch to roof space.
SECOND FLOOR
LANDING:
BEDROOM 1: 12'9 (3.89m) (excluding recess) x 12'1 (3.68m) built-in wardrobes and telephone point.
EN-SUITE BATHROOM: having a coloured suite featuring panelled bath with electric shower and screen, low level WC, pedestal hand basin and extractor.
BEDROOM 2: 12'9 x 11'1 (3.89m x 3.38m) with coved ceiling.
BEDROOM 3: 11'8 (3.56m) (max) x 7'1 (2.16m)
OUTSIDE
The front garden is laid mainly to lawn with herbaceous beds and brick paviour style driveway providing space for several cars and leading to the DOUBLE GARAGE 16' x 15'8 (4.88m x 4.78m) with two up-and-over style doors, power, light and gas fired boiler for central heating and domestic hot water. A path runs to the side of the property and leads to the rear gardens laid to lawns with herbaceous borders, SHED, light, tap and crazy paved patio area leading to a further patio section. The gardens then extend to the side with further area of lawn and crazy paved sitting area. The side and rear gardens enjoy a good degree of seclusion and a south and westerly aspect.
AGENTS NOTE: Some of the photographs used in these sale particulars have been taken with a wide angle lens camera.
TENURE: Freehold with vacant possession upon completion.
SERVICES: All mains services are connected.
OUTGOINGS: Taunton Deane Borough Council - Council Tax Band E
THE PROPERTY MISDESCRIPTIONS ACT 1991
The Agent has not tested any apparatus, equipment, fixtures and fittings or services and so cannot verify that they are in working order or fit for the purpose. A Buyer is advised to obtain verification from their Solicitor or Surveyor. References to the Tenure of a Property are based on information supplied by the Seller. The Agent has not had sight of the title documents. A Buyer is advised to obtain verification from their Solicitor. Items shown in photographs are NOT included unless specifically mentioned within the sales particulars. They may however be available by separate negotiation. Buyers must check the availability of any property and make an appointment to view before embarking on any journey to see a property.
Listed by
Taunton
Yule - Property Specialists
Reference: 27662921
Flood risk
Zone: 1
Risk: Low
Job (default Low)
FENSA Certificates
This property has 2 FENSA certificate(s) on record, indicating window/door installations by FENSA-approved installers.
FENSA Certificate #7839171
Property Details
Street: 1 Galmington Lane
Town: TAUNTON
Postcode: TA1 5DG
Installation Details
Items: 9 windows and 5 doors
Certificate Issued: 20/12/2010
Work Completed: 26/07/2010
This certificate data was retrieved from FENSA's database
FENSA Certificate #16234857 Recent
Property Details
Street: 1 Galmington Lane
Town: TAUNTON
Postcode: TA1 5DG
Installation Details
Items: 1 door
Certificate Issued: 31/03/2024
Work Completed: 27/03/2024
This certificate data was retrieved from FENSA's database
What is FENSA? FENSA (Fenestration Self-Assessment Scheme) is a government-authorised scheme that monitors building regulation compliance for replacement windows and doors. Certificates indicate that work was completed by FENSA-approved installers.
Price history
| Event | Date | Price | % change |
|---|---|---|---|
| Sold | 05/01/2005 (21 years ago) | £295,000 | — |
Source: HM Land Registry Price Paid Data. Crown copyright.
Sold Comparables
Same street and nearby sales within 0.25 miles (last 5 years). Data from Land Registry Price Paid.
| Address | Price | Date | Type |
|---|---|---|---|
| Same street 13 GALMINGTON LANE, TAUNTON, SOMERSET, TA1 5DG | £329,950 | 01/12/2023 | Semi-detached |
| Same street 19 GALMINGTON LANE, TAUNTON, SOMERSET, TA1 5DG | £520,000 | 29/09/2023 | Detached |
| 12 HOVELAND LANE, TAUNTON, SOMERSET, TA1 5DE | £380,000 | 15/03/2023 | Detached |
| Same street 21 GALMINGTON LANE, TAUNTON, SOMERSET WEST AND TAUNTON, SOMERSET, TA1 5DG | £650,000 | 09/02/2023 | Detached |
| 39 HOVELAND LANE, TAUNTON, SOMERSET WEST AND TAUNTON, SOMERSET, TA1 5DE | £310,000 | 03/10/2022 | Detached |
| 18 KILMORIE CLOSE, TAUNTON, SOMERSET WEST AND TAUNTON, SOMERSET, TA1 5AJ | £315,000 | 29/07/2022 | Detached |
| Same street 7 GALMINGTON LANE, TAUNTON, SOMERSET WEST AND TAUNTON, SOMERSET, TA1 5DG | £430,000 | 21/07/2022 | Semi-detached |
Street average: £482,488 (4 sales)
Area average: £335,000 (3 sales)
Capital growth trend
Land Registry outcode average: last 12 months vs 5y and 10y ago (from sold prices).
House Price Index (HM Land Registry — official index, not sold-price averages): South West. Series: Detached. As of April 2026.
Rental Range
Estimated market rent for South West. Low = conservative, Realistic = average, Optimistic = best case.
Based on Region from postcode lookup → South West.
LHA (30th percentile) floor for Herefordshire: £972/mo (Apr 2025 – Mar 2026)
Location
Nearby
Nearest stations, universities and amenities (distance from property).
| Type | Name | Distance |
|---|---|---|
| Bus stop | Shephards Rest | 0.1 miles |
| Bus stop | Galmington Drive | 0.2 miles |
| Shop | League of Friends Shop | 0.2 miles |
| Shop | Furniture Medic | 0.2 miles |
| Train station | Taunton | 1.3 miles |
| Train station | Norton Fitzwarren | 1.8 miles |
| Hospital | Unknown | 1.9 miles |
Street-level crime
| Category | Count |
|---|---|
| Violence and sexual offences | 70 |
| Anti-social behaviour | 42 |
| Criminal damage and arson | 15 |
| Public order | 10 |
| Other theft | 8 |
| Shoplifting | 8 |
| Burglary | 6 |
| Bicycle theft | 5 |
| Vehicle crime | 5 |
| Drugs | 2 |
| Robbery | 2 |
| Total incidents | 173 |
Within 1 mile during May 2026. Source: data.police.uk (England & Wales).
Schools nearby
Nearest open schools with Ofsted ratings (England). Closed schools are not shown. Data from Get Information about Schools and Ofsted.
| Name | Type | Distance | Ofsted |
|---|---|---|---|
| Bishop Henderson Church of England Primary School, Taunton | Primary | 0.2 miles | Good — 14 Jun 2013 |
| Parkfield Primary School | Primary | 0.4 miles | Good — 8 Mar 2020 |
| Queen's College | Other | 0.6 miles | — (No rating) |
| The Castle School | Secondary | 0.6 miles | Outstanding — 23 Nov 2023 |
| Bishops Hull Primary School | Primary | 0.6 miles | Good — 23 May 2014 |
Rental Comparables
Loading rental comparables for this postcode. Refresh in a few minutes.
Rent-driven metrics
Based on Area rent estimate.
- Rent ratio — Monthly rent ÷ purchase price (1% rule). 1%+ = strong, 0.8–1% = okay, <0.8% = weak for cashflow.
- Max investor price — Rent ÷ 0.8%; the price at which rent would be 0.8% of price (Stoke-style target).
- Target investor price — Rent ÷ 1%; the price at which rent would be 1% of price (strong cashflow band).
- Gross yield — Annual rent as % of purchase price (no costs).