Bowstones
BRIDLE WAY, STOCKPORT, WOODFORD, GREATER MANCHESTER SK7 1QL
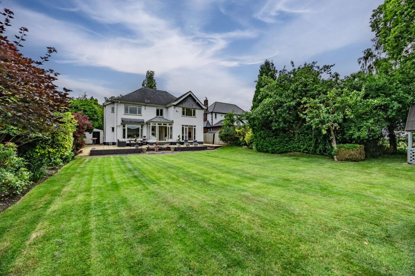
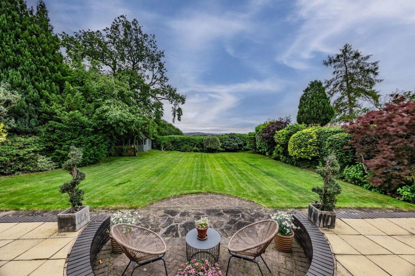
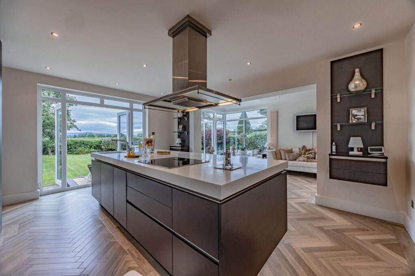
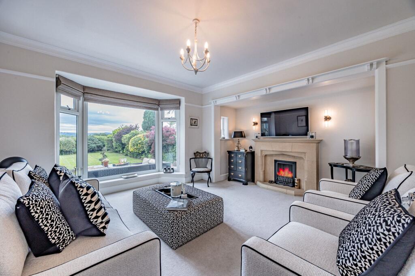
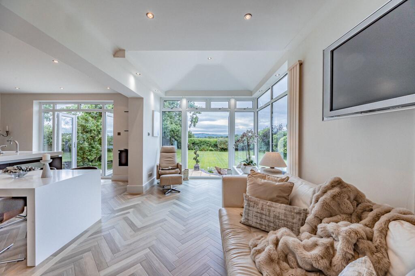
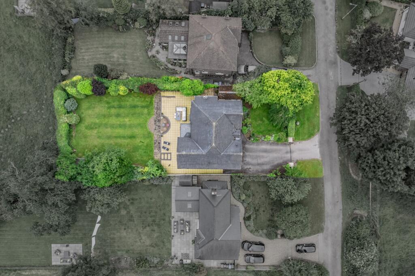
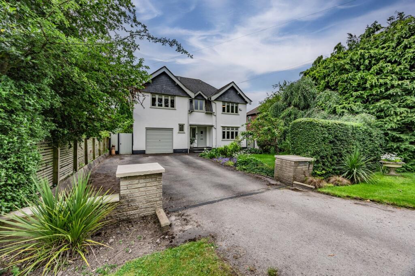
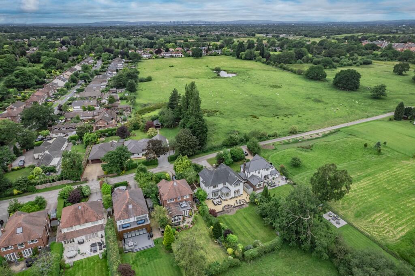
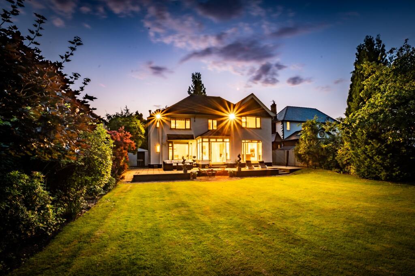
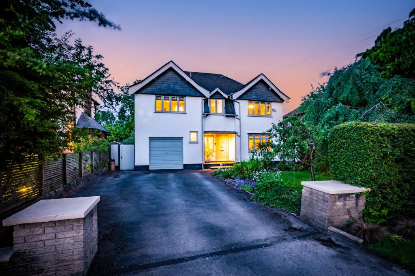
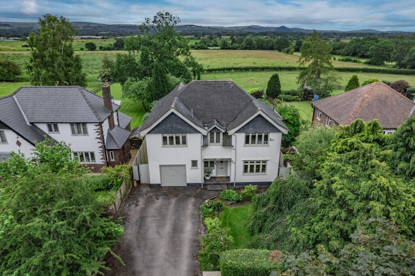
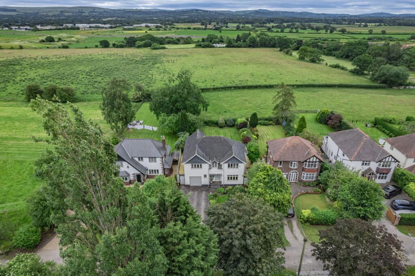
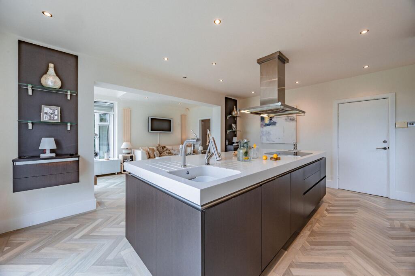

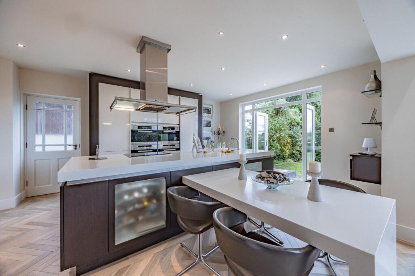

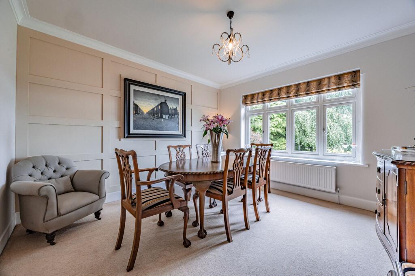

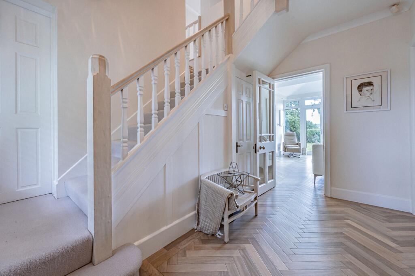
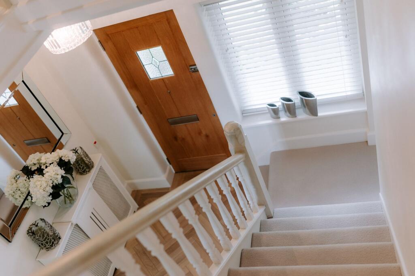
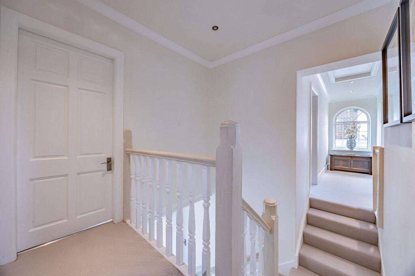
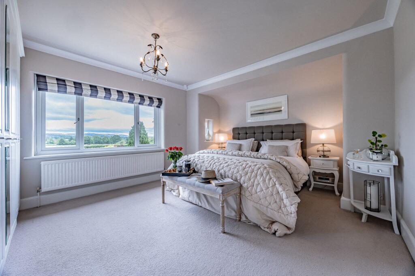

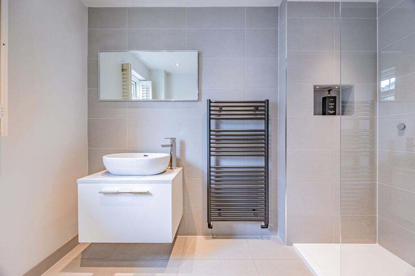
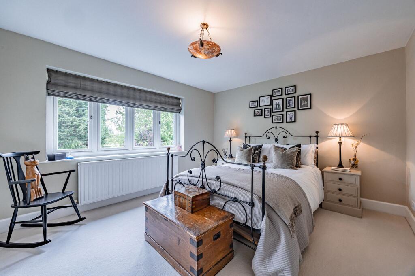
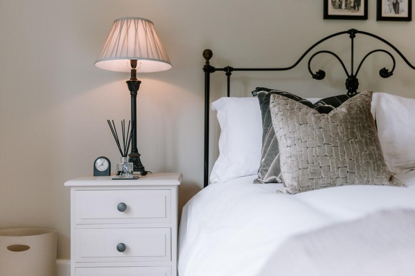
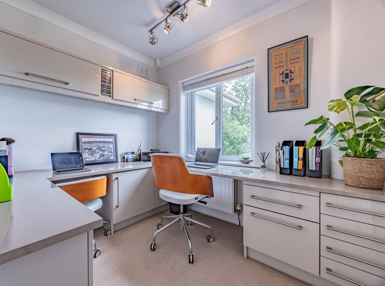
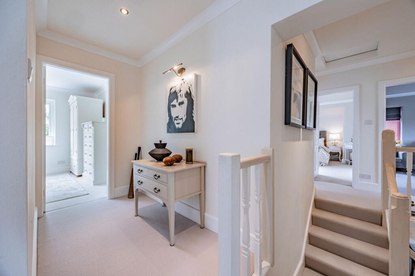
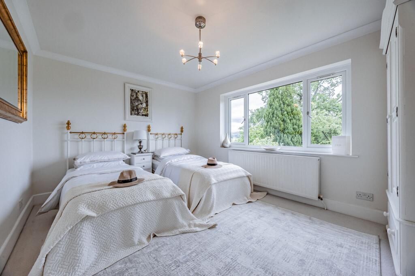
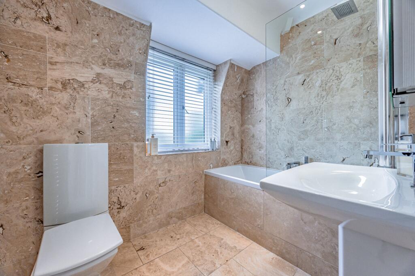
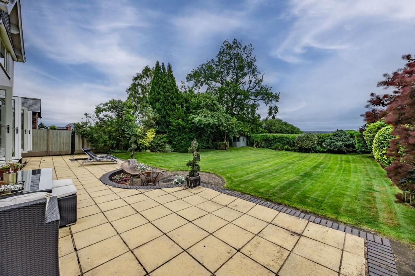
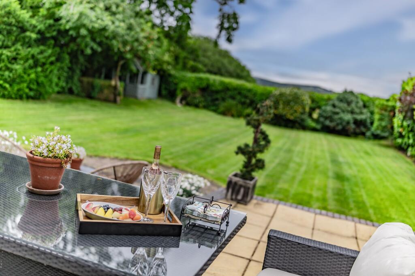
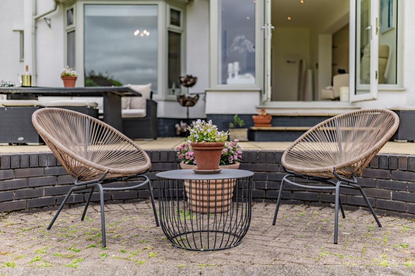
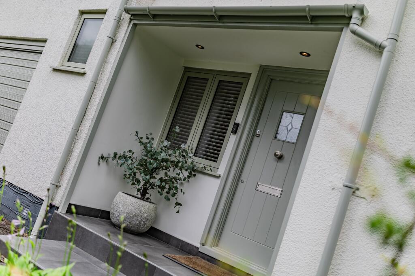
Photo 1 Photo 2 Photo 3 Photo 4 Photo 5 Photo 6 Photo 7 Photo 8 Photo 9 Photo 10 Photo 11 Photo 12 Photo 13 Photo 14 Photo 15 Photo 16 Photo 17 Photo 18 Photo 19 Photo 20 Photo 21 Photo 22 Photo 23 Photo 24 Photo 25 Photo 26 Photo 27 Photo 28 Photo 29 Photo 30 Photo 31 Photo 32 Photo 33 Photo 34
/ 34
Property details
Tenure
FREEHOLD
Council tax band
F
Last sold
£410,000 Sep 2002
Local average
£796,146 (+69.6%)
Deprivation
Decile 10 (32,715 of 33,755)
Street crime
8 incidents within 1 mile (May 2026)
Key features
- Peaceful rural setting on a quiet bridle path with panoramic views towards White Nancy, Shrigley Hall and the Derbyshire hills
- Stunning open plan kitchen–diner–family space with herringbone Amtico flooring, electric underfloor heating, Corian worktops, Quooker tap and full suite of Miele appliances
- Elegant living room with modern carpet, gas fire, stone surround, Inglenook side windows and large bay window overlooking the garden
- Four double bedrooms plus a dedicated office, including a tranquil principle suite with fitted wardrobes and sweeping countryside views
- Two beautifully appointed bathrooms featuring digital rain head shower, fitted bath with rain head shower, travertine flooring and electric underfloor heating
- Direct access to scenic public footpaths leading to Poynton, Adlington and Bramhall, and located near Queensgate Primary, Woodford Primary, Bramhall High School and Poynton High School
- Garage set up for a gym, including utility plumbing and a Belfast sink
- Part Exchange Considered
Additional details
- Electricity
- Mains supply
- Broadband
- FTTP (fibre to the premises)
- Water
- Mains supply
- Sewerage
- Mains supply
- Heating
- Gas central
- Parking
- Garage, Driveway
- Garden
- Private garden
- Restrictions
- No
- Rights of way
- No
- Flooded in last 5 years
- No
- Flood defences
- No
- Source of flood
- Groundwater
Description
Set on a quiet bridle path in the heart of rural Woodford lies Bow Stones, a beautifully positioned family home that blends countryside tranquillity with refined modern living. Tucked away along an unadopted road and framed by mature hedging, this freshly rendered residence enjoys exceptional privacy, sweeping views and a peacefulness that is increasingly rare to find. Having been cherished by the same family for 24 years, the home carries a warmth and calmness that is felt from the moment you arrive. Throughout the home, the décor is immaculately finished - stylish, tasteful and thoughtfully curated to enhance the home’s calm and sophisticated feel.
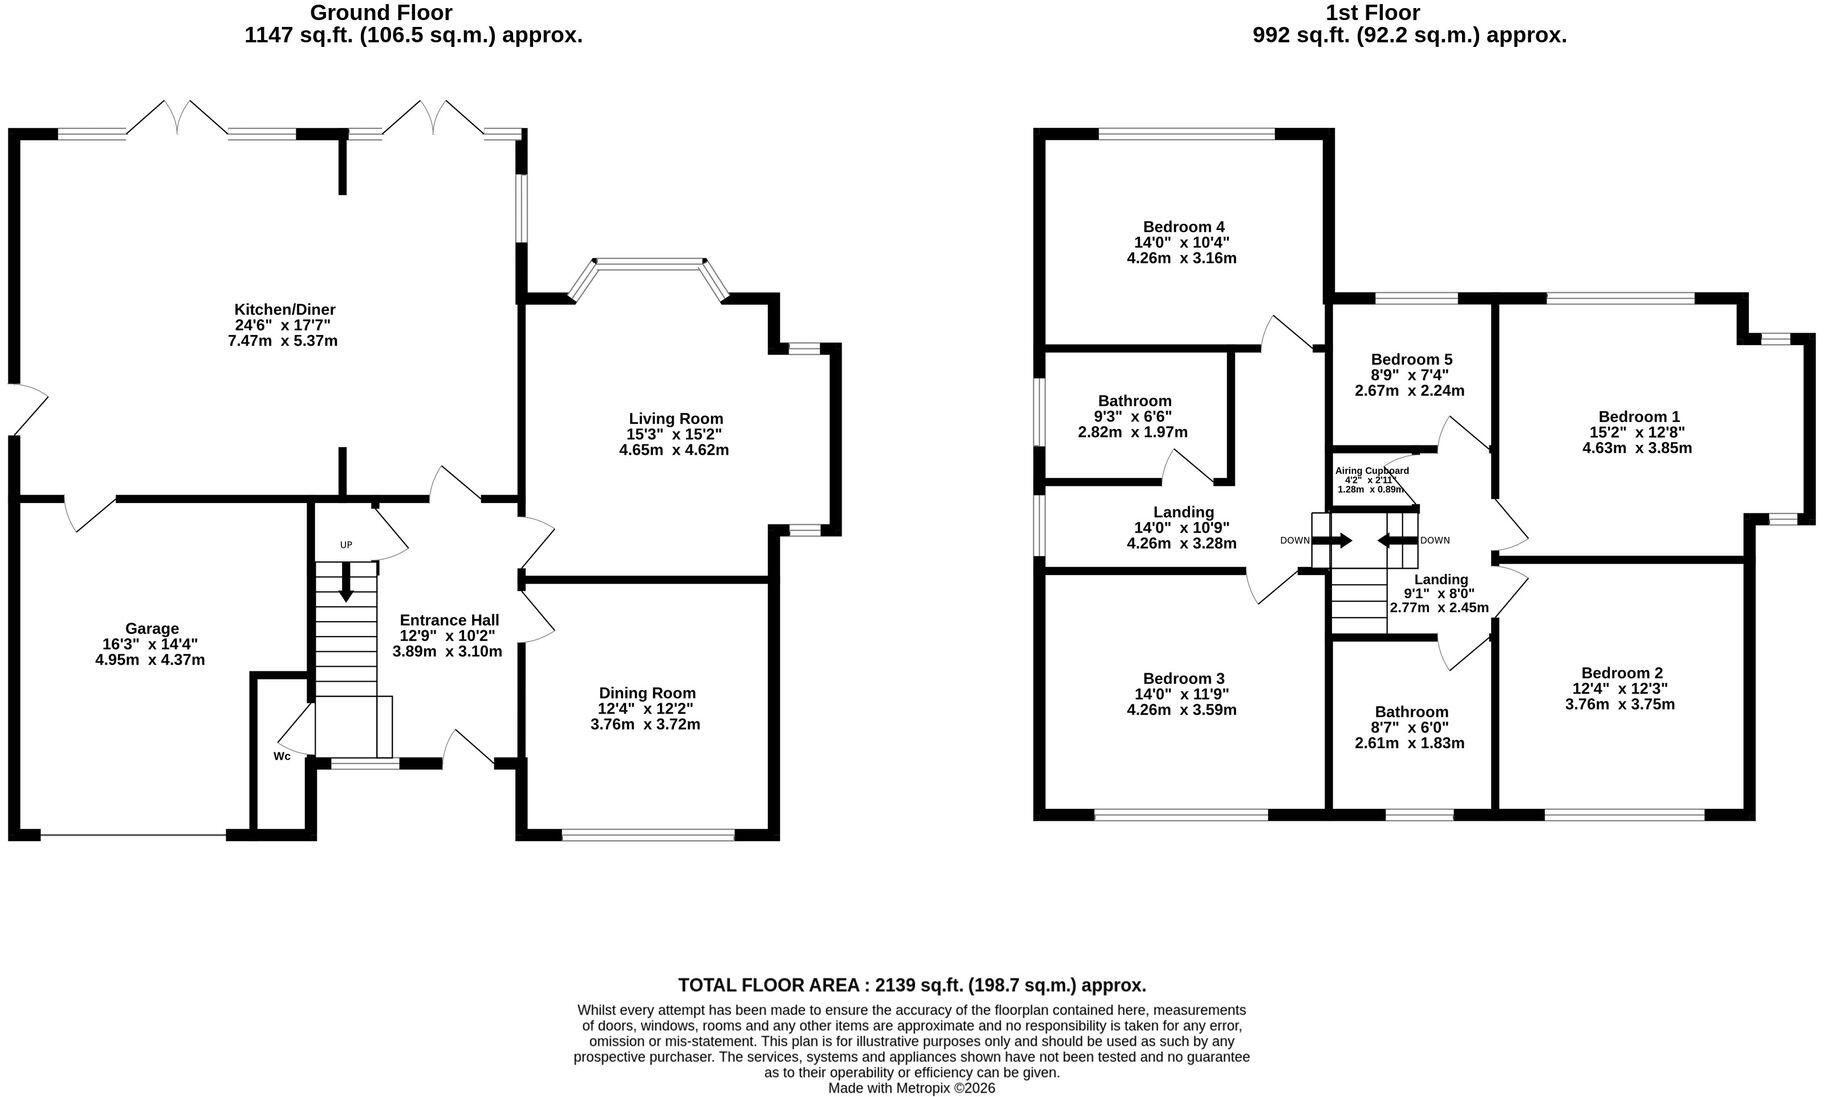
A generous driveway provides parking for three to four cars, leading to a welcoming store porch and the main entrance. Inside, the hallway immediately sets the tone: herringbone Amtico flooring flows through the hall, W/C and the open plan kitchen/ diner/ family space, all enhanced by electric underfloor heating for year round comfort.
At the heart of the home lies a stunning open plan kitchen/diner/ living area designed for both everyday family life and effortless entertaining. The kitchen features Corian worktops, a Quooker tap, integrated sink, and an impressive suite of Miele appliances including a microwave, steamer, two full ovens, extractor, and a full size dishwasher. A 70/30 fridge freezer with ice maker and excellent storage complete this highly functional space. Two sets of French doors open directly onto the garden, allowing natural light to pour in and creating a seamless indoor–outdoor flow. A practical side door provides direct access to the side of the property.
The living room offers a more intimate retreat, finished with a modern carpet, a gas fire with stone surround, and charming inglenook with side windows. A large bay window frames views of the garden, making this a serene place to unwind. A separate dining room, also carpeted, enjoys front facing views and sits conveniently beside the downstairs W/C.
The staircase divides elegantly to the left and right. To the left, two elegant guest bedrooms await, one with front views and sliding robe wardrobes, the other overlooking the rear garden. A stylish shower room serves this side of the home inclusive of a digital rain-head shower.
To the right, the principal bedroom enjoys panoramic views across the garden and beyond, capturing White Nancy, Shrigley Hall, Buxton and the rolling Derbyshire landscape. With fitted wardrobes and side windows, this room radiates tranquillity, sophistication, peacefulness and a deeply calming ambiance. The front bedroom also benefits from front views and fitted wardrobes, while the main bathroom on this level features electric underfloor heating, a fitted bath with rain head shower and floor to ceiling travertine tiles.
An office/ could be bedroom with built in cupboards and desk provides an ideal workspace, complemented by an airing cupboard and excellent storage throughout. In total, the home offers four double bedrooms plus a dedicated office, ensuring flexibility for modern family living.
The loft is insulated and partially boarded, and the property includes a garage, currently set up as a gym with up and over door, plumbing for a utility area and a Belfast sink. Outside, a side gate leads to a flagged patio, shed and lawned area. The garden is a true sanctuary, very private, non overlooked and rich with nature. Mature mixed hedges, three apple trees, a blossom tree and a conifer create year round colour and structure. Wildlife is abundant, with cows, sheep and even a peacock often seen in the neighbouring fields.
A rear gate opens directly onto a public footpath, offering scenic walks to nearby villages including Poynton, Adlington and Bramhall. Separate outdoor garage storage adds further practicality.
Bow Stones is more than a home, it is a peaceful rural retreat with breath-taking views, generous living spaces and a rare sense of privacy, all within easy reach of neighbouring villages and countryside walks. Located nearby Queensgate Primary, Woodford Primary, Bramhall High School and Poynton High School, and ideally positioned close to Woodford, Bramhall, Wilmslow and Poynton, this is a truly special setting for those seeking calm, comfort and a strong connection to nature.
The Current Owner Loves:
Peaceful, quiet location with amazing views to the front and the back with great sized gardens.
Everywhere is accessible, whether it’s walking into Bramhall/Poynton or jumping on the bypass to the airport or motorways.
All rooms are light, bright and spacious and the open plan kitchen is a particular favourite all year round.
We Have Noticed:
Exceptional rural setting with breath-taking views
Beautifully presented and thoughtfully upgraded
Private, nature-filled family living
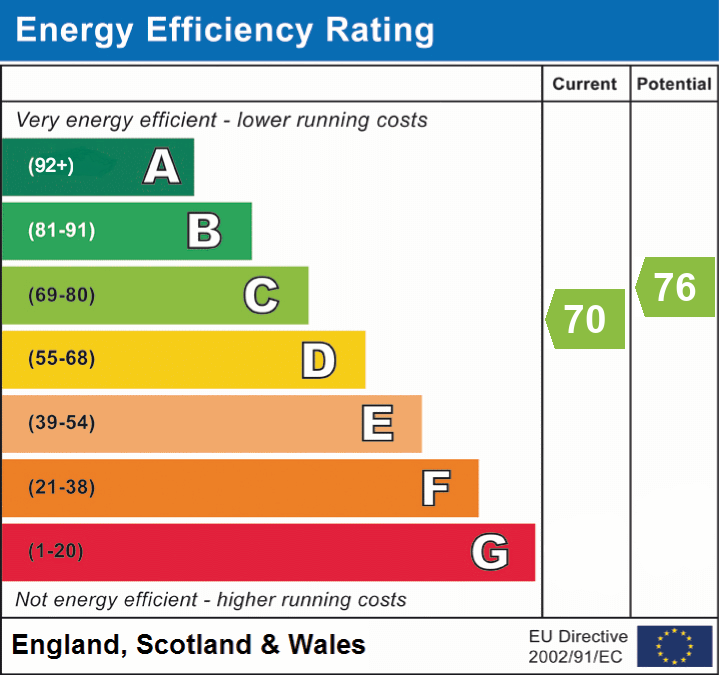
EPC Rating: C
Listed by
North West
One Stop Property Solutions
Reference: 90526272
EPC ratings on this postcode
We don't have a matched EPC for this property yet. Below are efficiency scores and details for other addresses on this postcode.
| Address | Current | Potential | Floor area | Age band | Type |
|---|---|---|---|---|---|
| 10, Bridle Way, Woodford, STOCKPORT | 48 | 78 | 131 m² | England and Wales: 1930-1949 | Detached |
| 12 Bridle Way, Woodford, STOCKPORT | 70 | 76 | 184 m² | England and Wales: 1930-1949 | Detached |
| 2, Bridle Way, Woodford, STOCKPORT | 35 | 76 | 184 m² | England and Wales: 1900-1929 | Detached |
| 4, Bridle Way, Woodford, STOCKPORT | 66 | 77 | 177 m² | England and Wales: 1930-1949 | Detached |
| Higher Swines Eye Farm, Bridle Way, Woodford, STOCKPORT | 49 | 79 | 275 m² | — | Detached |
| Lydbury, Bridle Way, Woodford, STOCKPORT | 41 | 75 | 141 m² | England and Wales: 1930-1949 | Detached |
| ROSE COTTAGE, 3 BRIDLE WAY, WOODFORD, STOCKPORT | 66 | 82 | 128 m² | England and Wales: 1900-1929 | Detached |
Flood risk
Zone: 1
Risk: Low
Job (default Low)
Floorplans
All
EPC Graphs
EPC 1
Price history
122% since 1995
| Event | Date | Price | % change |
|---|---|---|---|
| Listed for sale | — | £1,350,000 | +229.3% |
| Sold | 17/09/2002 (23 years ago) | £410,000 | +121.6% |
| Sold | 04/08/1995 (30 years ago) | £185,000 | — |
Source: HM Land Registry Price Paid Data. Crown copyright.
Sold Comparables
Same street and nearby sales within 0.25 miles (last 5 years). Data from Land Registry Price Paid.
| Address | Price | Date | Type |
|---|---|---|---|
| 67 LANCASTRIAN WAY, WOODFORD, STOCKPORT, GREATER MANCHESTER, SK7 1SA | £620,000 | 12/12/2025 | Detached |
| 25 LANCASTRIAN WAY, WOODFORD, STOCKPORT, GREATER MANCHESTER, SK7 1SA | £1,100,000 | 24/11/2025 | Detached |
| 9 AVRO CRESCENT, WOODFORD, STOCKPORT, GREATER MANCHESTER, SK7 1SB | £655,000 | 23/08/2023 | Detached |
| 373 CHESTER ROAD, WOODFORD, STOCKPORT, GREATER MANCHESTER, SK7 1QQ | £1,000,000 | 26/07/2023 | Detached |
| 7 LINCOLN CLOSE, WOODFORD, STOCKPORT, GREATER MANCHESTER, SK7 1SG | £761,750 | 09/12/2022 | Detached |
| 1 NIMROD GROVE, WOODFORD, STOCKPORT, GREATER MANCHESTER, SK7 1SF | £850,000 | 01/11/2022 | Detached |
| 369 CHESTER ROAD, WOODFORD, STOCKPORT, GREATER MANCHESTER, SK7 1QQ | £1,159,000 | 19/10/2022 | Detached |
| 61 LANCASTRIAN WAY, WOODFORD, STOCKPORT, GREATER MANCHESTER, SK7 1SA | £650,000 | 29/09/2022 | Detached |
| 9 NIMROD GROVE, WOODFORD, STOCKPORT, GREATER MANCHESTER, SK7 1SF | £850,000 | 09/08/2022 | Detached |
| 3 LANCASTRIAN WAY, WOODFORD, STOCKPORT, GREATER MANCHESTER, SK7 1SA | £1,350,995 | 05/08/2022 | Detached |
| 1 LANCASTRIAN WAY, WOODFORD, STOCKPORT, GREATER MANCHESTER, SK7 1SA | £1,350,995 | 28/07/2022 | Detached |
| 61 BRIDLE ROAD, WOODFORD, STOCKPORT, GREATER MANCHESTER, SK7 1QN | £660,000 | 30/06/2022 | Detached |
| 13 BRIDLE ROAD, WOODFORD, STOCKPORT, GREATER MANCHESTER, SK7 1QH | £440,000 | 31/05/2022 | Detached |
| 5 LANCASTRIAN WAY, WOODFORD, STOCKPORT, GREATER MANCHESTER, SK7 1SA | £927,995 | 27/05/2022 | Detached |
| 7 LANCASTRIAN WAY, WOODFORD, STOCKPORT, GREATER MANCHESTER, SK7 1SA | £1,097,995 | 13/05/2022 | Detached |
| 41 BRIDLE ROAD, WOODFORD, STOCKPORT, GREATER MANCHESTER, SK7 1QH | £400,000 | 14/04/2022 | Detached |
| 1 LINCOLN CLOSE, WOODFORD, STOCKPORT, GREATER MANCHESTER, SK7 1SG | £593,000 | 05/04/2022 | Detached |
| 1 AVRO CRESCENT, WOODFORD, STOCKPORT, GREATER MANCHESTER, SK7 1SB | £927,995 | 01/04/2022 | Detached |
| 17 YORK GARDENS, WOODFORD, STOCKPORT, GREATER MANCHESTER, SK7 1GD | £860,000 | 11/03/2022 | Detached |
| 25 CHADWICK AVENUE, WOODFORD, STOCKPORT, GREATER MANCHESTER, SK7 1SJ | £615,000 | 15/10/2021 | Detached |
Area average: £843,486 (20 sales)
Capital growth trend
Land Registry outcode average: last 12 months vs 5y and 10y ago (from sold prices).
House Price Index (HM Land Registry — official index, not sold-price averages): Stockport. Series: Detached. As of April 2026.
Rental Range
Estimated market rent for Stockport. Low = conservative, Realistic = average, Optimistic = best case.
Based on Local Authority from postcode lookup → Stockport.
LHA (30th percentile) floor for Richmond & Hambleton: £828/mo (Apr 2025 – Mar 2026)
Location
Address
Bridle Way
Nearby
Nearest stations, universities and amenities (distance from property).
| Type | Name | Distance |
|---|---|---|
| Bus stop | Chester Road/Bridle Road | 0.3 miles |
| Bus stop | Chester Road/Woodford Road | 0.3 miles |
| Shop | Woodford Park Notcutts Garden Centre | 0.4 miles |
| Shop | Bathrooms by Design | 0.4 miles |
| Train station | Poynton | 0.9 miles |
| Train station | Bramhall | 1.3 miles |
| Hospital | Rosemount Resource Centre | 5.7 miles |
| Hospital | Newlands Care Home | 5.7 miles |
| University | Fallowfield Reception and Richmond Amenities Building | 7.5 miles |
| University | Manchester School of Art | 9.5 miles |
Street-level crime
| Category | Count |
|---|---|
| Public order | 4 |
| Violence and sexual offences | 3 |
| Drugs | 1 |
| Total incidents | 8 |
Within 1 mile during May 2026. Source: data.police.uk (England & Wales).
Schools nearby
Nearest open schools with Ofsted ratings (England). Closed schools are not shown. Data from Get Information about Schools and Ofsted.
| Name | Type | Distance | Ofsted |
|---|---|---|---|
| Woodford Primary School | Primary | 0.3 miles | — (No rating) |
| Lostock Hall Primary School | Primary | 0.6 miles | Good — 20 Jun 2024 |
| Queensgate Primary School | Primary | 0.7 miles | Outstanding — 24 Apr 2024 |
| Lower Park School | Primary | 1.0 miles | Good — 22 Jan 2024 |
| St Paul's Catholic Primary School, A Voluntary Academy | Primary | 1.3 miles | Good — 12 Jun 2024 |
Rental Comparables
Loading rental comparables for this postcode. Refresh in a few minutes.
Rent-driven metrics
Based on Area rent estimate.
- Rent ratio — Monthly rent ÷ purchase price (1% rule). 1%+ = strong, 0.8–1% = okay, <0.8% = weak for cashflow.
- Max investor price — Rent ÷ 0.8%; the price at which rent would be 0.8% of price (Stoke-style target).
- Target investor price — Rent ÷ 1%; the price at which rent would be 1% of price (strong cashflow band).
- Gross yield — Annual rent as % of purchase price (no costs).
Enter House Number
Enter the house number to help us retrieve more accurate pricing history and property data.
Please log in to submit or correct the house number for this listing.
Log in to continue