126 NEW INN LANE
STOKE-ON-TRENT, STOKE-ON-TRENT ST4 8EX
£1,300 pcm
Property details
Floor area
78 m²
Council tax band
C
Deprivation
Decile 4 (10,557 of 33,755)
Street crime
73 incidents within 1 mile (Aug 2026)
Key features
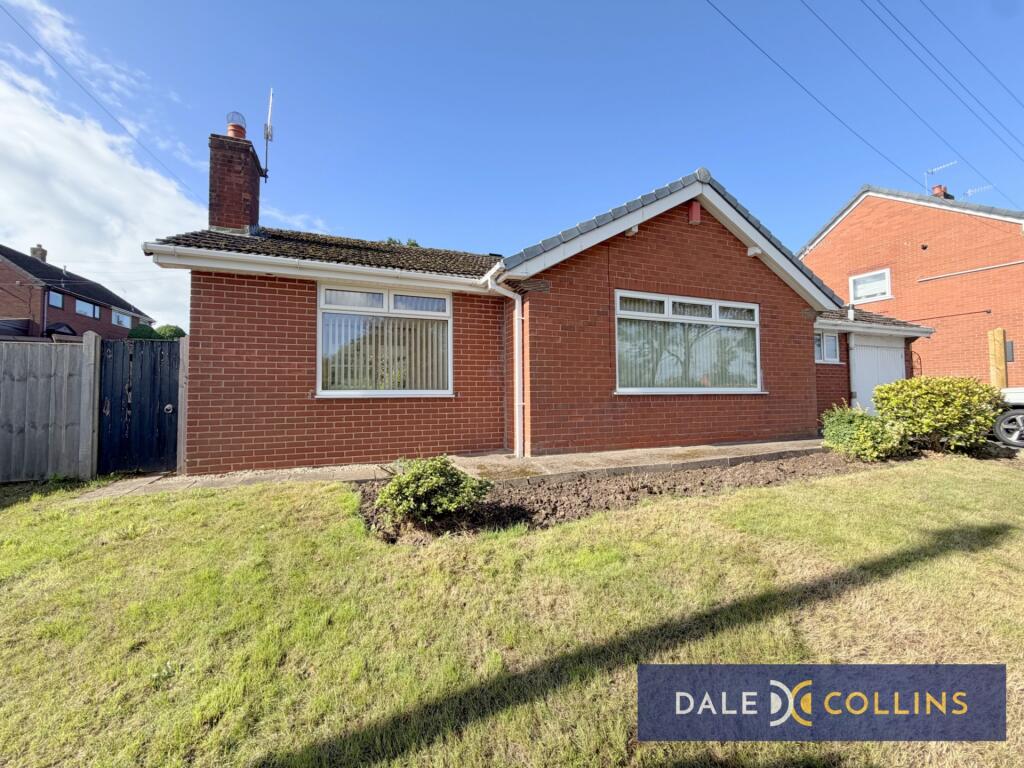
- SPACIOUS DETACHED BUNGALOW
- TWO BEDROOMS
- TWO RECEPTION ROOMS
- LARGE CONSERVATORY
- MODERN KITCHEN
- SPOTLESS FAMILY BATHROOM
- GAS CENTRAL HEATING
- GARAGE & DRIVEWAY PARKING
- CLOSE TO A50, A500 & M6 JCN 15
Additional details
- Parking
- Yes
- Garden
- Yes
Description
ENTRANCE PORCH: Entrance off the front driveway into a useful entrance porchway, leading to main inner door.
ENTRANCE HALLWAY: Entrance hallway with doors off into the lounge, the two bedrooms and family bathroom.
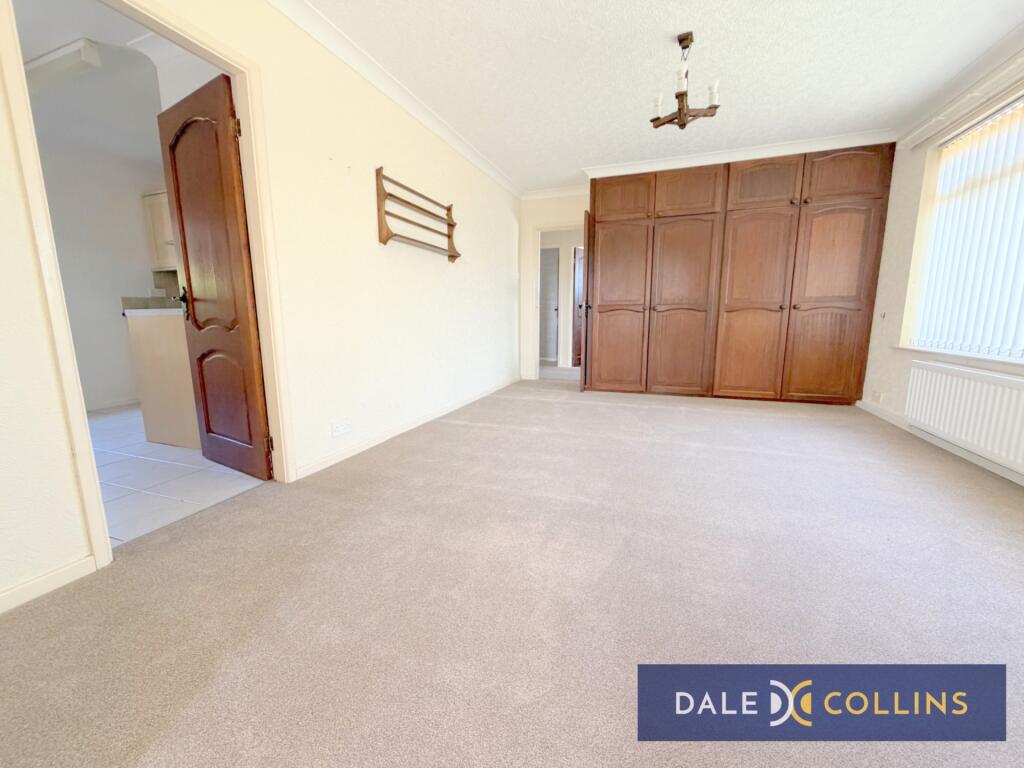
DINING ROOM: 5.17m x 3.63m (16'12" x 11'11"), Large lounge with NEW fitted carpet, large UPVC double glazed window overlooing the front garden area. Wall mounted radiator. Fitted storage units for coats and shoes. Door through to the kitchen. Archway through to the lounge.
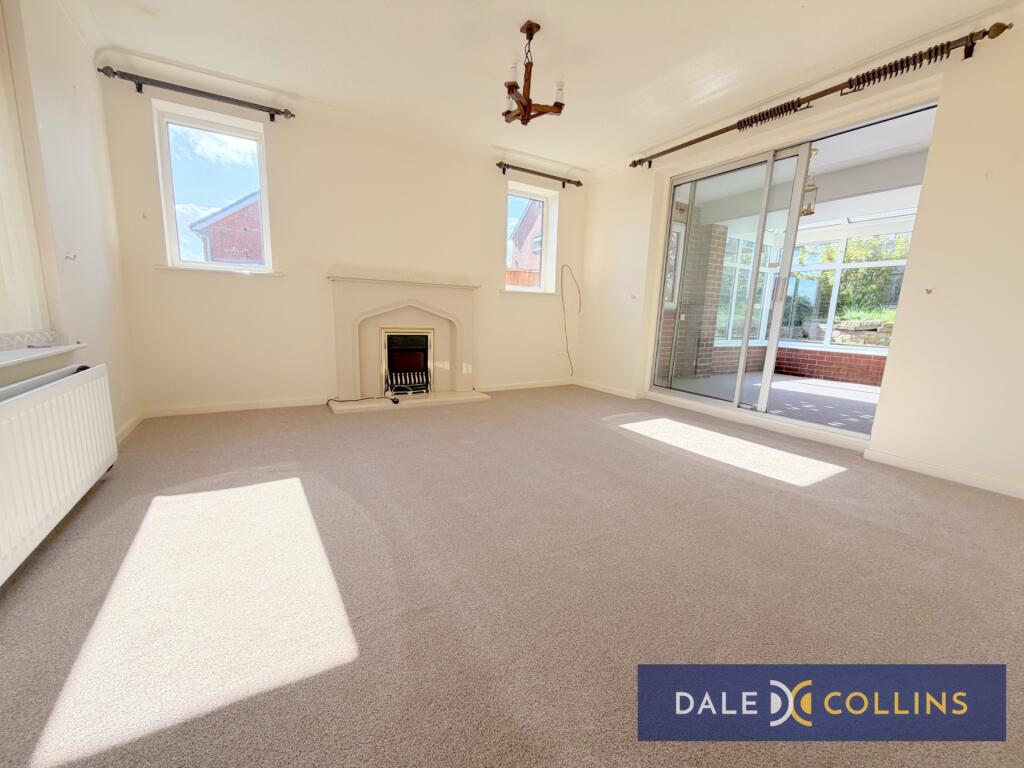
LOUNGE: 3.89m x 3.64m (12'9" x 11'11"), Lovely second seating area with central fireplace housing electric fire in modern surround. New fitted carpet, UPVC double glazed window to the front and side of the room letting in lots of natural light. Wall mounted radiator. Patio doors opening into the conservatory.
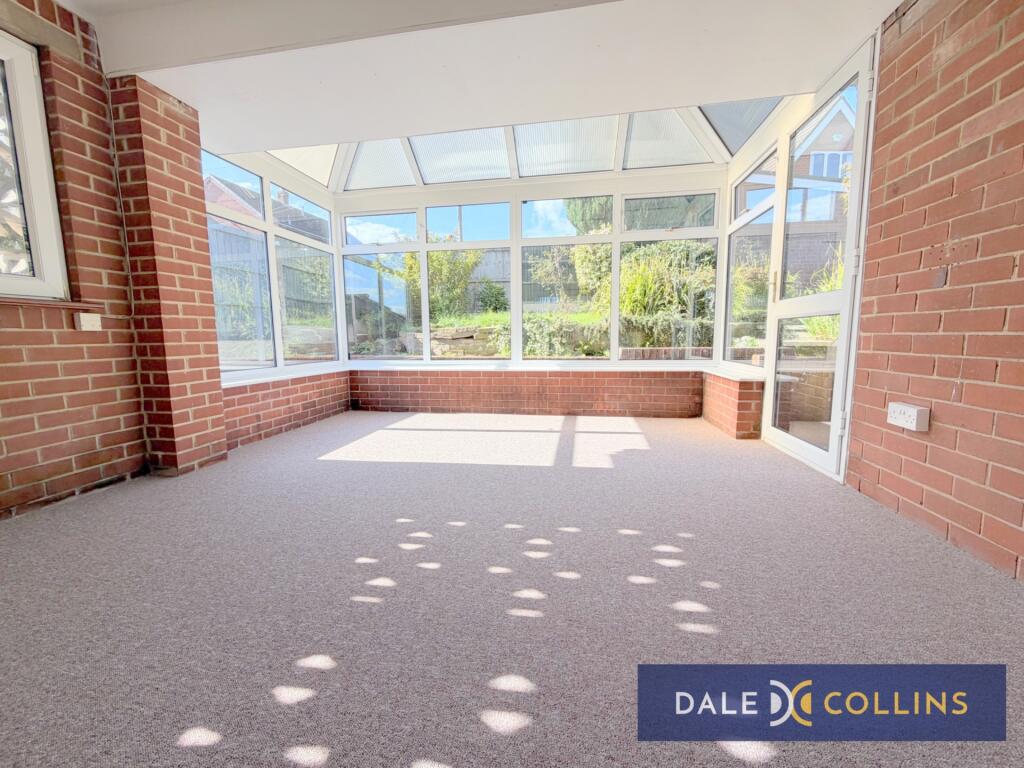
CONSERVATORY: 3.21m x 3.02m (10'6" x 9'11"), Spacious conservatory addition with fitted carpet, wall mounted radiator, large UPVC double glazed elevations overlooking the rear garden. UPVC door leading to the rear patio area.
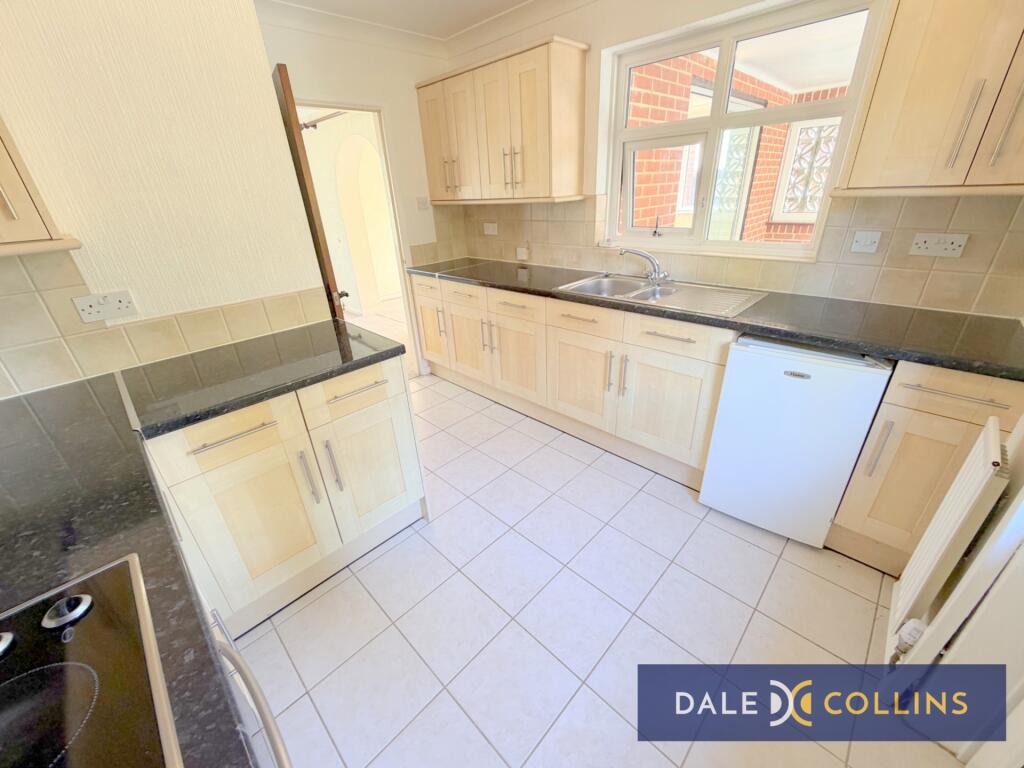
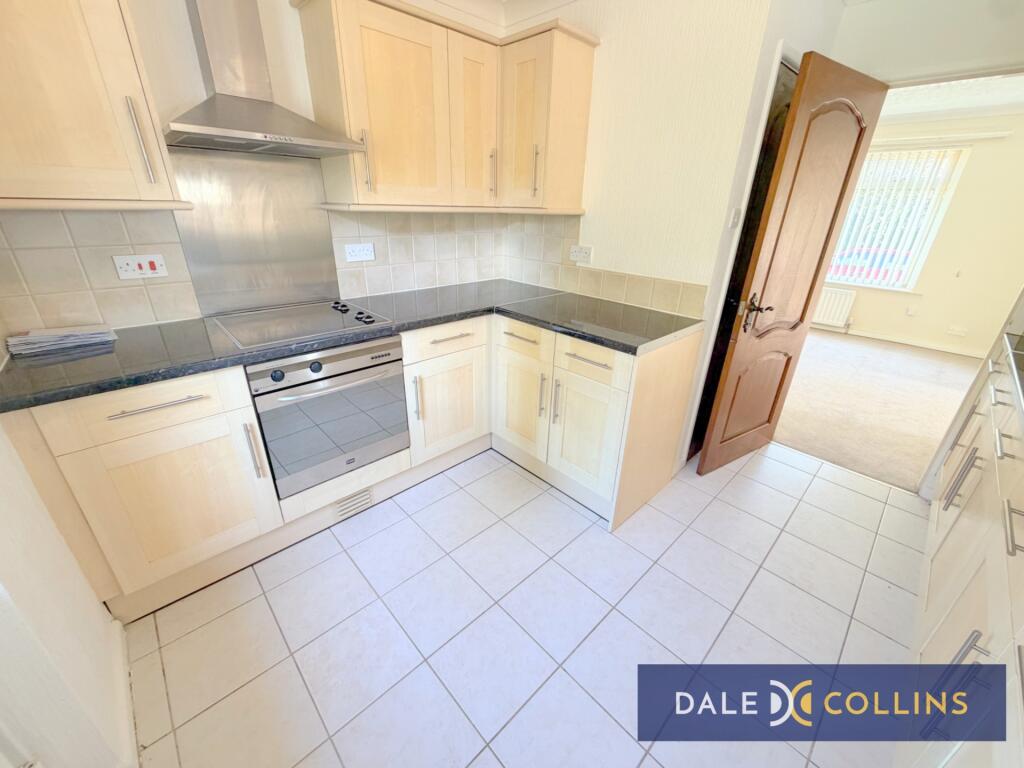
KITCHEN: 3.76m x 3.72m (12'4" x 12'2") including pantry, Range of fitted wall and base units, with space for under-counter fridge, integrated electric oven, hob and extractor hood. Inset sink-and-a-half with drainer. Rear UPVC door to the patio. Wall mounted radiator. Large storage pantry.
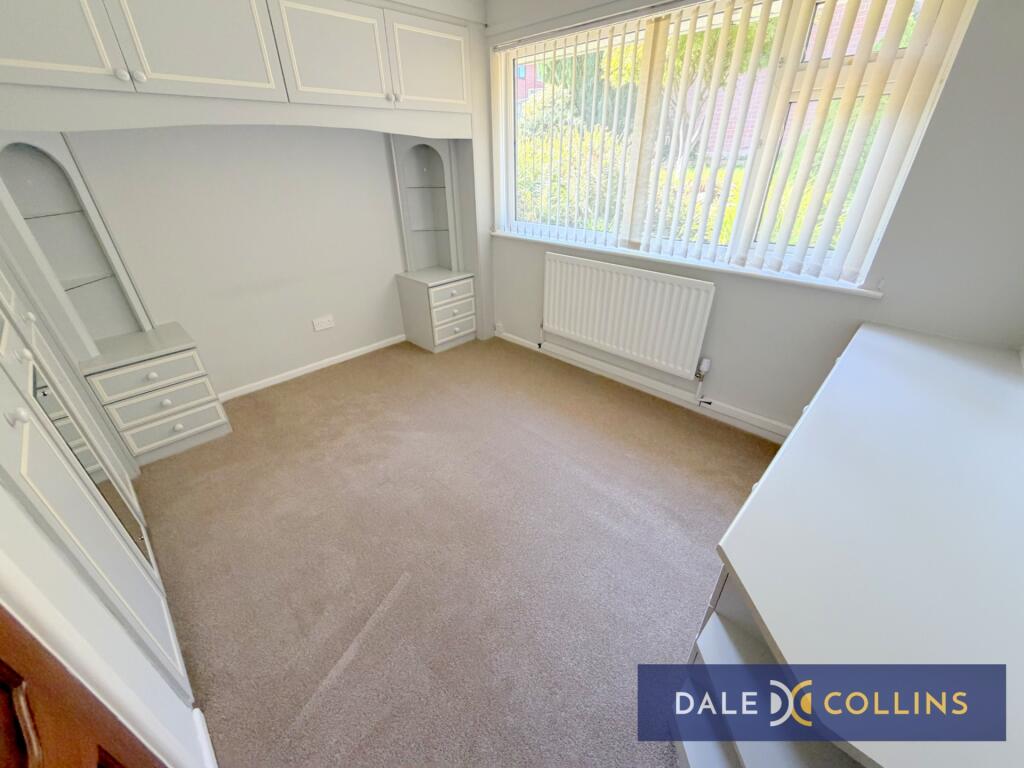
BEDROOM ONE: 3.48m x 2.65m (11'5" x 8'8"), Double room with range of fitted wardrobes and drawer storage. NEW fitted carpet, wall mounted radiator, UPVC double glazed window overlooking the rear garden.
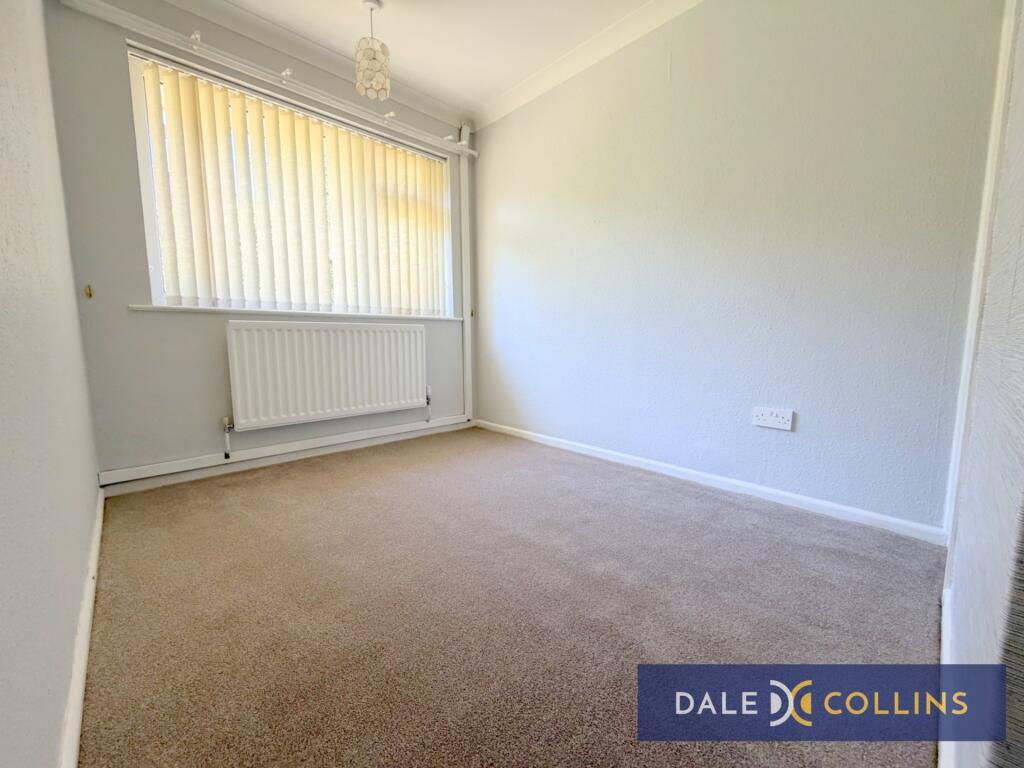
BEDROOM TWO: 2.73m x 2.52m (8'11" x 8'3"), Second bedroom with NEW fitted carpet, wall mounted radiator, storage shelves, UPVC double glazed window overlooking the rear garden.
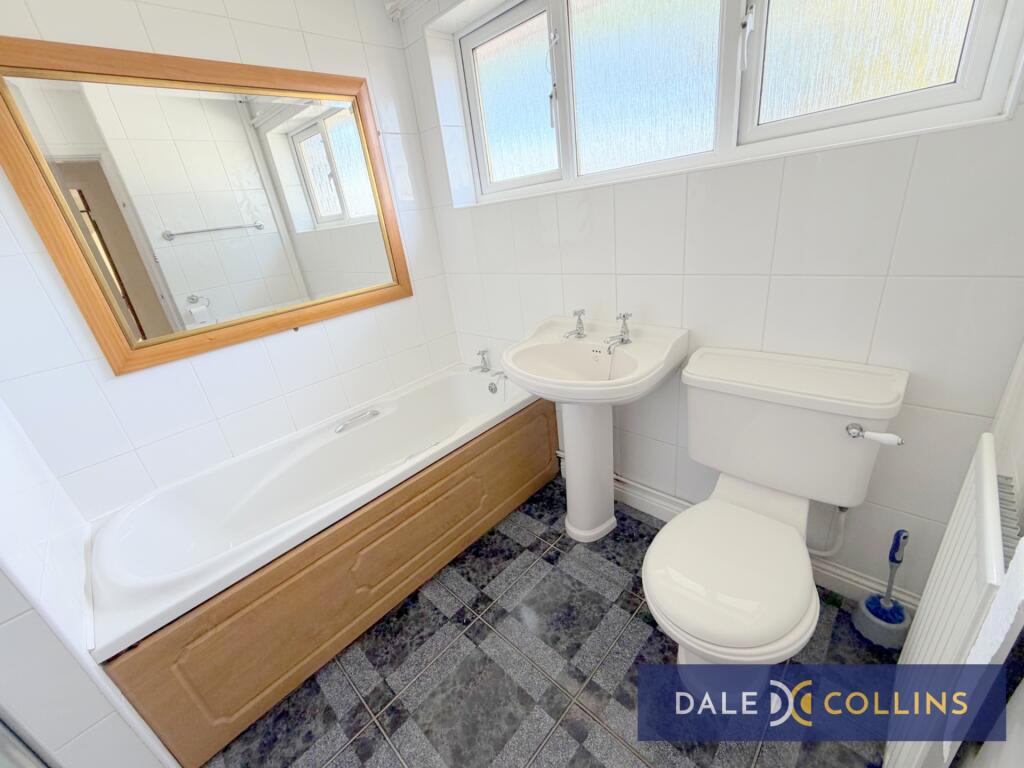
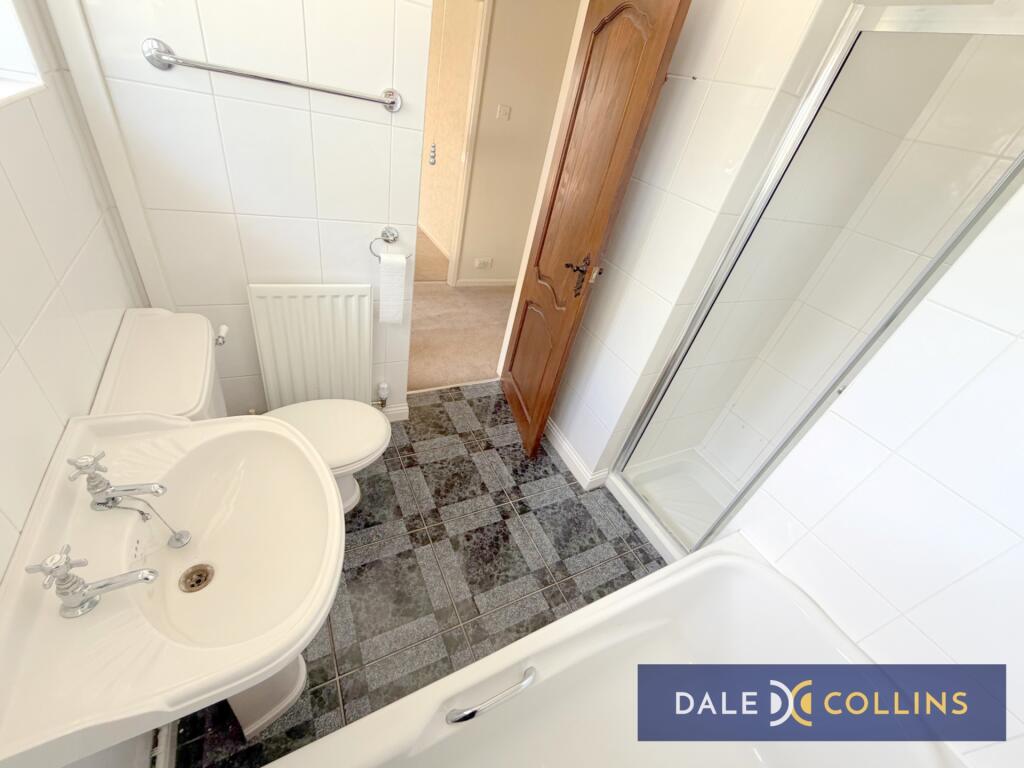
FAMILY BATHROOM: 2.06m x 1.66m (6'9" x 5'5"), Family bathroom with bath, separate shower cubicle, wash hand basin and wc. Tiled floors and walls. UPVC double glazed frosted-glass window. Wall mounted radiator.
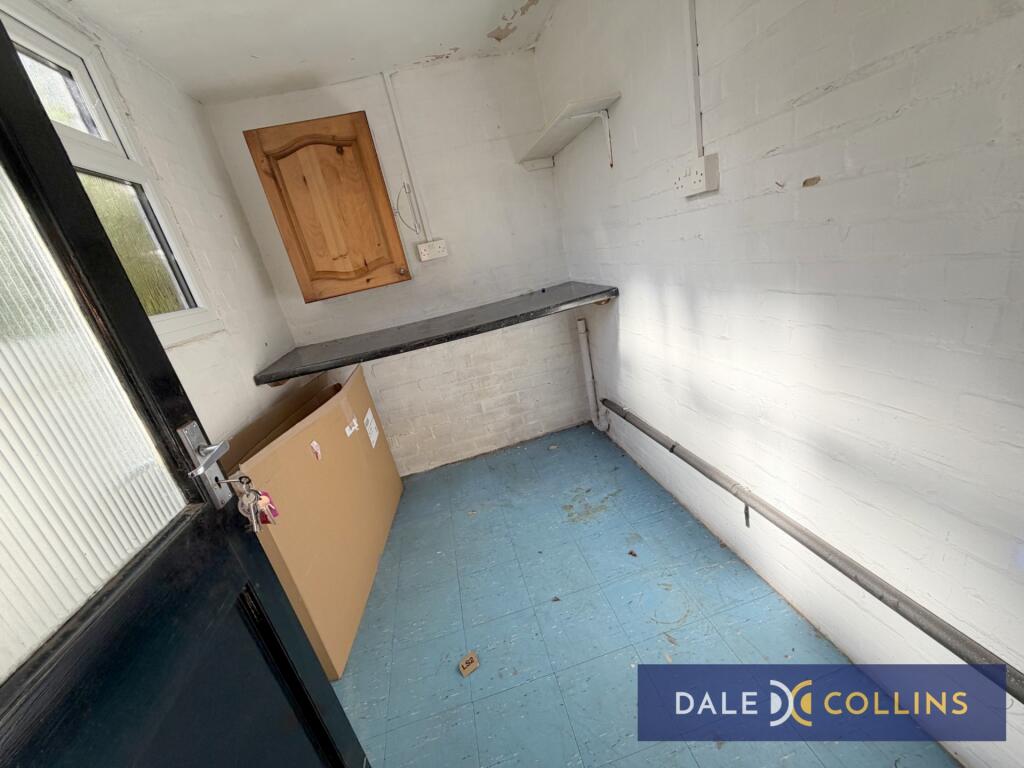
LAUNDRY ROOM: Useful laundry space with space for washing machine and tumble dryer. Excellent little laundry room!
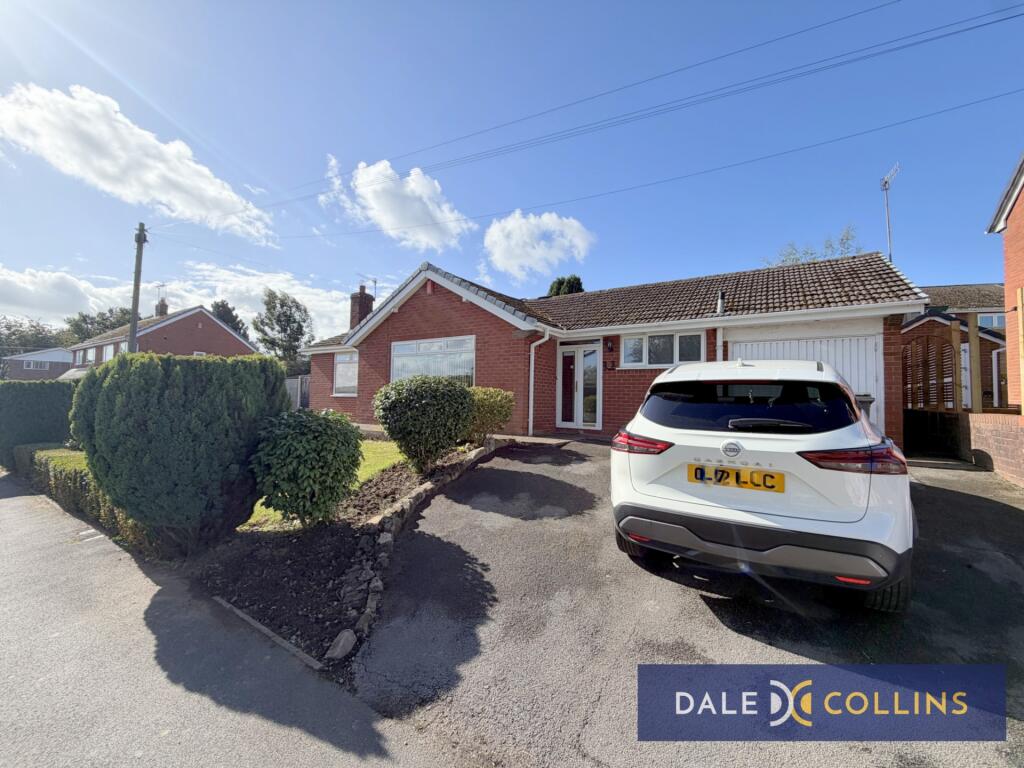
ATTACHED GARAGE: Access into the garage from the front driveway, with rear door leading into the rear garden.
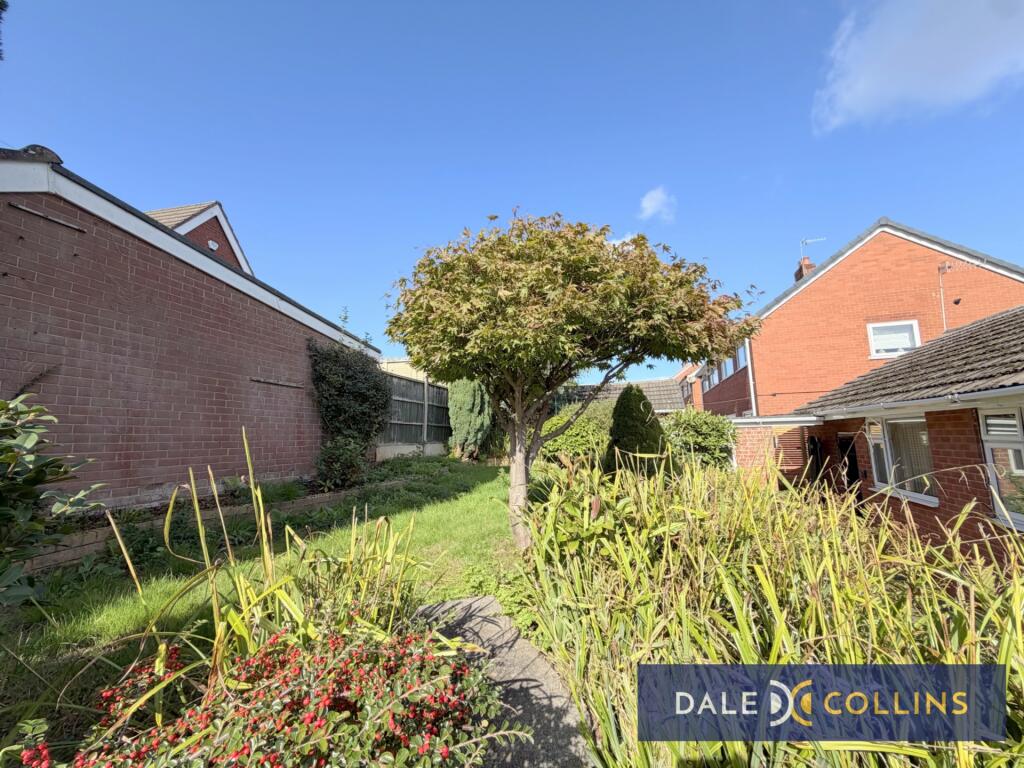
OUTSIDE AREAS: The property has a lovely front garden area that is mainly lawned with planted shrub borders. There is also a front tarmac driveway. To the rear of the property is a garden area accessed via steps up to a lawned section with mature shrubs and trees.
Listed by
Trentham
Dale and Collins
Reference: 93306195
Flood risk
Zone: 1
Risk: Low
Job (default Low)
Registered land (INSPIRE)
This location falls inside an HM Land Registry INSPIRE registered freehold polygon.
Plot: ~226 m² (0.06 acres)
Source: HM Land Registry INSPIRE Index Polygons.
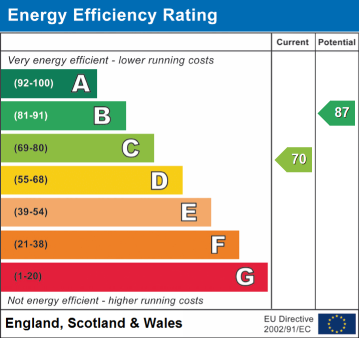
EPC Graphs
EPC
FENSA Certificates
This property has 1 FENSA certificate(s) on record, indicating window/door installations by FENSA-approved installers.
FENSA Certificate #1876282
Property Details
Street: 126 New Inn Lane
Town: Stoke-on-Trent
Postcode: ST4 8EX
Installation Details
Items: 1 window
Certificate Issued: 19/07/2004
Work Completed: 20/05/2004
This certificate data was retrieved from FENSA's database
What is FENSA? FENSA (Fenestration Self-Assessment Scheme) is a government-authorised scheme that monitors building regulation compliance for replacement windows and doors. Certificates indicate that work was completed by FENSA-approved installers.
Rental Range
Estimated market rent for Stoke-on-Trent. Low = conservative, Realistic = average, Optimistic = best case.
Based on Local Authority from postcode lookup → Stoke-on-Trent.
LHA (30th percentile) floor for Staffordshire North: £479/mo (Apr 2025 – Mar 2026)
Location
Nearby
Nearest stations, universities and amenities (distance from property).
| Type | Name | Distance |
|---|---|---|
| Bus stop | Unknown | 0.1 miles |
| Shop | Wrights | 0.2 miles |
| Shop | Topiary Tree | 0.3 miles |
| Train station | Trentham Leisure | 0.9 miles |
| Train station | Unknown | 1.2 miles |
| Hospital | North Staffordshire Hospital | 1.6 miles |
| Hospital | Royal Stoke University Hospital | 2.2 miles |
| University | Keele University | 3.7 miles |
| University | Buxton & Leek College | 11.6 miles |
Street-level crime
| Category | Count |
|---|---|
| Violence and sexual offences | 23 |
| Anti-social behaviour | 18 |
| Burglary | 9 |
| Other theft | 8 |
| Public order | 4 |
| Vehicle crime | 4 |
| Shoplifting | 3 |
| Criminal damage and arson | 2 |
| Bicycle theft | 1 |
| Possession of weapons | 1 |
| Total incidents | 73 |
Within 1 mile during Aug 2026. Source: data.police.uk (England & Wales).
Schools nearby
Nearest open schools with Ofsted ratings (England). Closed schools are not shown. Data from Get Information about Schools and Ofsted.
| Name | Type | Distance | Ofsted |
|---|---|---|---|
| Priory CofE Academy | Primary | 0.1 miles | Good — 4 Jun 2015 |
| Trentham Academy | Secondary | 0.2 miles | Good — 30 Nov 2021 |
| Ash Green Primary Academy | Primary | 0.6 miles | Good — 3 Jun 2015 |
| St Teresa's Catholic (A) Primary School | Primary | 0.7 miles | Good — 5 May 2017 |
| St Joseph's Preparatory School | Other | 1.0 miles | — (No rating) |
Rental Comparables
Residential lets from OpenRent and Rightmove for the area (same bedroom count). Use to validate rent estimates. Student lets are excluded.
| Title | Rent | Beds | Distance | As seen on |
|---|---|---|---|---|
| New Inn Lane, Trentham, ST4 | £1,300/mo | 2 | 0 miles | Rightmove |
| Brandon Grove, Stoke-On-Trent | £1,200/mo | 2 | 0.19 miles | Rightmove |
| Atherstone Road, Trentham, Stoke-On-Trent | £825/mo | 2 | 0.39 miles | Rightmove |
| Stone Road, Bridge Court Stone Road, ST4 | £585/mo | 2 | 0.93 miles | Rightmove |
| Walton Road, Trent Vale, ST4 | £900/mo | 2 | 0.94 miles | Rightmove |
| Highgrove Road, Stoke-On-Trent | £850/mo | 2 | 0.99 miles | Rightmove |
| London Road, Stoke-on-Trent, Staffordshire, ST4 | £1,250/mo | 2 | 1 miles | Rightmove |
| 2 Bed Terraced House, High Grove, ST4 | £725/mo | 2 | 1.02 miles | OpenRent |
| 2 Bed Terraced House, High Grove, ST4 | £725/mo | 2 | 1.02 miles | OpenRent |
| 2 Bed Terraced House, High Grove, ST4 | £725/mo | 2 | 1.02 miles | OpenRent |
| 2 Bed Terraced House, High Grove, ST4 | £725/mo | 2 | 1.02 miles | OpenRent |
| London Road, Stoke-On-Trent, ST4 | £775/mo | 2 | 1.03 miles | Rightmove |
| Grosvenor Avenue, STOKE-ON-TRENT | £825/mo | 2 | 1.13 miles | Rightmove |
| Alastair Road, Oakhill | £800/mo | 2 | 1.17 miles | Rightmove |
| Fairbank Avenue, Stoke-on-trent | £925/mo | 2 | 1.37 miles | Rightmove |
| James Street, Penkhull | £795/mo | 2 | 1.49 miles | Rightmove |
| Shelburne Street, Stoke-On-Trent | £895/mo | 2 | 1.57 miles | Rightmove |
| Corporation Street, Stoke-on-Trent, Staffordshire, ST4 | £725/mo | 2 | 1.68 miles | Rightmove |
| Campbell Road, Stoke-On-Trent, ST4 | £700/mo | 2 | 1.74 miles | Rightmove |
| Boothen Road, Stoke-On-Trent | £750/mo | 2 | 1.96 miles | Rightmove |
Average rent: £885/mo (53 listings)