3 SUMMERFIELDS
STONE, YARNFIELD, STAFFORDSHIRE ST15 0RH

DSC_0831.jpg DSC_0802.jpg DSC_0800.jpg DSC_0826.jpg DSC_0813.jpg DSC_0810.jpg DSC_0816.jpg DSC_0812.jpg DSC_0807.jpg DSC_0821.jpg DSC_0827.jpg DSC_0824.jpg DSC_0829.jpg DSC_0817.jpg DSC_0830.jpg DSC_0832.jpg DSC_0799.jpg DSC_0806.jpg DSC_0801.jpg DSC_0803.jpg DSC_0805.jpg DSC_0804.jpg DSC_0819.jpg DSC_0814.jpg DSC_0811.jpg DSC_0815.jpg DSC_0818.jpg DSC_0809.jpg DSC_0808.jpg DSC_0822.jpg DSC_0820.jpg DSC_0828.jpg DSC_0825.jpg DSC_0823.jpg
/ 34
Property details
Tenure
FREEHOLD
Floor area
124 m²
Council tax band
D
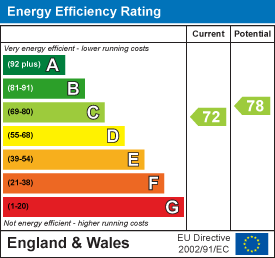
EPC rating
C
Year built
England and Wales: 1991-1995
Last sold
£91,950 Oct 2001
Price per m²
£3,185/m²
Local average
£391,276 (+1%)
Deprivation
Decile 9 (27,576 of 33,755)
Street crime
10 incidents within 1 mile (Jun 2026)
Additional details
- Electricity
- Mains supply
- Water
- Mains supply
- Sewerage
- Mains supply
- Heating
- Gas central
- Parking
- Yes
- Garden
- Yes
Description
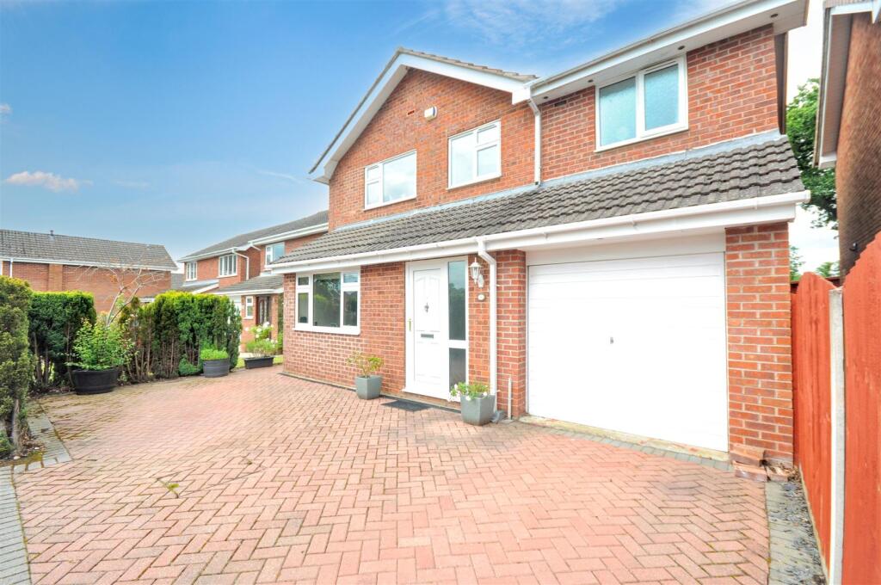
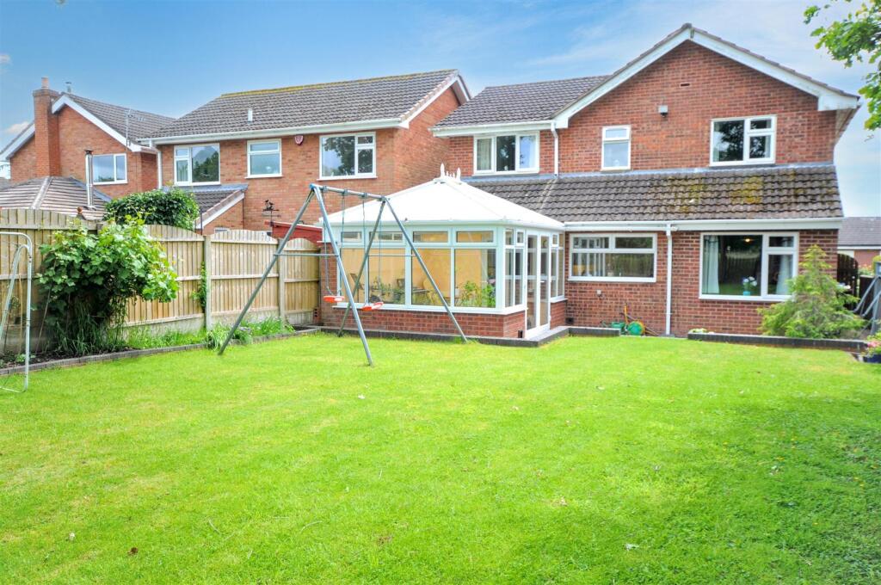
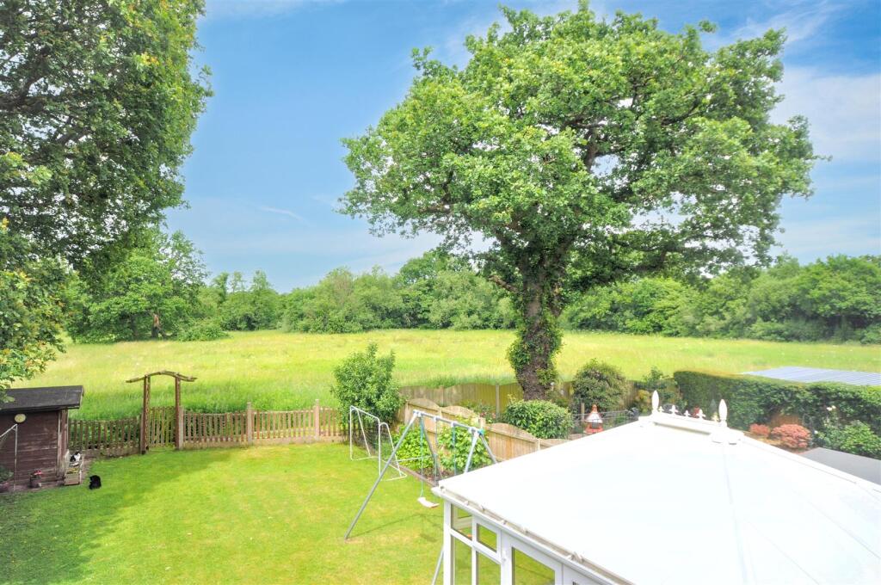
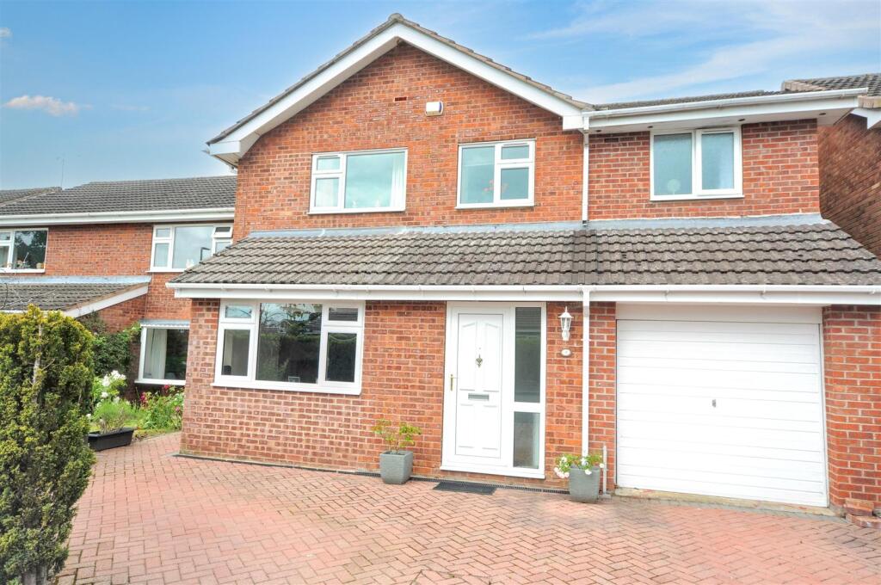
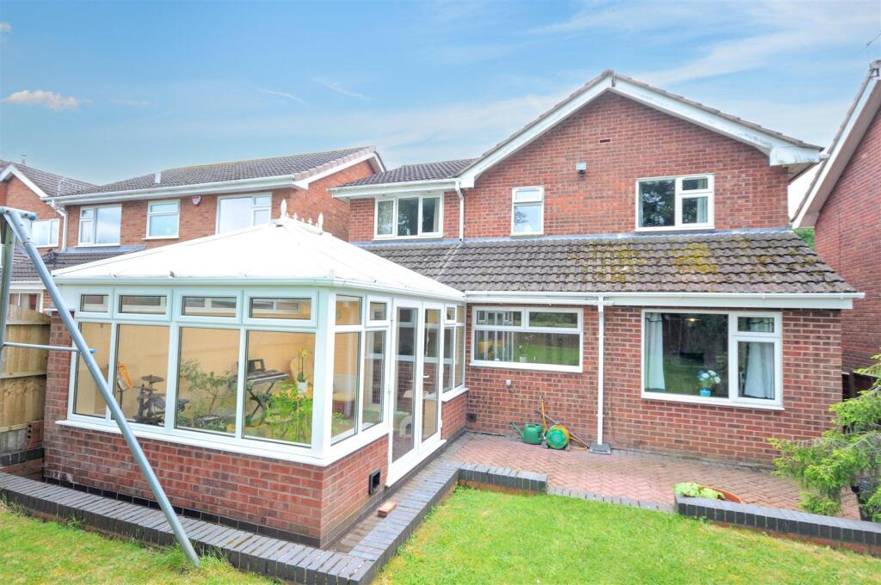
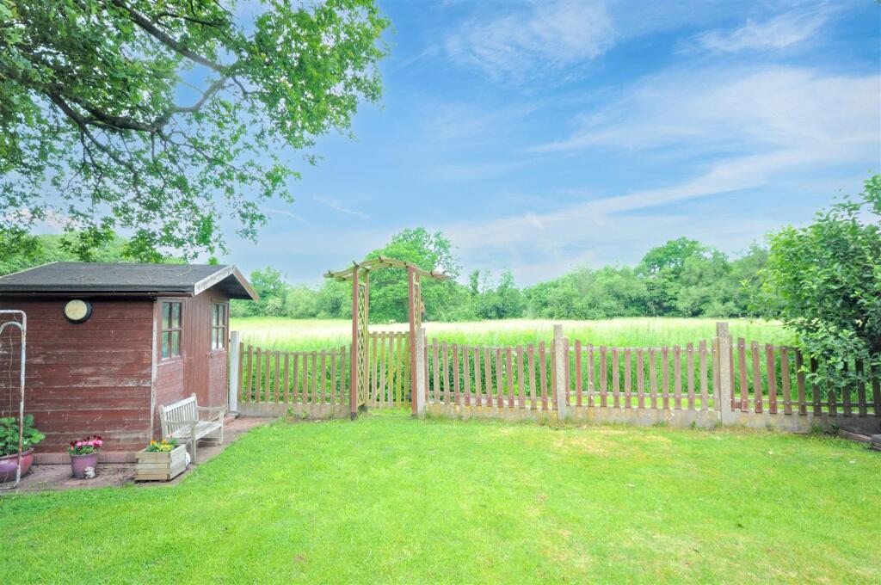
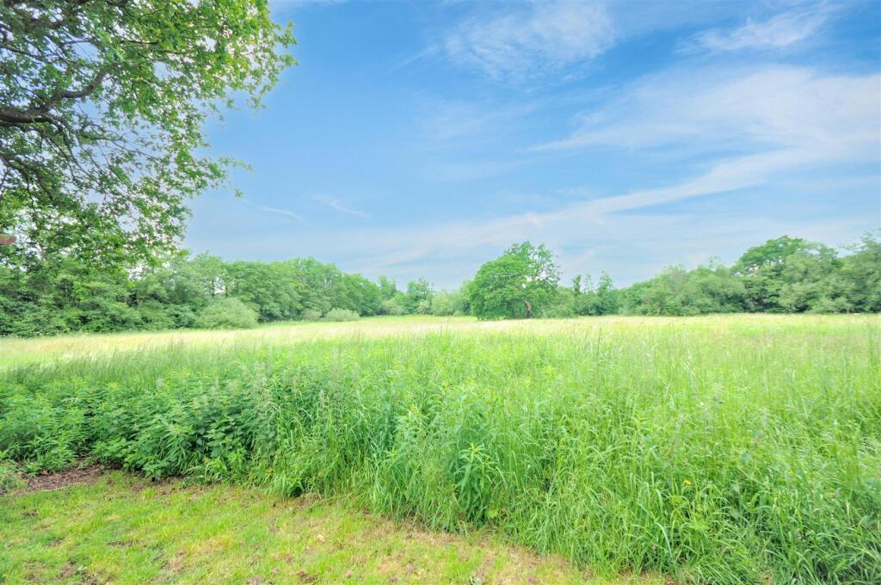
This well presented extended detached family home is situated in a quiet position within Yarnfield village. Boasting a delightful open rear aspect and offering spacious accommodation comprising: entrance hall, living room, snug, dining room, large conservatory, modern fitted kitchen, four bedrooms with an ensuite shower room to the main bedroom, and a family bathroom. The property is approached via a block paved driveway providing off road parking before an integral garage, also benefitting from uPVC double glazed windows and doors, Worcester gas combi central heating system and good size enclosed rear garden. This is a lovely home set in a peaceful village location just a few miles from Stone and close to commuter routes.
Viewing highly recommended.
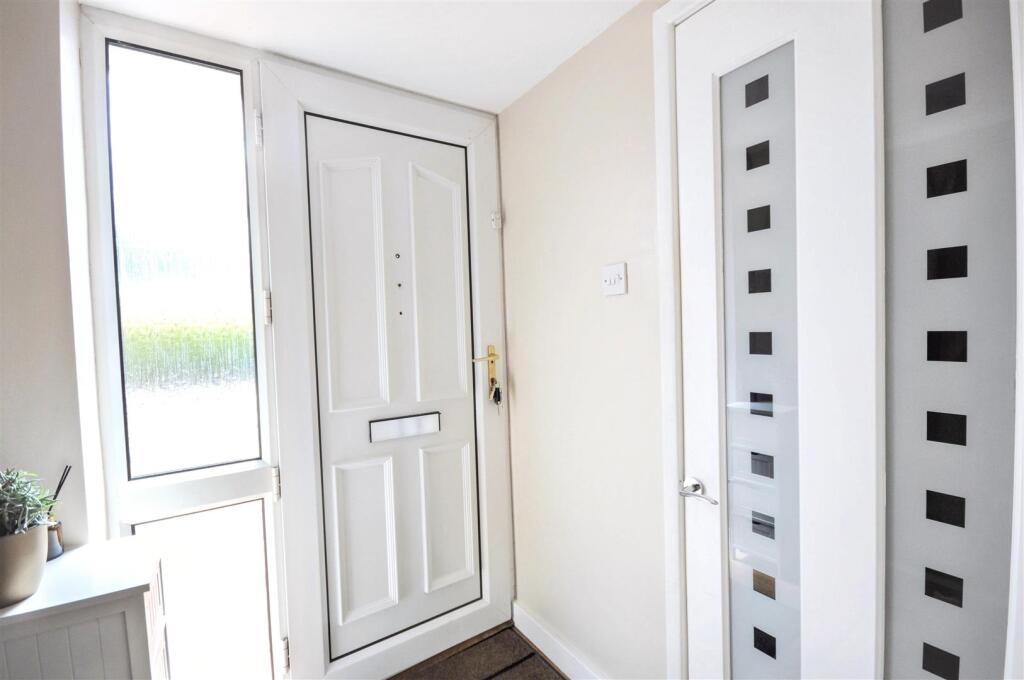
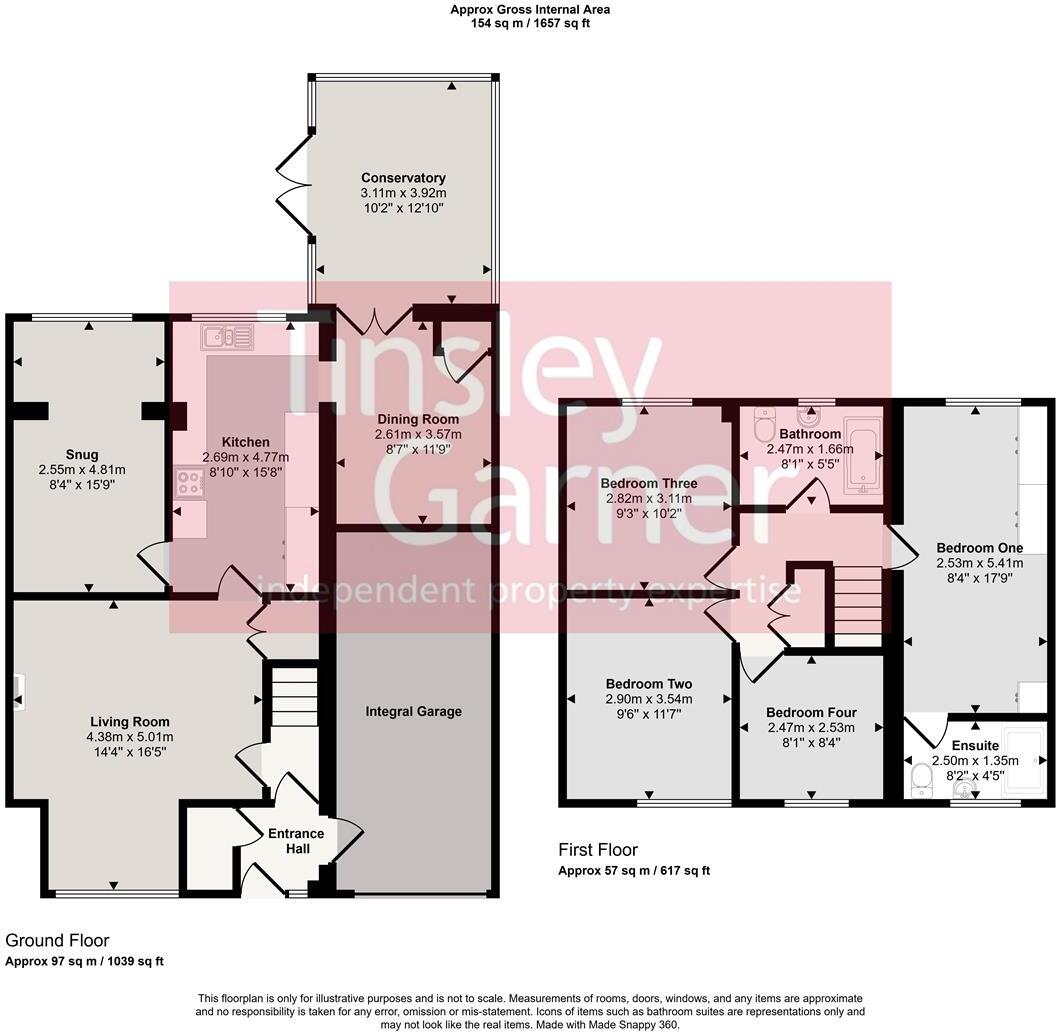
Entrance Hall - A uPVC front door with an obscure double glazed side window opens to the hallway. With alarm pad, cloaks cupboard, oak engineered floorings, doorways to the inner hall and integral garage.
Inner Hall - With oak engineered flooring, doorway to the living room and access to the first floor stairs.
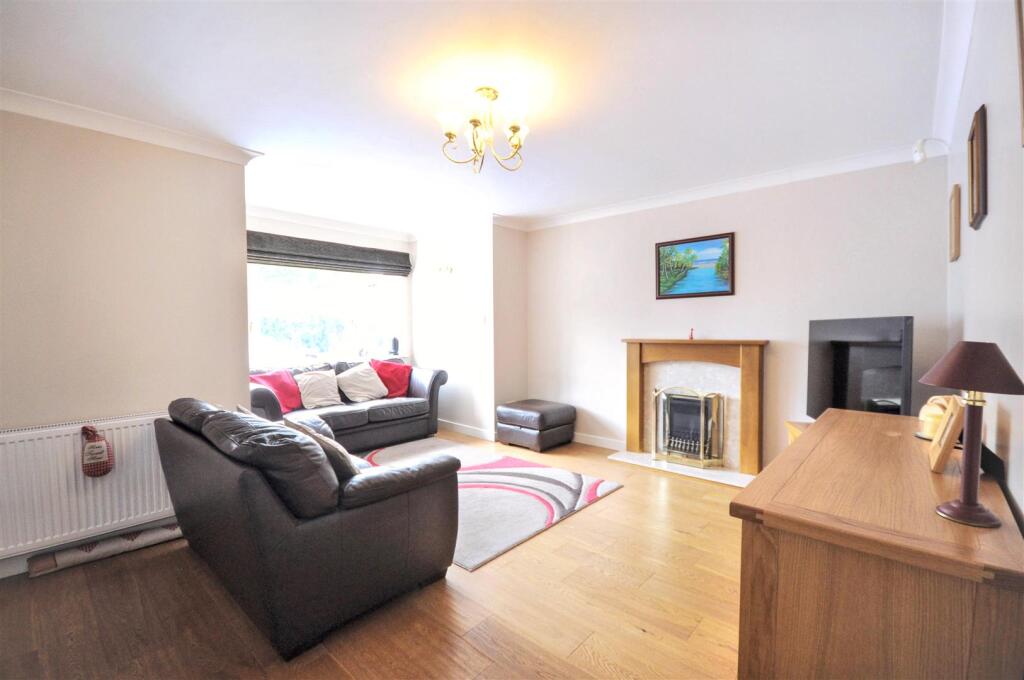
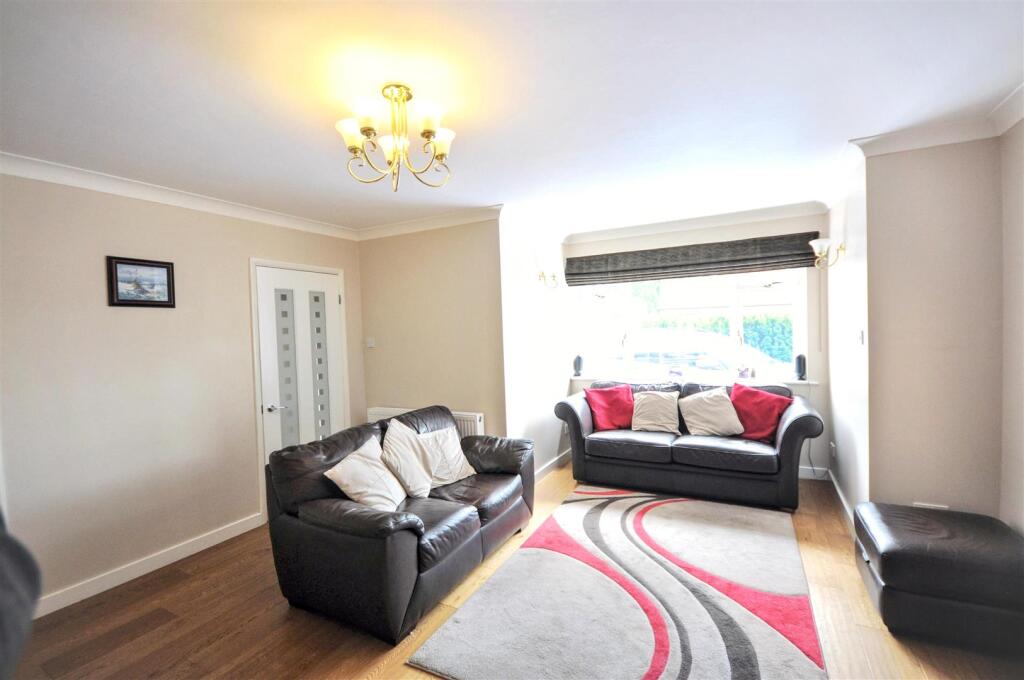
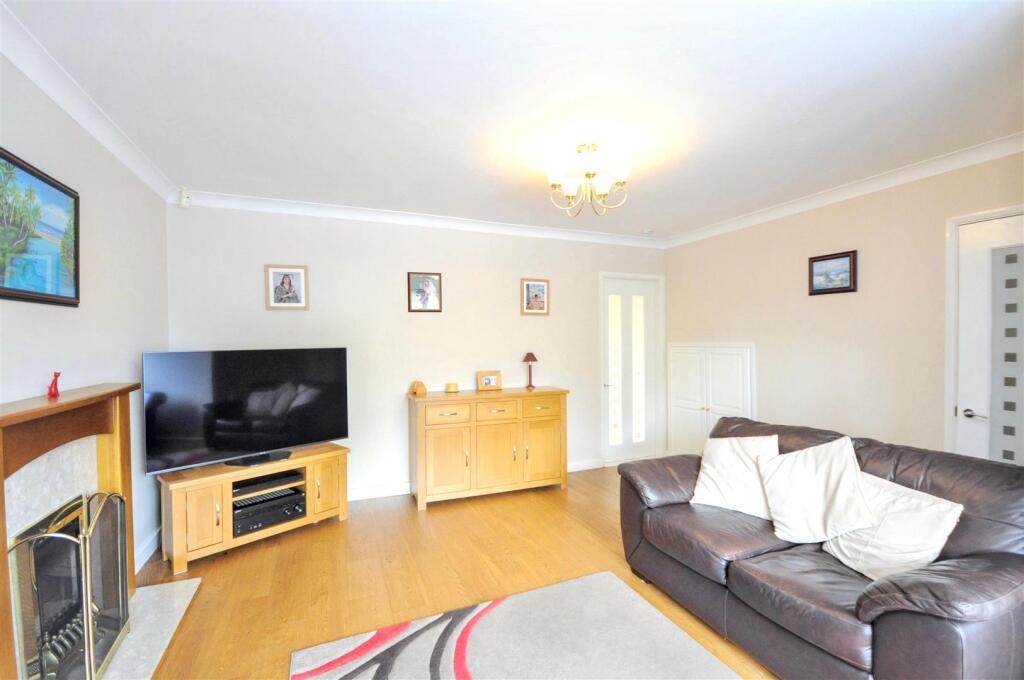
Living Room - A spacious reception room offering a uPVC double glazed window to the front elevation, ceiling coving, oak fire surround with marble back, hearth and inset living flame gas fire. Two wall lights, under stairs storage cupboard, oak engineered flooring, TV connection and doorway to the kitchen.
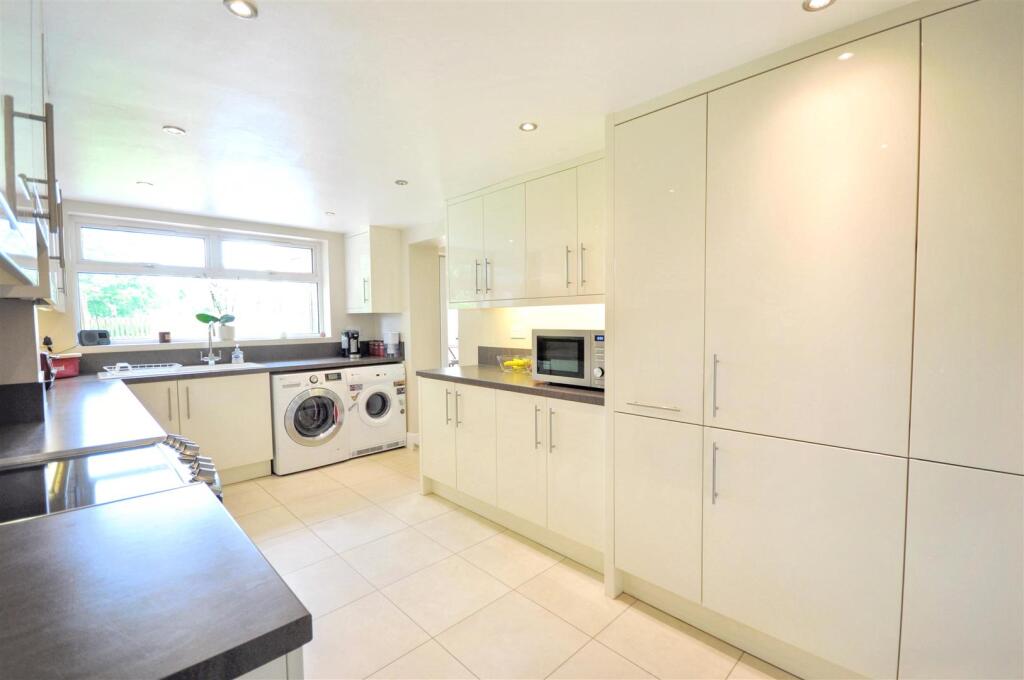
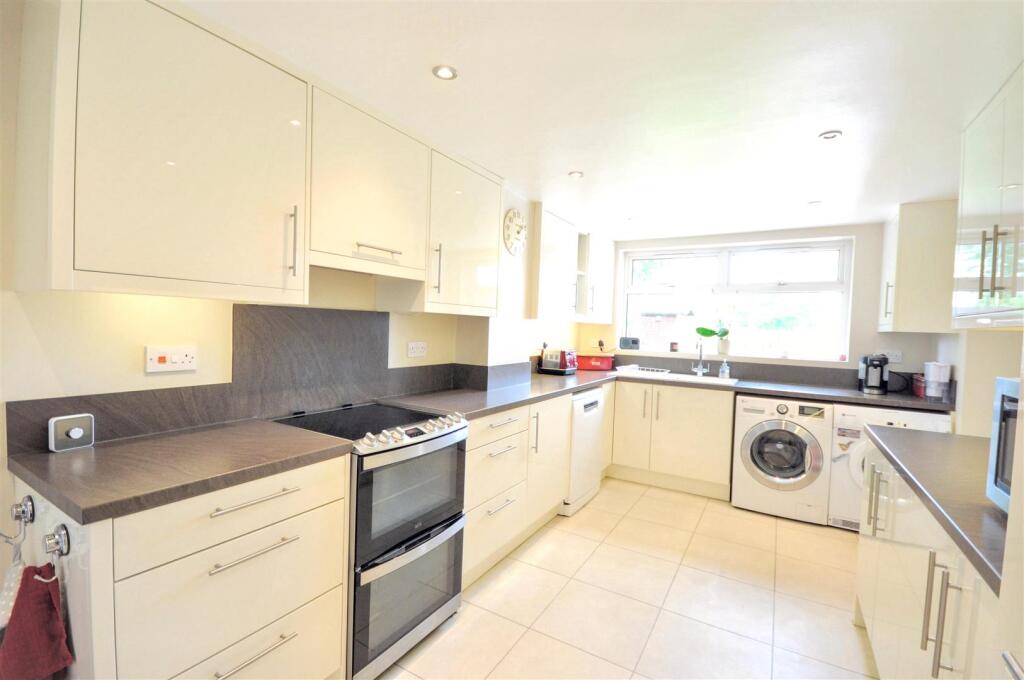
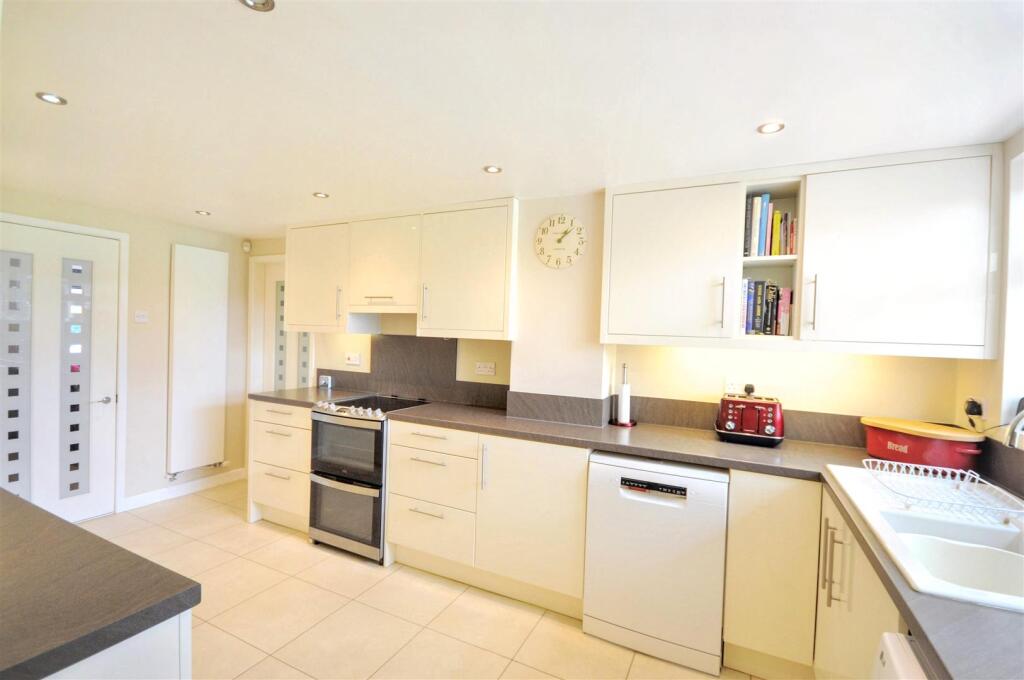
Kitchen - An impressive kitchen fitted with an extensive range of cream gloss finish wall and floor units, contrasting worksurfaces with matching upstands, inset ceramic sink and drainer with chrome mixer tap. Recessed ceiling lights, uPVC double glazed window overlooking the rear garden, vertical radiator and large format Karndean tile finish floor, archway to the dining room and doorway to the snug.
Space for a freestanding electric cooker with fitted extractor fan and light above, plumbing for both a dishwasher and washing machine, integral fridge and freezer, space for a vented tumble dryer.
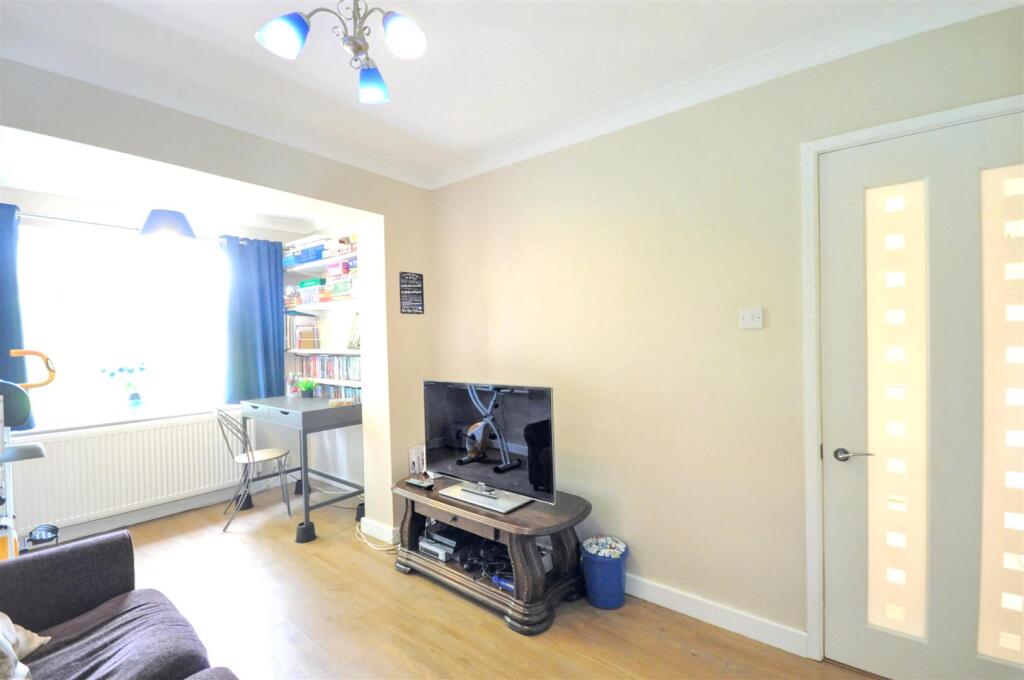
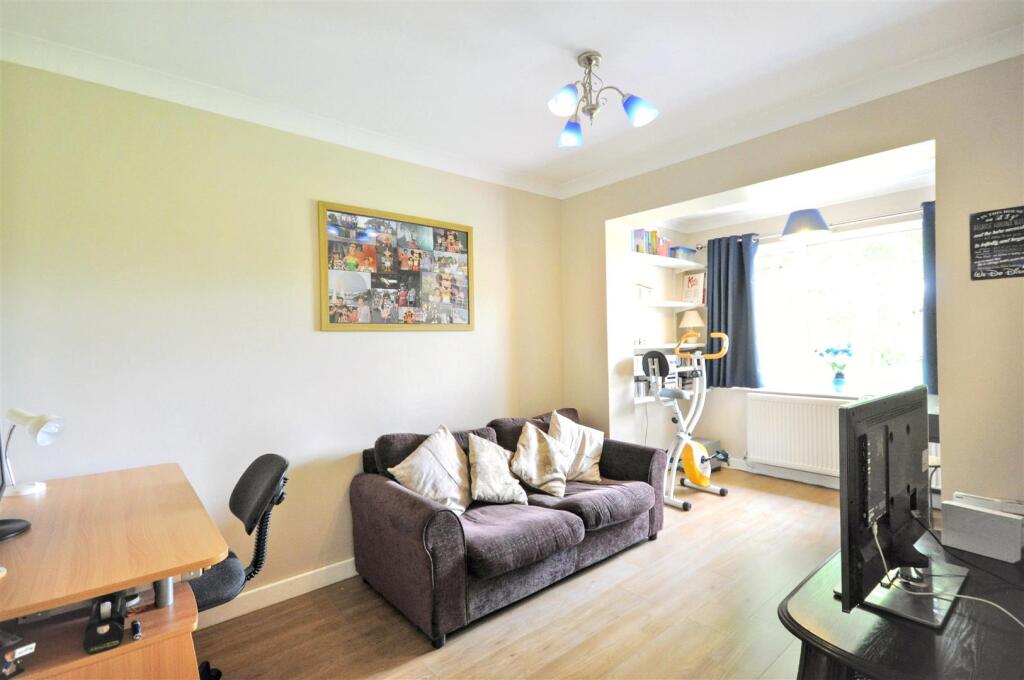
Snug - Offering ceiling coving, rear aspect uPVC double glazed window, radiator and wood finish laminate flooring.
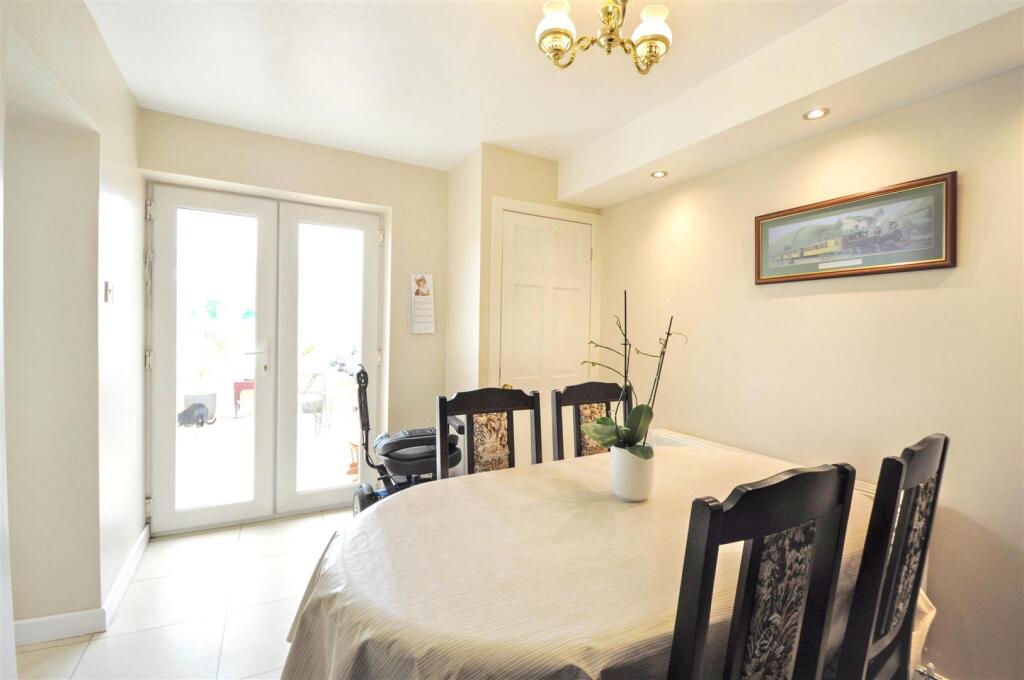
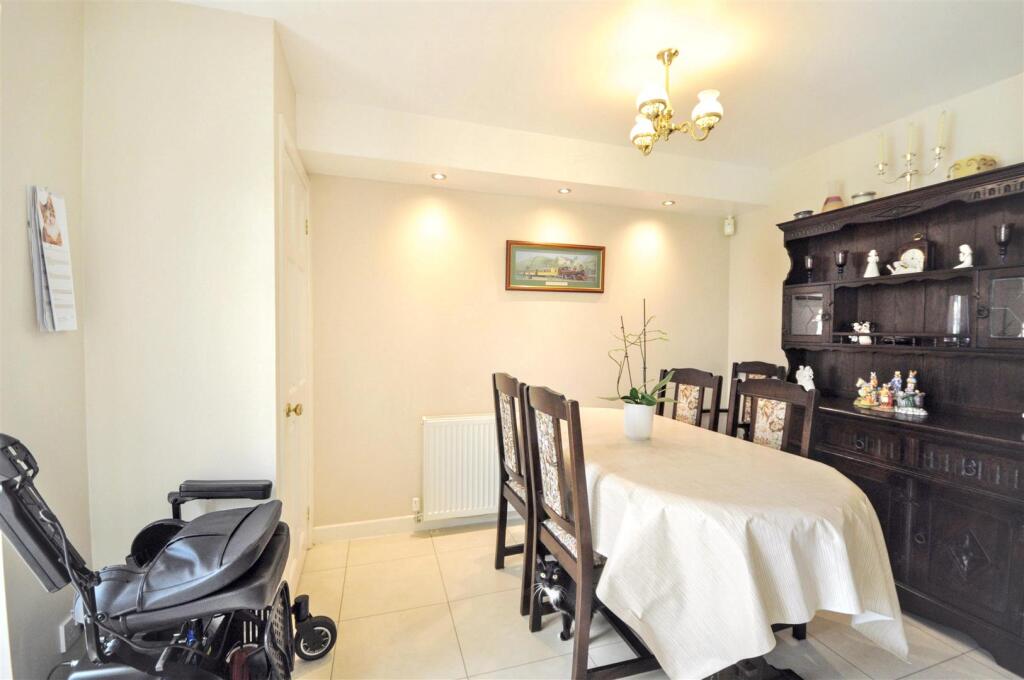
Dining Room - With pendant and recessed ceiling lighting, radiator, large format Karndean tile finish floor and uPVC double glazed French doors opening to the conservatory. Storage cupboard housing a wall mounted Worcester 4000 gas combi central heating boiler.
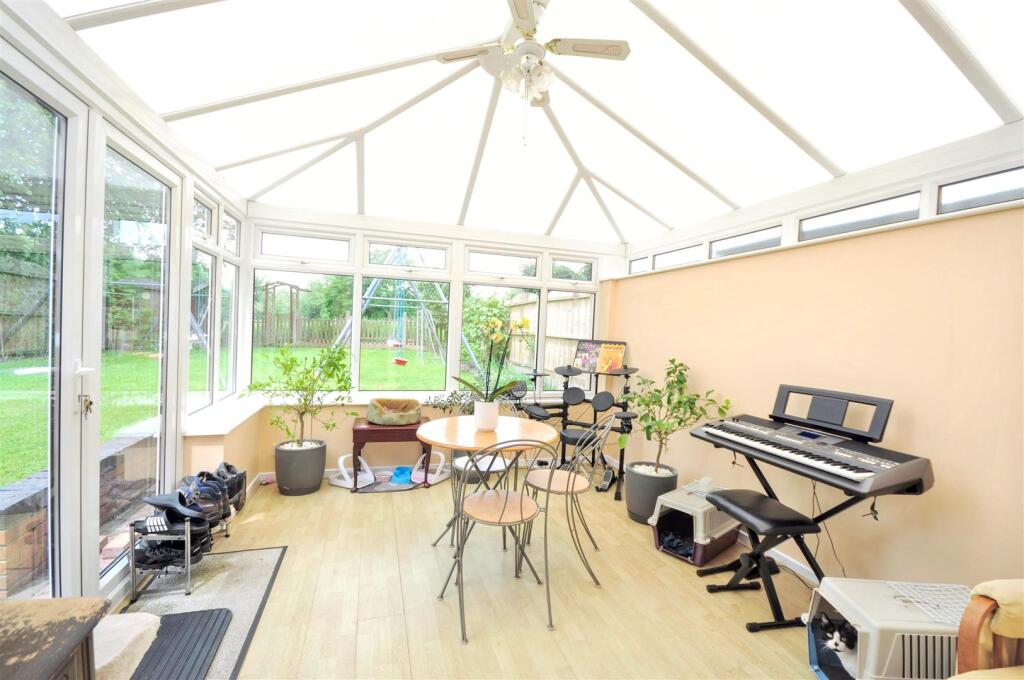
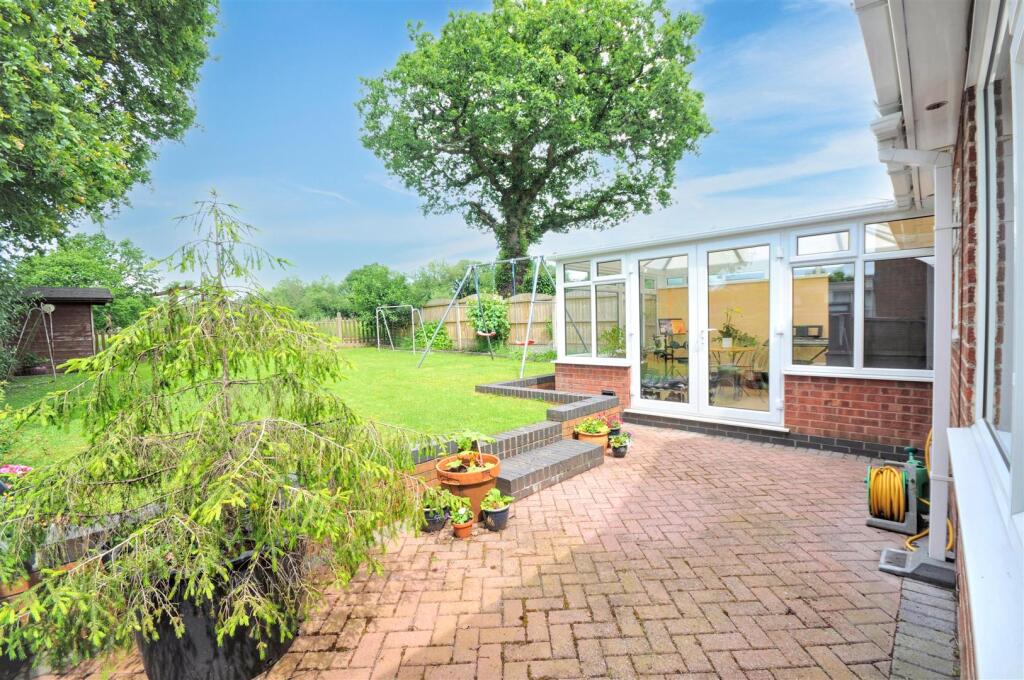
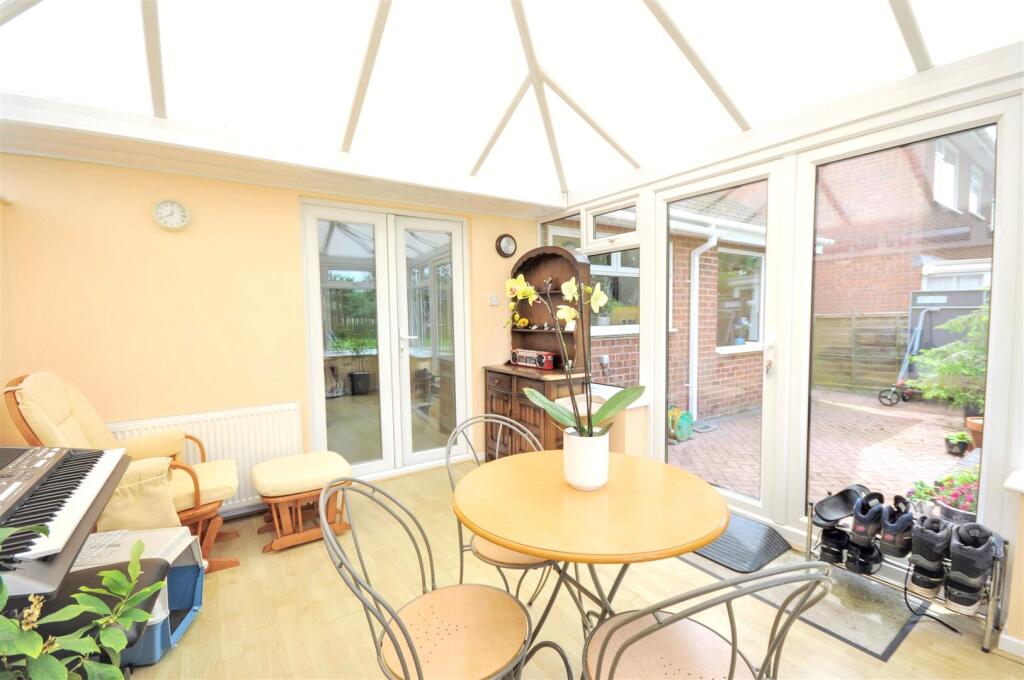
Conservatory - The ideal place to sit and chill or entertain friends and family whilst taking in the rear garden views. A part wall and uPVC double glazed panel construction conservatory with opening top windows, vaulted roof, fitted centre fan/light, radiator, wood finish laminate flooring and French doors opening to the rear patio and garden.
First Floor -
Stairs & Landing - With carpet throughout, linen cupboard and loft access. The loft has a drop down ladder, light and is boarded for storage purposes.
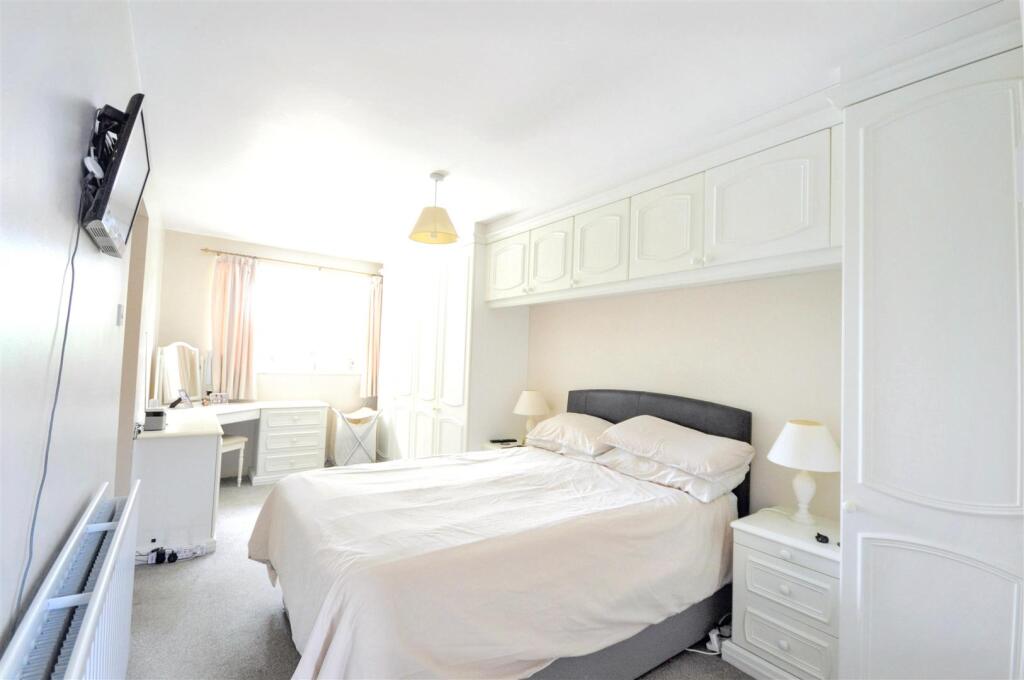
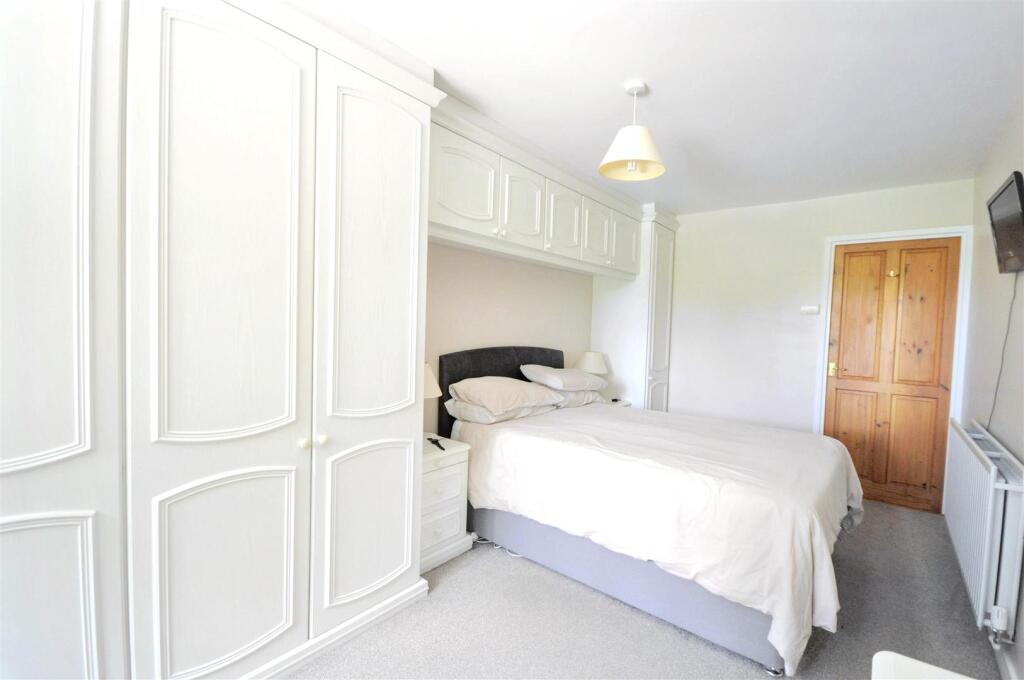
Bedroom One - Offering fitted bedroom furniture, uPVC double glazed window overlooking the rear garden and far reaching open aspect view beyond. Radiator, carpet and doorway to the ensuite shower room.
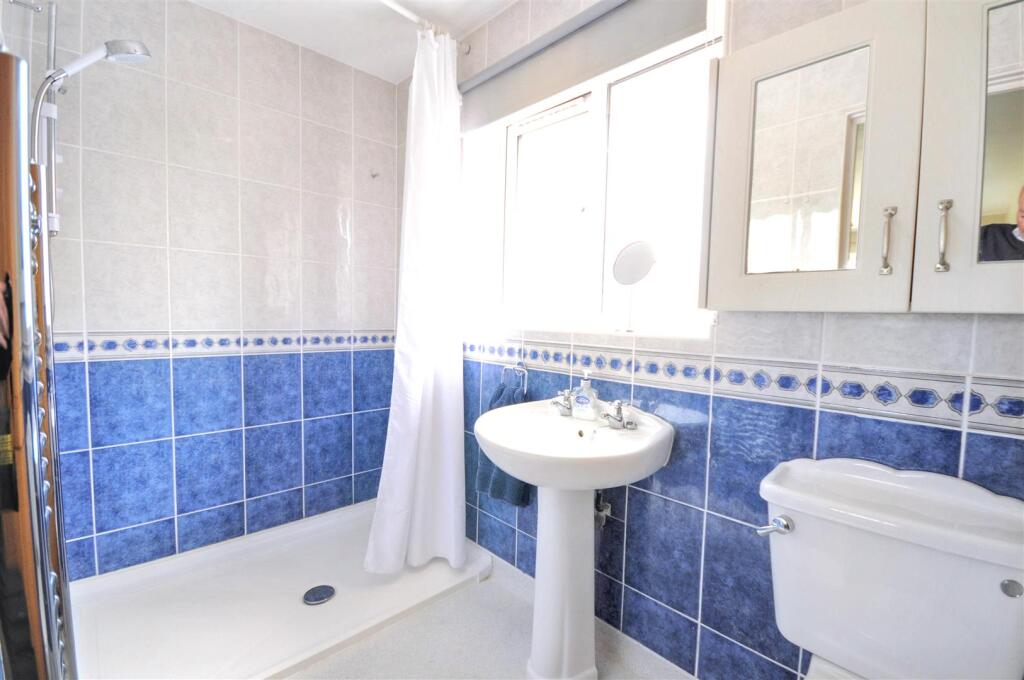
Ensuite Shower Room - Fitted with a white suite comprising: WC, pedestal wash hand basin with chrome taps, oversize walk-in shower with an electric shower system, rail and curtain. Fully tiled walls, uPVC obscure double glazed window to the front of the property, chrome towel radiator, extractor fan and vinyl flooring.
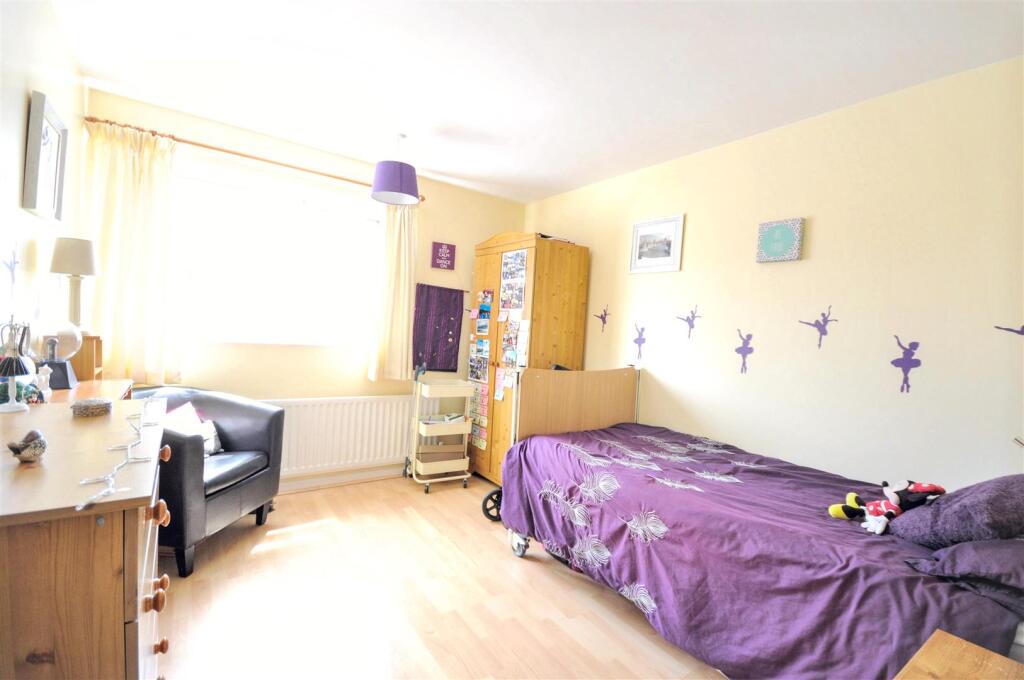
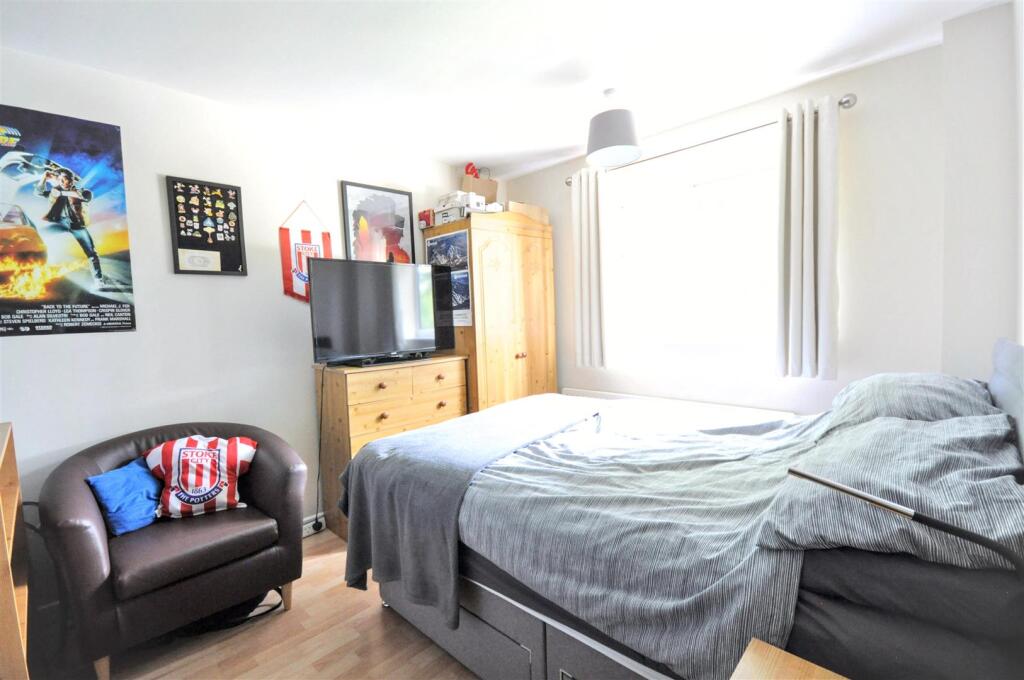
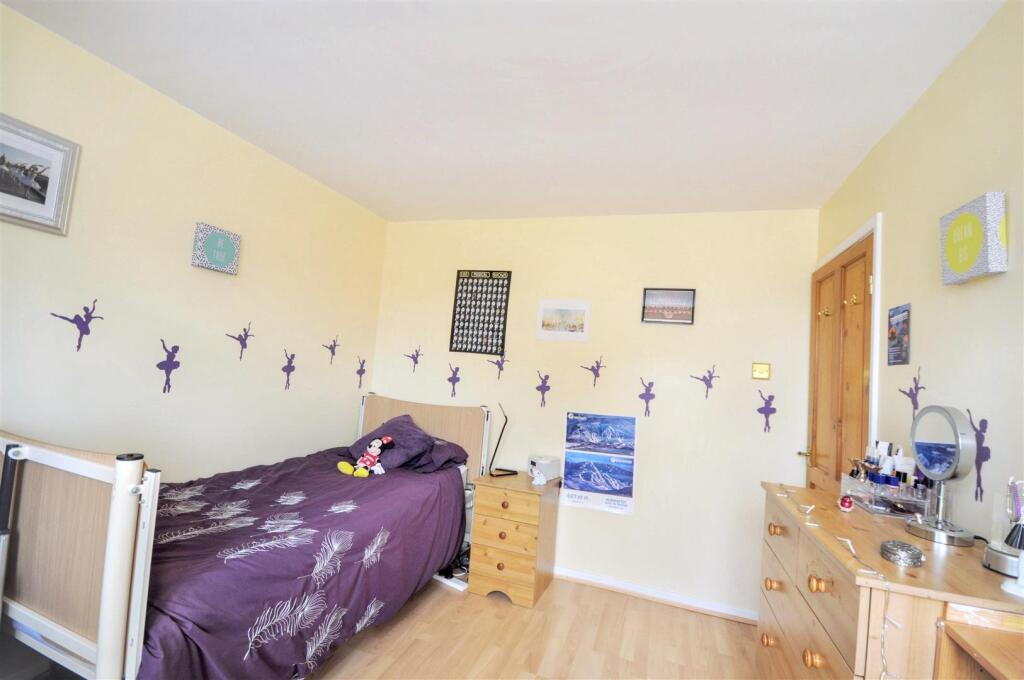
Bedroom Two - With uPVC double glazed window to the front aspect, wood finish laminate flooring and radiator.
Bedroom Three - Offering a uPVC double glazed window to the rear elevation, wood finish laminate flooring and radiator.
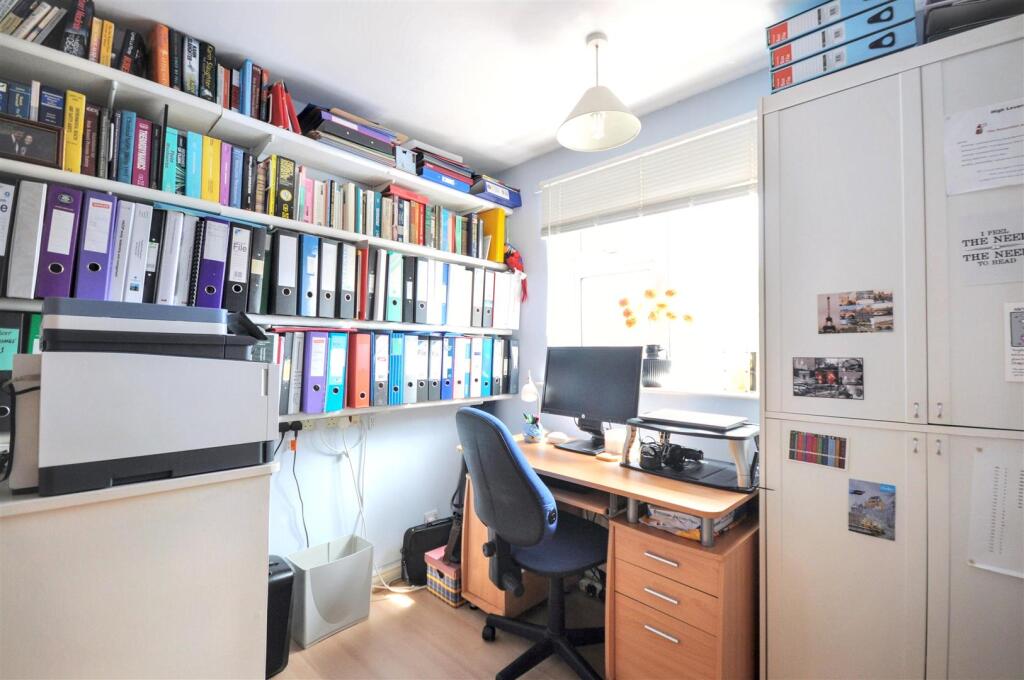
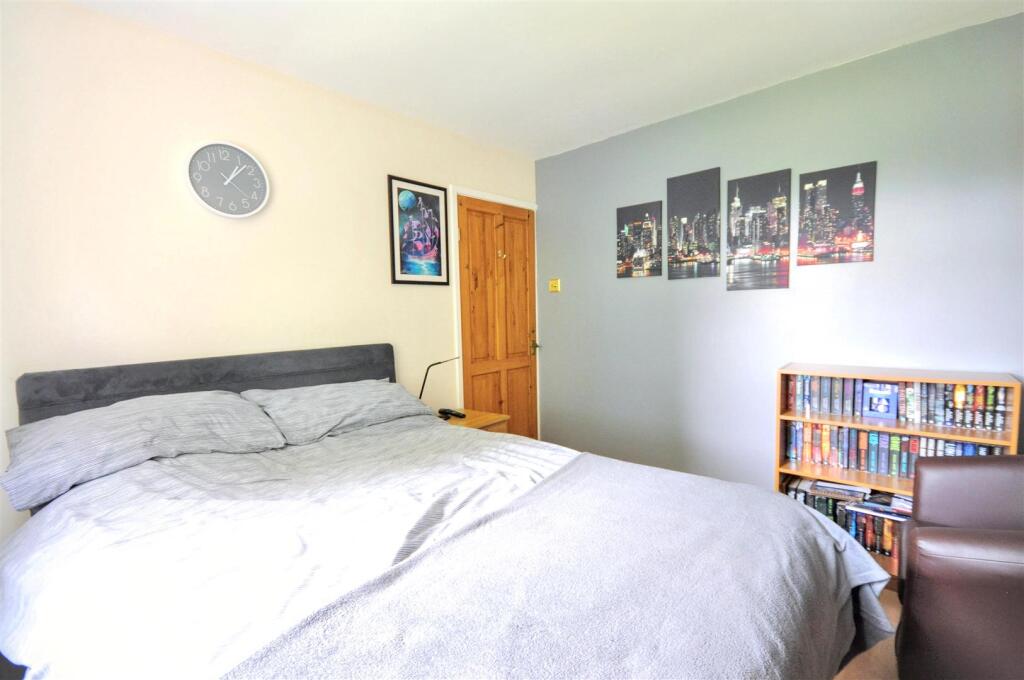
Bedroom Four - Presently used as a study with front aspect uPVC double glazed window, wood finish laminate flooring and radiator.
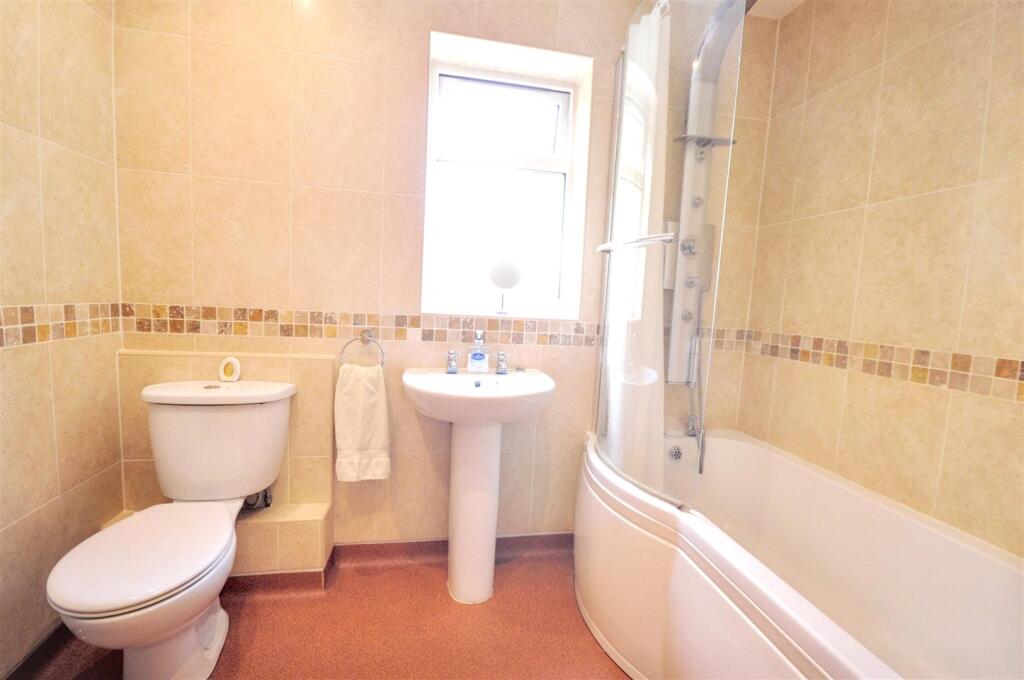
Family Bathroom - Fitted with a white suite comprising: low level push button WC, pedestal wash hand basin with chrome taps, 'P' shape bath, panel and shower screen with chrome taps and multi-head mains fed thermostatic shower system. Recessed ceiling lights, fully tiled walls, uPVC obscure double glazed window to the rear of the property, chrome towel radiator, extractor fan and vinyl flooring.
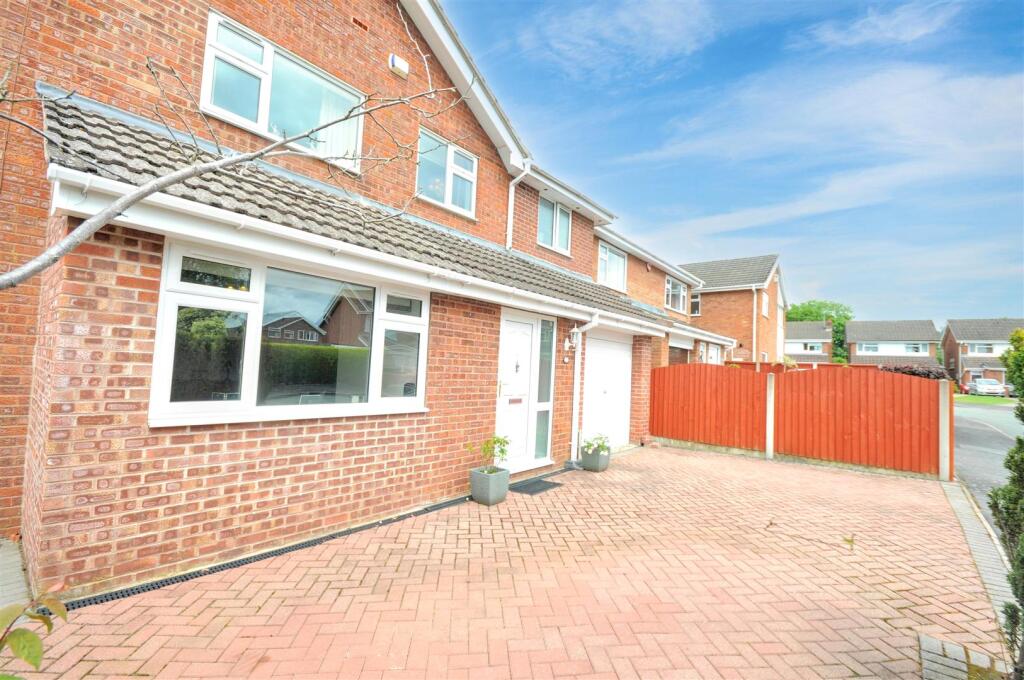
Outside - The property is approached via a block paved driveway providing off road parking before an integral garage.
The garage has a steel up and over door, power and lighting.
Front - With mature hedgerow, coach light before the front door and side access to the rear garden via a block paved pathway and wooden gate.
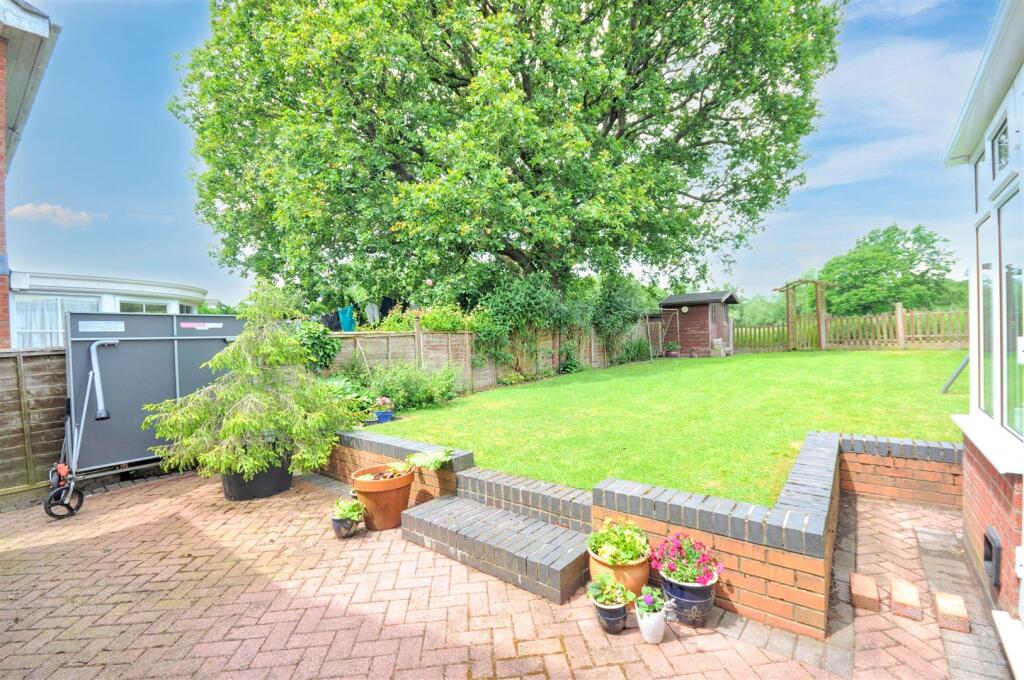
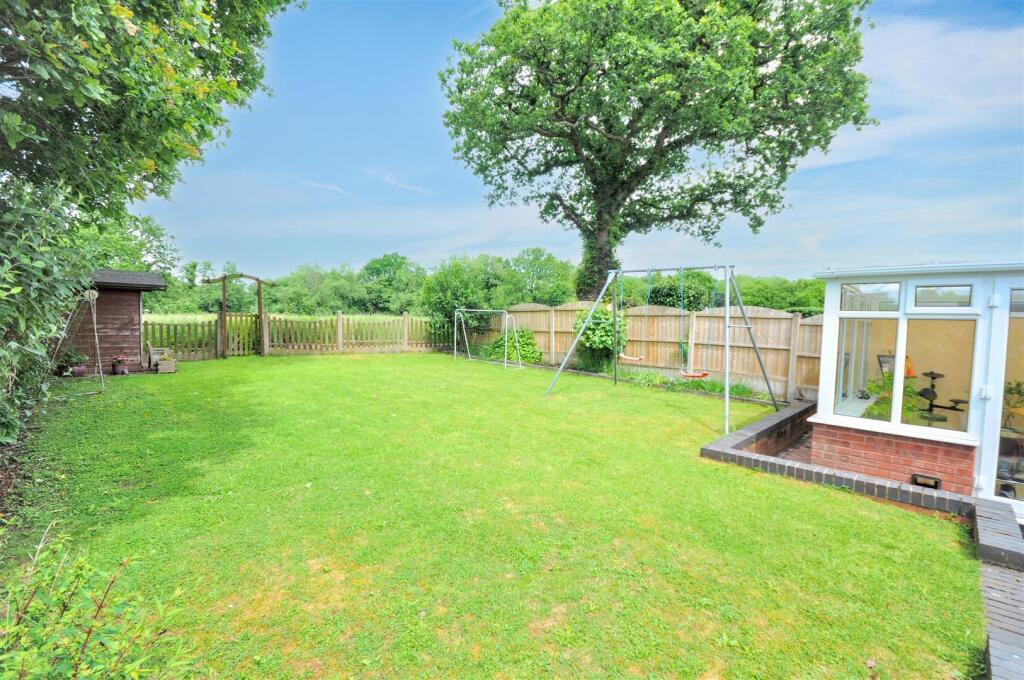
Rear - The delightful, enclosed and private rear garden boasts an enviable far reaching open aspect. With lawn, block paved patio, stocked borders, garden shed, timber fence panelling, external power and water connections.
General Information - For sale by private treaty, subject to contract.
Vacant possession on completion.
Council Tax Band D
Services - Mains gas, water, electricity and drainage.
Gas combi central heating
Viewings - Strictly by appointment via the agent.
Listed by
Stone
Tinsley-Garner Independent Estate Agents
Reference: 90258519
EPC Rating & Upgrade Cost
Current rating: C
Potential rating: C
Inspection date: 12/06/2026
Expiry date: 11/06/2036
Current heating cost: £1,311/year
Potential heating cost: £1,140/year
Est. upgrade cost to C: £17,550
Recommendations
- Increase loft insulation to 270 mm (£900 - £1,200)
- Floor insulation (solid floor) (£5,000 - £10,000)
- Solar photovoltaic panels, 2.5 kWp (£8,000 - £10,000)
Flood risk
Zone: 1
Risk: Low
Job (default Low)
Registered land (INSPIRE)
This location is outside the imported HM Land Registry INSPIRE registered freehold polygons.
Source: HM Land Registry INSPIRE Index Polygons.
Floorplans
3 Summerfields FP.jpg
EPC Graphs
EE Rating
EI Rating
Price history
21% since 1998
| Event | Date | Price | % change |
|---|---|---|---|
| Listed for sale | — | £395,000 | +329.6% |
| Sold | 12/10/2001 (24 years ago) | £91,950 | +21.4% |
| Sold | 27/07/1998 (28 years ago) | £75,750 | — |
Source: HM Land Registry Price Paid Data. Crown copyright.
Sold Comparables
Same street and nearby sales within 0.25 miles (last 5 years). Data from Land Registry Price Paid.
| Address | Price | Date | Type |
|---|---|---|---|
| ASH LANE BLUEBELL COTTAGE, YARNFIELD, STONE, STAFFORD, STAFFORDSHIRE, ST15 0NJ | £456,000 | 28/11/2025 | Detached |
| 1 DORNEY CLOSE, YARNFIELD, STONE, STAFFORD, STAFFORDSHIRE, ST15 0GS | £345,000 | 19/06/2023 | Detached |
| 2 FIELDSIDE, YARNFIELD, STONE, STAFFORD, STAFFORDSHIRE, ST15 0RW | £262,080 | 26/04/2023 | Detached |
| 11 COLLIFORD DRIVE, YARNFIELD, STONE, STAFFORD, STAFFORDSHIRE, ST15 0GQ | £375,000 | 03/03/2023 | Detached |
| 2 GREEN CROFT, YARNFIELD, STONE, STAFFORD, STAFFORDSHIRE, ST15 0GA | £465,000 | 21/09/2022 | Detached |
| 6 COLLEGE FIELDS, YARNFIELD, STONE, STAFFORD, STAFFORDSHIRE, ST15 0TG | £375,000 | 26/08/2022 | Detached |
| 3 COLLIFORD DRIVE, YARNFIELD, STONE, STAFFORD, STAFFORDSHIRE, ST15 0GQ | £280,000 | 12/08/2022 | Detached |
| 3 GREEN CROFT, YARNFIELD, STONE, STAFFORD, STAFFORDSHIRE, ST15 0GA | £435,000 | 14/07/2022 | Detached |
| 7 DORNEY CLOSE, YARNFIELD, STONE, STAFFORD, STAFFORDSHIRE, ST15 0GS | £285,000 | 20/05/2022 | Detached |
| 8 THE PADDOCKS, YARNFIELD, STONE, STAFFORD, STAFFORDSHIRE, ST15 0TF | £435,000 | 29/04/2022 | Detached |
| 11 DORNEY CLOSE, YARNFIELD, STONE, STAFFORD, STAFFORDSHIRE, ST15 0GS | £281,000 | 29/04/2022 | Detached |
| 3 DORNEY CLOSE, YARNFIELD, STONE, STAFFORD, STAFFORDSHIRE, ST15 0GS | £360,000 | 18/03/2022 | Detached |
| THE COPPICE, YARNFIELD, STONE, STAFFORD, STAFFORDSHIRE, ST15 0NJ | £425,000 | 10/12/2021 | Detached |
| WOODCROFT HIGHLOWS LANE, YARNFIELD, STONE, STAFFORD, STAFFORDSHIRE, ST15 0NP | £525,000 | 30/09/2021 | Detached |
| THE BUNGALOW HIGHLOWS LANE, YARNFIELD, STONE, STAFFORD, STAFFORDSHIRE, ST15 0NP | £300,000 | 17/09/2021 | Detached |
| FOXGLOVE HOLLOW HIGHLOWS LANE, YARNFIELD, STONE, STAFFORD, STAFFORDSHIRE, ST15 0NP | £575,000 | 01/09/2021 | Detached |
Area average: £386,193 (16 sales)
Capital growth trend
Land Registry outcode average: last 12 months vs 5y and 10y ago (from sold prices).
House Price Index (HM Land Registry — official index, not sold-price averages): Stafford. Series: Detached. As of May 2026.
Rental Range
Estimated market rent for Stafford. Low = conservative, Realistic = average, Optimistic = best case.
Based on Local Authority from postcode lookup → Stafford.
LHA (30th percentile) floor for Staffordshire North: £798/mo (Apr 2025 – Mar 2026)
Location
Nearby
Nearest stations, universities and amenities (distance from property).
| Type | Name | Distance |
|---|---|---|
| Bus stop | Labour-in-Vain PH | 0.2 miles |
| Shop | WHSmith | 1.4 miles |
| Shop | M&S Simply Food | 1.4 miles |
| Train station | Stone | 2.2 miles |
| Train station | Unknown | 2.7 miles |
| Hospital | North Staffordshire Nuffield Hospital | 6.5 miles |
| Hospital | St George's Hospital | 7.0 miles |
| University | Staffordshire University Blackheath Lane Site | 7.8 miles |
| University | Keele University | 7.9 miles |
Street-level crime
| Category | Count |
|---|---|
| Anti-social behaviour | 5 |
| Violence and sexual offences | 4 |
| Public order | 1 |
| Total incidents | 10 |
Within 1 mile during Jun 2026. Source: data.police.uk (England & Wales).
Schools nearby
Nearest open schools with Ofsted ratings (England). Closed schools are not shown. Data from Get Information about Schools and Ofsted.
| Name | Type | Distance | Ofsted |
|---|---|---|---|
| Springfields First School | Primary | 0.2 miles | Good — 21 May 2023 |
| Manor Hill First School | Primary | 1.9 miles | Good — 22 Oct 2012 |
| Pirehill First School | Primary | 2.2 miles | Good — 20 Apr 2012 |
| Walton Priory Middle School | Primary | 2.2 miles | Good — 16 Mar 2020 |
| St Dominic's Priory School | Other | 2.3 miles | — (No rating) |
Rental Comparables
Loading rental comparables for this postcode. Refresh in a few minutes.
Rent-driven metrics
Based on Area rent estimate.
- Rent ratio — Monthly rent ÷ purchase price (1% rule). 1%+ = strong, 0.8–1% = okay, <0.8% = weak for cashflow.
- Max investor price — Rent ÷ 0.8%; the price at which rent would be 0.8% of price (Stoke-style target).
- Target investor price — Rent ÷ 1%; the price at which rent would be 1% of price (strong cashflow band).
- Gross yield — Annual rent as % of purchase price (no costs).