23 STANNEYLANDS DRIVE
WILMSLOW, CHESHIRE EAST SK9 4EU
Property details
Tenure
FREEHOLD
Floor area
88 m²
Council tax band
E
Last sold
£380,000 Jun 2018
Local average
£956,549 (-43.7%)
Deprivation
Decile 7 (21,432 of 33,755)
Street crime
112 incidents within 1 mile (May 2026)
Key features
- Superb Detached Bungalow
- Refurbished to High Specification
- Large Living Room with Doors to Garden
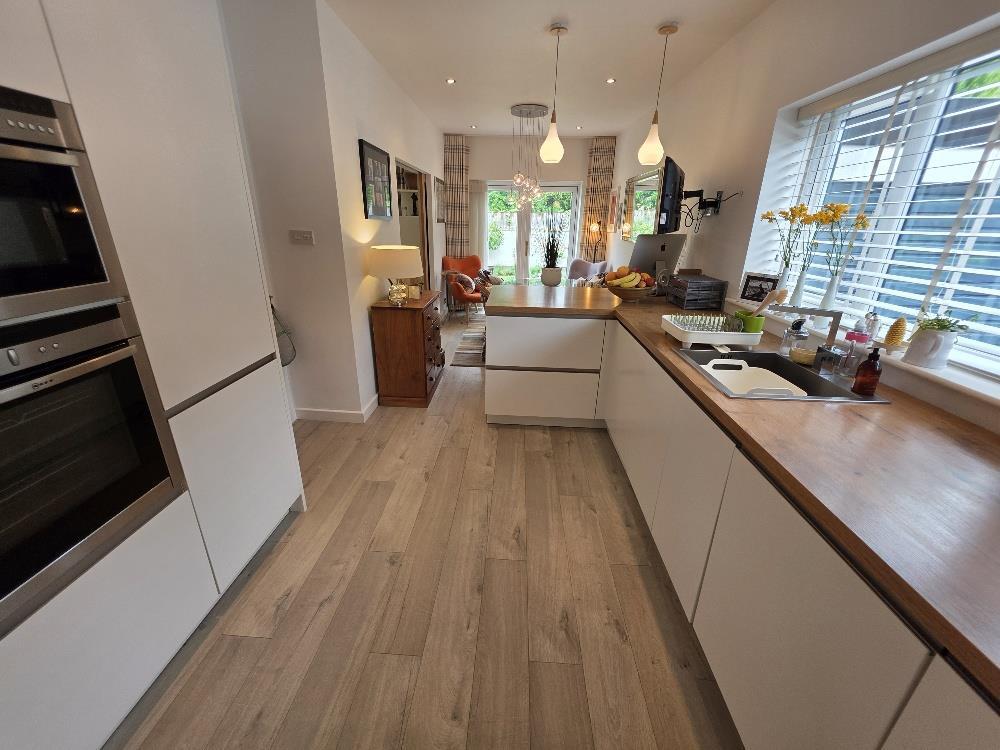
- Dining Room opens to Luxury German Kitchen
- Integrated Kitchen Appliances by NEFF
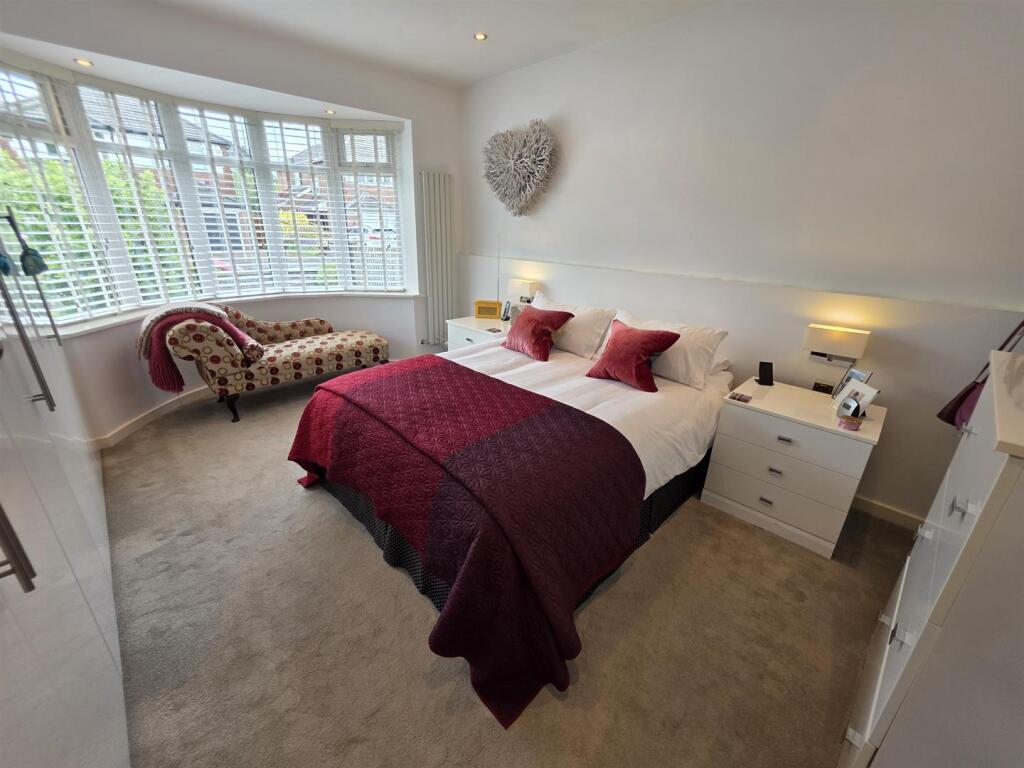
- Principal Bedroom with Fitted Wardrobes
- Well-proportioned Second Double Bedroom
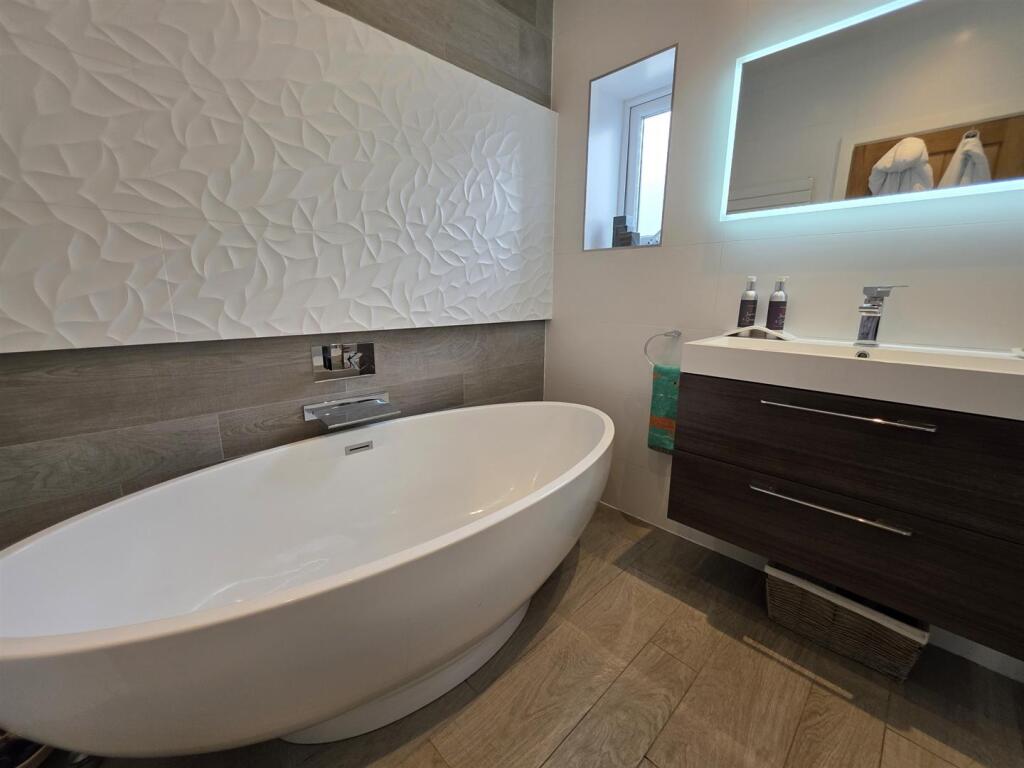
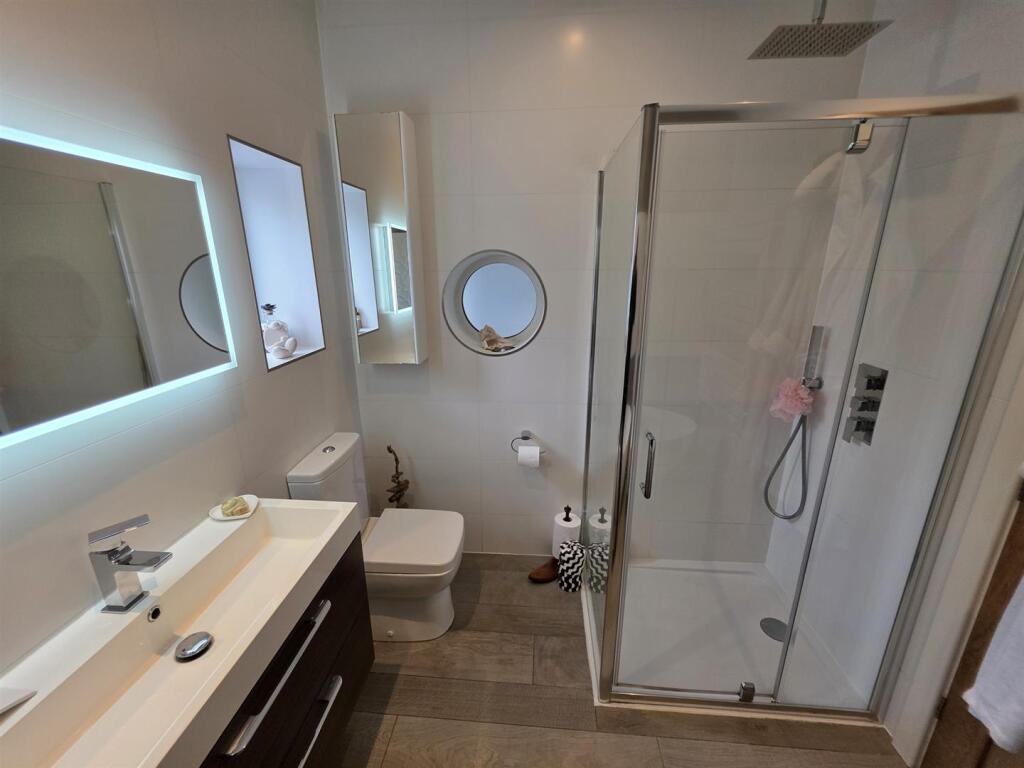
- Stylish Contemporary Bathroom with Freestanding Bath
- Boarded Loft Room
- Private Landscaped Gardens to Driveway & Garage
Additional details
- Electricity
- Mains supply
- Broadband
- ADSL copper wire
- Water
- Mains supply
- Sewerage
- Mains supply
- Heating
- Gas central
- Parking
- Garage
- Garden
- Yes
- Listed property
- No
- Restrictions
- Yes
- Required access
- No
- Rights of way
- No
- Flooded in last 5 years
- No
- Flood defences
- No
Description
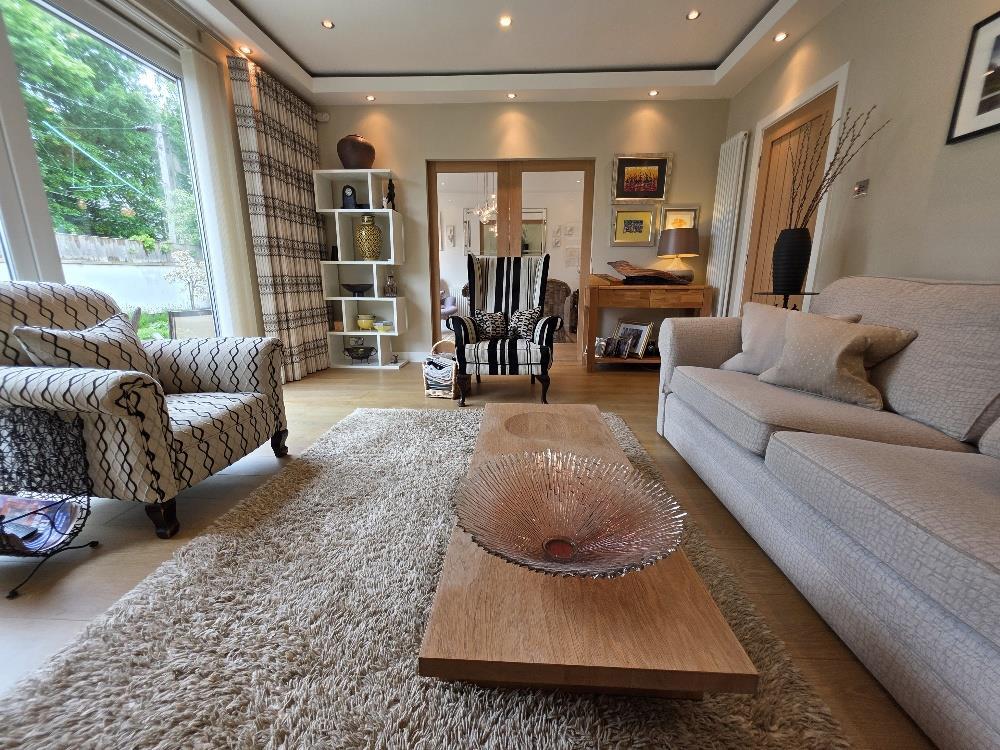
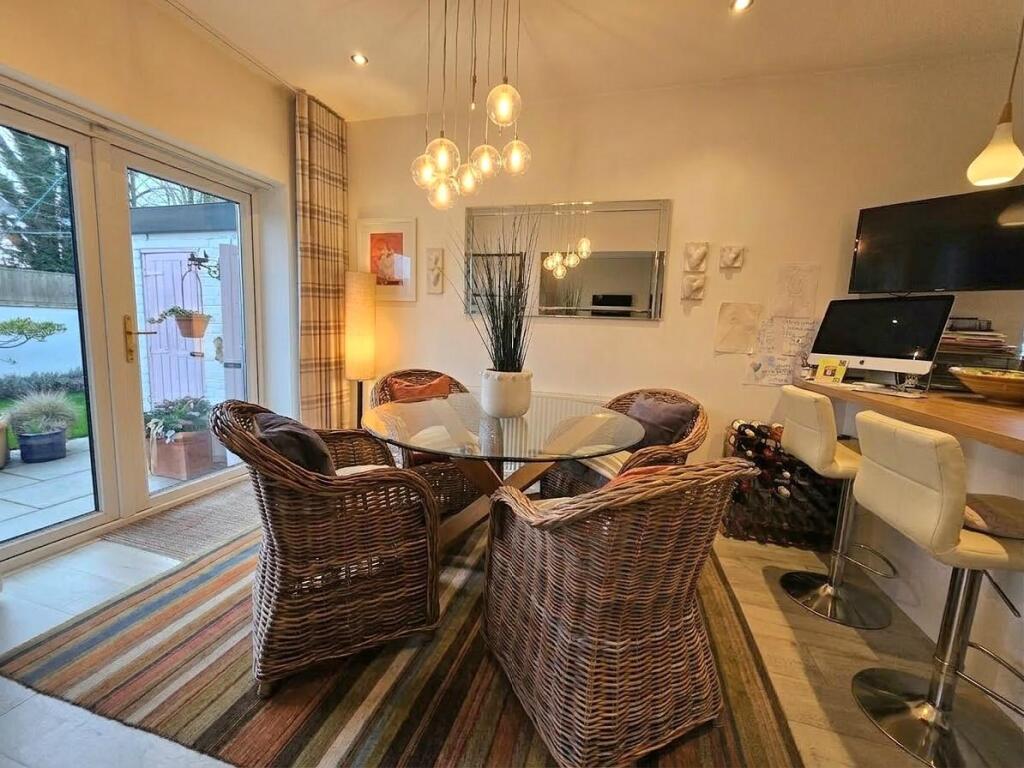
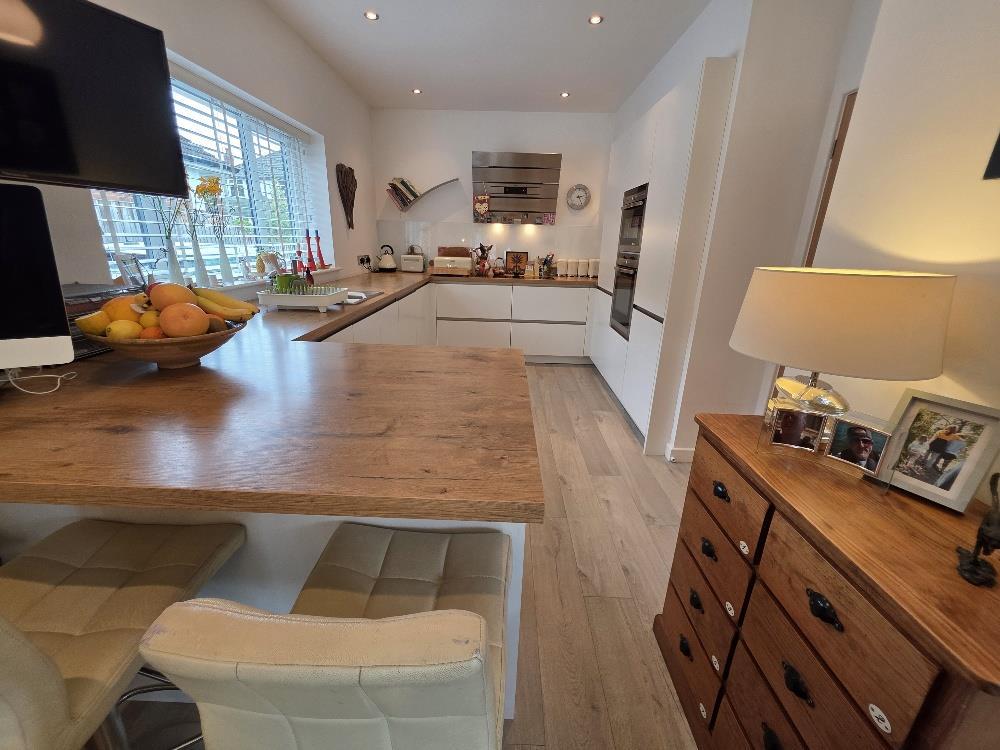
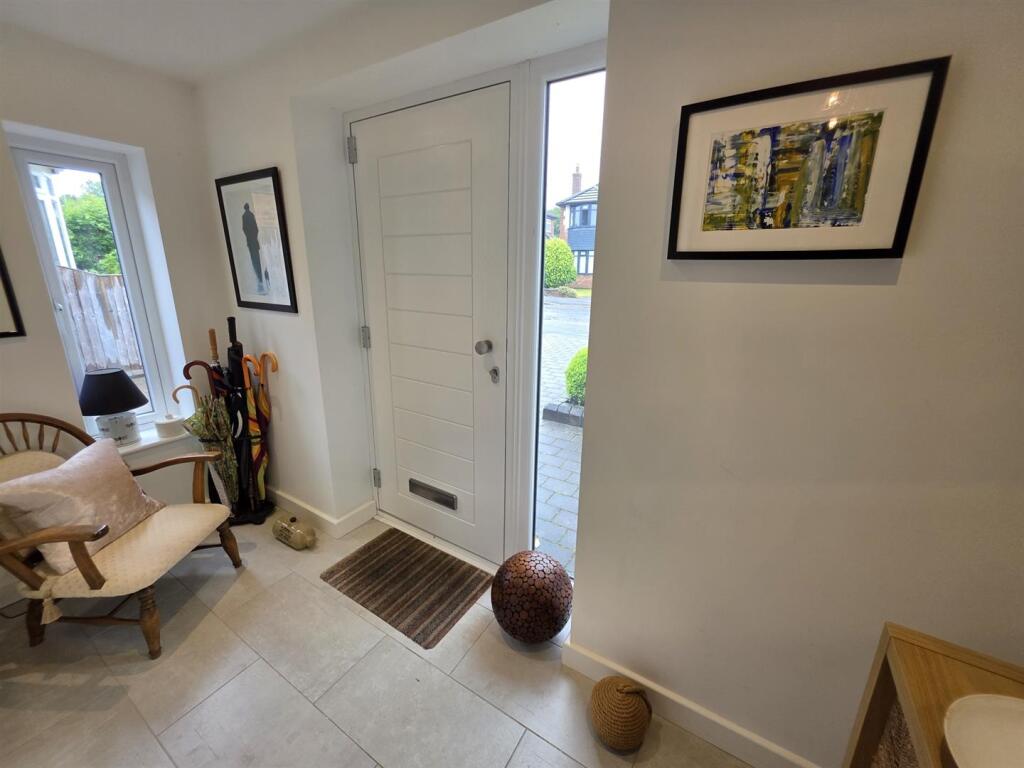
An large entrance porch with cloaks space and composite door leads to an entrance hallway and through to a superb living room with modern feature fireplace, inset lighting and recently-renewed doors to the rear garden. There are also sliding glazed pocket doors which open to the dining room; itself open to the high-specification German kitchen with NEFF appliances.
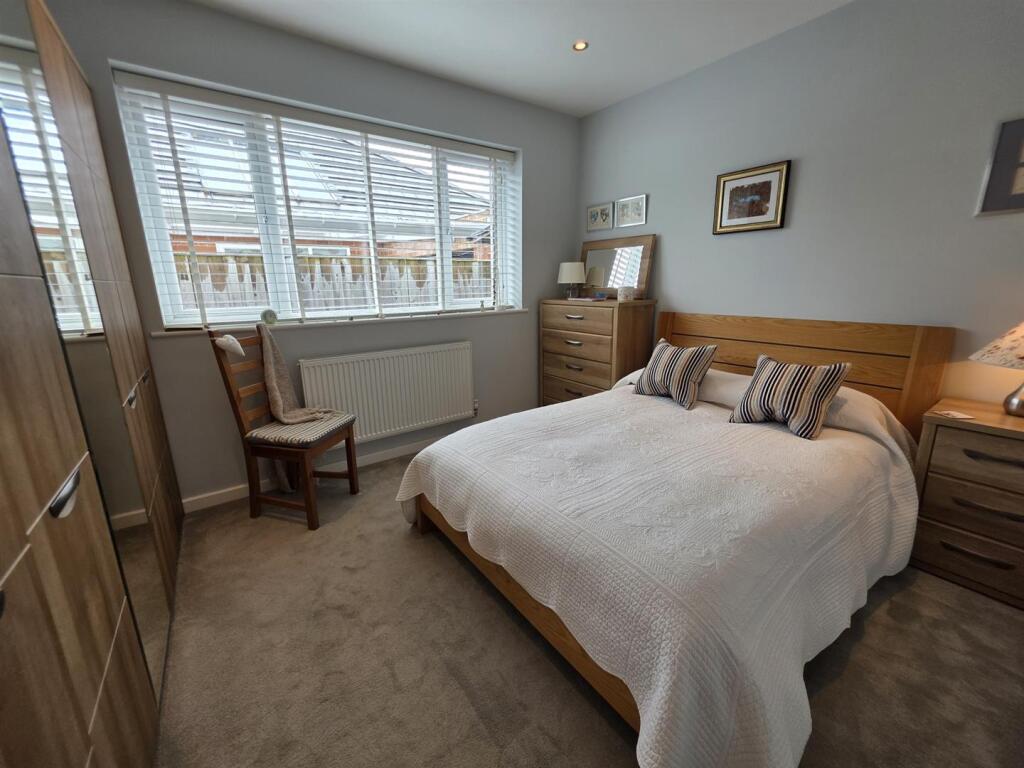
There are two well-proportioned double bedrooms, the principal bedroom featuring a bay window and comprehensive fitted wardrobes. An attractive contemporary bathroom completes the home, with freestanding bath and a separate shower enclosure.
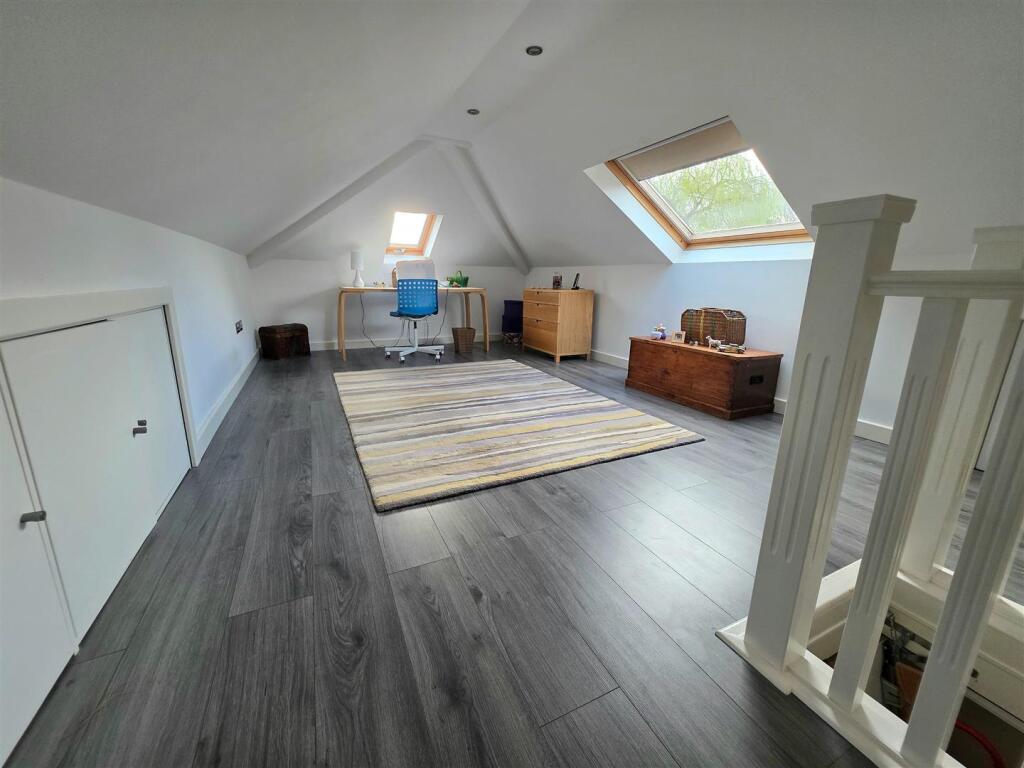
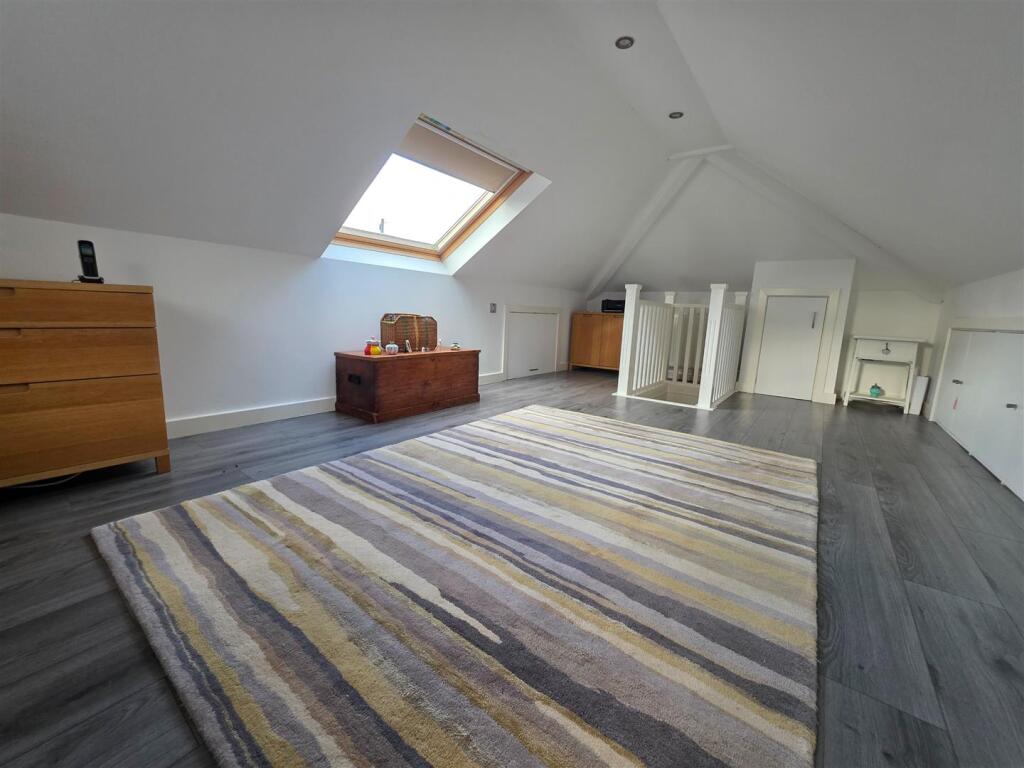
There is an additional benefit in the form of a well-proportioned loft room, which is accessed via a Slingsby ladder from the hallway. This room is utilised as a craft room and it features two roof windows and additional storage into the eaves.
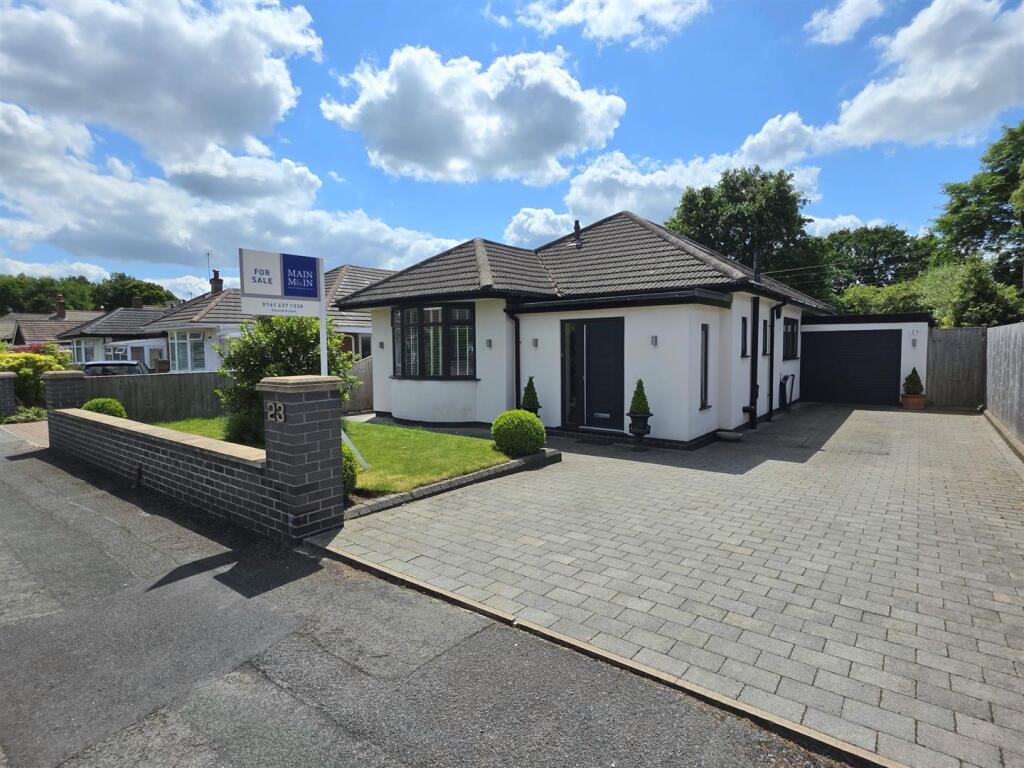
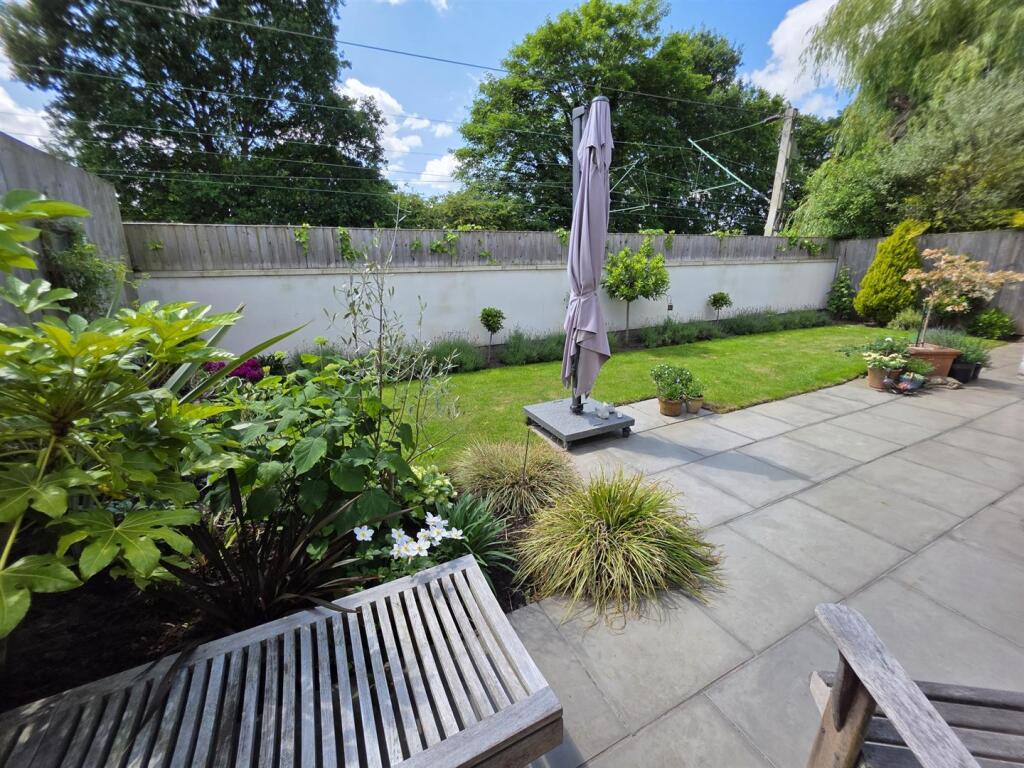
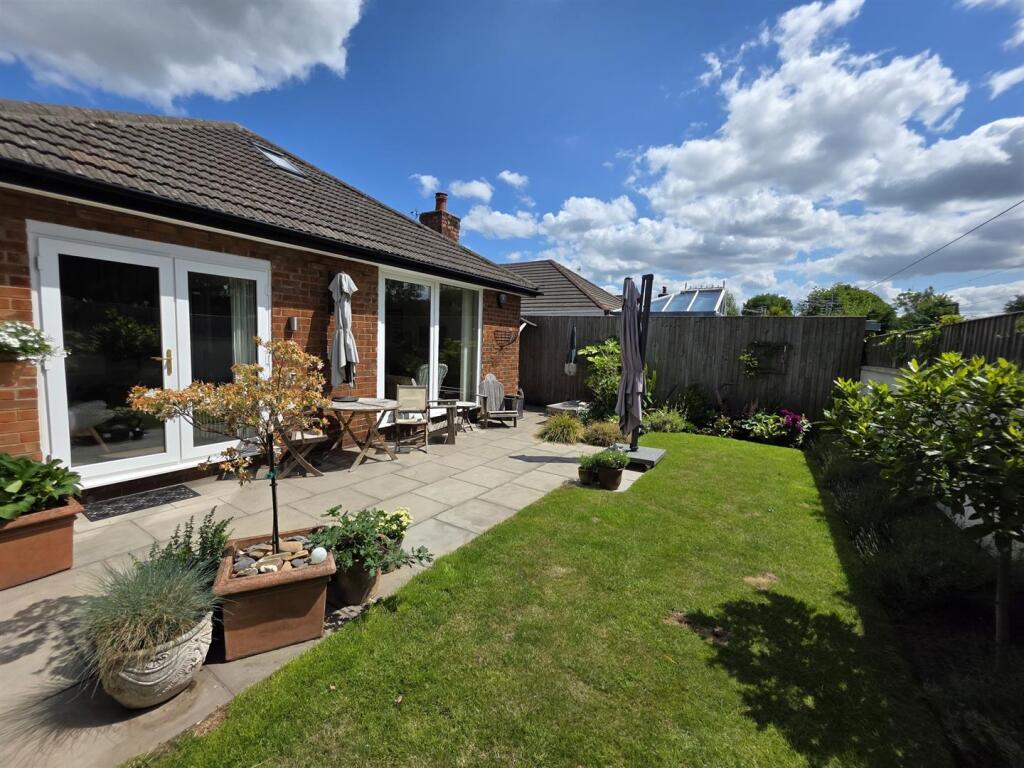
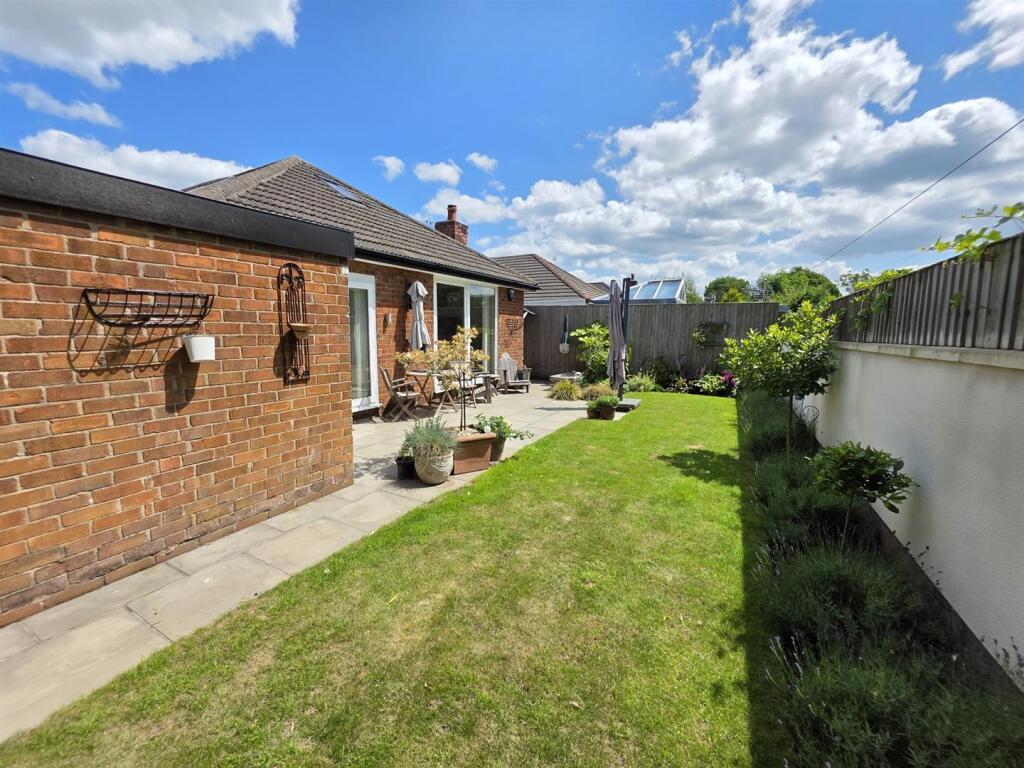
The property stands behind a lawned garden, with a smart, block-paved driveway leading alongside the bungalow and on to an attached garage which could suit conversion into further living accommodation, should you choose (STP). The beautifully-landscaped rear garden offers excellent levels of privacy as it is not overlooked. Paved seating areas complement a central lawn and well-stocked, raised borders.
This is a stunning home which simply must be seen in order to be fully appreciated. An early internal inspection is strongly recommended.
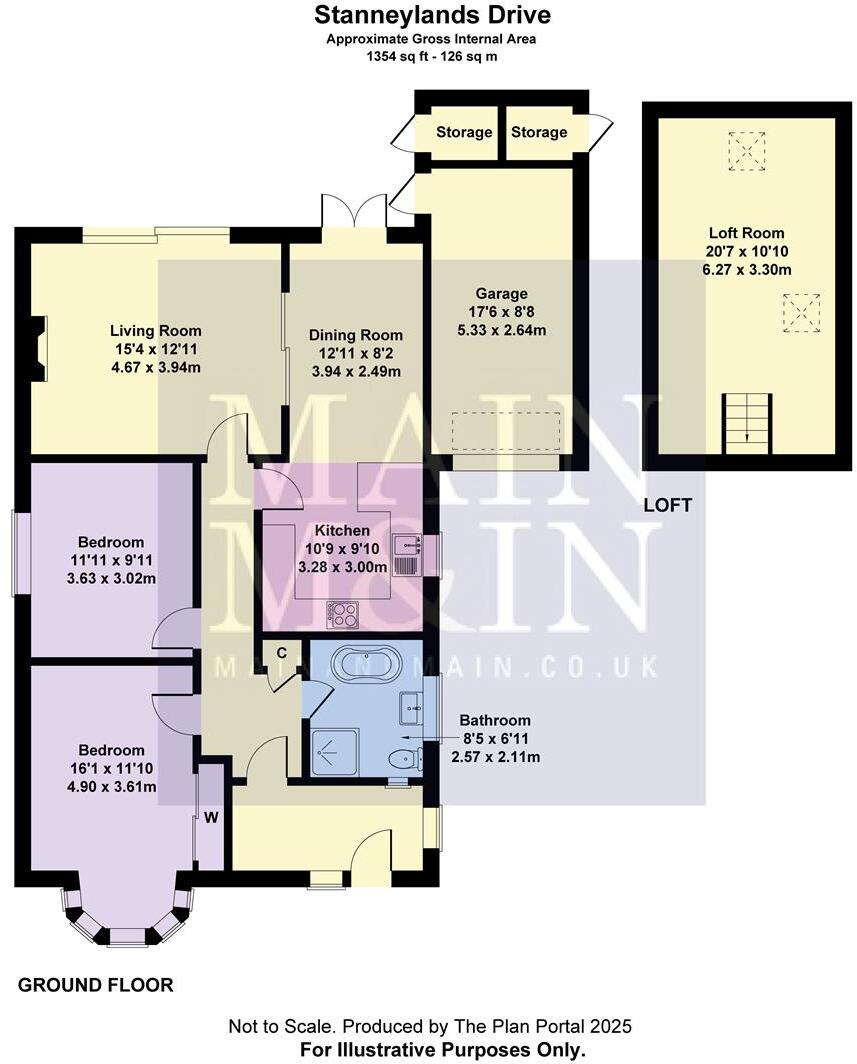
Entrance Porch - 1.17m x 3.18m (3'10 x 10'5) -
Entrance Hallway - With storage and drop-down ladder access to Loft Room.
Living Room - 3.94m x 4.67m (12'11 x 15'4) - Sliding Glazed Pocket Doors to:
Dining Room - 3.94m x 2.49m (12'11 x 8'2) - Open to:
Kitchen - 3.28m x 3.00m (10'9 x 9'10) -
Bedroom One - 4.90m into bay x 3.61m red to 3.07m to fitted ward -
Bedroom Two - 3.63m x 3.02m (11'11 x 9'11) -
Bathroom - 2.57m x 2.11m (8'5 x 6'11) -
Loft Room - 6.27m x 3.30m plus eaves storage (20'7 x 10'10 plu - Boarded for storage
Accessible via a Slingsby ladder
Two roof windows.
Externally - Garden area to the front with block-paved driveway alongside the property, to the attached garage.
Enclosed garden to the rear with paved seating area, lawn and decorative raised borders.
Two external store rooms, plus covered storage area.
Attached Garage - 5.33m x 2.64m (17'6 x 8'8) -
Listed by
Heald Green
Main & Main Estate Agents Limited
Reference: 162512861
EPC Rating & Upgrade Cost
Fetching EPC data… Refresh this page in a moment.
Flood risk
Zone: 1
Risk: Low
Job (default Low)
Floorplans
Stanneylands Drive
EPC Graphs
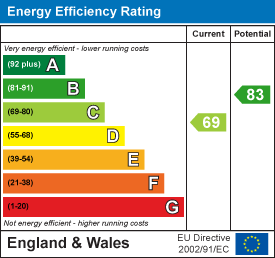
EE Rating
Price history
81% since 2013
| Event | Date | Price | % change |
|---|---|---|---|
| Listed for sale | — | £539,000 | +41.8% |
| Sold | 29/06/2018 (8 years ago) | £380,000 | +81% |
| Sold | 26/09/2013 (12 years ago) | £210,000 | — |
Source: HM Land Registry Price Paid Data. Crown copyright.
Sold Comparables
Same street and nearby sales within 0.25 miles (last 5 years). Data from Land Registry Price Paid.
| Address | Price | Date | Type |
|---|---|---|---|
| Same street 9 STANNEYLANDS DRIVE, WILMSLOW, CHESHIRE EAST, SK9 4EU | £505,000 | 30/01/2026 | Detached |
| 18 PRIMROSE WAY, WILMSLOW, CHESHIRE EAST, SK9 4EF | £585,000 | 05/01/2026 | Detached |
| 41 POPPY ROAD, WILMSLOW, CHESHIRE EAST, SK9 4FZ | £600,000 | 23/06/2025 | Detached |
| 28 SEFTON DRIVE, WILMSLOW, CHESHIRE EAST, SK9 4EL | £512,500 | 12/02/2025 | Detached |
| 3 KINGSLEY AVENUE, WILMSLOW, CHESHIRE EAST, SK9 4EN | £690,000 | 31/10/2023 | Detached |
| 20 STANNEYLANDS DRIVE, WILMSLOW, CHESHIRE EAST, SK9 4ET | £520,500 | 04/10/2023 | Detached |
| Same street 61 STANNEYLANDS DRIVE, WILMSLOW, CHESHIRE EAST, SK9 4EU | £650,000 | 12/05/2023 | Detached |
| 52 STANNEYLANDS ROAD, WILMSLOW, CHESHIRE EAST, SK9 4ER | £750,000 | 25/11/2022 | Detached |
| 26 POPPY ROAD, WILMSLOW, CHESHIRE EAST, SK9 4FZ | £575,000 | 28/10/2022 | Detached |
| 31 POPPY ROAD, WILMSLOW, CHESHIRE EAST, SK9 4FZ | £675,000 | 30/09/2022 | Detached |
| 32 CARLTON AVENUE, WILMSLOW, CHESHIRE EAST, SK9 4EP | £685,000 | 21/09/2022 | Detached |
| 22 CARLTON AVENUE, WILMSLOW, CHESHIRE EAST, SK9 4EP | £815,500 | 02/09/2022 | Detached |
| 110A LACEY GREEN, WILMSLOW, CHESHIRE EAST, SK9 4BN | £570,000 | 24/08/2022 | Detached |
| 22 SEFTON DRIVE, WILMSLOW, CHESHIRE EAST, SK9 4EL | £590,000 | 18/08/2022 | Detached |
| 37 POPPY ROAD, WILMSLOW, CHESHIRE EAST, SK9 4FZ | £572,500 | 07/07/2022 | Detached |
| 35 POPPY ROAD, WILMSLOW, CHESHIRE EAST, SK9 4FZ | £575,000 | 24/06/2022 | Detached |
| 39 POPPY ROAD, WILMSLOW, CHESHIRE EAST, SK9 4FZ | £660,000 | 17/06/2022 | Detached |
| 41 PRIMROSE WAY, WILMSLOW, CHESHIRE EAST, SK9 4EF | £660,000 | 10/06/2022 | Detached |
| 39 PRIMROSE WAY, WILMSLOW, CHESHIRE EAST, SK9 4EF | £572,500 | 27/05/2022 | Detached |
| 37 PRIMROSE WAY, WILMSLOW, CHESHIRE EAST, SK9 4EF | £655,000 | 29/04/2022 | Detached |
| Same street 27 STANNEYLANDS DRIVE, WILMSLOW, CHESHIRE EAST, SK9 4EU | £362,000 | 04/04/2022 | Detached |
| 31 PRIMROSE WAY, WILMSLOW, CHESHIRE EAST, SK9 4EF | £645,000 | 31/03/2022 | Detached |
| 38 POPPY ROAD, WILMSLOW, CHESHIRE EAST, SK9 4FZ | £470,000 | 31/03/2022 | Detached |
| Same street 55 STANNEYLANDS DRIVE, WILMSLOW, CHESHIRE EAST, SK9 4EU | £651,050 | 01/02/2022 | Detached |
| Same street 7 STANNEYLANDS DRIVE, WILMSLOW, CHESHIRE EAST, SK9 4EU | £525,000 | 10/12/2021 | Detached |
| Same street 49 STANNEYLANDS DRIVE, WILMSLOW, CHESHIRE EAST, SK9 4EU | £565,000 | 12/10/2021 | Detached |
Street average: £543,008 (6 sales)
Area average: £618,925 (20 sales)
Capital growth trend
Land Registry outcode average: last 12 months vs 5y and 10y ago (from sold prices).
House Price Index (HM Land Registry — official index, not sold-price averages): Cheshire East. Series: Detached. As of April 2026.
Rental Range
Estimated market rent for Cheshire East. Low = conservative, Realistic = average, Optimistic = best case.
Based on Local Authority from postcode lookup → Cheshire East.
LHA (30th percentile) floor for West Pennine: £449/mo (Apr 2025 – Mar 2026)
Location
Nearby
Nearest stations, universities and amenities (distance from property).
| Type | Name | Distance |
|---|---|---|
| Bus stop | Lacey Green, Twinnies Road / Lacey Green | 0.2 miles |
| Bus stop | Wilmslow, Stanneylands Road / Manchester Road | 0.2 miles |
| Shop | Halliwell Jones Wilmslow BMW | 0.3 miles |
| Shop | Twyford's Funeral & Memorial Services | 0.3 miles |
| Train station | Styal | 0.7 miles |
| Train station | Handforth | 0.7 miles |
| Hospital | Newlands Care Home | 5.9 miles |
| Hospital | Altrincham Hospital | 5.9 miles |
| University | University of Manchester Fallowfield Campus | 7.2 miles |
| University | Fallowfield Reception and Richmond Amenities Building | 7.2 miles |
Street-level crime
| Category | Count |
|---|---|
| Violence and sexual offences | 42 |
| Anti-social behaviour | 13 |
| Public order | 13 |
| Criminal damage and arson | 10 |
| Other theft | 8 |
| Burglary | 7 |
| Drugs | 6 |
| Shoplifting | 5 |
| Other crime | 3 |
| Possession of weapons | 2 |
| Theft from the person | 2 |
| Vehicle crime | 1 |
| Total incidents | 112 |
Within 1 mile during May 2026. Source: data.police.uk (England & Wales).
Schools nearby
Nearest open schools with Ofsted ratings (England). Closed schools are not shown. Data from Get Information about Schools and Ofsted.
| Name | Type | Distance | Ofsted |
|---|---|---|---|
| Lacey Green Primary Academy | Primary | 0.4 miles | Good — 4 Feb 2024 |
| Aurora Summerfields School | Other | 0.5 miles | Good — 27 Mar 2024 |
| Handforth Grange Primary School | Primary | 0.8 miles | Outstanding — 17 Mar 2024 |
| Pownall Hall School | Other | 0.9 miles | — (No rating) |
| St Benedict's Catholic Primary School | Primary | 0.9 miles | Good — 28 Oct 2011 |
Rental Comparables
Rental comparables are temporarily unavailable while listing-site fetches are paused. Try again later.
Rent-driven metrics
Based on Area rent estimate.
- Rent ratio — Monthly rent ÷ purchase price (1% rule). 1%+ = strong, 0.8–1% = okay, <0.8% = weak for cashflow.
- Max investor price — Rent ÷ 0.8%; the price at which rent would be 0.8% of price (Stoke-style target).
- Target investor price — Rent ÷ 1%; the price at which rent would be 1% of price (strong cashflow band).
- Gross yield — Annual rent as % of purchase price (no costs).