10 EMBERSON CROFT
CHELMSFORD, ESSEX CM1 4FD
£380,000
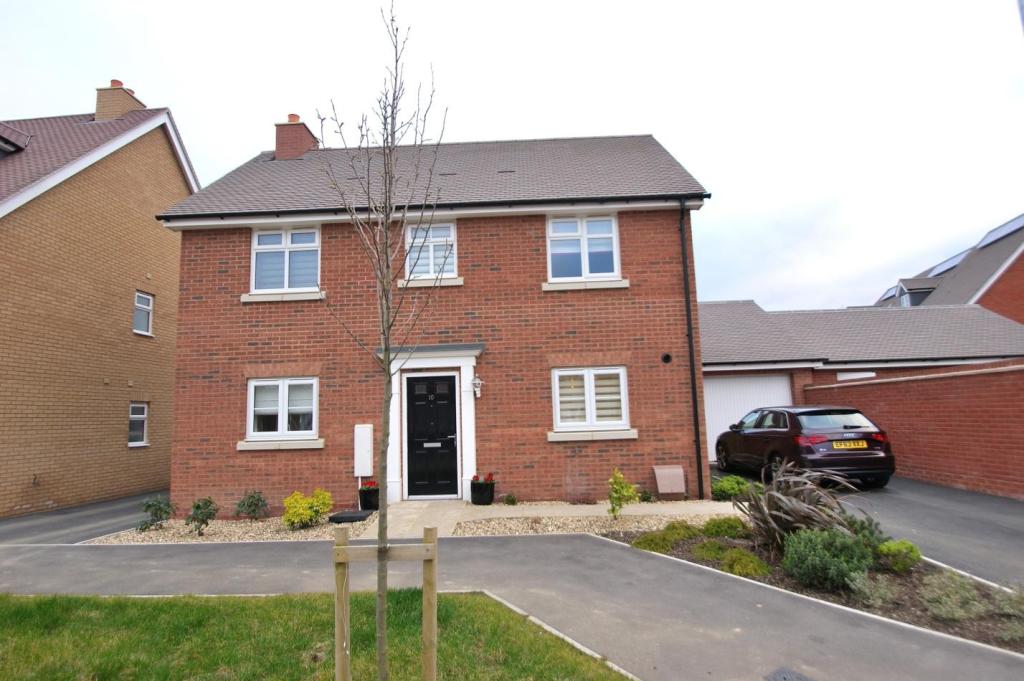
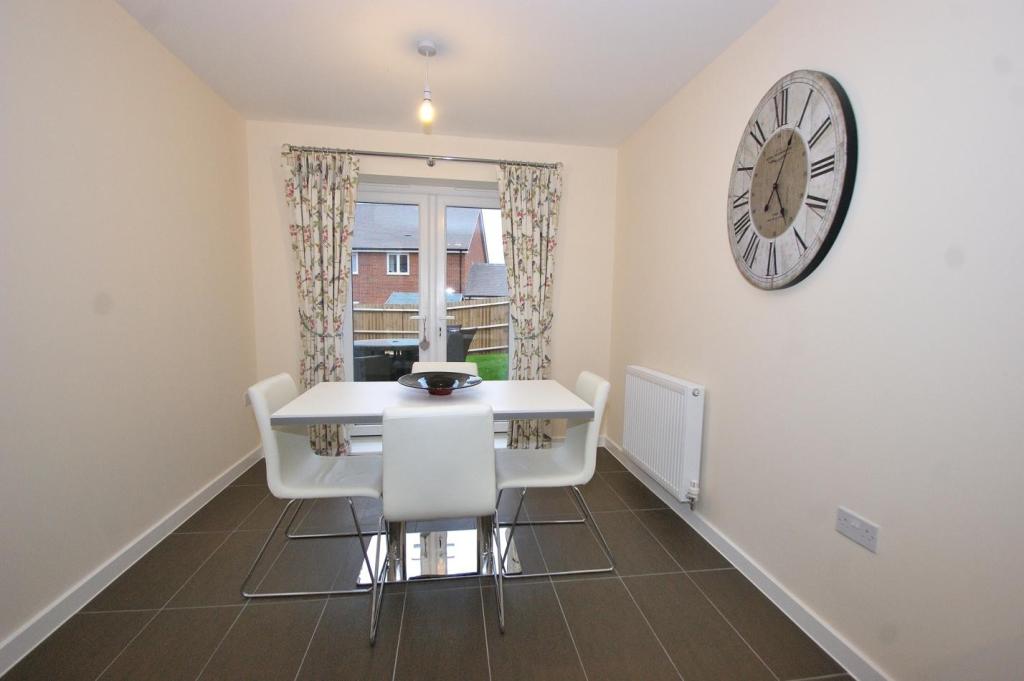
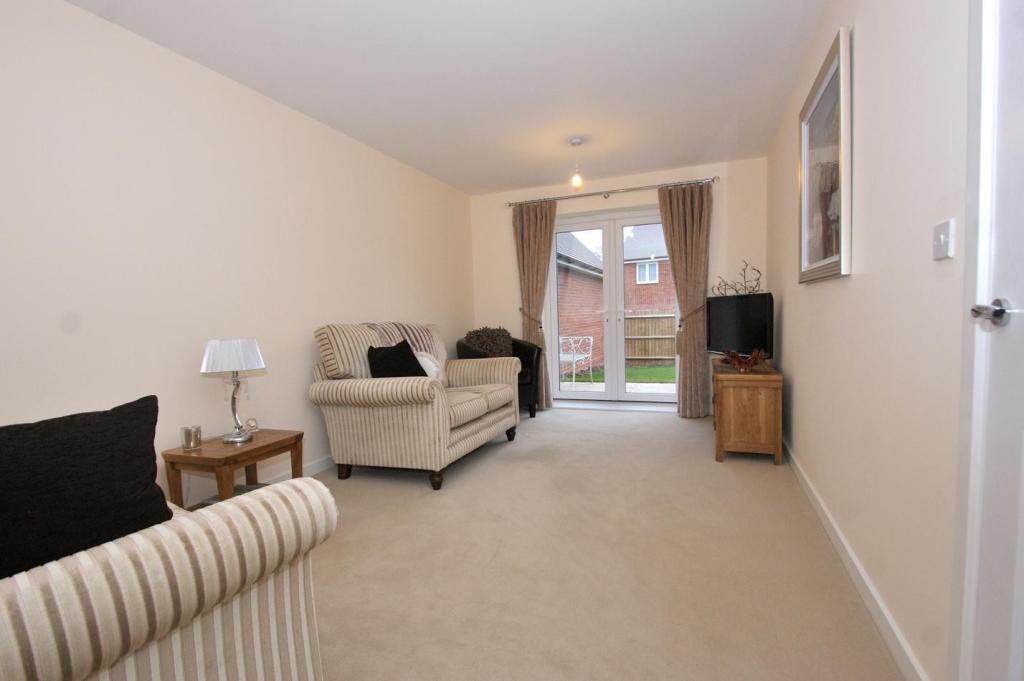
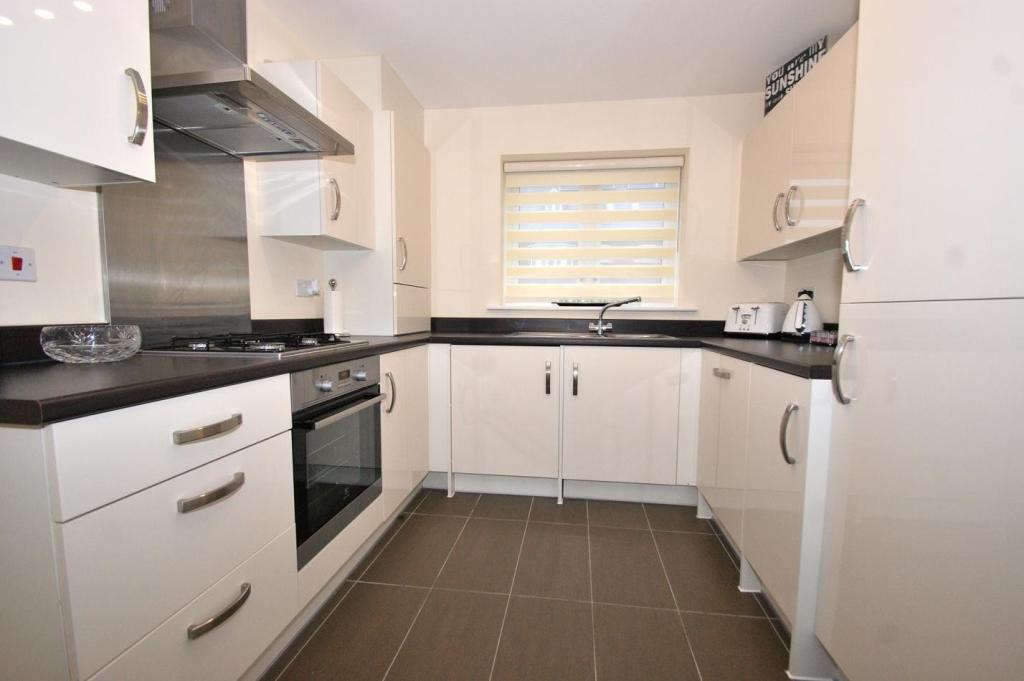
Property details
Tenure
FREEHOLD
Floor area
92 m²
Last sold
£375,000 Jun 2015
Local average
£701,038 (-45.8%)
Deprivation
Decile 7 (23,267 of 33,755)
Street crime
147 incidents within 1 mile (May 2026)
Key features
- Three Bedrooms
- En-Suite To Master
- Built By Persimmon Homes
- 10 Year NHBC (approx 8 years remaining)
- Immaculate Throughout
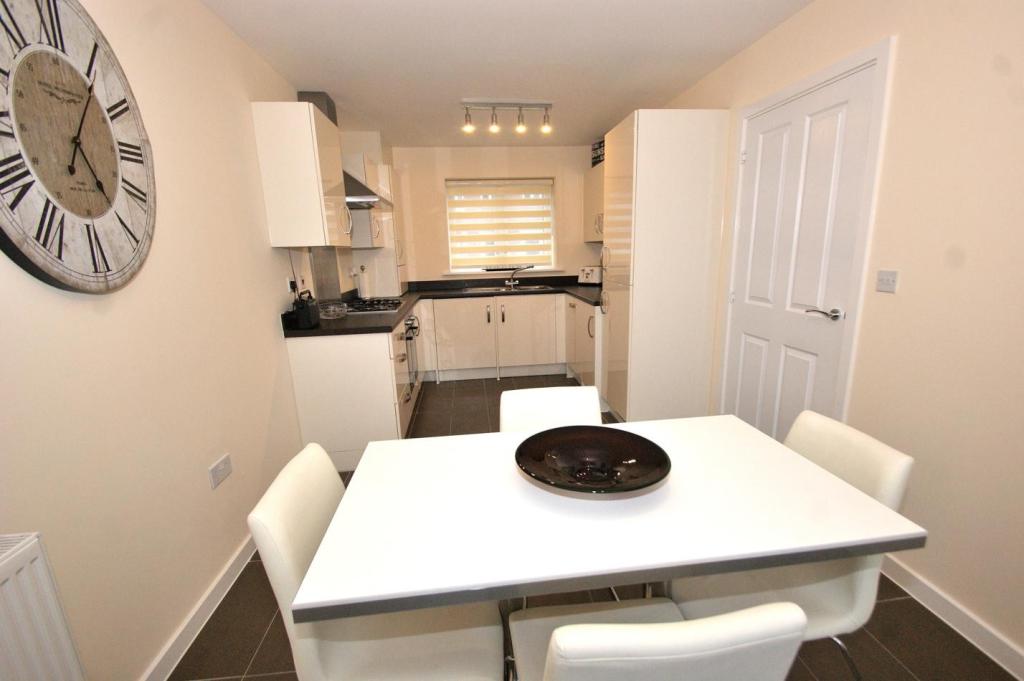
- Dual Aspect Kitchen/Diner
- Dual Aspect Lounge
- 23ft x 10ft Garage
Additional details
- Parking
- Garage, Yes
- Garden
- Yes
Description
**
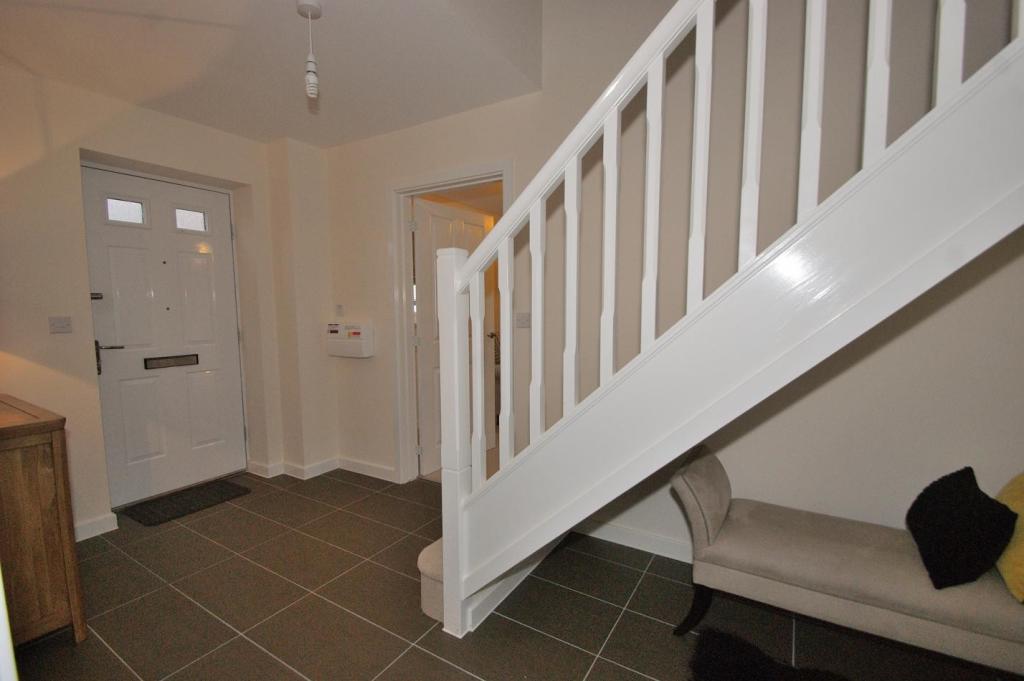
Steel front door with double glazed inserts leading to :-
Spacious Entrance Hall
White painted staircase rising to first floor landing, tiled flooring, smooth ceiling, radiator, doors to lounge, kitchen/ diner and cloakroom
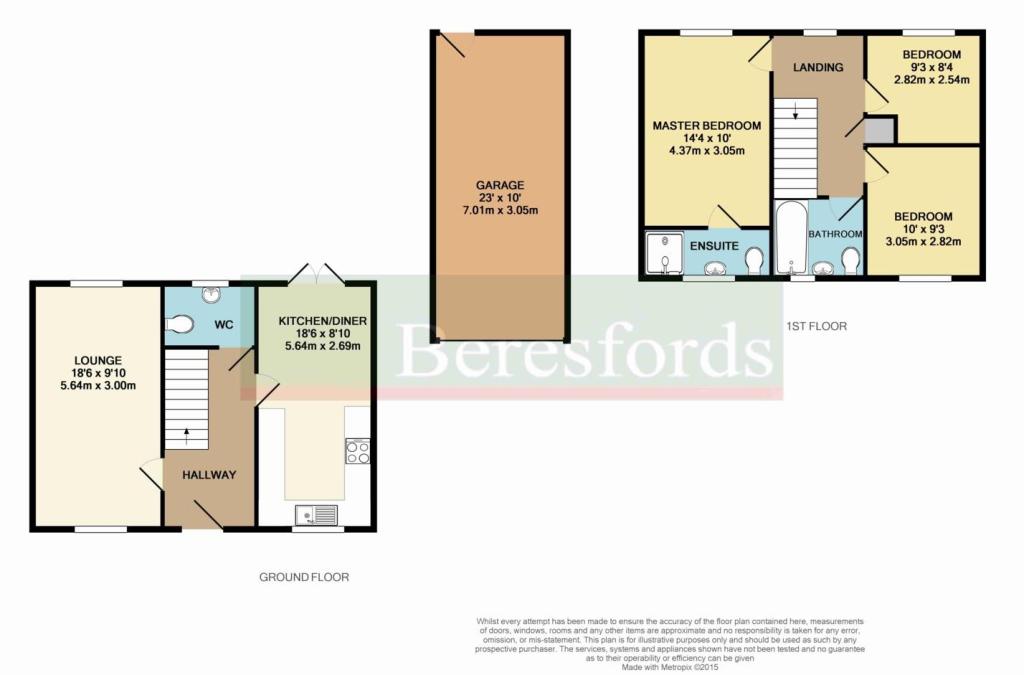
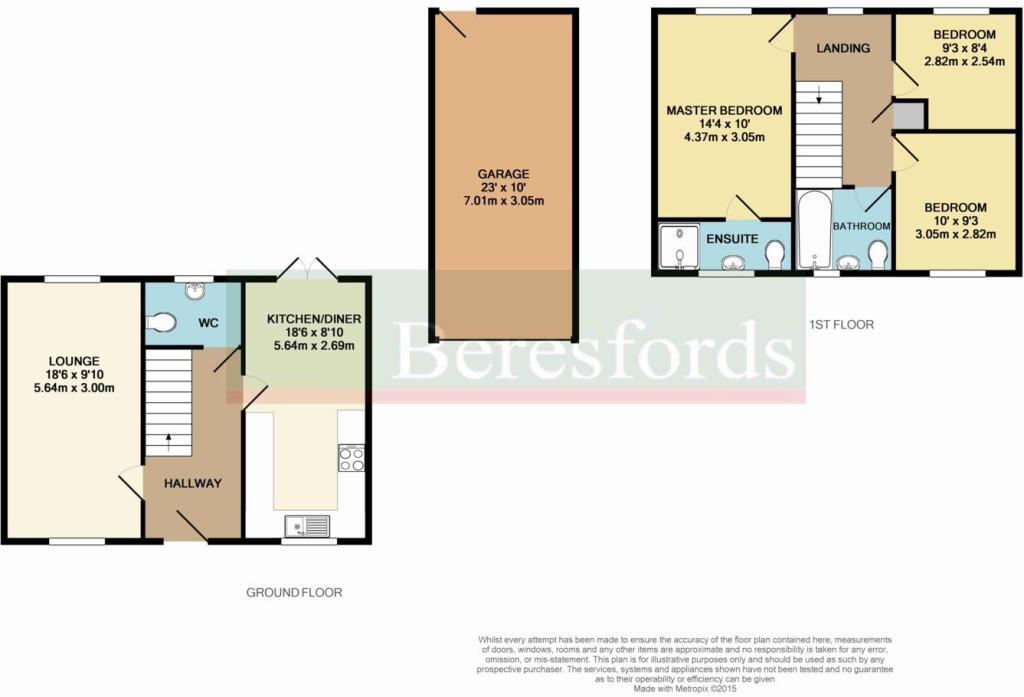
Lounge 5.64m (18'6) x 3m (9'10)
Dual aspect UPVC double glazed window to front and French doors opening on to rear garden, smooth ceiling
Kitchen/Diner 5.64m (18'6) x 2.69m (8'10)
Dual aspect UPVC double glazed windows to front, French doors opening on to rear patio and garden, fitted with a range of white high gloss front eye and base level units, contrasting black rolled edge laminate work surfaces and matching upstands, inset one and a quarter bowl sink and drainer with mixer tap, fitted stainless steel oven, hob and extractor with stainless steel splash back, integrated fridge/freezer, dishwasher and washing machine, ceramic tiled floor, wall mounted 'Ideal' combination boiler concealed within wall unit, space for dining table and chairs, radiator, smooth ceiling
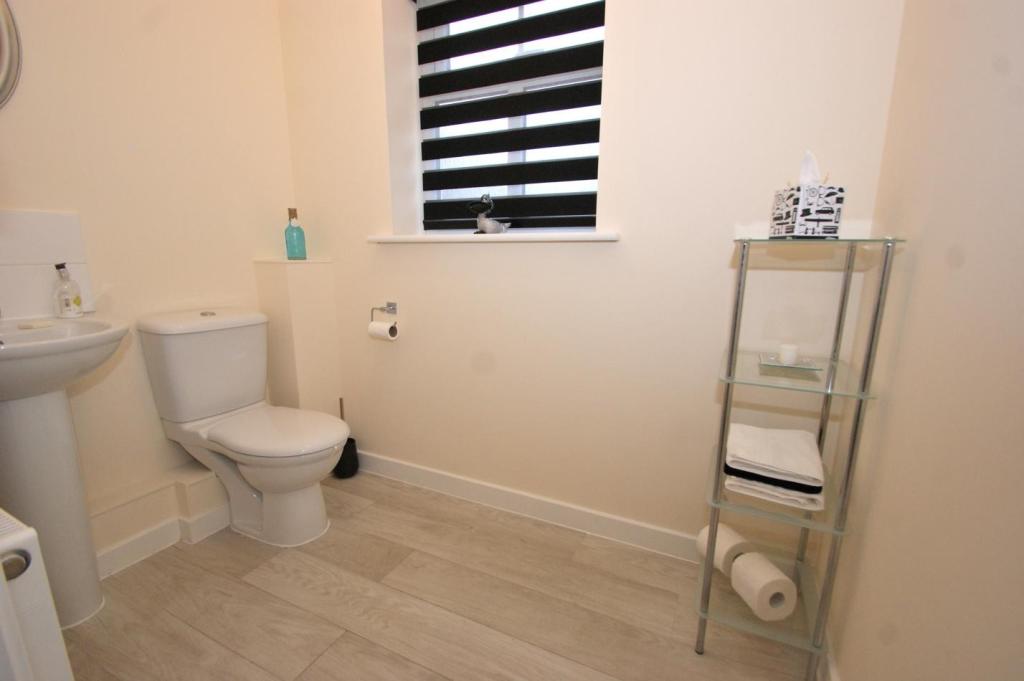
Ground Floor Cloakroom/W.C
Obscure UPVC double glazed window to rear, white suit comprising low level w/c and pedestal wash hand basin, ceramic tiled flooring, radiator, smooth ceiling. This room is a good size and offers space for a shower if required.
First Floor Landing
UPVC double glazed window to rear, built in airing cupboard, radiator, doors leading to accommodation as follows
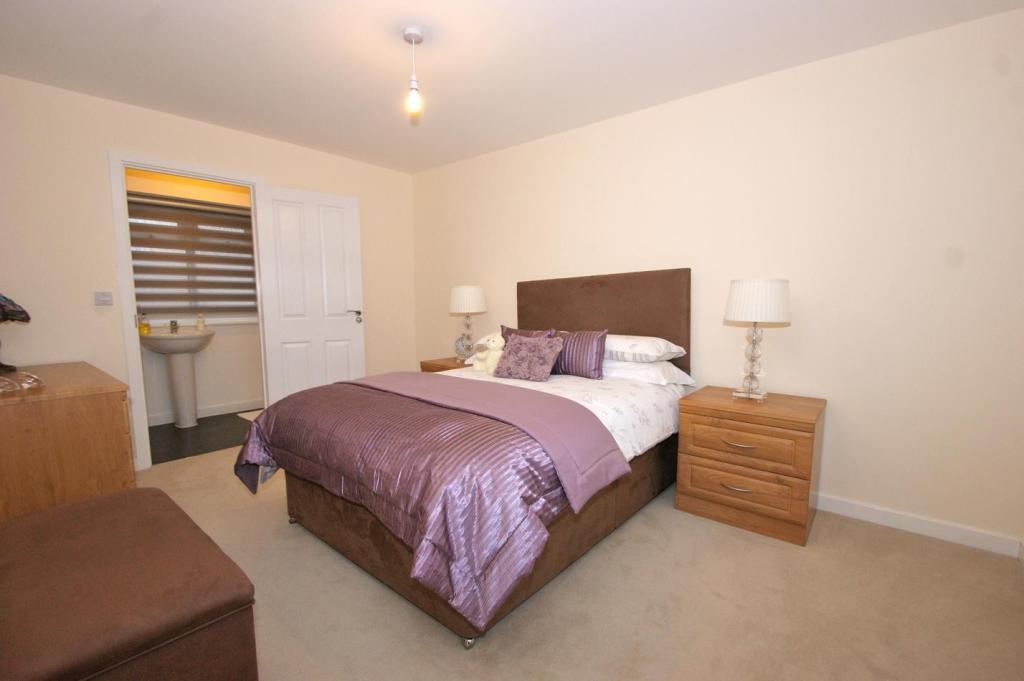
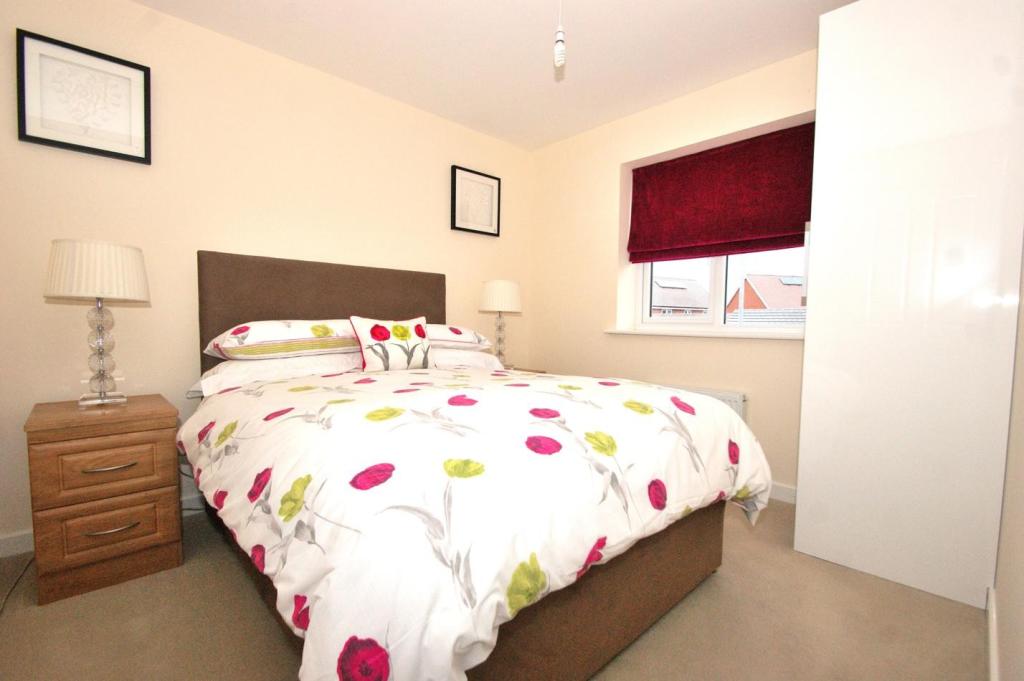
Bedroom One 4.37m (14'4) x 3.05m (10'0)
UPVC double glazed window to rear, radiator, smooth ceiling, further door to :-
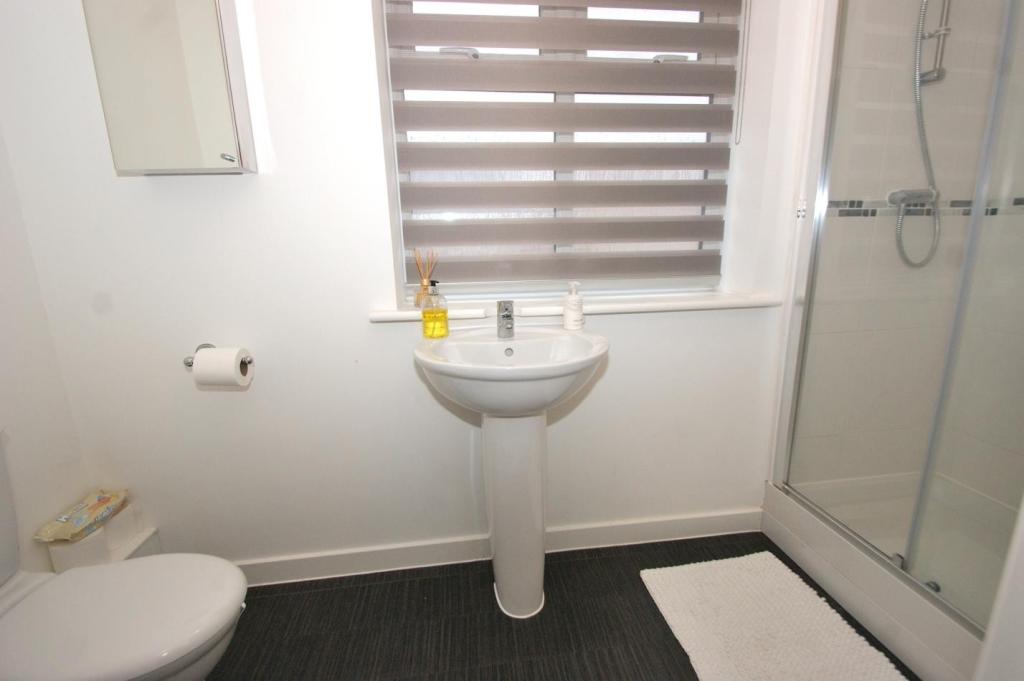
En-Suite Shower Room
Obscure UPVC double glazed window to front, three piece white suite comprising double shower cubicle with glass screen and thermostatic shower unit, pedestal wash hand basin, low level w/c, heated towel rail
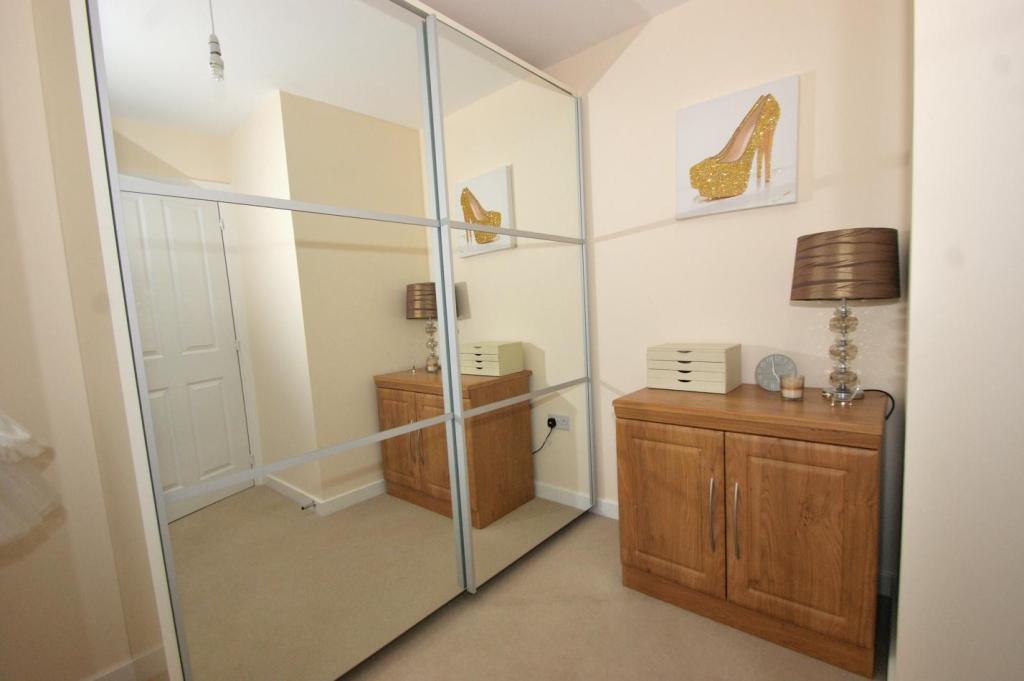
Bedroom Two 3.05m (10'0) x 2.82m (9'3)
UPVC double glazed window to front, radiator, smooth ceiling, access hatch to loft
Bedroom Three 2.82m (9'3) max x 2.54m (8'4)
UPVC double glazed window to rear, radiator, smooth ceiling
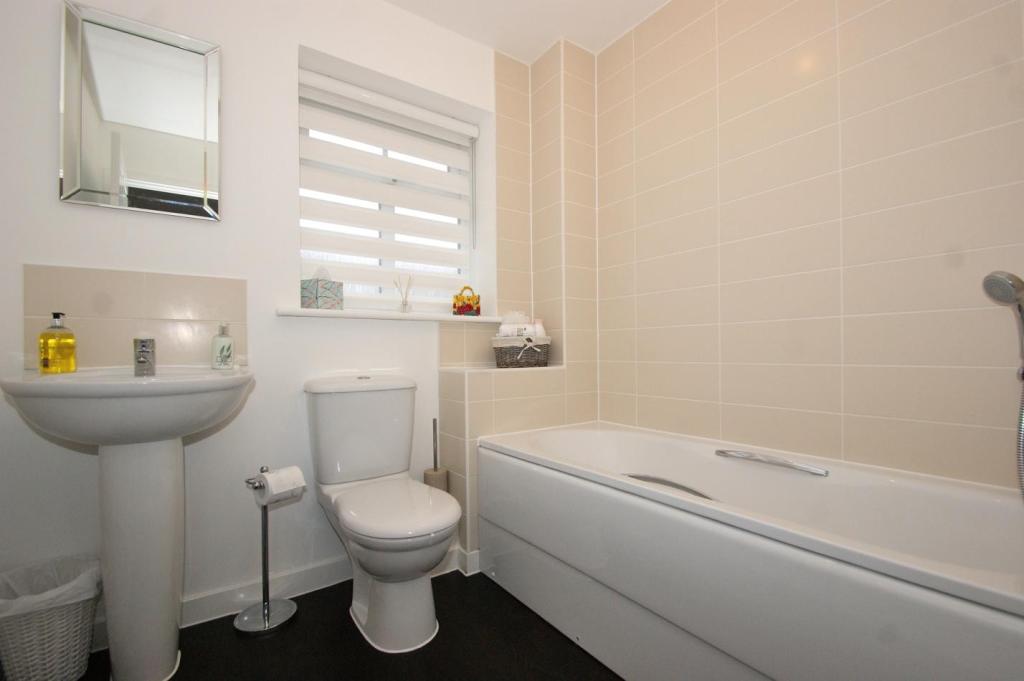
Family Bathroom
Obscure UPVC double glazed window to front, three piece suite comprising closed couplde w/c, pedestal wash hand basin with mixer tap and tiled splash back, panel bath with mixer shower tap, ceramic tile surround, heated stainless steel towel rail, smooth ceiling
Rear Garden 10.06m (33') x 9.14m (30')
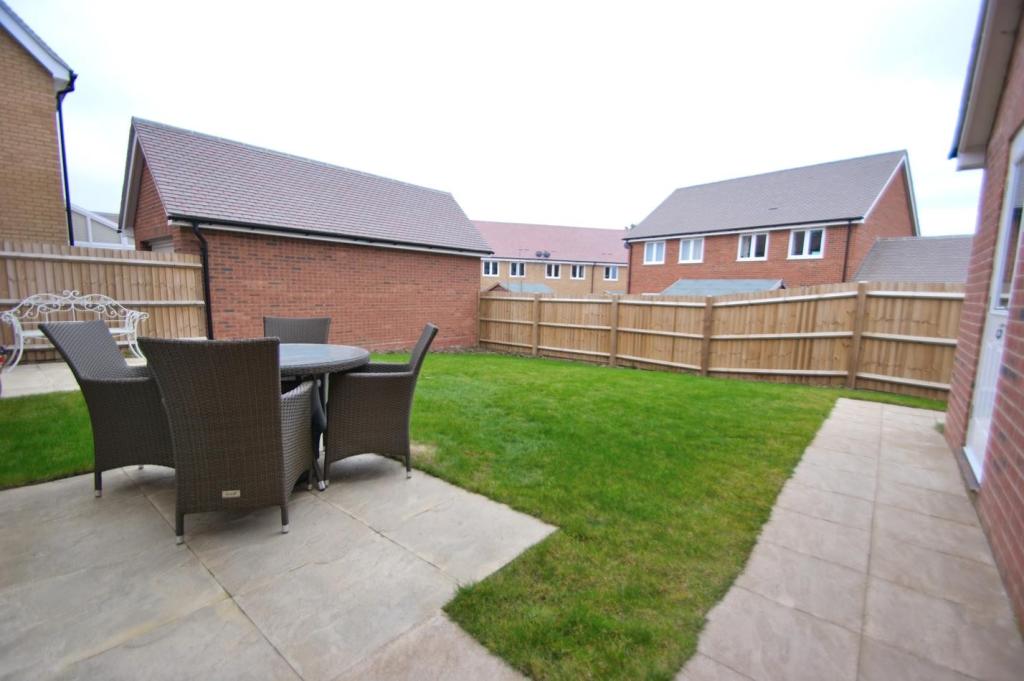
Commencing with a paved patio area with matching pathway leading to garage entrance, the remainder is laid to lawn with fenced surround. Side access gate to the front.
Frontage
The front garden is shingle and wood chipped with low maintenance shrubbery. An independent driveway provides off street parking for two cars and vehicular access to the detached garage.
Detached Garage 7.01m (23') x 3.05m (10')
Up and over door to front, power and light, personal door to rear, pitched and tiled roof with potential for eaves storage
**
Full Details from Beresfords Website
Listed by
Chelmsford
Beresfords Residential
Reference: 51334037
EPC Rating & Upgrade Cost
Fetching EPC data… Refresh this page in a moment.
Flood risk
Zone: 1
Risk: Low
Job (default Low)
Floorplans
Floor Plan
Price history
10% since 2014
| Event | Date | Price | % change |
|---|---|---|---|
| Sold | 29/06/2015 (11 years ago) | £375,000 | +10.3% |
| Sold | 30/06/2014 (12 years ago) | £340,000 | — |
Source: HM Land Registry Price Paid Data. Crown copyright.
Sold Comparables
Same street and nearby sales within 0.25 miles (last 5 years). Data from Land Registry Price Paid.
| Address | Price | Date | Type |
|---|---|---|---|
| 10 MAGWITCH CLOSE, CHELMSFORD, ESSEX, CM1 4YE | £425,000 | 20/06/2025 | Detached |
| Same street 14 EMBERSON CROFT, CHELMSFORD, ESSEX, CM1 4FD | £490,000 | 13/12/2024 | Semi-detached |
| Same street 32 EMBERSON CROFT, CHELMSFORD, ESSEX, CM1 4FD | £433,500 | 18/01/2024 | Terraced |
| Same street 6 EMBERSON CROFT, CHELMSFORD, ESSEX, CM1 4FD | £530,000 | 20/12/2023 | Terraced |
| 113 PATCHING HALL LANE, CHELMSFORD, ESSEX, CM1 4BY | £557,000 | 17/11/2023 | Detached |
| 3 LONGLEAT CLOSE, CHELMSFORD, ESSEX, CM1 4DQ | £860,000 | 27/07/2023 | Detached |
| Same street 21 EMBERSON CROFT, CHELMSFORD, ESSEX, CM1 4FD | £467,500 | 24/02/2023 | Semi-detached |
| Same street 34 EMBERSON CROFT, CHELMSFORD, ESSEX, CM1 4FD | £465,000 | 25/11/2022 | Terraced |
| 21 DOMBEY CLOSE, CHELMSFORD, ESSEX, CM1 4YF | £700,000 | 18/11/2022 | Detached |
| Same street 5 EMBERSON CROFT, CHELMSFORD, ESSEX, CM1 4FD | £485,000 | 09/11/2022 | Semi-detached |
| Same street 36 EMBERSON CROFT, CHELMSFORD, ESSEX, CM1 4FD | £348,000 | 06/05/2022 | Terraced |
| 70 QUILP DRIVE, CHELMSFORD, ESSEX, CM1 4YD | £450,000 | 11/11/2021 | Detached |
| 82 BERWICK AVENUE, CHELMSFORD, ESSEX, CM1 4BD | £675,000 | 22/09/2021 | Detached |
| 7 COWLIN MEAD, CHELMSFORD, ESSEX, CM1 4FJ | £483,500 | 27/08/2021 | Detached |
Street average: £459,857 (7 sales)
Area average: £592,929 (7 sales)
Capital growth trend
Land Registry outcode average: last 12 months vs 5y and 10y ago (from sold prices).
House Price Index (HM Land Registry — official index, not sold-price averages): Chelmsford. Series: Detached. As of April 2026.
Rental Range
Estimated market rent for Chelmsford. Low = conservative, Realistic = average, Optimistic = best case.
Based on Local Authority from postcode lookup → Chelmsford.
LHA (30th percentile) floor for Chelmsford: £1,197/mo (Apr 2025 – Mar 2026)
Location
Nearby
Nearest stations, universities and amenities (distance from property).
| Type | Name | Distance |
|---|---|---|
| Bus stop | Woodhall Road | 0.1 miles |
| Shop | Main Style | 0.5 miles |
| Shop | Prima Master Dry Cleaners | 0.5 miles |
| Train station | Chelmsford | 1.6 miles |
| University | Writtle School of Design | 2.1 miles |
| Train station | Beaulieu Park | 2.5 miles |
| Hospital | Braintree Community Hospital | 9.0 miles |
| Hospital | St Peter's Hospital | 9.2 miles |
Street-level crime
| Category | Count |
|---|---|
| Violence and sexual offences | 77 |
| Anti-social behaviour | 25 |
| Criminal damage and arson | 11 |
| Public order | 8 |
| Other theft | 7 |
| Shoplifting | 5 |
| Drugs | 4 |
| Burglary | 3 |
| Other crime | 3 |
| Robbery | 2 |
| Possession of weapons | 1 |
| Vehicle crime | 1 |
| Total incidents | 147 |
Within 1 mile during May 2026. Source: data.police.uk (England & Wales).
Schools nearby
Nearest open schools with Ofsted ratings (England). Closed schools are not shown. Data from Get Information about Schools and Ofsted.
| Name | Type | Distance | Ofsted |
|---|---|---|---|
| Columbus School and College | Other | 0.4 miles | Good — 16 Sep 2024 |
| Broomfield Primary School | Primary | 0.5 miles | Good — 14 Nov 2013 |
| St John Payne Catholic School, Chelmsford | Secondary | 0.5 miles | Good — 4 Feb 2016 |
| St Pius X Catholic Primary School | Primary | 0.7 miles | Good — 22 Nov 2016 |
| Tanglewood Nursery School | Nursery | 0.7 miles | Outstanding — 30 Jul 2019 |
Rental Comparables
Rental listings exist nearby, but none matched the 3-bedroom count for this property.
Rent-driven metrics
Based on Area rent estimate.
- Rent ratio — Monthly rent ÷ purchase price (1% rule). 1%+ = strong, 0.8–1% = okay, <0.8% = weak for cashflow.
- Max investor price — Rent ÷ 0.8%; the price at which rent would be 0.8% of price (Stoke-style target).
- Target investor price — Rent ÷ 1%; the price at which rent would be 1% of price (strong cashflow band).
- Gross yield — Annual rent as % of purchase price (no costs).