54 HADRIAN WAY
WIMBORNE, CORFE MULLEN, DORSET BH21 3XF
Property details
Tenure
FREEHOLD
Floor area
55 m²
Council tax band
C
EPC rating
C
Last sold
£335,000 Mar 2026
Price per m²
£6,091/m²
Local average
£393,158 (-14.8%)
Deprivation
Decile 8 (25,892 of 33,755)
Street crime
28 incidents within 1 mile (May 2026)
Key features
- Desirable Cul-De-Sac Location
- Driveway Parking and Garage
- Well-presented throughout
Additional details
- Parking
- Garage
- Garden
- Yes
Description
**
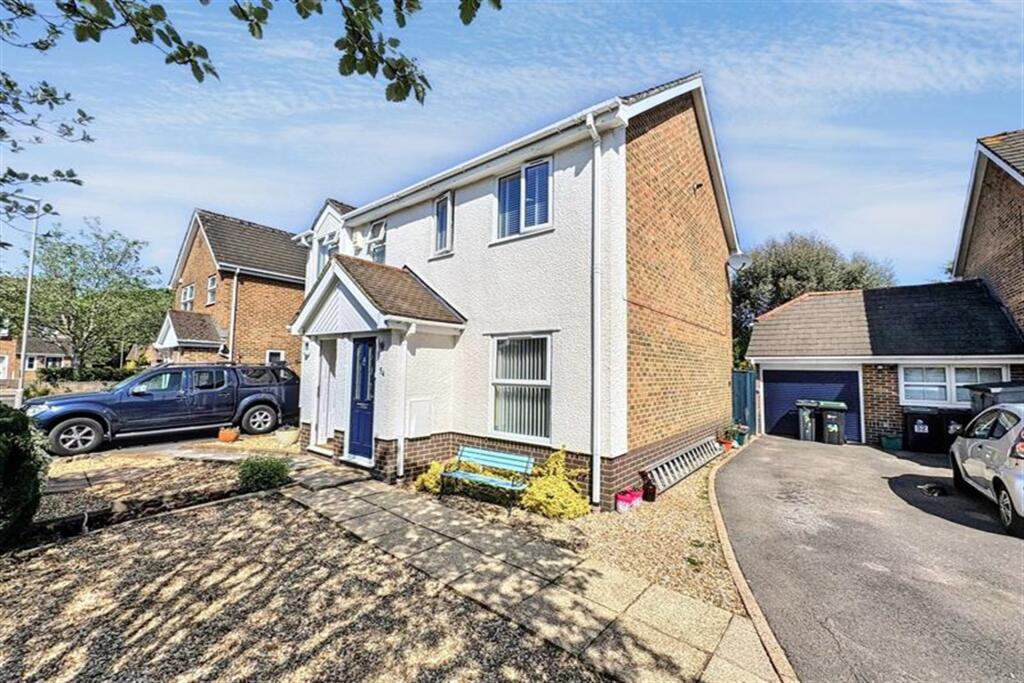
Situated within the highly desirable Roman Heights development, adjacent to protected heathland, this well-presented semi-detached home offers an excellent opportunity to reside in the sought-after village of Corfe Mullen.
The area is well-regarded for its reputable schools, local shops, and a range of amenities. The nearby towns of Wimborne Minster and Broadstone provide further conveniences and are easily accessible.
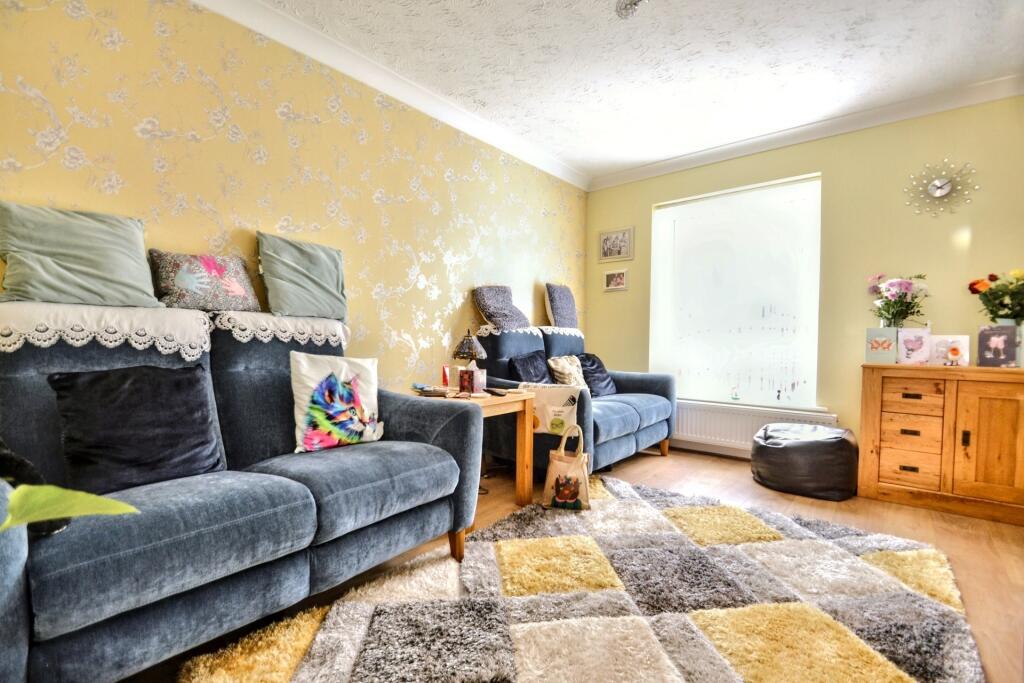
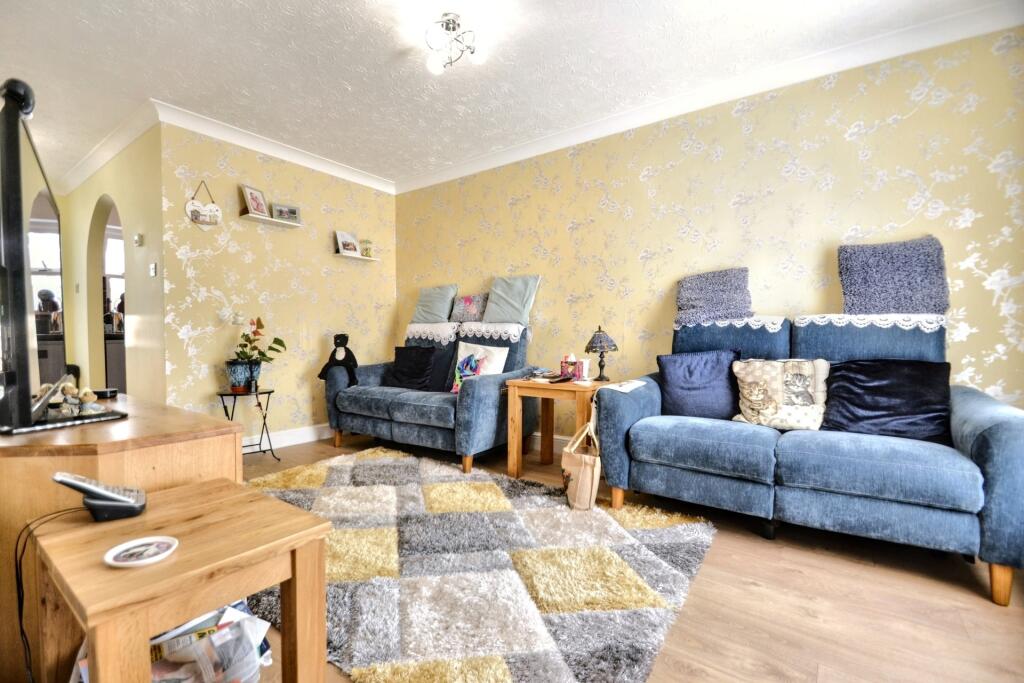
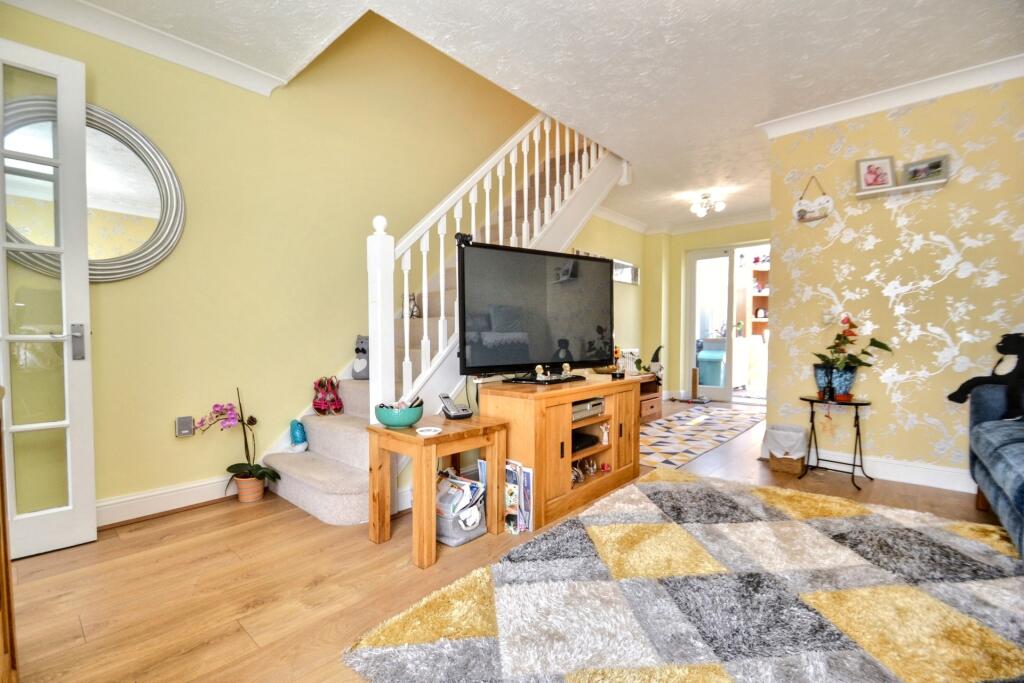
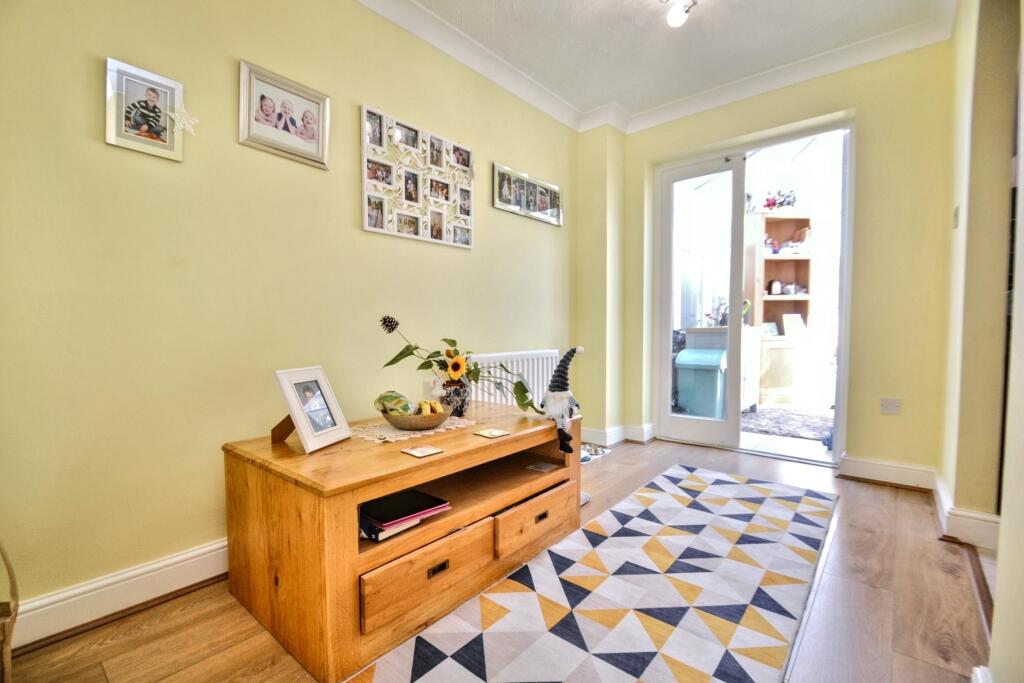
The property has been well maintained and offers thoughtfully arranged accommodation throughout. The ground floor includes an entrance porch that opens into a comfortable sitting room with stairs rising to the first floor.
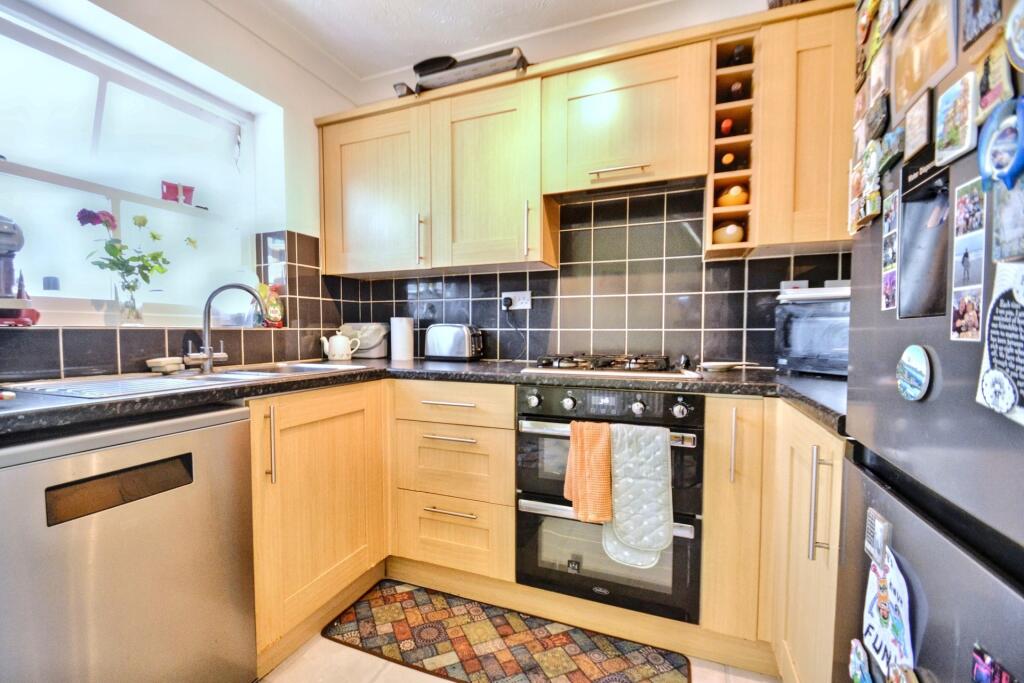
A separate dining area leads through to the kitchen, which is fitted with a range of base and eye-level units, space for a freestanding fridge/freezer, oven, and hob. There is also provision for a dishwasher.
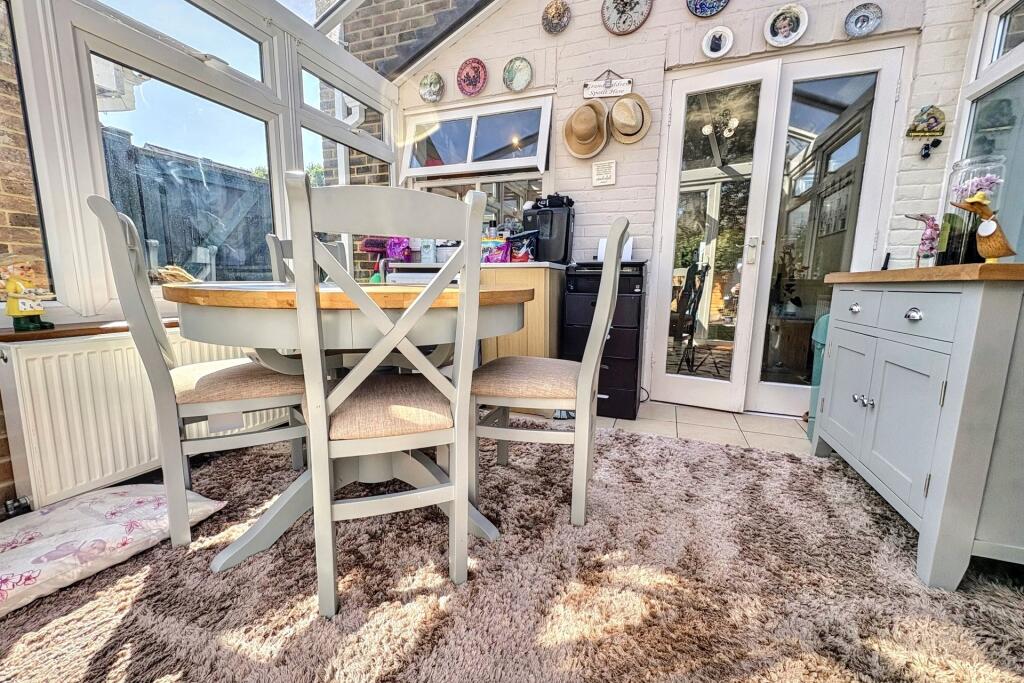
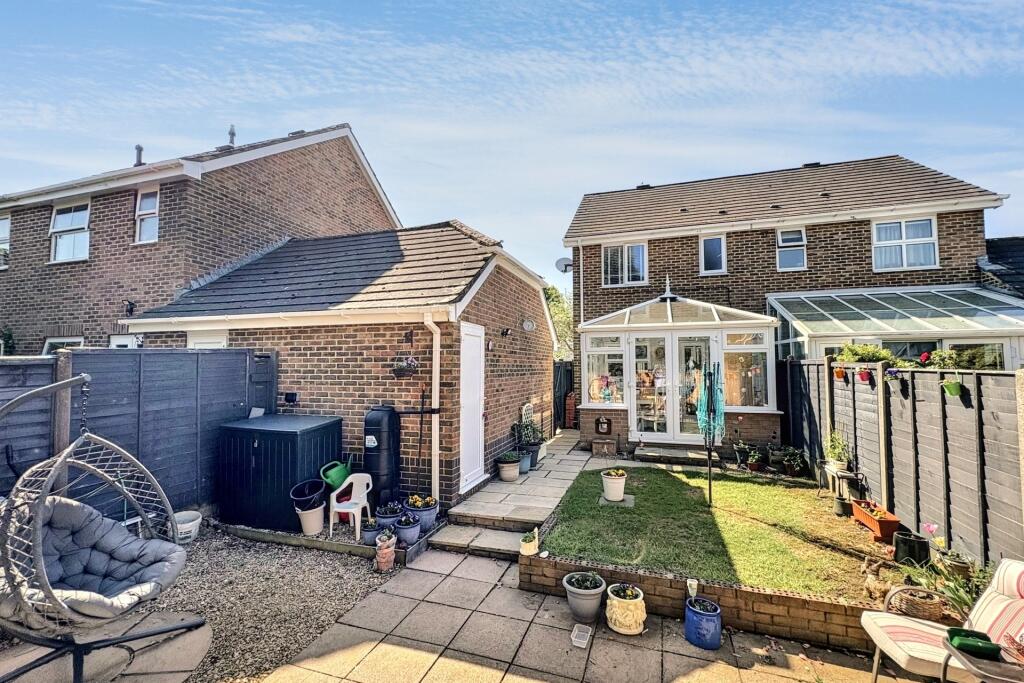
To the rear, the conservatory provides an attractive outlook over the garden and benefits from a radiator, fitted unit, and plumbing for a washing machine, making it a versatile space.
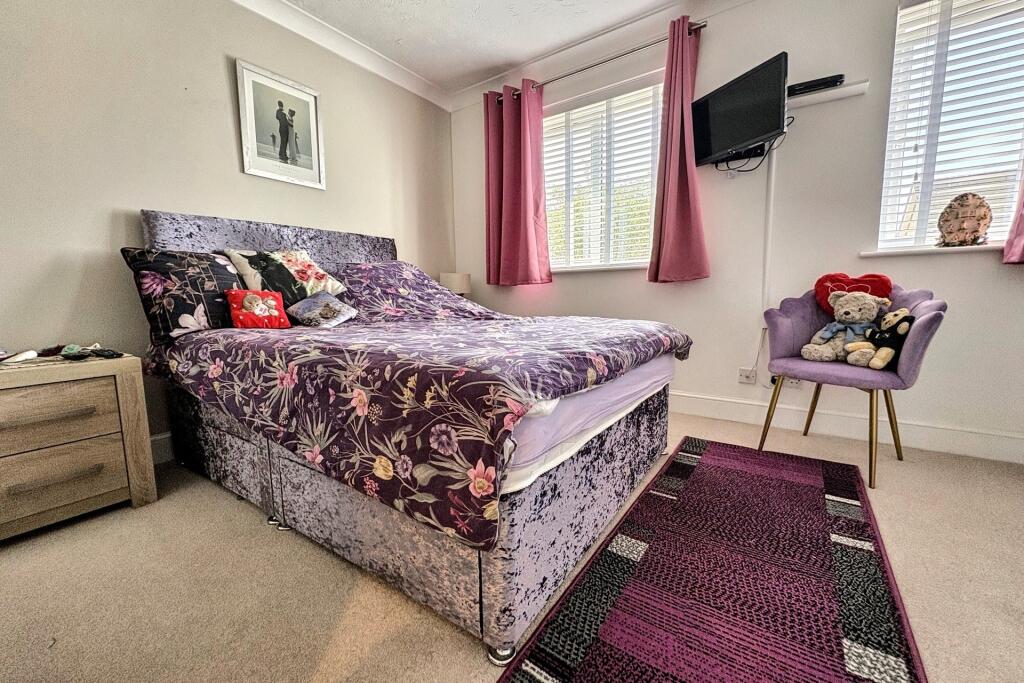
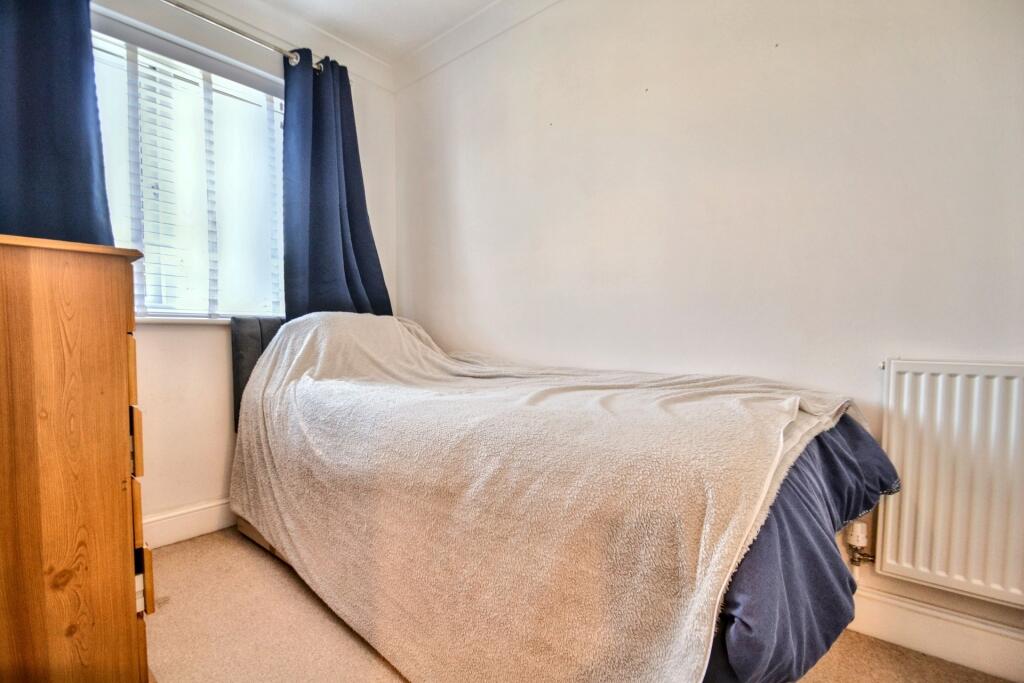
Upstairs, the first-floor landing houses a fitted airing cupboard. There are two well-proportioned bedrooms, both featuring built-in wardrobes. The bathroom is fitted with a modern white three-piece suite.
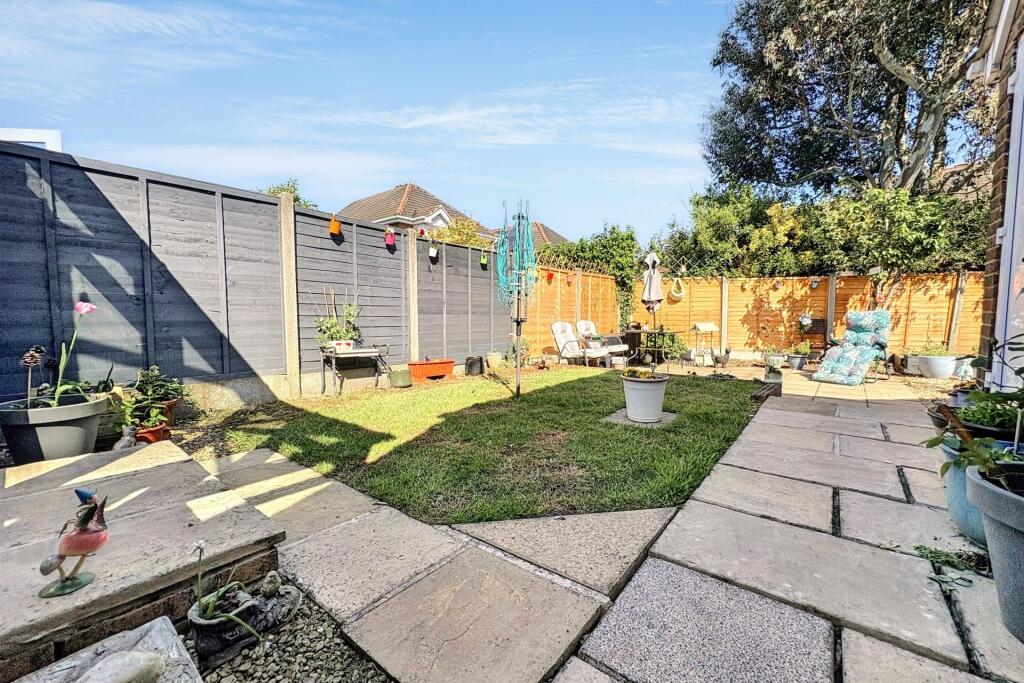
Externally, the property offers driveway parking leading to a garage. The front garden is attractively landscaped with shingle and mature planted borders. The rear garden is a particular highlight, featuring a lawn, patio area, shingled seating space, and established planting, ideal for outdoor entertaining and relaxation.
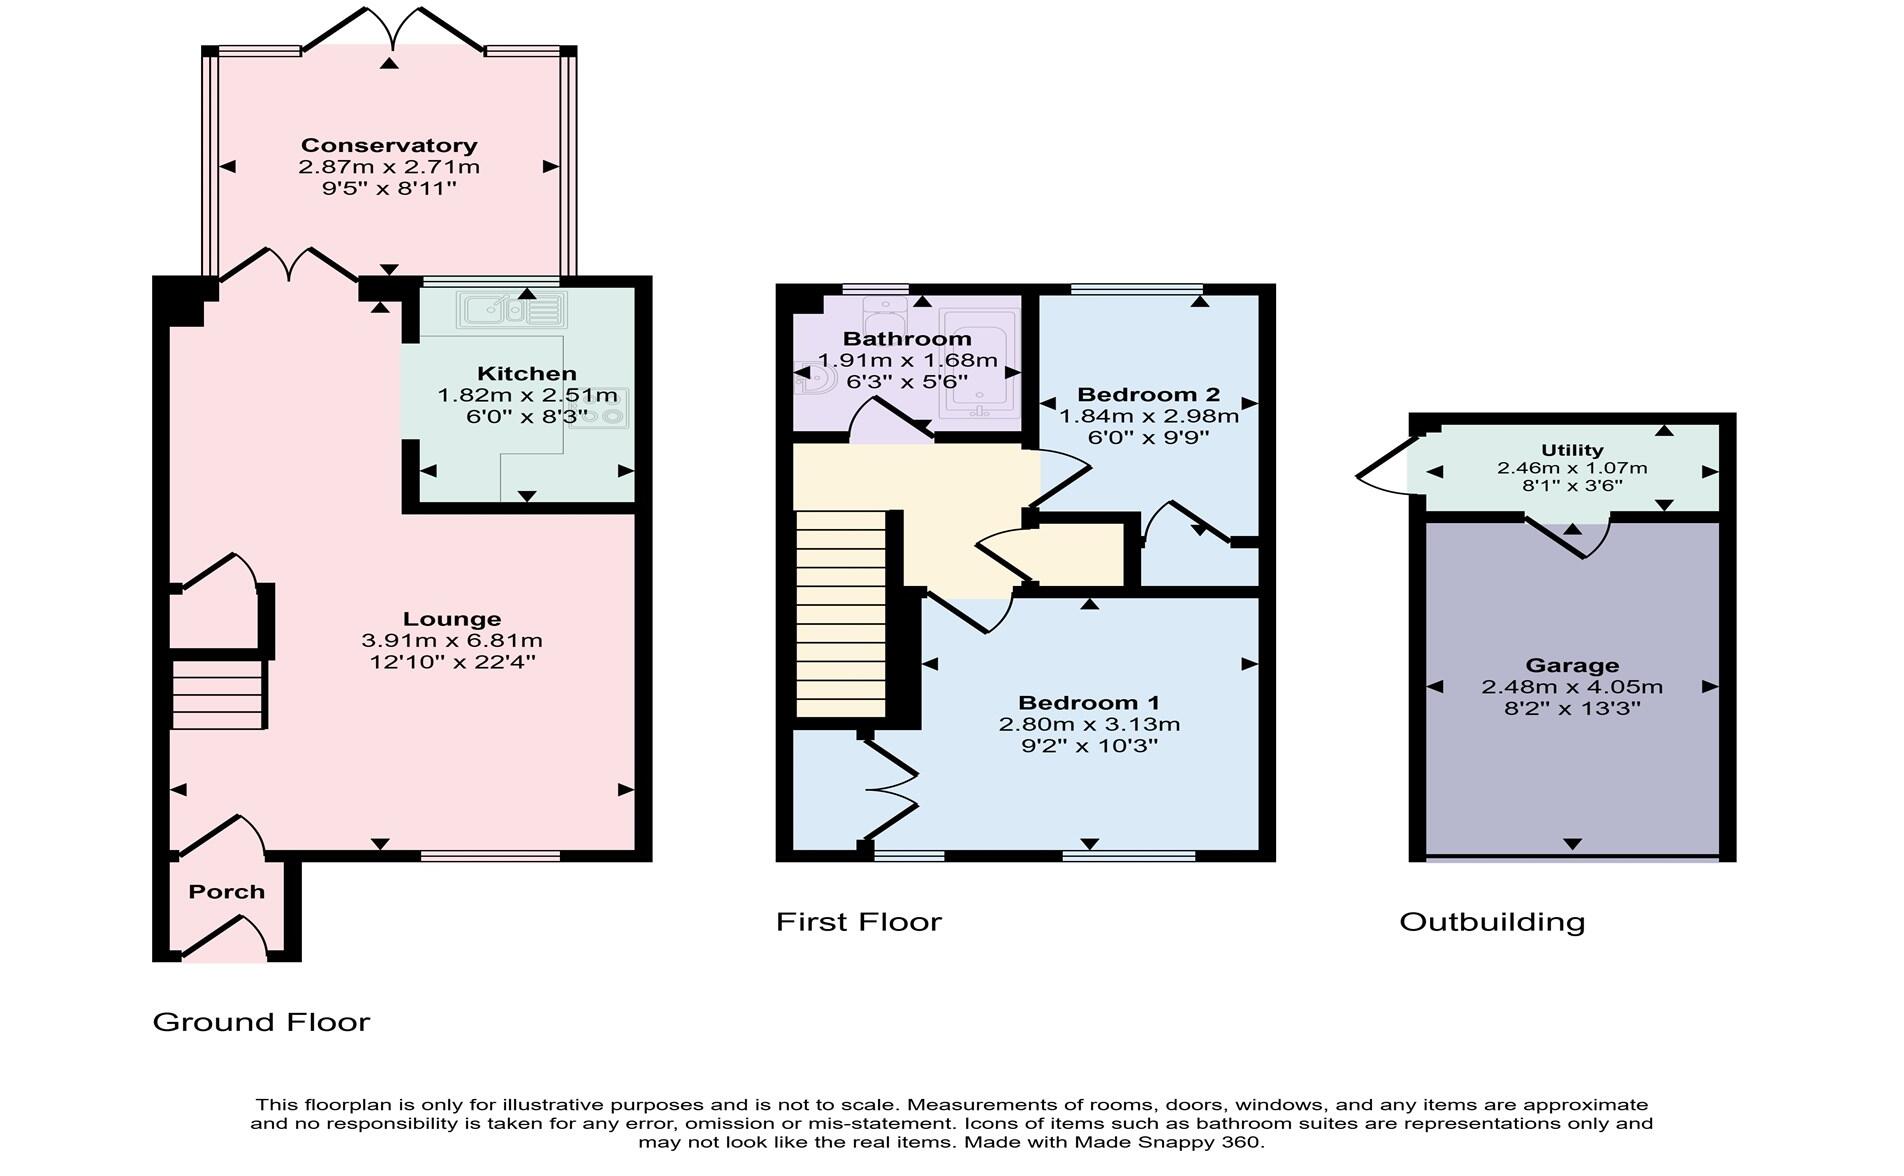
Lounge 6.81m (22'4) x 3.91m (12'10)
Conservatory 2.87m (9'5) x 2.71m (8'11)
Kitchen 2.51m (8'3) x 1.82m (6')
Bedroom 1 3.13m (10'3) x 2.8m (9'2)
Bedroom 2 2.98m (9'9) x 1.84m (6'0)
Bathroom 1.91m (6'3) x 1.68m (5'6)
Garage 4.05m (13'3) x 2.48m (8'2)
Utility Room 2.46m (8'1) x 1.07m (3'6)
Additional Information
Tenure: Freehold
Council Tax Band C
Parking: Garage and Driveway
Utilities: Mains Electricity
Mains Gas
Mains Water
Drainage: Mains Drainage
Broadband: Refer to ofcom website
Mobile Signal: Refer to ofcom website
Flood Risk: Very Low
For more information refer to gov.uk, check long term flood risk
ALL MEASUREMENTS QUOTED ARE APPROX. AND FOR GUIDANCE ONLY. THE FIXTURES, FITTINGS & APPLIANCES HAVE NOT BEEN TESTED AND THEREFORE NO GUARANTEE CAN BE GIVEN THAT THEY ARE IN WORKING ORDER. YOU ARE ADVISED TO CONTACT THE LOCAL AUTHORITY FOR DETAILS OF COUNCIL TAX. PHOTOGRAPHS ARE REPRODUCED FOR GENERAL INFORMATION AND IT CANNOT BE INFERRED THAT ANY ITEM SHOWN IS INCLUDED.
These particulars are believed to be correct but their accuracy cannot be guaranteed and they do not constitute an offer or form part of any contract.
Solicitors are specifically requested to verify the details of our sales particulars in the pre-contract enquiries, in particular the price, local and other searches, in the event of a sale.
VIEWING**
Strictly through the vendors agents Goadsby
Listed by
Broadstone
Goadsby
Reference: 172881248
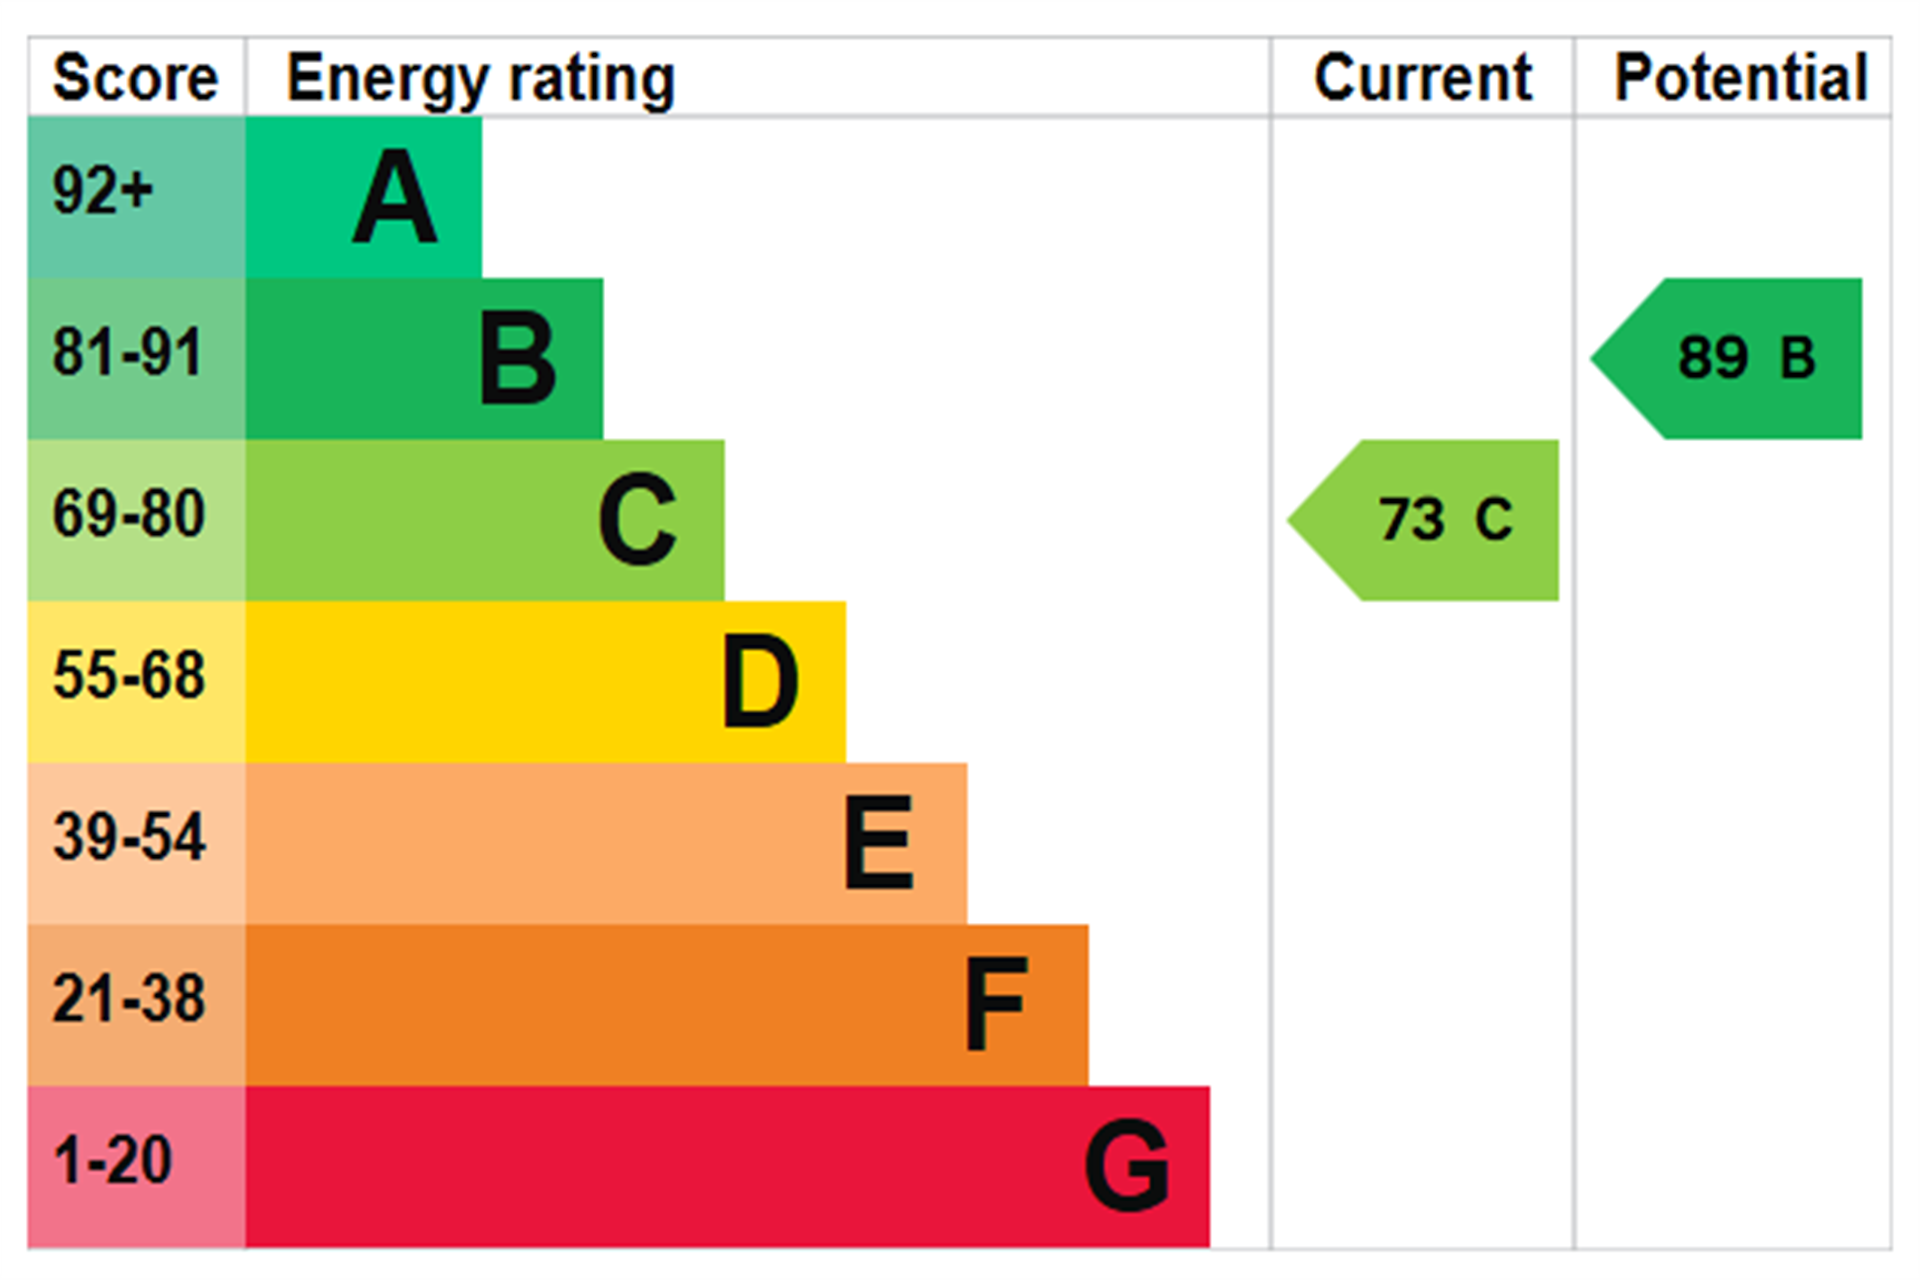
EPC Rating & Upgrade Cost
Current rating: C
Potential rating: B
Inspection date: 02/02/2024
Expiry date: 01/02/2034
Current heating cost: £588/year
Potential heating cost: £532/year
Est. upgrade cost to C: £10,500
Recommendations
- Floor insulation (suspended floor) (£800 - £1,200)
- Solar water heating (£4,000 - £6,000)
- Solar photovoltaic panels, 2.5 kWp (£3,500 - £5,500)
Flood risk
Zone: 1
Risk: Low
Job (default Low)
Floorplans
Other
EPC Graphs
Other
Price history
44% since 2019
| Event | Date | Price | % change |
|---|---|---|---|
| Sold | 11/03/2026 (4 months ago) | £335,000 | +43.8% |
| Sold | 27/08/2019 (6 years ago) | £233,000 | — |
Source: HM Land Registry Price Paid Data. Crown copyright.
Sold Comparables
Same street and nearby sales within 0.25 miles (last 5 years). Data from Land Registry Price Paid.
| Address | Price | Date | Type |
|---|---|---|---|
| 57 HADRIAN WAY, CORFE MULLEN, WIMBORNE, DORSET, BH21 3XF | £337,500 | 01/12/2023 | Semi-detached |
| 92 HADRIAN WAY, CORFE MULLEN, WIMBORNE, DORSET, BH21 3XF | £425,000 | 18/11/2022 | Semi-detached |
| 4 WINDGREEN, CORFE MULLEN, WIMBORNE, DORSET, BH21 3HX | £360,000 | 18/05/2022 | Semi-detached |
Area average: £374,167 (3 sales)
Capital growth trend
Land Registry outcode average: last 12 months vs 5y and 10y ago (from sold prices).
House Price Index (HM Land Registry — official index, not sold-price averages): Dorset. Series: Semi-detached. As of April 2026.
Rental Range
Estimated market rent for Dorset. Low = conservative, Realistic = average, Optimistic = best case.
Based on Local Authority from postcode lookup → Dorset.
LHA (30th percentile) floor for West Wiltshire: £723/mo (Apr 2025 – Mar 2026)
Location
Nearby
Nearest stations, universities and amenities (distance from property).
| Type | Name | Distance |
|---|---|---|
| Bus stop | Windgreen | 0.2 miles |
| Shop | Asda Express | 0.2 miles |
| Shop | Spar | 0.8 miles |
| Train station | Hamworthy | 3.6 miles |
| Train station | Poole | 4.2 miles |
| Hospital | Kings Park Hospital | 8.4 miles |
| Hospital | Royal Bournemouth Hospital | 8.5 miles |
| University | Health Services University | 8.7 miles |
Street-level crime
| Category | Count |
|---|---|
| Anti-social behaviour | 9 |
| Violence and sexual offences | 9 |
| Vehicle crime | 3 |
| Burglary | 2 |
| Criminal damage and arson | 2 |
| Other theft | 2 |
| Shoplifting | 1 |
| Total incidents | 28 |
Within 1 mile during May 2026. Source: data.police.uk (England & Wales).
Schools nearby
Nearest open schools with Ofsted ratings (England). Closed schools are not shown. Data from Get Information about Schools and Ofsted.
| Name | Type | Distance | Ofsted |
|---|---|---|---|
| Lockyer's Middle School | Primary | 0.4 miles | Good — 20 Nov 2022 |
| Corfe Hills School | Secondary | 0.6 miles | Good — 17 Oct 2021 |
| Rushcombe First School | Primary | 0.7 miles | Outstanding — 30 Jan 2023 |
| Henbury View First School | Primary | 0.8 miles | Good — 15 Jan 2024 |
| South West Regional Assessment Centre | Other | 1.1 miles | — (No rating) |
Rental Comparables
Loading rental comparables for this postcode. Refresh in a few minutes.
Rent-driven metrics
Based on Area rent estimate.
- Rent ratio — Monthly rent ÷ purchase price (1% rule). 1%+ = strong, 0.8–1% = okay, <0.8% = weak for cashflow.
- Max investor price — Rent ÷ 0.8%; the price at which rent would be 0.8% of price (Stoke-style target).
- Target investor price — Rent ÷ 1%; the price at which rent would be 1% of price (strong cashflow band).
- Gross yield — Annual rent as % of purchase price (no costs).