BLUE SEAS
CHURCH STREET, MINEHEAD, SOMERSET TA24 5JU
£265,000
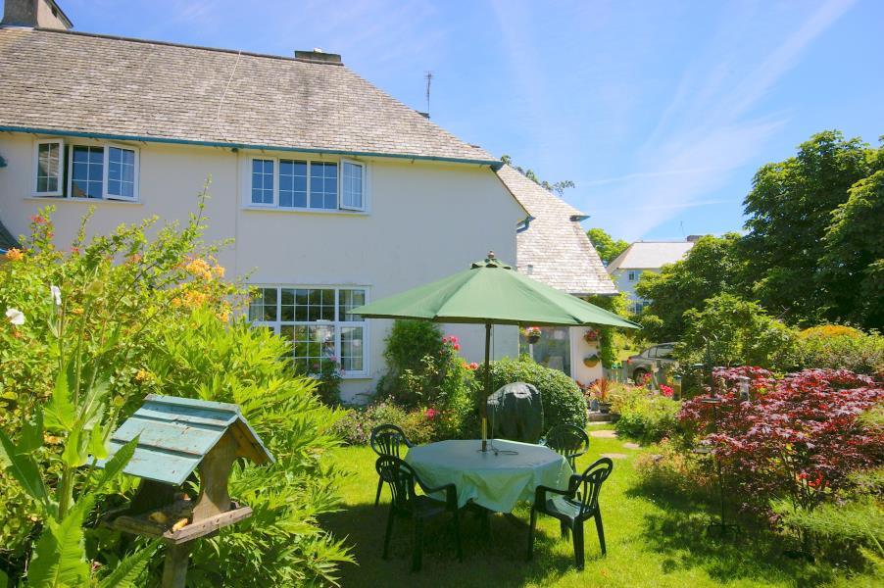
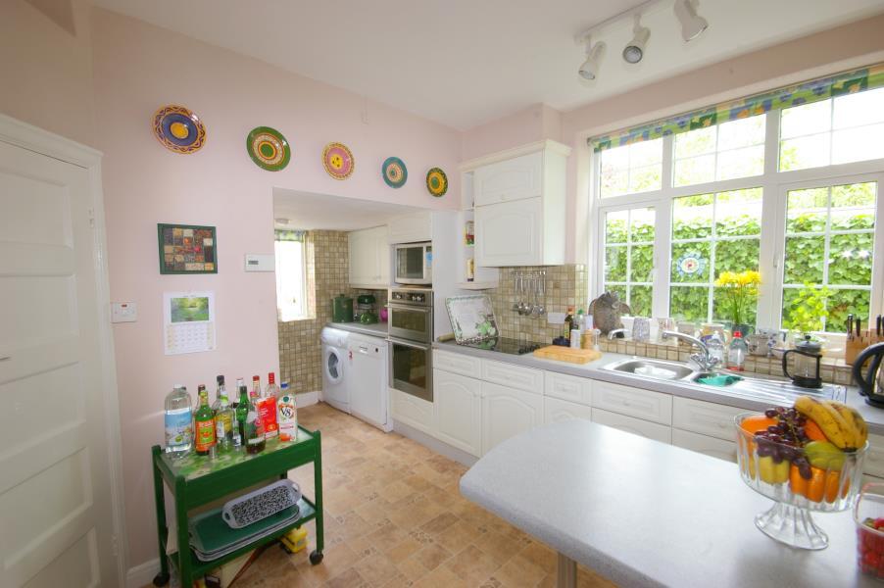
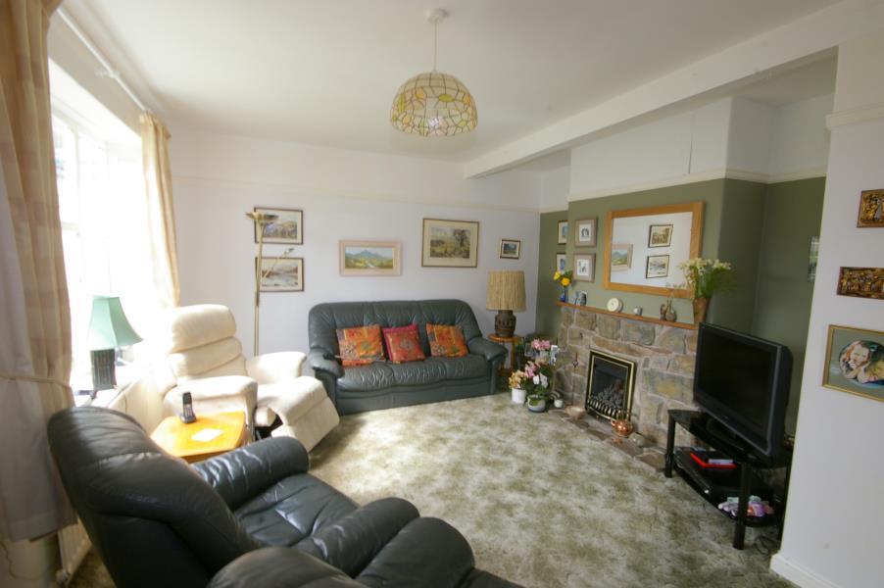
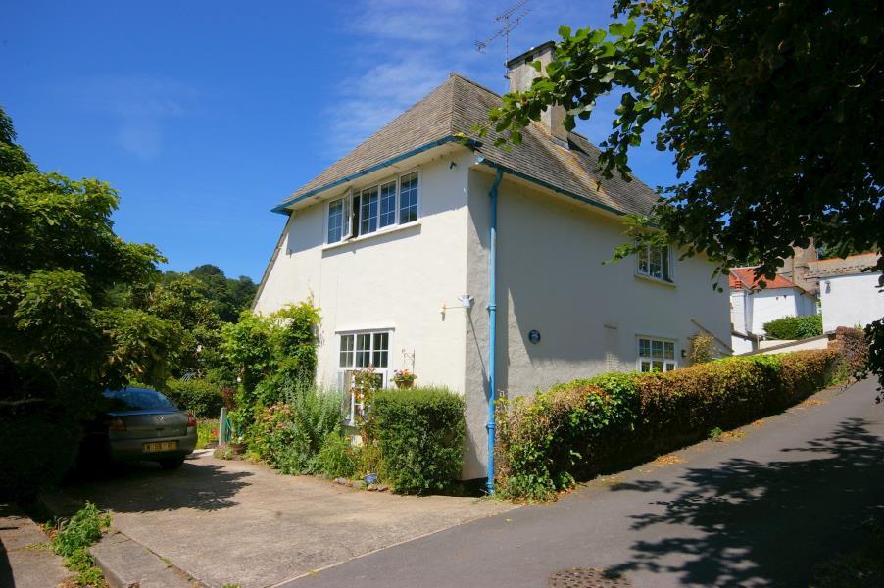
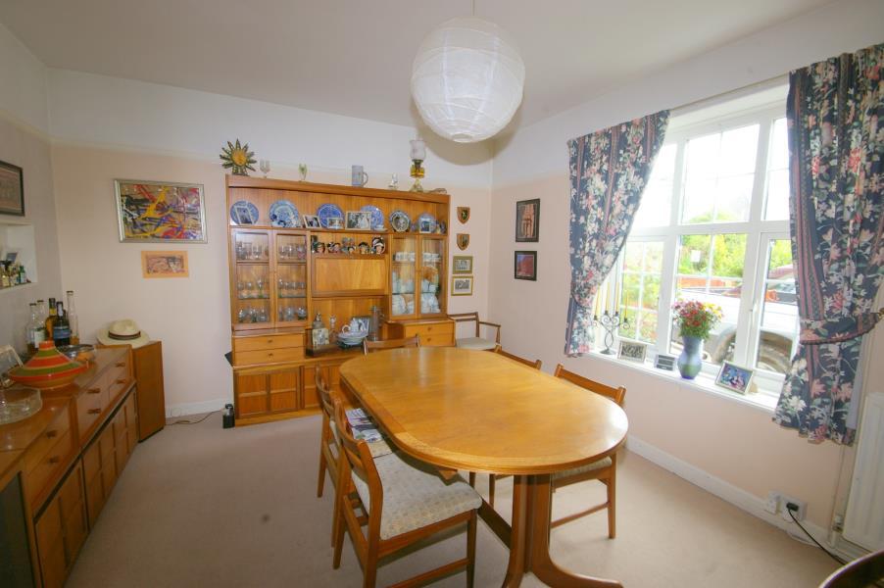
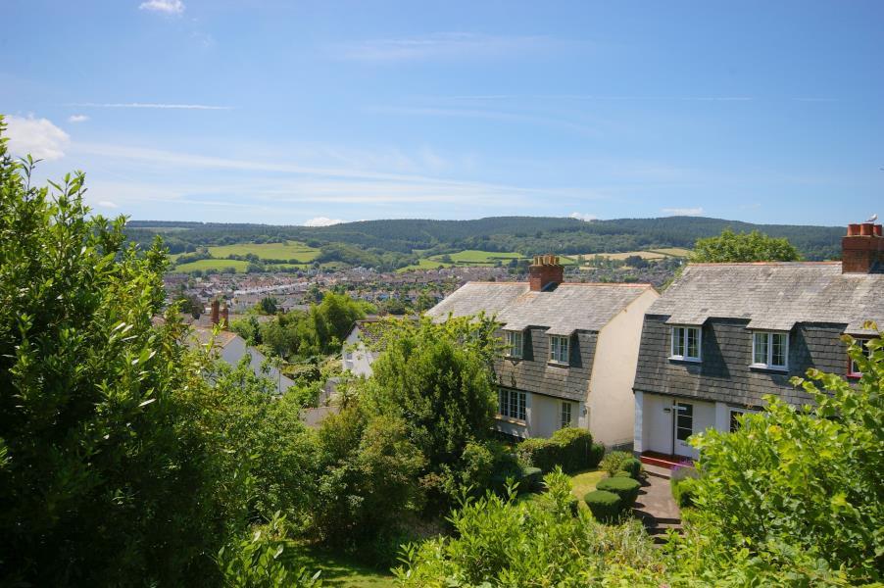
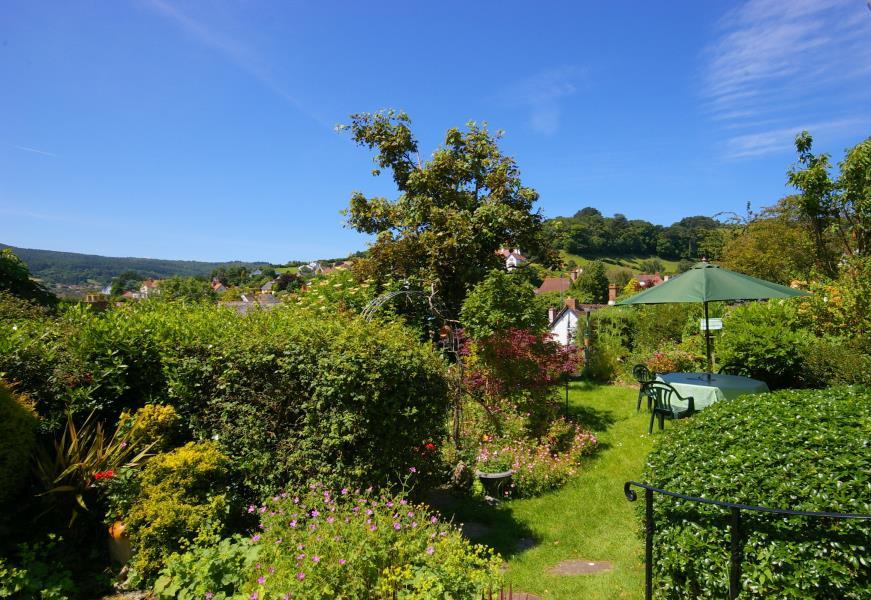
Photo 1 Photo 2 Photo 3 Photo 4 Photo 5 Photo 6 Photo 7
/ 7
Property details
Tenure
FREEHOLD
Floor area
132 m²
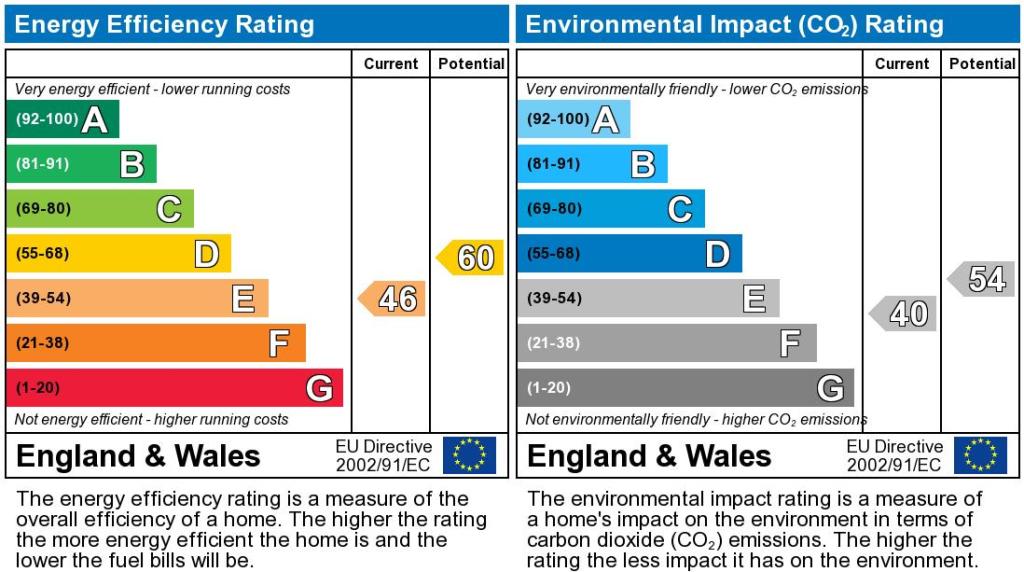
EPC rating
E
Year built
England and Wales: 1930-1949
Last sold
£245,000 Jun 2016
Price per m²
£2,008/m²
Local average
£317,000 (-16.4%)
Deprivation
Decile 4 (13,348 of 33,755)
Street crime
78 incidents within 1 mile (May 2026)
Key features
- Semi-Detached House
- Four Bedrooms
- Two Reception Rooms
- Beautiful Gardens
- Off Road Parking
- Glorious Views
- Double Glazing
- Central Heating
Additional details
- Parking
- Yes
- Garden
- Yes
Description
Situation:
The property is situated within the popular coastal resort of Minehead, known as the gateway to Exmoor, an area of outstanding natural beauty, which boasts a good range of local amenities including local shops and supermarkets as well as first, middle and upper schools, doctors and dentists and a modern hospital. The county town of Taunton lies some 26 miles to the south and boasts a further range of high street shops as well as good access links to the M5 and A303 and a mainline rail link to London Paddington.
Directions:
From our office proceed towards the seafront turning left into The Avenue. Take the second left into Blenheim Road and then the first left onto Martlet Road. Follow the road up the hill and after passing the wall memorial take the next left into The Ball. From here follow the road around to the right and then left, proceed down the road and the property can be found on the right hand side marked with our for sale board.
Entrance Porch:
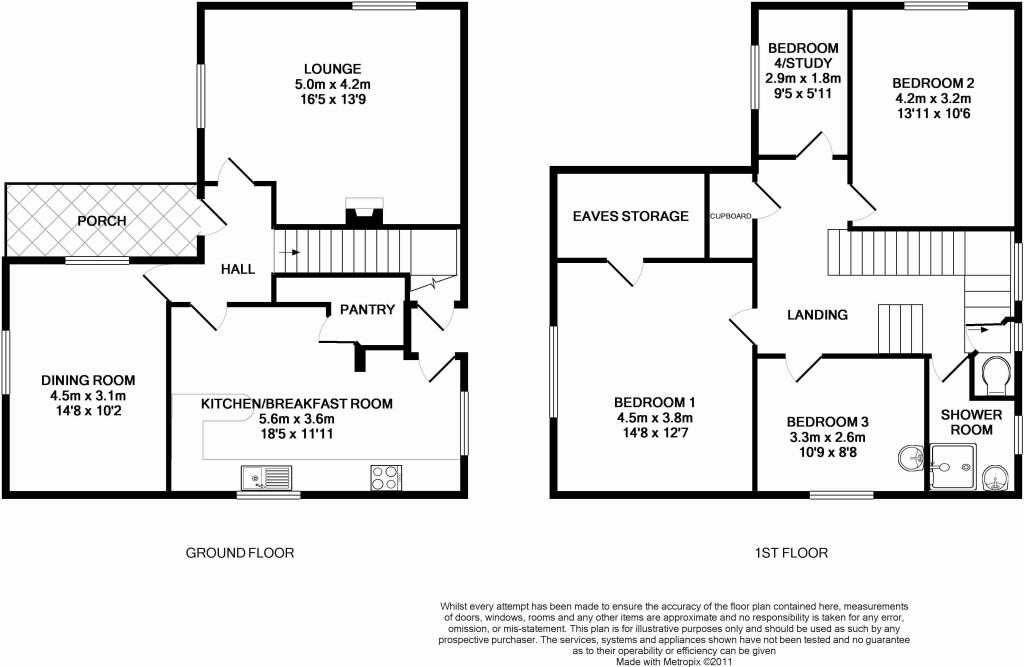
Large entrance porch with double glazed doors to the front aspect which makes a lovely seating area and provides glorious views. Tiled flooring and opaque window.
Entrance Hall:
With door to the entrance porch. Stairs to the first floor landing, tiled flooring, radiator and picture rail.
Sitting Room: 17’7 x 13’9
Double glazed window with views over the garden, North Hill and the surrounding Exmoor countryside and a further double glazed window. Fire place with stone surround and hearth and wooden mantle over, inset with a feature gas fire. Radiator and picture rail.
Dining Room: 14’7 x 11’11
Two double glazed windows. Radiator and picture rail.
Kitchen / Breakfast Room: 16’5 x 10’5
Two double glazed windows and door to the covered rear entrance porch. Fitted with a matching range of base and eye level units with roll edge work surface inset with a one and half bowl stainless steel sink unit and single drainer. Integrated eye level double oven with ceramic hob and extractor hood over. Space and plumbing for automatic washing machine and dishwasher and space for tall fridge freezer. Breakfast bar, built in storage cupboard and walk in pantry cupboard, radiator and original servant’s bells.
First Floor Half Landing:
Double glazed window and picture rail.
Cloakroom:
Opaque double glazed window and low level WC.
Shower Room:
Separate shower cubicle with mains shower and pedestal wash hand basin. Radiator and fully tiled walls. Opaque double glazed window.
First Floor Landing:
Access to roof space, picture rail and storage cupboard.
Bedroom One: 14’7 x 11’11
Double glazed window with glorious views to the surrounding Exmoor countryside. Large walk in airing cupboard housing gas fired central heating boiler and factory lagged hot water tank. Picture rail and radiator.
Bedroom Two: 13’9 x 11’7
Double glazed window with views over the garden and towards North Hill. Built in wardrobe, picture rail and radiator.
Bedroom Three: 10’4 x 8’5
Double glazed window. Wall mounted wash hand basin, radiator and picture rail.
Bedroom Four: 9’6 x 5’5
Double glazed window and picture rail.
Store: 9’8 x 8’6
This is a former coal hole with power and light and now utilised as a store/workshop.
Outside:
The property boasts a large garden over two distinct levels and affords a good degree of privacy as well as providing stunning views of both North Hill and the surrounding countryside. The garden has a large expanse of lawn together with mature flower and shrub borders and a variety of trees, there is also a paved patio area and a fishpond. The property also benefits from off road parking for 2/3 vehicles.
Services:
Mains water, drainage, gas and electric.
Council Tax:
Band E.
Listed by
Minehead
Pointer Properties
Reference: 58309685
EPC Rating & Upgrade Cost
Current rating: E
Potential rating: D
Inspection date: 20/05/2011
Expiry date: 19/05/2021 (expired)
Current heating cost: £1,347/year
Potential heating cost: £975/year
Est. upgrade cost to C: £23,213
Recommendations
- Cavity wall insulation (£100 - £300)
- Low energy lighting for all fixed outlets (£13)
- Replace boiler with new condensing boiler (£1,500 - £3,500)
- Solar water heating (£4,000 - £6,000)
- Solar photovoltaic panels, 2.5 kWp (£11,000 - £20,000)
Flood risk
Zone: 1
Risk: Low
Job (default Low)
Floorplans
Floorplan
EPC Graphs
EPC Graph
Price history
| Event | Date | Price | % change |
|---|---|---|---|
| Sold | 01/06/2016 (10 years ago) | £245,000 | — |
Source: HM Land Registry Price Paid Data. Crown copyright.
Sold Comparables
Same street and nearby sales within 0.25 miles (last 5 years). Data from Land Registry Price Paid.
| Address | Price | Date | Type |
|---|---|---|---|
| CLEVELANDS CHALETS 2 CHURCH ROAD, MINEHEAD, SOMERSET, TA24 5SA | £450,000 | 19/12/2023 | Semi-detached |
| ACORN LODGE NORTHFIELD ROAD, MINEHEAD, SOMERSET, TA24 5QH | £575,000 | 31/08/2023 | Semi-detached |
| Same street TURLEIGH CHURCH STREET, MINEHEAD, SOMERSET, TA24 5JU | £168,000 | 22/08/2022 | Terraced |
| 45 CLANVILLE GRANGE, MINEHEAD, SOMERSET WEST AND TAUNTON, SOMERSET, TA24 5PW | £290,000 | 25/07/2022 | Semi-detached |
| Same street THE WORKSHOP CHURCH STREET, MINEHEAD, SOMERSET WEST AND TAUNTON, SOMERSET, TA24 5JU | £169,000 | 08/04/2022 | Detached |
| WESTWOOD THE BALL, MINEHEAD, SOMERSET WEST AND TAUNTON, SOMERSET, TA24 5JJ | £335,000 | 03/02/2022 | Semi-detached |
| 29 VICARAGE ROAD, MINEHEAD, SOMERSET WEST AND TAUNTON, SOMERSET, TA24 5RP | £350,000 | 04/01/2022 | Semi-detached |
| OAKFIELD NORTHFIELD ROAD, MINEHEAD, SOMERSET WEST AND TAUNTON, SOMERSET, TA24 5QH | £625,000 | 17/12/2021 | Semi-detached |
| Same street LITTLE AUBOURN CHURCH STREET, MINEHEAD, SOMERSET WEST AND TAUNTON, SOMERSET, TA24 5JU | £485,000 | 27/09/2021 | Detached |
| THATCHCOT, 3 THE HOLLOWAY, MINEHEAD, SOMERSET WEST AND TAUNTON, SOMERSET, TA24 5PB | £370,000 | 14/09/2021 | Semi-detached |
| Same street CHERRILS CHURCH STREET, MINEHEAD, SOMERSET WEST AND TAUNTON, SOMERSET, TA24 5JU | £217,500 | 30/07/2021 | Terraced |
Street average: £259,875 (4 sales)
Area average: £427,857 (7 sales)
Capital growth trend
Land Registry outcode average: last 12 months vs 5y and 10y ago (from sold prices).
House Price Index (HM Land Registry — official index, not sold-price averages): South West. Series: Semi-detached. As of April 2026.
Rental Range
Estimated market rent for South West. Low = conservative, Realistic = average, Optimistic = best case.
Based on Region from postcode lookup → South West.
LHA (30th percentile) floor for Taunton & West Somerset: £997/mo (Apr 2025 – Mar 2026)
Location
Address
Church Street
Nearby
Nearest stations, universities and amenities (distance from property).
| Type | Name | Distance |
|---|---|---|
| Shop | Bucklers Barber | 0.3 miles |
| Shop | Foxilox | 0.3 miles |
| Bus stop | The Parade | 0.3 miles |
| Bus stop | Bancks Street | 0.3 miles |
| Train station | Minehead | 0.6 miles |
| Hospital | Minehead Community Hospital | 1.1 miles |
| Train station | Dunster | 2.2 miles |
| Hospital | Williton Community Hospital | 7.6 miles |
Street-level crime
| Category | Count |
|---|---|
| Violence and sexual offences | 42 |
| Anti-social behaviour | 9 |
| Criminal damage and arson | 6 |
| Public order | 6 |
| Shoplifting | 5 |
| Burglary | 4 |
| Vehicle crime | 4 |
| Other theft | 2 |
| Total incidents | 78 |
Within 1 mile during May 2026. Source: data.police.uk (England & Wales).
Schools nearby
Nearest open schools with Ofsted ratings (England). Closed schools are not shown. Data from Get Information about Schools and Ofsted.
| Name | Type | Distance | Ofsted |
|---|---|---|---|
| St Michael's Church of England First School | Primary | 0.2 miles | Good — 27 Jun 2019 |
| Aurora Foxes | Other | 0.5 miles | — (No rating) |
| Minehead First School | Primary | 0.5 miles | Good — 25 Mar 2024 |
| Minehead Middle School | Primary | 0.8 miles | Inadequate — 25 Apr 2023 |
| West Somerset College | Secondary | 1.2 miles | Requires improvement — 29 Jun 2023 |
Rental Comparables
Loading rental comparables for this postcode. Refresh in a few minutes.
Rent-driven metrics
Based on Area rent estimate.
- Rent ratio — Monthly rent ÷ purchase price (1% rule). 1%+ = strong, 0.8–1% = okay, <0.8% = weak for cashflow.
- Max investor price — Rent ÷ 0.8%; the price at which rent would be 0.8% of price (Stoke-style target).
- Target investor price — Rent ÷ 1%; the price at which rent would be 1% of price (strong cashflow band).
- Gross yield — Annual rent as % of purchase price (no costs).