26 GRITSTONE DRIVE
MACCLESFIELD, CHESHIRE EAST SK10 3SF
£525,000
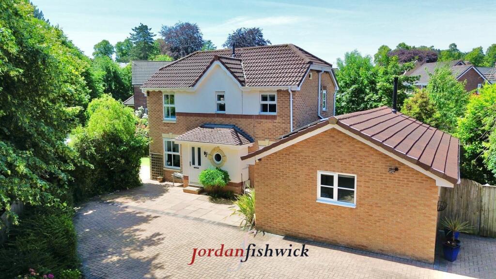
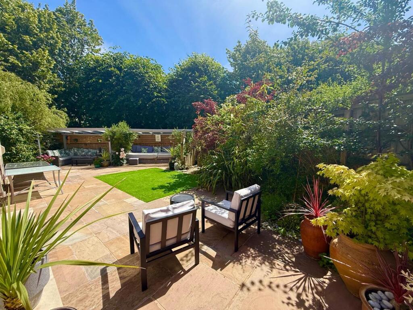
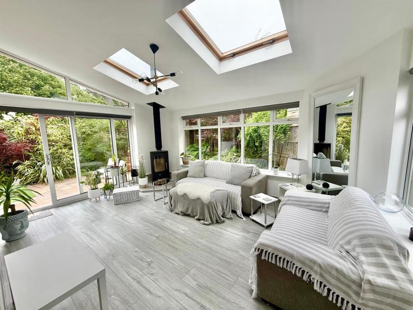
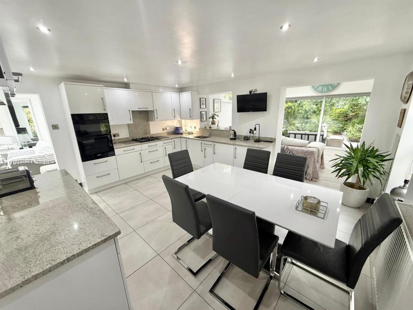
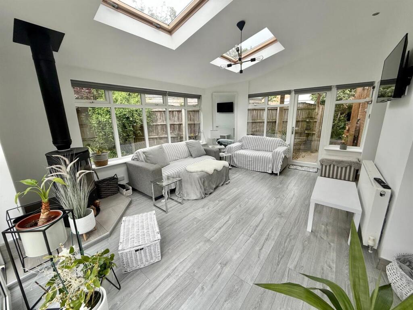
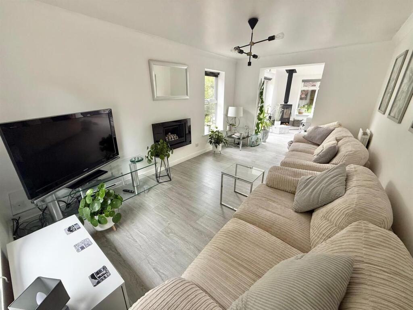
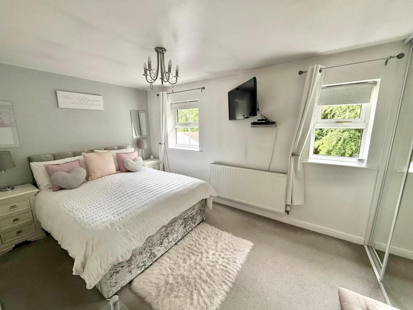
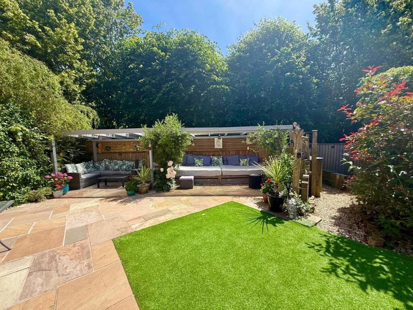
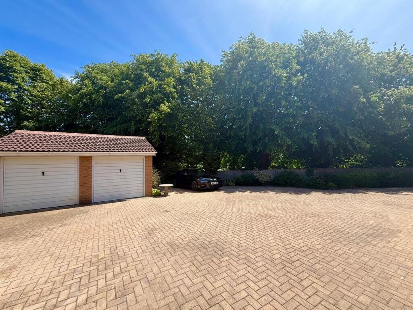
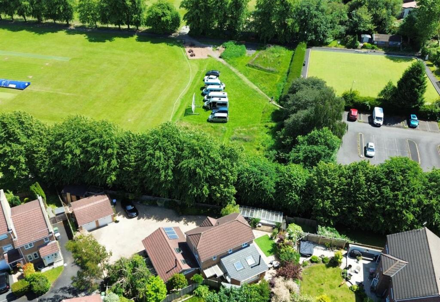
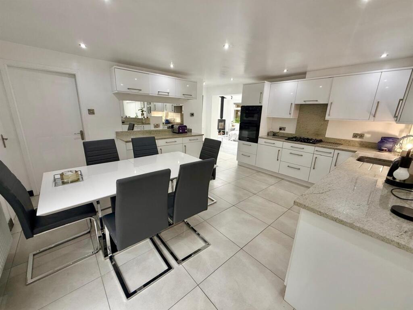
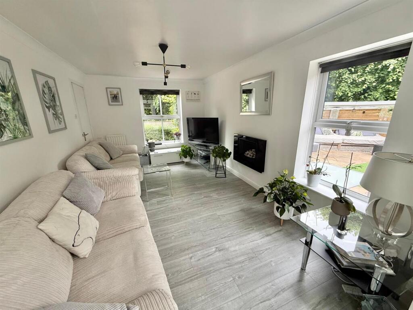
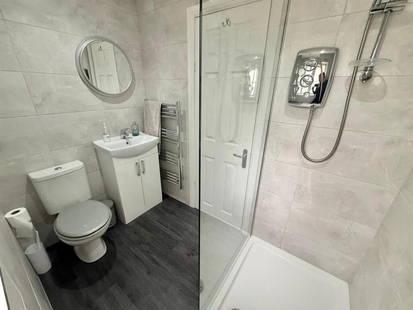
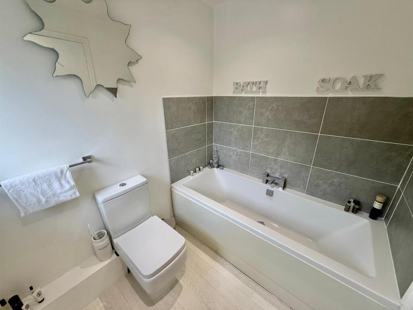
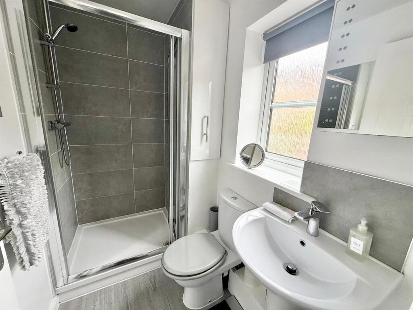
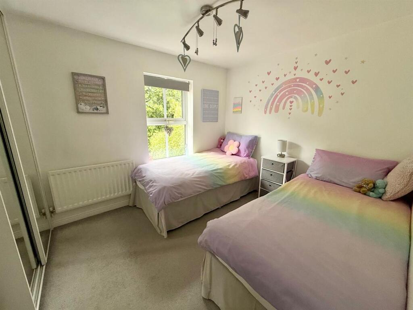
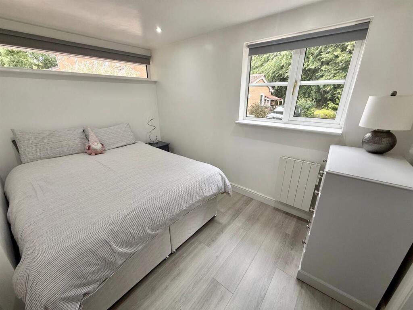
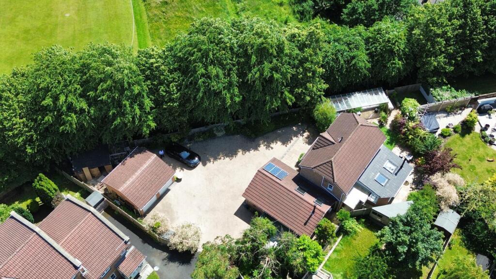
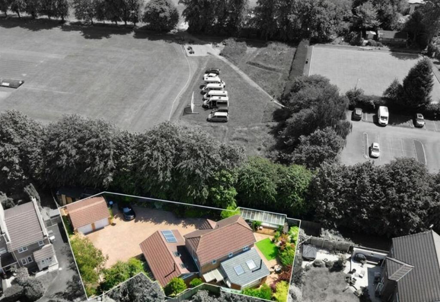
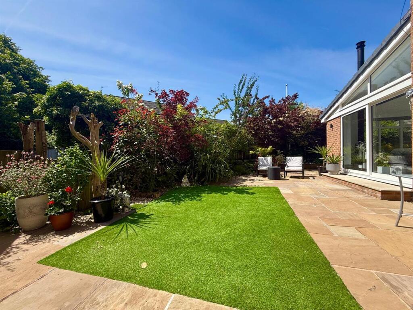
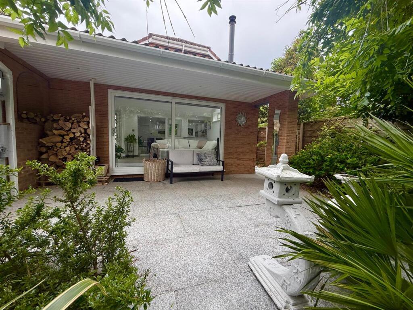
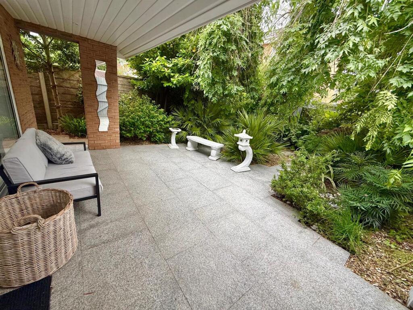
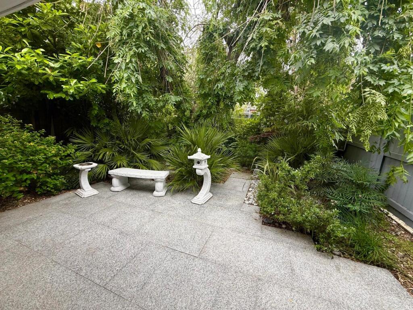
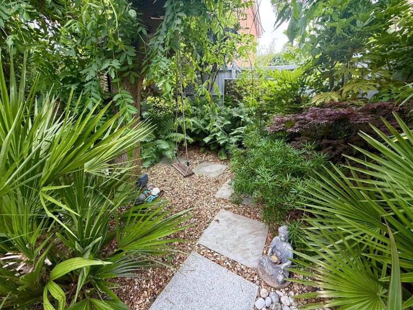
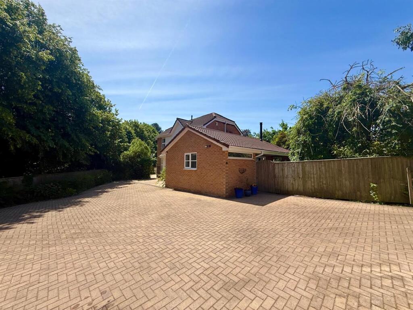
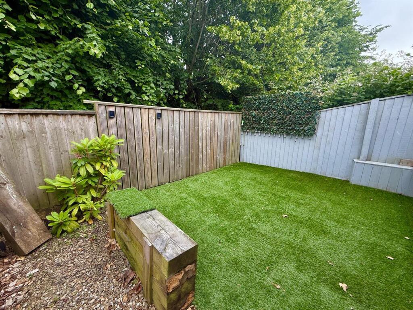
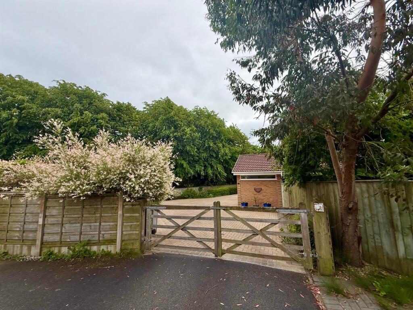
Photo 1 Photo 2 Photo 3 Photo 4 Photo 5 Photo 6 Photo 7 Photo 8 Photo 9 Photo 10 Photo 11 Photo 12 Photo 13 Photo 14 Photo 15 Photo 16 Photo 17 Photo 18 Photo 19 Photo 20 Photo 21 Photo 22 Photo 23 Photo 24 Photo 25 Photo 26 Photo 27
/ 27
Property details
Tenure
FREEHOLD
Floor area
133 m²
Council tax band
D
EPC rating
C
Year built
England and Wales: 1996-2002
Last sold
£270,000 Aug 2013
Price per m²
£3,947/m²
Local average
£852,369 (-38.4%)
Deprivation
Decile 10 (33,376 of 33,755)
Street crime
227 incidents within 1 mile (May 2026)
Key features
- A BEAUTIFULLY PRESENTED FOUR BEDROOM DETACHED FAMILY HOME
- CLOSE TO EXCELLENT SCHOOLS, THE TOWN CENTRE AND EXCELLENT TRANSPORT LINKS
- FABULOUS OPEN PLAN LIVING WITH THREE RECEPTION ROOMS
- BEDROOM FOUIR AND EN-SUITE TO THE GROUND FLOOR
- EPC RATING TBC AND COUNCIL TAX BAND D
- THREE BEDRROMS AND TWO BATHROOMS TO THE FIRST FLOOR
- DRIVING PROVIDING AMPLE OFF ROAD PARKING AND DETACHED DOUBLE GARAGE
- BEAUTIFUL LANDSCAPED GARDENS WITH SEVERAL SEATING AREAS
Additional details
- Electricity
- Mains supply
- Water
- Mains supply
- Sewerage
- Mains supply
- Heating
- Gas central
- Parking
- Yes
- Garden
- Yes
- Listed property
- No
- Restrictions
- No
- Flooded in last 5 years
- No
Description
Location - Set in Cheshire's plains, on the fringe of the Peak District National Park, Macclesfield combines the old with the new. Originally a medieval town, Macclesfield became the country's 'Silk' capital in the 1750's, whilst it still retains that heritage, in recent years it has grown to become a thriving business centre. Macclesfield is a modern shopping centre with a range of leisure facilities to suit most tastes. There is a popular monthly Treacle Market which is a bustling Arts, Antiques, Crafts, Food and Drink Market, held on the cobbles of the town centre with around 140 stalls of exceptional food and drink, unique crafts and vintage and information from the Macclesfield community. There are many independent and state primary and secondary schools. The access points of the North West Motorway network system, Manchester International Airport and some of Cheshire's finest countryside are close at hand. Intercity rail links to London Euston and Manchester Piccadilly can be found at Macclesfield and Wilmslow railway stations as well as commuter rail links to the local business centres.
Directions - Leaving Macclesfield along Victoria Road, turn left after a short distance onto Pavilion Way and Gritstone Drive will be found on the left, where the property is located on the right hand side.
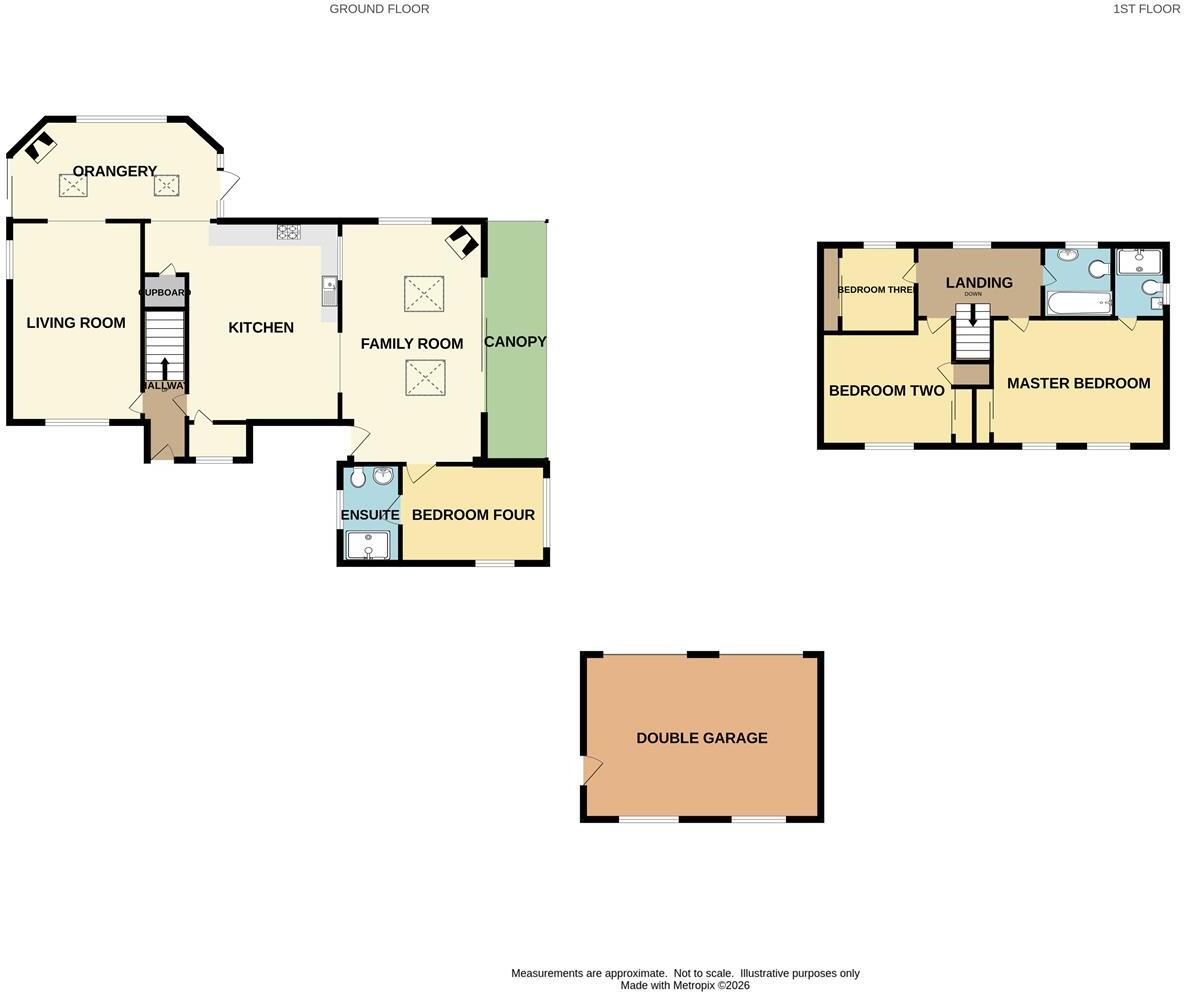
Entrance Hallway - Stairs to the first floor. LVT floor. Radiator.
Dining Kitchen - 4.78m x 3.96m max (15'8 x 13'0 max) - Fitted with a range of base units with quartz work surfaces over and matching wall mounted cupboards. Underhung stainless steel sink unit with mixer tap. Four ring Bosch gas hob with extractor hood over. Built in Bosch double oven. Ample space for a dining table and chairs. Built in understairs storage cupboard. Tiled floor. Recessed ceiling spotlights. Double glazed window. Two radiators.
Utility - Space for a washing machine and tumble dryer above. Circular double glazed window. Tiled floor. Radiator.
Family Room - 5.18m x 3.66m (17'0 x 12'0 ) - Family area featuring a log burning stove. Sliding patio doors to a seating area and double glazed window. Additional door to the front aspect. LVT floor. Two Velux windows. Recessed ceiling spotlights.
Orangery - 5.18m x 3.84m (17'0 x 12'7) - Featuring a log burning stove. Recessed ceiling spotlights. Double glazed sliding patio doors to the garden and additional double glazed door. LVT floor. Two Velux windows.
Living Room - 4.83m x3.05m (15'10 x10'0) - Elegantly presented living room with two double glazed windows. LVT floor. Ceiling coving. Two radiators.
Bedroom Four - 3.45m x 2.39m (11'4 x 7'10) - Double bedroom with double glazed window to the front and side aspect. Access to the loft space. LVT floor.
En-Suite Shower Room - Fitted with a walk in shower, push button low level WC and vanity wash hand basin. Part tiled walls. Recessed ceiling spotlights. Chrome ladder style radiator. Double glazed window to the side aspect.
Stairs To The First Floor - Double glazed window to the rear aspect. Recessed ceiling spotlights.
Bedroom One - 3.96m x 2.69m (13'0 x 8'10) - Double bedroom fitted with a wardrobe with sliding mirrored doors. Two double glazed windows to the front aspect. Radiator.
En-Suite Shower Room - Fitted suite comprising; shower cubicle, push button low level WC and pedestal wash hand basin. Double glazed window to the side aspect. Recessed ceiling spotlights. Radiator.
Bedroom Two - 3.05m x 2.69m (10'0 x 8'10) - Double bedroom fitted with a wardrobe with sliding mirrored doors Built in cupboard. Double glazed window to the rear aspect. Radiator.
Bedroom Three - 2.08m x 1.52m to wardrobe front (6'10 x 5'0 to war - Single bedroom fitted with floor to ceiling wardrobes with sliding mirrored doors to one wall. Double glazed window to the front aspect. Radiator.
Bathroom - Fitted with a white suite comprising; panelled bath, push button low level WC and pedestal wash hand basin. Recessed ceiling spotlights. Double glazed window to the front aspect. Radiator.
Outside -
Driveway - The property is approached through double gates leading to a private driveway with ample off-road parking for several vehicles and access to a detached double garage.
Detached Double Garage - 5.49m x 5.00m (18'0 x 16'5) - Two up and over doors. Power and lighting. Double glazed window to the rear. Courtesy door to the side.
Gardens - The beautifully landscaped gardens have been carefully designed to provide a variety of seating and entertaining areas, perfect for al fresco dining and outdoor gatherings. Well-stocked borders showcase an attractive selection of mature plants, flowers, and shrubs, creating a colourful and inviting outdoor environment.
Tenure - The vendor has advised us that the property is Freehold and that the council tax band is D.
We would advise any prospective buyer to confirm these details with their legal representative.
Anti Money Laundering - Note - To be able to sell or purchase a property in the United Kingdom all agents have a legal requirement to conduct Identity checks on all customers involved in the transaction to fulfil their obligations under Anti Money Laundering regulations. We outsource this check to a third party and a charge will apply. Ask the branch for further details.
Listed by
Macclesfield
Jordan Fishwick
Reference: 90034575
EPC Rating & Upgrade Cost
Current rating: C
Potential rating: C
Inspection date: 25/06/2026
Expiry date: 24/06/2036
Current heating cost: £1,980/year
Potential heating cost: £1,980/year
Flood risk
Zone: 1
Risk: Low
Job (default Low)
Floorplans
Floorplan 1
EPC Graphs
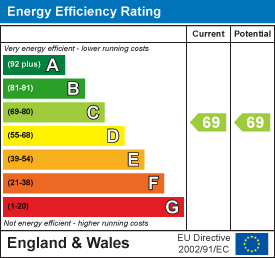
EE Rating
Price history
1% since 2009
| Event | Date | Price | % change |
|---|---|---|---|
| Listed for sale | — | £525,000 | +94.4% |
| Sold | 16/08/2013 (12 years ago) | £270,000 | +1.1% |
| Sold | 10/12/2009 (16 years ago) | £267,000 | — |
Source: HM Land Registry Price Paid Data. Crown copyright.
Sold Comparables
Same street and nearby sales within 0.25 miles (last 5 years). Data from Land Registry Price Paid.
| Address | Price | Date | Type |
|---|---|---|---|
| 50 BISHOPTON DRIVE, MACCLESFIELD, CHESHIRE EAST, SK11 8TR | £420,000 | 19/12/2025 | Detached |
| 30 THE WHITFIELDS, MACCLESFIELD, CHESHIRE EAST, SK10 3PX | £519,250 | 17/12/2025 | Detached |
| 4 SHUTLINGSLOE WAY, MACCLESFIELD, CHESHIRE EAST, SK10 3SG | £440,000 | 25/09/2025 | Detached |
| 22 IVY ROAD, MACCLESFIELD, CHESHIRE EAST, SK11 8QB | £415,000 | 23/05/2024 | Detached |
| Same street 10 GRITSTONE DRIVE, MACCLESFIELD, CHESHIRE EAST, SK10 3SF | £515,000 | 08/12/2023 | Detached |
| 29 THE WHITFIELDS, MACCLESFIELD, CHESHIRE EAST, SK10 3PX | £435,000 | 03/11/2023 | Detached |
| 247 CHESTER ROAD, MACCLESFIELD, CHESHIRE EAST, SK11 8RA | £590,000 | 27/10/2023 | Detached |
| 43 CLIFFORD ROAD, MACCLESFIELD, CHESHIRE EAST, SK11 8QE | £285,000 | 29/08/2023 | Detached |
| 53 CLIFFORD ROAD, MACCLESFIELD, CHESHIRE EAST, SK11 8QE | £330,000 | 06/04/2023 | Detached |
| 44 BISHOPTON DRIVE, MACCLESFIELD, CHESHIRE EAST, SK11 8TR | £430,000 | 24/03/2023 | Detached |
| 8 SHUTLINGSLOE WAY, MACCLESFIELD, CHESHIRE EAST, SK10 3SG | £560,000 | 08/11/2022 | Detached |
| Same street 3 GRITSTONE DRIVE, MACCLESFIELD, CHESHIRE EAST, SK10 3SF | £535,000 | 27/10/2022 | Detached |
| 253 CHESTER ROAD, MACCLESFIELD, CHESHIRE EAST, SK11 8RA | £448,000 | 14/10/2022 | Detached |
| Same street 27 GRITSTONE DRIVE, MACCLESFIELD, CHESHIRE EAST, SK10 3SF | £230,000 | 09/09/2022 | Terraced |
| 48 CLIFFORD ROAD, MACCLESFIELD, CHESHIRE EAST, SK11 8QF | £232,500 | 19/08/2022 | Detached |
| 2 SHUTLINGSLOE WAY, MACCLESFIELD, CHESHIRE EAST, SK10 3SG | £435,000 | 01/08/2022 | Detached |
| 1 ROXBURGH CLOSE, MACCLESFIELD, CHESHIRE EAST, SK10 3QE | £475,000 | 21/07/2022 | Detached |
| 2 CLIFFORD ROAD, MACCLESFIELD, CHESHIRE EAST, SK11 8QF | £496,000 | 21/06/2022 | Detached |
| 14 CARDIGAN CLOSE, MACCLESFIELD, CHESHIRE EAST, SK11 8QG | £390,000 | 08/04/2022 | Detached |
| 28 THE WHITFIELDS, MACCLESFIELD, CHESHIRE EAST, SK10 3PX | £385,000 | 06/01/2022 | Detached |
| 3 CHARNWOOD CLOSE, MACCLESFIELD, CHESHIRE EAST, SK10 3NR | £360,000 | 21/12/2021 | Detached |
| Same street 17 GRITSTONE DRIVE, MACCLESFIELD, CHESHIRE EAST, SK10 3SF | £405,000 | 29/10/2021 | Detached |
| 14 EDINBURGH DRIVE, MACCLESFIELD, CHESHIRE EAST, SK10 3PZ | £380,000 | 11/10/2021 | Detached |
| 6 TABLEY CLOSE, MACCLESFIELD, CHESHIRE EAST, SK10 3SL | £435,000 | 29/09/2021 | Detached |
Street average: £421,250 (4 sales)
Area average: £423,038 (20 sales)
Capital growth trend
Land Registry outcode average: last 12 months vs 5y and 10y ago (from sold prices).
House Price Index (HM Land Registry — official index, not sold-price averages): Cheshire East. Series: Detached. As of April 2026.
Rental Range
Estimated market rent for Cheshire East. Low = conservative, Realistic = average, Optimistic = best case.
Based on Local Authority from postcode lookup → Cheshire East.
LHA (30th percentile) floor for East Cheshire: £1,745/mo (Apr 2025 – Mar 2026)
Location
Nearby
Nearest stations, universities and amenities (distance from property).
| Type | Name | Distance |
|---|---|---|
| Hospital | Rosemount Resource Centre | 0.1 miles |
| Bus stop | Macclesfield, Chester Road / Ivy Road | 0.1 miles |
| Bus stop | Macclesfield, Victoria Road / The Whitfields | 0.2 miles |
| Shop | Martin's | 0.5 miles |
| Shop | CO-OP Daily | 0.5 miles |
| Train station | Macclesfield | 1.1 miles |
| Train station | Prestbury | 2.2 miles |
| Hospital | Corbar hall | 9.4 miles |
| University | University of Derby, Buxton | 9.6 miles |
| University | Tovell Building, Buxton & Leek College | 11.9 miles |
Street-level crime
| Category | Count |
|---|---|
| Violence and sexual offences | 88 |
| Shoplifting | 41 |
| Anti-social behaviour | 21 |
| Public order | 20 |
| Criminal damage and arson | 15 |
| Vehicle crime | 10 |
| Other crime | 8 |
| Other theft | 8 |
| Drugs | 7 |
| Burglary | 4 |
| Possession of weapons | 3 |
| Bicycle theft | 1 |
| Robbery | 1 |
| Total incidents | 227 |
Within 1 mile during May 2026. Source: data.police.uk (England & Wales).
Schools nearby
Nearest open schools with Ofsted ratings (England). Closed schools are not shown. Data from Get Information about Schools and Ofsted.
| Name | Type | Distance | Ofsted |
|---|---|---|---|
| St John the Evangelist CofE Primary School Macclesfield | Primary | 0.4 miles | Good — 15 Jun 2018 |
| St Alban's Catholic Primary School, A Voluntary Academy | Primary | 0.5 miles | Outstanding — 26 Nov 2014 |
| All Hallows Catholic College | Secondary | 0.5 miles | — (Inspected (no overall grade)) |
| The Fermain Academy | Other | 0.5 miles | Outstanding — 18 Jul 2018 |
| Broken Cross Primary Academy and Nursery | Primary | 0.6 miles | Good — 17 Jun 2019 |
Rental Comparables
Loading rental comparables for this postcode. Refresh in a few minutes.
Rent-driven metrics
Based on Area rent estimate.
- Rent ratio — Monthly rent ÷ purchase price (1% rule). 1%+ = strong, 0.8–1% = okay, <0.8% = weak for cashflow.
- Max investor price — Rent ÷ 0.8%; the price at which rent would be 0.8% of price (Stoke-style target).
- Target investor price — Rent ÷ 1%; the price at which rent would be 1% of price (strong cashflow band).
- Gross yield — Annual rent as % of purchase price (no costs).