Lynford
CROFT MITCHELL, CAMBORNE, TROON, CORNWALL TR14 9JH
DSC_0723.JPG 698514 (1).jpg 698514 (21).jpg DSC_0704.JPG 698514 (6).jpg 698514 (3).jpg 702300 (11).jpg 698514 (11).jpg DSC_0674.JPG 698514 (12).jpg 698514 (13).jpg 698514 (9).jpg 698514 (7).jpg 698514 (2).jpg 698514 (15).jpg 698514 (8).jpg 698514 (19).jpg 698514 (16).jpg 698514 (18).jpg 698514 (10).jpg 698514 (5).jpg 698514 (17).jpg 698514 (20).jpg IMG_7465.JPG DSC_0699.JPG DSC_0703.JPG DSC_0706.JPG
/ 27
Property details
Floor area
183 m²
EPC rating
E
Last sold
£570,000 Jan 2022
Price per m²
£3,142/m²
Local average
£379,115 (+51.7%)
Deprivation
Decile 4 (11,345 of 33,755)
Street crime
18 incidents within 1 mile (May 2026)
Key features
- Suit Dual Occupancy or House & Annexe
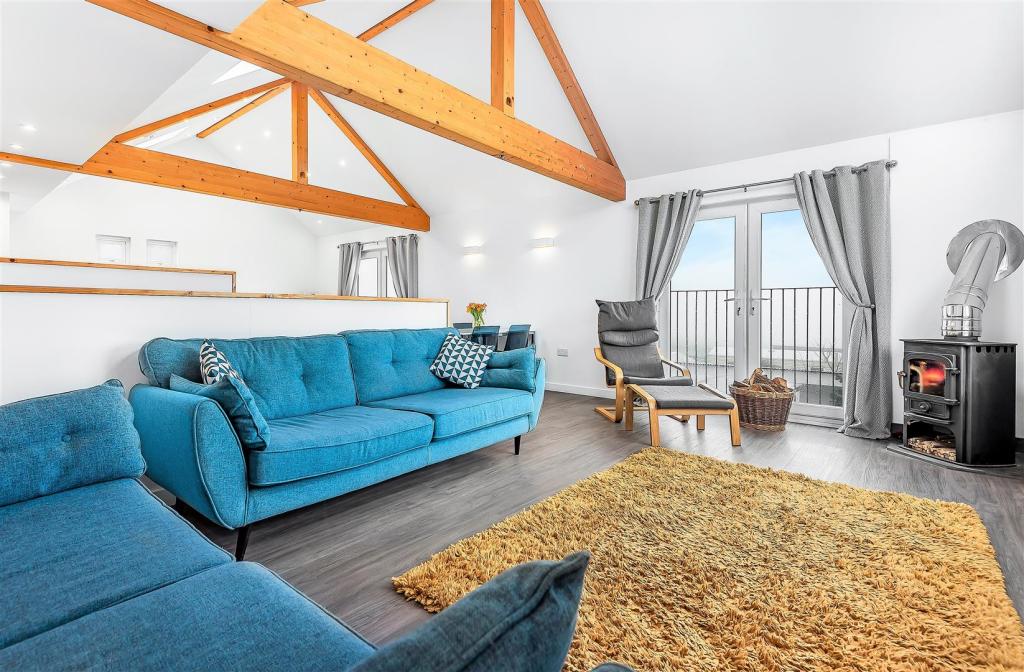
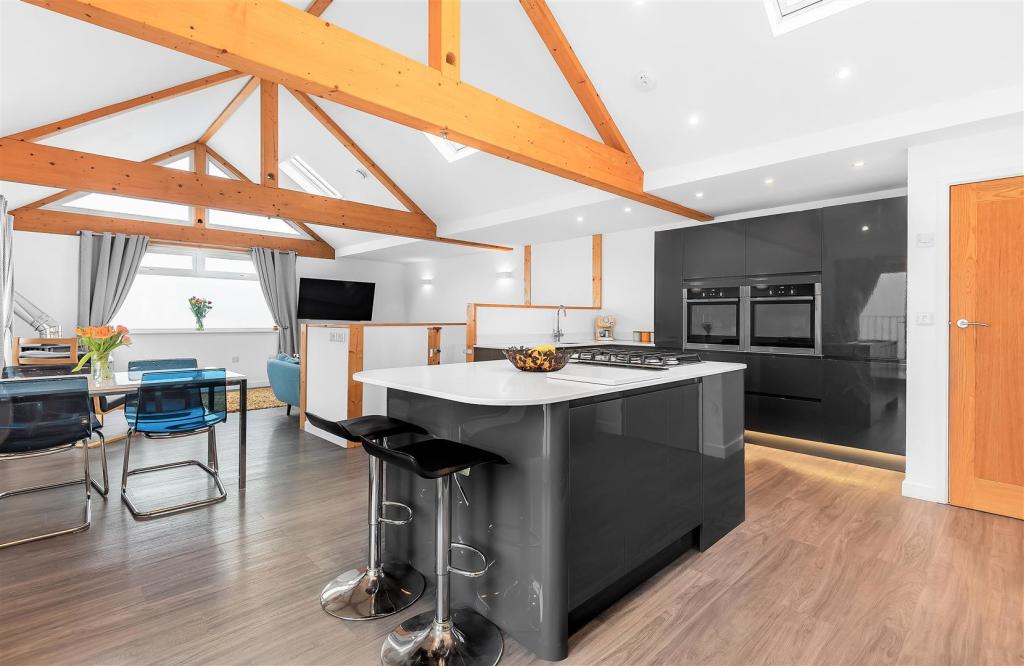
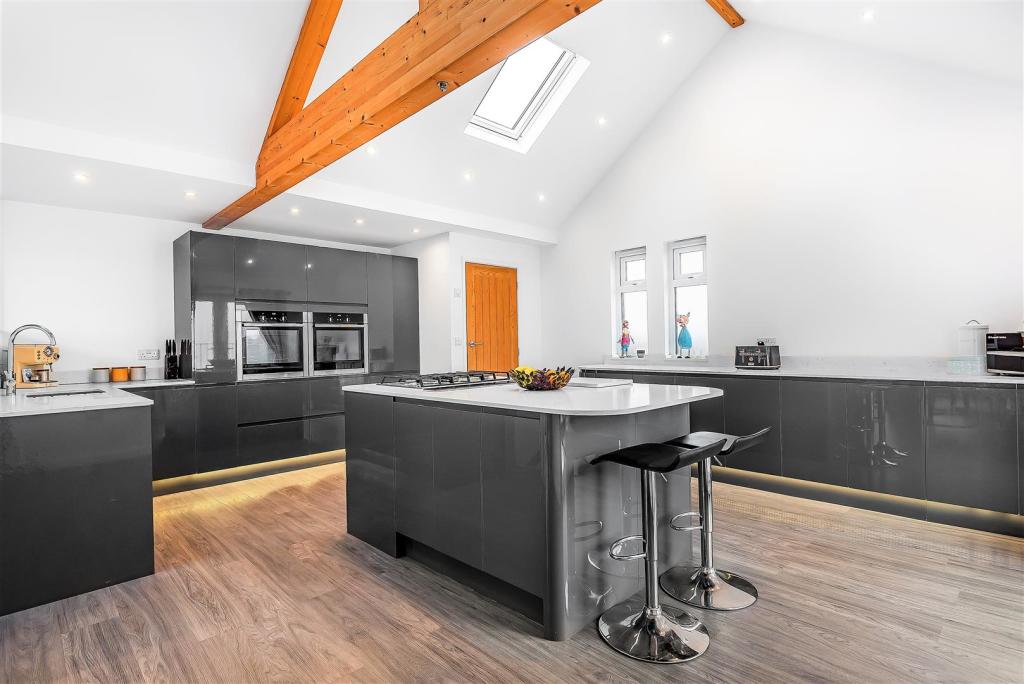
- Magnificent Vaulted Open-plan Kitchen, Dining and Living Room
- 2nd Kitchen
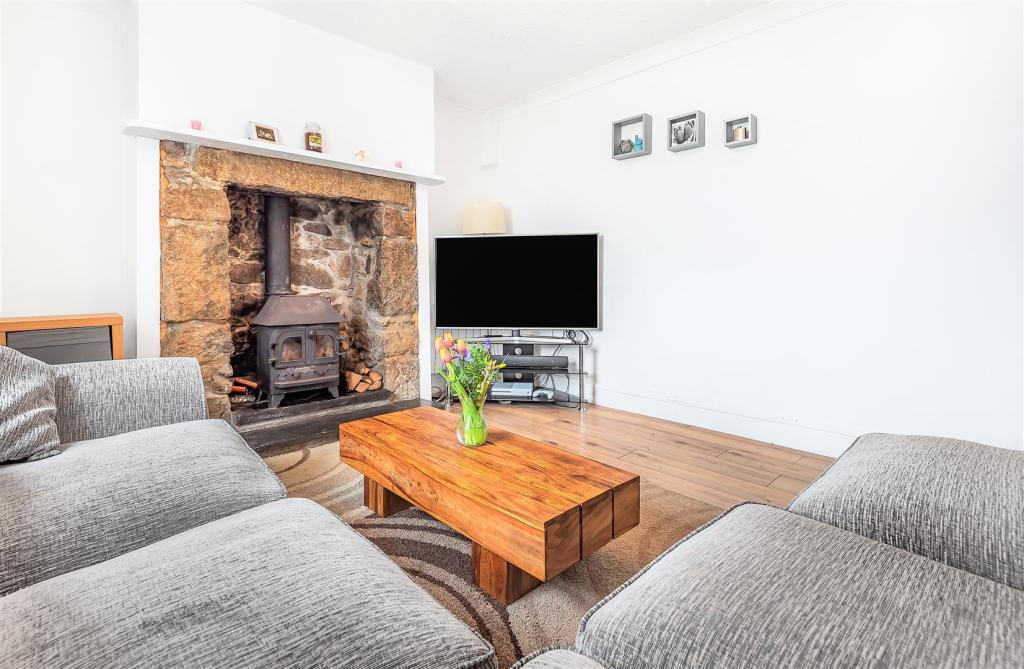
- Sitting Room
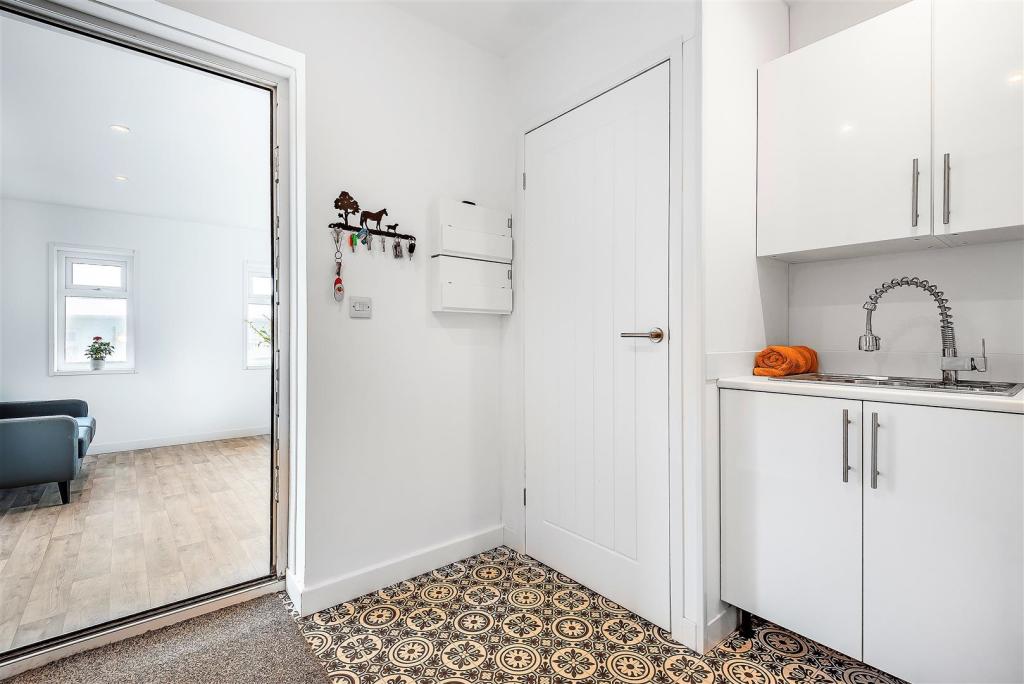
- Utility Room
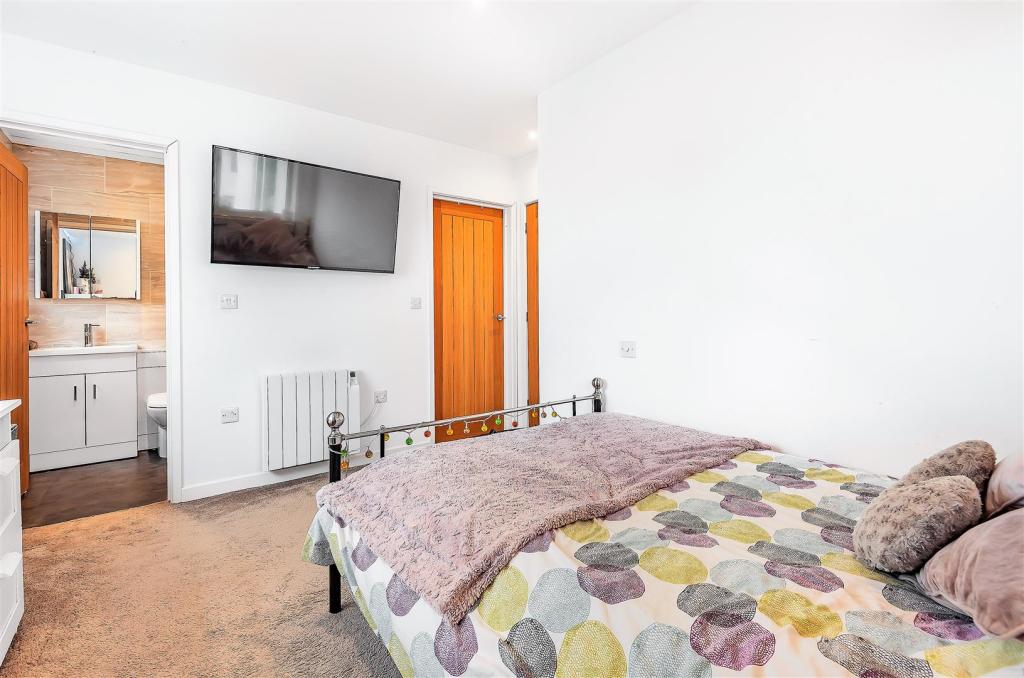
- 4 Bedrooms (2 En Suite)
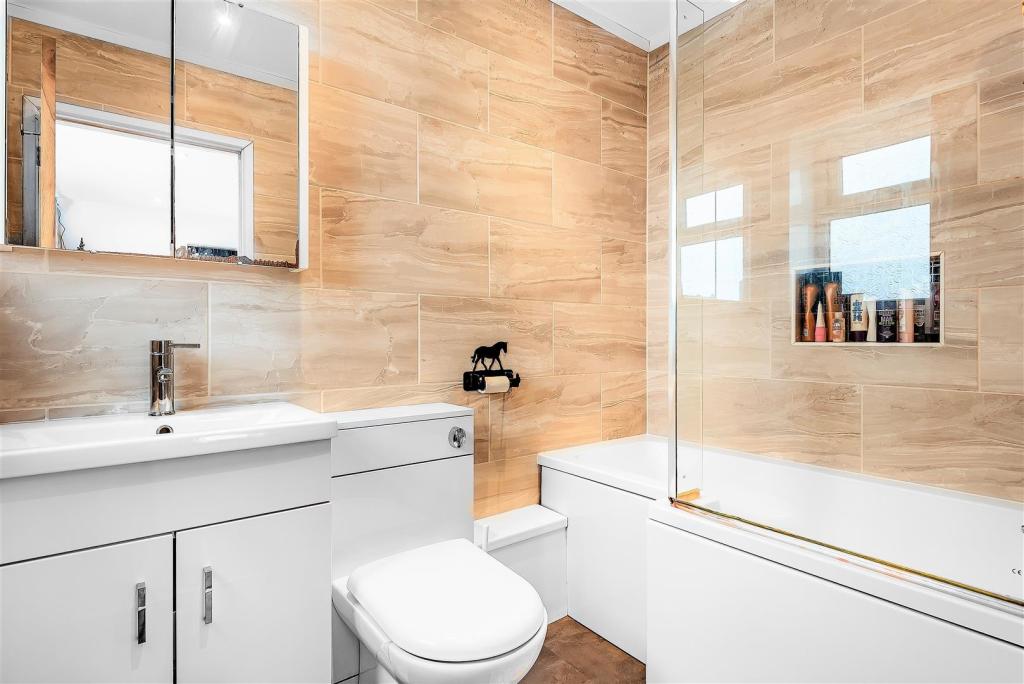
- Bathroom
- Superb Views
- Stables & Outbuildings
- Adjoining Paddock - Total 1.93 Acres
Additional details
- Parking
- Yes
- Garden
- Yes
Description
Situation - Lynford House stands in a commanding countryside position about a mile to the south of the local village of Troon offering local facilities including a Spar shop, churches, garage repair shop, cricket club, a primary school and so forth. These are supplemented further by the town of Camborne about two miles to the north, from which there is a junction onto the London Paddington line and also junctions onto the A30(T).
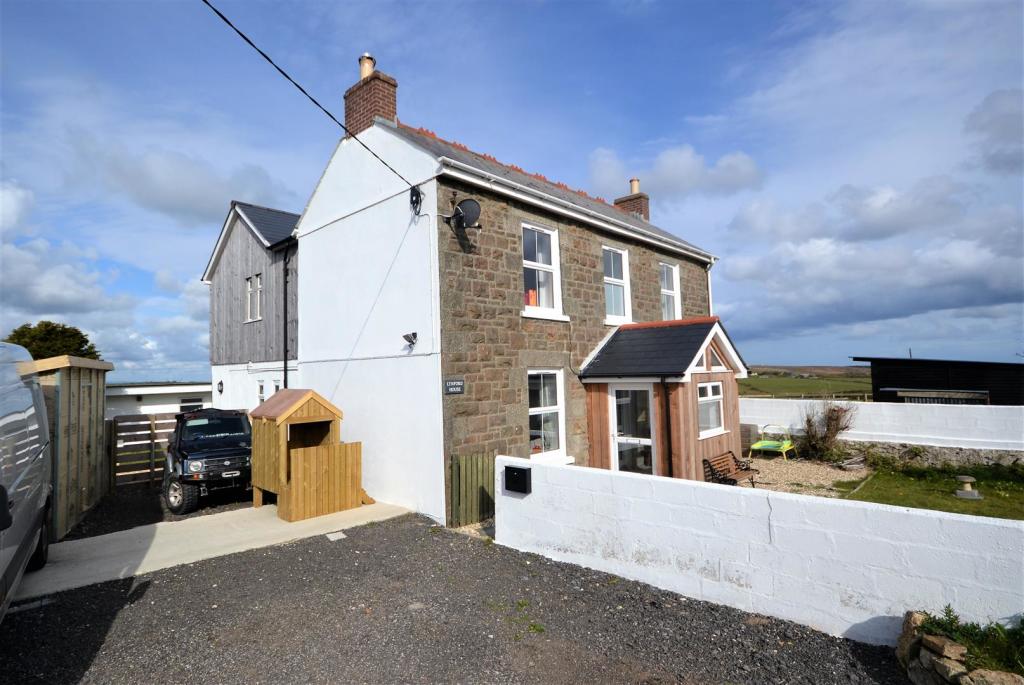
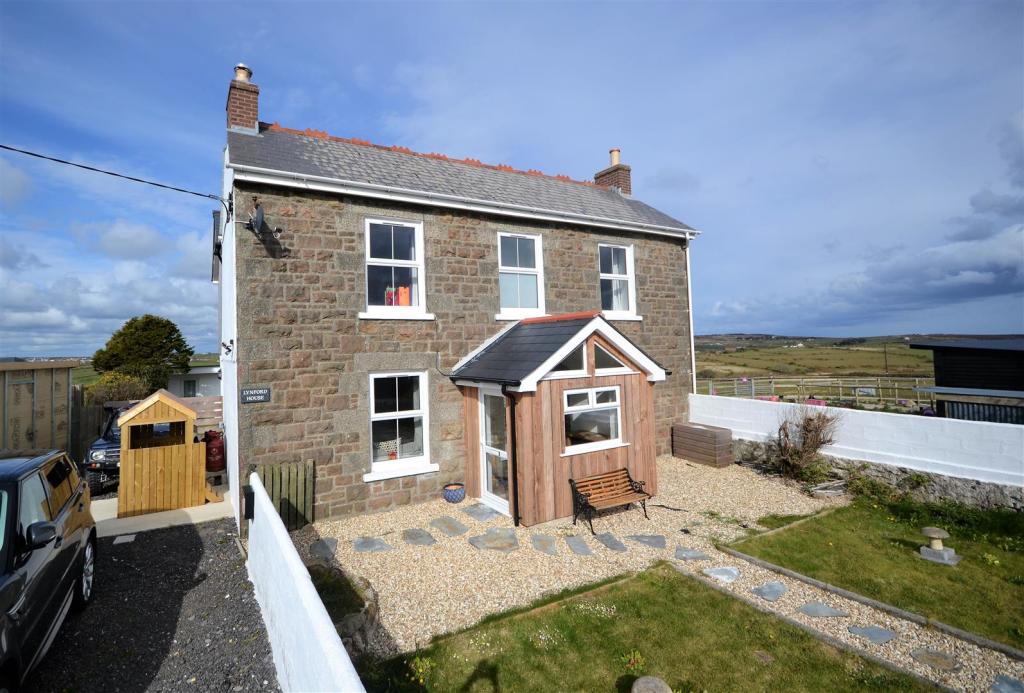
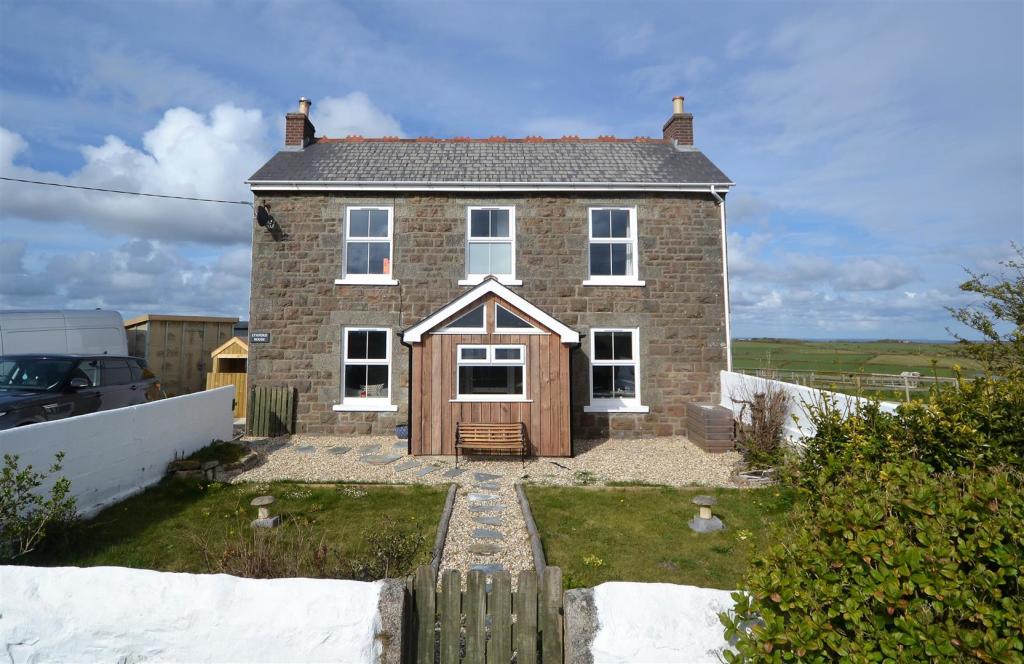
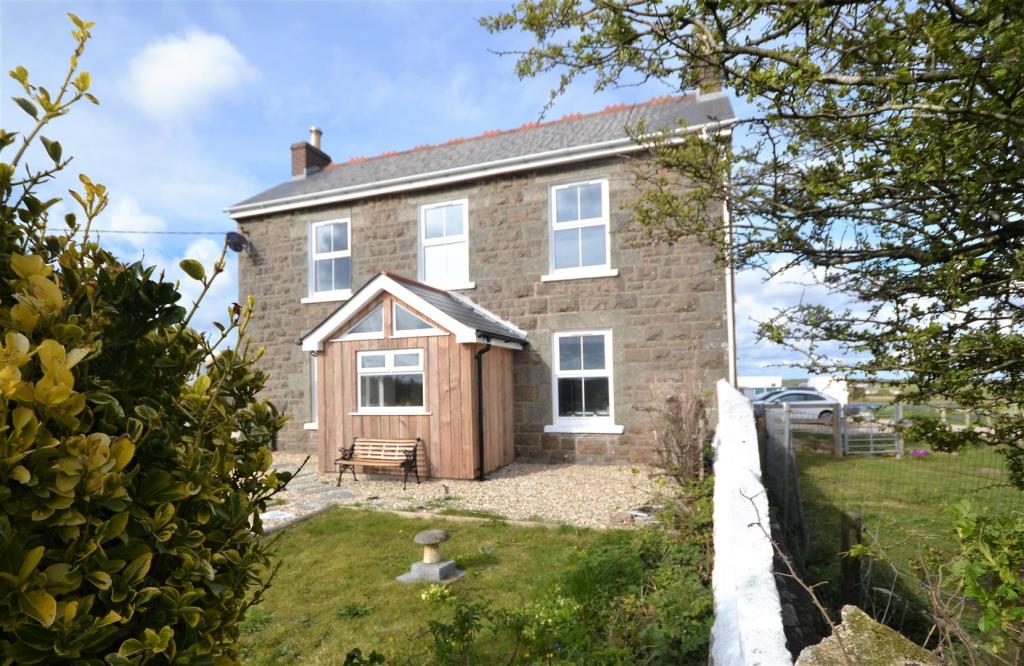
The House - Lynford House presents delightful residence offering a degree of flexible accommodation to potentially suit a wide variety of purchasers. Indeed, the accommodation could be divided to create self-contained units or part of the accommodation could be used for holiday or residential letting purposes.
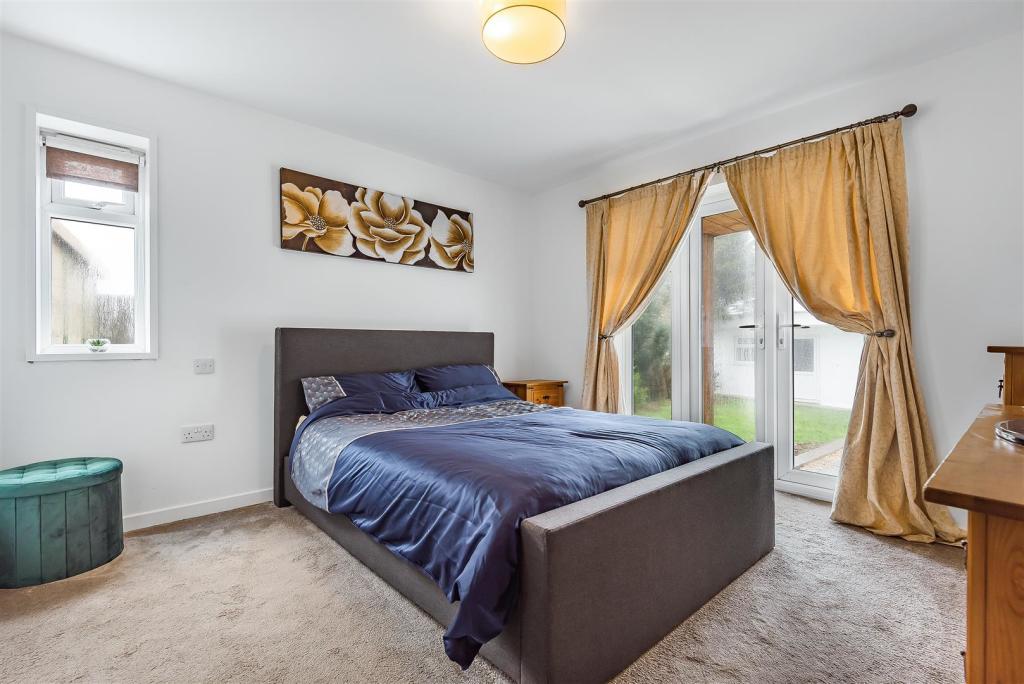
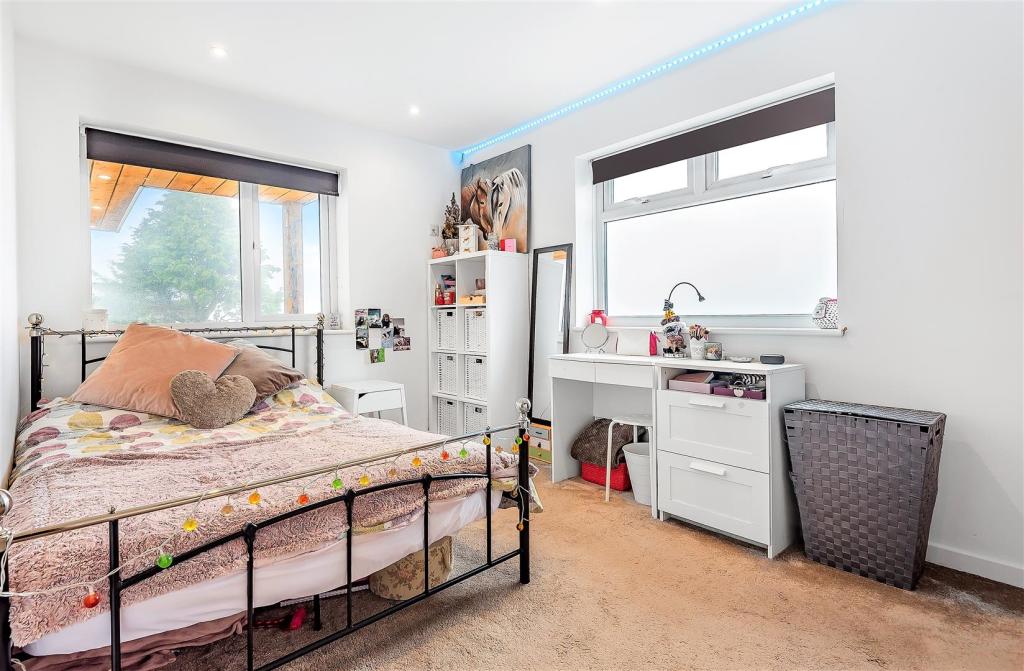
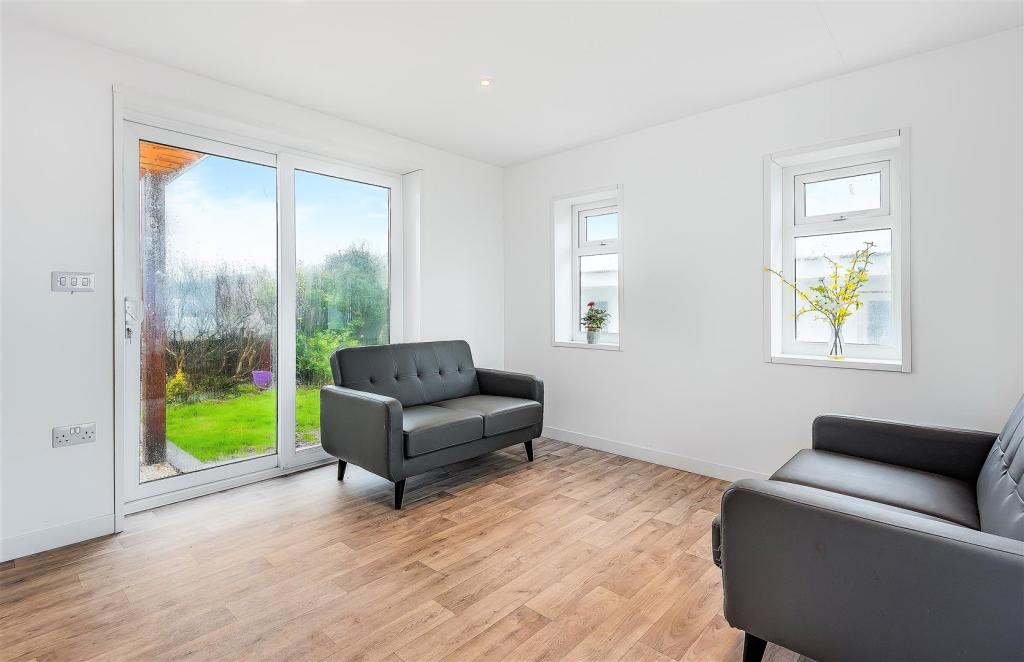
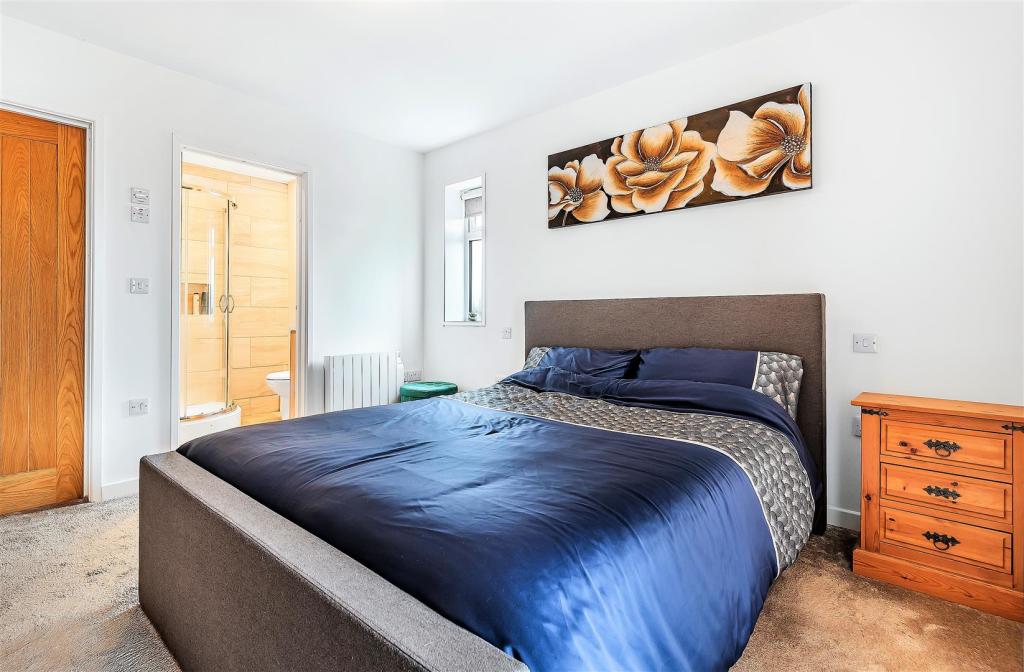
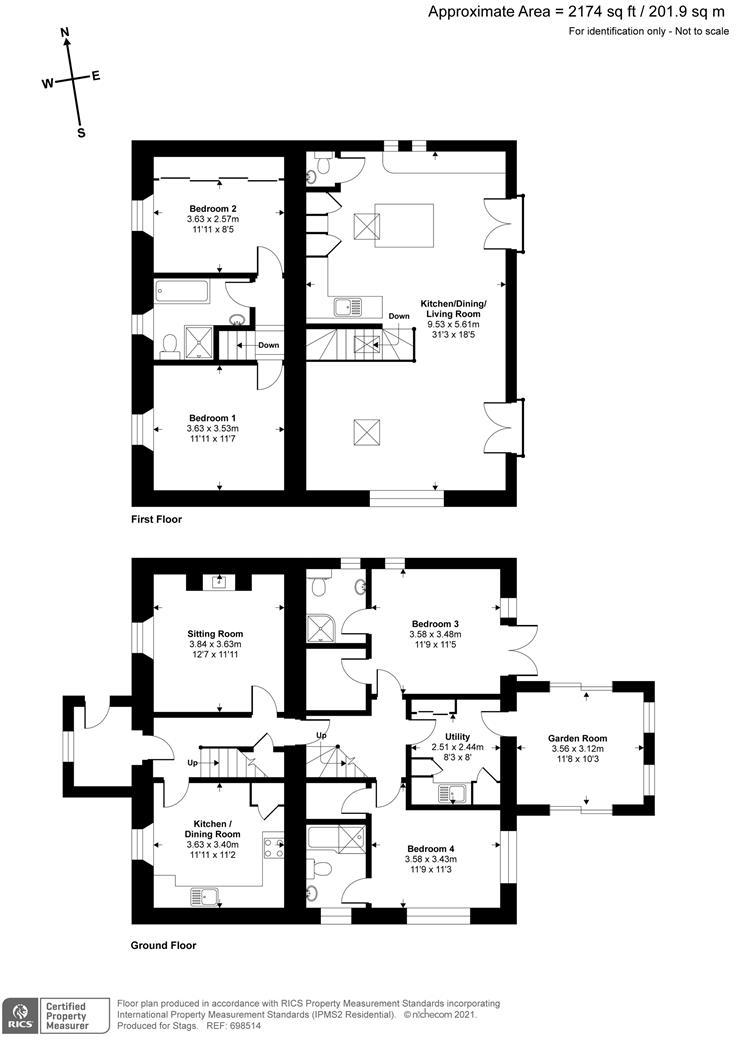
The layout of the house is currently “topsy turvy” in nature with, on the ground floor, an Enclosed Entrance Porch, Entrance Hall, Kitchen/Dining Room, Sitting Room, 2 Bedrooms - each with fine En Suite facilities - Utility Room and Garden Room.
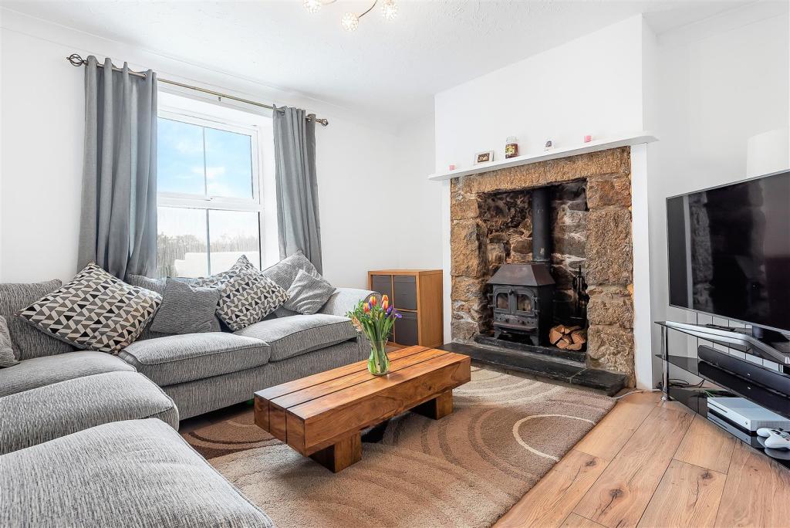
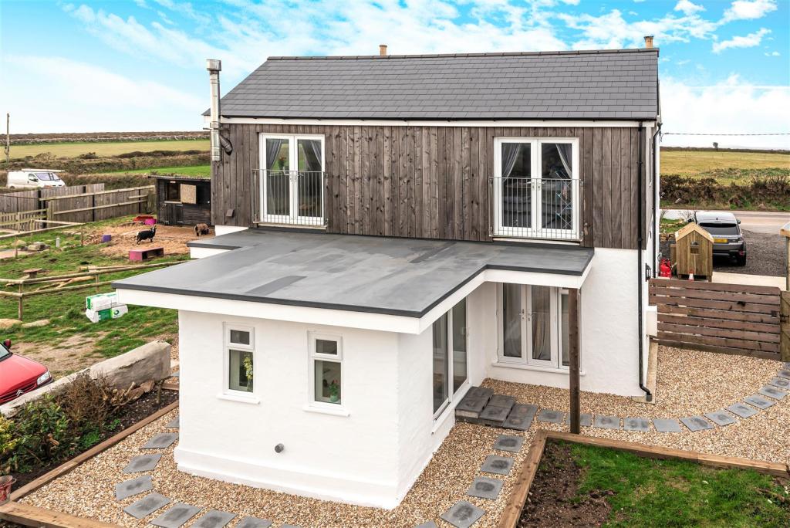
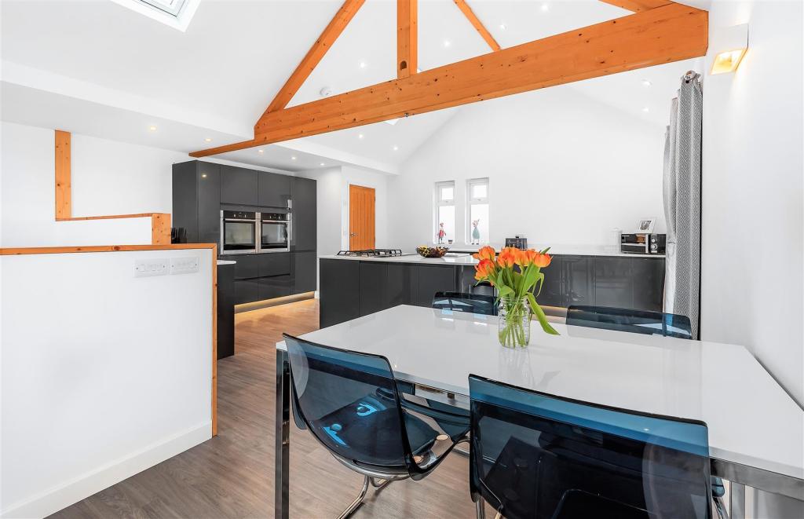
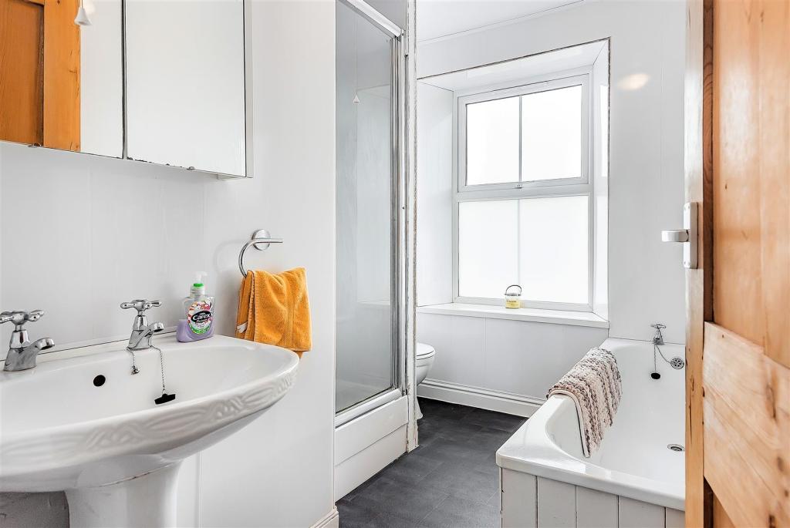
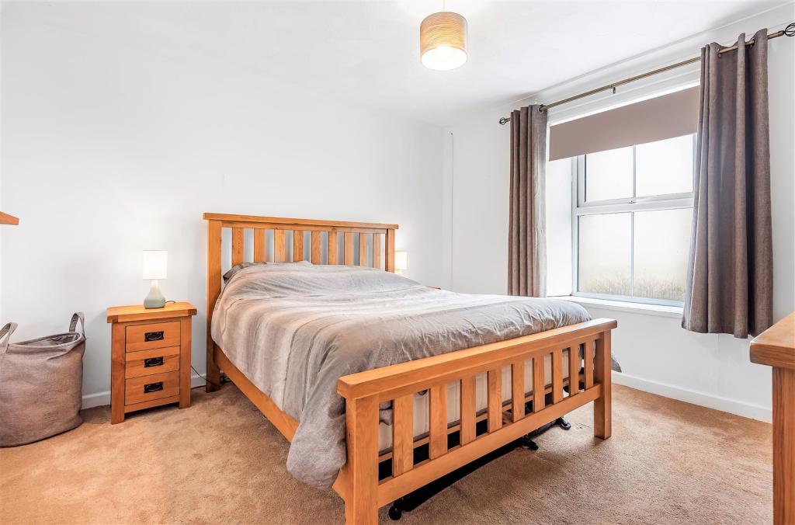
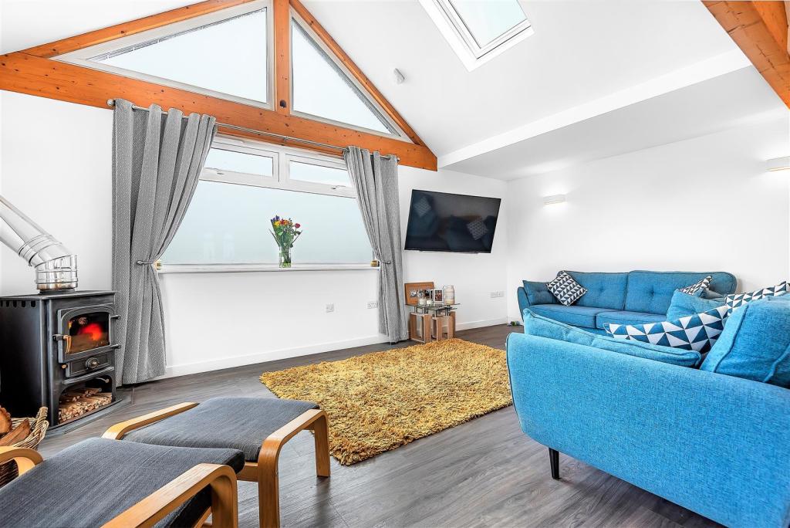
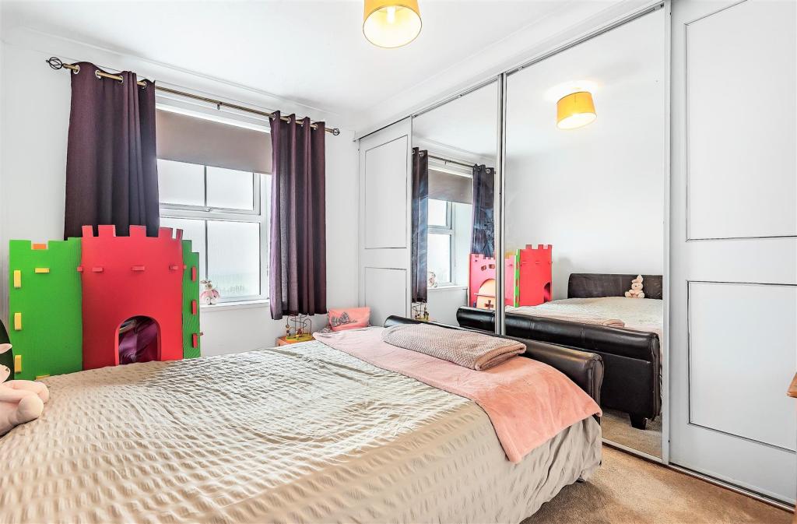
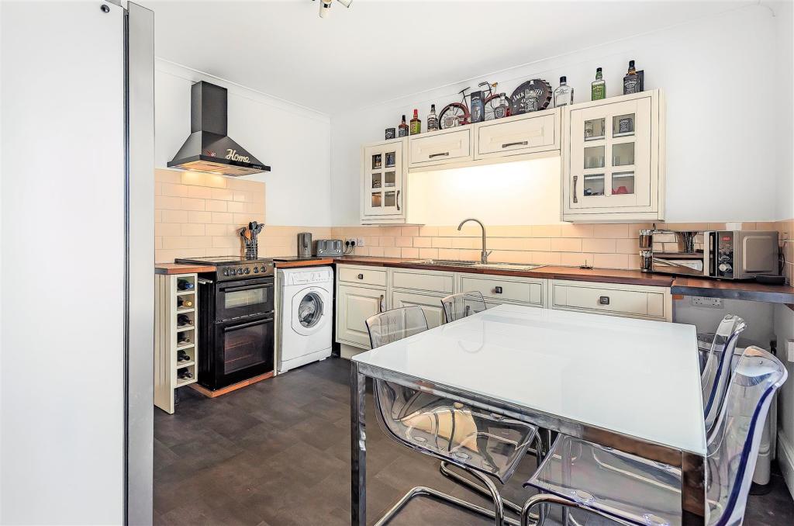
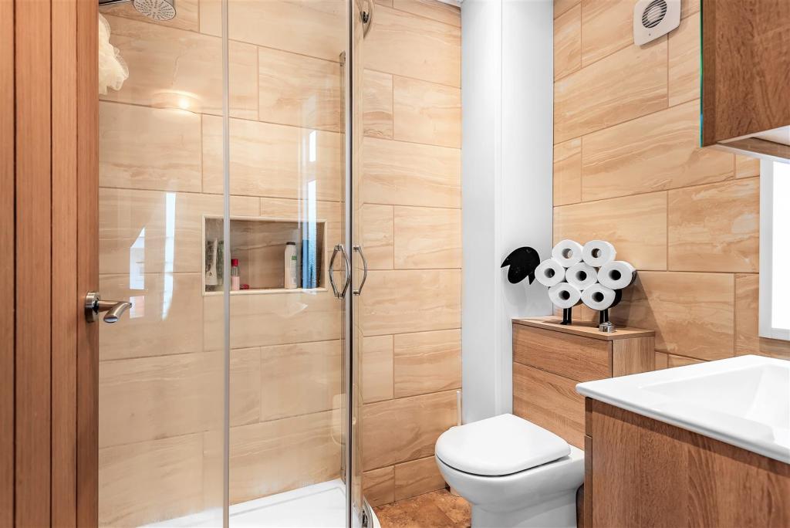
At first floor level at the front of the house are two good Double Bedrooms and a Bathroom with shower cubicle, wc and pedestal wash basin and approached via contemporary stairs from the Inner Hall is a magnificent vaulted open-plan Kitchen/Dining and Living Room. This superb room has a triple aspect enjoying far reaching views to both north and south coasts. The Kitchen comprises an extensive charcoal range of cupboards and drawers with light worktops and includes a deep sink unit with mixer tap and vegetable bowl, pair of integral Neff ovens (each with grills), integral refrigerator/freezer, integral dishwasher and matching central island unit with gas five-ring unit with worktop house downdraught extractor and breakfast bar. In the corner, is a Cloakroom. Within the seating area is a corner wood-burner and a pair of double doors to Juliet balconies with potential to create a balconied seating area over the Garden Room.
The Gardens - To the front is a low walled level garden with stone chipped seating areas and paths intersecting two areas of lawn. Adjacent to this area is gravelled car parking for several vehicles.
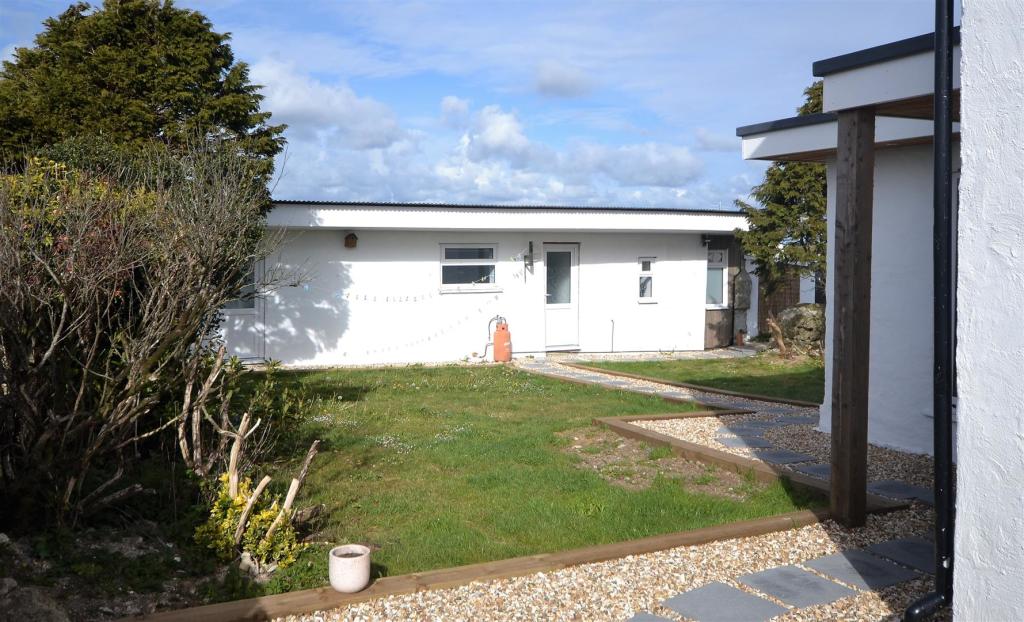
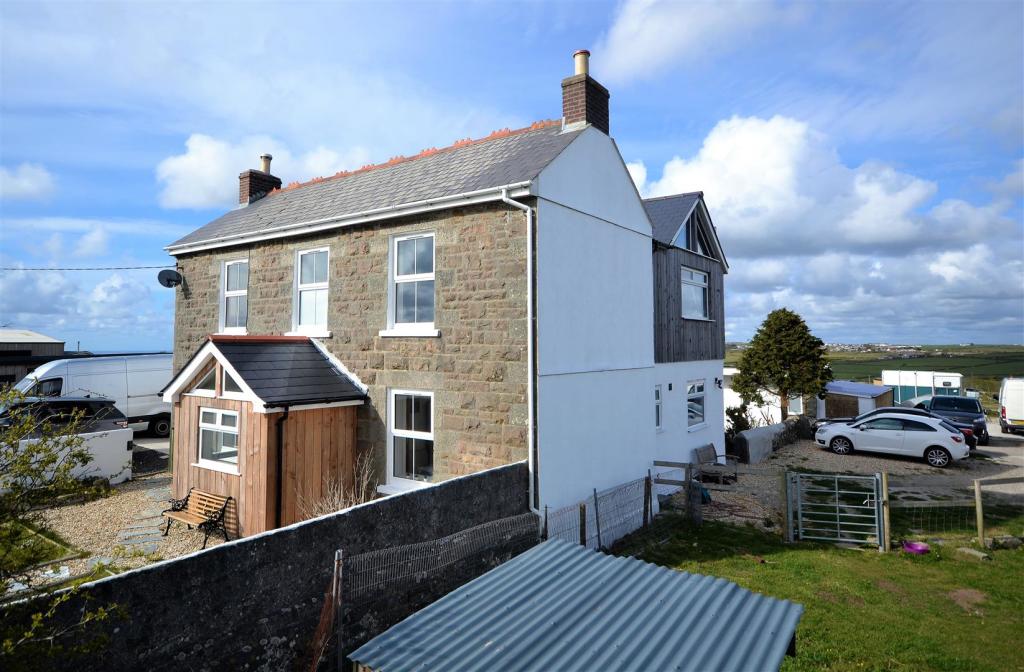
At the rear is a further enclosed lawn garden intersected by a paved and stone chipped paths with flowerbeds and on the northern side of which is a useful Outbuilding - offering potential for an Annexe, subject to all necessary consents - adjacent to which is an Outstore about 24’8 x 6’1.
The Yard - With a separate recessed access from the road, allowing safe off road car parking to open gates, is a short stone drive to a Yard Area off which there are gates to the stables and paddock and a concrete plinth about 24’5 x 23’6 with low level block wall offering potential to create a further detached building – subject to all necessary consents and approvals.
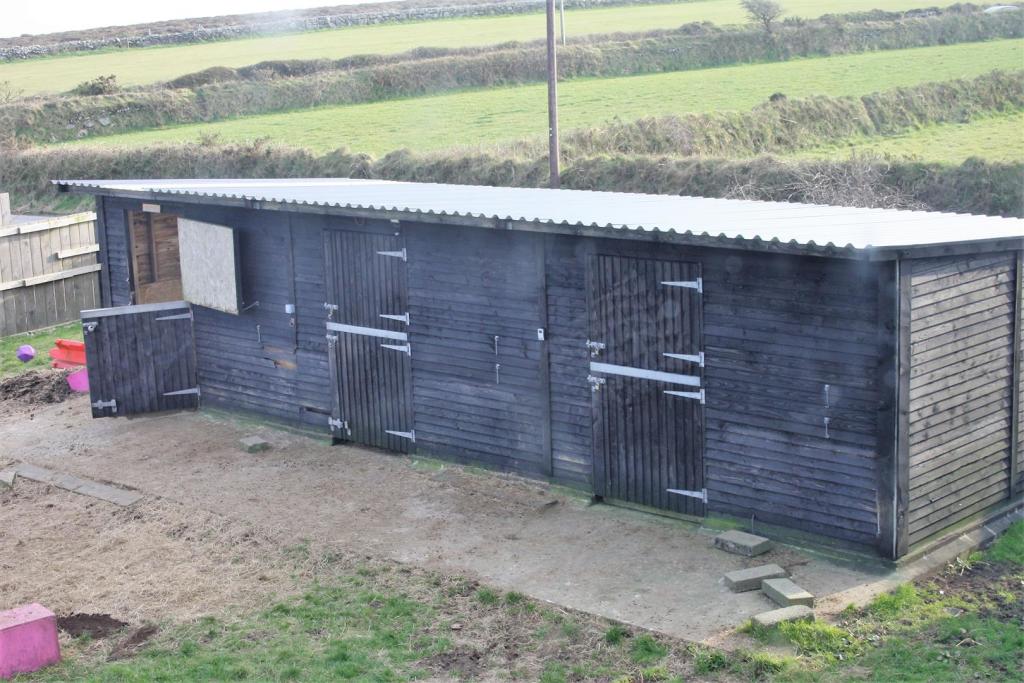
The Stables - A purpose built block of three stables each about 12’ x 12’ with stable doors, concrete floor and power and electricity connected. The northern most stable is currently used as a Tack Room about 12’ x 12’. Outside post and railed holding area.
The Land - The land comprises a single pasture field with gated access from the yard/stables. In total, Lynford House extends to about 1.93 Acres.
Viewing - Strictly and only by prior appointment with Stags’ Truro office on .
Directions - From the railway station in Camborne, go over the level crossing and continue up the hill to Beacon. Drive through the village and continue on to Troon. In the centre of Troon, continue straight on passing the Spar shop on the left and drive out of the village. After a long straight, follow the road around to the left and drive for about a further half a mile and Lynford House will then be seen on the left about 100 yards before a T-junction.
Services - Mains water and electricity connected, private drainage, electric radiators, double-glazed, TV and telephone points.
Listed by
Truro
Stags
Reference: 108182765
EPC Rating & Upgrade Cost
Current rating: E
Potential rating: B
Inspection date: 10/03/2021
Expiry date: 09/03/2031
Current heating cost: £2,384/year
Potential heating cost: £896/year
Est. upgrade cost to C: £27,500
Recommendations
- 50 mm internal or external wall insulation (£4,000 - £14,000)
- Floor insulation (solid floor) (£4,000 - £6,000)
- High heat retention storage heaters and dual immersion cylinder (£3,200 - £4,800)
- Solar water heating (£4,000 - £6,000)
- Solar photovoltaic panels, 2.5 kWp (£3,500 - £5,500)
Flood risk
Zone: 1
Risk: Low
Job (default Low)
Floorplans
6050956a25745-698514 Pv2w.jpg
EPC Graphs
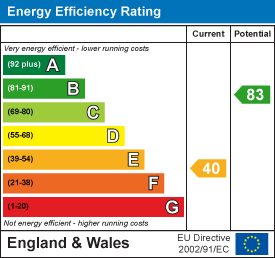
EE Rating
Price history
104% since 2017
| Event | Date | Price | % change |
|---|---|---|---|
| Sold | 28/01/2022 (4 years ago) | £570,000 | +103.6% |
| Sold | 16/01/2017 (9 years ago) | £280,000 | — |
Source: HM Land Registry Price Paid Data. Crown copyright.
Sold Comparables
Same street and nearby sales within 0.25 miles (last 5 years). Data from Land Registry Price Paid.
| Address | Price | Date | Type |
|---|---|---|---|
| LOWER BREA 5A, BREA, CAMBORNE, CORNWALL, TR14 9BH | £280,000 | 08/12/2025 | Detached |
| THE BROOKS TREMAYNE, PRAZE, CAMBORNE, CORNWALL, TR14 9PH | £730,000 | 27/11/2025 | Detached |
| 6A POLGINE LANE, TROON, CAMBORNE, CORNWALL, TR14 9DY | £300,000 | 14/11/2025 | Detached |
| TREGARTHEN COPPER HILL, TROON, CAMBORNE, CORNWALL, TR14 9JW | £502,000 | 28/01/2025 | Detached |
| CARNE POLDROUSE, BLACK ROCK, CAMBORNE, CORNWALL, TR14 9NG | £590,000 | 10/12/2024 | Detached |
| 45 POLGINE LANE, TROON, CAMBORNE, CORNWALL, TR14 9DY | £260,000 | 12/12/2023 | Detached |
| WILLIAMS TREMAYNE, PRAZE, CAMBORNE, CORNWALL, TR14 9PH | £403,000 | 22/09/2023 | Detached |
| CARNE VEAN FARM, BLACK ROCK, CAMBORNE, CORNWALL, TR14 9NG | £550,000 | 10/03/2023 | Detached |
| THE COUNT HOUSE, HIGHER CONDURROW, CAMBORNE, CORNWALL, TR14 9AL | £274,000 | 20/12/2022 | Detached |
| 79 NEWTON ROAD, TROON, CAMBORNE, CORNWALL, TR14 9DS | £200,000 | 12/10/2022 | Detached |
| 118D NEWTON ROAD, TROON, CAMBORNE, CORNWALL, TR14 9DS | £485,000 | 26/08/2022 | Detached |
| LOWENA TROON MOOR, TROON, CAMBORNE, CORNWALL, TR14 9HX | £355,000 | 06/06/2022 | Detached |
| ROCKERY COTTAGE, HIGHER CONDURROW, CAMBORNE, CORNWALL, TR14 9AL | £425,000 | 20/05/2022 | Detached |
| 2 POLGINE CLOSE, TROON, CAMBORNE, CORNWALL, TR14 9DZ | £290,000 | 11/04/2022 | Detached |
| CARNE SKYBER LODGE, BLACK ROCK, CAMBORNE, CORNWALL, TR14 9NG | £350,000 | 28/03/2022 | Detached |
| 5 POLGINE CLOSE, TROON, CAMBORNE, CORNWALL, TR14 9DZ | £244,000 | 04/02/2022 | Detached |
| WESTERLEY TOLCARNE ROAD, BEACON, CAMBORNE, CORNWALL, TR14 9AA | £310,000 | 28/01/2022 | Detached |
| HILLSIDE HOUSE TROON MOOR, TROON, CAMBORNE, CORNWALL, TR14 9HX | £295,000 | 21/01/2022 | Detached |
| CASA MIA CHAPEL HILL, BREA, CAMBORNE, CORNWALL, TR14 9AZ | £225,000 | 26/11/2021 | Detached |
| SPRINGFIELDS BOLENOWE LANE, TROON, CAMBORNE, CORNWALL, TR14 9HP | £750,000 | 30/09/2021 | Detached |
Area average: £390,900 (20 sales)
Capital growth trend
Land Registry outcode average: last 12 months vs 5y and 10y ago (from sold prices).
House Price Index (HM Land Registry — official index, not sold-price averages): Cornwall. Series: Detached. As of April 2026.
Rental Range
Estimated market rent for Cornwall. Low = conservative, Realistic = average, Optimistic = best case.
Based on Local Authority from postcode lookup → Cornwall.
Location
Address
New Road
Nearby
Nearest stations, universities and amenities (distance from property).
| Type | Name | Distance |
|---|---|---|
| Bus stop | Primrose Cottage | 0.2 miles |
| Shop | Unknown | 1.3 miles |
| Shop | The Tutu Shop | 1.6 miles |
| Train station | Camborne | 2.2 miles |
| Train station | Redruth | 3.6 miles |
| University | Games Academy Design Centre | 6.3 miles |
| University | Fashion & Textiles Institute | 6.3 miles |
| Hospital | Mount Hawke Surgery | 6.9 miles |
| Hospital | St. Michael's Hospital | 7.1 miles |
Street-level crime
| Category | Count |
|---|---|
| Violence and sexual offences | 12 |
| Other theft | 2 |
| Anti-social behaviour | 1 |
| Criminal damage and arson | 1 |
| Other crime | 1 |
| Robbery | 1 |
| Total incidents | 18 |
Within 1 mile during May 2026. Source: data.police.uk (England & Wales).
Schools nearby
Nearest open schools with Ofsted ratings (England). Closed schools are not shown. Data from Get Information about Schools and Ofsted.
| Name | Type | Distance | Ofsted |
|---|---|---|---|
| Nine Maidens Alternative Provision Academy | Other | 0.7 miles | Good — 13 Nov 2012 |
| Troon Community Primary School | Primary | 0.7 miles | Good — 2 May 2017 |
| Pencoys Primary School | Primary | 1.7 miles | Good — 8 Nov 2023 |
| Crowan Primary School | Primary | 1.9 miles | Inadequate — 13 Jan 2022 |
| St John's Catholic Primary School, Camborne | Primary | 2.1 miles | Good — 28 Nov 2016 |
Rental Comparables
Rental listings exist nearby, but none matched the 4-bedroom count for this property.
Rent-driven metrics
Based on Area rent estimate.
- Rent ratio — Monthly rent ÷ purchase price (1% rule). 1%+ = strong, 0.8–1% = okay, <0.8% = weak for cashflow.
- Max investor price — Rent ÷ 0.8%; the price at which rent would be 0.8% of price (Stoke-style target).
- Target investor price — Rent ÷ 1%; the price at which rent would be 1% of price (strong cashflow band).
- Gross yield — Annual rent as % of purchase price (no costs).
Enter House Number
Enter the house number to help us retrieve more accurate pricing history and property data.
Please log in to submit or correct the house number for this listing.
Log in to continue