Wallash Edge
Wallash, Mayfield, Staffordshire, DE6 2JZ
£365,000
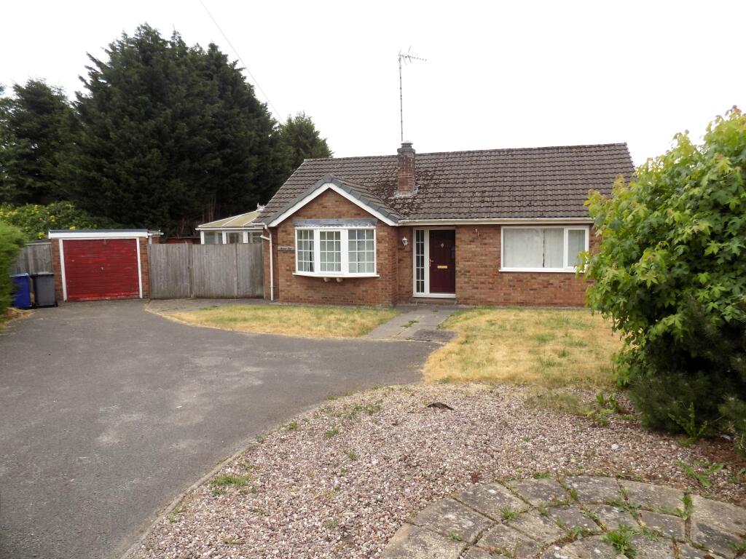
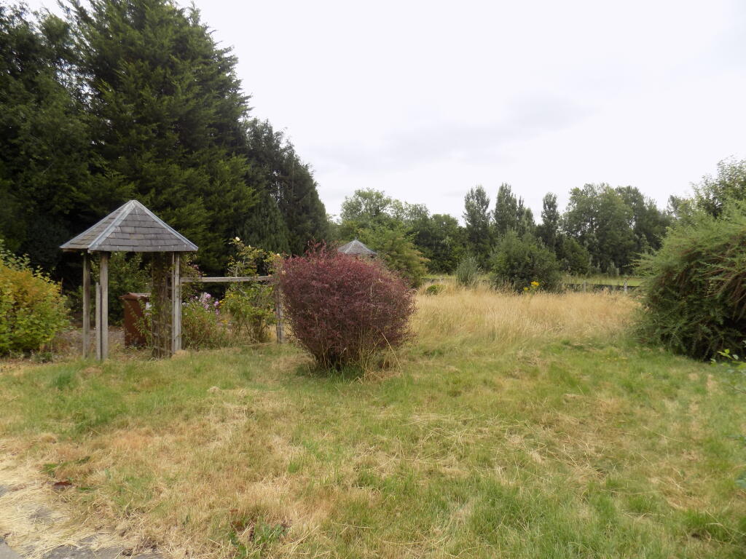
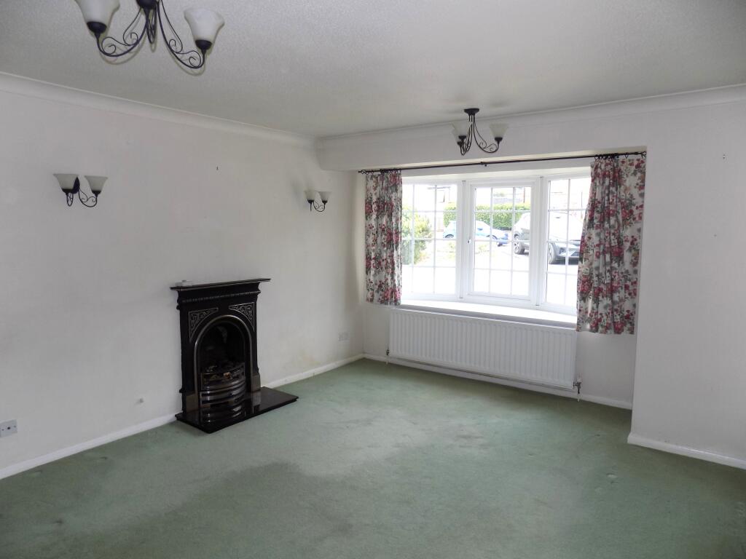
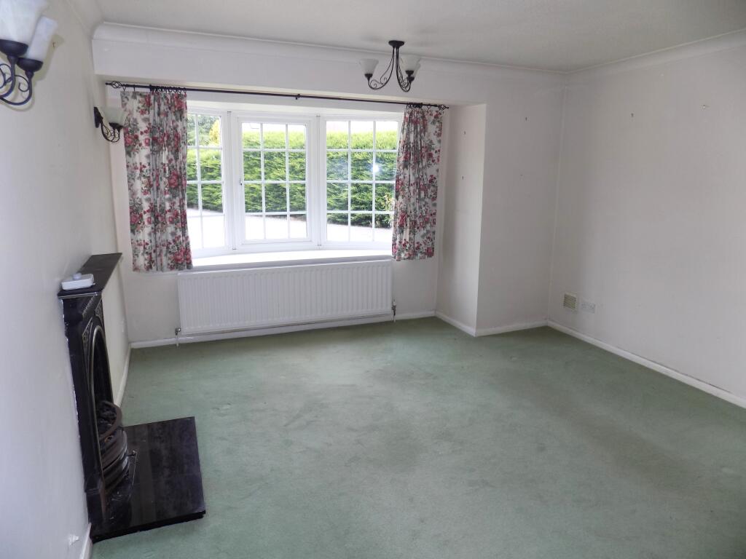
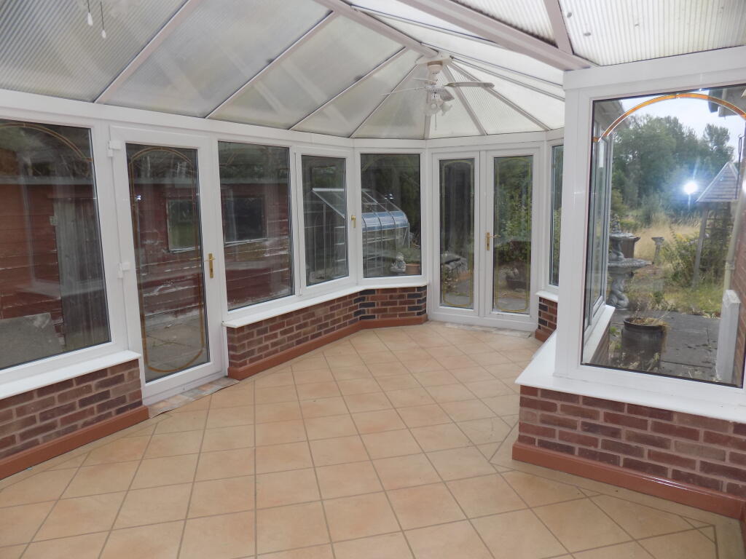
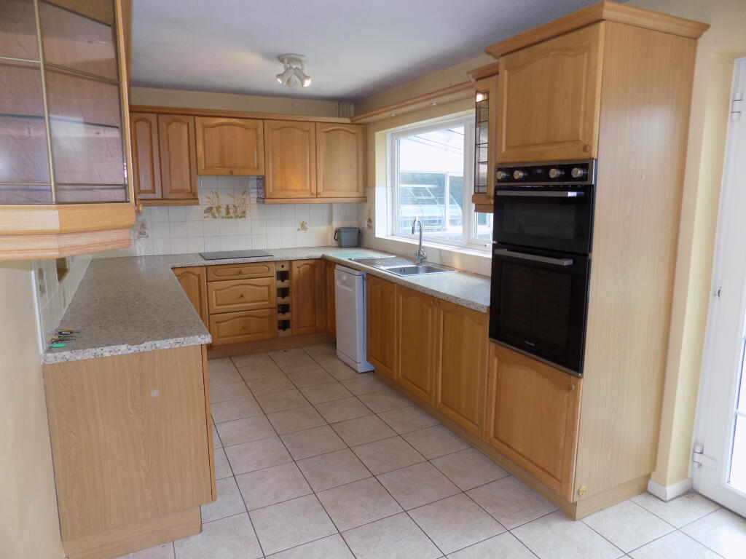
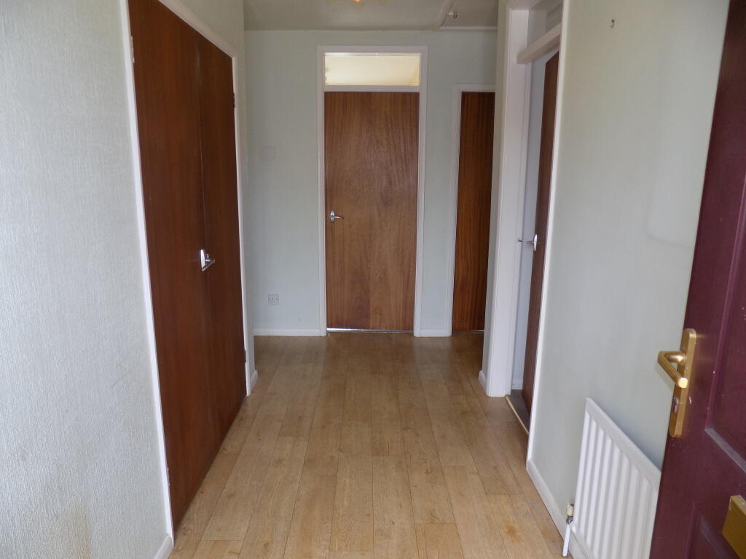
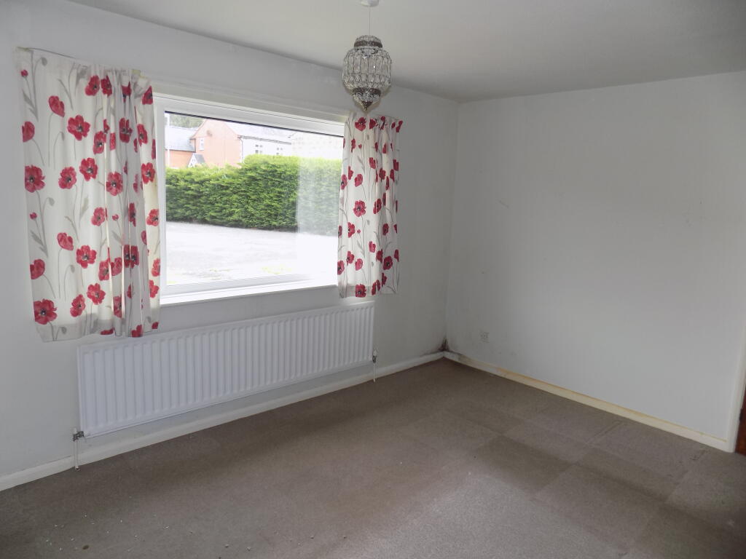
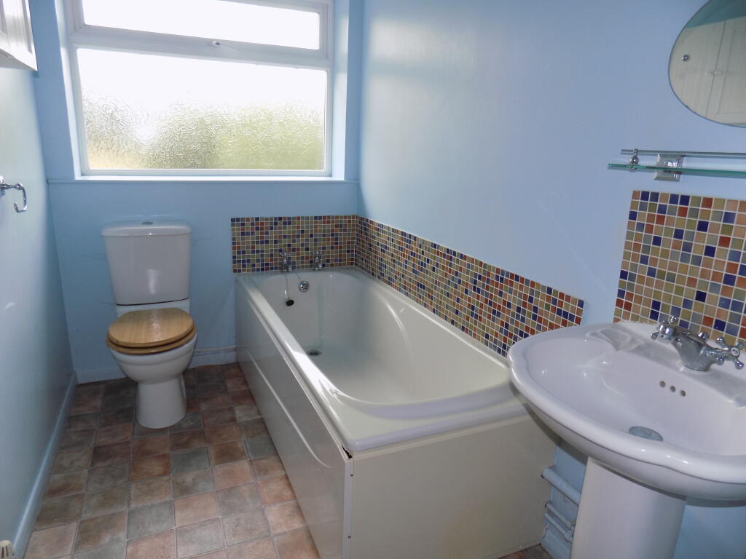
Photo 1 Photo 2 Photo 3 Photo 4 Photo 5 Photo 6 Photo 7 Photo 8 Photo 9
/ 9
Property details
Tenure
FREEHOLD
Council tax band
D
Local average
£470,833 (-22.5%)
Deprivation
Decile 7 (22,589 of 33,755)
Street crime
9 incidents within 1 mile (May 2026)
Key features
- OCCUPYING A SITE AREA OF APPROACHING 0.25 ACRE.
- OPEN AGRICULTURAL LAND TO THE REAR.
- DETACHED, TWO BEDROOMED BUNGALOW HAS A CONSERVATORY AND DETACHED GARAGE.
- POTENTIAL FOR ALTERATION AND POSSIBLE EXTENSION.
- EARLY VIEWING HIGHLY RECOMMENDED.
- NO UPWARD CHAIN.
Additional details
- Electricity
- Mains supply
- Water
- Mains supply
- Sewerage
- Mains supply
- Heating
- Double glazing, Central
- Parking
- Garage, Driveway
- Garden
- Front garden, Enclosed garden, Back garden
- Listed property
- No
Description
Occupying a site area of approaching 0.25 acre and with open agricultural land to the rear, this good sized detached, two bedroomed bungalow property now offers considerable scope and potential for alteration and possible extension (subject to any necessary consent) to a new purchaser’s choice.
In a convenient location within easy reach of the village facilities of Mayfield, the property is also well-placed for ready access to Ashbourne and Uttoxeter. Briefly comprising spacious Reception Hall, Sitting Room, fitted Dining Kitchen, large side Conservatory, two Double Bedrooms and Bathroom, there is ample car parking to the front, a detached Garage and large rear garden.
Considered ideal for occupation by the professional or active retired couple, the property is well worth an early inspection.
ACCOMMODATION
A recessed canopy porch shelters the UPVC sealed unit double-glazed and panelled front door to
Reception Hall 3.9m x 1.5m (12’9” x 4’11”) with oak effect floor, single panel central heating radiator and large inbuilt double-opening cloaks cupboard with hanging rail and slatted shelf.
Front Sitting Room 5m x 3.8m (16’5” x 15’9”) Sealed unit double-glazed UPVC Kant bay window to the front, single panel central heating radiator. Feature period cast iron fireplace with polished hearth and open grate. Serving hatch to kitchen and half glazed door
Side Conservatory 6m x 3.7m (19’8” x 12’1”) being of UPVC sealed unit double-glazed construction over a masonry base with tiled floor, with doors to both the rear and side garden areas.
Dining Kitchen 5.7m x 2.55m (18’8” x 8’4”) having tiled floor and being well fitted with units in light oak, providing base cupboards and wall cupboards with glazed display wall cupboards, drawer bank and ample round edge worktops with single drainer stainless steel sink unit having mixer tap, tiled splashbacks, double panel central heating radiator, fitted wine rack, integrated Montpellier electric double oven and four burner gas hob.
Bedroom One (front double) 4.2m x 3.3m (13’9” x 10’10”) with single panel central heating radiator, sealed unit double-glazed window.
Bedroom Two (rear) 3.55m x 2.84m (11’8” x 9’4”) with sealed unit double-glazed window, central heating radiator.
Bathroom featuring three-piece suite in white comprising panel bath, pedestal wash-hand basin and low-flush wc, sealed unit double glazed window, single panel central heating radiator.
Rear Conservatory having an access door to the kitchen and measuring 5m x 1.9m (16’5” x 6’3”) there is a useful lean-to rear conservatory with plumbing for automatic washing machine.
OUTSIDE
The property occupies a very spacious plot with a sweeping Tarmacadam driveway providing car standing and turning space. The drive proceeds passed a lawned front garden and leads to the
Detached Garage 5.32m x 2.51m (17’5” x 8’3”) with up and over door and electric light and power.
A side pedestrian access leads to an area of side garden, upon which stands a most useful timber garden shed with electric light and power connected and this in turn leads to an extensive primarily lawned rear garden, with ornamental pond, block paved patio terrace, beds, borders, shrubs, trees etc. The rear garden adjoins and overlooks open land to the rear.
SERVICES
It is understood that mains services are connected to the property.
FIXTURES & FITTINGS
Other than those fixtures and fittings specifically referred to in these sales particulars no other fixtures and fittings are included in the sale. No specific tests have been carried out on any of the fixtures and fittings at the property.
TENURE
It is understood that the property is held freehold but interested parties should verify this position with their solicitors.
COUNCIL TAX
For Council Tax purposes the property is in band D
EPC RATING tbc
VIEWING
Strictly by prior appointment with the sole agents Messrs Fidler-Taylor & Co on .
WHAT3WORDS plugs.valuables.poetry
Ref FTA2863
Listed by
Ashbourne
Fidler Taylor
Reference: 91284948
EPC ratings on this postcode
We don't have a matched EPC for this property yet. Below are efficiency scores and details for other addresses on this postcode.
| Address | Current | Potential | Floor area | Age band | Type |
|---|---|---|---|---|---|
| 1 Wallash, MAYFIELD | 58 | 86 | 89 m² | England and Wales: before 1900 | Terraced |
| 12, Wallash, Mayfield, ASHBOURNE | 62 | 87 | 83 m² | England and Wales: before 1900 | Terraced |
| 14, Wallash, Mayfield, ASHBOURNE | 66 | 85 | 63 m² | England and Wales: before 1900 | Terraced |
| 14, Wallash, Mayfield, ASHBOURNE | 67 | 86 | 66 m² | England and Wales: 1900-1929 | Terraced |
| 18, Wallash, Mayfield, ASHBOURNE | 64 | 68 | 63 m² | England and Wales: before 1900 | Terraced |
| 2 Wallash, Mayfield, ASHBOURNE | 54 | 84 | 89 m² | England and Wales: before 1900 | Terraced |
| 22 Wallash, Mayfield, ASHBOURNE | 69 | 79 | 88 m² | England and Wales: before 1900 | Terraced |
| 22, Wallash, Mayfield, ASHBOURNE | 79 | 82 | 88 m² | England and Wales: 2007-2011 | Terraced |
| 22a Wallash, Mayfield, ASHBOURNE | 50 | 50 | 42 m² | — | Detached |
| 22a Wallash, Mayfield, ASHBOURNE | 51 | 76 | 41 m² | England and Wales: 2007-2011 | Detached |
| 6, Wallash, Mayfield, ASHBOURNE | 64 | 70 | 77 m² | England and Wales: before 1900 | Terraced |
| 7, Wallash, Mayfield, ASHBOURNE | 58 | 75 | 83 m² | England and Wales: before 1900 | Terraced |
| Bali-Hi, Wallash, Mayfield, ASHBOURNE | 57 | 83 | 71 m² | England and Wales: 1983-1990 | Detached |
| Church Fields, Wallash, Mayfield, ASHBOURNE | 69 | 86 | 67 m² | England and Wales: 1967-1975 | Detached |
| Church Fields, Wallash, Mayfield, ASHBOURNE | 67 | 72 | 69 m² | England and Wales: 1967-1975 | Detached |
Flood risk
Zone: 1
Risk: Low
Job (default Low)
Price history
| Event | Date | Price | % change |
|---|---|---|---|
| Listed for sale | — | £365,000 | — |
Source: HM Land Registry Price Paid Data. Crown copyright.
Sold Comparables
Same street and nearby sales within 0.25 miles (last 5 years). Data from Land Registry Price Paid.
| Address | Price | Date | Type |
|---|---|---|---|
| 6 THE PARK, MAYFIELD, ASHBOURNE, EAST STAFFORDSHIRE, STAFFORDSHIRE, DE6 2HT | £540,000 | 28/07/2023 | Detached |
| 2 KINVER CLOSE, MAYFIELD, ASHBOURNE, EAST STAFFORDSHIRE, STAFFORDSHIRE, DE6 2LS | £525,000 | 20/01/2023 | Detached |
| 18 MAYFIELD AVENUE, MAYFIELD, ASHBOURNE, EAST STAFFORDSHIRE, STAFFORDSHIRE, DE6 2JA | £205,000 | 30/09/2022 | Detached |
| 1A THE PARK, MAYFIELD, ASHBOURNE, EAST STAFFORDSHIRE, STAFFORDSHIRE, DE6 2HT | £440,000 | 12/07/2022 | Detached |
| 21 MOORLANDS DRIVE, MAYFIELD, ASHBOURNE, EAST STAFFORDSHIRE, STAFFORDSHIRE, DE6 2LP | £485,000 | 04/11/2021 | Detached |
| BALI-HI WALLASH, MAYFIELD, ASHBOURNE, EAST STAFFORDSHIRE, STAFFORDSHIRE, DE6 2JZ | £270,000 | 28/09/2021 | Detached |
| 2 KINVER CLOSE, MAYFIELD, ASHBOURNE, EAST STAFFORDSHIRE, STAFFORDSHIRE, DE6 2LS | £475,000 | 24/09/2021 | Detached |
| 5 THE PARK, MAYFIELD, ASHBOURNE, EAST STAFFORDSHIRE, STAFFORDSHIRE, DE6 2HT | £495,000 | 22/09/2021 | Detached |
Area average: £429,375 (8 sales)
Capital growth trend
Land Registry outcode average: last 12 months vs 5y and 10y ago (from sold prices).
House Price Index (HM Land Registry — official index, not sold-price averages): East Staffordshire. Series: Detached. As of April 2026.
Rental Range
Estimated market rent for East Staffordshire. Low = conservative, Realistic = average, Optimistic = best case.
Based on Local Authority from postcode lookup → East Staffordshire.
LHA (30th percentile) floor for Peaks & Dales: Apr 2025 – Mar 2026
Location
Address
Ashbourne Road
Nearby
Nearest stations, universities and amenities (distance from property).
| Type | Name | Distance |
|---|---|---|
| Bus stop | Moorlands Drive | 0.1 miles |
| Shop | Premier | 0.6 miles |
| Shop | Speedy Shop | 0.8 miles |
| Hospital | Saint Oswald's Hospital | 1.5 miles |
| Train station | Alton Towers Car Park | 4.5 miles |
| Train station | Runaway Mine Train | 4.8 miles |
| University | University of Derby | 7.5 miles |
| Hospital | Cheadle Hosptal | 9.2 miles |
Street-level crime
| Category | Count |
|---|---|
| Violence and sexual offences | 4 |
| Anti-social behaviour | 2 |
| Public order | 2 |
| Other theft | 1 |
| Total incidents | 9 |
Within 1 mile during May 2026. Source: data.police.uk (England & Wales).
Schools nearby
Nearest open schools with Ofsted ratings (England). Closed schools are not shown. Data from Get Information about Schools and Ofsted.
| Name | Type | Distance | Ofsted |
|---|---|---|---|
| Clifton CofE Primary School | Primary | 0.9 miles | Requires improvement — 18 Jan 2023 |
| St Oswald's CofE Primary School | Primary | 1.6 miles | Good — 28 Feb 2019 |
| Hilltop Primary Academy | Primary | 1.9 miles | Requires improvement — 9 Nov 2022 |
| Queen Elizabeth's Grammar School | Secondary | 2.2 miles | Good — 26 Nov 2014 |
| Ashbourne Primary School | Primary | 2.2 miles | Good — 7 Apr 2022 |
Rental Comparables
Residential lets from OpenRent and Rightmove for the area. Bedroom counts vary — use the Beds column to compare like-for-like lets. Student lets are excluded.
| Title | Rent | Beds | Distance | As seen on |
|---|---|---|---|---|
| 2 Bed Detached House, Leat Cottage, DE6 | £1,100/mo | 2 | 0.63 miles | OpenRent |
Average rent: £1,100/mo (1 listing)
Rent-driven metrics
Based on OpenRent comparables.
- Rent ratio — Monthly rent ÷ purchase price (1% rule). 1%+ = strong, 0.8–1% = okay, <0.8% = weak for cashflow.
- Max investor price — Rent ÷ 0.8%; the price at which rent would be 0.8% of price (Stoke-style target).
- Target investor price — Rent ÷ 1%; the price at which rent would be 1% of price (strong cashflow band).
- Gross yield — Annual rent as % of purchase price (no costs).
- Cost-to-rent — Price ÷ annual rent (from OpenRent comparables). Under 14× = strong, 14–16× = acceptable, 17×+ = compressed.
- Cashflow — Rent minus mortgage, 10% maintenance, £25/mo compliance. Assumes 75% LTV, 3.95% APR (5yr fixed), 25yr term.
- ROI — Annual profit ÷ cash in (deposit + 4% purchase costs).
Enter House Number
Enter the house number to help us retrieve more accurate pricing history and property data.
Please log in to submit or correct the house number for this listing.
Log in to continue