29 COMMA ROAD
SANDBACH, CHESHIRE EAST CW11 4AE
£480,000



DSC_8553-DSC_8557.jpg DJI_0099.00_07_15_03.Still117.jpg DSC_3785-DSC_3789.jpg DSC_3800-DSC_3804.jpg DJI_0099.00_00_58_02.Still111.jpg DSC_8563-DSC_8567.jpg DSC_8573-DSC_8577.jpg DSC_8588-DSC_8592.jpg DSC_8593-DSC_8597.jpg DSC_8578-DSC_8582.jpg DSC_8598-DSC_8602.jpg DSC_8603-DSC_8607.jpg DSC_8608-DSC_8612.jpg DSC_8618-DSC_8622.jpg DSC_8638-DSC_8642.jpg DSC_8663-DSC_8667.jpg DSC_8653-DSC_8657.jpg DSC_8643-DSC_8647.jpg DSC_8658-DSC_8662.jpg DSC_8623-DSC_8627.jpg DSC_8633-DSC_8637.jpg DSC_8613-DSC_8617.jpg DSC_8683-DSC_8687.jpg DSC_8728-DSC_8732.jpg DSC_8738-DSC_8742.jpg DSC_8708-DSC_8712.jpg DSC_8713-DSC_8717.jpg DSC_8718-DSC_8722.jpg DSC_8688-DSC_8692.jpg DSC_8693-DSC_8697.jpg DSC_8698-DSC_8702.jpg DSC_8723-DSC_8727.jpg DSC_8703-DSC_8707.jpg DSC_3790-DSC_3794.jpg DSC_3795-DSC_3799.jpg DJI_0099.00_06_16_12.Still115.jpg DJI_0099.00_01_48_09.Still113.jpg DJI_0099.00_06_57_09.Still116.jpg DJI_0099.00_00_21_05.Still110.jpg DSC_8568-DSC_8572.jpg
/ 40
Property details
Tenure
FREEHOLD
Floor area
142 m²
Council tax band
E
EPC rating
B
Last sold
£341,046 Jun 2019
Price per m²
£3,380/m²
Local average
£422,332 (+13.7%)
Deprivation
Decile 10 (33,216 of 33,755)
Street crime
61 incidents within 1 mile (Jun 2026)
Additional details
- Electricity
- Mains supply
- Water
- Mains supply
- Sewerage
- Mains supply
- Heating
- Gas central
- Parking
- Yes
- Garden
- Yes
- Listed property
- No
- Restrictions
- No
- Required access
- No
- Rights of way
- No
- Flooded in last 5 years
- No
- Flood defences
- No
Description
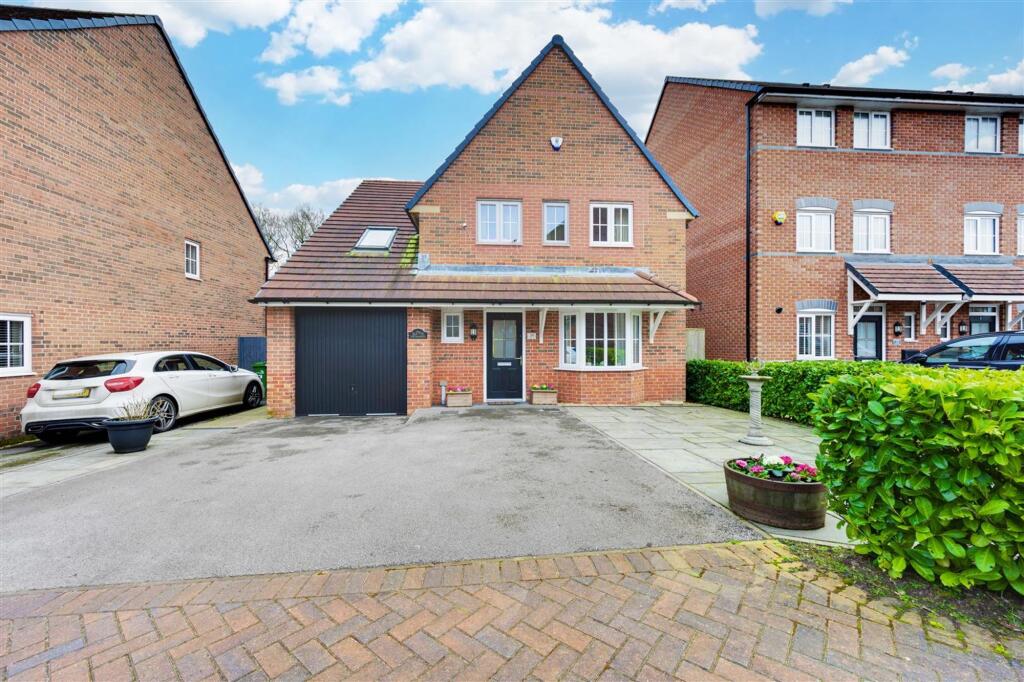
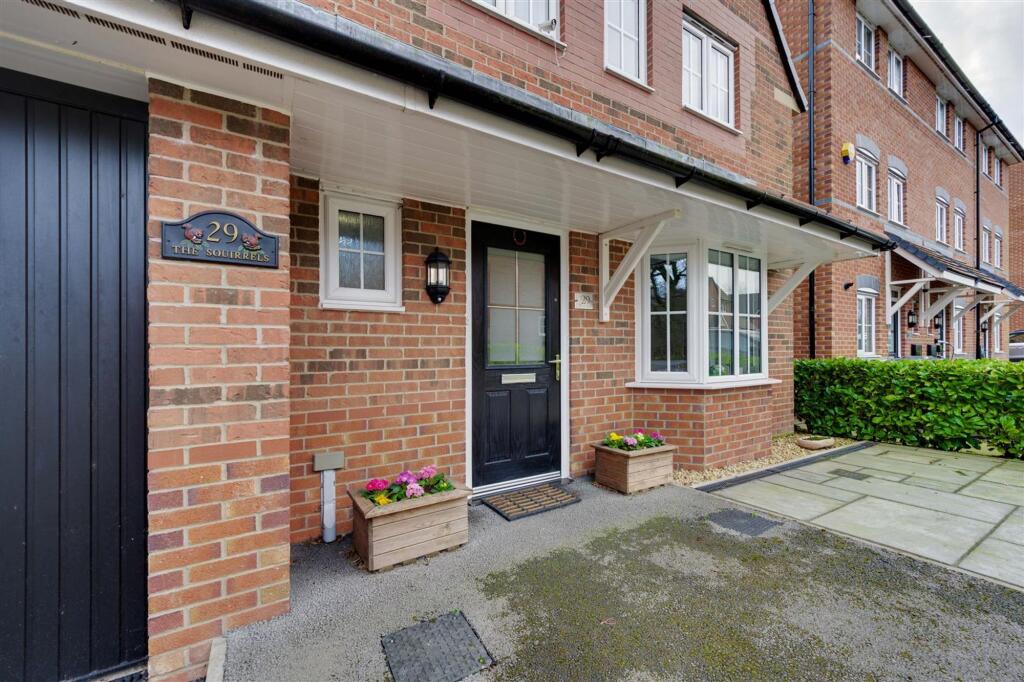
Perfectly positioned in a sought-after modern development, this stunning five-bedroom, three-bathroom detached home offers the ideal blend of space, style, and sophistication—perfect for modern family living.
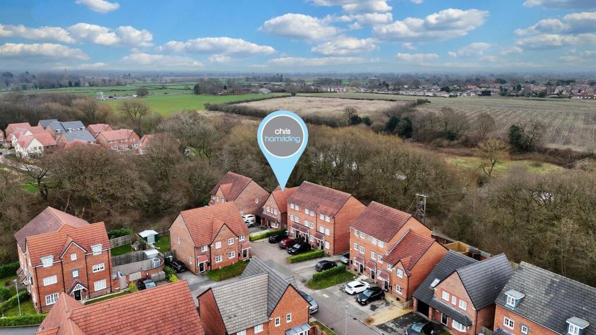
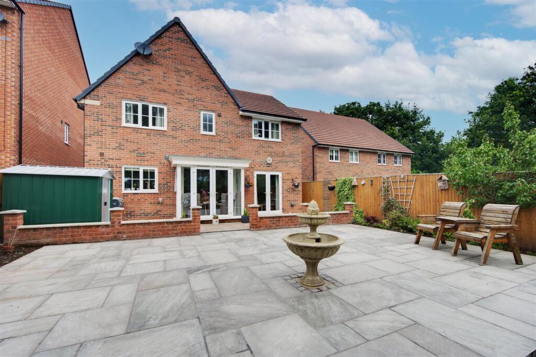
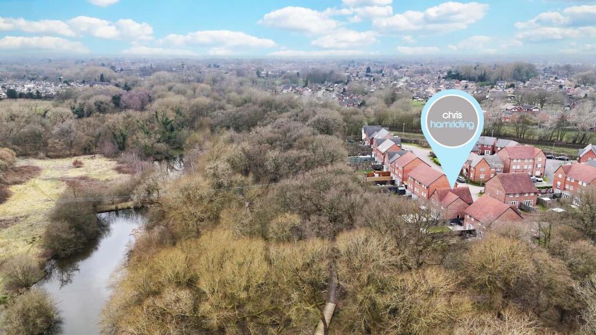
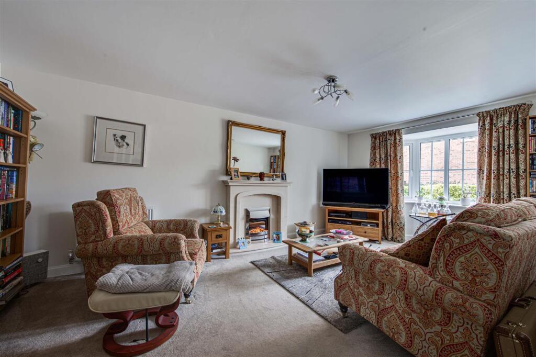
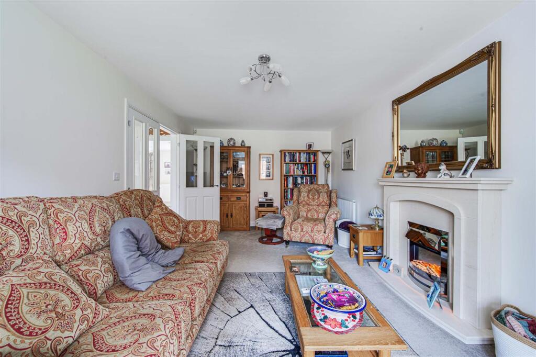
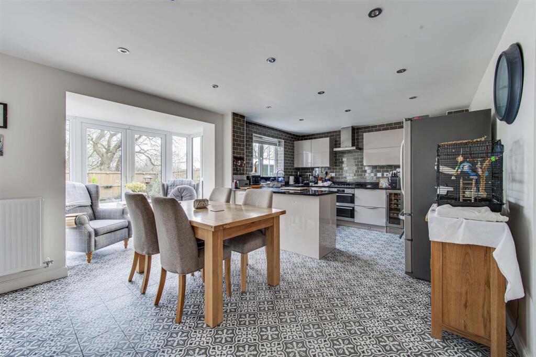
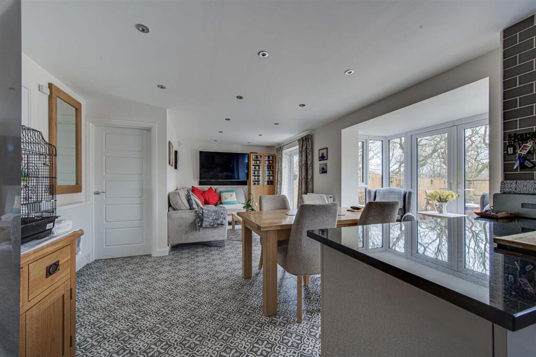
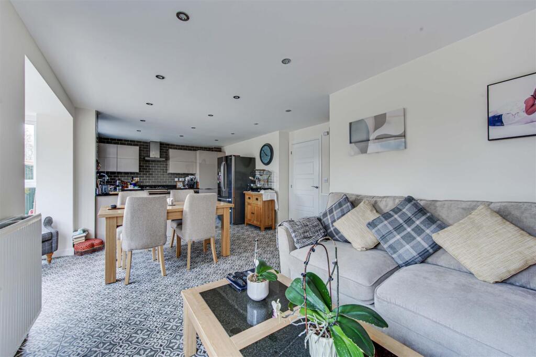
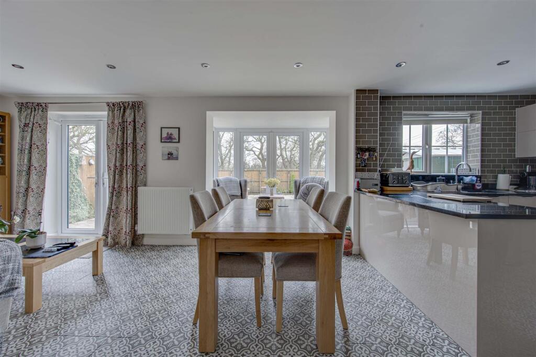
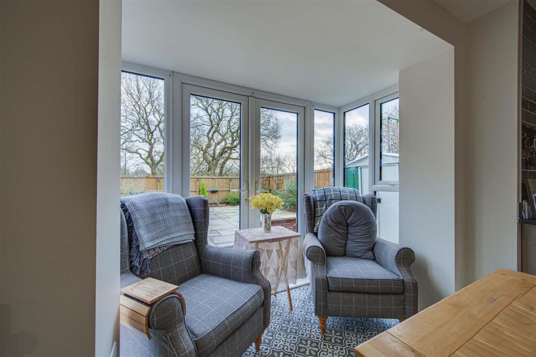
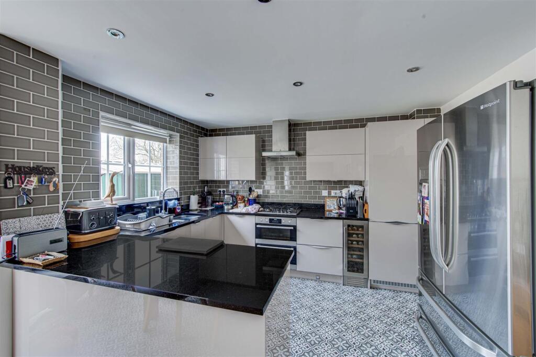
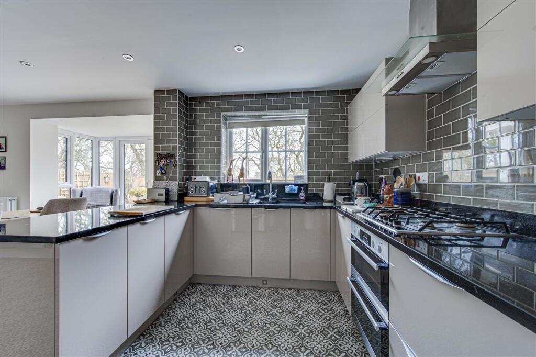
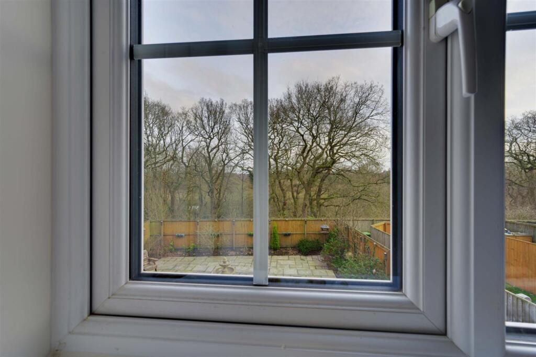
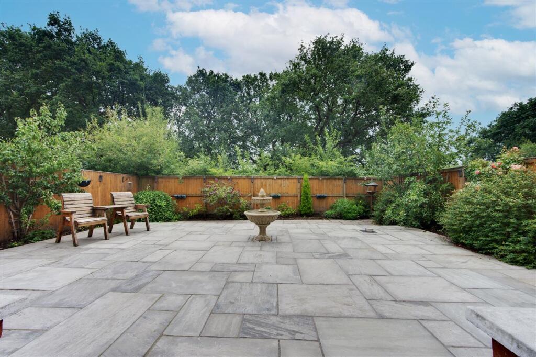
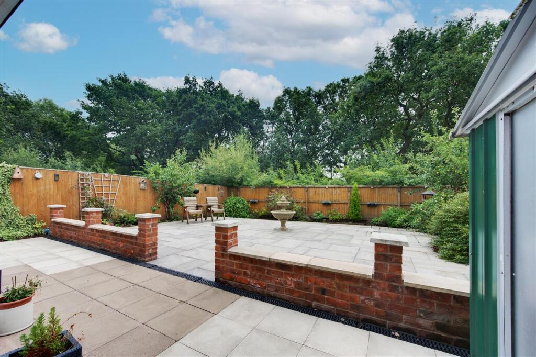
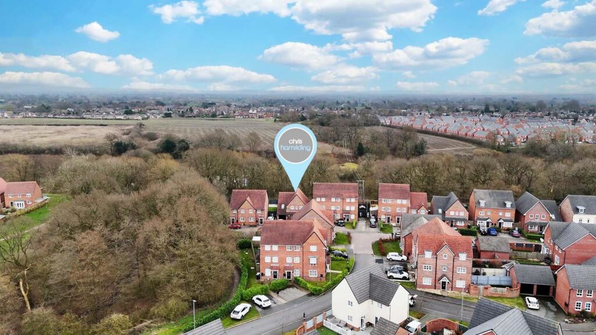
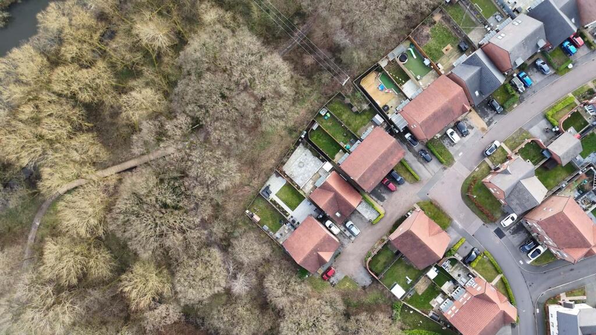
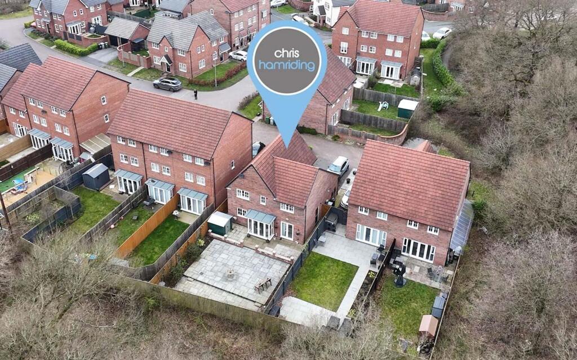
From the moment you enter, you’ll appreciate the meticulous attention to detail and high-quality upgrades that make this home truly stand out. The elegant reception room provides a refined yet inviting space for both relaxed family living and entertaining. Meanwhile, the heart of the home—the expansive rear living-dining kitchen—seamlessly connects to the private rear garden, creating an effortless indoor-outdoor flow. Here, you'll find a tranquil retreat, as the garden backs onto picturesque woodland—perfect for unwinding or hosting gatherings.
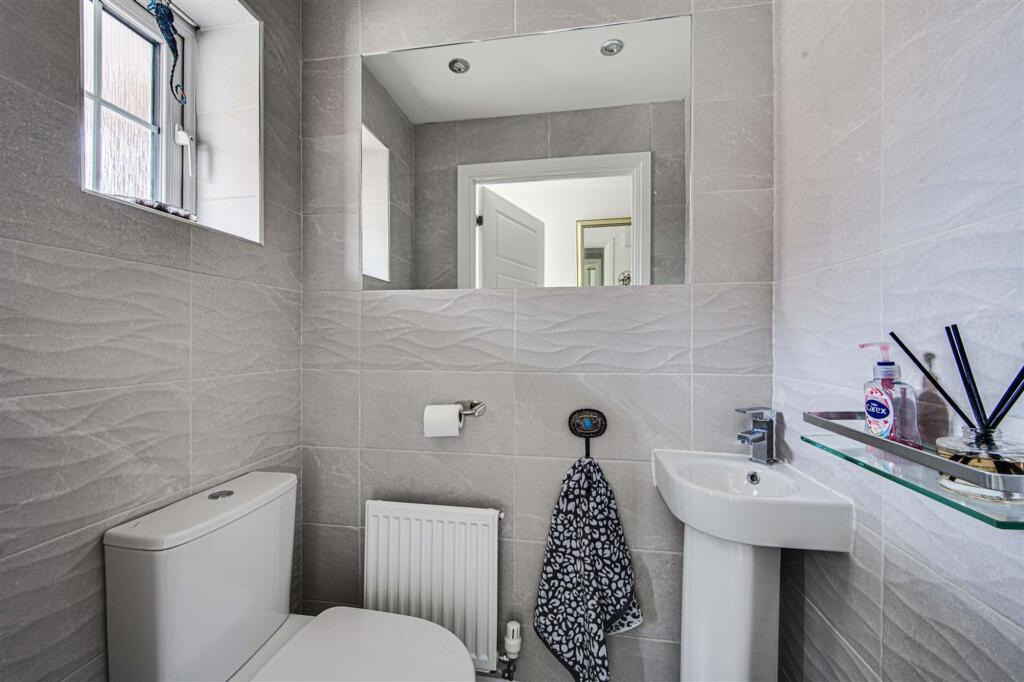
For added convenience, the property boasts a valuable ground-floor WC and a luxury-finished utility room, designed to keep the beautifully styled ground floor clutter-free.
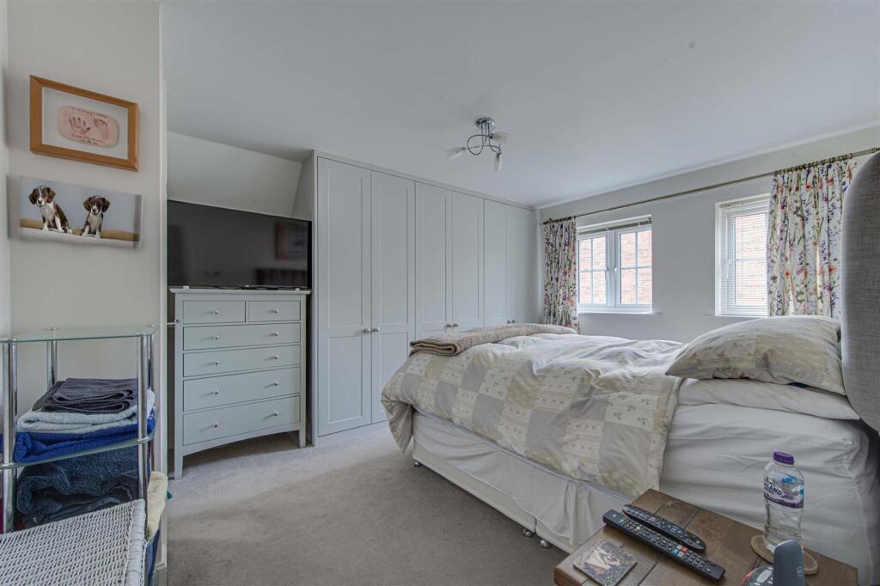
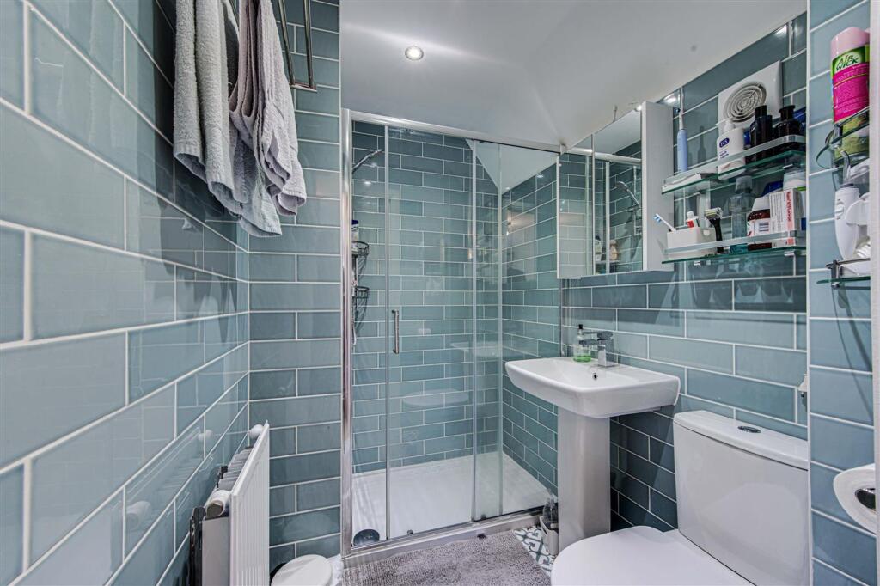
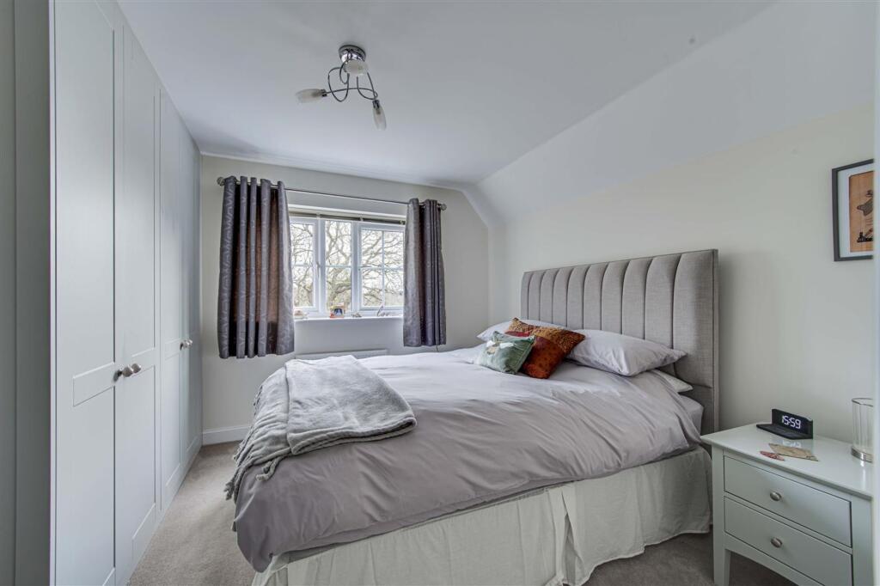
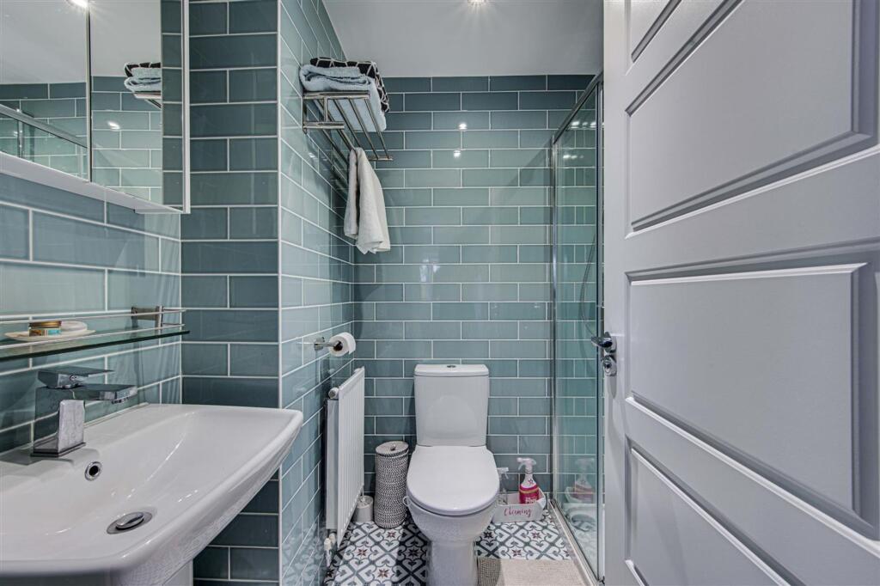
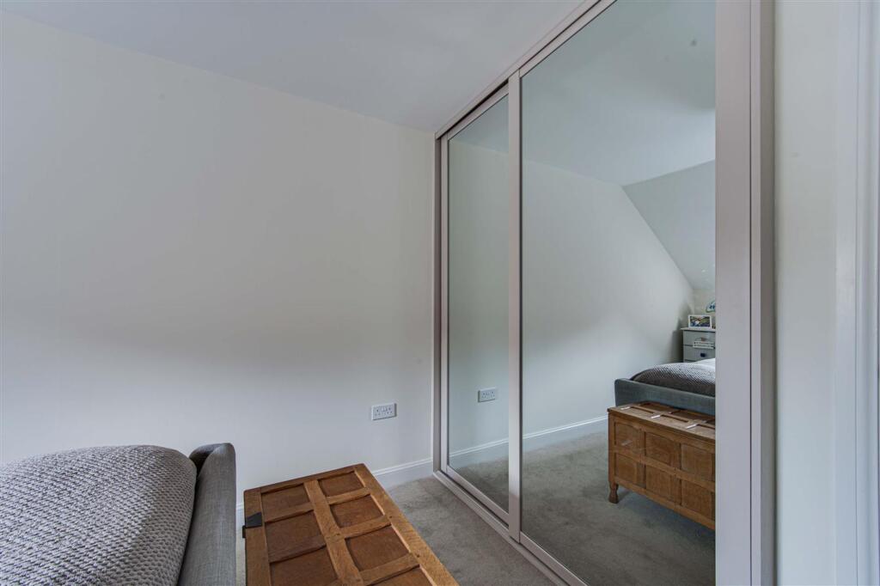
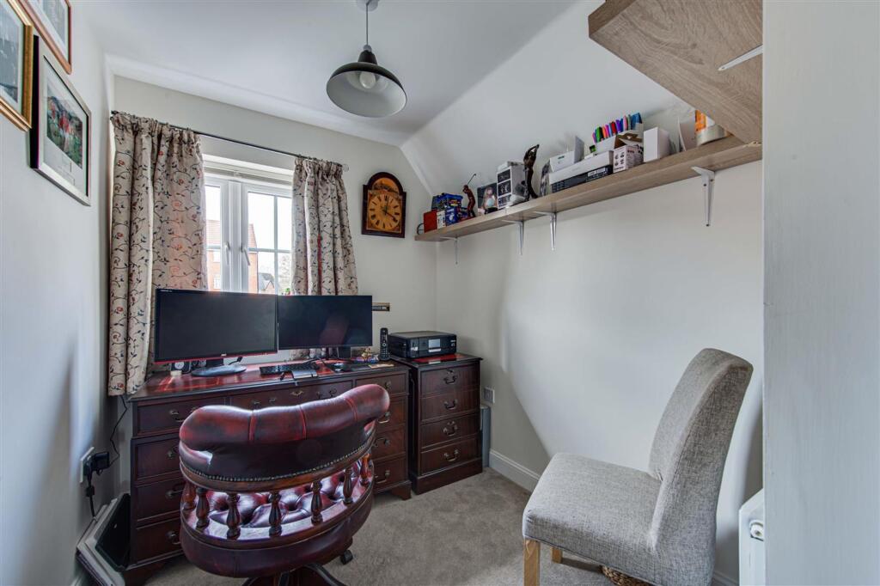
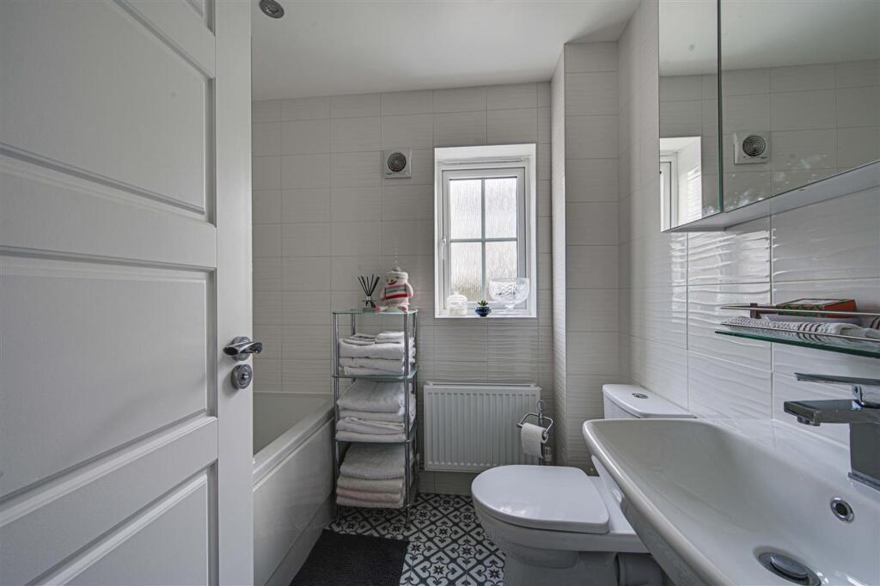
Upstairs, luxury continues with Sharps fitted wardrobes in key bedrooms, offering a stylish and practical storage solution. The three exquisite bathrooms have been thoughtfully upgraded, featuring premium finishes that bring a sense of indulgence to your daily routine.
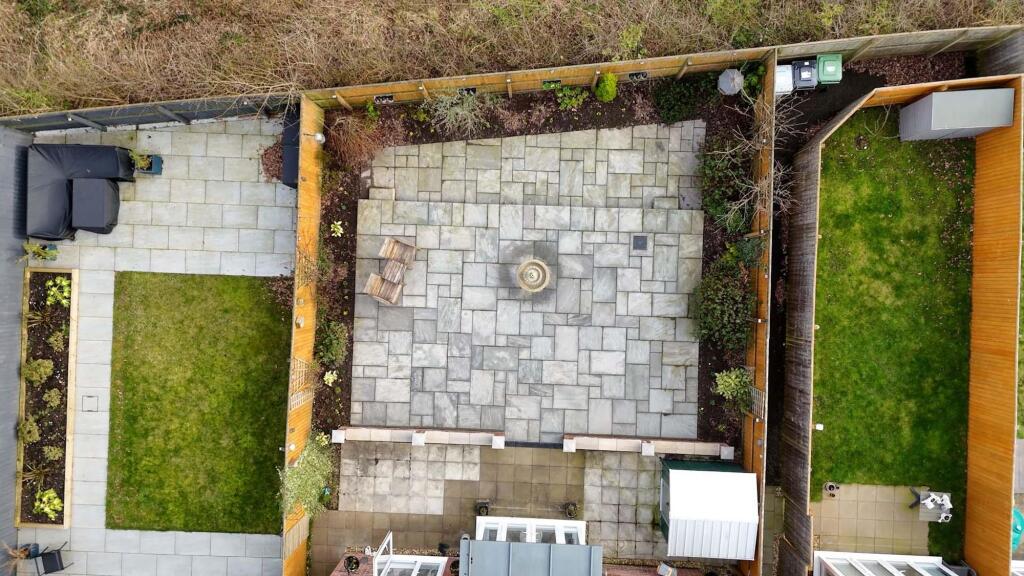
Designed for low-maintenance living, the beautifully stone-landscaped gardens allow you to spend more time enjoying your surroundings and less time on upkeep.
With its prime location in Sandbach, this home is within easy reach of excellent schools, local amenities, the M6 Motorway and transport links—ensuring that convenience meets contemporary living.
More than just a house, this is a home designed for comfort, elegance, and lasting memories. Arrange a viewing today and experience its charm for yourself!
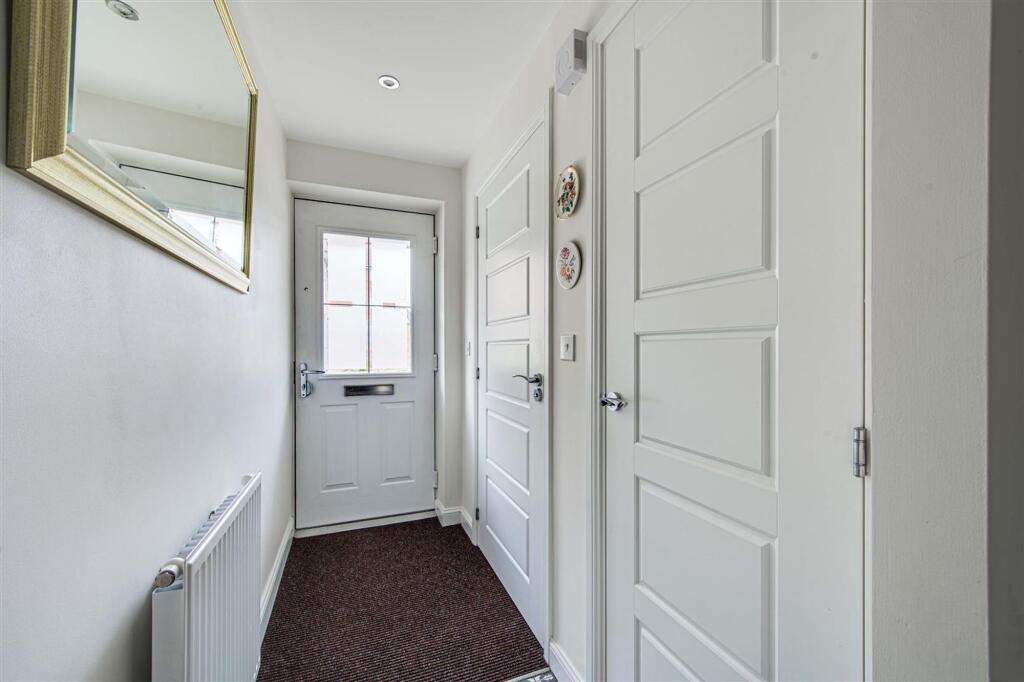
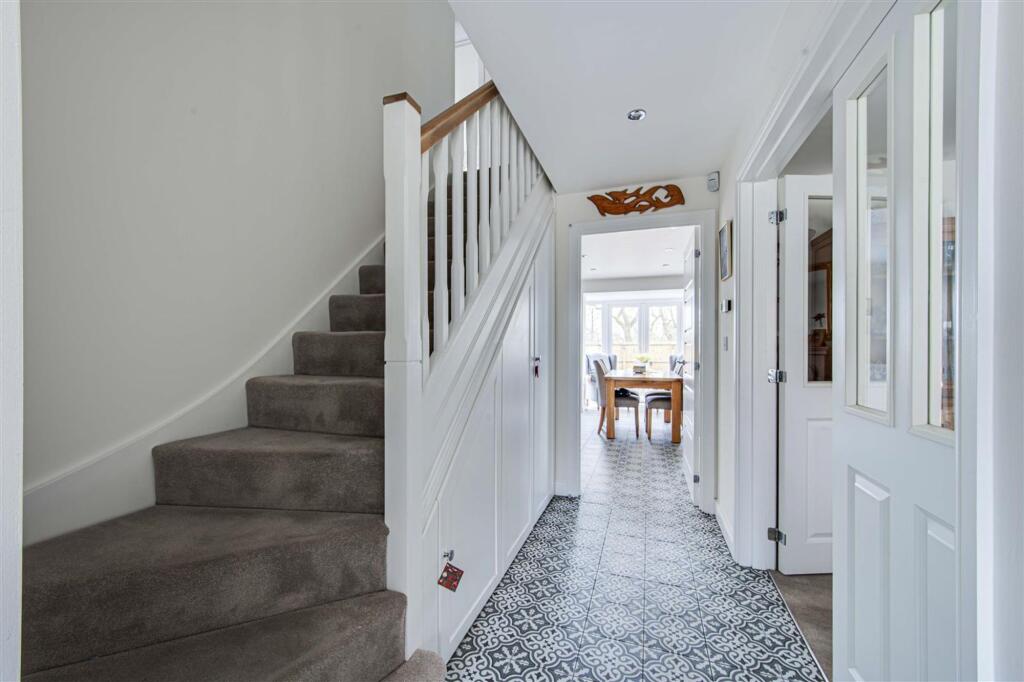
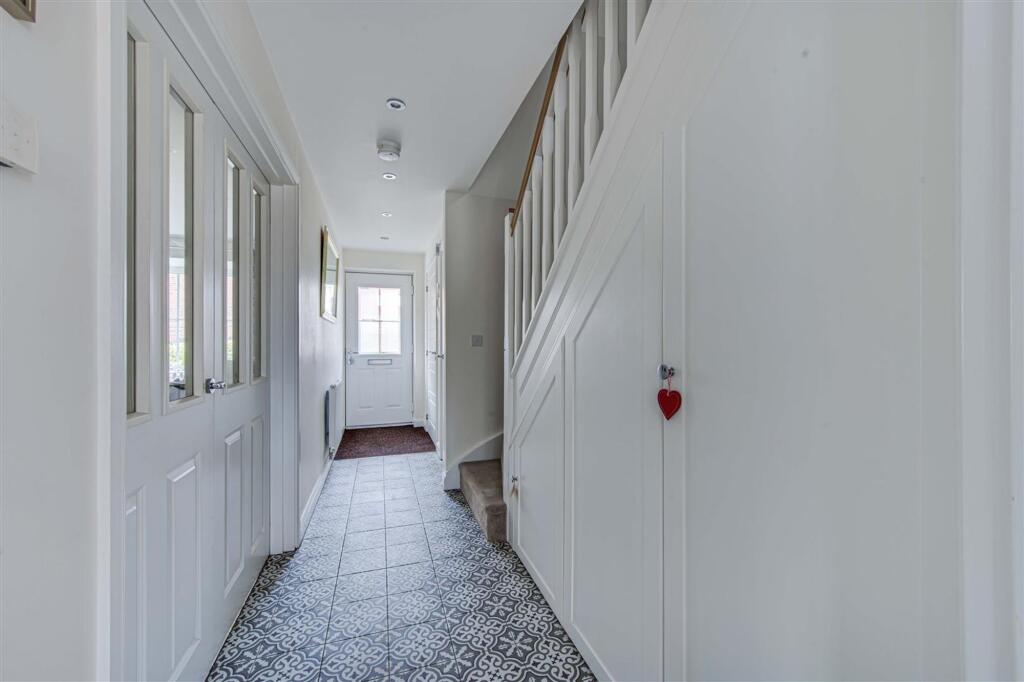
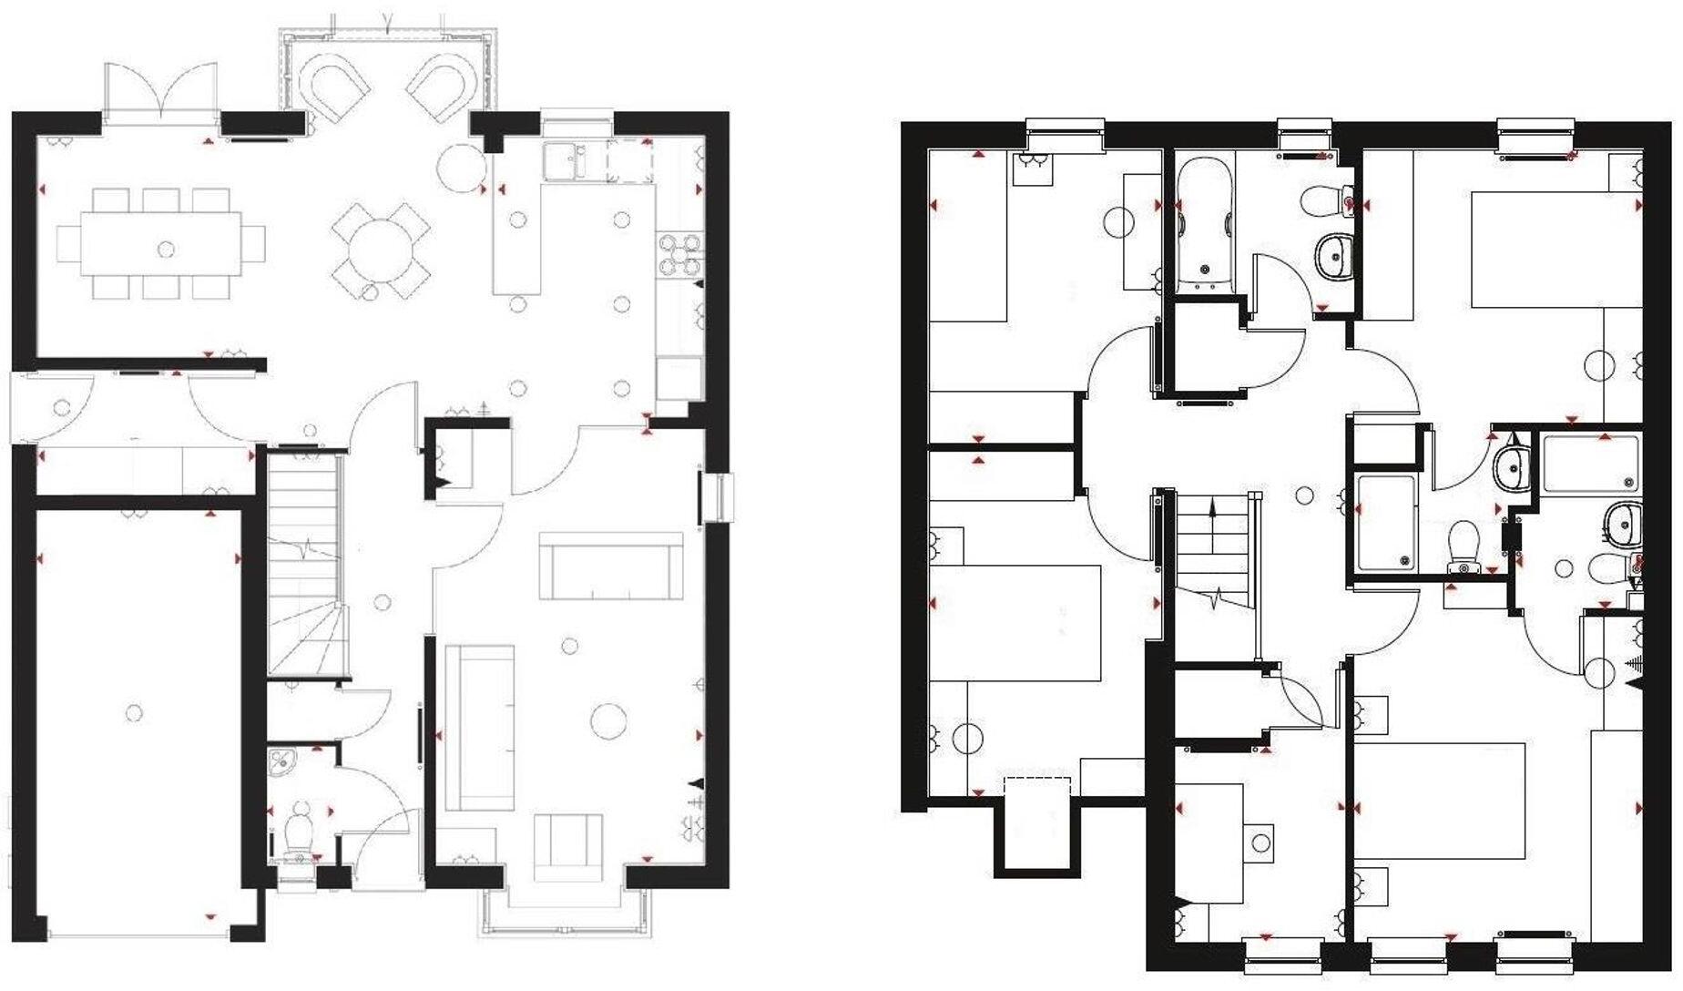
Entrance Hall
Dimensions: 5.461 x 2.021 (17'10" x 6'7").
Cloakroom
Dimensions: 1.412 x 0.868 (4'7" x 2'10").
Kitchen Area
Dimensions: 3.552 x 2.773 (11'7" x 9'1").
Living/Dining Area
Dimensions: 5.544 x 5.235 (18'2" x 17'2"). (into Bay)
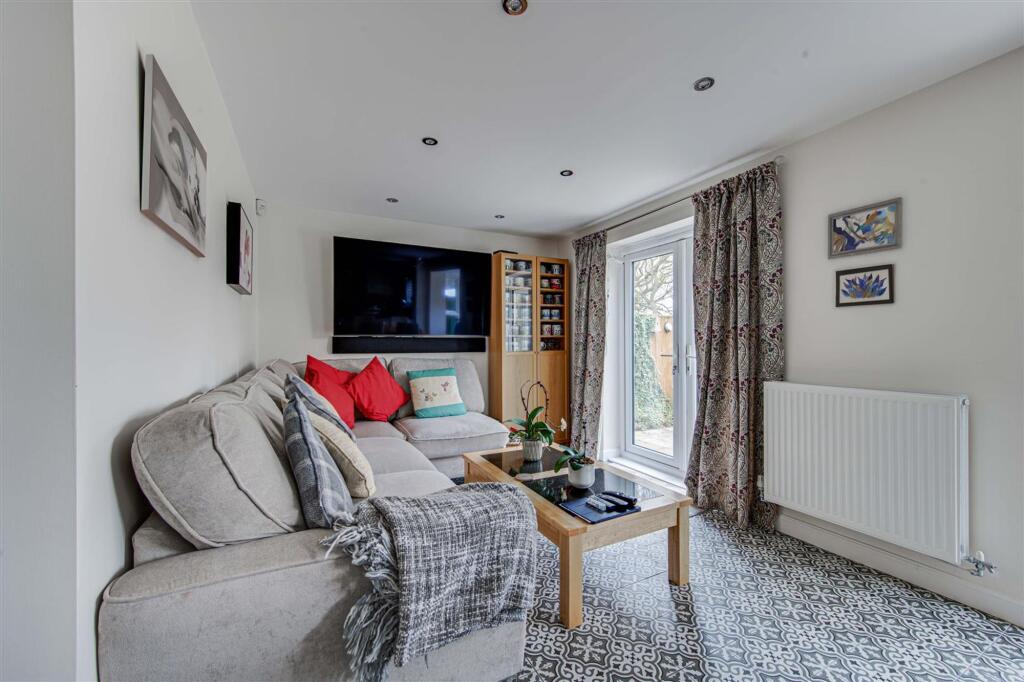
Lounge
Dimensions: 5.926 x 3.282 (19'5" x 10'9").
Utility room
Dimensions: 2.936 x 1.516 (9'7" x 4'11").
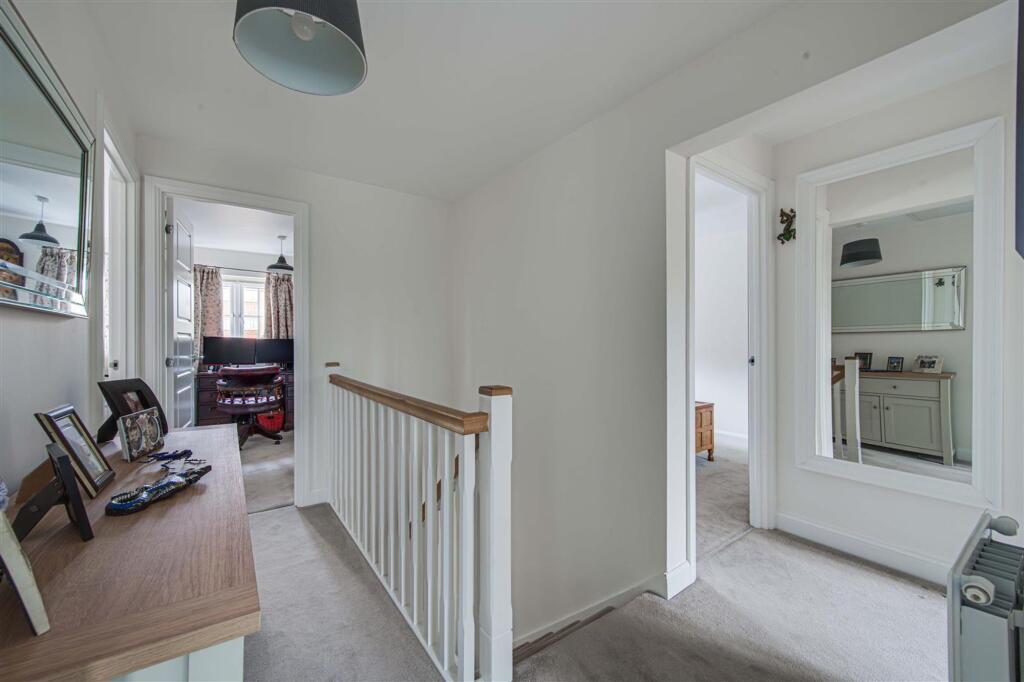
First Floor Landing
Dimensions: 4.015 x 3.073 (13'2" x 10'0").
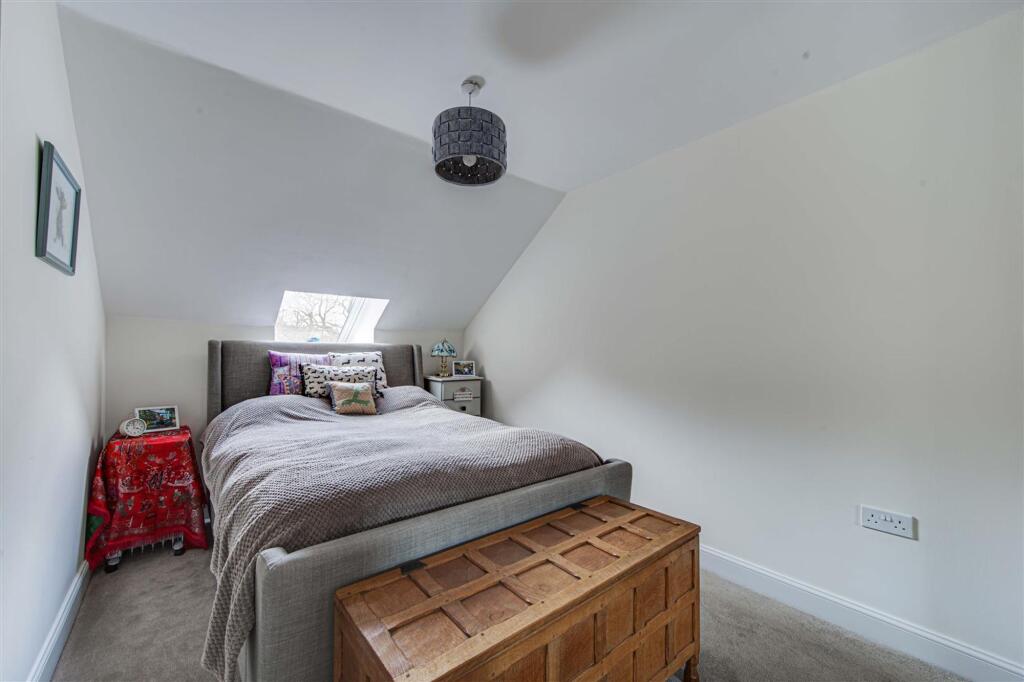
Bedroom One
Dimensions: 4.186 x 3.350 (13'8" x 10'11").
En-suite
Dimensions: 2.082 x 1.458 (6'9" x 4'9").
Bedroom Two
Dimensions: 3.375 x 3.219 (11'0" x 10'6").
En-suite
Dimensions: 2.058 x 1.627 (6'9" x 5'4").
Bedroom Three
Dimensions: 3.505 x 2.712 (11'5" x 8'10"). (to front of wardrobes)
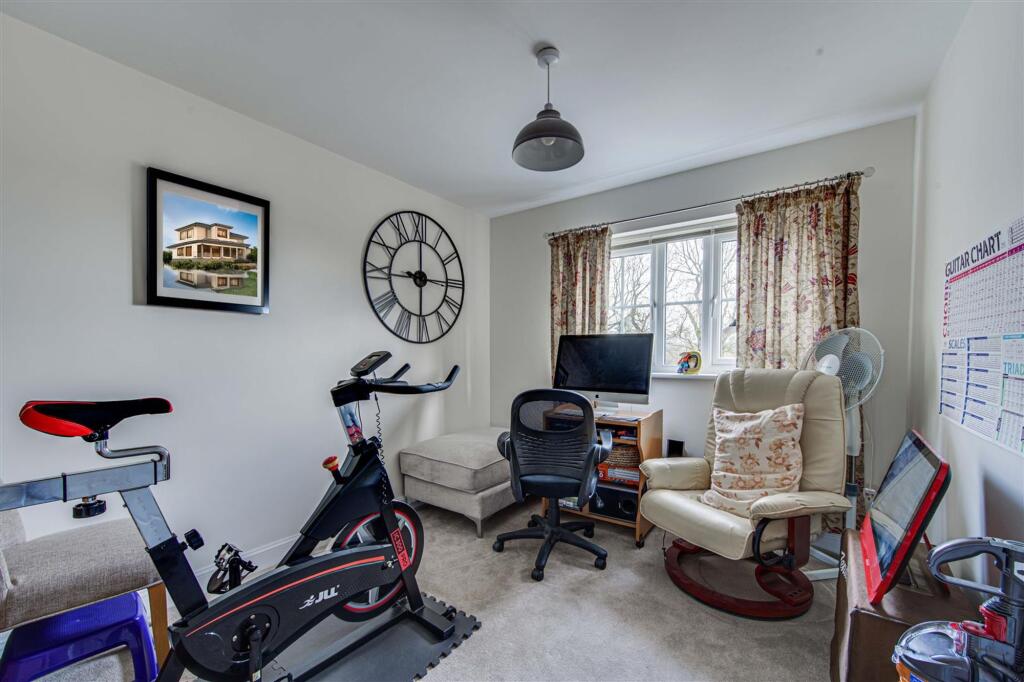
Bedroom Four
Dimensions: 3.473 x 2.710 (11'4" x 8'10").
Bedroom Five
Dimensions: 3.252 x 2.012 (10'8" x 6'7").
Family Bathroom
Dimensions: 2.082 x 1.896 (6'9" x 6'2").
Integral Garage
Dimensions: 5.132 x 2.566 (16'10" x 8'5").
Disclaimer
As the Sellers agent, we are not Surveyors or Conveyancing experts and as such we cannot and do not comment on the condition of the property or other issues relating to title or other legal issues that may affect this property, unless we have been made aware of such matters. Interested parties should employ their own professionals to make such enquiries before making any transactional decisions. We have not carried out a structural survey and the services, appliances and specific fittings have not been tested. All photographs, measurements, floor plans and distances referred to are given as a guide only. Lease details, service charges and ground rent (where applicable) and council tax are given as a guide only and should be checked and confirmed by a solicitor prior to exchange of contracts. The copyright of all details, photographs and floorplans remain the possession of Chris Hamriding Lettings & Estates.
Listed by
Sandbach
Chris Hamriding Lettings & Estates
Reference: 92299227
EPC Rating & Upgrade Cost
Current rating: B
Potential rating: A
Inspection date: 20/06/2019
Expiry date: 19/06/2029
Current heating cost: £347/year
Potential heating cost: £349/year
Est. upgrade cost to C: £9,500
Recommendations
- Solar water heating (£4,000 - £6,000)
- Solar photovoltaic panels, 2.5 kWp (£3,500 - £5,500)
Flood risk
Zone: 1
Risk: Low
Job (default Low)
Registered land (INSPIRE)
This location falls inside an HM Land Registry INSPIRE registered freehold polygon.
Plot: ~355 m² (0.09 acres)
Source: HM Land Registry INSPIRE Index Polygons.
Floorplans
All
Price history
| Event | Date | Price | % change |
|---|---|---|---|
| Listed for sale | — | £480,000 | +40.7% |
| Sold | 28/06/2019 (7 years ago) | £341,046 | — |
Source: HM Land Registry Price Paid Data. Crown copyright.
Sold Comparables
Same street and nearby sales within 0.25 miles (last 5 years). Data from Land Registry Price Paid.
| Address | Price | Date | Type |
|---|---|---|---|
| 2 ALDERLEY CLOSE, SANDBACH, CHESHIRE EAST, CW11 1YX | £630,000 | 16/01/2026 | Detached |
| Same street 35 COMMA ROAD, SANDBACH, CHESHIRE EAST, CW11 4AE | £245,000 | 15/12/2025 | Terraced |
| 2 DODDINGTON DRIVE, SANDBACH, CHESHIRE EAST, CW11 1EE | £365,000 | 04/12/2025 | Detached |
| 8 COMFREY AVENUE, SANDBACH, CHESHIRE EAST, CW11 4BY | £315,000 | 03/12/2025 | Detached |
| Same street 2 COMMA ROAD, SANDBACH, CHESHIRE EAST, CW11 4AE | £360,000 | 31/10/2025 | Detached |
| Same street 18 COMMA ROAD, SANDBACH, CHESHIRE EAST, CW11 4AE | £267,400 | 11/12/2023 | Terraced |
| 2 BRERETON CLOSE, SANDBACH, CHESHIRE EAST, CW11 1EA | £290,000 | 30/10/2023 | Detached |
| Same street 43 COMMA ROAD, SANDBACH, CHESHIRE EAST, CW11 4AE | £475,000 | 27/10/2023 | Detached |
| 16 PARKHOUSE DRIVE, SANDBACH, CHESHIRE EAST, CW11 1YW | £458,000 | 31/08/2023 | Detached |
| 14 HOLLY BLUE ROAD, SANDBACH, CHESHIRE EAST, CW11 4AF | £142,500 | 26/06/2023 | Detached |
| 3 TIVERTON CLOSE, SANDBACH, CHESHIRE EAST, CW11 1ZY | £485,000 | 30/05/2023 | Detached |
| 12 BRERETON CLOSE, SANDBACH, CHESHIRE EAST, CW11 1EA | £269,500 | 12/05/2023 | Detached |
| Same street 53 COMMA ROAD, SANDBACH, CHESHIRE EAST, CW11 4AE | £298,000 | 09/01/2023 | Semi-detached |
| Same street 24 COMMA ROAD, SANDBACH, CHESHIRE EAST, CW11 4AE | £280,000 | 19/12/2022 | Semi-detached |
| Same street 10 COMMA ROAD, SANDBACH, CHESHIRE EAST, CW11 4AE | £295,000 | 17/10/2022 | Detached |
| 7 FILTER BED WAY, SANDBACH, CHESHIRE EAST, CW11 4AD | £280,000 | 30/09/2022 | Detached |
| 2 HEATHER WAY, SANDBACH, CHESHIRE EAST, CW11 4BU | £274,995 | 30/09/2022 | Detached |
| 5 FILTER BED WAY, SANDBACH, CHESHIRE EAST, CW11 4AD | £280,000 | 27/09/2022 | Detached |
| 5 HOLLY BLUE ROAD, SANDBACH, CHESHIRE EAST, CW11 4AF | £344,995 | 06/07/2022 | Detached |
| 2 HOLLY BLUE ROAD, SANDBACH, CHESHIRE EAST, CW11 4AF | £350,000 | 01/07/2022 | Detached |
| 32 HOLLY BLUE ROAD, SANDBACH, CHESHIRE EAST, CW11 4AF | £355,995 | 30/06/2022 | Detached |
| 30 HOLLY BLUE ROAD, SANDBACH, CHESHIRE EAST, CW11 4AF | £355,995 | 30/06/2022 | Detached |
| 50 HOLLY BLUE ROAD, SANDBACH, CHESHIRE EAST, CW11 4AF | £331,495 | 17/06/2022 | Detached |
| 48 HOLLY BLUE ROAD, SANDBACH, CHESHIRE EAST, CW11 4AF | £409,995 | 17/06/2022 | Detached |
| 1 HEATHER WAY, SANDBACH, CHESHIRE EAST, CW11 4BU | £264,495 | 31/05/2022 | Detached |
| 43 HOLLY BLUE ROAD, SANDBACH, CHESHIRE EAST, CW11 4AF | £279,495 | 27/05/2022 | Detached |
| 41 HOLLY BLUE ROAD, SANDBACH, CHESHIRE EAST, CW11 4AF | £327,995 | 27/05/2022 | Detached |
| Same street 35 COMMA ROAD, SANDBACH, CHESHIRE EAST, CW11 4AE | £230,000 | 15/12/2021 | Terraced |
| Same street 35 COMMA ROAD, SANDBACH, CHESHIRE EAST, CW11 4AE | £227,500 | 19/11/2021 | Terraced |
Street average: £297,544 (9 sales)
Area average: £340,523 (20 sales)
Capital growth trend
Land Registry outcode average: last 12 months vs 5y and 10y ago (from sold prices).
House Price Index (HM Land Registry — official index, not sold-price averages): Cheshire East. Series: Detached. As of May 2026.
Rental Range
Estimated market rent for Cheshire East. Low = conservative, Realistic = average, Optimistic = best case.
Based on Local Authority from postcode lookup → Cheshire East.
LHA (30th percentile) floor for South Cheshire: £992/mo (Apr 2025 – Mar 2026)
Location
Nearby
Nearest stations, universities and amenities (distance from property).
| Type | Name | Distance |
|---|---|---|
| Bus stop | Sandbach, Congleton Road / Residential Home | 0.3 miles |
| Shop | Co-op Food | 0.5 miles |
| Shop | Griffiths & Booth | 0.5 miles |
| Train station | Sandbach | 1.8 miles |
| Train station | Holmes Chapel | 3.5 miles |
| University | University of Buckingham Crewe Campus | 4.8 miles |
| Hospital | Haywood Hospital Walk-in Centre | 9.2 miles |
| University | Keele University | 10.7 miles |
| Hospital | John Munroe Hospital | 11.2 miles |
Street-level crime
| Category | Count |
|---|---|
| Violence and sexual offences | 22 |
| Public order | 13 |
| Anti-social behaviour | 7 |
| Criminal damage and arson | 4 |
| Drugs | 3 |
| Other theft | 3 |
| Shoplifting | 3 |
| Vehicle crime | 3 |
| Burglary | 2 |
| Possession of weapons | 1 |
| Total incidents | 61 |
Within 1 mile during Jun 2026. Source: data.police.uk (England & Wales).
Schools nearby
Nearest open schools with Ofsted ratings (England). Closed schools are not shown. Data from Get Information about Schools and Ofsted.
| Name | Type | Distance | Ofsted |
|---|---|---|---|
| St John's CofE Primary School | Primary | 0.5 miles | Inadequate — 5 Feb 2024 |
| Offley Primary Academy | Primary | 0.6 miles | — (Inspected (no overall grade)) |
| Sandbach Primary Academy | Primary | 0.9 miles | — (Inspected (no overall grade)) |
| Sandbach School | Secondary | 0.9 miles | Good — 10 Dec 2014 |
| Sandbach High School and Sixth Form College | Secondary | 1.0 miles | Good — 27 Nov 2022 |
Rental Comparables
Residential lets from OpenRent and Rightmove for the area (same bedroom count). Use to validate rent estimates. Student lets are excluded.
| Title | Rent | Beds | Distance | As seen on |
|---|---|---|---|---|
| The Courtyard, Smallwood | £2,750/mo | 5 | 2.81 miles | Rightmove |
Average rent: £2,750/mo (1 listing)
Rent-driven metrics
Based on OpenRent comparables.
- Rent ratio — Monthly rent ÷ purchase price (1% rule). 1%+ = strong, 0.8–1% = okay, <0.8% = weak for cashflow.
- Max investor price — Rent ÷ 0.8%; the price at which rent would be 0.8% of price (Stoke-style target).
- Target investor price — Rent ÷ 1%; the price at which rent would be 1% of price (strong cashflow band).
- Gross yield — Annual rent as % of purchase price (no costs).
- Cost-to-rent — Price ÷ annual rent (from OpenRent comparables). Under 14× = strong, 14–16× = acceptable, 17×+ = compressed.
- Cashflow — Rent minus mortgage, 10% maintenance, £25/mo compliance. Assumes 75% LTV, 3.95% APR (5yr fixed), 25yr term.
- ROI — Annual profit ÷ cash in (deposit + 4% purchase costs).