30 CLOWES AVENUE
STOKE-ON-TRENT, ALSAGER, CHESHIRE EAST ST7 2RL
£390,000
Property details
Tenure
FREEHOLD
Floor area
100 m²
Council tax band
D
EPC rating
C
Year built
England and Wales: 1976-1982
Last sold
£340,000 Aug 2024
Price per m²
£3,900/m²
Local average
£351,669 (+10.9%)
Deprivation
Decile 9 (30,133 of 33,755)
Street crime
45 incidents within 1 mile (Aug 2026)
Additional details
- Parking
- Yes
- Garden
- Yes
Description
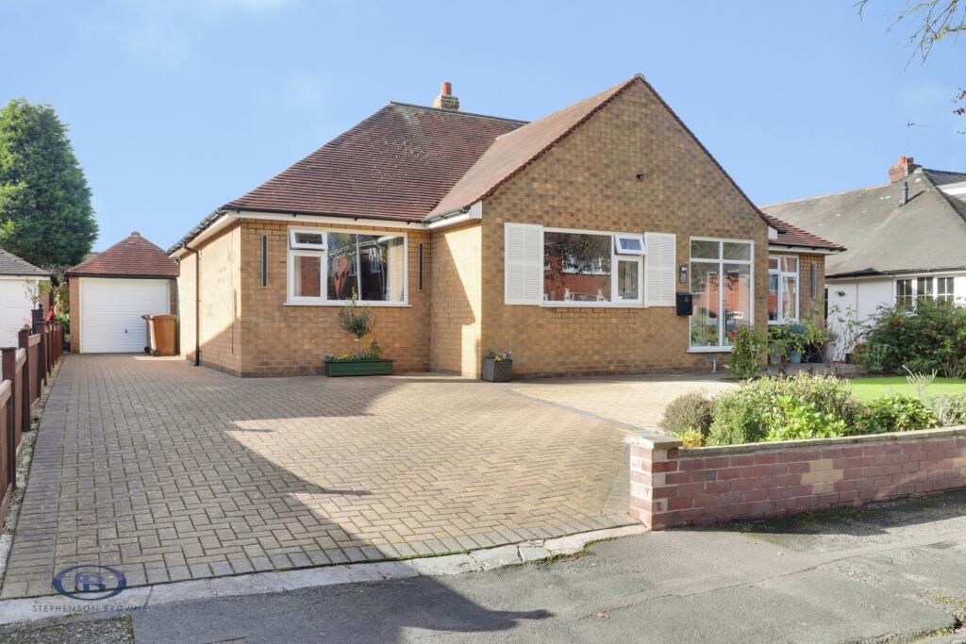
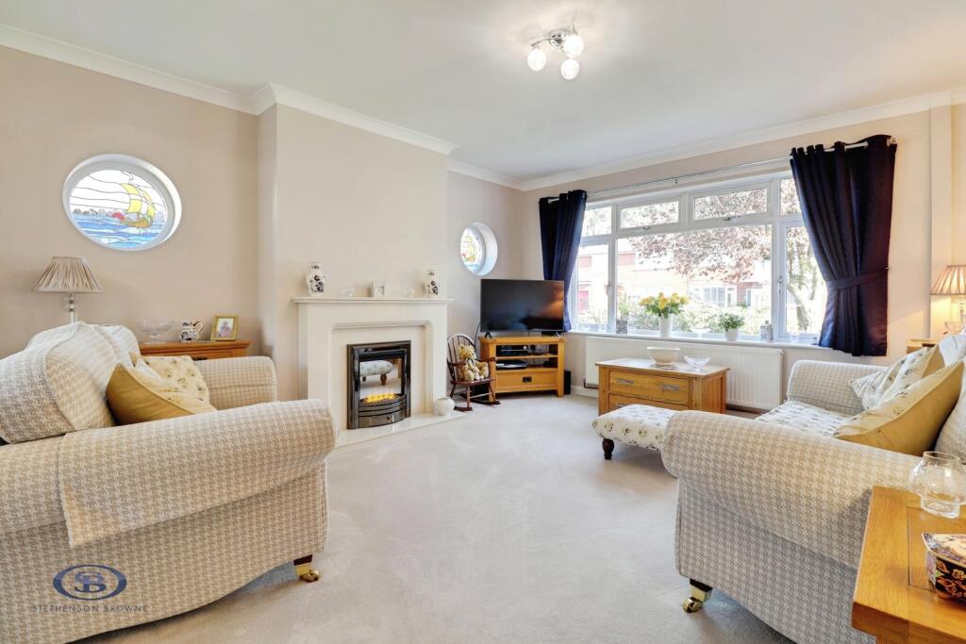
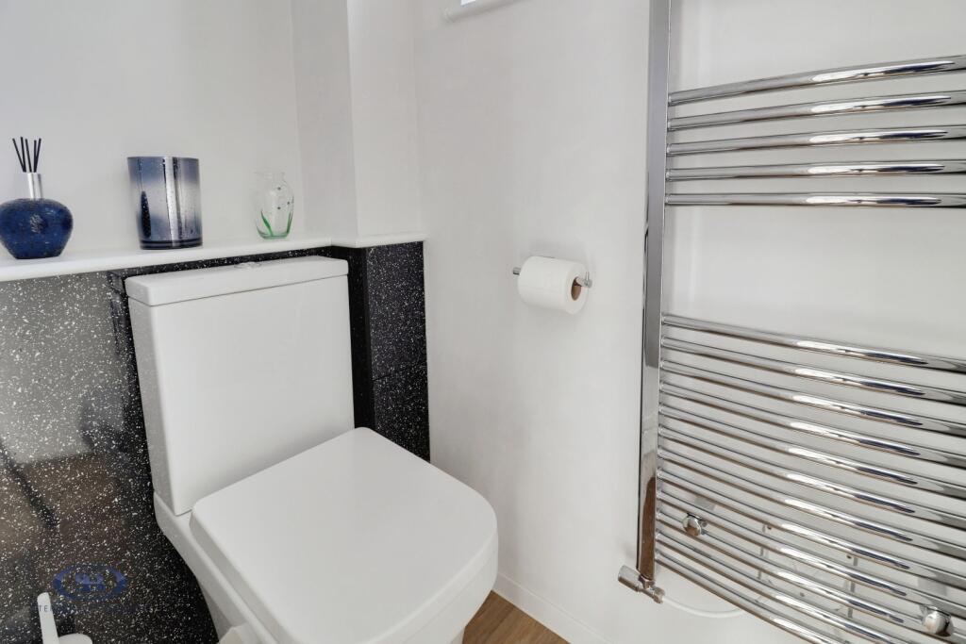
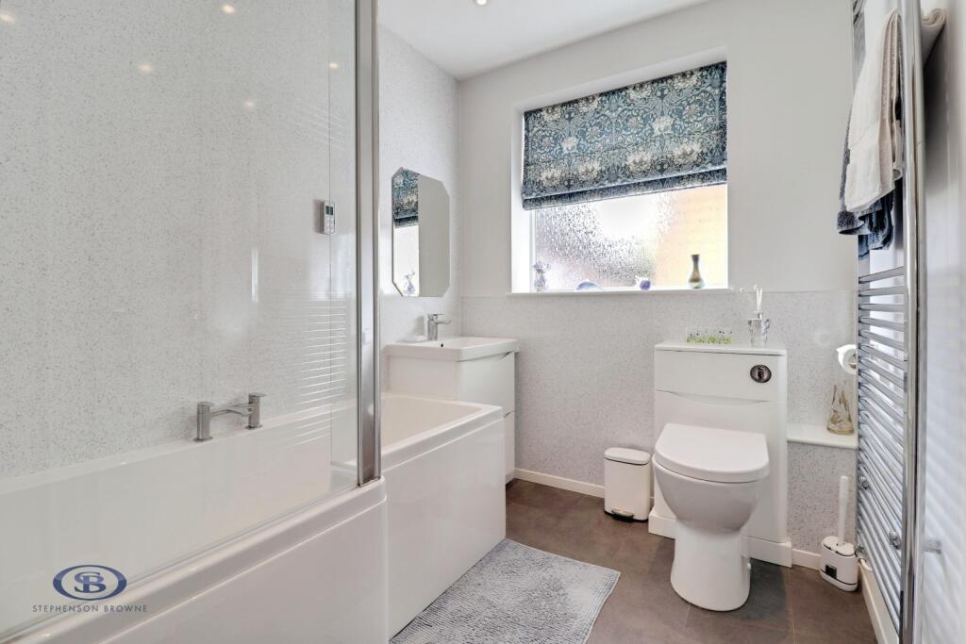
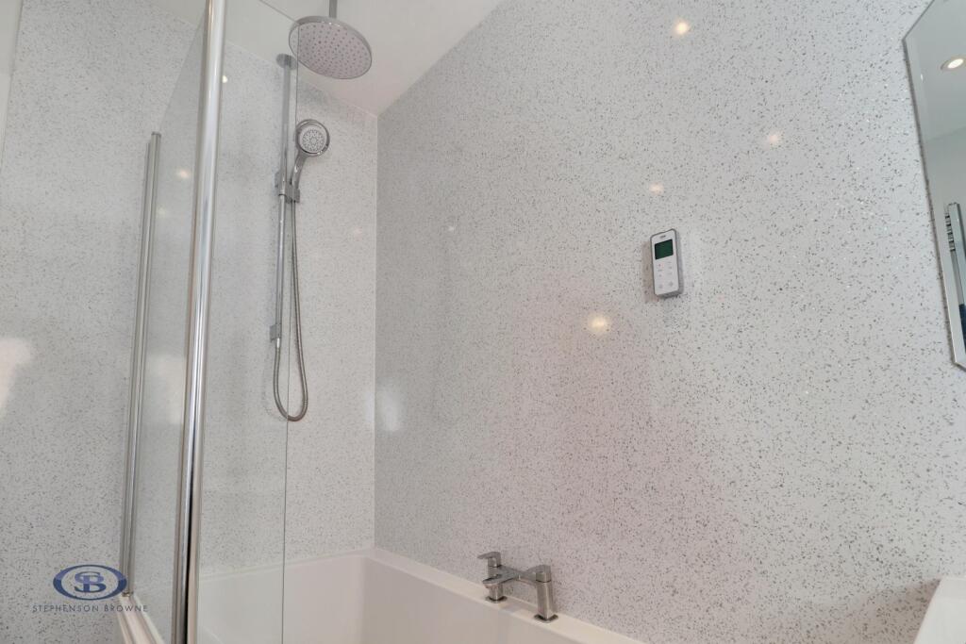
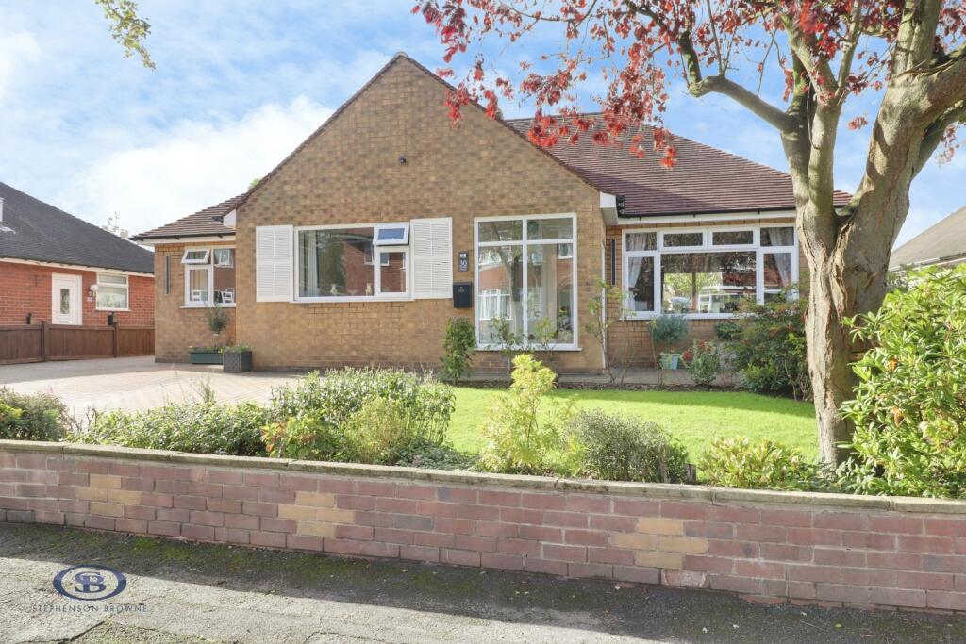
Beautifully presented throughout and ready to move straight into, this spacious bungalow is ideal for those looking to downsize without compromising on room sizes or comfort. Having been thoughtfully updated in recent years, the property benefits from a stylish recently installed shower room, whilst the modern breakfast kitchen provides excellent everyday living space.
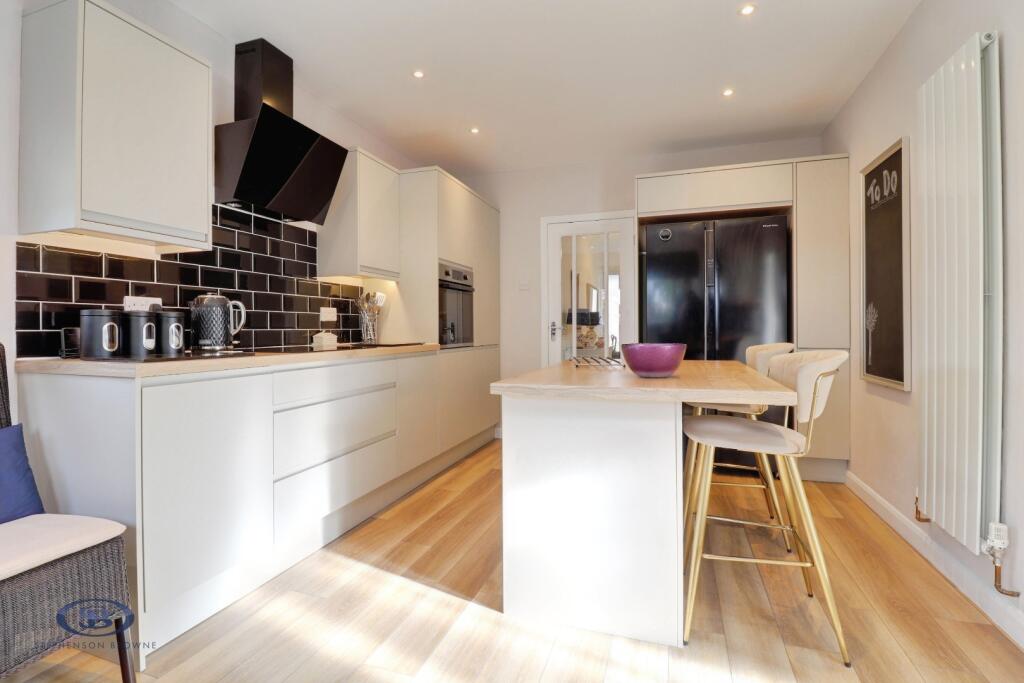
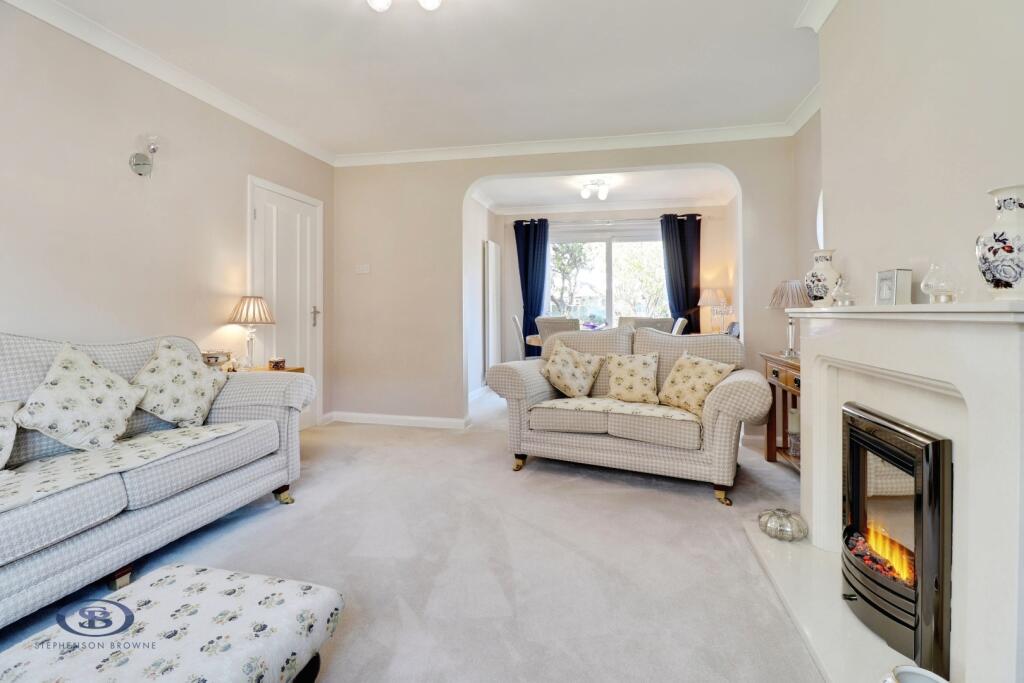
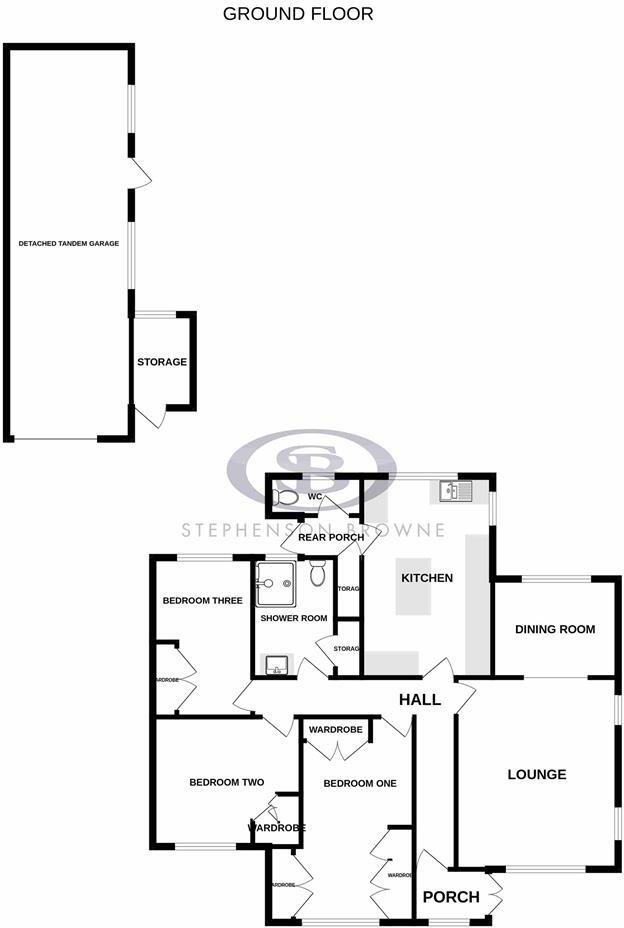
The accommodation begins with an entrance porch and welcoming hallway leading to a generous lounge with access to a dining area. The well-appointed kitchen features a central island with breakfast bar, creating a sociable hub of the home. All three bedrooms benefit from fitted wardrobes, whilst the contemporary bathroom completes the main accommodation. A rear porch provides access to a separate WC and leads out to the rear garden.
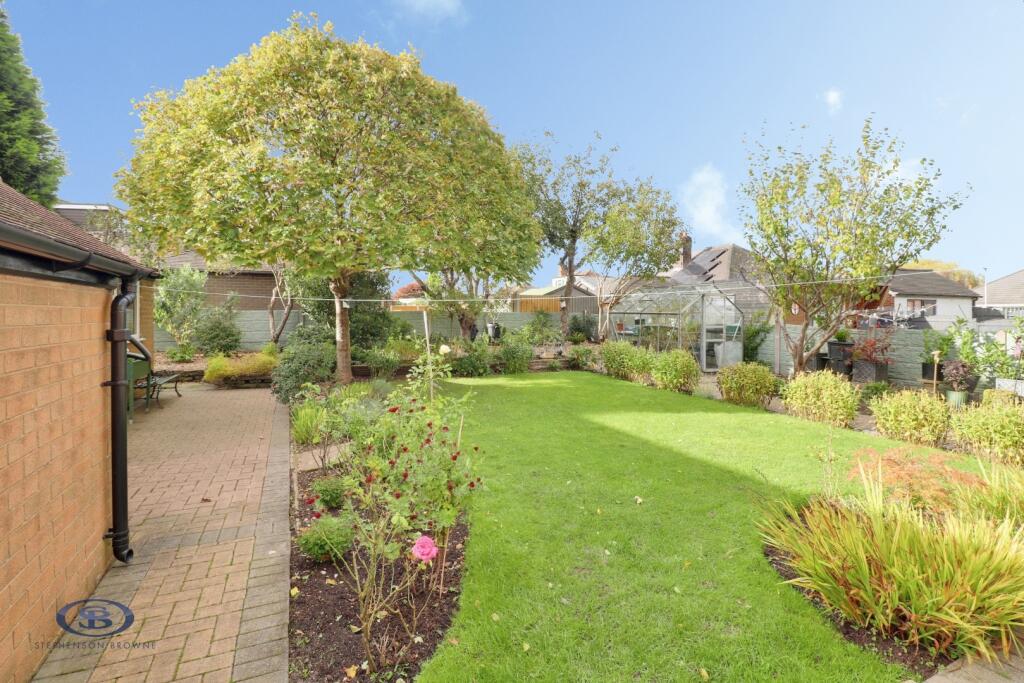
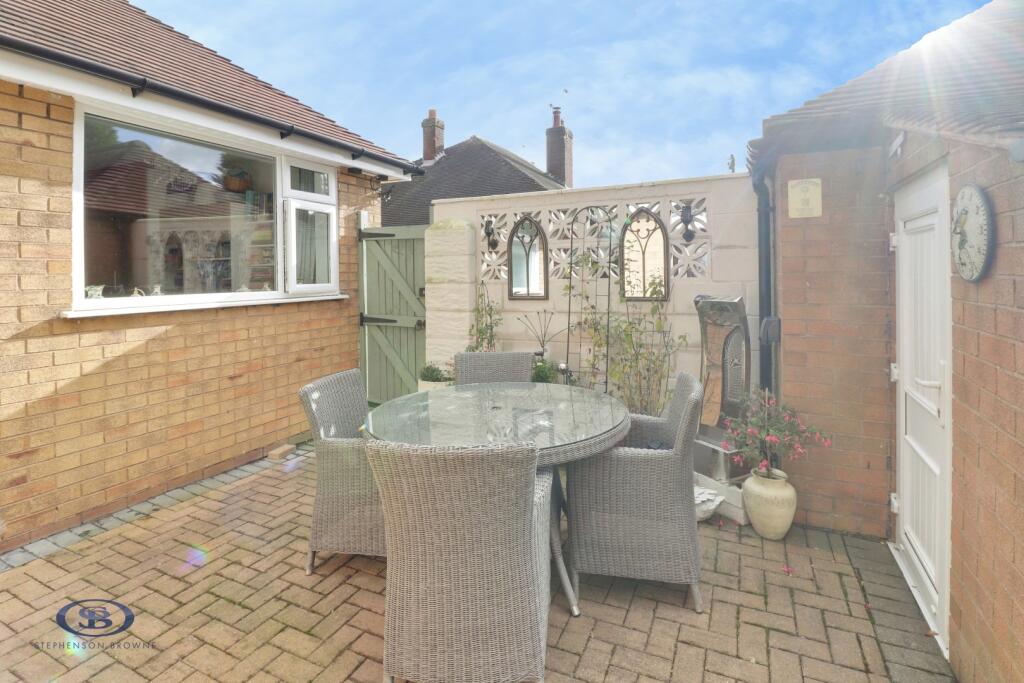
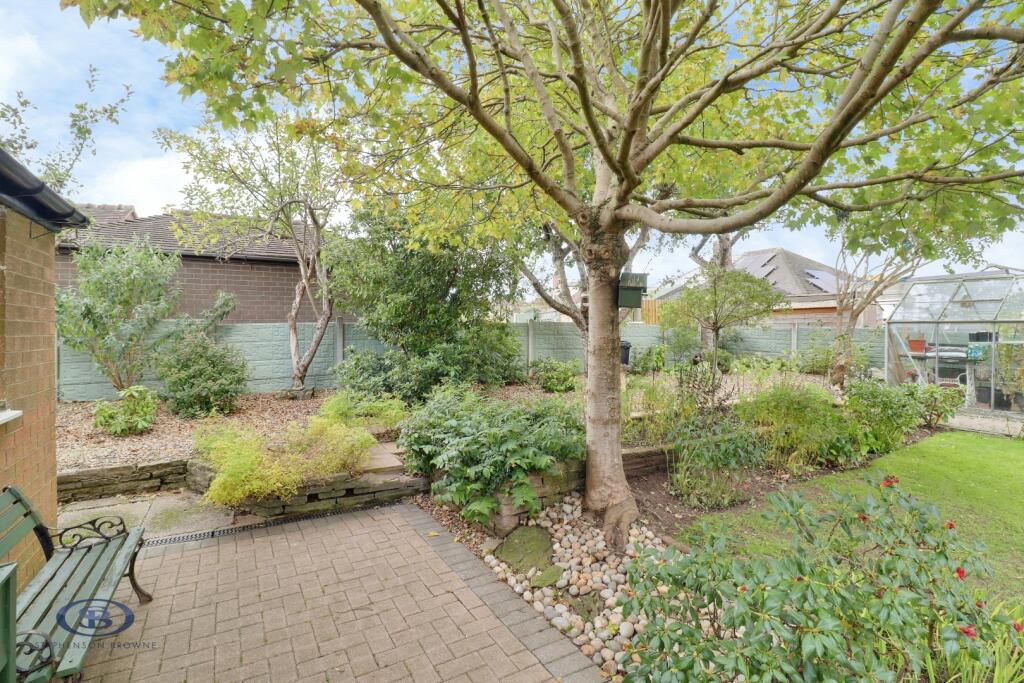
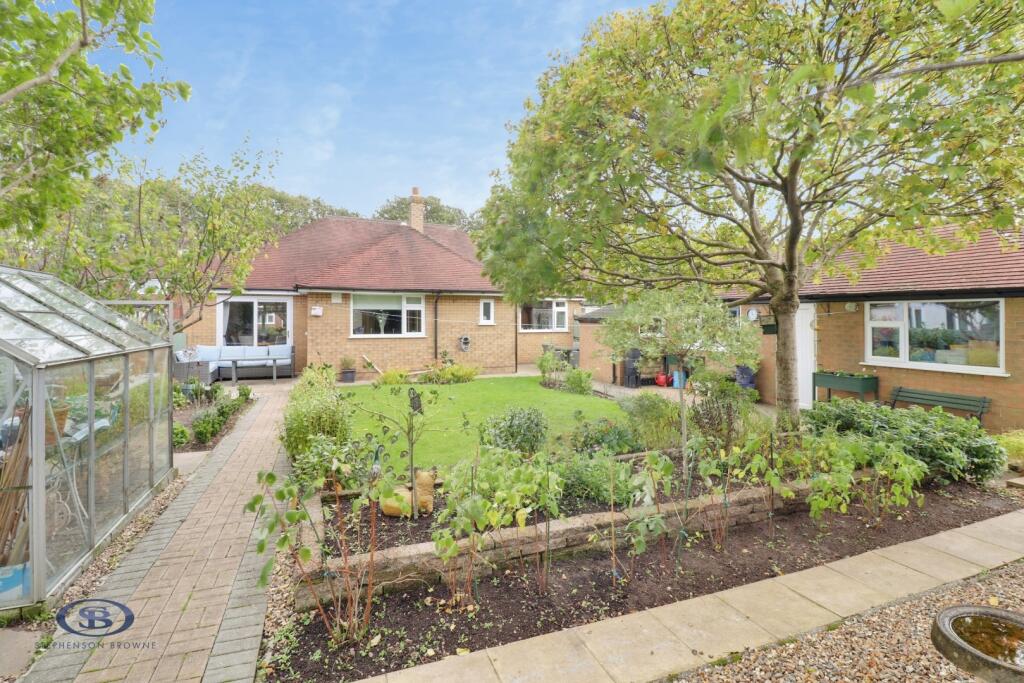
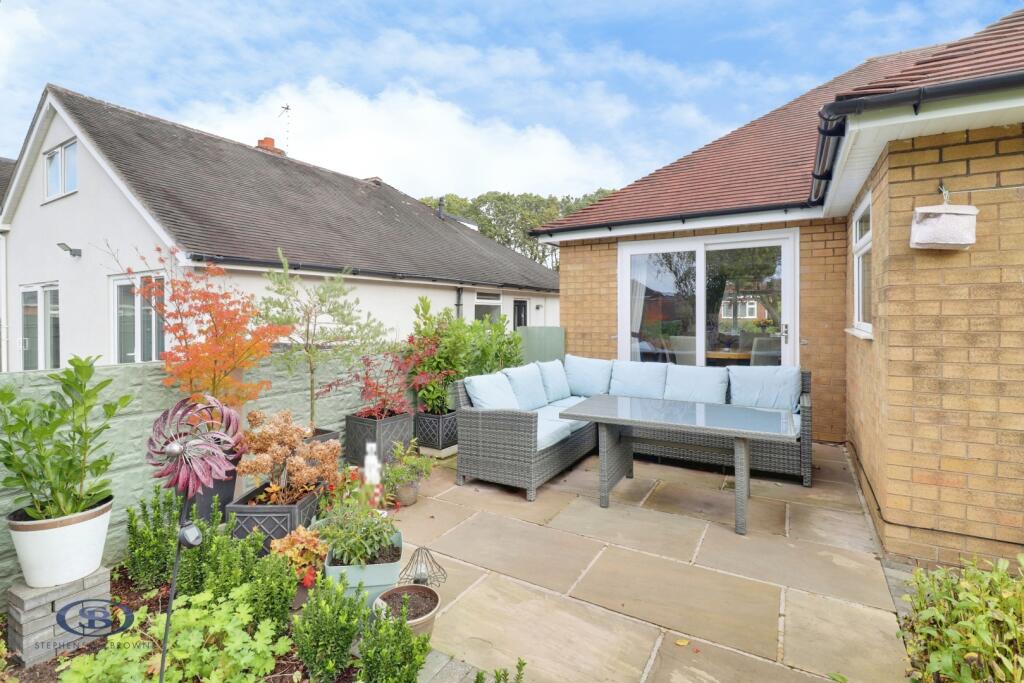
Externally, a brick-paved driveway provides ample off-road parking and leads to a detached brick-built tandem garage measuring an impressive 31ft in length. The well-maintained gardens to both the front and rear further enhance the property, with the rear garden enjoying lawned and patio areas together with an excellent degree of privacy, making it the perfect place to relax and enjoy the summer months.
Situated on Clowes Avenue, the property enjoys a peaceful position whilst remaining within easy reach of Alsager's wide range of amenities. Excellent commuting links via the M6, A500 and A34 are close by, whilst Alsager railway station is within walking distance. Excalibur Primary School is also conveniently located nearby.
Entrance Porch - 1.841 x 1.529 (6'0" x 5'0") - Double glazed French doors. Double glazed window to the front elevation. Composite entrance door having double glazed frosted insets into:-
Entrance Hall - L-shaped entrance hall with fitted carpet, two ceiling light points, loft access, radiator.
Lounge - 4.682 x 3.972 (15'4" x 13'0") - Fitted carpet, UPVC double glazed window and two UPVC double glazed stained glass feature porthole windows, ceiling light point and two wall light points, radiator, opening into?:-
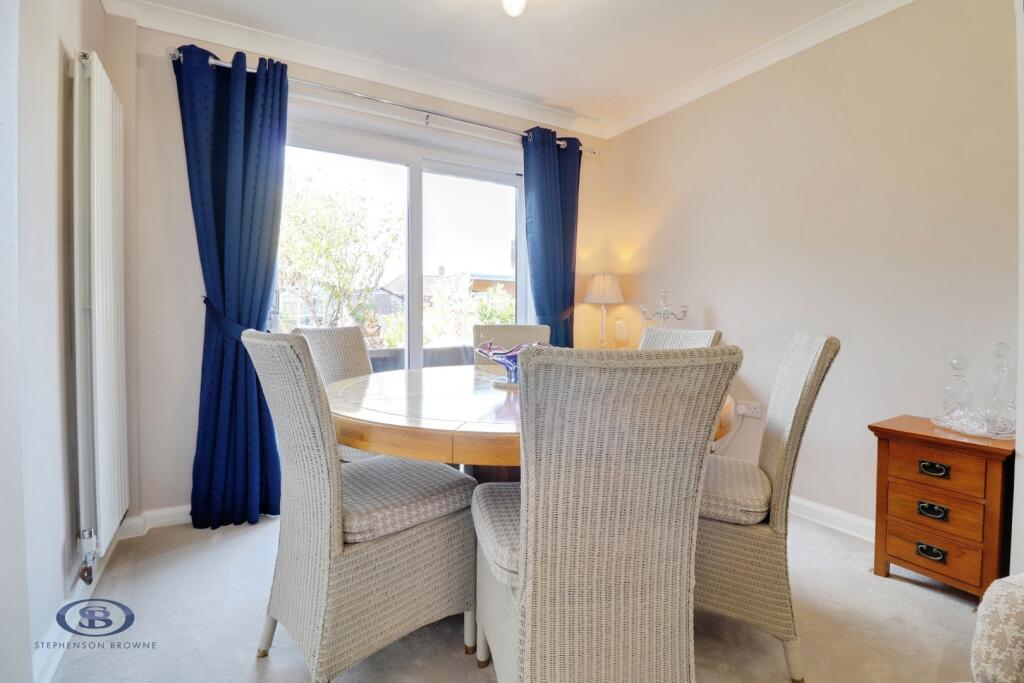
Dining Room - 3.064 x 2.411 (10'0" x 7'10") - Fitted carpet, double glazed sliding patio doors, ceiling light point, radiator.
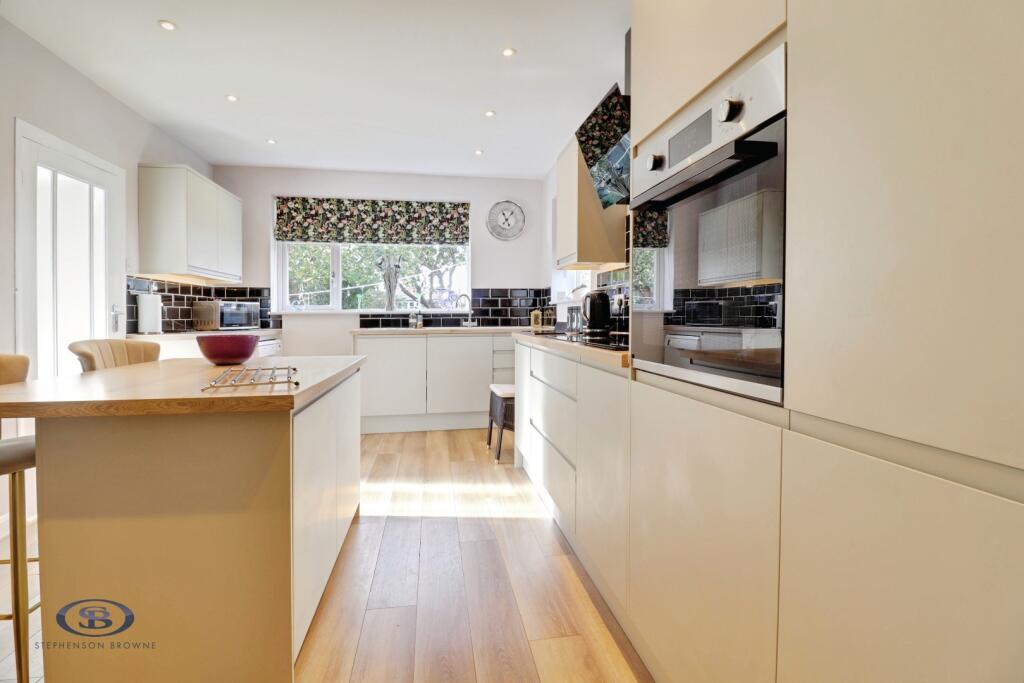
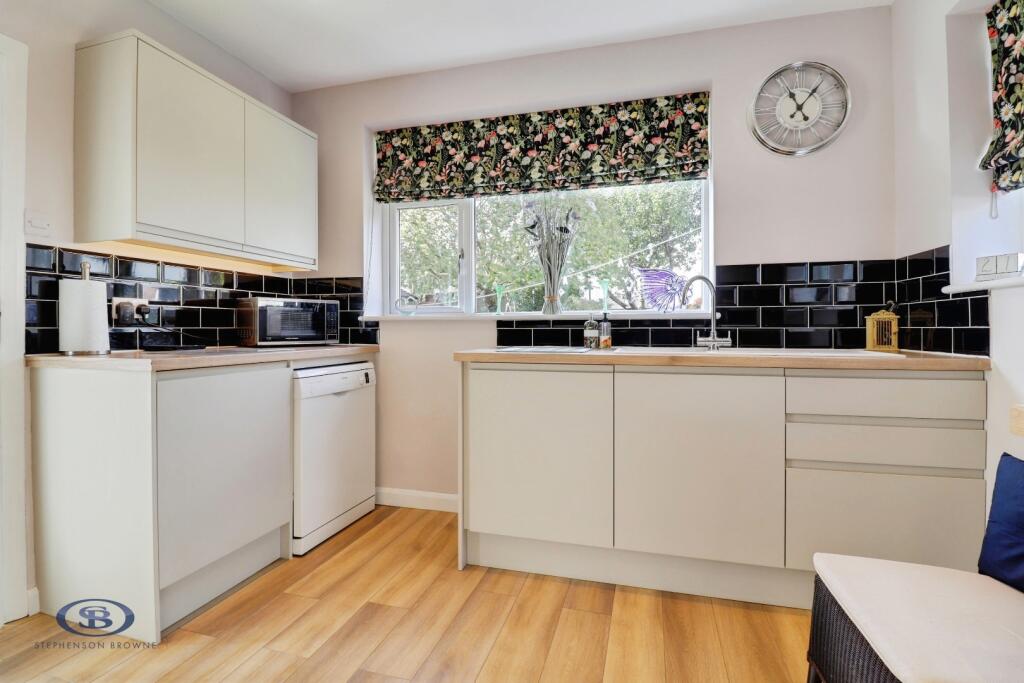
Kitchen - 4.682 x 3.208 (15'4" x 10'6") - Laminate flooring, two UPVC double glazed windows and timber & glass panelled door leading to rear porch, downlights, feature tall radiator. One and a half bowl sink with drainer, tiled splashback, wall and base units providing ample storage, space and plumbing for appliances. Integrated oven and hobs, space for a dishwasher, American-style fridge/freezer, washing machine and tumble dryer. Central island featuring breakfast bar.
Rear Porch - Laminate flooring, UPVC double glazed rear door, storage cupboard housing gas central heating boiler.
Wc - Laminate flooring, UPVC double glazed window, ceiling light point, WC.
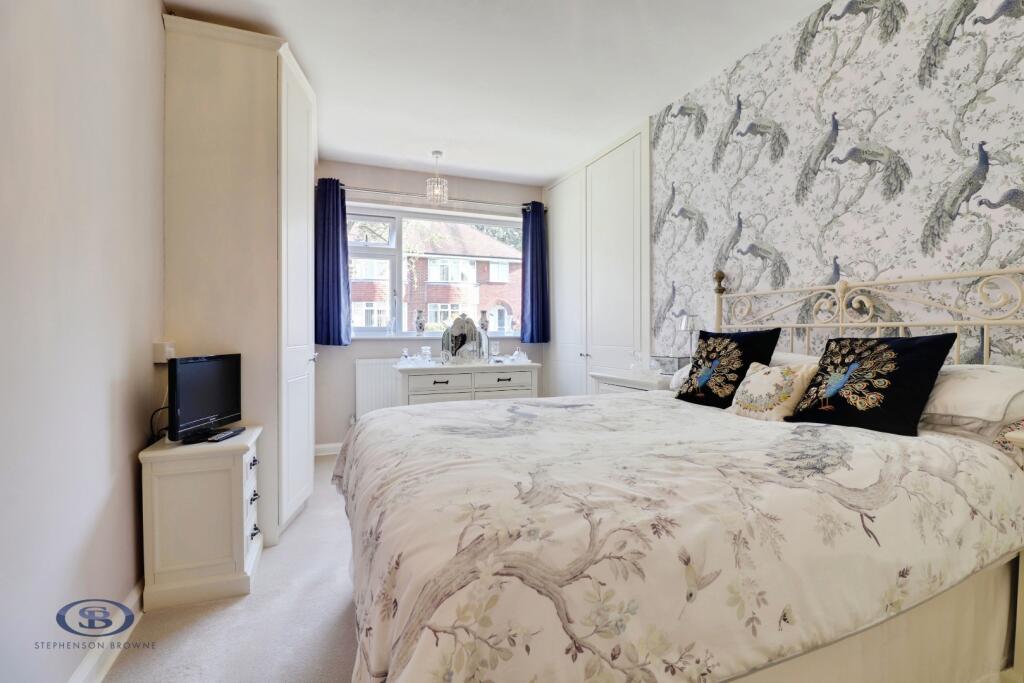
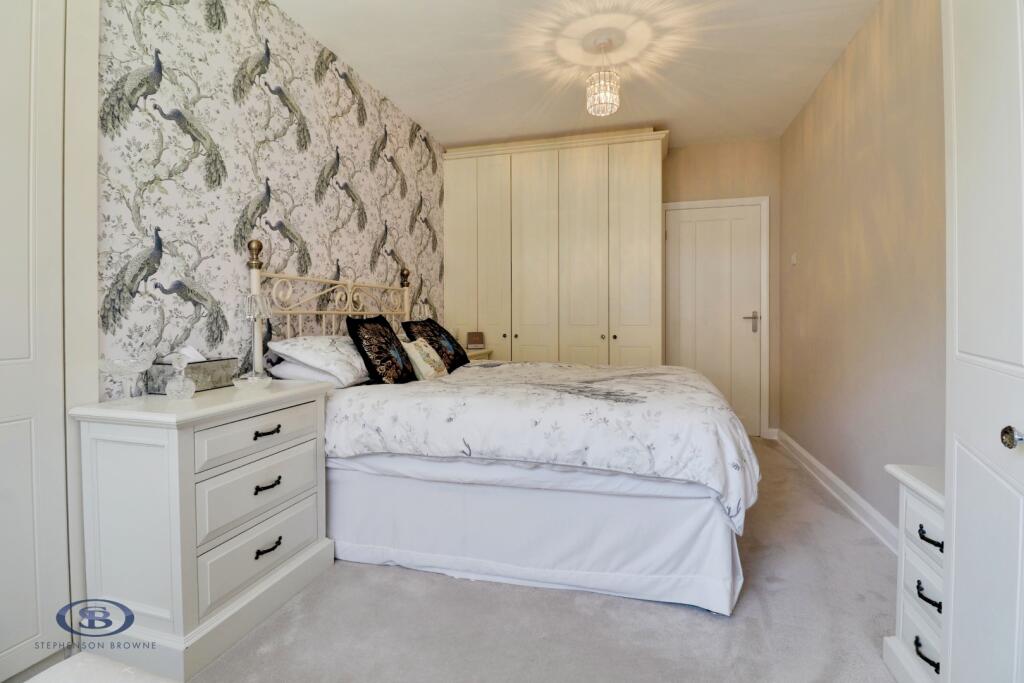
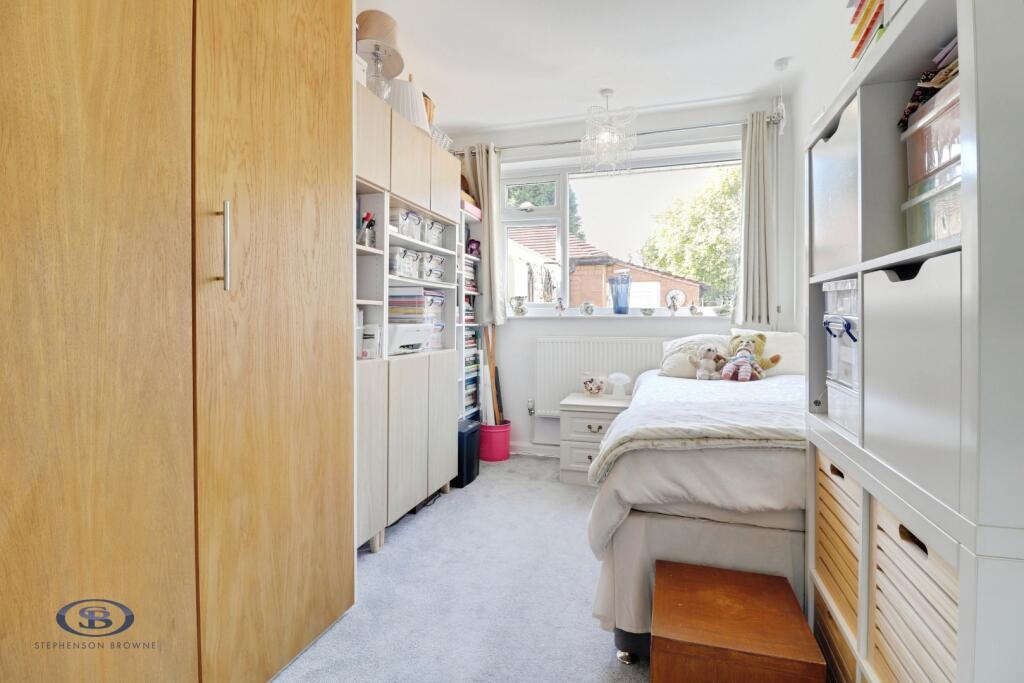
Bedroom One - 5.039 x 2.762 (16'6" x 9'0") - Fitted carpet, UPVC double glazed window, two ceiling light points, radiator, fitted wardrobes.
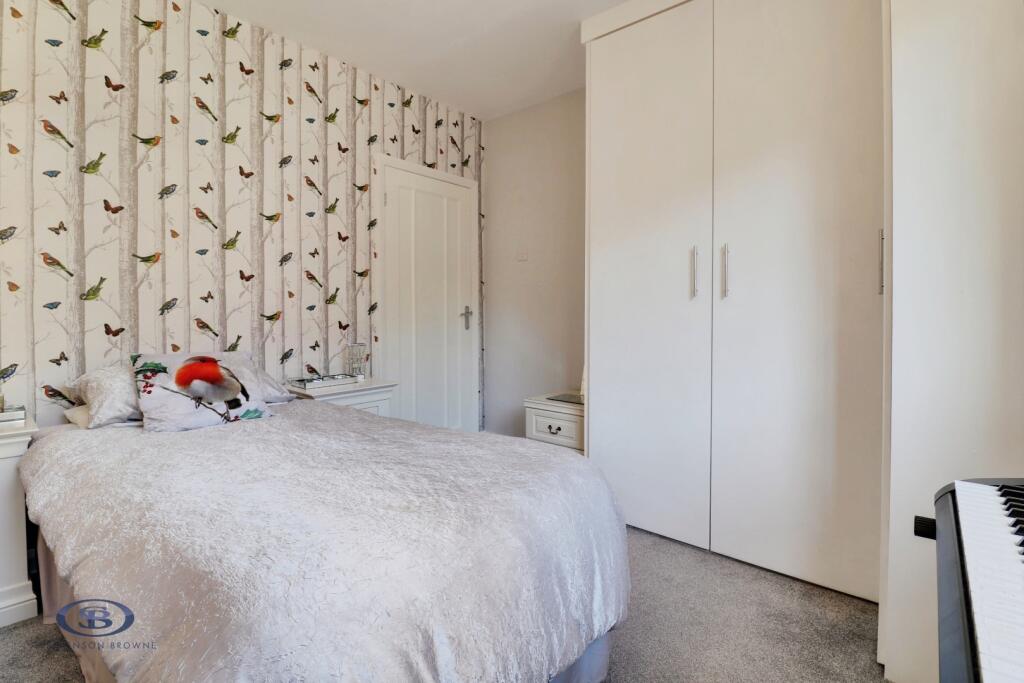
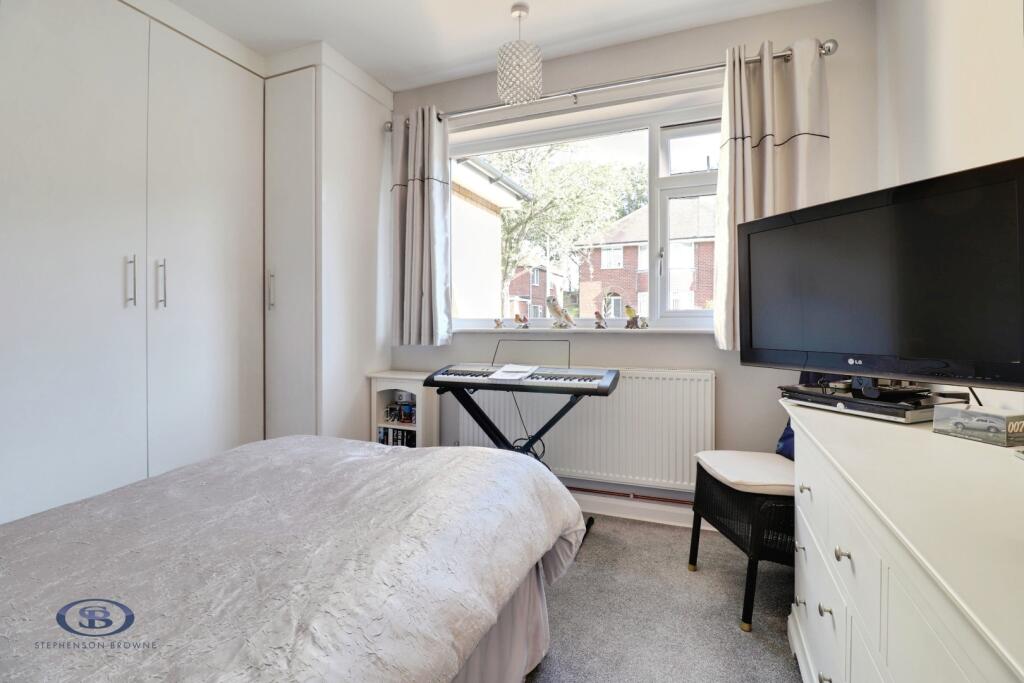
Bedroom Two - 3.632 x 3.185 (11'10" x 10'5" ) - Fitted carpet, UPVC double glazed window, ceiling light point, radiator, fitted wardrobes.
Bedroom Three - 3.900 x 2.456 (12'9" x 8'0") - Fitted carpet, UPVC double glazed window, ceiling light point, radiator, fitted wardrobes.
Bathroom - 2.356 x 2.004 (7'8" x 6'6") - Vinyl wet room style flooring, UPVC double glazed window, downlights and extractor fan, airing cupboard, chrome towel radiator. W/C, wash basin with vanity unit, P-shaped bath with rainfall shower.
Externally - To the front of the property is a brick paved driveway and lawned garden with mature border shrubs, whilst the generous rear garden features lawn, patio and gravelled areas with mature border shrubs and trees, with a brick built storage shed adjoining the garage.
Detached Tandem Garage - 9.607 x 3.062 (31'6" x 10'0" ) - A detached double length tandem garage with up and over garage door, UPVC double glazed side access door and two windows, two ceiling strip lights and sockets.
Alsager Aml Disclosure - Agents are required by law to conduct Anti-Money Laundering checks on all those buying a property. Stephenson Browne charge £49.99 plus VAT for an AML check per purchase transaction. This is a non-refundable fee. The charges cover the cost of obtaining relevant data, any manual checks that are required, and ongoing monitoring. This fee is payable in advance prior to the issuing of a memorandum of sale on the property you are seeking to buy.
Council Tax Band - The council tax band for this property is D.
Freehold Tenure - We have been advised that the property tenure is Freehold. We would advise any potential purchasers to confirm this with a conveyancer prior to exchange of contracts.
Nb: Copyright - The copyright of all details, photographs and floorplans remain the possession of Stephenson Browne.
Listed by
Alsager
Stephenson Browne Ltd
Reference: 94950567
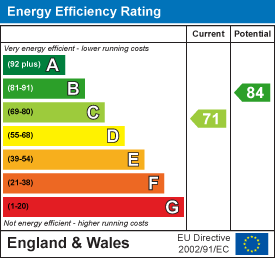
EPC Rating & Upgrade Cost
Current rating: C
Potential rating: B
Inspection date: 23/02/2024
Expiry date: 22/02/2034
Current heating cost: £1,129/year
Potential heating cost: £961/year
Est. upgrade cost to C: £14,500
Recommendations
- Floor insulation (solid floor) (£4,000 - £6,000)
- Solar water heating (£4,000 - £6,000)
- Solar photovoltaic panels, 2.5 kWp (£3,500 - £5,500)
Flood risk
Zone: 1
Risk: Low
Job (default Low)
Registered land (INSPIRE)
This location falls inside an HM Land Registry INSPIRE registered freehold polygon.
Plot: ~502 m² (0.12 acres)
Source: HM Land Registry INSPIRE Index Polygons.
Floorplans
individual-floor-00Ground Floor (3).jpg
EPC Graphs
EE Rating
FENSA Certificates
This property has 2 FENSA certificate(s) on record, indicating window/door installations by FENSA-approved installers.
FENSA Certificate #10026962
Property Details
Street: 30 Clowes Avenue
Town: Alsager
Postcode: ST7 2RL
Installation Details
Items: 3 windows
Certificate Issued: 15/01/2014
Work Completed: 10/10/2013
This certificate data was retrieved from FENSA's database
FENSA Certificate #7335193
Property Details
Street: 30 Clowes Avenue
Town: Alsager
Postcode: ST7 2RL
Installation Details
Items: 12 windows and 1 door
Certificate Issued: 03/05/2010
Work Completed: 08/04/2010
This certificate data was retrieved from FENSA's database
What is FENSA? FENSA (Fenestration Self-Assessment Scheme) is a government-authorised scheme that monitors building regulation compliance for replacement windows and doors. Certificates indicate that work was completed by FENSA-approved installers.
Price history
| Event | Date | Price | % change |
|---|---|---|---|
| Listed for sale | — | £390,000 | +14.7% |
| Sold | 16/08/2024 (2 years ago) | £340,000 | — |
Source: HM Land Registry Price Paid Data. Crown copyright.
Sold Comparables
Same street and nearby sales within 0.25 miles (last 5 years). Data from Land Registry Price Paid.
| Address | Price | Date | Type |
|---|---|---|---|
| 101 LINLEY ROAD, ALSAGER, STOKE-ON-TRENT, CHESHIRE EAST, ST7 2QF | £215,000 | 16/10/2025 | Detached |
| 33 BARRATT ROAD, ALSAGER, STOKE-ON-TRENT, CHESHIRE EAST, ST7 2PZ | £245,000 | 31/10/2023 | Detached |
| Same street 26 CLOWES AVENUE, ALSAGER, STOKE-ON-TRENT, CHESHIRE EAST, ST7 2RL | £325,000 | 30/06/2022 | Semi-detached |
| Same street 49 CLOWES AVENUE, ALSAGER, STOKE-ON-TRENT, CHESHIRE EAST, ST7 2RL | £300,000 | 29/06/2022 | Semi-detached |
| 31 IVY LANE, ALSAGER, STOKE-ON-TRENT, CHESHIRE EAST, ST7 2RG | £220,000 | 30/03/2022 | Detached |
| 33 BARRATT ROAD, ALSAGER, STOKE-ON-TRENT, CHESHIRE EAST, ST7 2PZ | £150,000 | 21/02/2022 | Detached |
| 49 POPLAR DRIVE, ALSAGER, STOKE-ON-TRENT, CHESHIRE EAST, ST7 2RN | £287,000 | 11/02/2022 | Detached |
Street average: £312,500 (2 sales)
Area average: £223,400 (5 sales)
Capital growth trend
Land Registry outcode average: last 12 months vs 5y and 10y ago (from sold prices).
House Price Index (HM Land Registry — official index, not sold-price averages): Cheshire East. Series: Detached. As of August 2026.
Rental Range
Estimated market rent for Cheshire East. Low = conservative, Realistic = average, Optimistic = best case.
Based on Local Authority from postcode lookup → Cheshire East.
LHA (30th percentile) floor for South Cheshire: £678/mo (Apr 2025 – Mar 2026)
Location
Nearby
Nearest stations, universities and amenities (distance from property).
| Type | Name | Distance |
|---|---|---|
| Bus stop | Alsager, Elsby Road (Hail & Ride) | 0.0 miles |
| Shop | Bargain Booze | 0.2 miles |
| Shop | Sideways Cycles | 0.2 miles |
| Train station | Alsager | 0.4 miles |
| Train station | Kidsgrove | 1.9 miles |
| Hospital | Haywood Hospital Walk-in Centre | 4.8 miles |
| University | University of Buckingham Crewe Campus | 5.5 miles |
| University | Keele University | 6.2 miles |
| Hospital | Royal Stoke University Hospital | 6.8 miles |
Street-level crime
| Category | Count |
|---|---|
| Violence and sexual offences | 23 |
| Anti-social behaviour | 6 |
| Drugs | 4 |
| Public order | 4 |
| Criminal damage and arson | 3 |
| Other crime | 2 |
| Shoplifting | 2 |
| Other theft | 1 |
| Total incidents | 45 |
Within 1 mile during Aug 2026. Source: data.police.uk (England & Wales).
Schools nearby
Nearest open schools with Ofsted ratings (England). Closed schools are not shown. Data from Get Information about Schools and Ofsted.
| Name | Type | Distance | Ofsted |
|---|---|---|---|
| Excalibur Primary School | Primary | 0.2 miles | Good — 13 Nov 2023 |
| Alsager Highfields Community Primary School | Primary | 0.8 miles | Good — 16 May 2023 |
| St Gabriel's Catholic Primary School | Primary | 0.9 miles | Outstanding — 17 Jul 2024 |
| Church Lawton School | Other | 1.0 miles | Good — 29 Mar 2023 |
| St Saviour's CofE Academy | Primary | 1.2 miles | Good — 8 Apr 2014 |
Rental Comparables
Residential lets from OpenRent and Rightmove for the area (same bedroom count). Use to validate rent estimates. Student lets are excluded.
| Title | Rent | Beds | Distance | As seen on |
|---|---|---|---|---|
| Monument Road, Talke Pits, Stoke-on-Trent, Staffordshire, ST7 | £950/mo | 3 | 1.71 miles | Rightmove |
| Crown Bank Cresent, Talke Pits | £950/mo | 3 | 1.76 miles | Rightmove |
| Essex Drive, Kidsgrove, Stoke-on-Trent | £1,000/mo | 3 | 1.94 miles | Rightmove |
| Hope Street, Bignall End, ST7 | £900/mo | 3 | 2.34 miles | Rightmove |
| Turnhurst Road, Packmoor, Stoke-on-Trent | £1,000/mo | 3 | 3.76 miles | Rightmove |
Average rent: £960/mo (5 listings)
Rent-driven metrics
Based on OpenRent comparables.
- Rent ratio — Monthly rent ÷ purchase price (1% rule). 1%+ = strong, 0.8–1% = okay, <0.8% = weak for cashflow.
- Max investor price — Rent ÷ 0.8%; the price at which rent would be 0.8% of price (Stoke-style target).
- Target investor price — Rent ÷ 1%; the price at which rent would be 1% of price (strong cashflow band).
- Gross yield — Annual rent as % of purchase price (no costs).
- Cost-to-rent — Price ÷ annual rent (from OpenRent comparables). Under 14× = strong, 14–16× = acceptable, 17×+ = compressed.
- Cashflow — Rent minus mortgage, 10% maintenance, £25/mo compliance. Assumes 75% LTV, 3.95% APR (5yr fixed), 25yr term.
- ROI — Annual profit ÷ cash in (deposit + 4% purchase costs).