12 KENRICK CLOSE
CREWE, WOORE, SHROPSHIRE CW3 9SL
£175,000
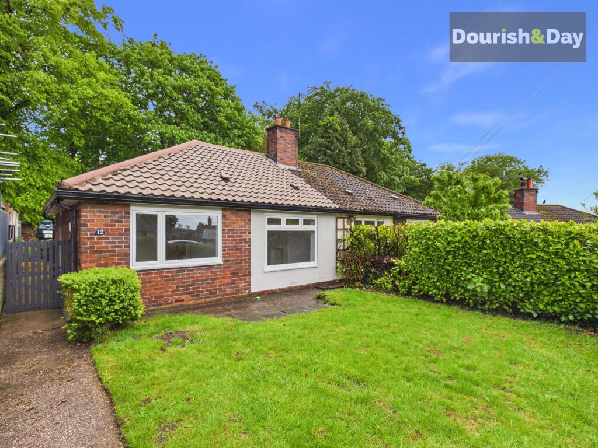
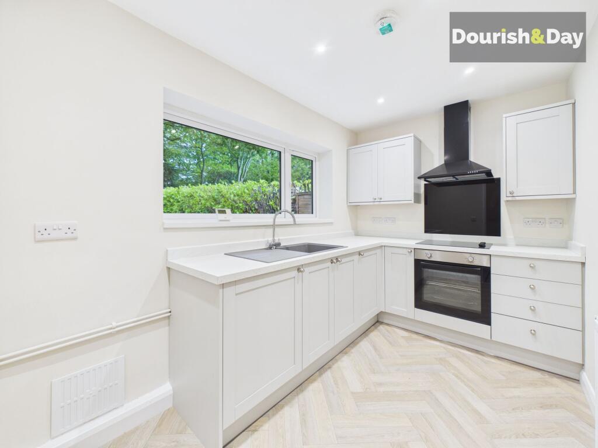
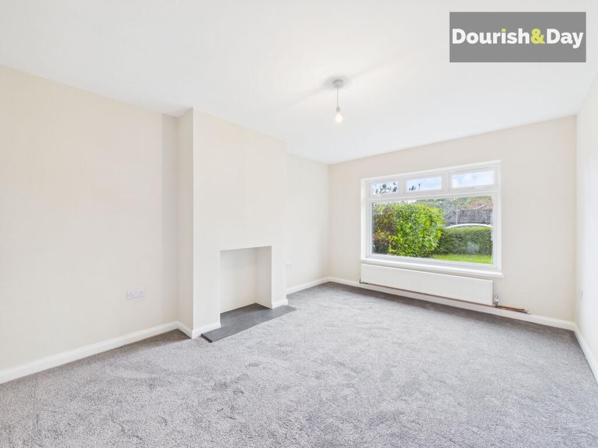
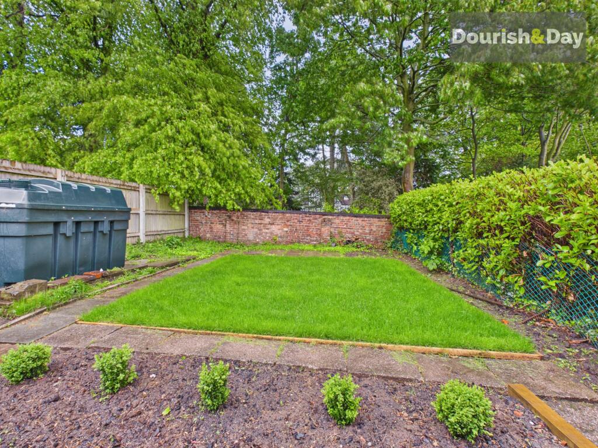
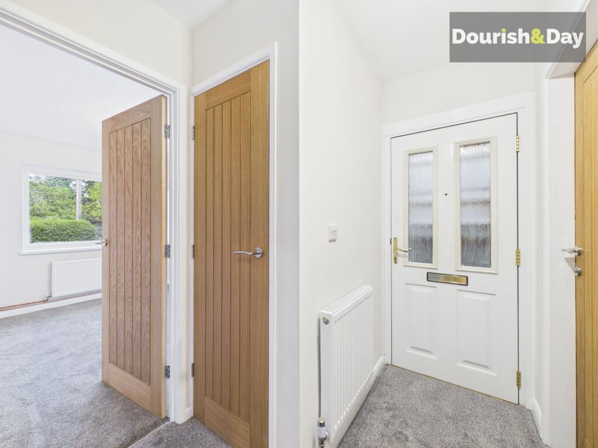
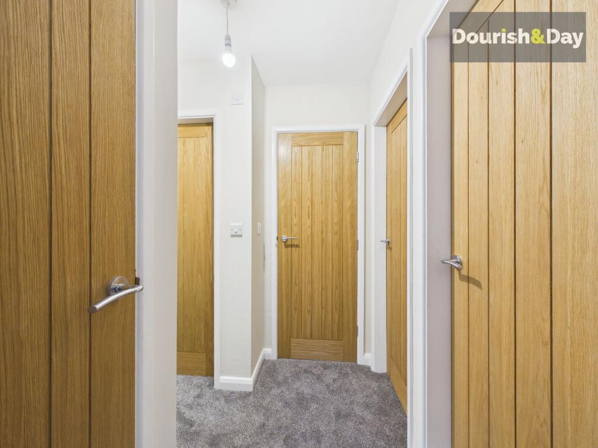
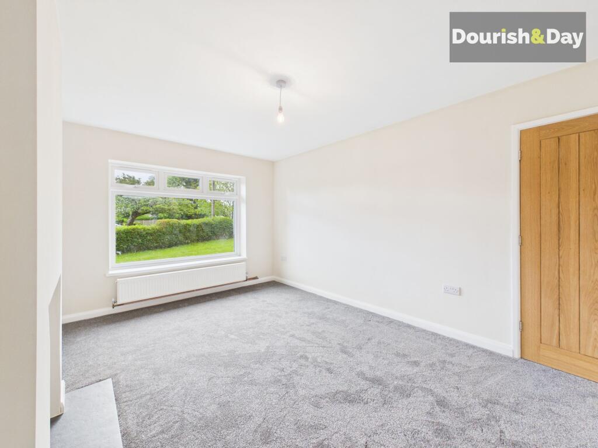
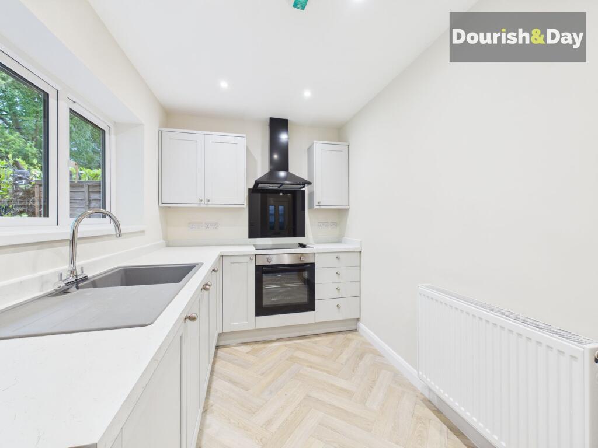
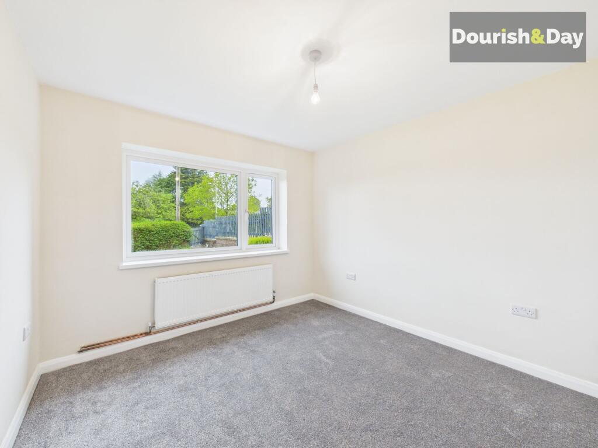
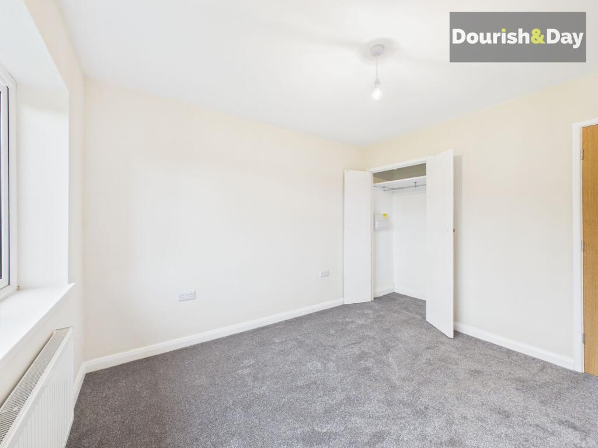
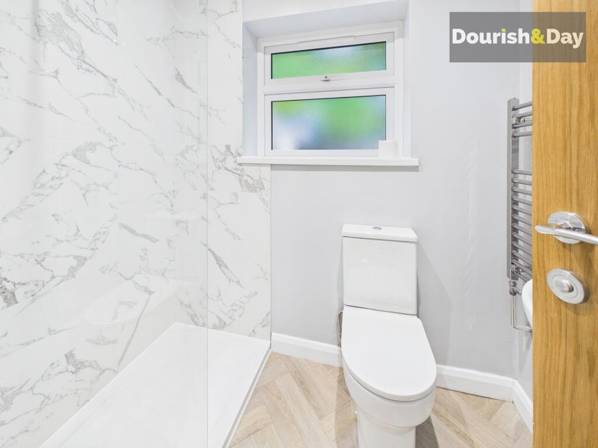
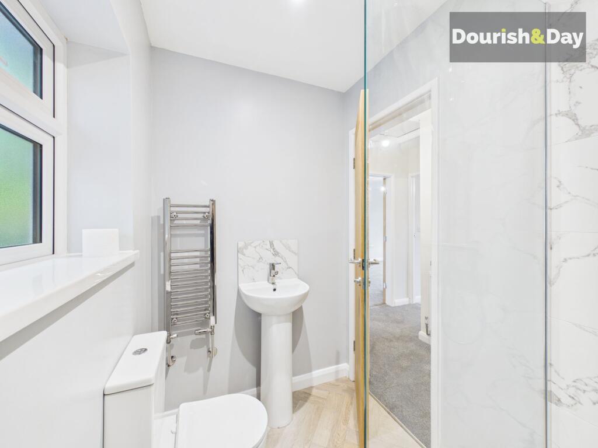
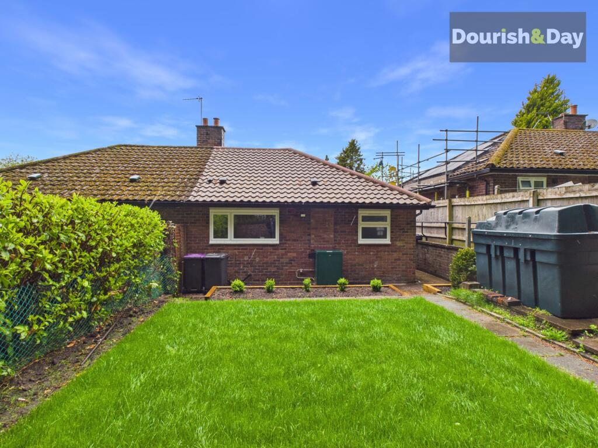
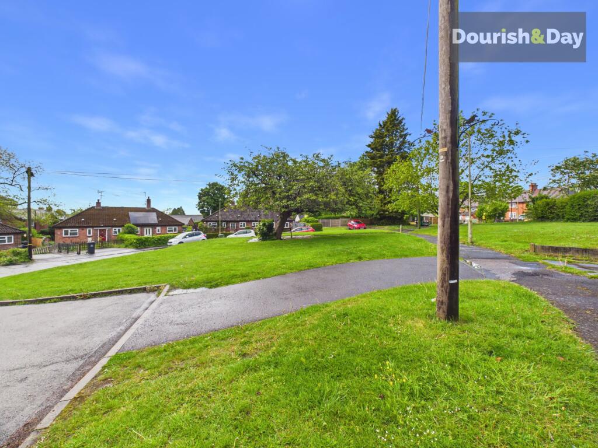
Photo 1 Photo 2 Photo 3 Photo 4 Photo 5 Photo 6 Photo 7 Photo 8 Photo 9 Photo 10 Photo 11 Photo 12 Photo 13 Photo 14
/ 14
Property details
Tenure
FREEHOLD
Floor area
43 m²
Council tax band
B
EPC rating
D
Year built
England and Wales: 1950-1966
Last sold
£80,000 Dec 2025
Price per m²
£4,070/m²
Local average
£234,643 (-25.4%)
Deprivation
Decile 7 (22,351 of 33,755)
Street crime
1 incident within 1 mile (Aug 2026)
Key features
- Fully Refurbished Semi Detached Bungalow
- For Sale With No Onward Chain
- Lovely Village Location In A Small Cul-De-Sac Surrounding A Green
- Brand New Kitchen, Shower Room, Heating System, Carpets & Doors
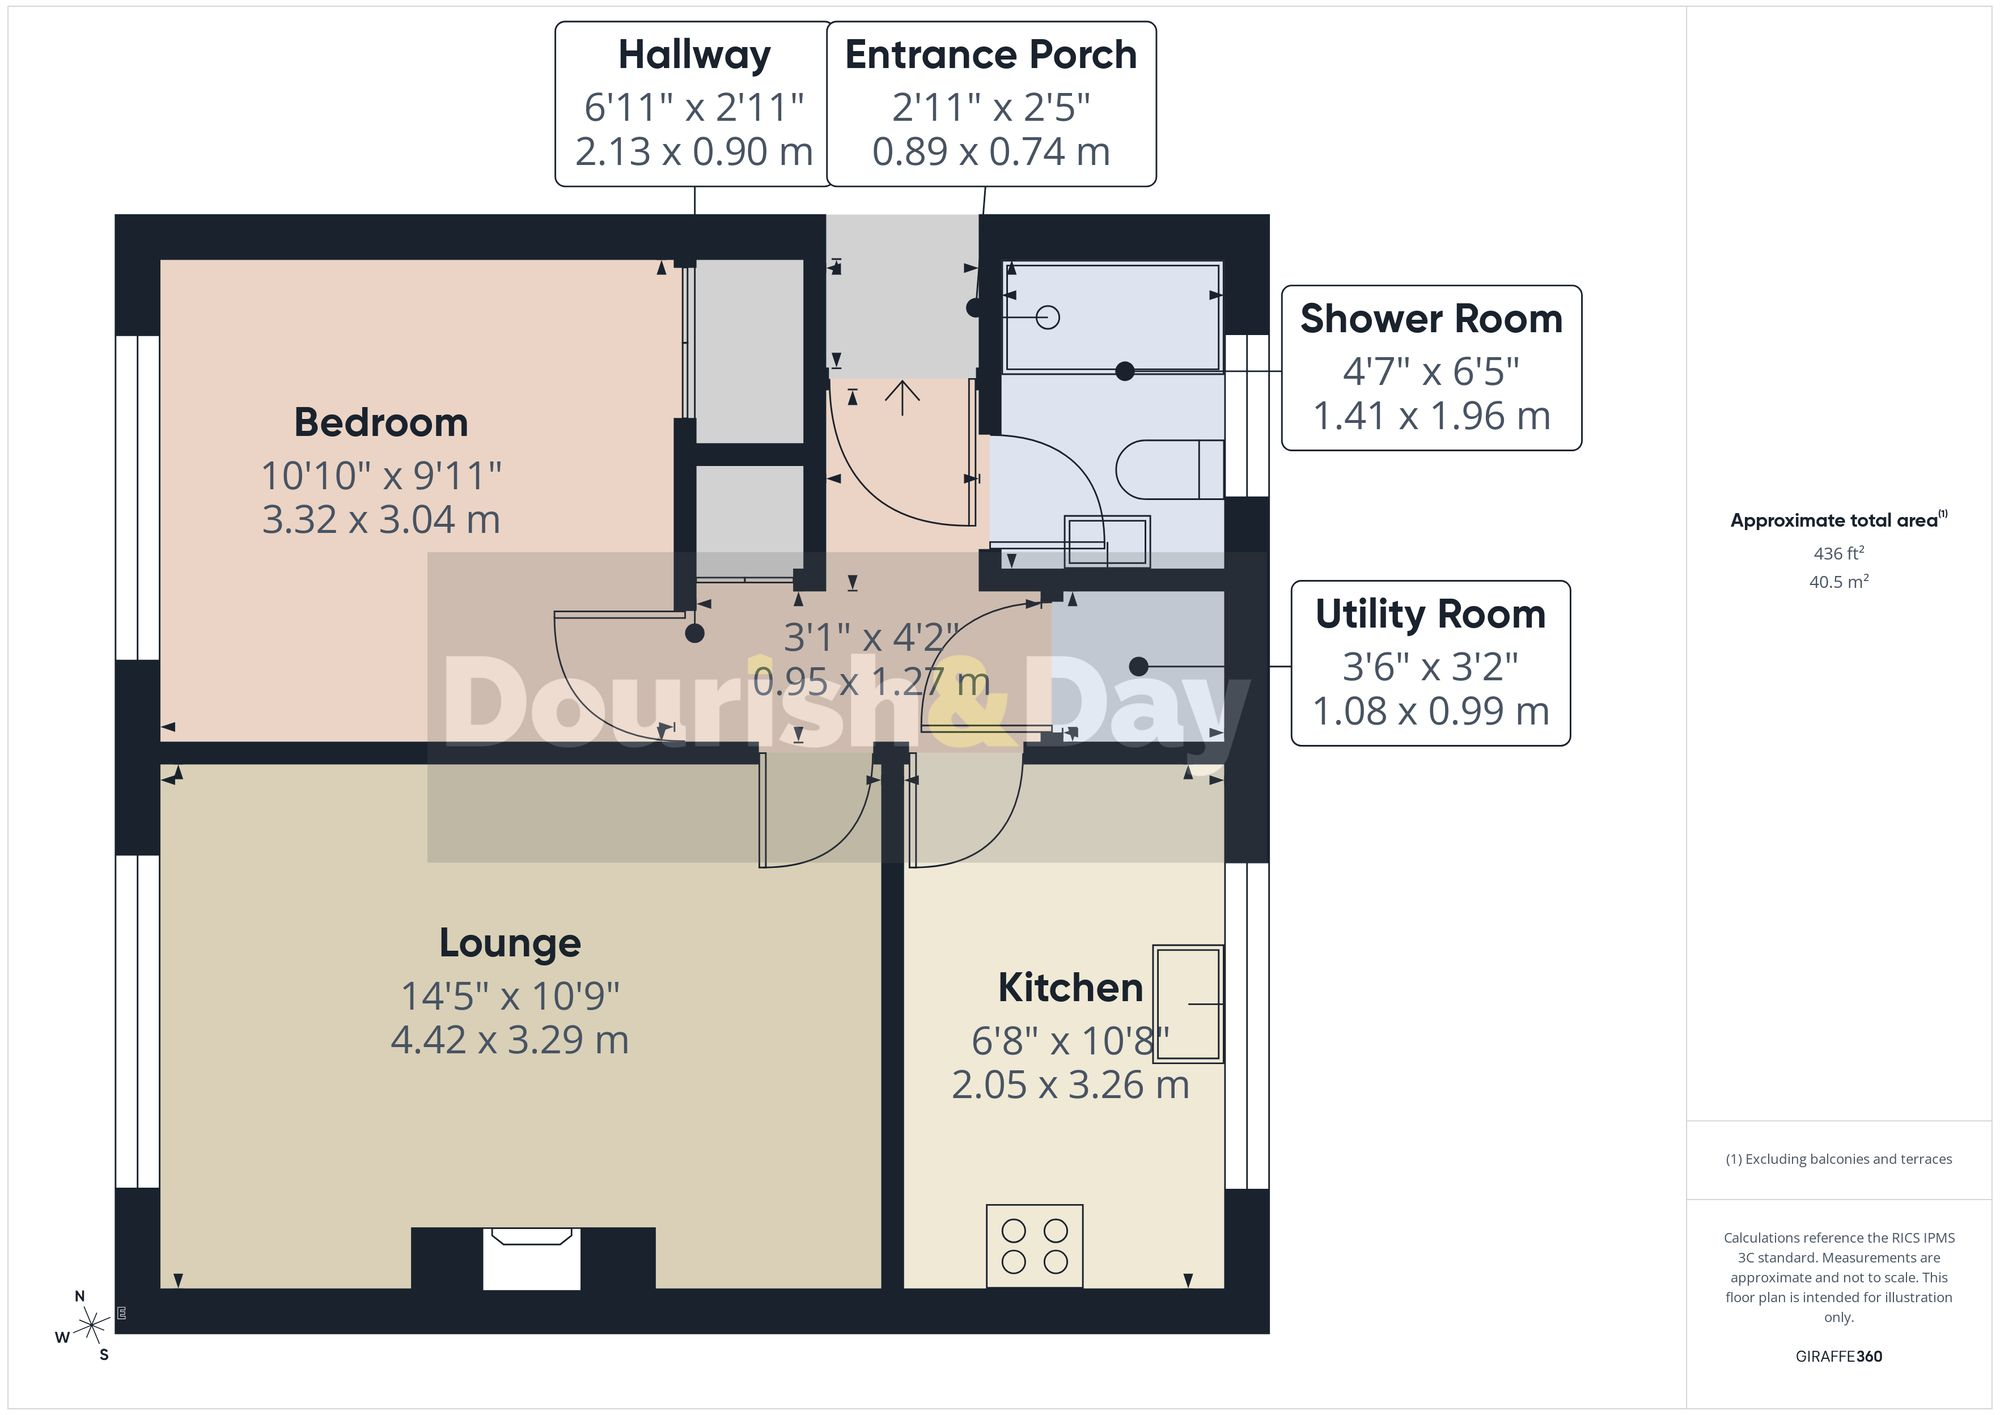
- Spacious Lounge & Bedroom With Built In Double Door Wardrobe
- Front & Rear Lawned Gardens Plus Patio
- Private Rear Garden Backing Onto The Wooded Garden Of Bulkeley Hall
Additional details
- Electricity
- Mains supply
- Broadband
- FTTP (fibre to the premises)
- Water
- Mains supply
- Sewerage
- Mains supply
- Heating
- Oil
- Garden
- Front garden, Rear garden
- Listed property
- No
- Restrictions
- No
- Required access
- No
- Rights of way
- No
- Flooded in last 5 years
- No
- Flood defences
- No
Description
Searching for a beautifully refurbished bungalow in a quiet village cul-de-sac, offering stylish, turnkey living with no onward chain? If the answer is a strong yes, then read on.
Tucked away in a peaceful cul-de-sac surrounding a charming central green and a wooded area to the rear, this beautifully refurbished one-bedroom semi-detached bungalow offers stylish and move-in-ready living in the heart of a sought-after village of Woore. With no onward chain, it is the perfect opportunity for buyers seeking a smooth and stress-free move.
Inside, the property has been thoughtfully modernised throughout to create a bright and welcoming home. The brand-new kitchen features contemporary units and modern appliances, while the sleek new shower room, updated heating system, fresh décor, new internal doors, and plush carpets all add to the sense of quality and comfort.
The spacious lounge provides an ideal space for relaxing or entertaining, and the generous double bedroom benefits from a built-in double wardrobe offering excellent storage.
Designed with convenience and easy living in mind, the bungalow is particularly well suited to those looking to downsize, with village shops, cafés, and everyday amenities all within easy walking distance.
A real highlight of the property is its private rear outlook, backing onto the mature wooded gardens of Bulkeley Hall, creating a peaceful and leafy setting that enhances the sense of privacy and tranquillity.
Set within a friendly and established community, this attractive bungalow combines modern comfort with a desirable village lifestyle. With everything newly updated and ready to enjoy from day one, this is a wonderful opportunity to secure a stylish single-storey home in an enviable location.
We strongly recommend an early viewing of this turn-key of a home so that you don’t miss out.
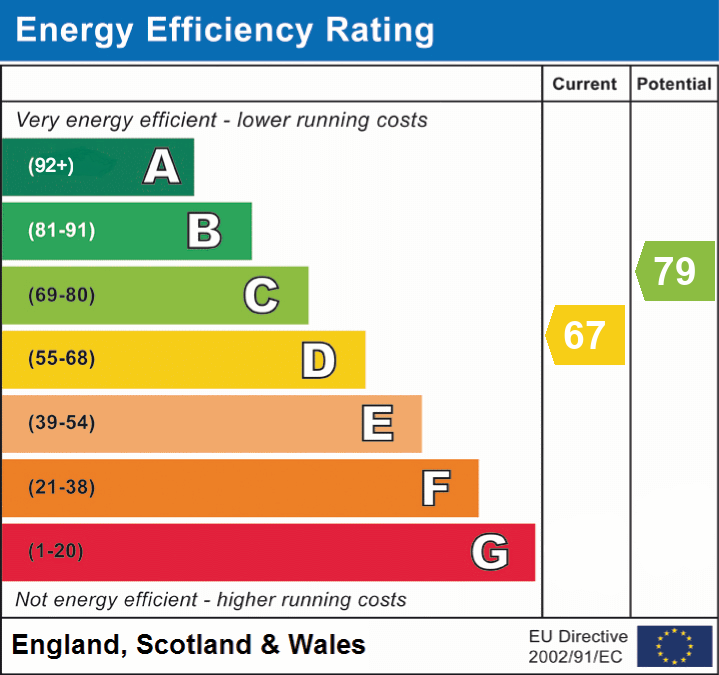
EPC Rating: D
Listed by
Market Drayton
Dourish & Day
Reference: 94690818
EPC Rating & Upgrade Cost
Current rating: D
Potential rating: C
Inspection date: 19/05/2026
Expiry date: 18/05/2036
Current heating cost: £472/year
Potential heating cost: £395/year
Est. upgrade cost to C: £23,050
Recommendations
- Floor insulation (solid floor) (£5,000 - £10,000)
- Solar water heating (£4,000 - £7,000)
- Heat recovery system for mixer showers (£600 - £1,500)
- Solar photovoltaic panels, 2.5 kWp (£8,000 - £10,000)
Flood risk
Zone: 1
Risk: Low
Job (default Low)
Registered land (INSPIRE)
This location falls inside an HM Land Registry INSPIRE registered freehold polygon.
Plot: ~194 m² (0.05 acres)
Source: HM Land Registry INSPIRE Index Polygons.
Floorplans
All
EPC Graphs
EPC 1
FENSA Certificates
This property has 1 FENSA certificate(s) on record, indicating window/door installations by FENSA-approved installers.
FENSA Certificate #17170008 Recent
Property Details
Street: 12 Kenrick Close
Town: Woore
Postcode: CW3 9SL
Installation Details
Items: 4 windows
Certificate Issued: 15/02/2026
Work Completed: 13/02/2026
This certificate data was retrieved from FENSA's database
What is FENSA? FENSA (Fenestration Self-Assessment Scheme) is a government-authorised scheme that monitors building regulation compliance for replacement windows and doors. Certificates indicate that work was completed by FENSA-approved installers.
Price history
| Event | Date | Price | % change |
|---|---|---|---|
| Listed for sale | — | £175,000 | +118.8% |
| Sold | 17/12/2025 (10 months ago) | £80,000 | — |
Source: HM Land Registry Price Paid Data. Crown copyright.
Sold Comparables
Same street and nearby sales within 0.25 miles (last 5 years). Data from Land Registry Price Paid.
| Address | Price | Date | Type |
|---|---|---|---|
| 4 CHURCHFIELDS, WOORE, CREWE, SHROPSHIRE, CW3 9SJ | £318,000 | 05/12/2025 | Semi-detached |
| 12 NANTWICH ROAD, WOORE, CREWE, SHROPSHIRE, CW3 9SA | £240,000 | 20/12/2023 | Semi-detached |
| 4 THE BOUNDARY, WOORE, CREWE, SHROPSHIRE, CW3 9QY | £252,500 | 25/10/2023 | Semi-detached |
| 8 LONDON ROAD, WOORE, CREWE, SHROPSHIRE, CW3 9SF | £175,000 | 31/03/2023 | Semi-detached |
| 15 THE NORTHLANDS, WOORE, CREWE, SHROPSHIRE, CW3 9SH | £177,501 | 31/03/2023 | Semi-detached |
Area average: £232,600 (5 sales)
Capital growth trend
Land Registry outcode average: last 12 months vs 5y and 10y ago (from sold prices).
House Price Index (HM Land Registry — official index, not sold-price averages): Shropshire. Series: Semi-detached. As of July 2026.
Company ownership
Registered legal owner is a company.
Company: CONNEXUS HOMES LIMITED (8376)
Rental Range
Estimated market rent for Shropshire. Low = conservative, Realistic = average, Optimistic = best case.
Based on Local Authority from postcode lookup → Shropshire.
LHA (30th percentile) floor for South Cheshire: £474/mo (Apr 2025 – Mar 2026)
Location
Nearby
Nearest stations, universities and amenities (distance from property).
| Type | Name | Distance |
|---|---|---|
| Shop | Bridgemere Nursery and Garden World | 1.0 miles |
| Shop | Unknown | 1.1 miles |
| Bus stop | Bridgemere, Off London Road / Bridgemere Garden World | 1.1 miles |
| Bus stop | Smithy Lane | 1.2 miles |
| University | Keele University | 5.6 miles |
| Train station | Silverdale | 6.8 miles |
| Train station | Apedale Road | 6.9 miles |
| Hospital | North Staffordshire Hospital | 7.4 miles |
| Hospital | Royal Stoke University Hospital | 8.0 miles |
| University | University of Buckingham Crewe Campus | 8.1 miles |
Street-level crime
| Category | Count |
|---|---|
| Violence and sexual offences | 1 |
| Total incidents | 1 |
Within 1 mile during Aug 2026. Source: data.police.uk (England & Wales).
Schools nearby
Nearest open schools with Ofsted ratings (England). Closed schools are not shown. Data from Get Information about Schools and Ofsted.
| Name | Type | Distance | Ofsted |
|---|---|---|---|
| Woore Primary and Nursery School | Primary | 0.1 miles | Good — 10 Dec 2023 |
| Bridgemere CofE Primary School | Primary | 2.3 miles | Good — 23 Jul 2018 |
| Sir John Offley CofE (VC) Primary School | Primary | 2.8 miles | Good — 16 Mar 2023 |
| Madeley High School | Secondary | 3.1 miles | Good — 7 Feb 2013 |
| St Mary's CofE (A) Primary School | Primary | 3.1 miles | Good — 10 Jun 2015 |
Rental Comparables
Rental listings exist nearby, but none matched the 1-bedroom count for this property.
Rent-driven metrics
Based on Area rent estimate.
- Rent ratio — Monthly rent ÷ purchase price (1% rule). 1%+ = strong, 0.8–1% = okay, <0.8% = weak for cashflow.
- Max investor price — Rent ÷ 0.8%; the price at which rent would be 0.8% of price (Stoke-style target).
- Target investor price — Rent ÷ 1%; the price at which rent would be 1% of price (strong cashflow band).
- Gross yield — Annual rent as % of purchase price (no costs).