Highfield Parkway
Bramhall, SK7, SK7 1HY
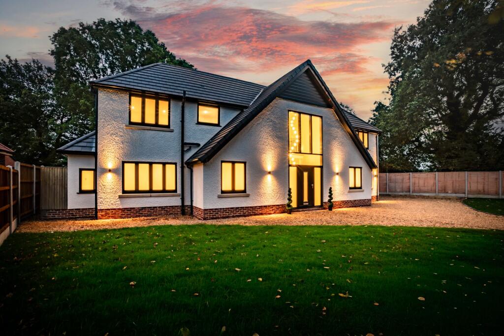
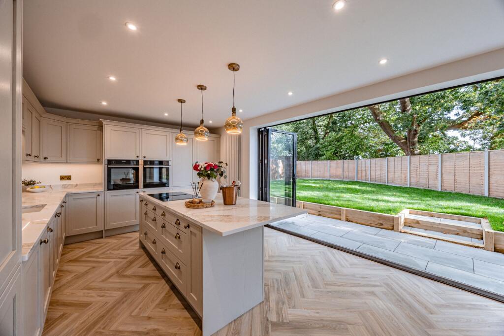
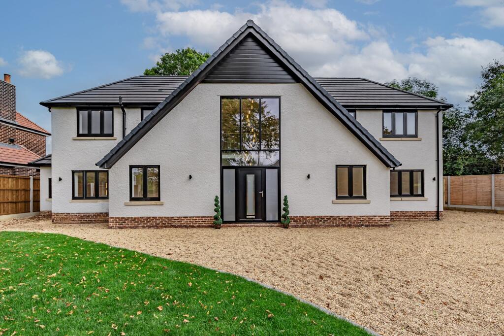
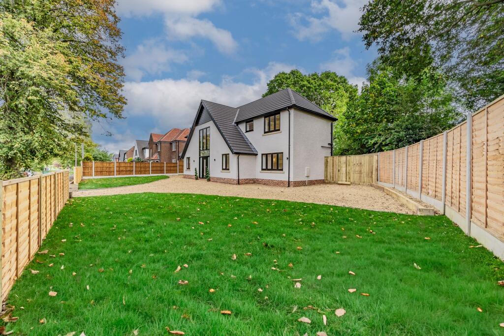
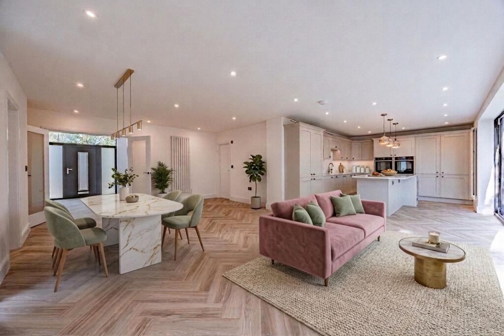
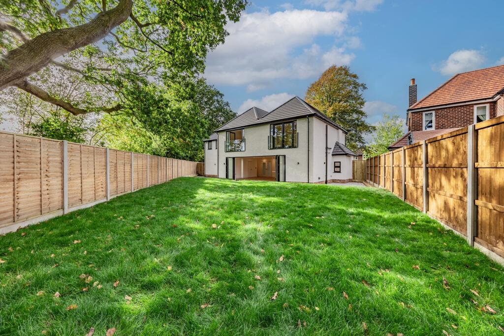
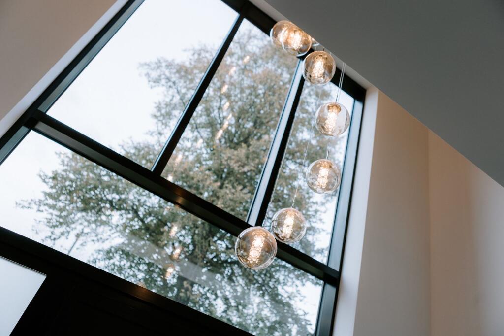
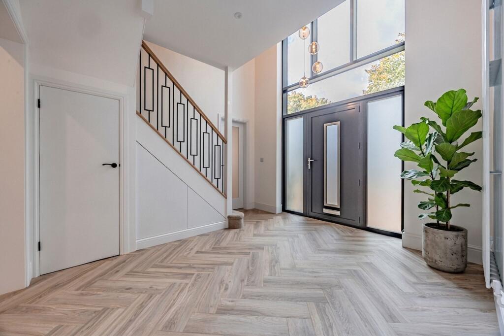
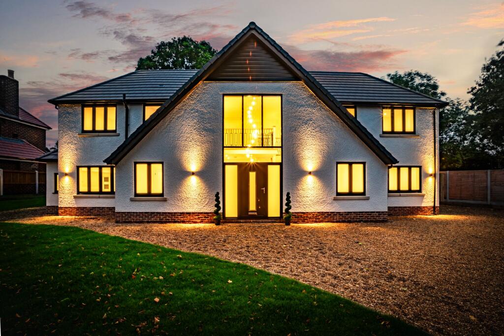
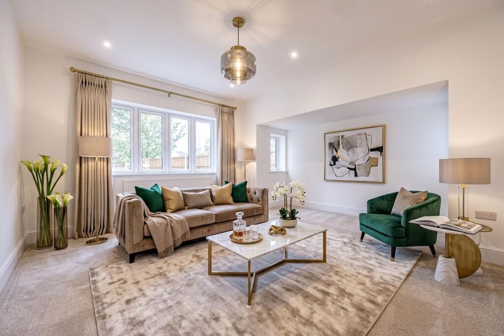
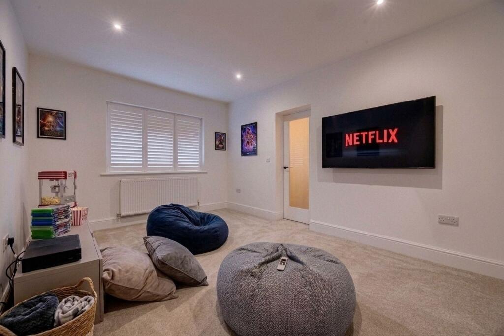
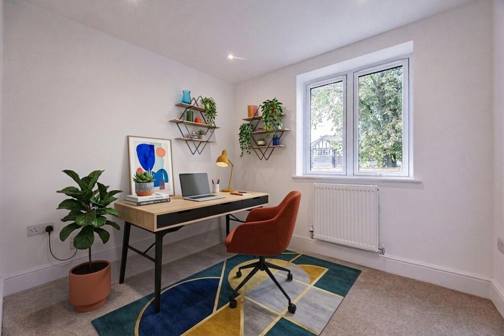
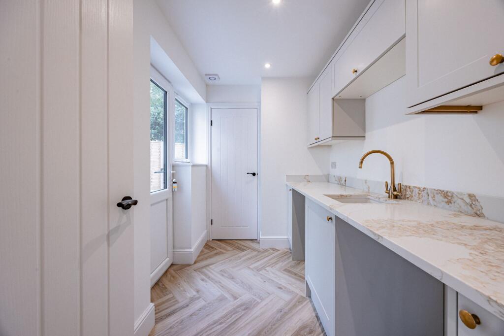
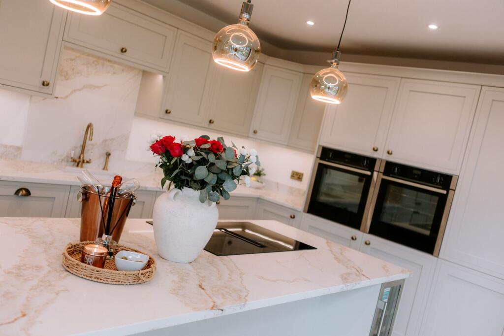
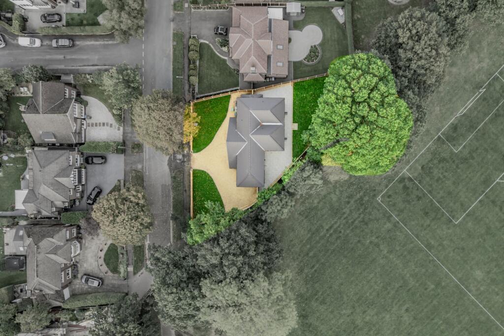
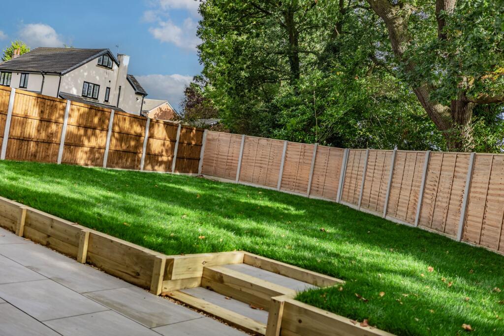
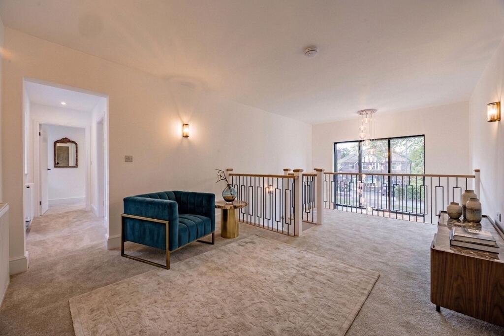
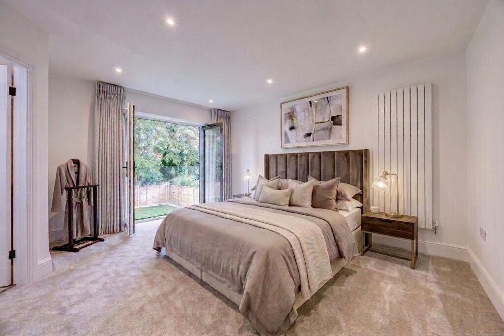
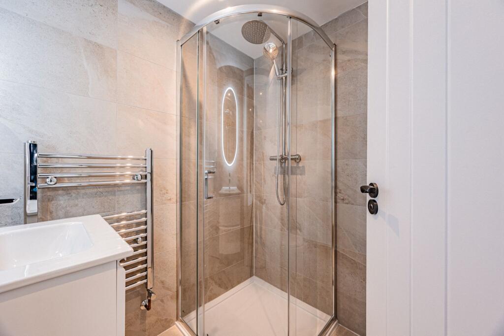
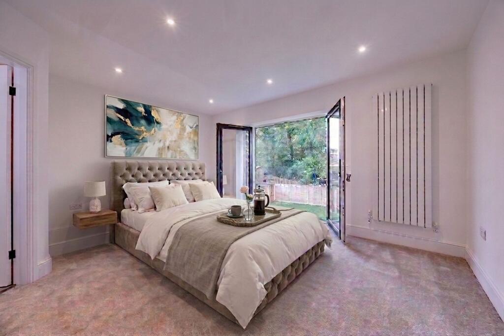
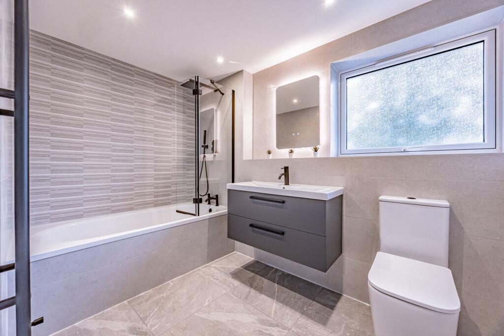
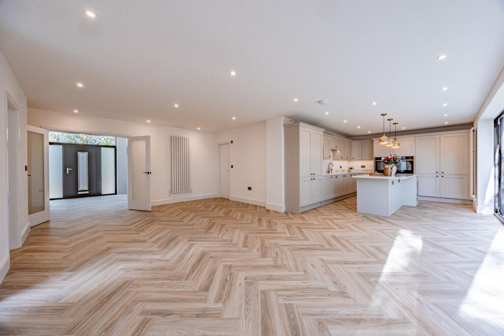
Photo 1 Photo 2 Photo 3 Photo 4 Photo 5 Photo 6 Photo 7 Photo 8 Photo 9 Photo 10 Photo 11 Photo 12 Photo 13 Photo 14 Photo 15 Photo 16 Photo 17 Photo 18 Photo 19 Photo 20 Photo 21 Photo 22
/ 22
Property details
Tenure
FREEHOLD
Council tax band
G
Local average
£805,993 (+55.1%)
Deprivation
Decile 10 (33,688 of 33,755)
Street crime
3 incidents within 1 mile (Aug 2026)
Key features
- Impressive five bedroom detached family home, comprehensively refurbished to a show home standard
- Spacious open plan kitchen, dining and living area with quartz worktops, central island and Neff appliances
- Five versatile bedrooms, including three with en suite facilities
- Principal and second bedrooms featuring Juliet balconies overlooking the garden and mature trees
- Two additional reception rooms, separate study and flexible ground floor bedroom option
- Contemporary interiors with herringbone flooring, oak staircase and steel balustrading
- Newly landscaped rear garden backing onto Woodland Recreation Ground, with patio, lawn and gravel driveway providing parking for four vehicles
Additional details
- Electricity
- Mains supply
- Water
- Mains supply
- Sewerage
- Mains supply
- Heating
- Gas central
- Parking
- Driveway
- Garden
- Private garden
- Restrictions
- No
- Rights of way
- No
- Flooded in last 5 years
- No
- Flood defences
- No
Description
It is ready for its next owners to move straight in, unpack and make it their own.
The handsome rendered exterior, striking gabled entrance and anthracite framed windows create a smart first impression, complemented by a gravel driveway providing parking for four vehicles. Inside, the double height entrance hall immediately sets the scene, with a dramatic glazed window drawing light through the space and a contemporary staircase finished with oak handrails and steel spindled balustrading. Herringbone flooring leads from the hallway through to the kitchen and utility, creating a seamless flow across the ground floor.
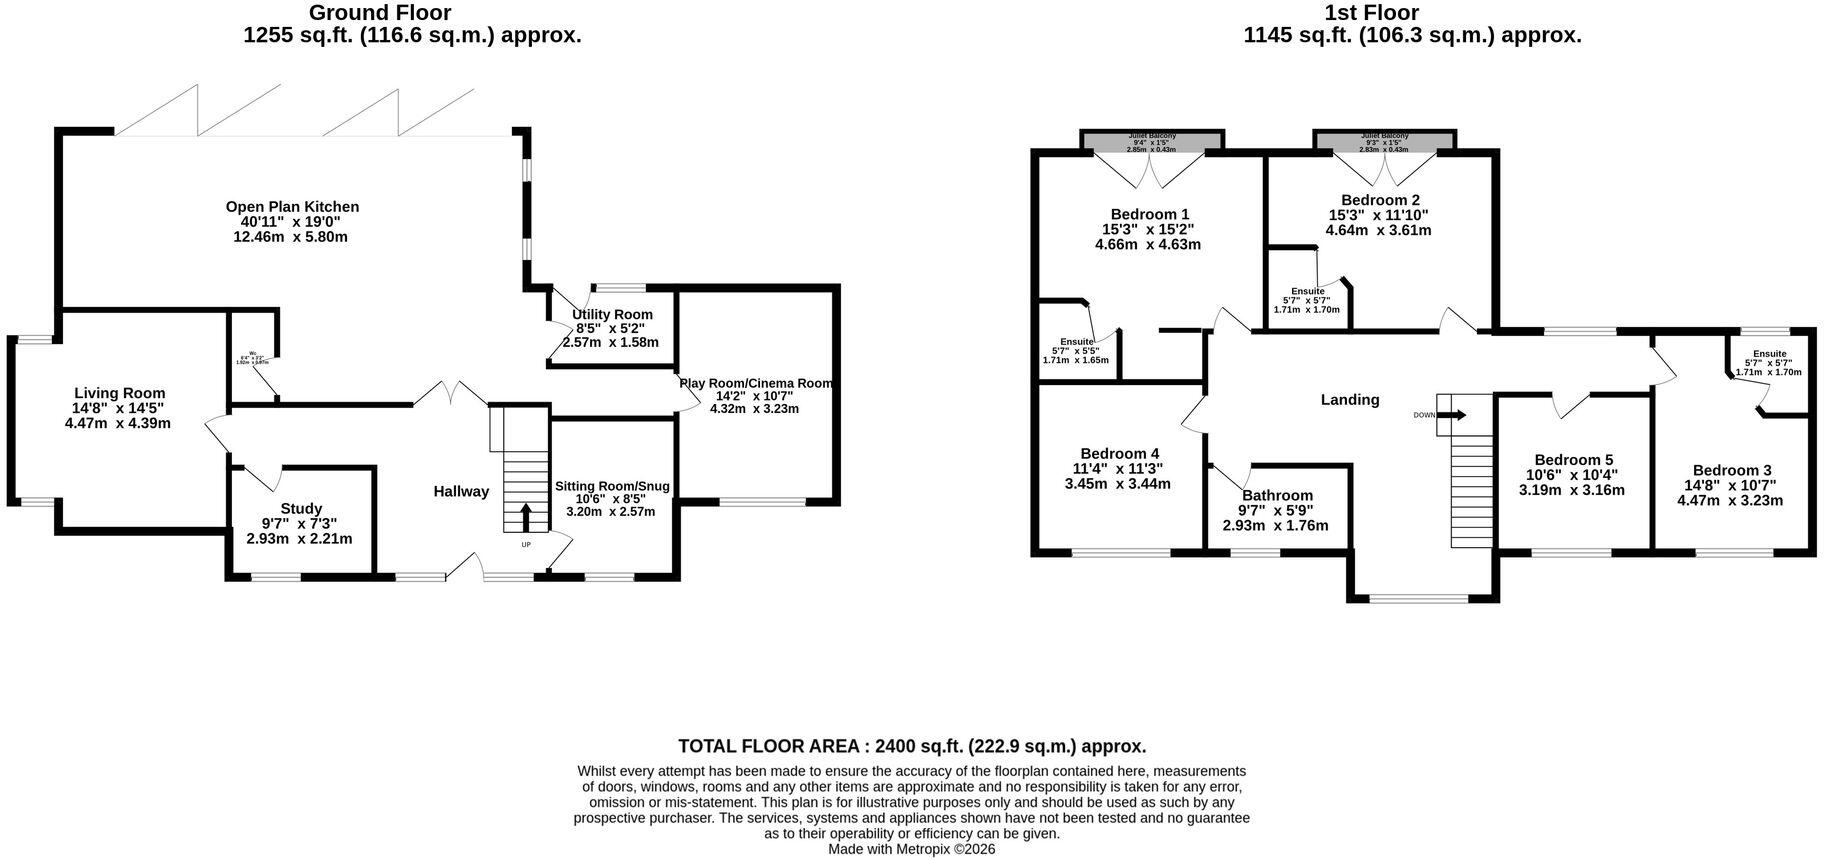
A separate study sits just off the entrance hall, offering a dedicated space for home working, while a front facing reception room provides flexibility for a snug, playroom or formal sitting room. Beyond, a further generous living room benefits from large front and side windows, making it an inviting space to retreat to at the end of the day.
At the centre of the home, glazed double doors open into the impressive open plan kitchen, dining and living area. Designed with both everyday life and entertaining in mind, this light filled space features contemporary cabinetry, quartz worktops and a substantial central island. Integrated Neff appliances include two ovens, a microwave and dishwasher, alongside a full size fridge and freezer. An induction hob with discreet downdraft extraction keeps the island sleek and uncluttered, while a CDA wine cooler adds a thoughtful finishing touch.
There is ample room for a large dining table, with wide bifold doors spanning the rear of the property and opening the space towards the garden. Whether enjoying a relaxed family breakfast or hosting friends for dinner, the connection between the kitchen, dining area and outdoors makes this a particularly sociable setting. A useful downstairs WC, spacious utility room with garden access and separate boiler room complete the practical arrangements.
A further versatile ground floor room, positioned along a separate corridor, could be used as an additional bedroom or reception space/cinema room, depending on your needs.
Upstairs, a striking gallery landing overlooks the double height entrance windows, with a statement pendant light descending through the space to create an impressive architectural feature. The five bedrooms are thoughtfully arranged to provide flexibility for family life and visiting guests, with three benefiting from their own ensuite facilities.
The principal bedroom enjoys a particularly attractive position at the rear, with French doors opening onto a Juliet balcony overlooking the garden and mature trees from Woodford Rec beyond. A dedicated dressing area and private ensuite complete this peaceful retreat. Bedroom two is similarly generous, with its own Juliet balcony and ensuite, while a further bedroom also benefits from private shower facilities. The remaining bedrooms are served by a tiled, modern family bathroom featuring a bath with overhead rainfall shower and useful built in storage.
Outside, the newly landscaped rear garden offers a fresh and manageable setting, with a patio for outdoor dining and a slightly raised lawn bordered by new fencing. Beyond the garden, Woodland Recreation Ground provides an appealing backdrop of mature trees and greenery, bringing a welcome sense of nature to the outlook.
With the benefit of a two storey side and rear extension, renewed heating and electrical installations, fresh plasterwork and decoration throughout, this is a home where the hard work has already been done. Its combination of versatile accommodation, contemporary design and leafy surroundings offers an excellent foundation for modern family living.
The home is tucked away on a quiet plot towards the end of the road. Bramhall village is within walking distance, offering an appealing selection of independent shops, cafés, restaurants and everyday amenities, while Bramhall railway station provides convenient connections for commuters. For those travelling further afield, the bypass is just a five minute drive away, providing excellent access to the wider motorway network.
Disclaimer: Some of the images used in this advert are computer-generated (CGI) and are for illustrative purposes only. This is intended to provide a general idea of the design and finish but may not accurately represent the final appearance of the home. Specifications, materials, and layouts may be subject to change.
The Current Owners Love:
The large open plan living space
The landing area upstairs
The Herringbone flooring downstairs
Listed by
North West
One Stop Property Solutions
Reference: 94432071
EPC ratings on this postcode
We don't have a matched EPC for this property yet. Below are efficiency scores and details for other addresses on this postcode.
| Address | Current | Potential | Floor area | Age band | Type |
|---|---|---|---|---|---|
| 1, Highfield Parkway, Bramhall, STOCKPORT | 65 | 68 | 163 m² | England and Wales: 1930-1949 | Detached |
| 10, Highfield Parkway, Bramhall, STOCKPORT | 56 | 70 | 333 m² | England and Wales: 1930-1949 | Detached |
| 12 Highfield Parkway, Bramhall, STOCKPORT | 72 | 80 | 220 m² | England and Wales: 1930-1949 | Detached |
| 12, Highfield Parkway, Bramhall, STOCKPORT | 45 | 70 | 133 m² | England and Wales: 1930-1949 | Detached |
| 15 Highfield Parkway, Bramhall, STOCKPORT | 75 | 83 | 201 m² | England and Wales: 1930-1949 | Detached |
| 15 Highfield Parkway, Bramhall, STOCKPORT | 49 | 71 | 157 m² | England and Wales: 1930-1949 | Detached |
| 16 HIGHFIELD PARKWAY, BRAMHALL, STOCKPORT, STOCKPORT | 51 | 80 | 169 m² | England and Wales: 1930-1949 | Detached |
| 16, Highfield Parkway, Bramhall, STOCKPORT | 34 | 72 | 97 m² | England and Wales: 1930-1949 | Detached |
| 17, Highfield Parkway, Bramhall, STOCKPORT | 56 | 66 | 87 m² | England and Wales: 1930-1949 | Detached |
| 18, Highfield Parkway, Bramhall, STOCKPORT | 53 | 69 | 169 m² | England and Wales: 1900-1929 | Detached |
| 2, Highfield Parkway, Bramhall, STOCKPORT | 61 | 73 | 183 m² | England and Wales: 1930-1949 | Detached |
| 2, Highfield Parkway, Bramhall, STOCKPORT | 53 | 73 | 165 m² | England and Wales: 1900-1929 | Detached |
| 20, Highfield Parkway, Bramhall, STOCKPORT | 53 | 76 | 186 m² | — | Detached |
| 21, Highfield Parkway, Bramhall, STOCKPORT | 56 | 77 | 147 m² | England and Wales: 1930-1949 | Detached |
| 21, Highfield Parkway, Bramhall, STOCKPORT | 50 | 74 | 148 m² | England and Wales: 1930-1949 | Detached |
Flood risk
Zone: 1
Risk: Low
Job (default Low)
Registered land (INSPIRE)
This location is outside the imported HM Land Registry INSPIRE registered freehold polygons.
Source: HM Land Registry INSPIRE Index Polygons.
Floorplans
All
Price history
| Event | Date | Price | % change |
|---|---|---|---|
| Listed for sale | — | £1,250,000 | — |
Source: HM Land Registry Price Paid Data. Crown copyright.
Sold Comparables
Same street and nearby sales within 0.25 miles (last 5 years). Data from Land Registry Price Paid.
| Address | Price | Date | Type |
|---|---|---|---|
| Same street 15 HIGHFIELD PARKWAY, BRAMHALL, STOCKPORT, GREATER MANCHESTER, SK7 1HY | £975,000 | 16/01/2025 | Detached |
| Same street 15 HIGHFIELD PARKWAY, BRAMHALL, STOCKPORT, GREATER MANCHESTER, SK7 1HY | £722,000 | 16/08/2023 | Detached |
| 2 FIELD CLOSE, BRAMHALL, STOCKPORT, GREATER MANCHESTER, SK7 1HZ | £655,000 | 09/08/2023 | Detached |
| 14 PATCH LANE, BRAMHALL, STOCKPORT, GREATER MANCHESTER, SK7 1JB | £820,000 | 05/01/2023 | Detached |
| 15 OGDEN ROAD, BRAMHALL, STOCKPORT, GREATER MANCHESTER, SK7 1HJ | £1,150,000 | 29/11/2022 | Detached |
| 2 MAYFIELD ROAD, BRAMHALL, STOCKPORT, GREATER MANCHESTER, SK7 1JU | £935,000 | 28/10/2022 | Detached |
| 24 OGDEN ROAD, BRAMHALL, STOCKPORT, GREATER MANCHESTER, SK7 1HJ | £900,000 | 31/08/2022 | Detached |
| THE OAKS, 21A PATCH LANE, BRAMHALL, STOCKPORT, GREATER MANCHESTER, SK7 1HX | £625,000 | 19/08/2022 | Detached |
| 20 OGDEN ROAD, BRAMHALL, STOCKPORT, GREATER MANCHESTER, SK7 1HJ | £250,000 | 11/08/2022 | Detached |
| Same street 12 HIGHFIELD PARKWAY, BRAMHALL, STOCKPORT, GREATER MANCHESTER, SK7 1HY | £850,000 | 27/05/2022 | Detached |
| 6 PATCH LANE, BRAMHALL, STOCKPORT, GREATER MANCHESTER, SK7 1JB | £675,000 | 29/04/2022 | Detached |
| 15 GLENBOURNE PARK, BRAMHALL, STOCKPORT, GREATER MANCHESTER, SK7 1JG | £239,995 | 27/04/2022 | Detached |
| 23 GLENBOURNE PARK, BRAMHALL, STOCKPORT, GREATER MANCHESTER, SK7 1JG | £195,000 | 14/12/2021 | Detached |
| Same street 28 HIGHFIELD PARKWAY, BRAMHALL, STOCKPORT, GREATER MANCHESTER, SK7 1HY | £908,000 | 29/10/2021 | Detached |
Street average: £863,750 (4 sales)
Area average: £644,500 (10 sales)
Capital growth trend
Land Registry outcode average: last 12 months vs 5y and 10y ago (from sold prices).
House Price Index (HM Land Registry — official index, not sold-price averages): Stockport. Series: Detached. As of July 2026.
Rental Range
Estimated market rent for Stockport. Low = conservative, Realistic = average, Optimistic = best case.
Based on Local Authority from postcode lookup → Stockport.
LHA (30th percentile) floor for Richmond & Hambleton: £828/mo (Apr 2025 – Mar 2026)
Location
Address
Highfield Parkway
Nearby
Nearest stations, universities and amenities (distance from property).
| Type | Name | Distance |
|---|---|---|
| Bus stop | Bramhall, Woodford Road / opposite Queensgate | 0.2 miles |
| Bus stop | Bramhall, Woodford Road / near Queensgate | 0.2 miles |
| Shop | Sainsbury's Local | 0.4 miles |
| Shop | Simply Books | 0.4 miles |
| Train station | Bramhall | 0.7 miles |
| Train station | Poynton | 1.4 miles |
| Hospital | Newlands Care Home | 5.0 miles |
| Hospital | Withington Clinic | 6.0 miles |
| University | Fallowfield Reception and Richmond Amenities Building | 6.7 miles |
| University | Manchester School of Art | 8.6 miles |
Street-level crime
| Category | Count |
|---|---|
| Anti-social behaviour | 1 |
| Drugs | 1 |
| Violence and sexual offences | 1 |
| Total incidents | 3 |
Within 1 mile during Aug 2026. Source: data.police.uk (England & Wales).
Schools nearby
Nearest open schools with Ofsted ratings (England). Closed schools are not shown. Data from Get Information about Schools and Ofsted.
| Name | Type | Distance | Ofsted |
|---|---|---|---|
| Queensgate Primary School | Primary | 0.3 miles | Outstanding — 24 Apr 2024 |
| Moss Hey Primary School | Primary | 0.5 miles | Good — 15 Nov 2021 |
| Valley School | Other | 0.5 miles | Outstanding — 15 Mar 2011 |
| Hursthead Infant School | Primary | 0.8 miles | Good — 18 Jan 2024 |
| Hursthead Junior School | Primary | 0.9 miles | Good — 11 Jan 2018 |
Rental Comparables
Rental comparables data is not available for this property.
Rent-driven metrics
Based on Area rent estimate.
- Rent ratio — Monthly rent ÷ purchase price (1% rule). 1%+ = strong, 0.8–1% = okay, <0.8% = weak for cashflow.
- Max investor price — Rent ÷ 0.8%; the price at which rent would be 0.8% of price (Stoke-style target).
- Target investor price — Rent ÷ 1%; the price at which rent would be 1% of price (strong cashflow band).
- Gross yield — Annual rent as % of purchase price (no costs).
Enter House Number
Enter the house number to help us retrieve more accurate pricing history and property data.
Please log in to submit or correct the house number for this listing.
Log in to continue