Rush Green Road
Lymm, Cheshire, WA13 9PR
£524,995
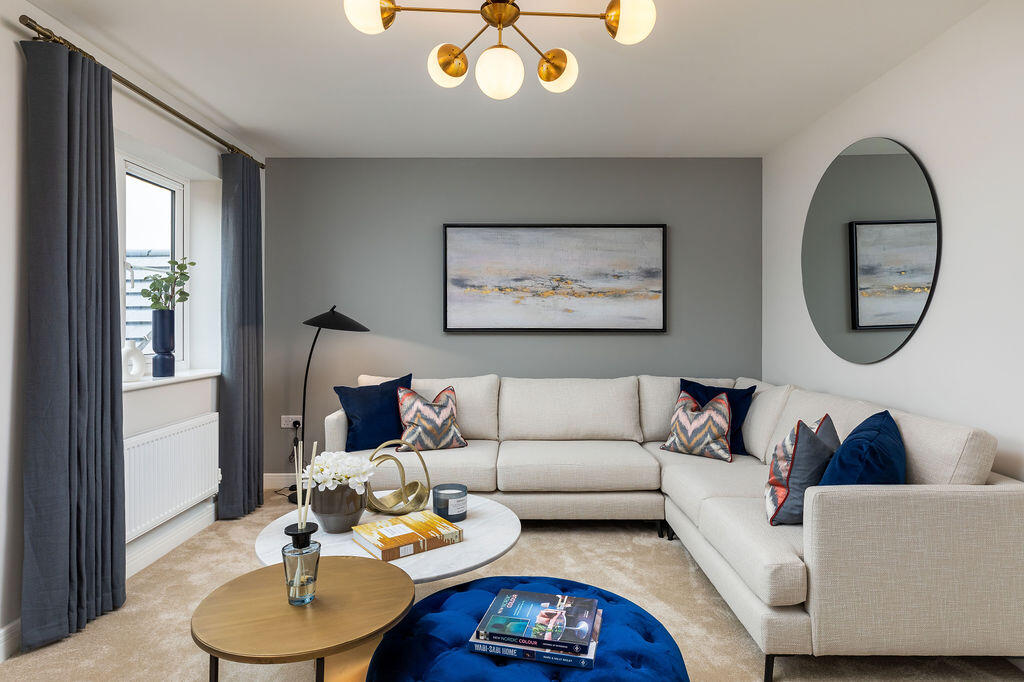
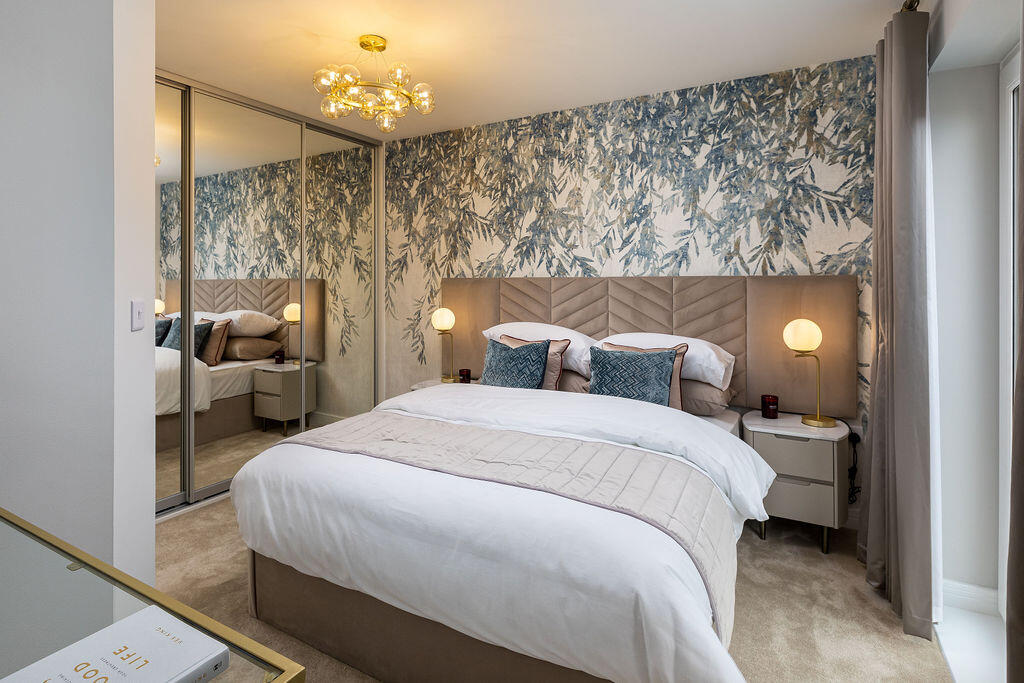
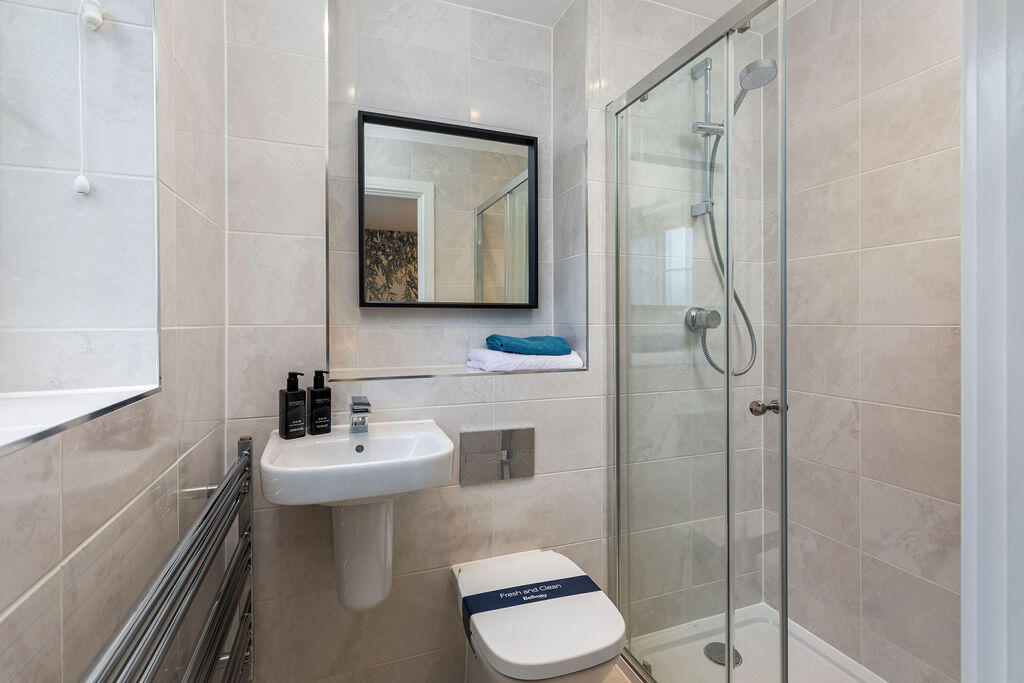
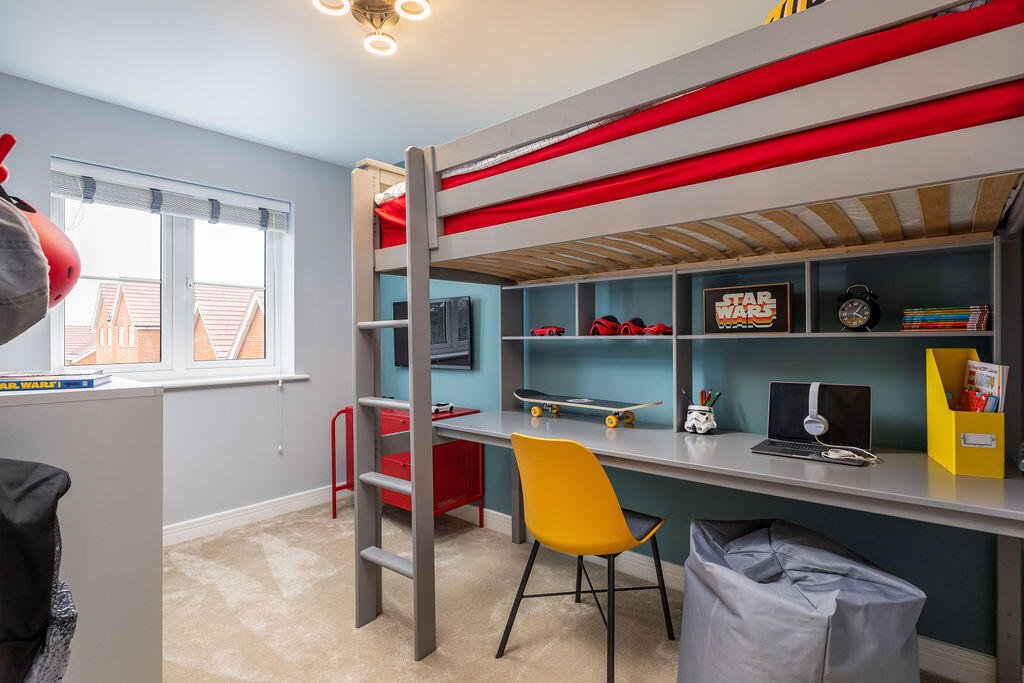
Property details
Tenure
FREEHOLD
Council tax band
TBC
Local average
£388,200 (+35.2%)
Deprivation
Decile 10 (31,511 of 33,755)
Street crime
35 incidents within 1 mile (May 2026)
Key features
- Save up to £25,000 with us
- NHBC Pride in the Job Award 2025-winning site manager at this development
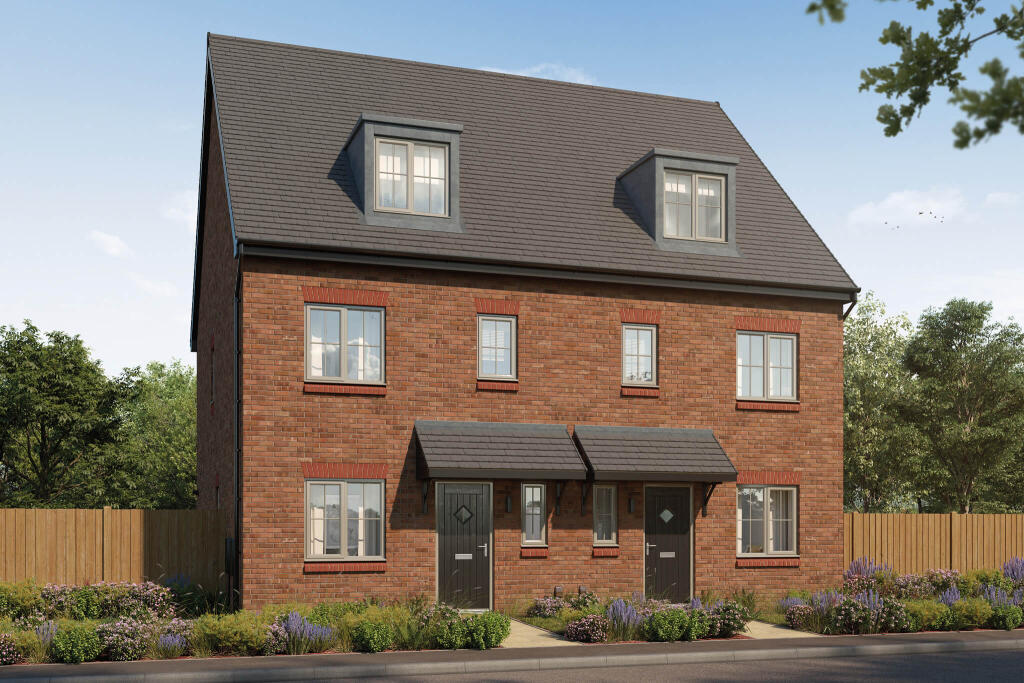
- Three-storey living
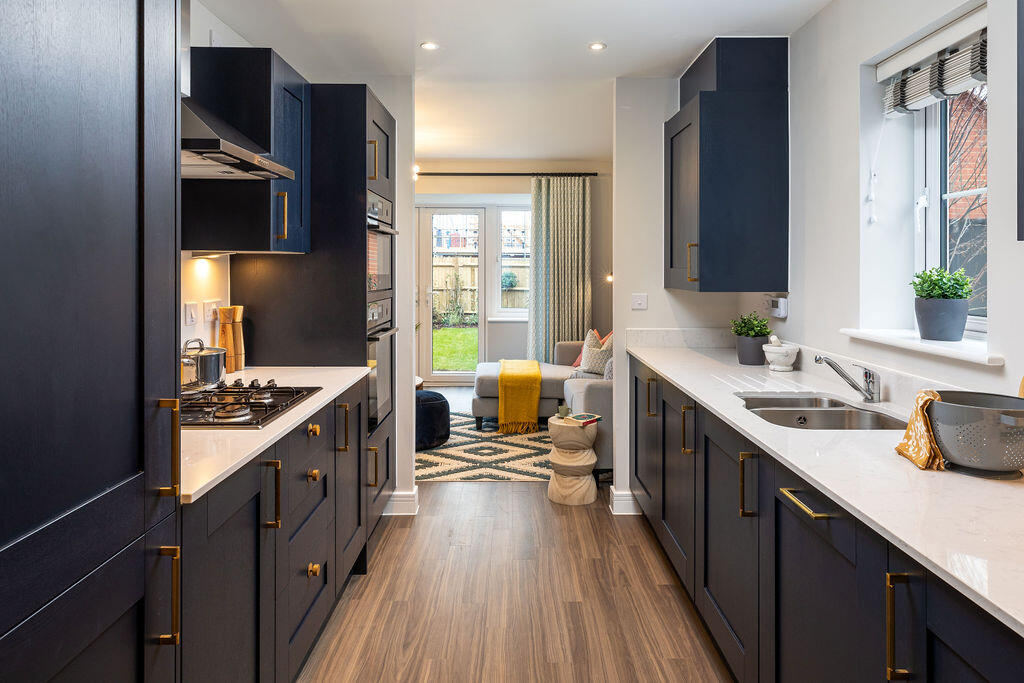
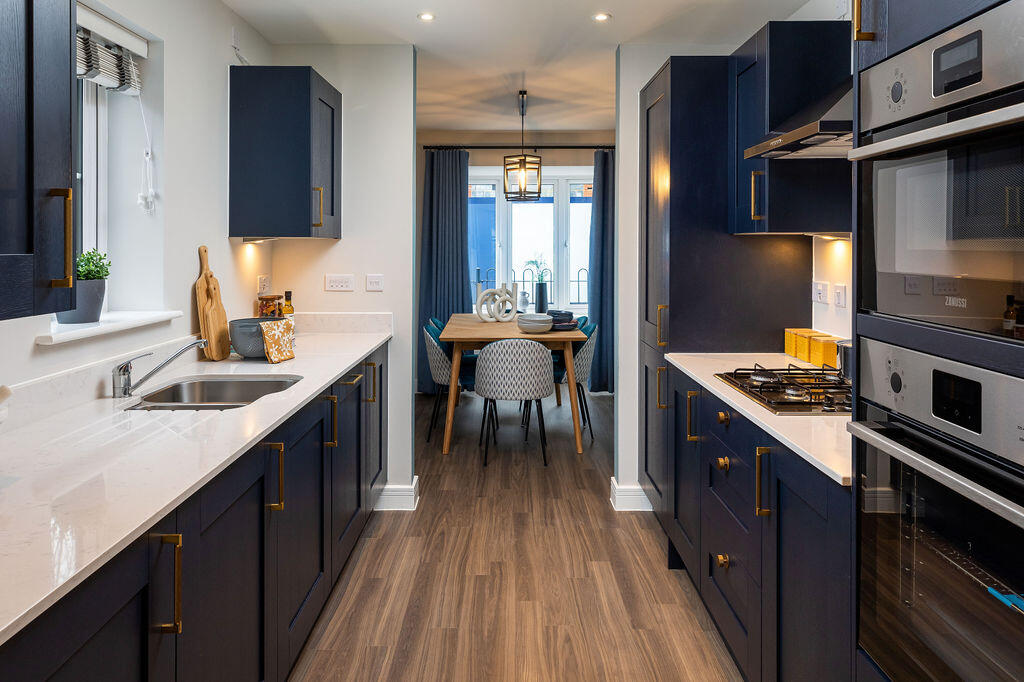
- Open-plan ground floor
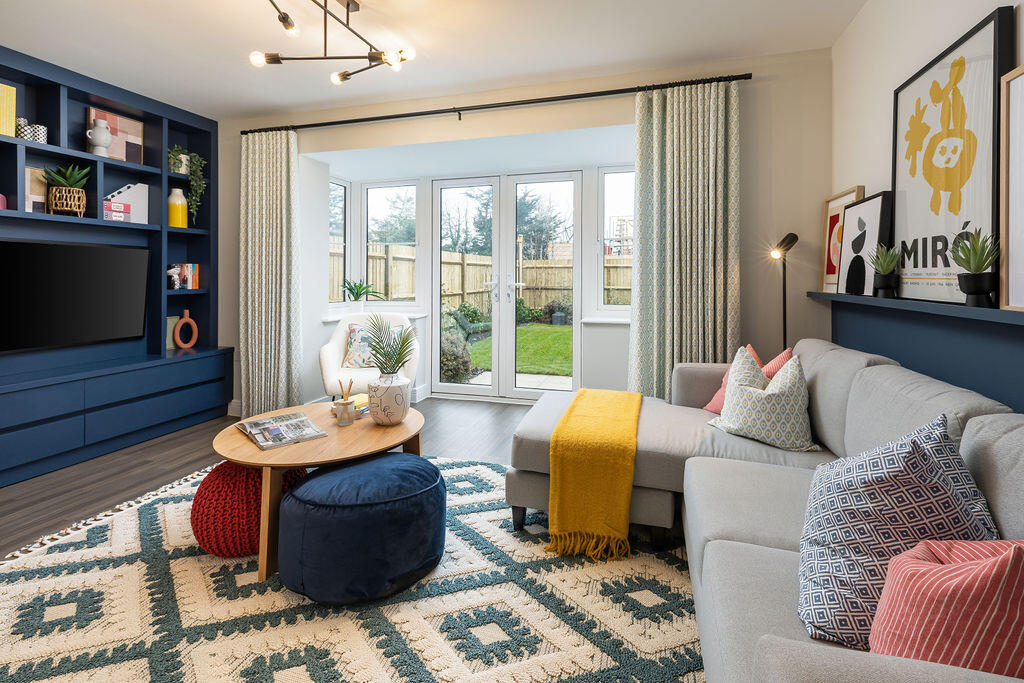
- Dual-aspect living area
- French doors to rear garden
- En suite to bedroom 1
- Stunning bay window
- Rated a <b>5 Star HBF Builder in 2026</b> - over 90% of our customers would recommend us to a friend
- 10-year NHBC Buildmark policy^
Additional details
- Garden
- Yes
Description
Save thousands on a place that feels like home
Your new Bellway home’s waiting for you, along with up to £25,000 to spend however you like*. You can almost hear the pitter patter of paws on the new flooring, the music blaring from the not-so-little-one’s bedroom, the smell of home-cooked food drifting through from your personalised kitchen. It’s time to bring your new Bellway home to life.
*All incentives are valid on selected plots only, while stocks last, subject to availability, and applicable on new reservations only. Cannot be applied in conjunction with any other offers or selling schemes. Reservations must be made on or before 31st May 2026. We reserve the right to withdraw these offers at any time. For full terms and conditions, visit the Bellway website.
An award-winning site manager
This site is overseen by award-winning site manager, Lee Lister, who recently received a Pride in the Job 2025 award. Only the top 5% of UK site managers receive this accolade from the National House Building Council (NHBC), making this prestigious honour the most highly regarded competition in our industry.
About the Home
The Aire – a 4-bedroom home – exemplifies family living across three stunning storeys, featuring open-plan living space, bathroom facilities to each floor, and high-specification finishes throughout.
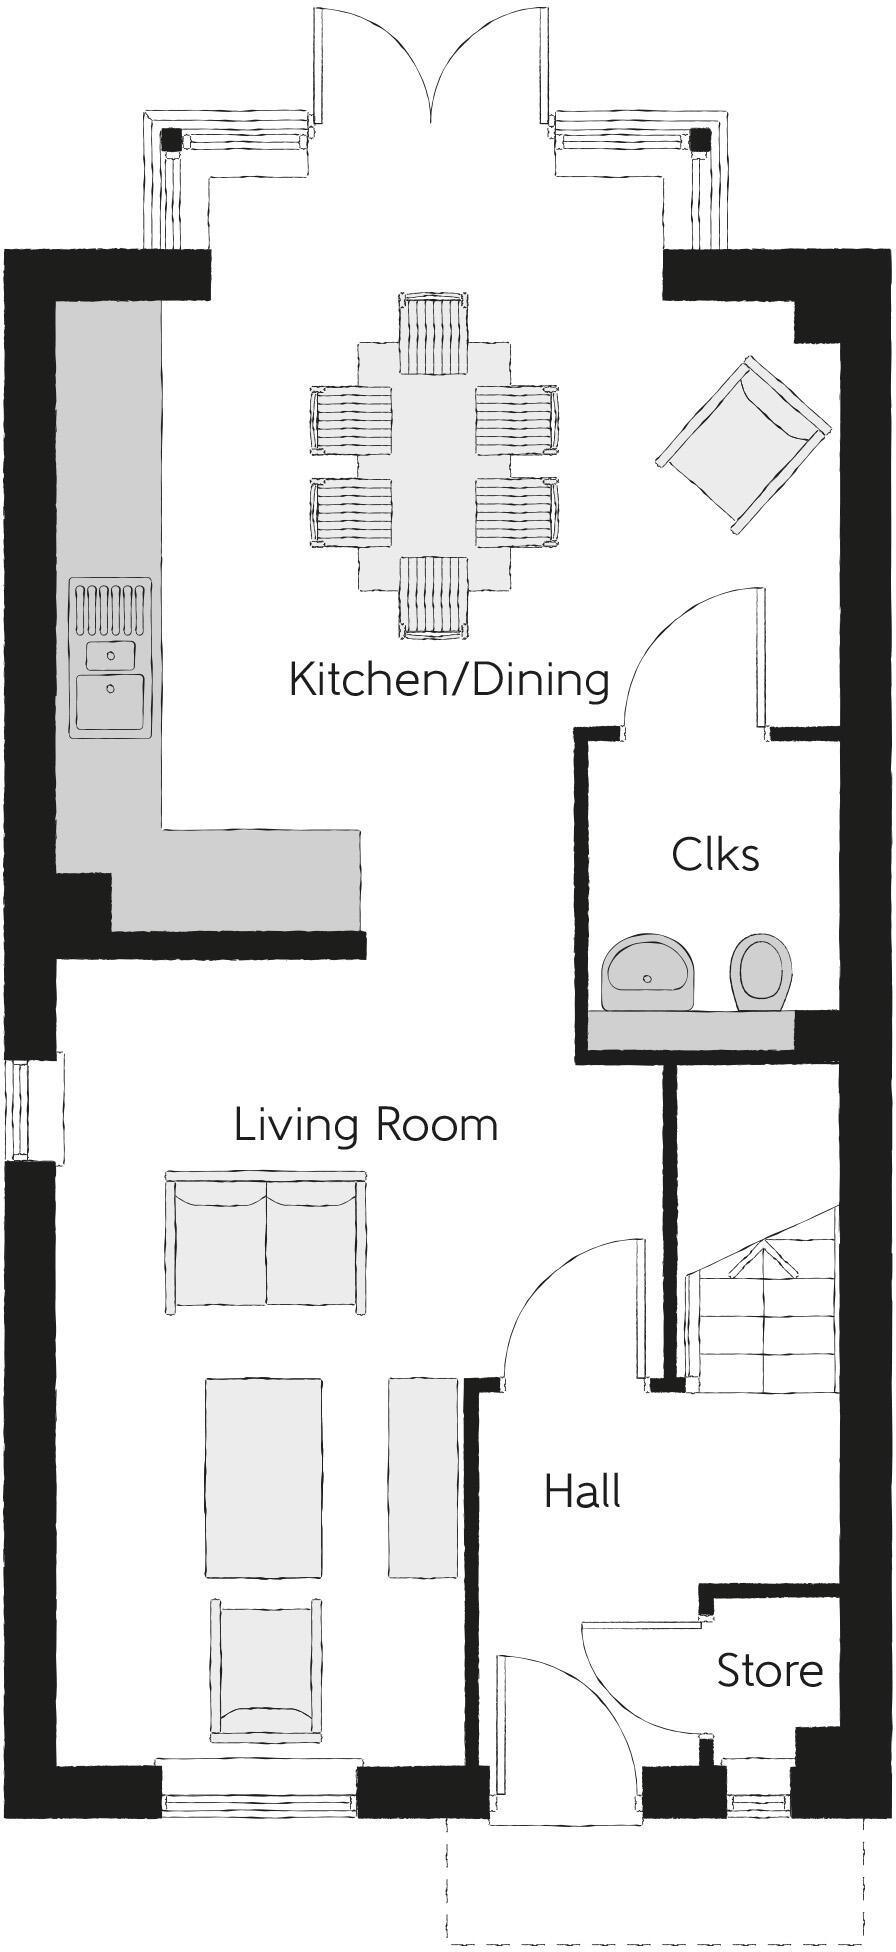
The ground floor presents excellent family space, opening first onto a welcoming hall with a useful storage cupboard and stairs leading to the upper levels. A bright dual-aspect living room is ideal for receiving guests, and an open-plan kitchen and dining room follows. This space at the rear is complete with fitted kitchen units, integrated appliances, a stunning bay window with French doors, and a handy cloakroom.
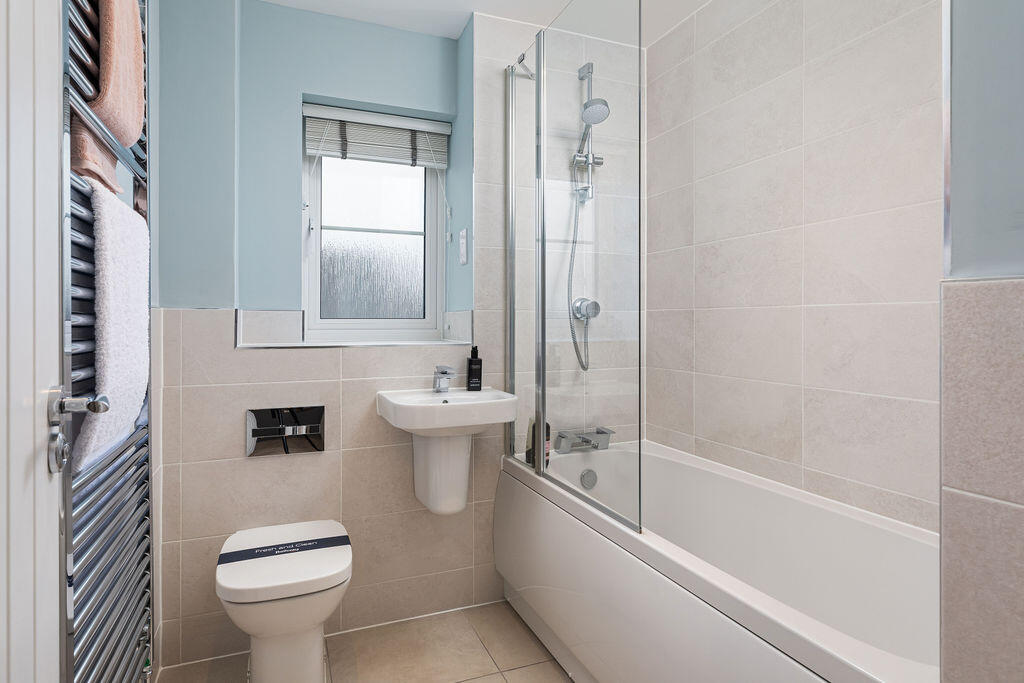
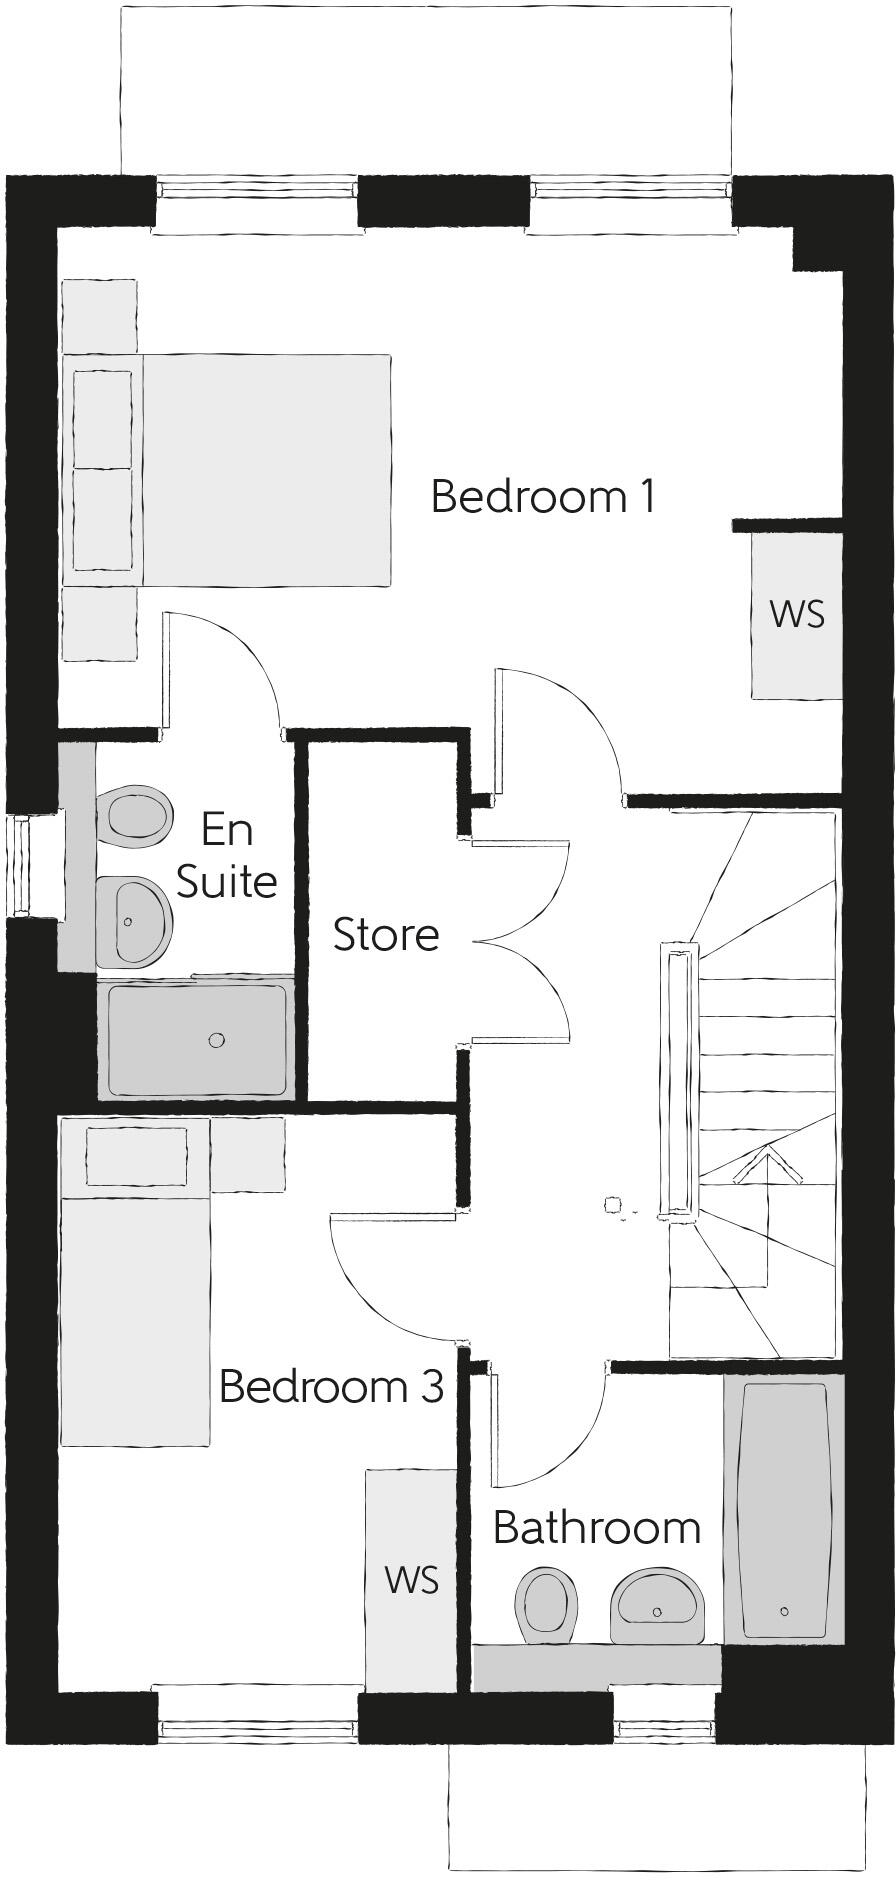
Upstairs, a double-sized bedroom can be found to the rear of the first floor, boasting the additional advantage of an en-suite shower room. An additional bedroom, well-equipped family bathroom, and generous store off the landing complete this floor.
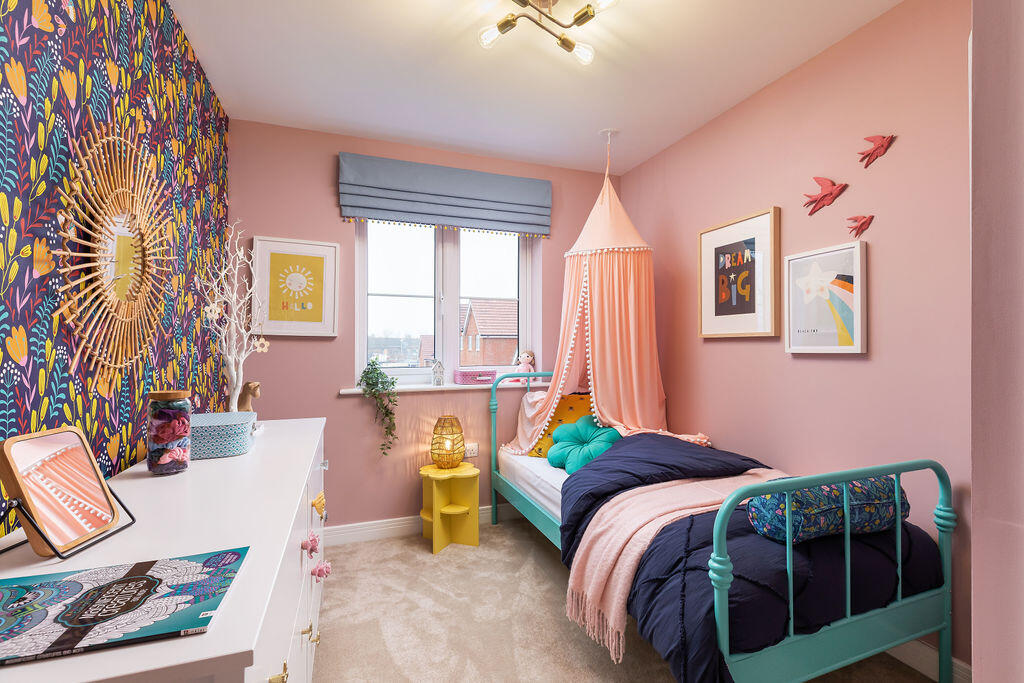
The second floor comprises two additional bedrooms, as well as a shower room to serve both.
Additional information
Estate Management Charge: £165.00Total internal floor area: 1248 sq ftAnnual service charge: NoneCouncil tax band: TBCTenure: FreeholdPredicted EPC rating: BPredicted completion window: Spring 2027
The additional information provided for council tax, service charges and ground rents (where applicable) is only an estimation. Please check with your Sales Advisor for more specific details.
About the Development
Narrowboat View is a community of beautiful new-build homes in Lymm, bringing 5-star energy-efficient builds to the stunning surrounds of semi-rural Cheshire. This development offers a range of 3 and 4-bedroom homes sure to appeal to a range of potential homebuyers, including first-time buyers, families, downsizers, and investors.
Register your interest of our properties in Lymm today!
Why Buy With Bellway?
At Bellway we have always built attractive and desirable new homes. That's why we've become one of the five largest builders in Britain. But now there's even more reason to choose a Bellway home.
To make the whole process of selling and buying easier, we've put together a range of services to make your move as hassle free as possible.
Express Mover
"We have a home to sell"
Sell your home quicker with no estate agent fees.^
Our Intermediate Management Agent will work with a local estate agent to market your home at an agreed price.
You could soon be moving into your new dream home, start your journey with us today.
Low-cost mortgage
Looking for a low-cost mortgage solution? With Own New, you could lower your monthly repayment costs – making that move to a brand-new home more affordable. Just speak with a sales advisor at this development to find out more.
This Sales Centre is open
Our sales centre is open for drop-in visits.
Should you wish to have dedicated time with our Sales Advisor, please book an appointment before visiting us.
Sales office opening hours
Monday 10:00 - 17:00
Tuesday 10:00 - 17:00
Wednesday 10:00 - 17:00
Thursday 10:00 - 19:00
Friday 10:00 - 17:00
Saturday 11:00 - 17:00
Sunday 11:00 - 17:00
^All offers apply to specific plots and selected developments only. Terms and conditions apply. Contact your Bellway sales advisor to find out more or see terms and conditions on our Bellway website. Express Mover and Part Exchange scheme offers are subject to status, availability and eligibility. Bellway reserve the right to refuse a Part Exchange. Any promoted offer is subject to contract. 10-year NHBC Buildmark policy. This includes deposit protection from exchange of contracts, a two-year builder warranty from legal completion, and then eight years of structural defects insurance cover.*
Listed by
Narrowboat View
Bellway Homes Ltd
Reference: 174628805
EPC ratings on this postcode
We don't have a matched EPC for this property yet. Below are efficiency scores and details for other addresses on this postcode.
| Address | Current | Potential | Floor area | Age band | Type |
|---|---|---|---|---|---|
| 1 Tanyard Mews, Rushgreen Road, LYMM | 76 | 76 | 101 m² | — | Terraced |
| 2 Tanyard Mews, Rushgreen Road, LYMM | 78 | 78 | 101 m² | — | Terraced |
| 3 Tanyard Mews, Rushgreen Road, LYMM | 78 | 78 | 136 m² | — | Terraced |
| 4 Tanyard Mews, Rushgreen Road, LYMM | 79 | 90 | 102 m² | England and Wales: 2012 onwards | Terraced |
| 4 Tanyard Mews, Rushgreen Road, LYMM | 76 | 76 | 110 m² | — | Terraced |
| 68, Rushgreen Road, LYMM | 53 | 78 | 126 m² | England and Wales: before 1900 | Detached |
| 70, Rushgreen Road, LYMM | 1 | 40 | 99 m² | England and Wales: before 1900 | Terraced |
| 72, Rushgreen Road, LYMM | 60 | 64 | 117 m² | England and Wales: before 1900 | Terraced |
| 76, Rushgreen Road, LYMM | 68 | 81 | 137 m² | England and Wales: before 1900 | Terraced |
| 76, Rushgreen Road, LYMM | 70 | 82 | 178 m² | England and Wales: before 1900 | Terraced |
| 78, Rushgreen Road, LYMM | 63 | 79 | 166 m² | — | Detached |
Flood risk
Zone: 1
Risk: Low
Job (default Low)
Floorplans
Ground floor
First floor
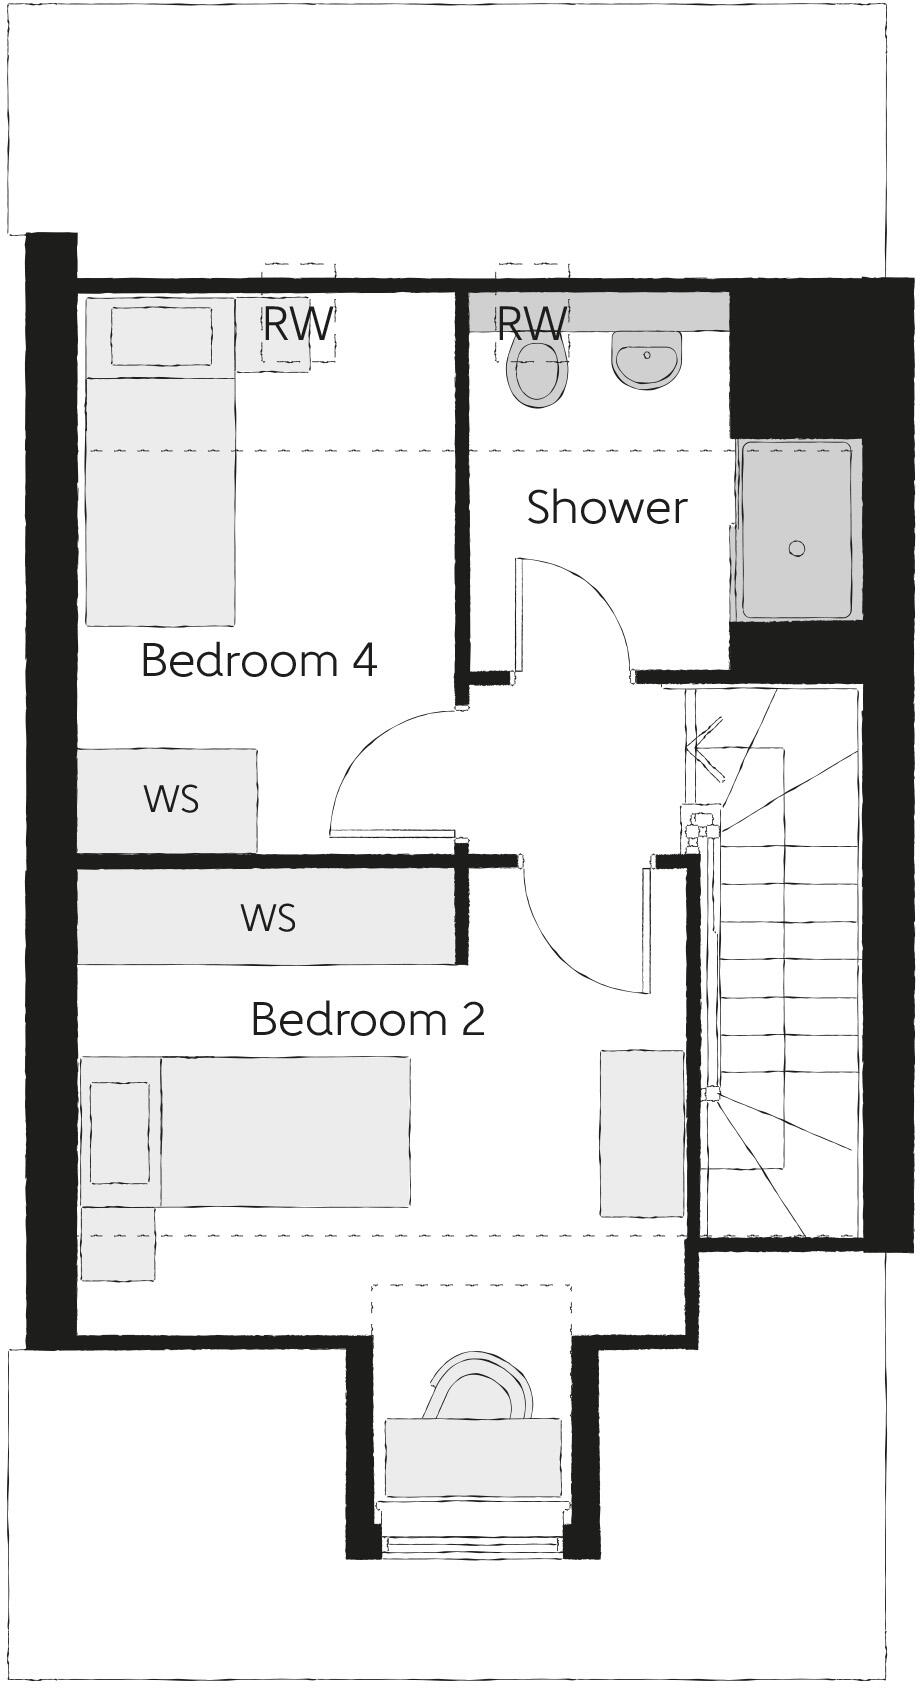
Second floor
Price history
No sales history found for this property in Land Registry Price Paid data.
Sold Comparables
Same street and nearby sales within 0.25 miles (last 5 years). Data from Land Registry Price Paid.
| Address | Price | Date | Type |
|---|---|---|---|
| 55 MARDALE CRESCENT, LYMM, WARRINGTON, WA13 9PJ | £302,000 | 05/09/2025 | Semi-detached |
| 20 BOLLIN CLOSE, LYMM, WARRINGTON, WA13 9PZ | £320,000 | 30/10/2024 | Semi-detached |
| 24 GRASMERE ROAD, LYMM, WARRINGTON, WA13 9PL | £365,000 | 15/09/2023 | Semi-detached |
| 61 MARDALE CRESCENT, LYMM, WARRINGTON, WA13 9PJ | £350,000 | 04/08/2023 | Semi-detached |
| 71 MARDALE CRESCENT, LYMM, WARRINGTON, WA13 9PJ | £364,400 | 22/02/2023 | Semi-detached |
| 23 MARDALE CRESCENT, LYMM, WARRINGTON, WA13 9PD | £345,000 | 30/09/2022 | Semi-detached |
| 39 BOLLIN DRIVE, LYMM, WARRINGTON, WA13 9QA | £308,000 | 14/07/2022 | Semi-detached |
| 31 CYRIL BELL CLOSE, LYMM, WARRINGTON, WA13 0JS | £117,500 | 13/07/2022 | Semi-detached |
| 12 GRASMERE ROAD, LYMM, WARRINGTON, WA13 9PL | £385,000 | 21/06/2022 | Semi-detached |
| 2 GRASMERE ROAD, LYMM, WARRINGTON, WA13 9PL | £395,000 | 17/03/2022 | Semi-detached |
| 43 MARDALE CRESCENT, LYMM, WARRINGTON, WA13 9PJ | £324,000 | 30/09/2021 | Semi-detached |
| 61 MARDALE CRESCENT, LYMM, WARRINGTON, WA13 9PJ | £325,000 | 30/09/2021 | Semi-detached |
| 19 WOODYATT WAY, LYMM, WARRINGTON, WA13 9DF | £315,995 | 06/08/2021 | Semi-detached |
Area average: £324,377 (13 sales)
Capital growth trend
Land Registry outcode average: last 12 months vs 5y and 10y ago (from sold prices).
House Price Index (HM Land Registry — official index, not sold-price averages): Warrington. Series: Semi-detached. As of April 2026.
Rental Range
Estimated market rent for Warrington. Low = conservative, Realistic = average, Optimistic = best case.
Based on Local Authority from postcode lookup → Warrington.
LHA (30th percentile) floor for North Cheshire: £997/mo (Apr 2025 – Mar 2026)
Location
Address
Rushgreen Road
Nearby
Nearest stations, universities and amenities (distance from property).
| Type | Name | Distance |
|---|---|---|
| Shop | Sainsbury's | 0.1 miles |
| Bus stop | Reddish Crescent | 0.1 miles |
| Shop | Unknown | 0.4 miles |
| Train station | Birchwood | 3.0 miles |
| Train station | Glazebrook | 3.0 miles |
| Hospital | The Cheshire Hand Clinic | 3.4 miles |
| University | University of Chester - Warrington Campus | 3.9 miles |
| Hospital | Altrincham Health and Wellbeing Centre | 4.8 miles |
| University | University Academy 92 | 9.1 miles |
Street-level crime
| Category | Count |
|---|---|
| Violence and sexual offences | 10 |
| Anti-social behaviour | 6 |
| Public order | 5 |
| Burglary | 3 |
| Other theft | 3 |
| Criminal damage and arson | 2 |
| Drugs | 2 |
| Shoplifting | 2 |
| Other crime | 1 |
| Possession of weapons | 1 |
| Total incidents | 35 |
Within 1 mile during May 2026. Source: data.police.uk (England & Wales).
Schools nearby
Nearest open schools with Ofsted ratings (England). Closed schools are not shown. Data from Get Information about Schools and Ofsted.
| Name | Type | Distance | Ofsted |
|---|---|---|---|
| Ravenbank Primary School | Primary | 0.3 miles | Good — 9 May 2023 |
| Oughtrington Primary School | Primary | 0.4 miles | — (Inspected (no overall grade)) |
| Lymm High School | Secondary | 0.6 miles | Good — 9 Jun 2024 |
| Cherry Tree School | Primary | 1.0 miles | Good — 18 Jan 2024 |
| Statham Primary School | Primary | 1.1 miles | Good — 10 Oct 2013 |
Rental Comparables
Residential lets from OpenRent and Rightmove for the area (same bedroom count). Use to validate rent estimates. Student lets are excluded.
| Title | Rent | Beds | Distance | As seen on |
|---|---|---|---|---|
| 4 Bed Semi-Detached House, Springbank Gardens, WA13 | £1,450/mo | 4 | 0.65 miles | OpenRent |
Average rent: £1,450/mo (1 listing)
Rent-driven metrics
Based on OpenRent comparables.
- Rent ratio — Monthly rent ÷ purchase price (1% rule). 1%+ = strong, 0.8–1% = okay, <0.8% = weak for cashflow.
- Max investor price — Rent ÷ 0.8%; the price at which rent would be 0.8% of price (Stoke-style target).
- Target investor price — Rent ÷ 1%; the price at which rent would be 1% of price (strong cashflow band).
- Gross yield — Annual rent as % of purchase price (no costs).
- Cost-to-rent — Price ÷ annual rent (from OpenRent comparables). Under 14× = strong, 14–16× = acceptable, 17×+ = compressed.
- Cashflow — Rent minus mortgage, 10% maintenance, £25/mo compliance. Assumes 75% LTV, 3.95% APR (5yr fixed), 25yr term.
- ROI — Annual profit ÷ cash in (deposit + 4% purchase costs).
Enter House Number
Enter the house number to help us retrieve more accurate pricing history and property data.
Please log in to submit or correct the house number for this listing.
Log in to continue