Brigg Road
Barton-Upon-Humber, North Lincolnshire, DN18, DN18 5DH
Picture No. 68 Picture No. 79 Picture No. 16 Picture No. 91 Picture No. 77 Picture No. 92 Picture No. 76 Picture No. 59 Picture No. 29 Picture No. 18 Picture No. 67 Picture No. 63 Picture No. 62 Picture No. 60 Picture No. 83 Picture No. 64 Picture No. 09 Picture No. 86 Picture No. 03 Picture No. 85 Picture No. 65 Picture No. 04 Picture No. 61 Picture No. 56 Picture No. 19 Picture No. 20 Picture No. 66 Picture No. 22 Picture No. 58 Picture No. 52 Picture No. 25 Picture No. 32 Picture No. 30 Picture No. 40 Picture No. 90
/ 35
Property details
Council tax band
G
Local average
£276,070 (+226%)
Deprivation
Decile 4 (11,109 of 33,755)
Street crime
83 incidents within 1 mile (Aug 2026)
Key features
- Edwardian Family home with period features
- Three impressive reception rooms
- Bespoke kitchen with granite surfaces
- Six bedrooms and three bathrooms over three floors
- Converted coach house with one bedroom
- Electric gates, spacious driveway and parking,
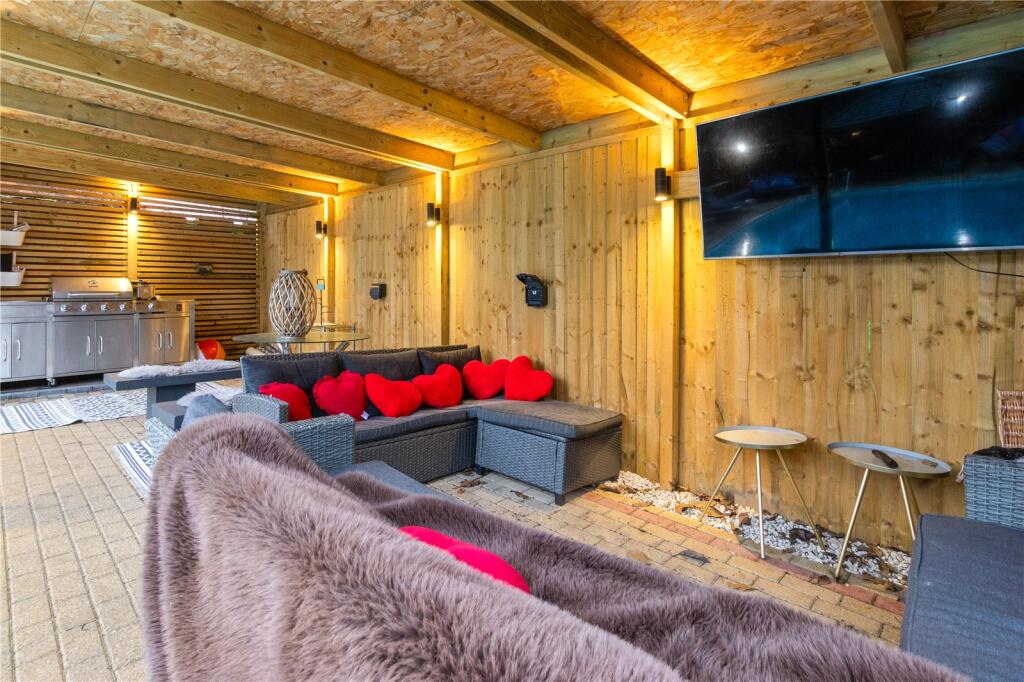
- Covered outside entertaining area
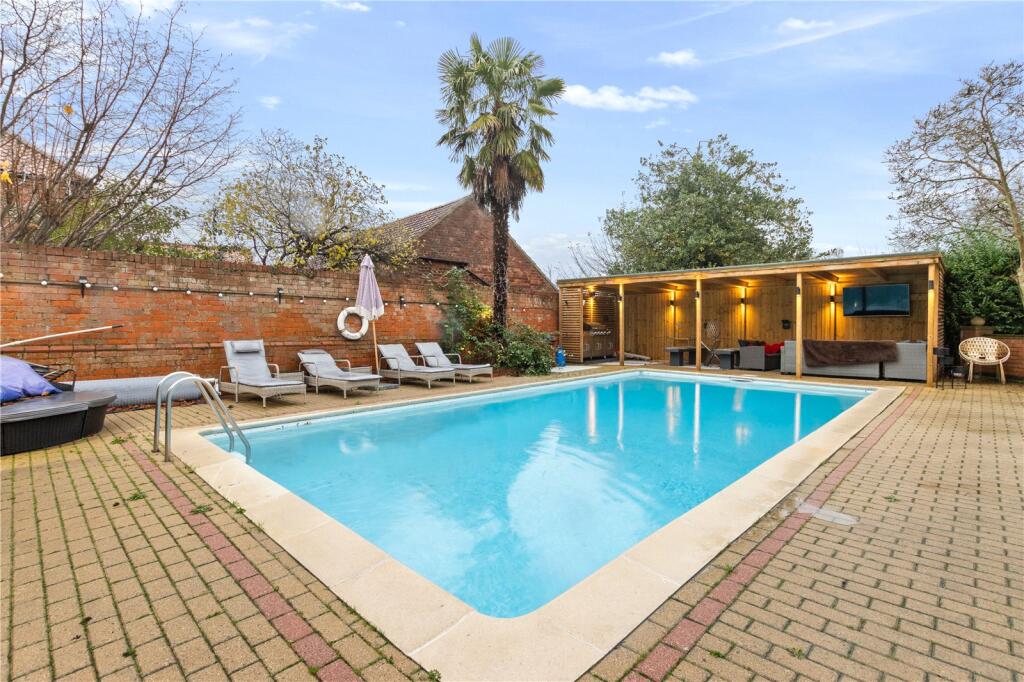
- Outdoor heated swimming pool and private gardens
Additional details
- Parking
- Yes
- Garden
- Yes
Description
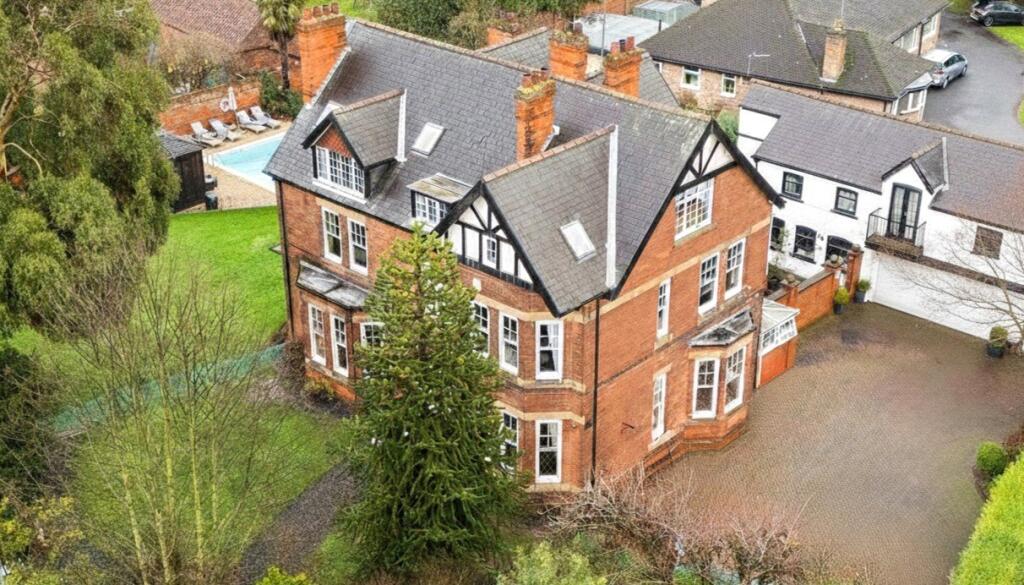
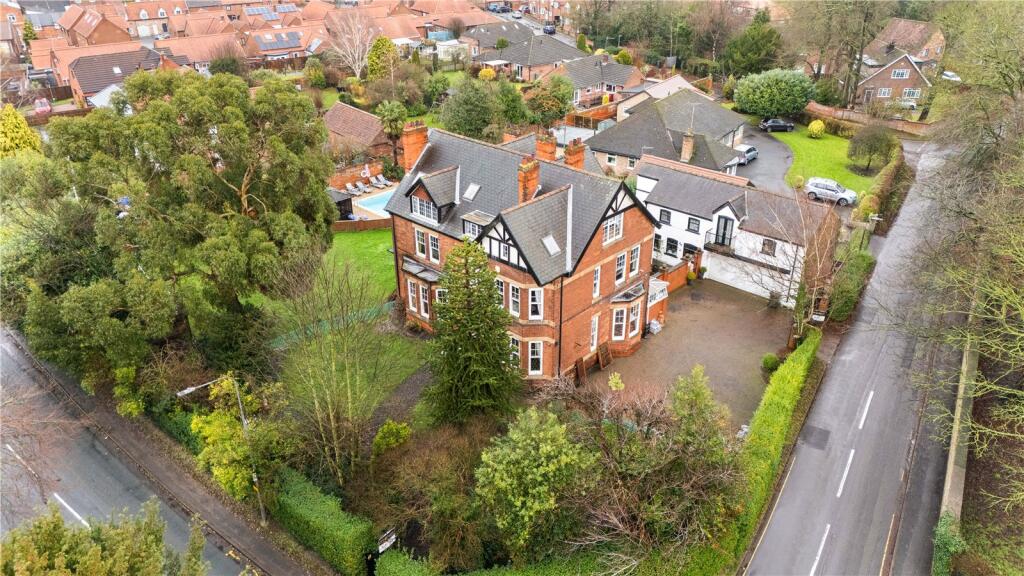
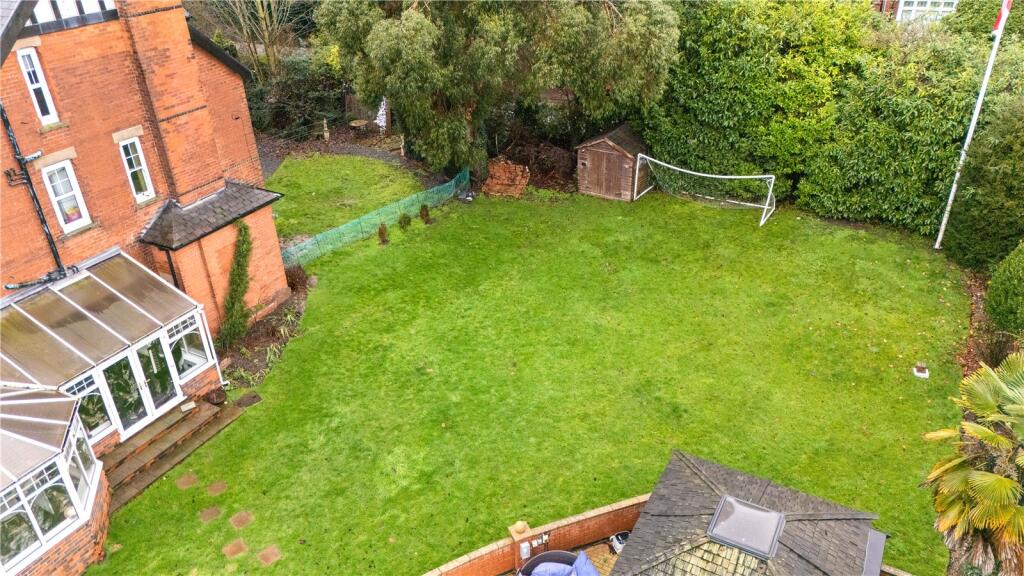
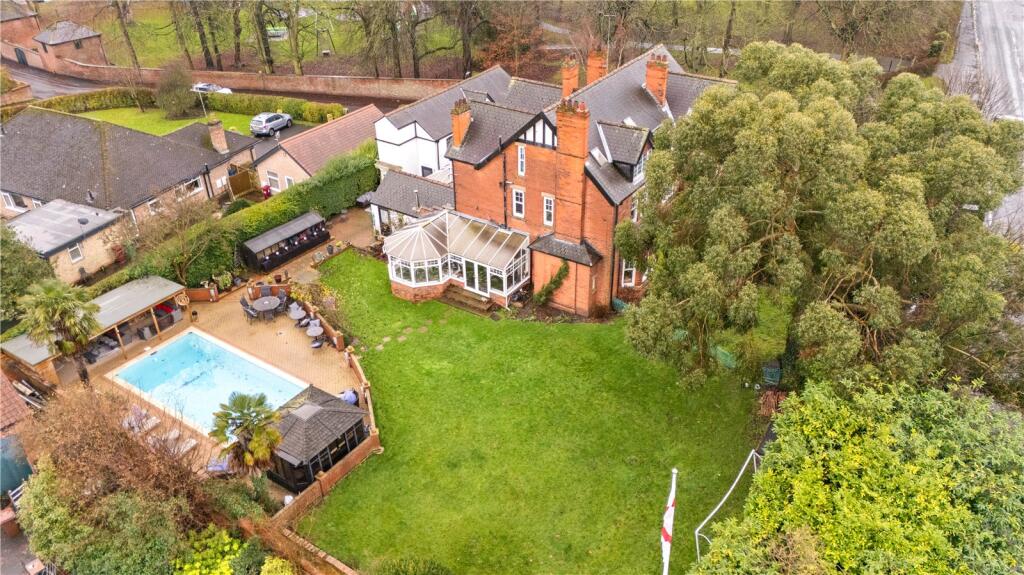
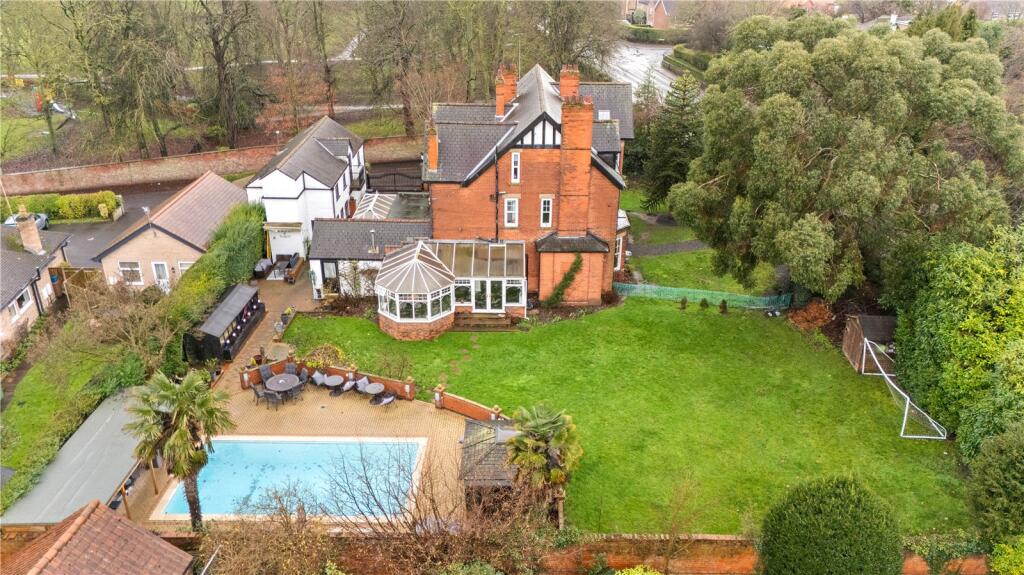
Set within a large plot, the property is approached through electrically operated gates to a spacious driveway and generous parking, creating a secure and private setting. The gardens are a major feature, wrapping around the home with mature boundaries that shield the grounds from the road and neighbouring properties. A heated swimming pool, extensive lawns, and multiple entertaining areas complete a lifestyle offering that is both rare and highly desirable.
Step Inside
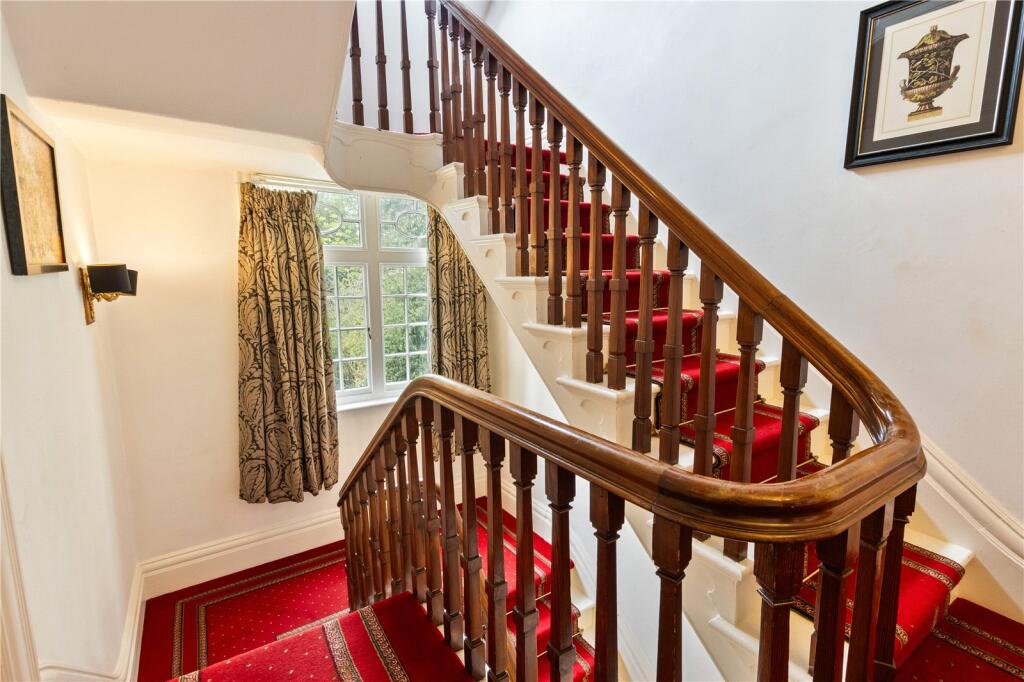
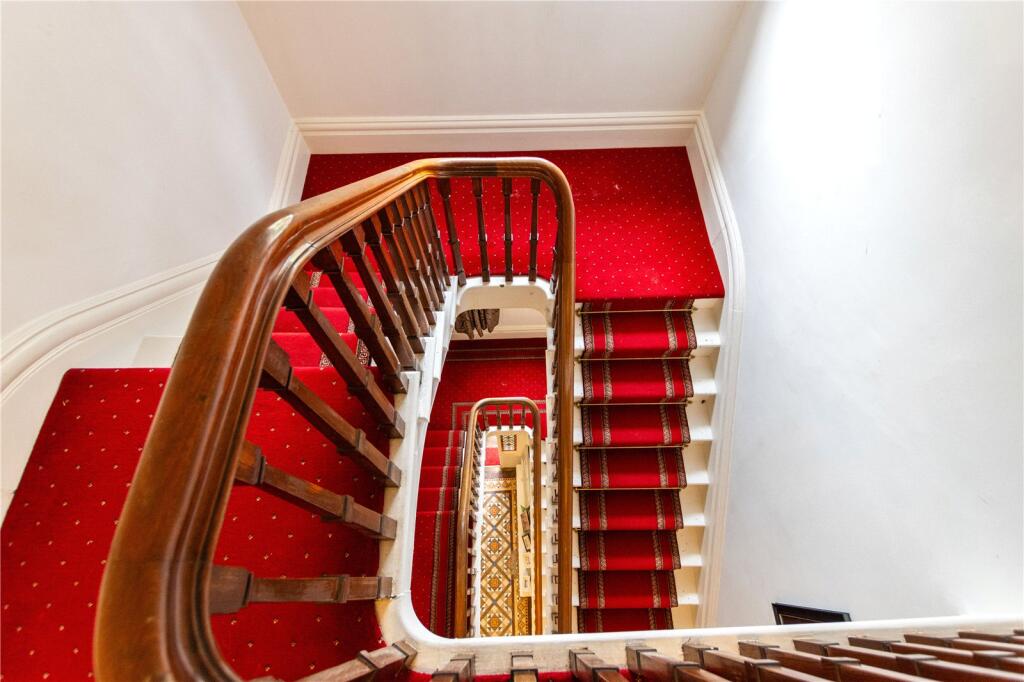
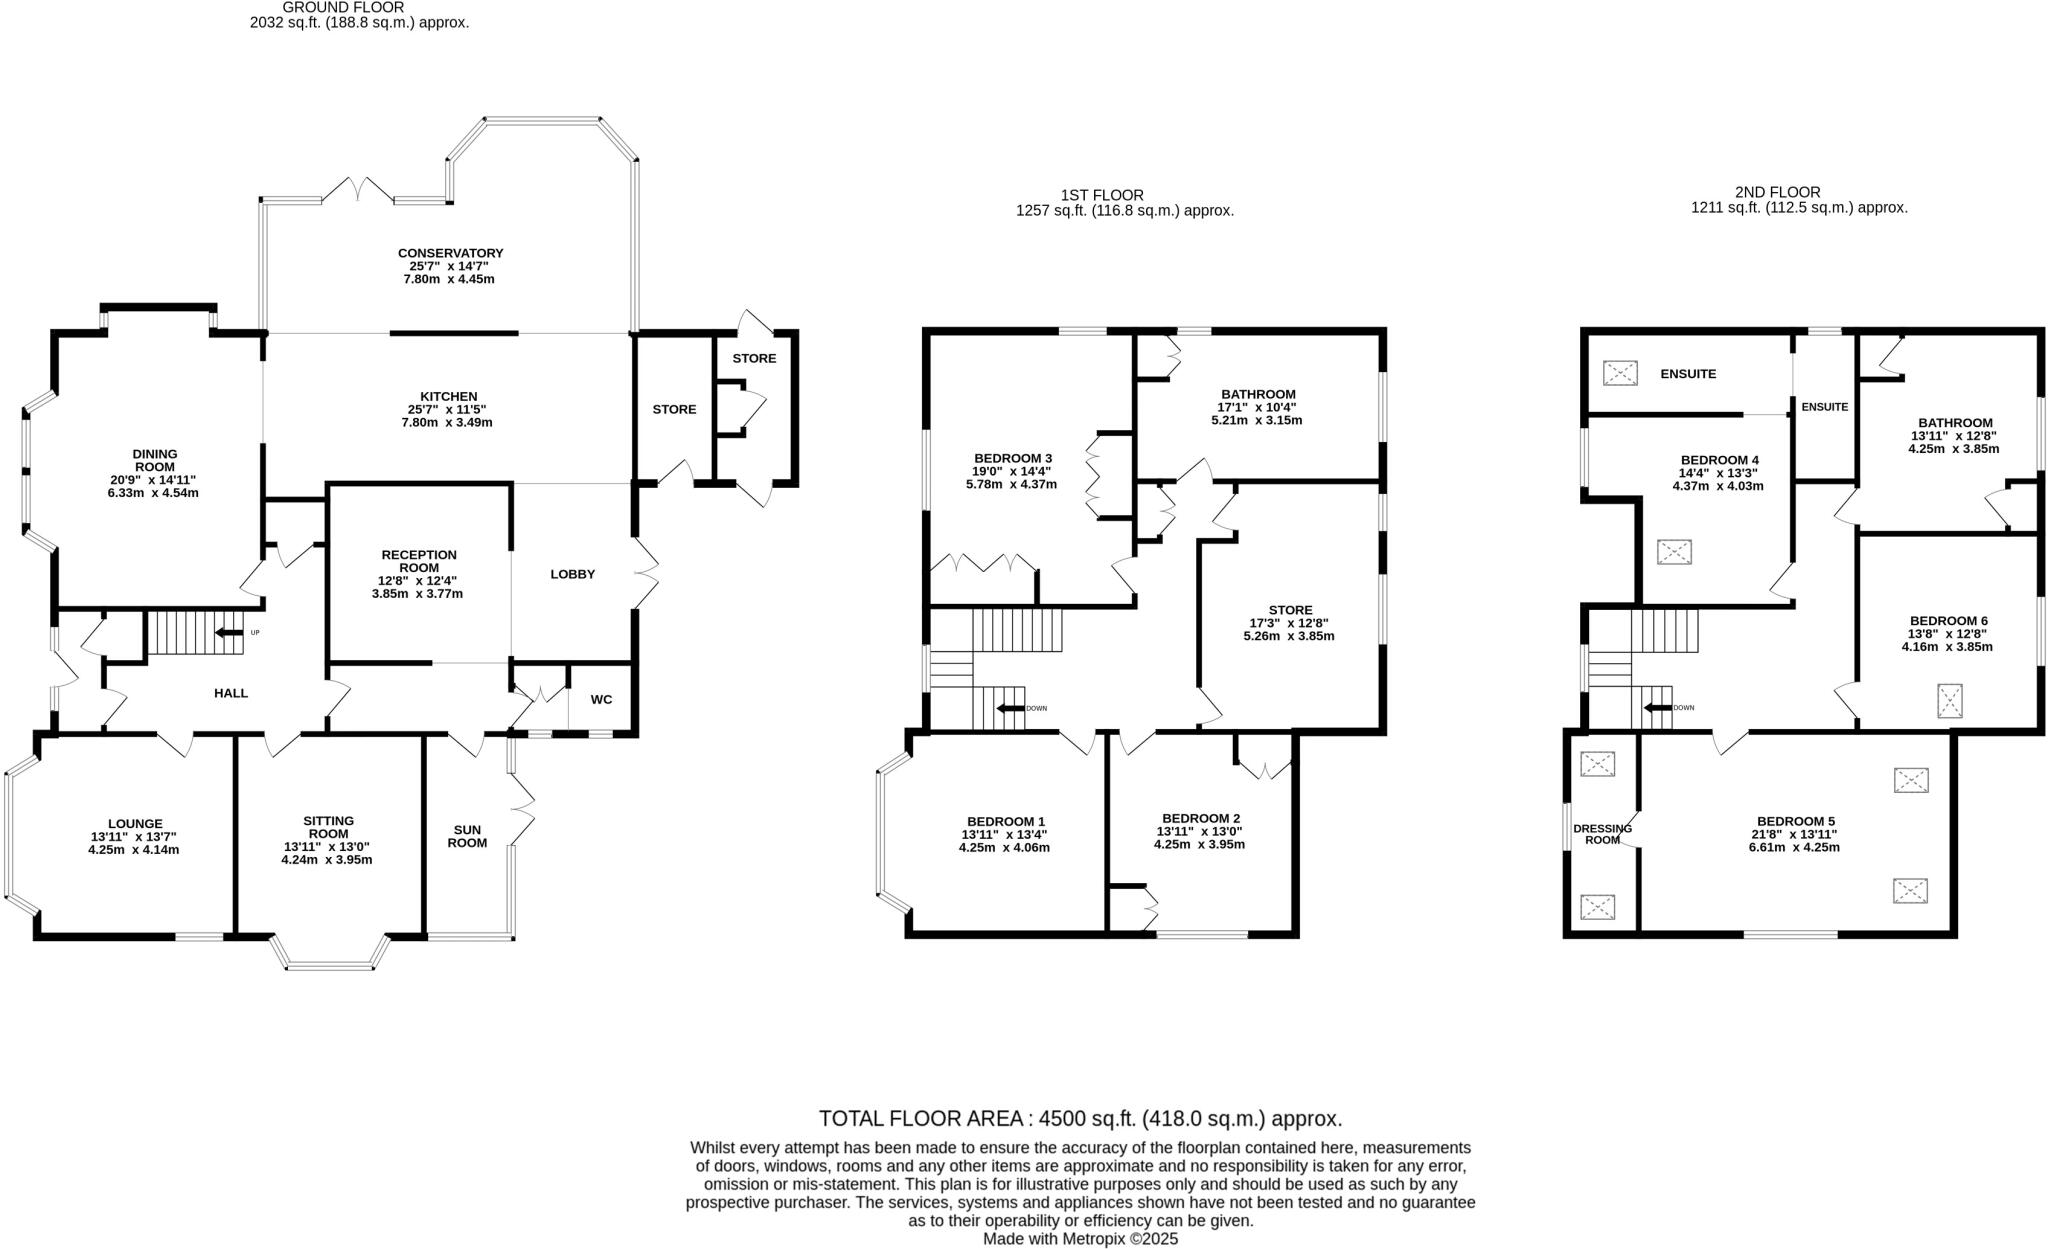
Entry is through the storm porch and into a striking entrance hall that immediately sets the tone for the home’s period pedigree. Original features are beautifully retained, including a stunning tiled floor, deep mouldings and frieze work, and a broad staircase rising to the first floor with its original, hand-crafted balustrade.
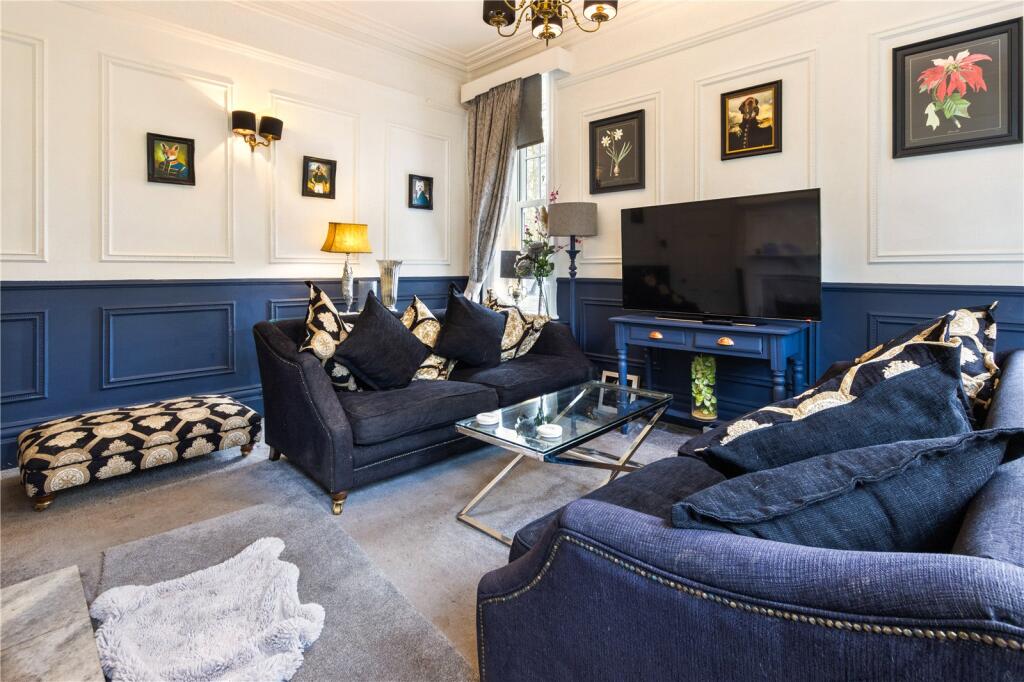
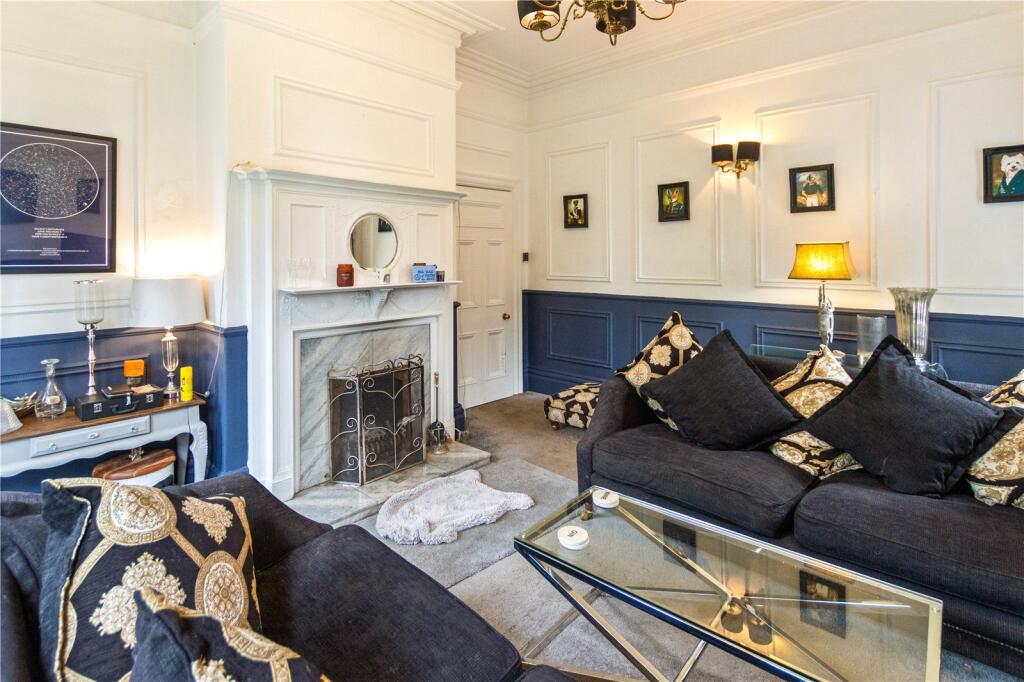
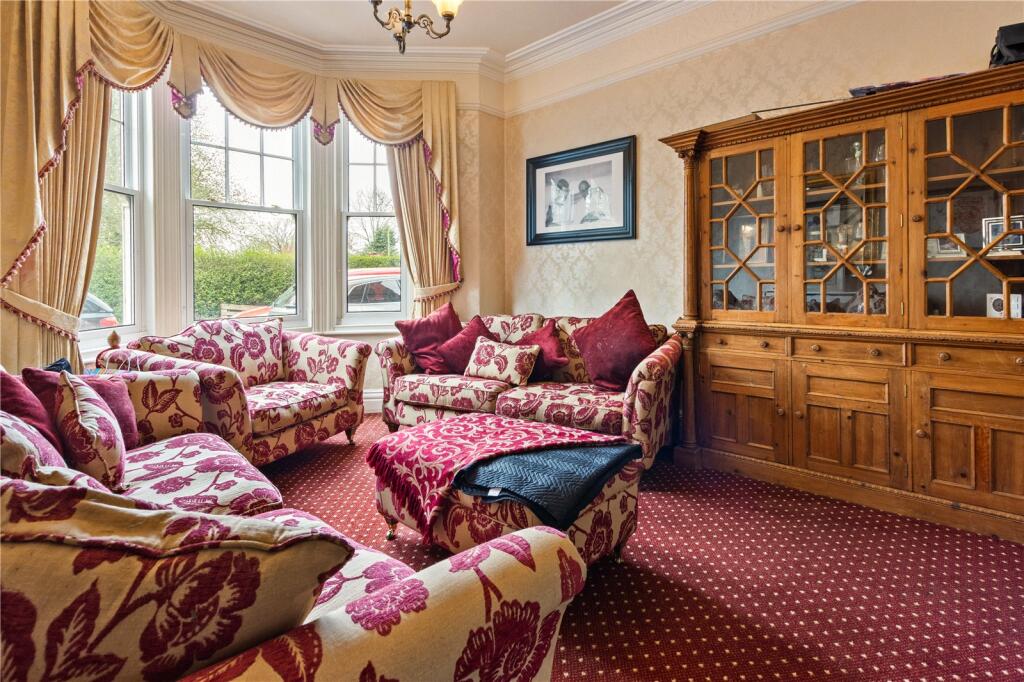
Leading off the hall are three grand reception rooms, each with its own character and purpose. The forward-facing sitting room is a classic Edwardian space with a large bay window and traditional fireplace—an ideal room for quieter evenings. A second, more informal lounge mirrors the same period charm, again featuring a fireplace and generous proportions, perfect for everyday family use.
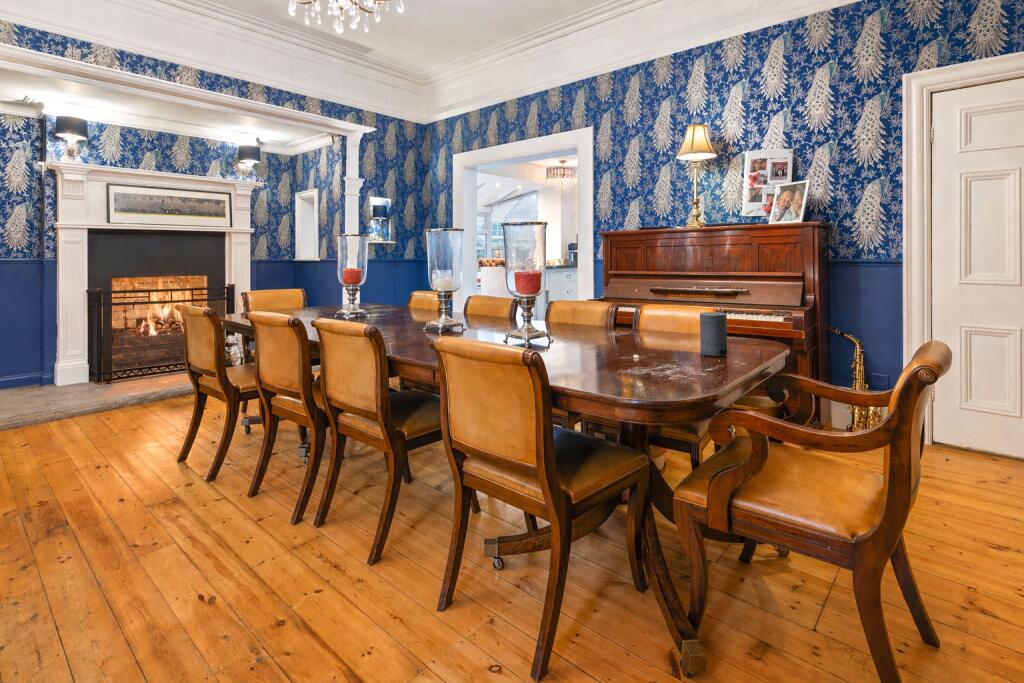
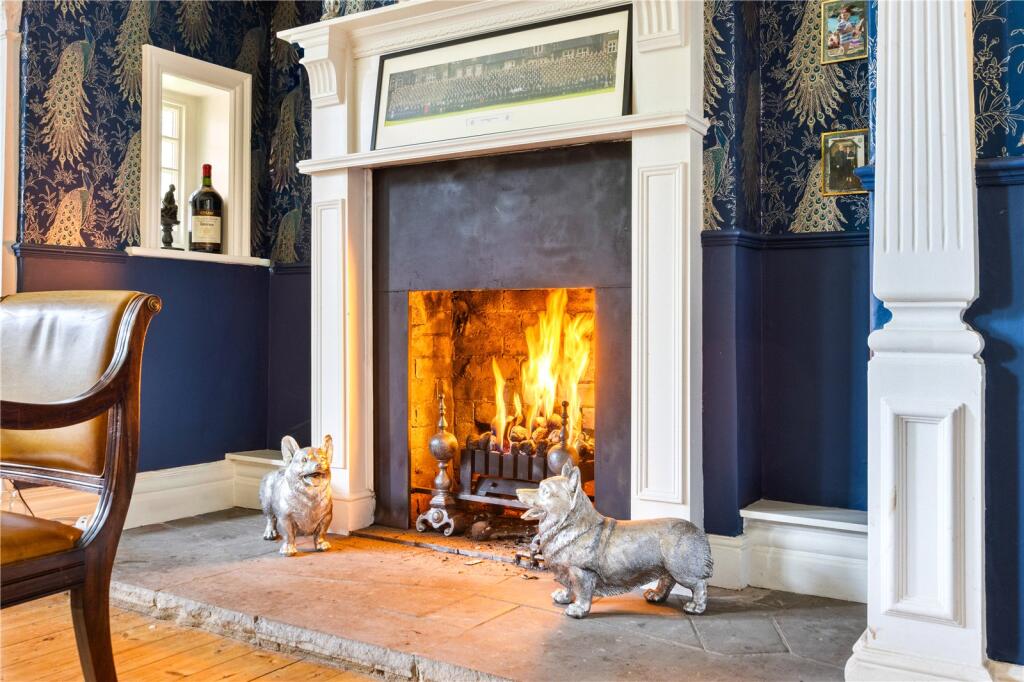
The third reception room is a truly impressive formal dining room, designed for hosting on a grander scale. With a large bay window and a deep recessed fireplace with open fire, it is a superb setting for celebrations, family gatherings, and entertaining guests. From here, the dining room opens seamlessly into the kitchen, creating a natural flow between formal and social spaces.
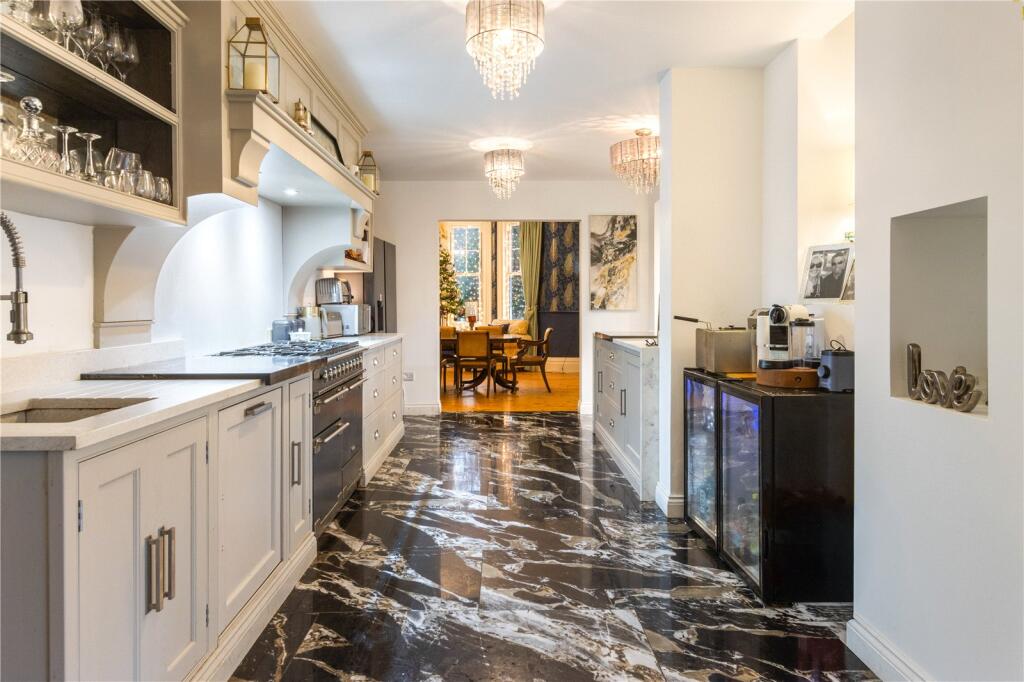
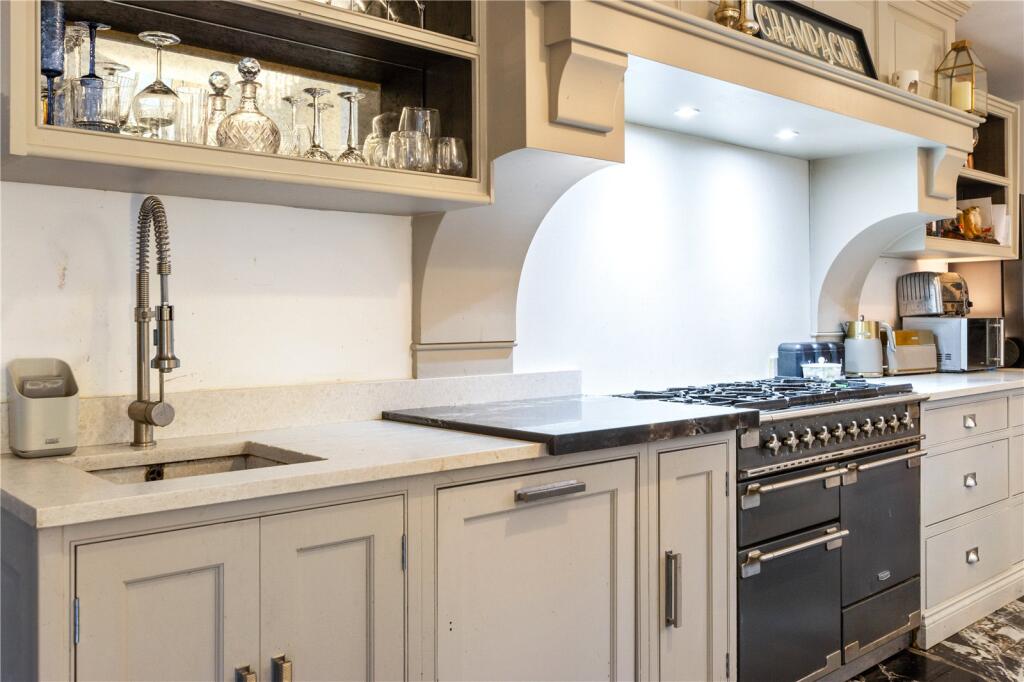
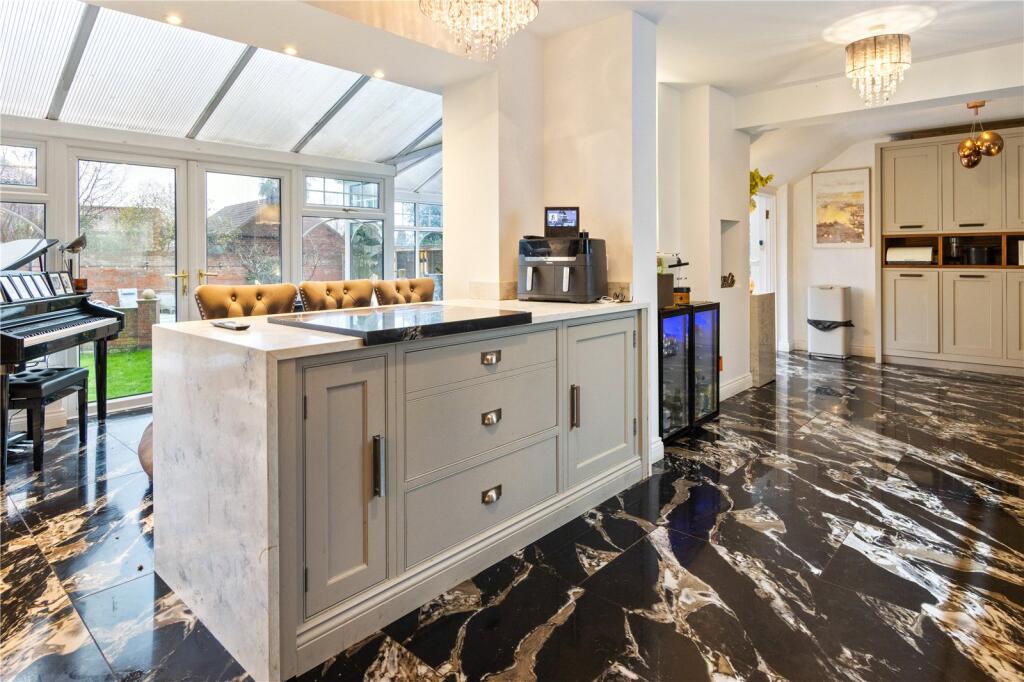
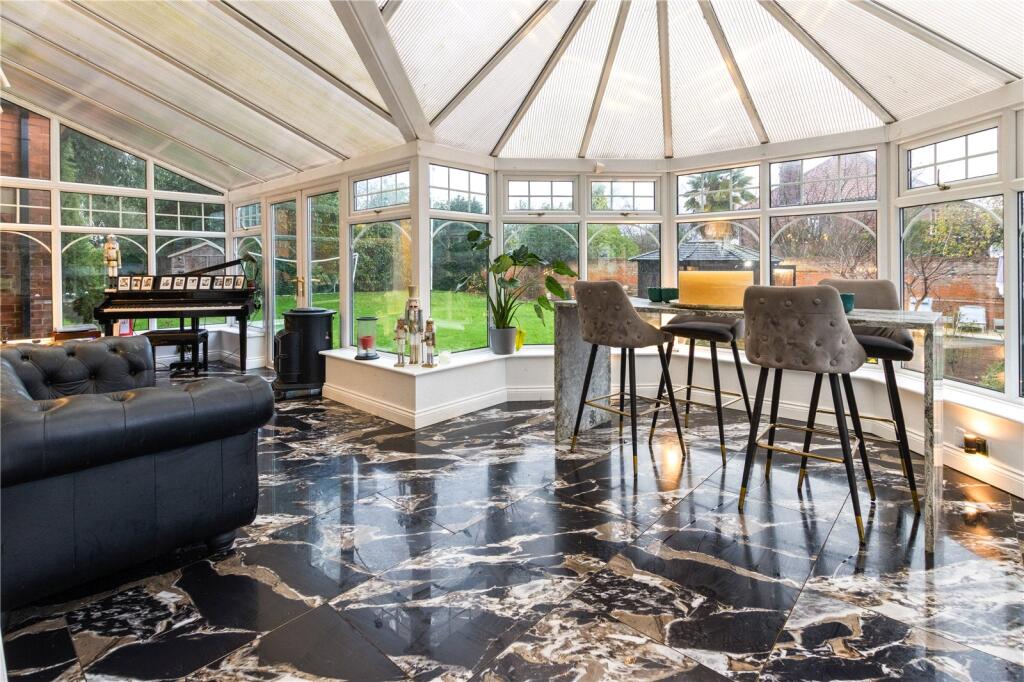
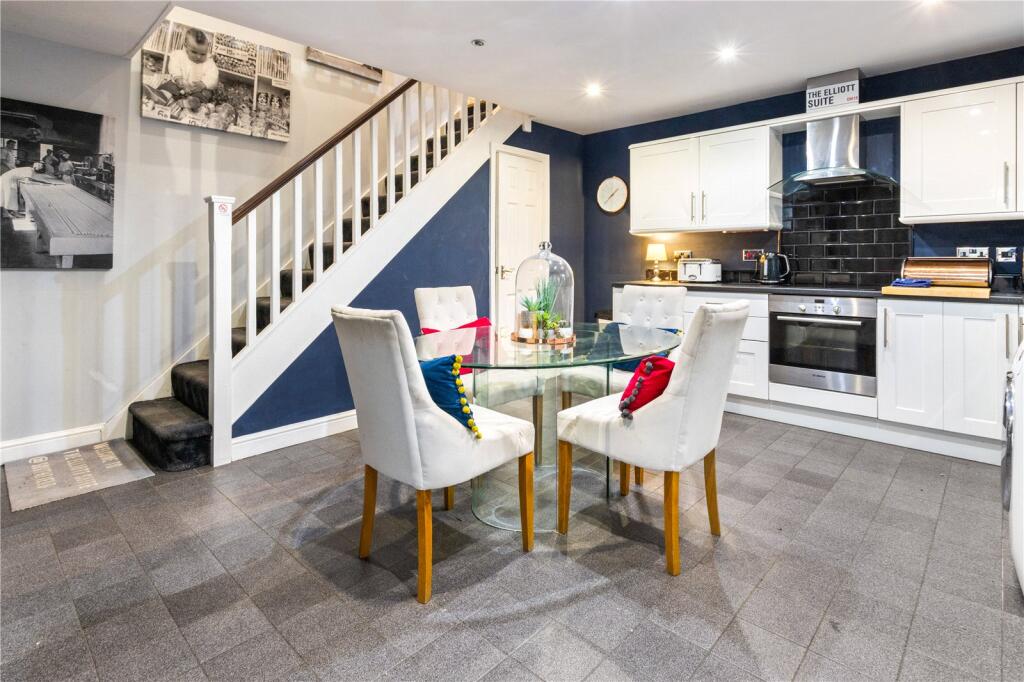
The kitchen is both stylish and practical, where bespoke cabinetry, granite work surfaces, and a high-gloss tiled floor combine to create a contemporary finish that suits the scale of the home. Inset display units add detail and refinement, while two openings connect directly into the conservatory—bringing in excellent natural light and creating an easy, sociable layout when entertaining.
Adjoining the kitchen is a dedicated bar area, with fitted units for drinks and glassware—an ideal feature for hosting. Completing the ground floor is a rear porch-style conservatory and a convenient ground floor WC.
Step Upstairs
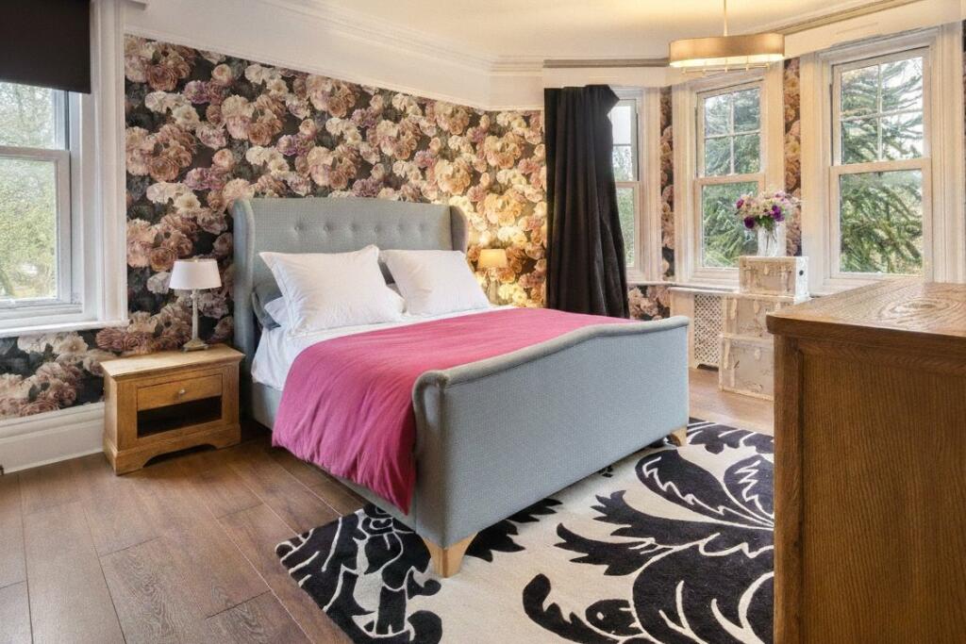
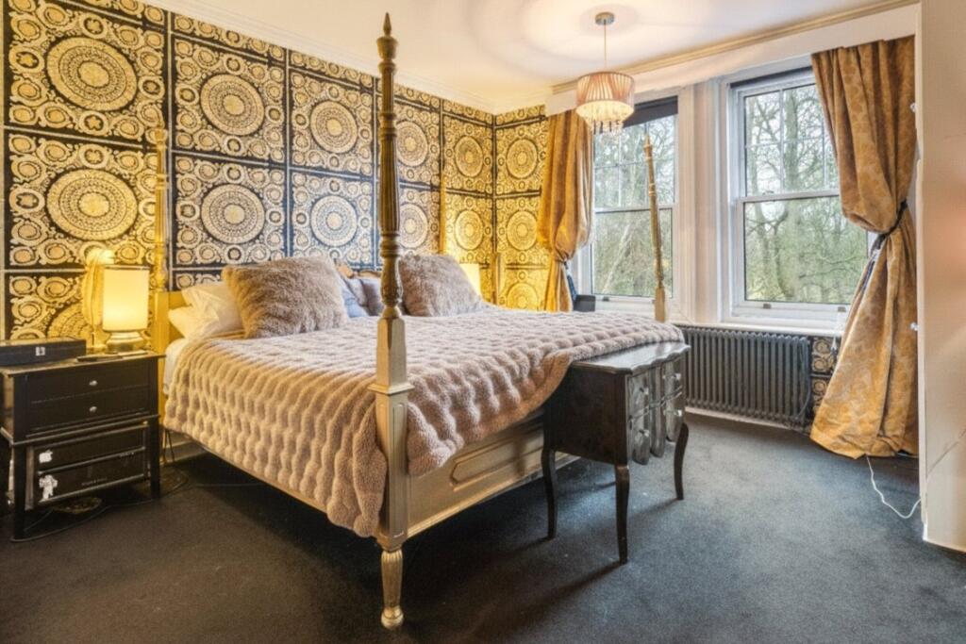
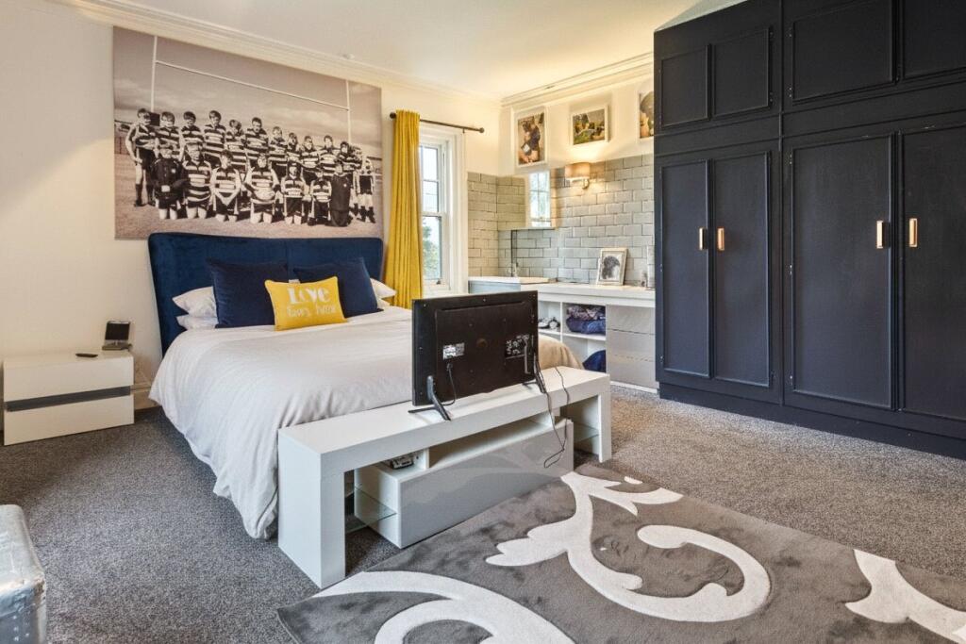
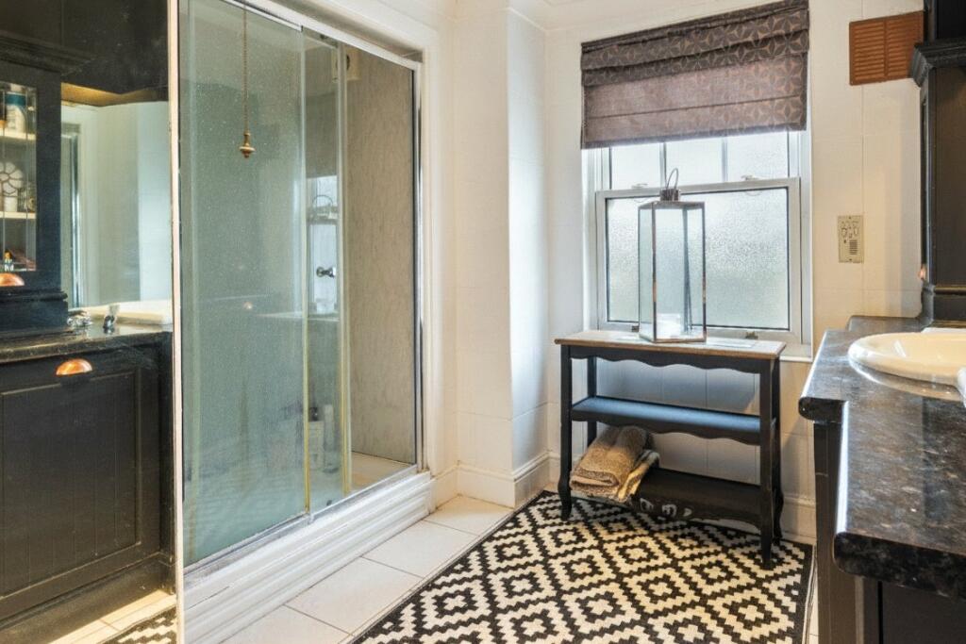
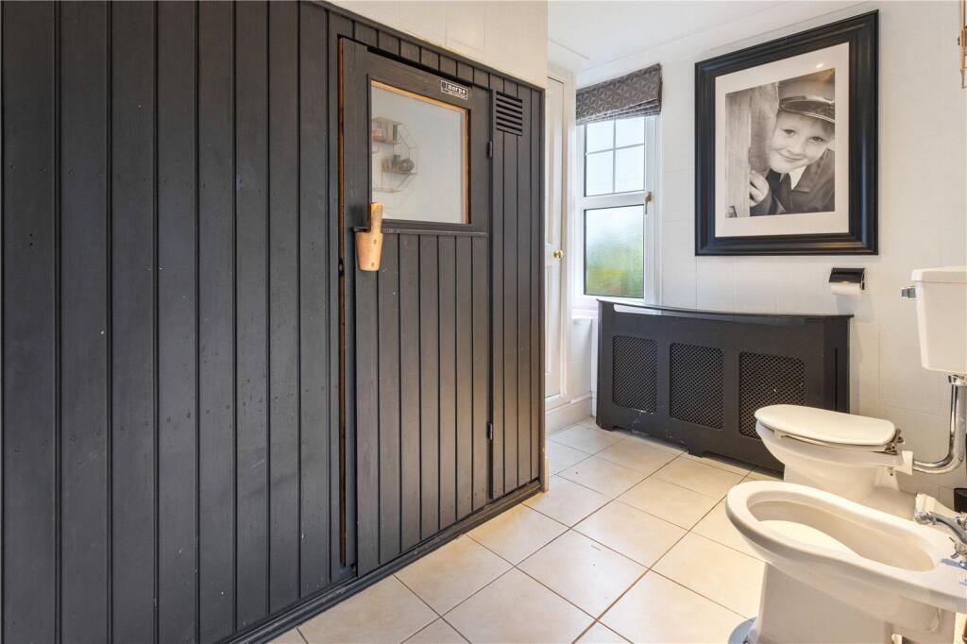
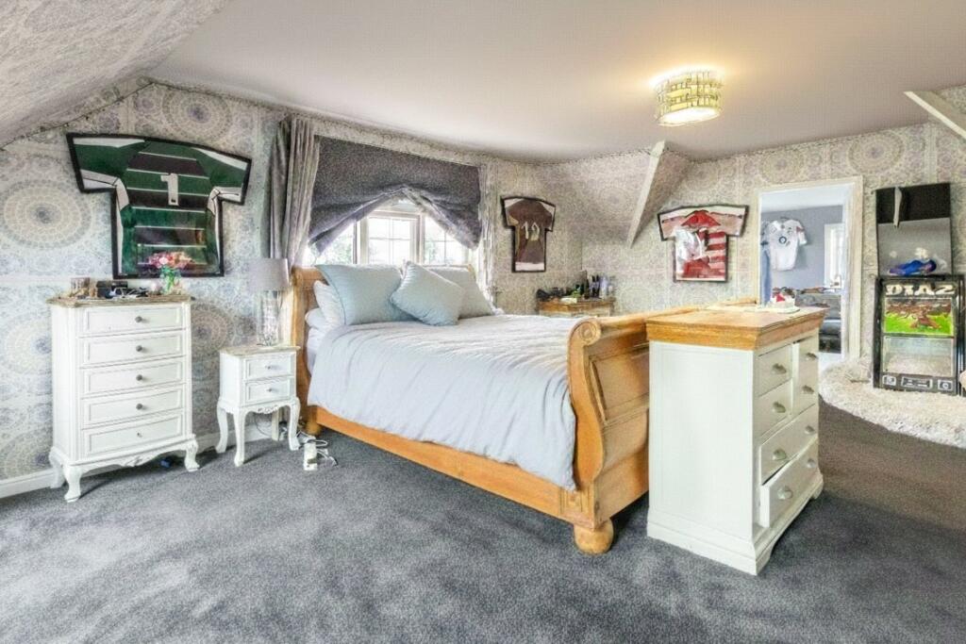
The staircase rises to a first-floor landing that continues the sense of grandeur and proportion. This level provides three luxurious double bedrooms, all retaining the traditional Edwardian character and generous room sizes, alongside a useful storage room and a high-quality family shower room finished with premium fixtures and fittings.
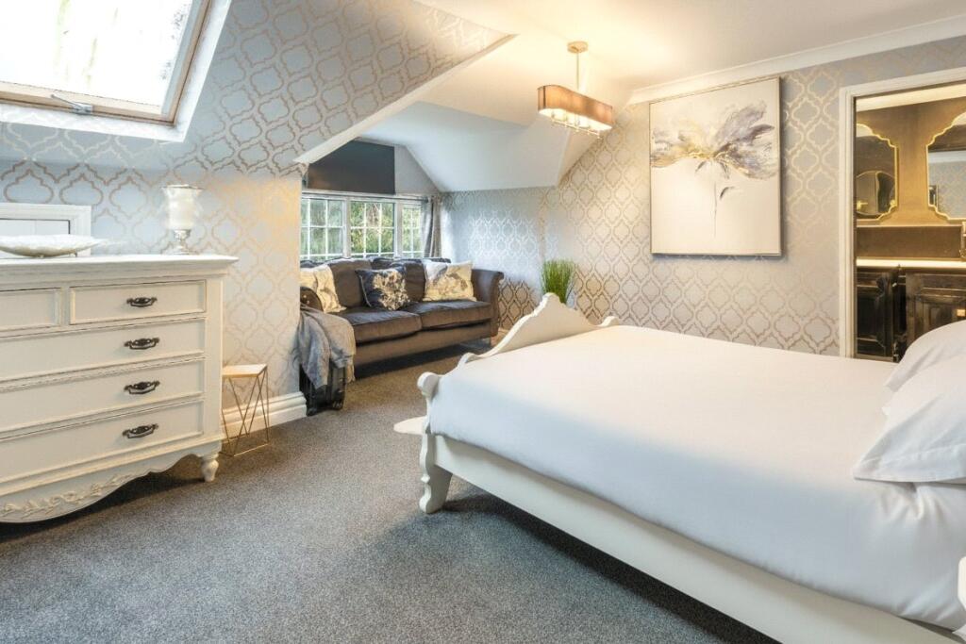
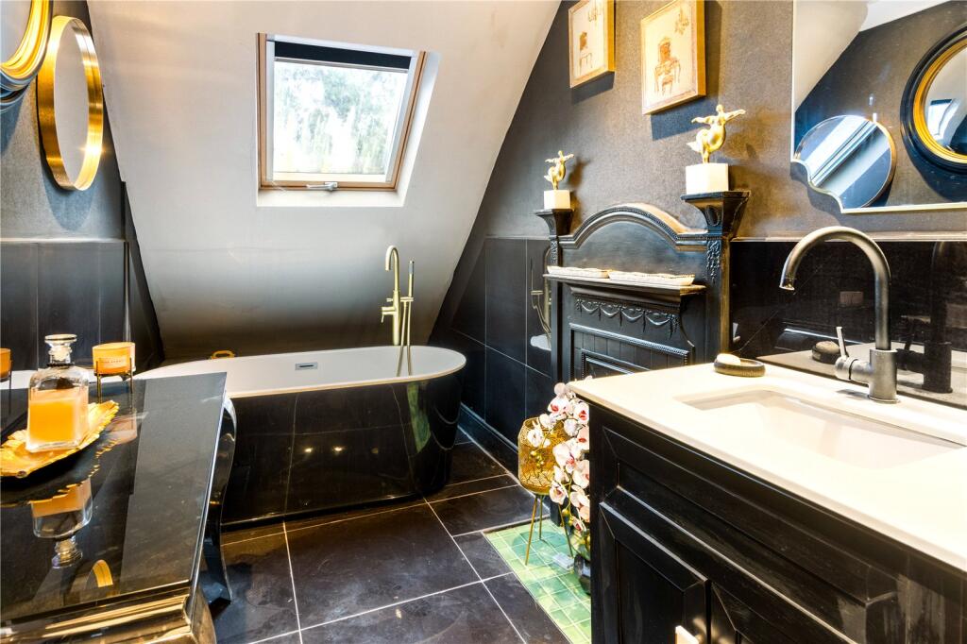
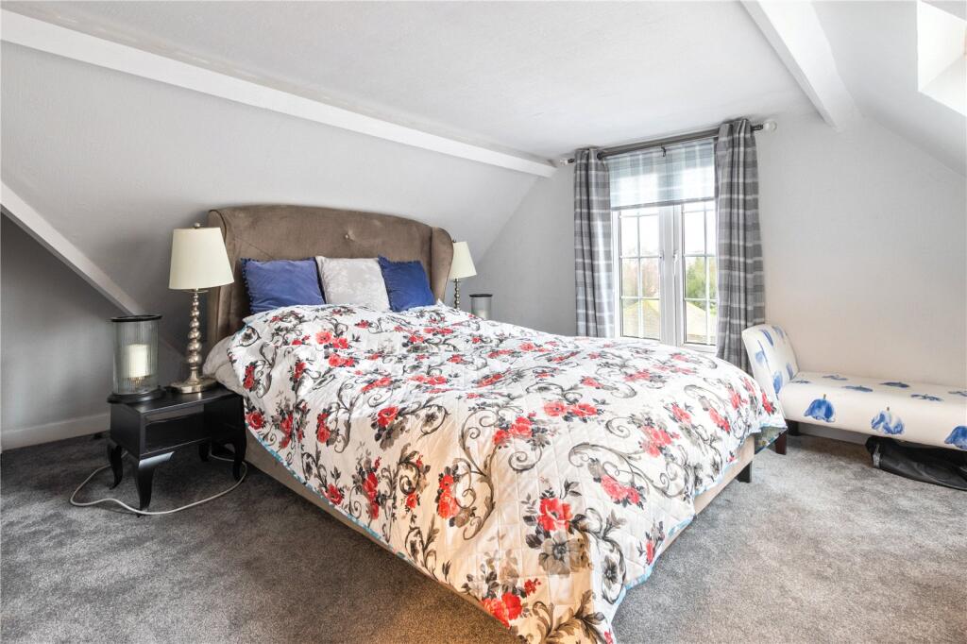
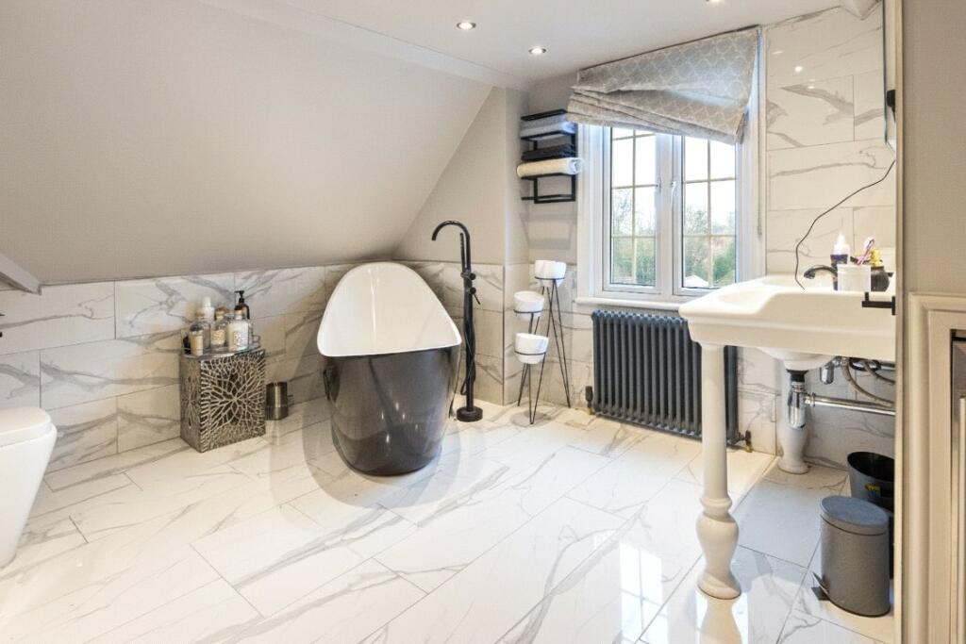
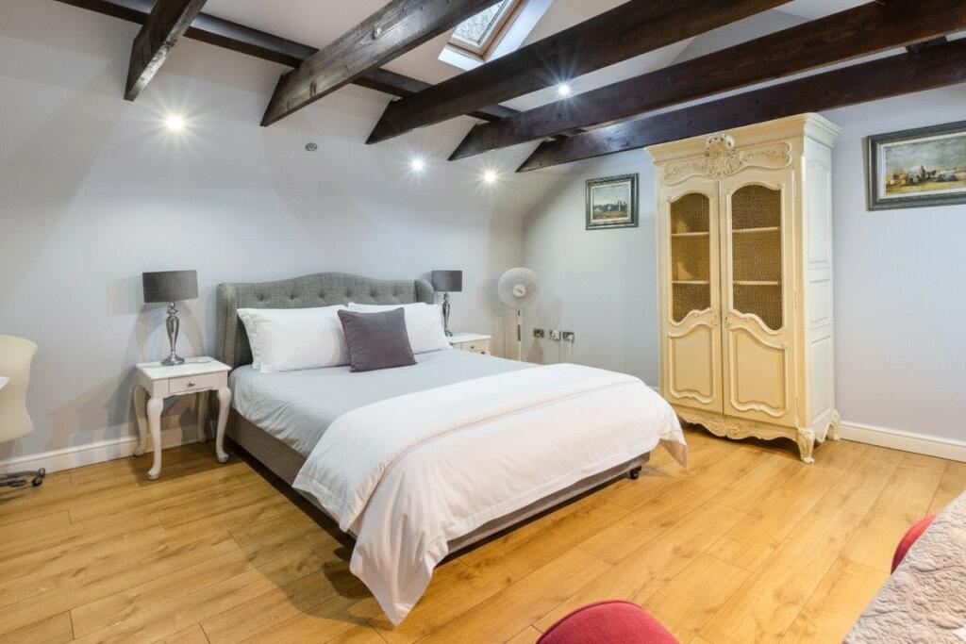
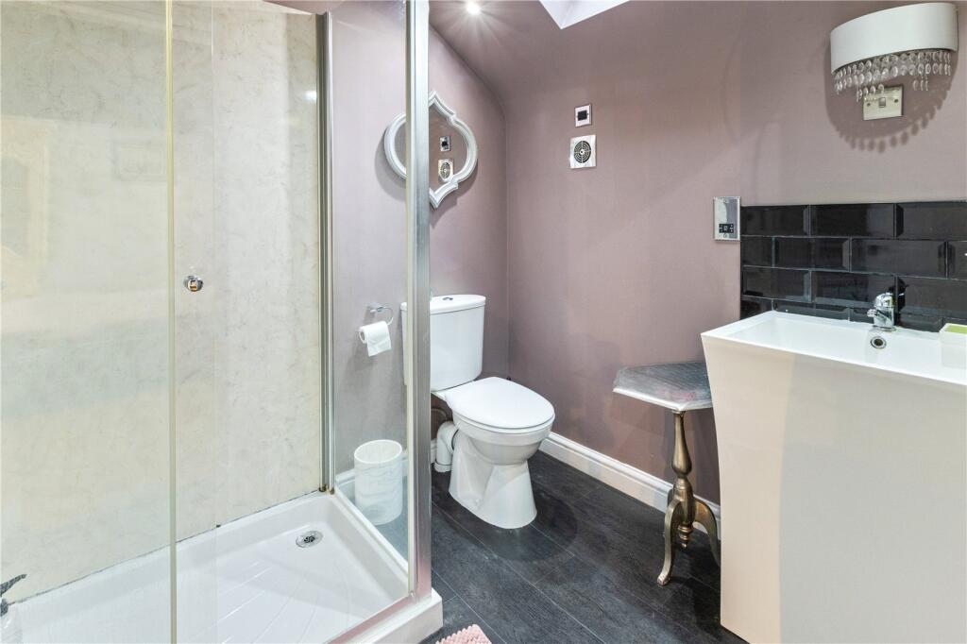
The second floor offers three further double bedrooms, each enhanced by vaulted ceilings that add character and a wonderful sense of space. One-bedroom benefits from an especially luxurious en-suite, featuring a double-ended roll-top bath with gold-toned freestanding taps, vanity-housed twin sinks, and a large, recessed shower—finished in tasteful décor to create a truly boutique feel.
Another bedroom enjoys an additional adjoining room—ideal as a dressing room, private lounge, or study—while a second family bathroom with a slipper bath serves the remaining bedrooms on this floor.
The Coach House
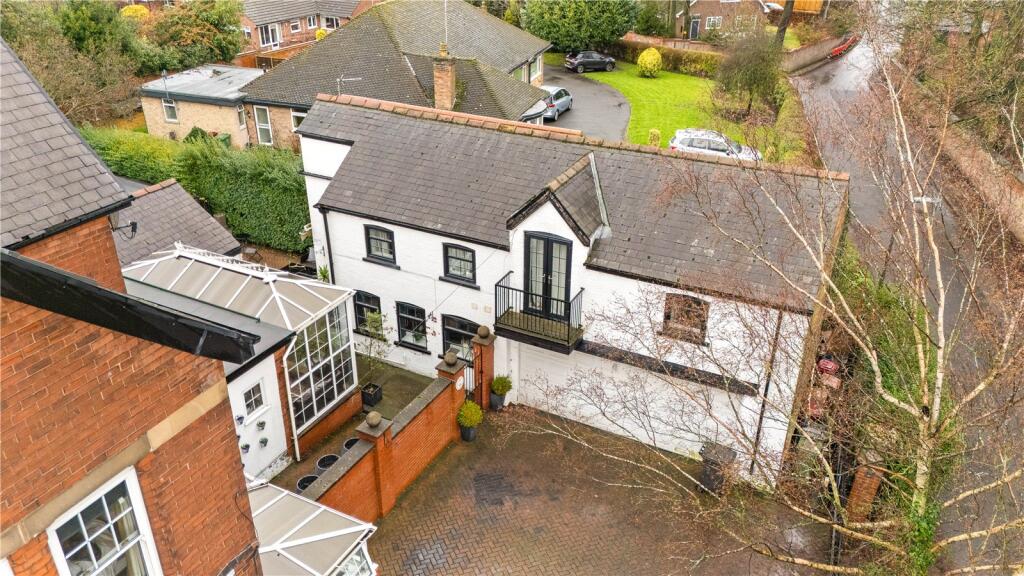
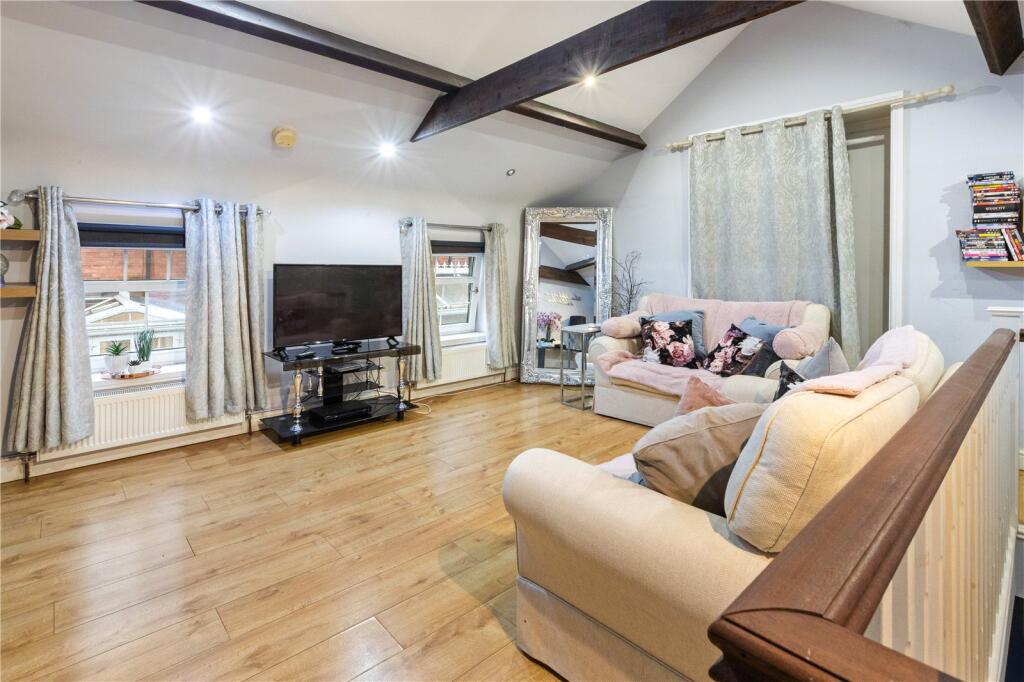
A major highlight of Southfield House is the converted coach house, providing high-quality, independent accommodation arranged over two floors. The ground floor includes a breakfast kitchen and WC, while the first floor offers a sitting room with a Juliet balcony, a bedroom, and an en-suite shower room—perfect for extended family, guests, or as a self-contained holiday let.
A lift remains in place (currently not in use) and could potentially be recommissioned to assist restricted mobility if required. The coach house also incorporates a double garage, adding excellent practicality to the overall accommodation.
Step Outside
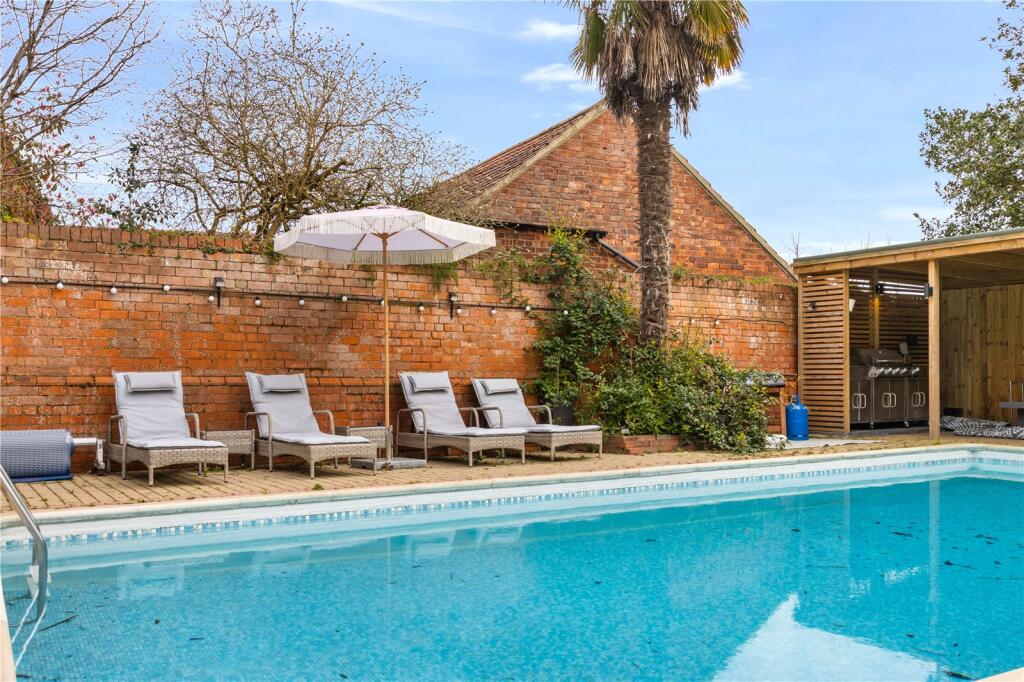
Set on a large plot, the property is approached via electric gates to a spacious driveway and parking area, creating a secure and private arrival. To one side of the home is a substantial covered barbecue and seating area, ideal for summer dining and entertaining.
The grounds are designed for enjoyment as well as privacy, with a heated swimming pool and surrounding terrace areas that give the outdoor space a relaxed, lifestyle feel. Lawns extend around the property, while mature boundaries provide excellent screening from the road and neighbouring homes.
Listed by
Northern Lincolnshire and the Lower Ouse Valley
DDM Residential
Reference: 170431451
EPC ratings on this postcode
We don't have a matched EPC for this property yet. Below are efficiency scores and details for other addresses on this postcode.
| Address | Current | Potential | Floor area | Age band | Type |
|---|---|---|---|---|---|
| 2 Brigg Road, BARTON-UPON-HUMBER | 64 | 89 | 55 m² | England and Wales: before 1900 | Terraced |
| 2 Brigg Road, BARTON-UPON-HUMBER | 58 | 89 | 46 m² | England and Wales: before 1900 | Terraced |
| 2, Brigg Road, BARTON-UPON-HUMBER | 52 | 60 | 55 m² | England and Wales: before 1900 | Terraced |
| 20 Brigg Road, BARTON-UPON-HUMBER | 65 | 79 | 196 m² | England and Wales: 1930-1949 | Detached |
| 22 BRIGG ROAD, BARTON UPON HUMBER, BARTON UPON HUMBER | 71 | 84 | 117 m² | England and Wales: 1983-1990 | Terraced |
| 22, Brigg Road, BARTON-UPON-HUMBER | 60 | 77 | 116 m² | England and Wales: 1976-1982 | Detached |
| 26 Brigg Road, BARTON-UPON-HUMBER | 58 | 79 | 135 m² | England and Wales: 1930-1949 | Detached |
| 28, Brigg Road, BARTON-UPON-HUMBER | 38 | 52 | 112 m² | England and Wales: 1930-1949 | Detached |
| 34, Brigg Road, BARTON-UPON-HUMBER | 62 | 62 | 143 m² | — | Detached |
| 38, Brigg Road, BARTON-UPON-HUMBER | 60 | 81 | 274 m² | England and Wales: before 1900 | Detached |
| 4 Brigg Road, BARTON-UPON-HUMBER | 75 | 93 | 48 m² | England and Wales: 1900-1929 | Terraced |
| 4 Brigg Road, BARTON-UPON-HUMBER | 65 | 92 | 48 m² | England and Wales: 1900-1929 | Terraced |
| 4, Brigg Road, BARTON-UPON-HUMBER | 64 | 93 | 50 m² | England and Wales: 1900-1929 | Terraced |
| 42, Brigg Road, BARTON-UPON-HUMBER | 59 | 82 | 424 m² | England and Wales: before 1900 | Detached |
| 5, Brigg Road, BARTON-UPON-HUMBER | 71 | 80 | 195 m² | England and Wales: 1996-2002 | Detached |
Flood risk
Zone: 1
Risk: Low
Job (default Low)
Registered land (INSPIRE)
This location falls inside an HM Land Registry INSPIRE registered freehold polygon.
Plot: ~1,716 m² (0.42 acres)
Source: HM Land Registry INSPIRE Index Polygons.
Floorplans
Floorplan
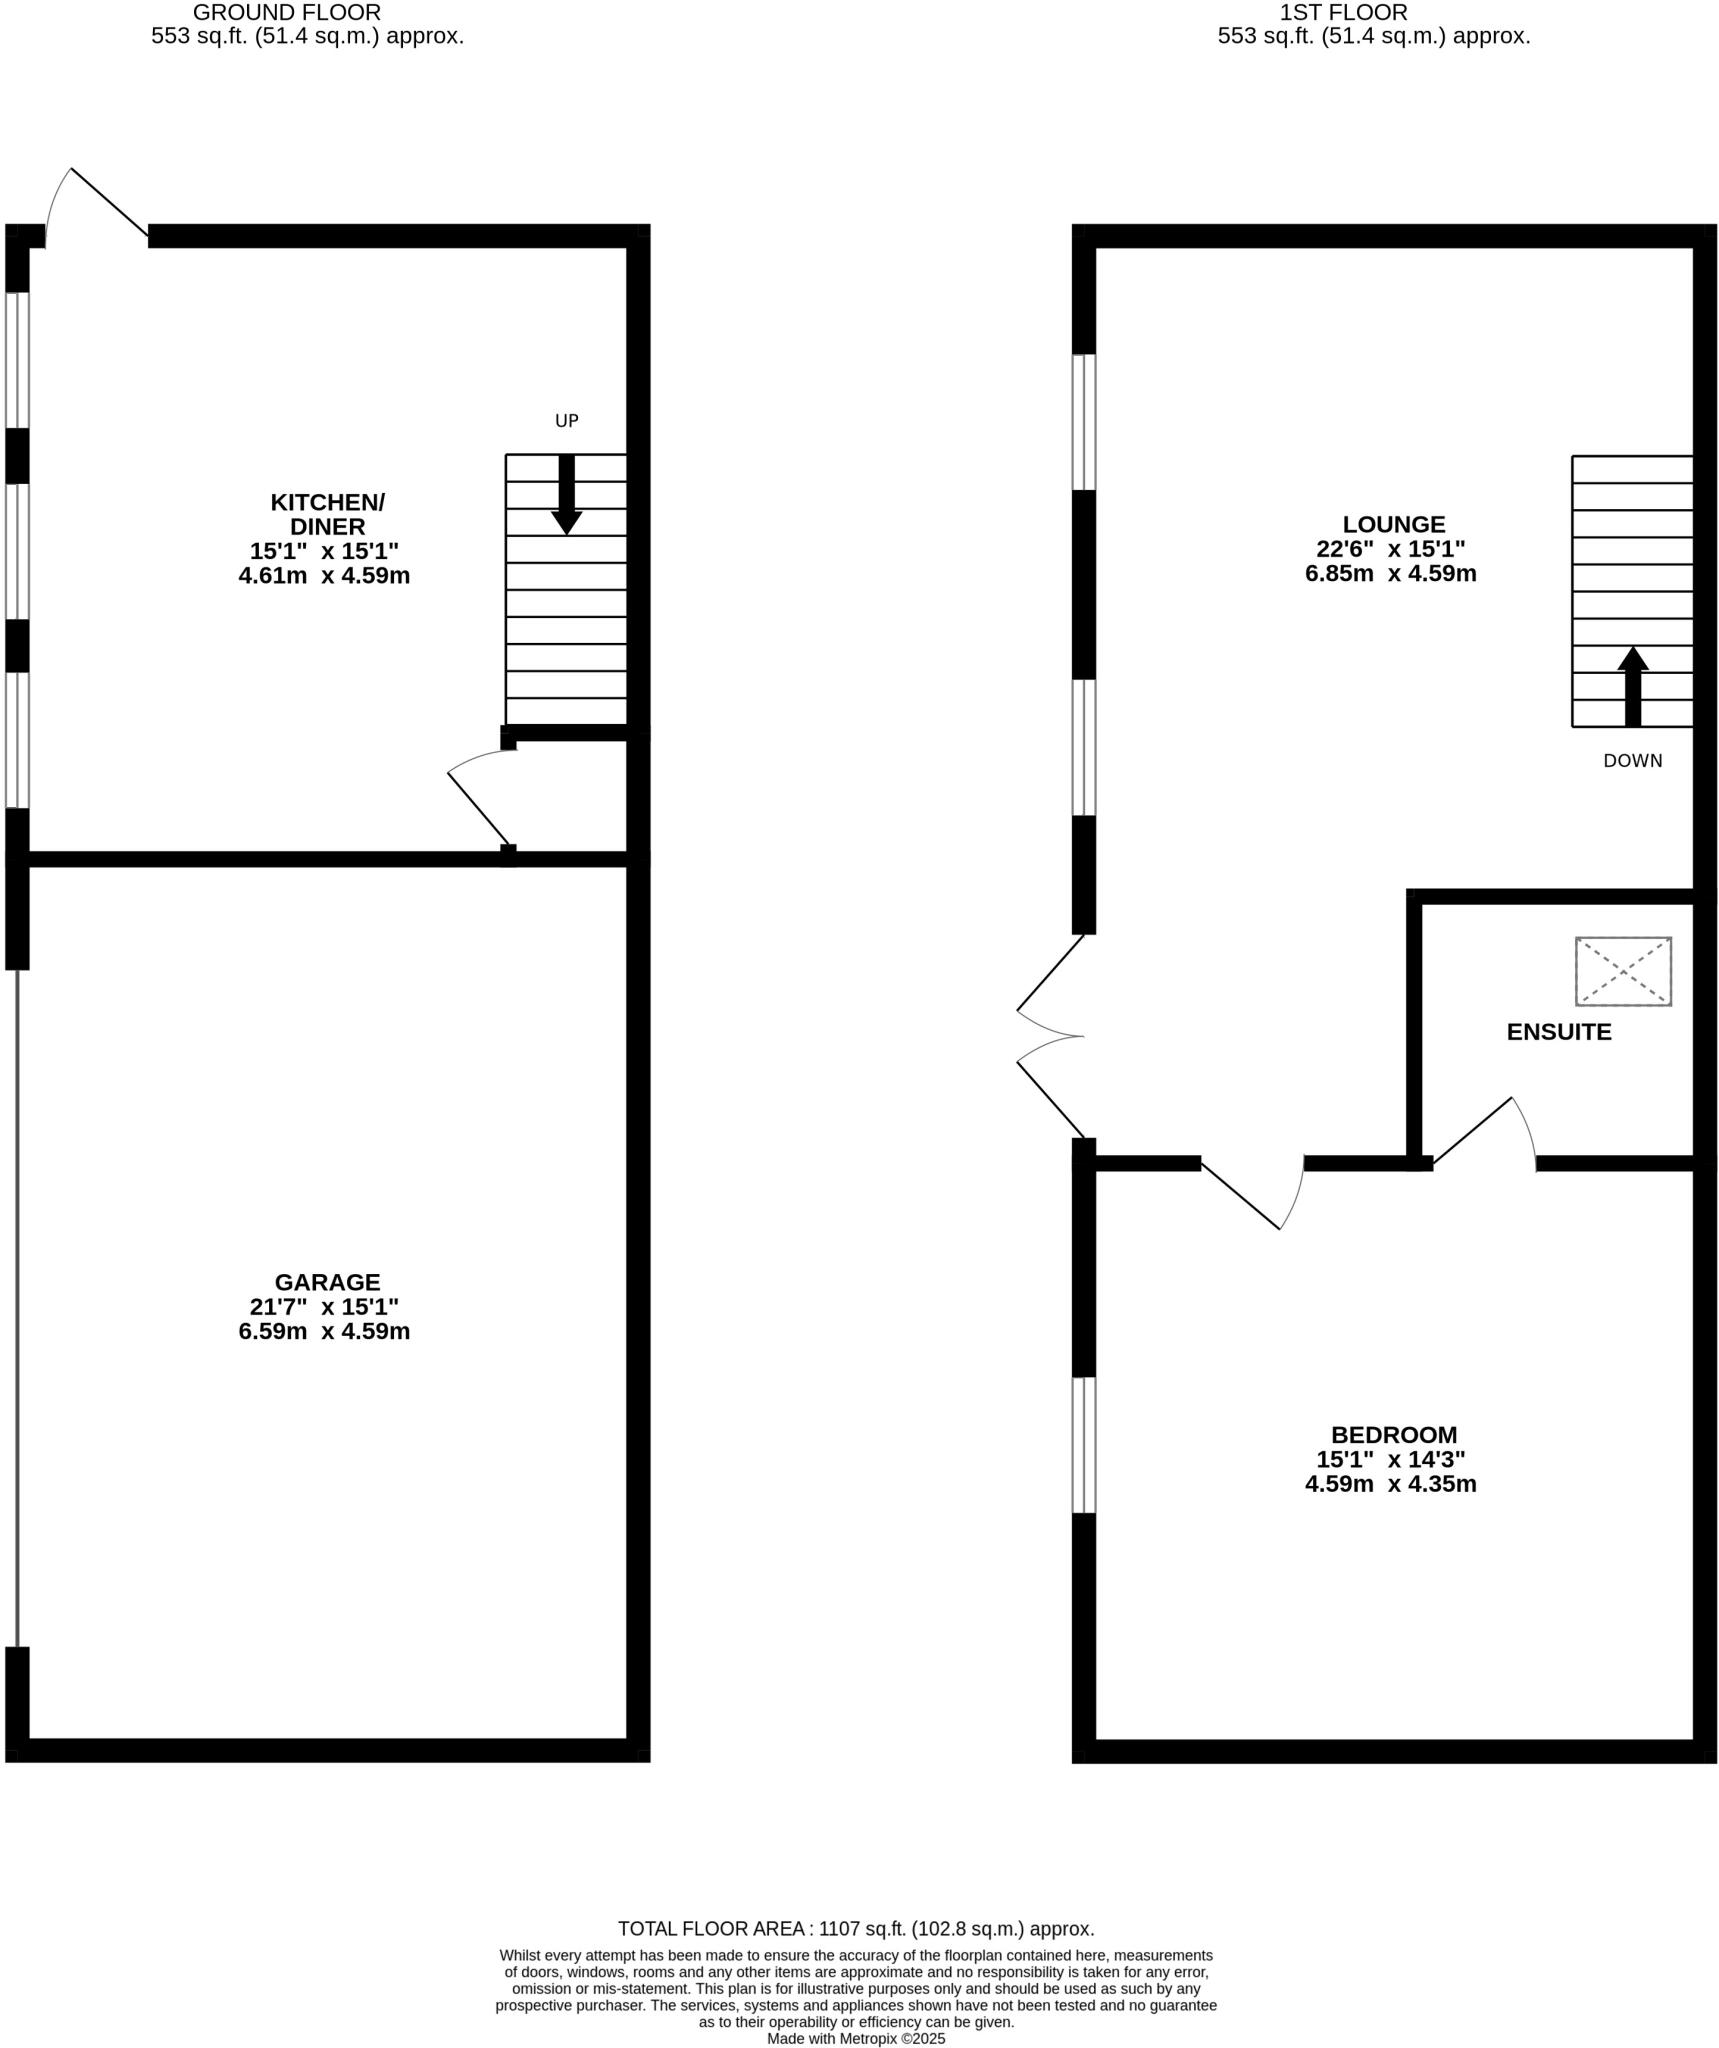
Floorplan
EPC Graphs
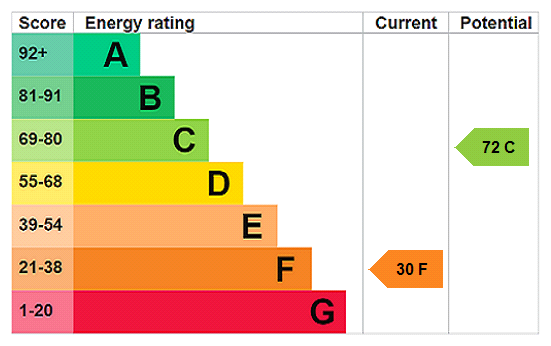
EPC Rating Graph
Price history
| Event | Date | Price | % change |
|---|---|---|---|
| Listed for sale | — | £900,000 | — |
Source: HM Land Registry Price Paid Data. Crown copyright.
Sold Comparables
Same street and nearby sales within 0.25 miles (last 5 years). Data from Land Registry Price Paid.
| Address | Price | Date | Type |
|---|---|---|---|
| 18 NIGHTINGALE CLOSE, BARTON-UPON-HUMBER, NORTH LINCOLNSHIRE, DN18 6GA | £329,950 | 28/11/2025 | Detached |
| Same street 18 BRIGG ROAD, BARTON-UPON-HUMBER, NORTH LINCOLNSHIRE, DN18 5DH | £234,270 | 15/07/2025 | Other |
| 66 BRIGG ROAD, BARTON-UPON-HUMBER, NORTH LINCOLNSHIRE, DN18 5DT | £282,500 | 17/11/2023 | Detached |
| 16 CASTLEDYKE SOUTH, BARTON-UPON-HUMBER, NORTH LINCOLNSHIRE, DN18 5DQ | £249,800 | 21/04/2023 | Detached |
| 19 NIGHTINGALE CLOSE, BARTON-UPON-HUMBER, NORTH LINCOLNSHIRE, DN18 6GA | £245,000 | 10/03/2023 | Detached |
| 24A CAISTOR ROAD, BARTON-UPON-HUMBER, NORTH LINCOLNSHIRE, DN18 6AH | £355,000 | 08/03/2023 | Detached |
| Same street 2 BRIGG ROAD, BARTON-UPON-HUMBER, NORTH LINCOLNSHIRE, DN18 5DH | £66,000 | 16/12/2022 | Terraced |
| 18 WHITECROSS STREET, BARTON-UPON-HUMBER, NORTH LINCOLNSHIRE, DN18 5EU | £285,000 | 09/12/2022 | Detached |
| 13 HOLYDYKE, BARTON-UPON-HUMBER, NORTH LINCOLNSHIRE, DN18 5PS | £385,000 | 25/11/2022 | Detached |
| 58 BRIGG ROAD, BARTON-UPON-HUMBER, NORTH LINCOLNSHIRE, DN18 5DR | £472,000 | 31/08/2022 | Detached |
| Same street 4 BRIGG ROAD, BARTON-UPON-HUMBER, NORTH LINCOLNSHIRE, DN18 5DH | £54,750 | 16/06/2022 | Terraced |
| 41 WHITECROSS STREET, BARTON-UPON-HUMBER, NORTH LINCOLNSHIRE, DN18 5EU | £420,000 | 01/06/2022 | Detached |
| 21 BOWMANDALE, BARTON-UPON-HUMBER, NORTH LINCOLNSHIRE, DN18 5LR | £174,000 | 08/04/2022 | Detached |
| Same street 6 BRIGG ROAD, BARTON-UPON-HUMBER, NORTH LINCOLNSHIRE, DN18 5DH | £67,500 | 15/03/2022 | Terraced |
Street average: £105,630 (4 sales)
Area average: £319,825 (10 sales)
Capital growth trend
Land Registry outcode average: last 12 months vs 5y and 10y ago (from sold prices).
House Price Index (HM Land Registry — official index, not sold-price averages): North Lincolnshire. Series: Detached. As of July 2026.
Rental Range
Estimated market rent for North Lincolnshire. Low = conservative, Realistic = average, Optimistic = best case.
Based on Local Authority from postcode lookup → North Lincolnshire.
LHA (30th percentile) floor for Scunthorpe: Apr 2025 – Mar 2026
Location
Nearby
Nearest stations, universities and amenities (distance from property).
| Type | Name | Distance |
|---|---|---|
| Shop | British Red Cross Society | 0.1 miles |
| Shop | Best Wishes Of Barton | 0.1 miles |
| Bus stop | Market Place | 0.1 miles |
| Train station | Barton-on-Humber | 0.5 miles |
| Train station | Barrow Haven | 2.3 miles |
| Hospital | Mill View | 6.7 miles |
| University | University of Hull | 7.0 miles |
| Hospital | Scunthorpe Community Diagnostic Centre | 10.5 miles |
Street-level crime
| Category | Count |
|---|---|
| Violence and sexual offences | 33 |
| Public order | 13 |
| Vehicle crime | 10 |
| Criminal damage and arson | 9 |
| Anti-social behaviour | 5 |
| Other theft | 5 |
| Drugs | 3 |
| Burglary | 2 |
| Other crime | 2 |
| Bicycle theft | 1 |
| Total incidents | 83 |
Within 1 mile during Aug 2026. Source: data.police.uk (England & Wales).
Schools nearby
Nearest open schools with Ofsted ratings (England). Closed schools are not shown. Data from Get Information about Schools and Ofsted.
| Name | Type | Distance | Ofsted |
|---|---|---|---|
| Bowmandale Primary School | Primary | 0.3 miles | — (Inspected (no overall grade)) |
| Baysgarth School | Secondary | 0.4 miles | Good — 11 Oct 2012 |
| Barton St Peter's CofE Primary School | Primary | 0.5 miles | Good — 30 Jan 2022 |
| Castledyke Primary School | Primary | 0.5 miles | Requires improvement — 10 Sep 2024 |
| Options Barton | Other | 0.8 miles | Good — 9 Jul 2023 |
Rental Comparables
Rental comparables data is not available for this property.
Rent-driven metrics
Based on Area rent estimate.
- This street — Gross yield for this street only (Land Registry sales + rental comparables, same postcode + street).
- Rent ratio — Monthly rent ÷ purchase price (1% rule). 1%+ = strong, 0.8–1% = okay, <0.8% = weak for cashflow.
- Max investor price — Rent ÷ 0.8%; the price at which rent would be 0.8% of price (Stoke-style target).
- Target investor price — Rent ÷ 1%; the price at which rent would be 1% of price (strong cashflow band).
- Gross yield — Annual rent as % of purchase price (no costs).
Enter House Number
Enter the house number to help us retrieve more accurate pricing history and property data.
Please log in to submit or correct the house number for this listing.
Log in to continue