4 GIFFORD CLOSE
READING, CAVERSHAM, READING RG4 6RF
£415,000
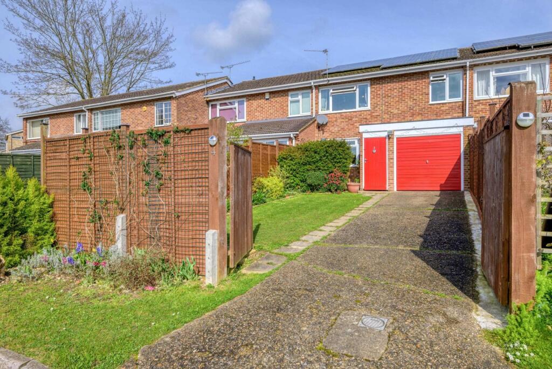
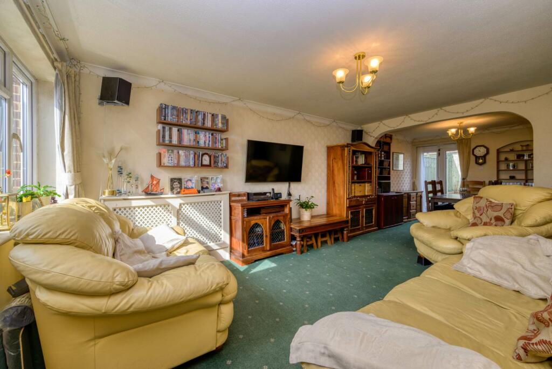
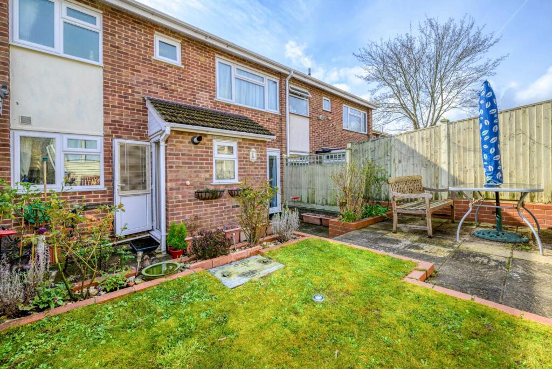
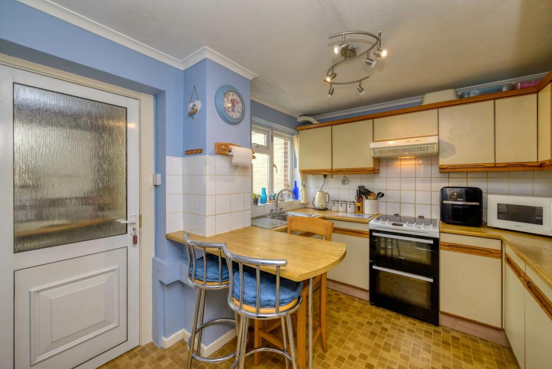
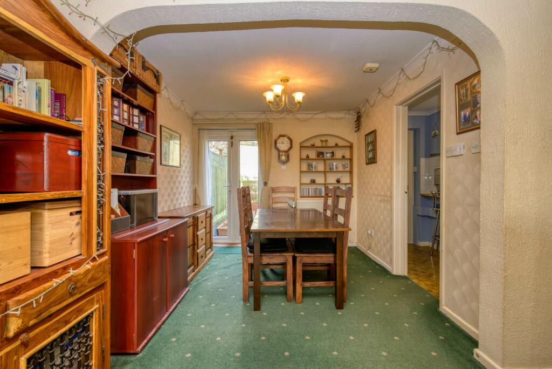
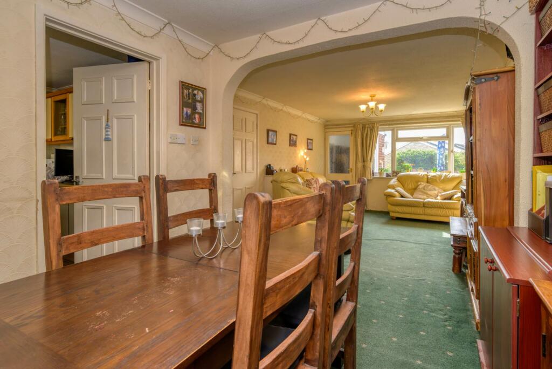
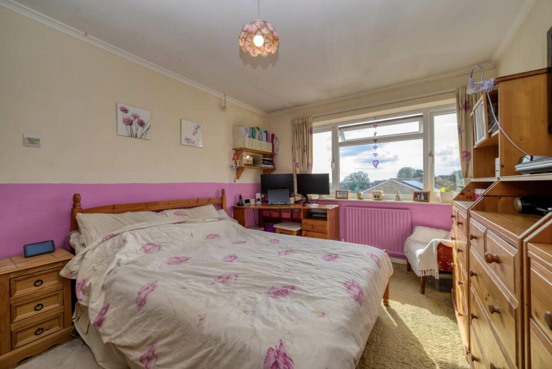
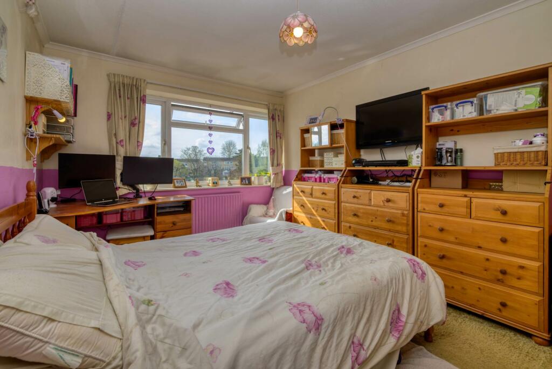
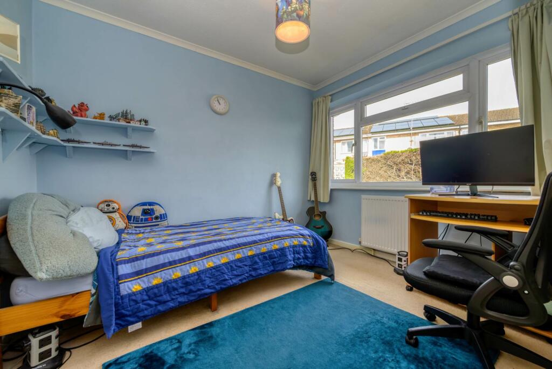
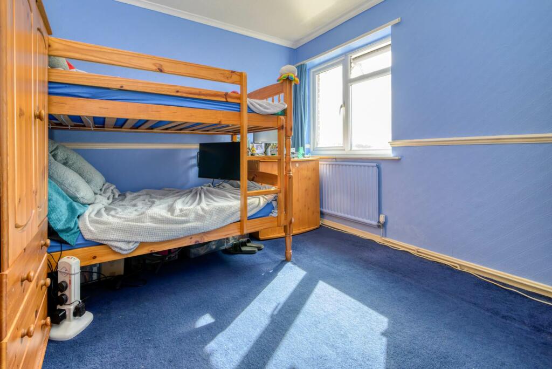
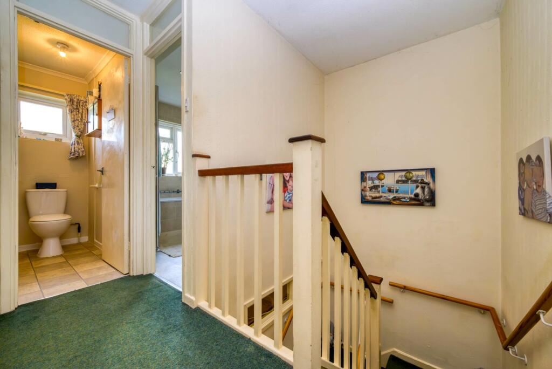
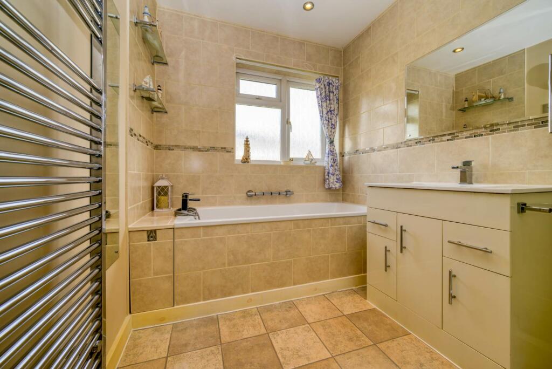
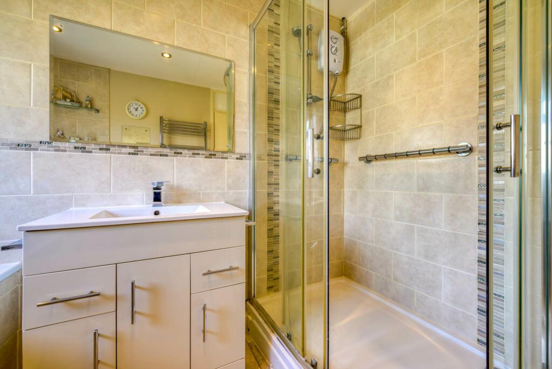
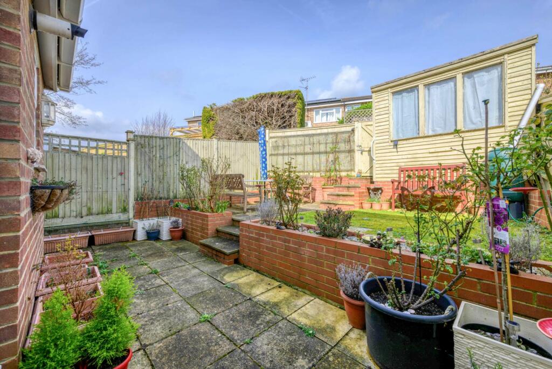
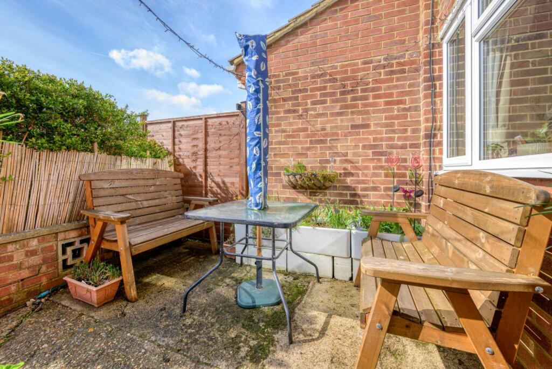
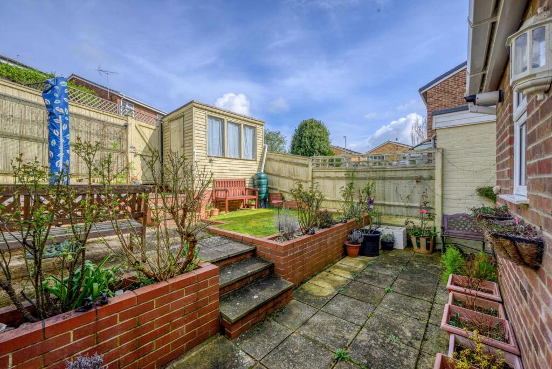
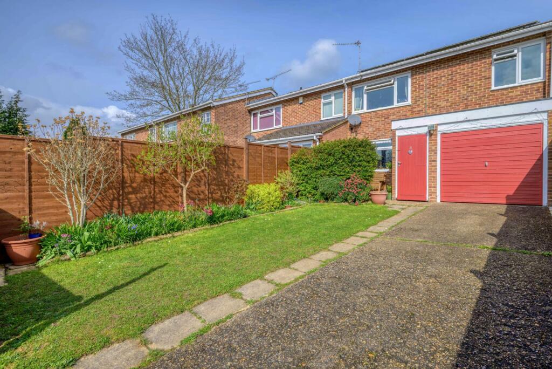
Photo 1 Photo 2 Photo 3 Photo 4 Photo 5 Photo 6 Photo 7 Photo 8 Photo 9 Photo 10 Photo 11 Photo 12 Photo 13 Photo 14 Photo 15 Photo 16 Photo 17 Photo 18
/ 18
Property details
Tenure
FREEHOLD
Floor area
88 m²
Council tax band
C
EPC rating
C
Last sold
£392,000 Jul 2024
Price per m²
£4,716/m²
Local average
£402,408 (+3.1%)
Deprivation
Decile 9 (30,116 of 33,755)
Street crime
38 incidents within 1 mile (May 2026)
Key features
- Three Double Bedrooms
- 25ft Living/Dining Room
- 11ft Kitchen
- Utility Room
- Family Bathroom
- Garage & Off Road Parking
- Front and Rear Gardens
Additional details
- Parking
- Yes
- Garden
- Yes
Description
Front door to entrance hall, which opens to:
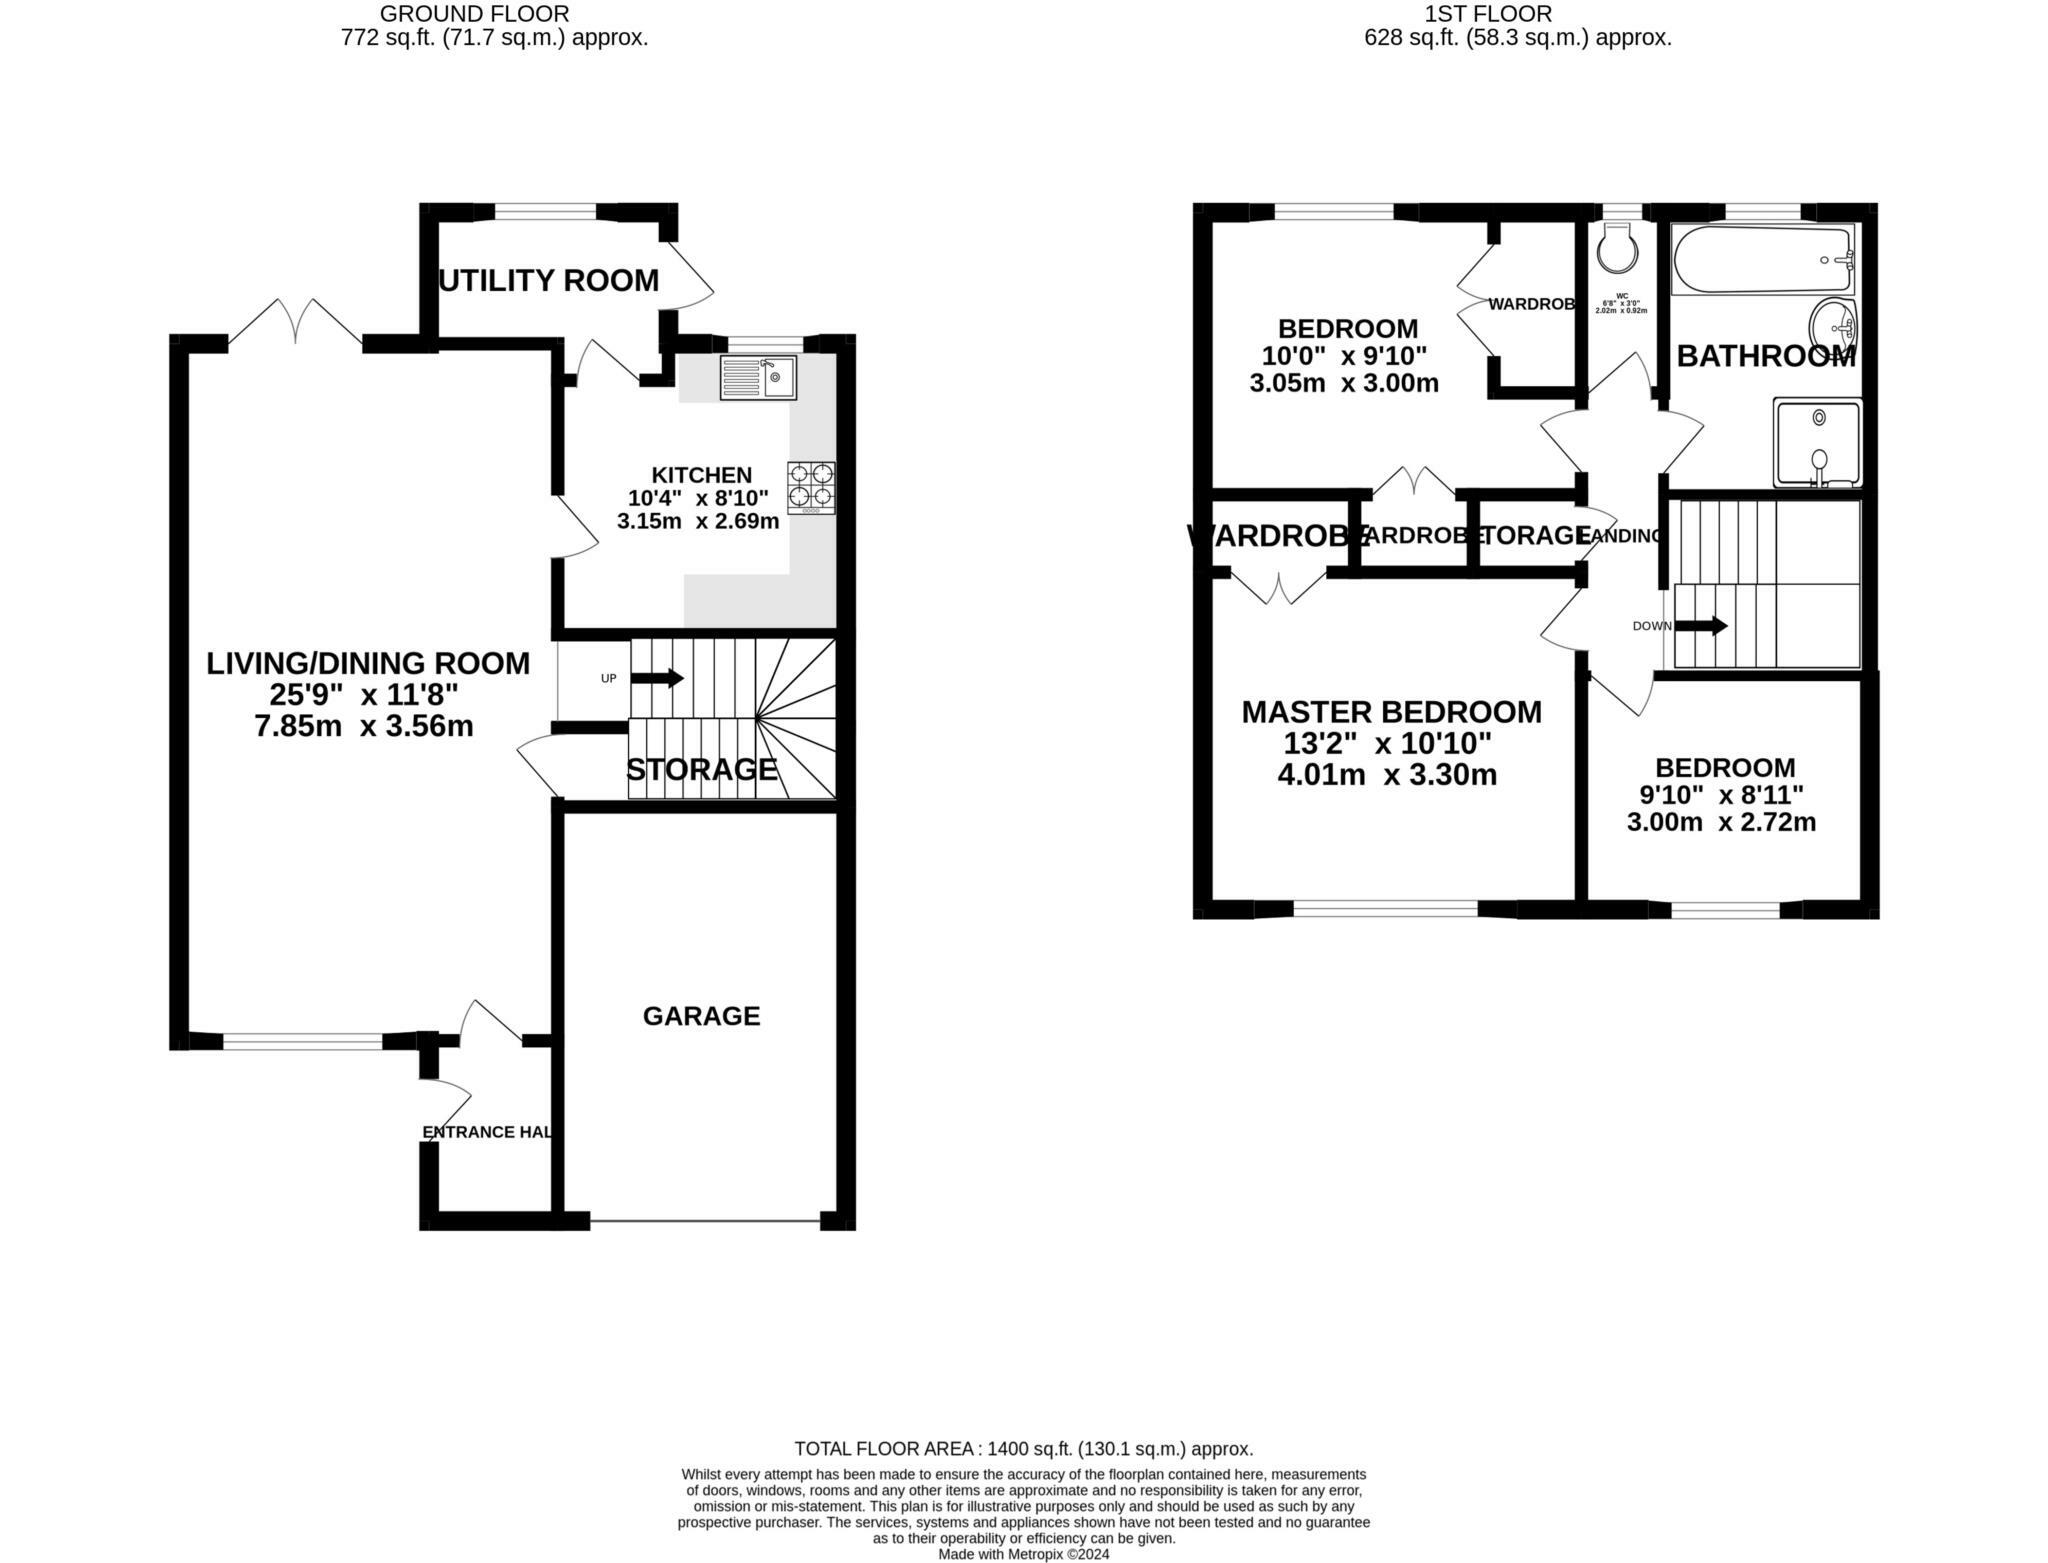
Living/dining room: 25`9" x 11`8" double glazed twin aspect, door to:
Kitchen: 10`4" x 8`10" double glazed rear aspect, a range of eye an base level units with roll edge tops and tiled surround with breakfast bar. Sink and drainer, oven, hob and extractor and space and plumbing for additional appliances. Door to:
Utility room: Light and power with door opening to the rear garden.
First floor landing has doors to:
Master bedroom: 13`2" x 10`10" double glazed front aspect, built-in wardrobe.
Bedroom 2: 10`0" x 9`10" double glazed rear aspect, built-in wardrobe.
Bedroom 3: 9`10" x 8`11" double glazed front aspect.
Bathroom: double glazed rear aspect, a panel enclosed bath, separate shower cubicle and wash basin.
WC: low level wc.
Outside: to the front there is off road parking for 2 large cars and access to the garage, there is also a garden laid to lawn with a variety of plants and shrubs and a path leading to the front door. To the rear there is a patio area and lawn area with a timber shed, along with rear access. The property also has solar panels fitted.
Notice
Whilst every care has been taken in the preparation of these particulars, and they are believed to be correct, they are not warranted and intending purchasers/lessees should satisfy themselves as to the correctness of the information given.Please note we have not tested any apparatus, fixtures, fittings, or services. Interested parties must undertake their own investigation into the working order of these items. All measurements are approximate and photographs provided for guidance only.
Listed by
Caversham
Masons
Reference: 146038121
EPC Rating & Upgrade Cost
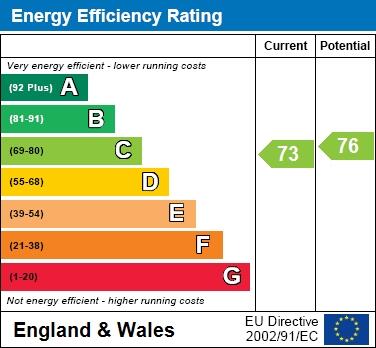
Current rating: C
Potential rating: C
Inspection date: 09/04/2024
Expiry date: 08/04/2034
Current heating cost: £793/year
Potential heating cost: £736/year
Est. upgrade cost to C: £10,000
Recommendations
- Floor insulation (solid floor) (£4,000 - £6,000)
- Solar water heating (£4,000 - £6,000)
Flood risk
Zone: 1
Risk: Low
Job (default Low)
Floorplans
Floorplan 1
EPC Graphs
EPC 1
Price history
| Event | Date | Price | % change |
|---|---|---|---|
| Sold | 31/07/2024 (1 year ago) | £392,000 | — |
Source: HM Land Registry Price Paid Data. Crown copyright.
Sold Comparables
Same street and nearby sales within 0.25 miles (last 5 years). Data from Land Registry Price Paid.
| Address | Price | Date | Type |
|---|---|---|---|
| 35 KINGSWAY, CAVERSHAM, READING, RG4 6RA | £393,000 | 28/09/2022 | Terraced |
| 3 FRAMLINGHAM DRIVE, CAVERSHAM, READING, RG4 6RE | £410,000 | 25/03/2022 | Terraced |
| 8 FRAMLINGHAM DRIVE, CAVERSHAM, READING, RG4 6RE | £340,000 | 20/09/2021 | Terraced |
| 5 KELSO MEWS, CAVERSHAM, READING, RG4 6RJ | £320,000 | 08/09/2021 | Terraced |
Area average: £365,750 (4 sales)
Capital growth trend
Land Registry outcode average: last 12 months vs 5y and 10y ago (from sold prices).
House Price Index (HM Land Registry — official index, not sold-price averages): Reading. Series: Terraced. As of April 2026.
Rental Range
Estimated market rent for Reading. Low = conservative, Realistic = average, Optimistic = best case.
Based on Local Authority from postcode lookup → Reading.
Location
Nearby
Nearest stations, universities and amenities (distance from property).
| Type | Name | Distance |
|---|---|---|
| Bus stop | Littlestead Close | 0.1 miles |
| Bus stop | Dumbarton Way | 0.1 miles |
| Shop | Caversham Park Convenience Store | 0.2 miles |
| Shop | Mirror Mirror | 0.3 miles |
| University | Dreadnought, University of Reading | 1.6 miles |
| Train station | Reading | 1.9 miles |
| University | University of Reading, London Road Campus | 2.3 miles |
| Train station | Reading West | 2.6 miles |
| Hospital | Wokingham Hospital | 6.6 miles |
| Hospital | St Mark's Hospital | 9.3 miles |
Street-level crime
| Category | Count |
|---|---|
| Violence and sexual offences | 13 |
| Burglary | 6 |
| Criminal damage and arson | 5 |
| Other theft | 5 |
| Anti-social behaviour | 4 |
| Public order | 2 |
| Bicycle theft | 1 |
| Drugs | 1 |
| Vehicle crime | 1 |
| Total incidents | 38 |
Within 1 mile during May 2026. Source: data.police.uk (England & Wales).
Schools nearby
Nearest open schools with Ofsted ratings (England). Closed schools are not shown. Data from Get Information about Schools and Ofsted.
| Name | Type | Distance | Ofsted |
|---|---|---|---|
| St Martin's Catholic Primary School | Primary | 0.2 miles | Good — 30 Mar 2012 |
| Caversham Park Primary School | Primary | 0.3 miles | Good — 13 May 2013 |
| Micklands Primary School | Primary | 0.6 miles | — (Inspected (no overall grade)) |
| The Hill Primary School | Primary | 0.7 miles | Good — 5 Dec 2013 |
| Emmer Green Primary School | Primary | 0.9 miles | — (Inspected (no overall grade)) |
Rental Comparables
Residential lets from OpenRent and Rightmove for the area (same bedroom count). Use to validate rent estimates. Student lets are excluded.
| Title | Rent | Beds | Distance | As seen on |
|---|---|---|---|---|
| 3 Bed Semi-Detached House, Mayfield Drive, RG4 | £1,850/mo | 3 | 0.73 miles | OpenRent |
| 3 Bed Semi-Detached House, Nire Road, RG4 | £1,750/mo | 3 | 0.89 miles | OpenRent |
Average rent: £1,800/mo (2 listings)
Rent-driven metrics
Based on OpenRent comparables.
- Rent ratio — Monthly rent ÷ purchase price (1% rule). 1%+ = strong, 0.8–1% = okay, <0.8% = weak for cashflow.
- Max investor price — Rent ÷ 0.8%; the price at which rent would be 0.8% of price (Stoke-style target).
- Target investor price — Rent ÷ 1%; the price at which rent would be 1% of price (strong cashflow band).
- Gross yield — Annual rent as % of purchase price (no costs).
- Cost-to-rent — Price ÷ annual rent (from OpenRent comparables). Under 14× = strong, 14–16× = acceptable, 17×+ = compressed.
- Cashflow — Rent minus mortgage, 10% maintenance, £25/mo compliance. Assumes 75% LTV, 3.95% APR (5yr fixed), 25yr term.
- ROI — Annual profit ÷ cash in (deposit + 4% purchase costs).