7 THE GLADE
GRIMSBY, NEW WALTHAM, NORTH EAST LINCOLNSHIRE DN36 4FS
resized_IMG_6165..jpg resized_IMG_6099..jpg resized_IMG_6080..jpg resized_IMG_6094..jpg resized_IMG_6110..jpg resized_IMG_6114..jpg resized_IMG_6095..jpg resized_IMG_6101..jpg resized_IMG_6098..jpg resized_IMG_6106..jpg resized_IMG_6107..jpg resized_IMG_6116..jpg resized_IMG_6105..jpg resized_IMG_6079..jpg resized_IMG_6081..jpg resized_IMG_6104.jpg resized_IMG_6082..jpg resized_IMG_6087..jpg resized_IMG_6035..jpg resized_IMG_6036..jpg resized_IMG_6039..jpg resized_IMG_6040..jpg resized_IMG_6042..jpg resized_IMG_6048..jpg resized_IMG_6051..jpg resized_IMG_6064..jpg resized_IMG_6054..jpg resized_IMG_6060.jpg resized_IMG_6128..jpg resized_IMG_6130..jpg resized_IMG_6133..jpg resized_IMG_6148..jpg resized_IMG_6127..jpg resized_IMG_6146..jpg resized_IMG_6123..jpg resized_IMG_6124.jpg
/ 36
Property details
Tenure
FREEHOLD
Floor area
182 m²
Council tax band
F
EPC rating
C
Year built
England and Wales: 2012 onwards
Last sold
£350,000 Apr 2015
Price per m²
£3,022/m²
Local average
£309,989 (+77.4%)
Street crime
57 incidents within 1 mile (Aug 2026)
Key features
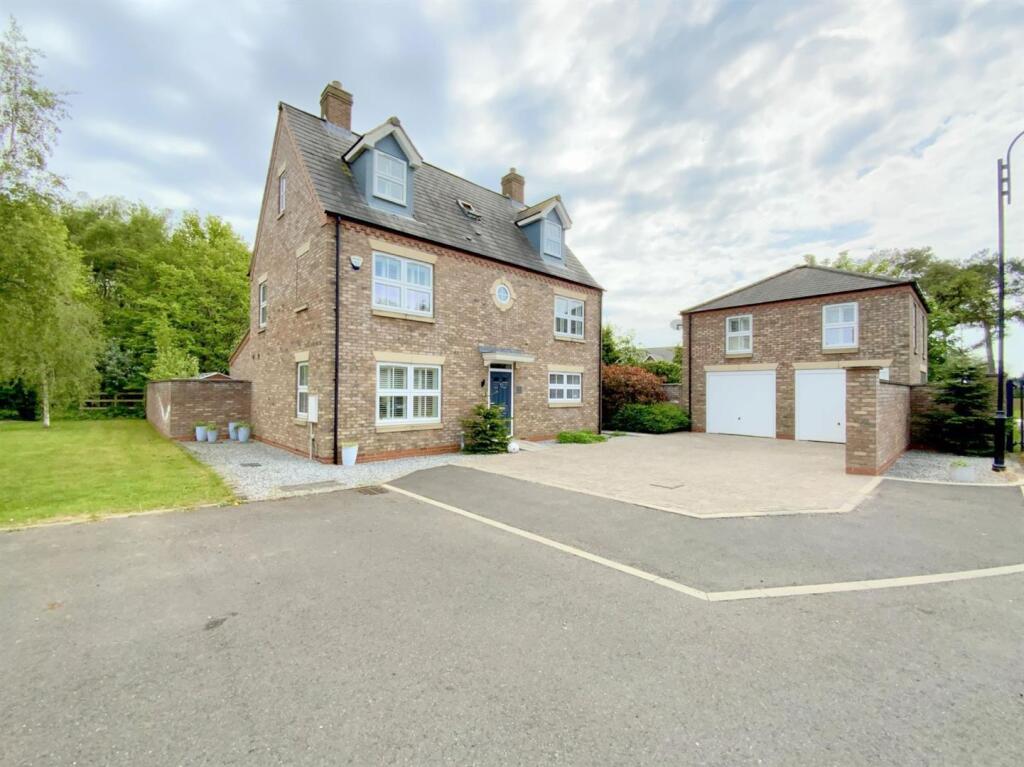
- FIVE/SIX Bedroom Detached Three Storey Home
- Prime Cul De Sac Position, Off Humberston Avenue
- Spacious & Highly Versatile Family Accommodation
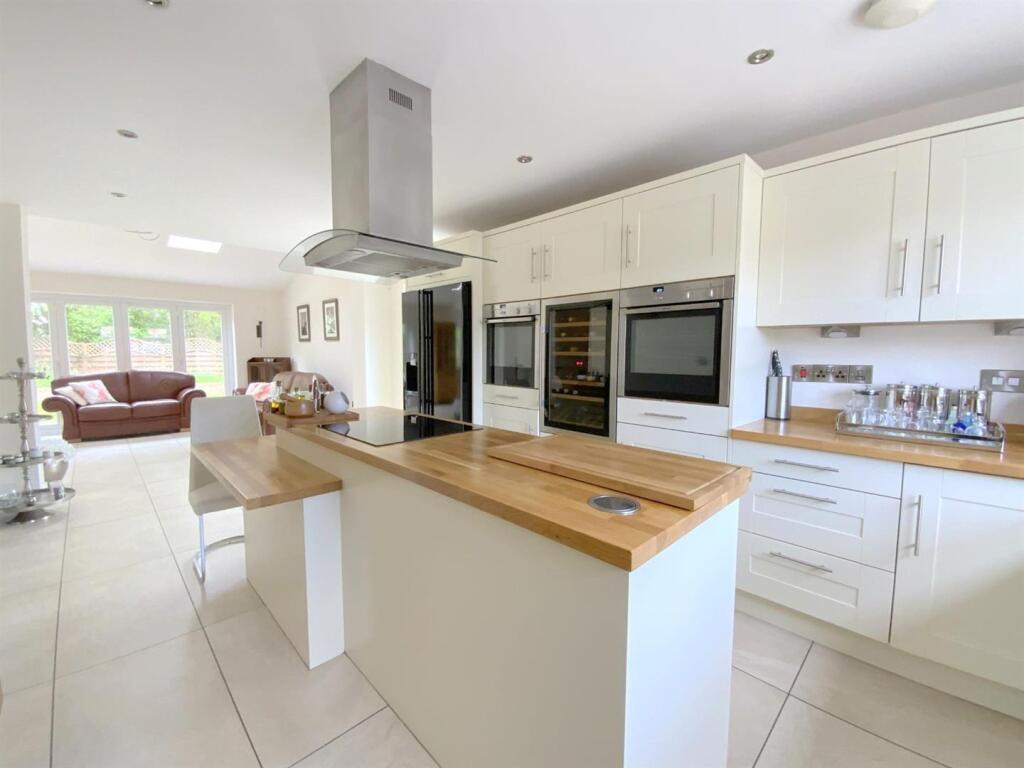
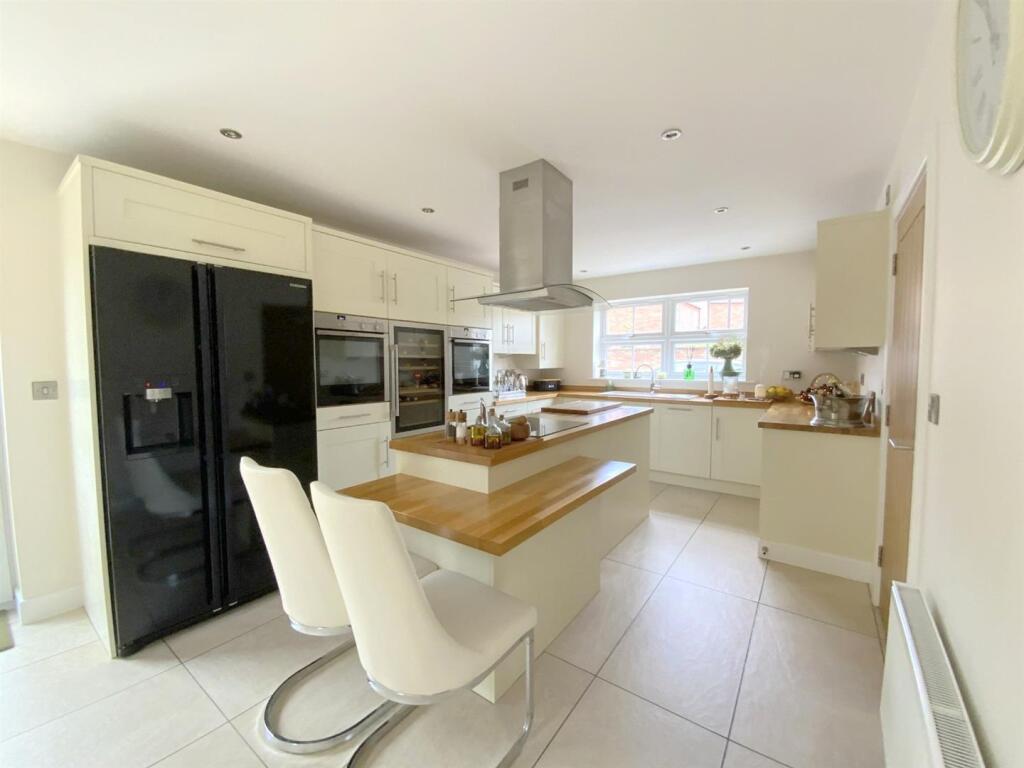
- Open Plan Living/Dining Kitchen
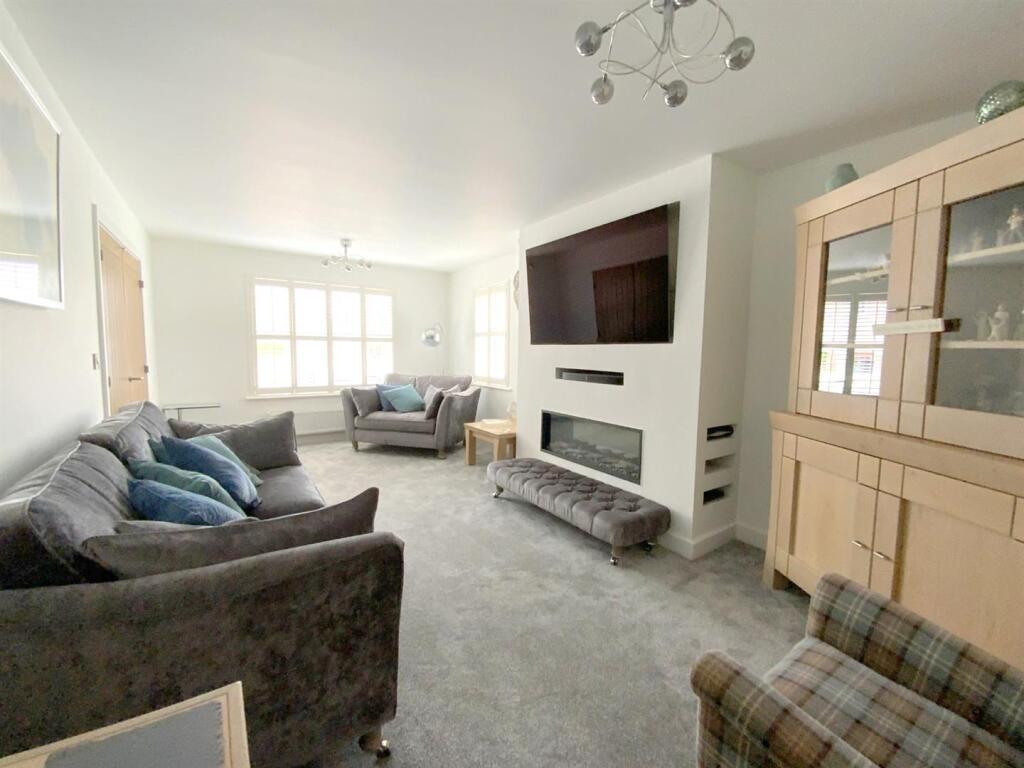
- Separate Lounge
- Four Bath/Shower Rooms, inc. Two En Suite
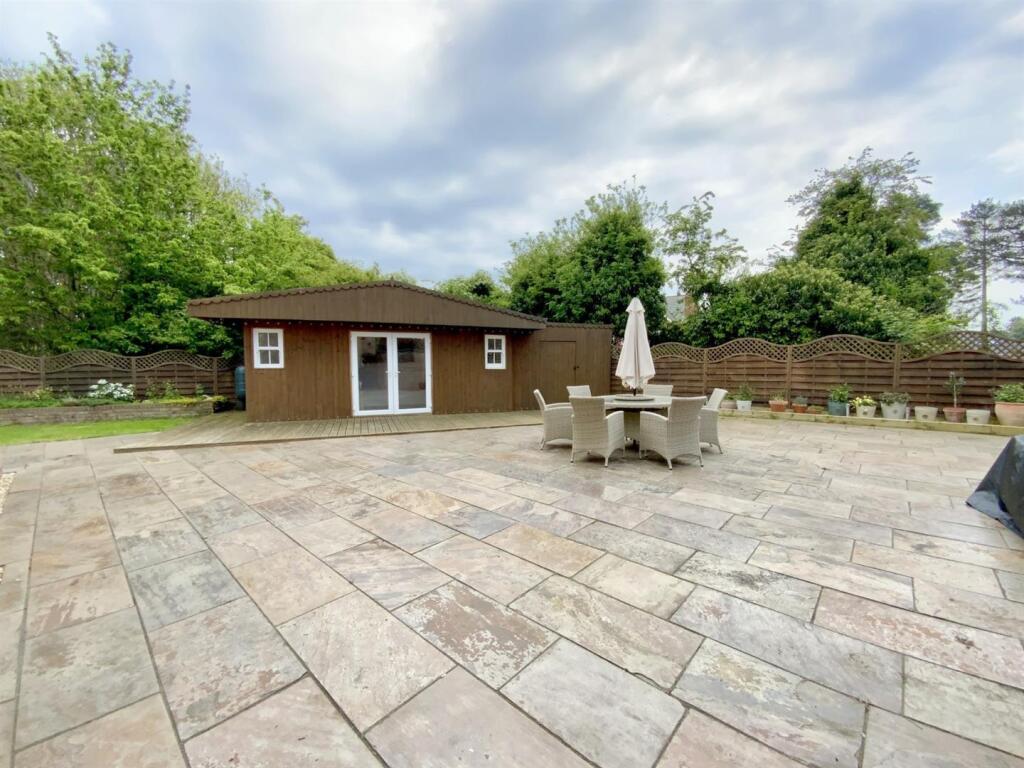
- Generous & Private Outdoor Space
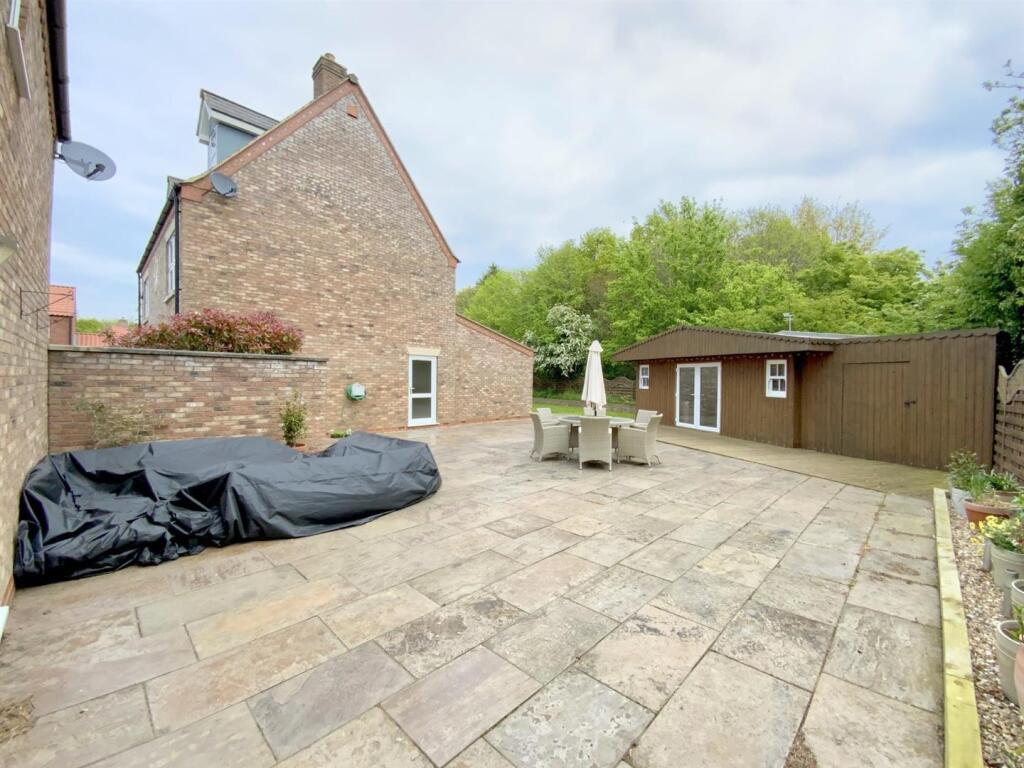
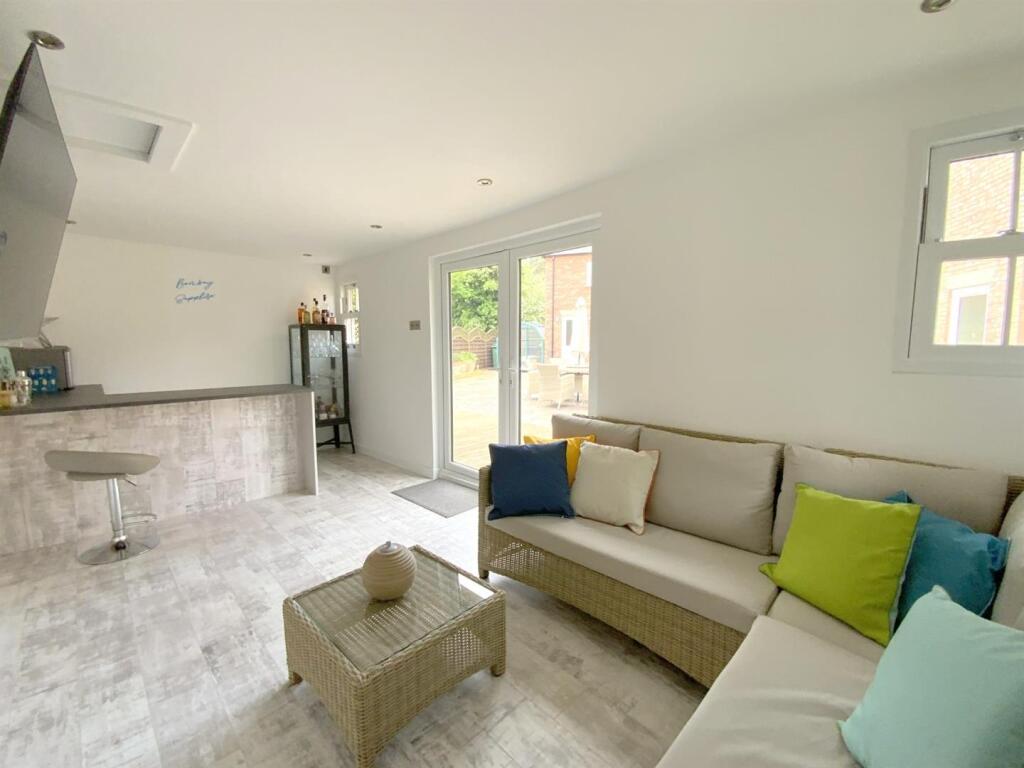
- Summer House/Sociable Bar
- Detached Double Garage with Live/Work Studio Above
Additional details
- Parking
- Yes
- Garden
- Yes
Description
The property combines generous internal proportions with superbly designed outdoor entertaining space.
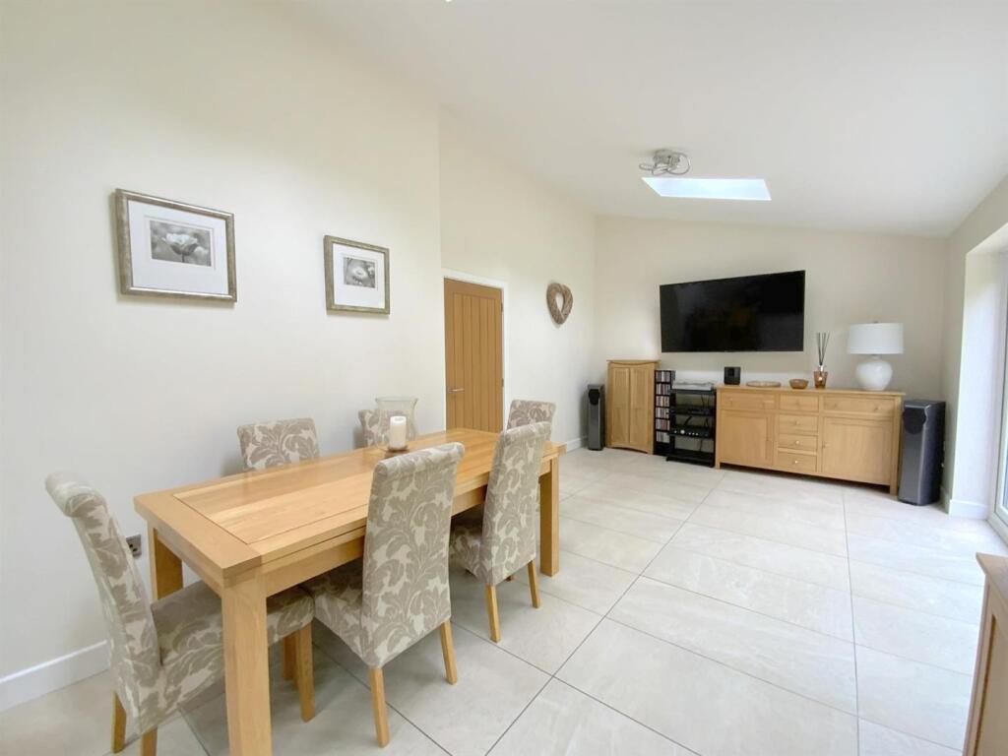
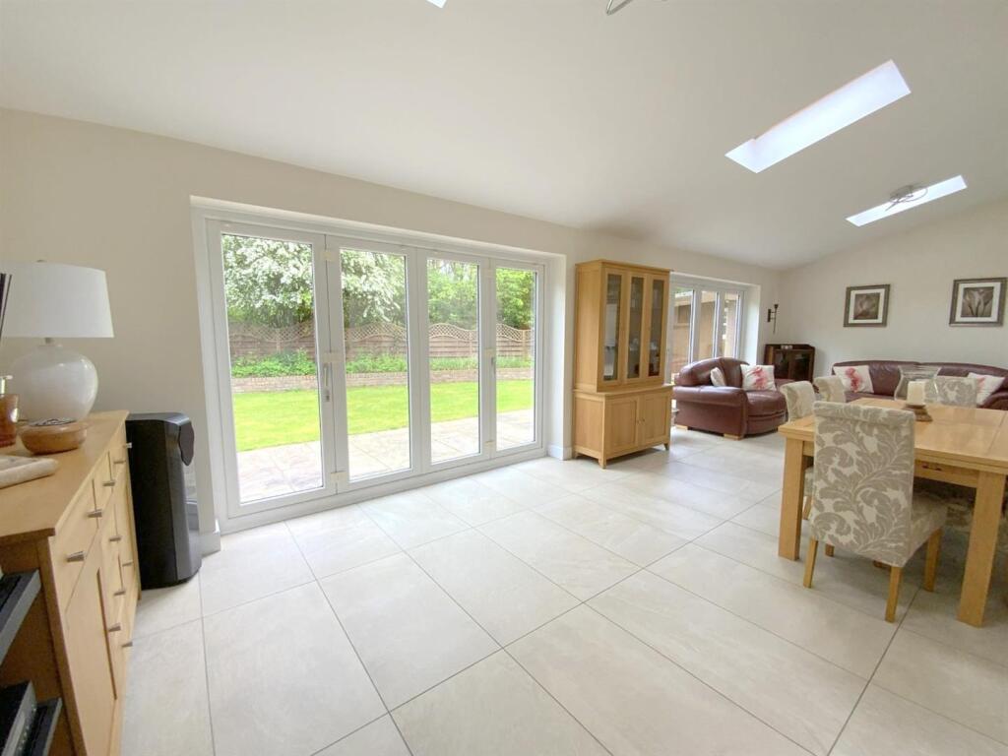
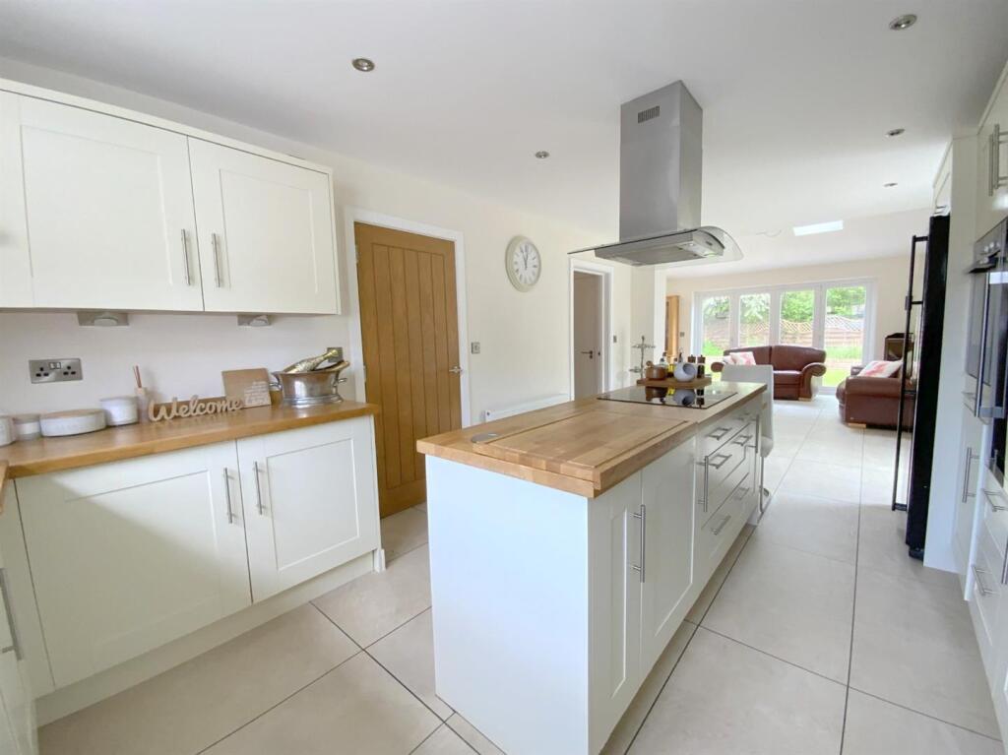
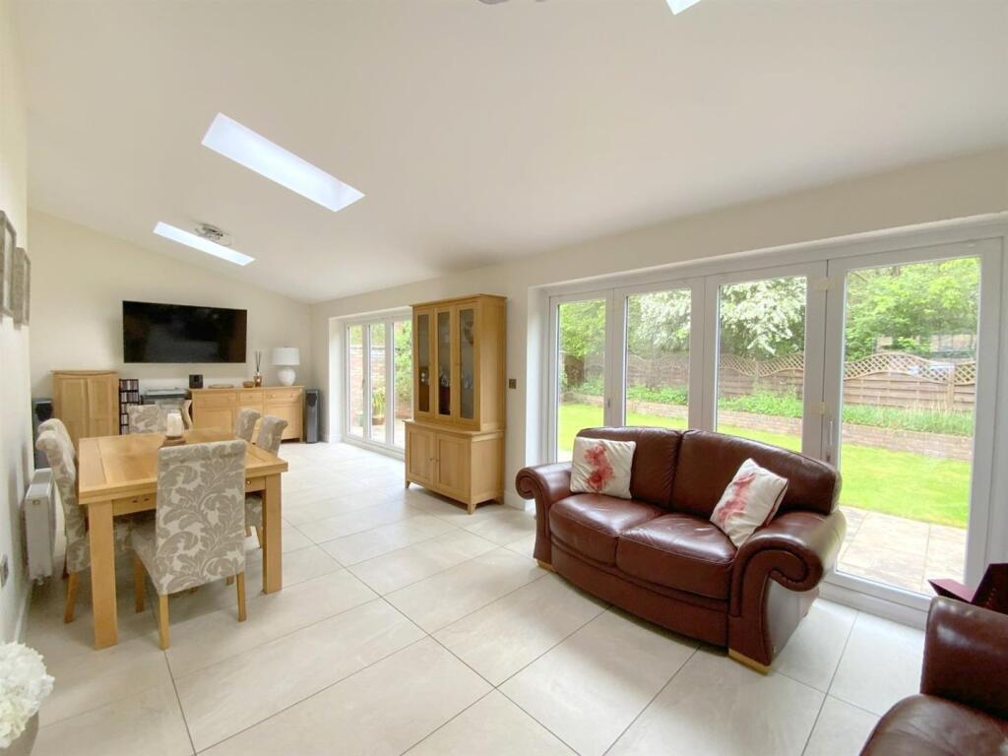
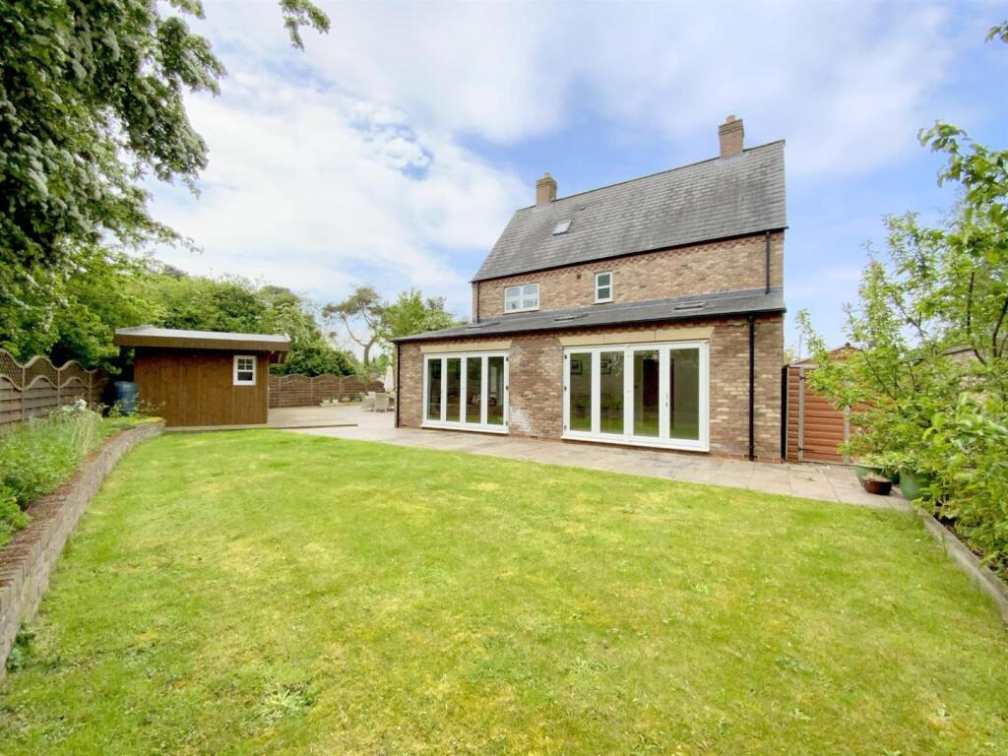
At the heart of the home is the impressive open plan kitchen, living and dining area, complete with bi-folding doors opening onto the rear garden, creating an ideal space for both family life and entertaining. A separate front aspect lounge provides a comfortable reception space accessed via double doors from the welcoming entrance hall. A utility room and cloakroom add further practicality to the ground floor.
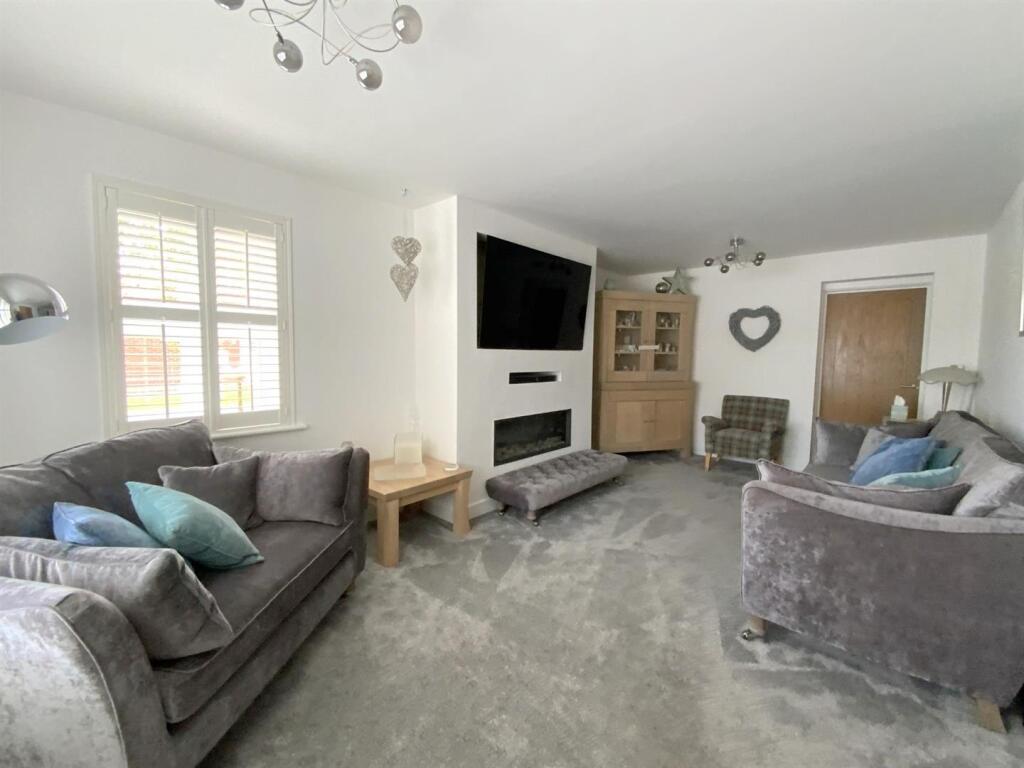
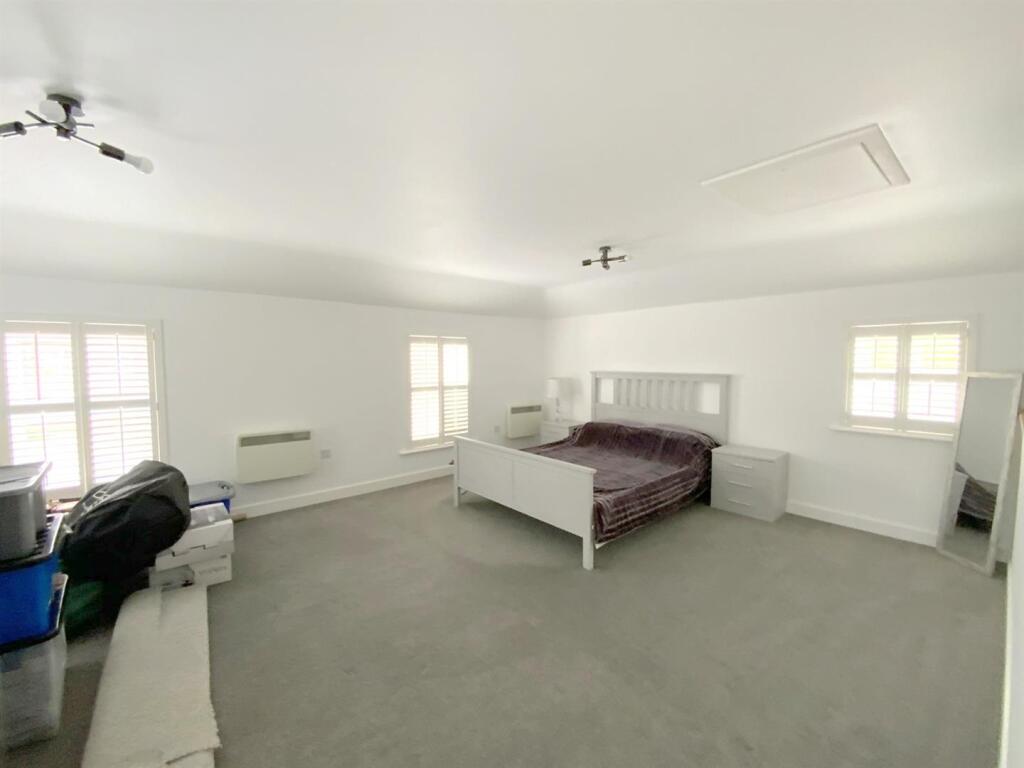
To the first floor are four well proportioned double bedrooms, including the main bedroom with en suite shower room, together with a family bathroom. The second floor provides further flexible accommodation, currently arranged as a fifth double bedroom, a dressing room and an en suite shower room, making it ideal for teenagers, guests or multi-generational living. Plantation shutters feature throughout the property, adding a stylish touch.
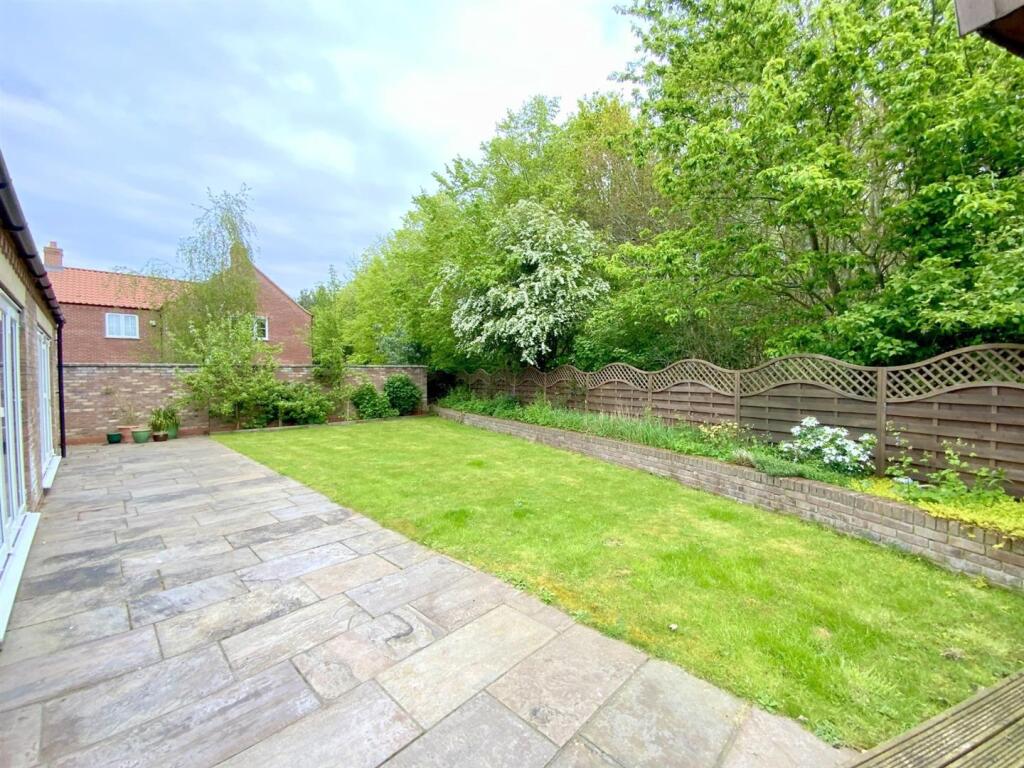
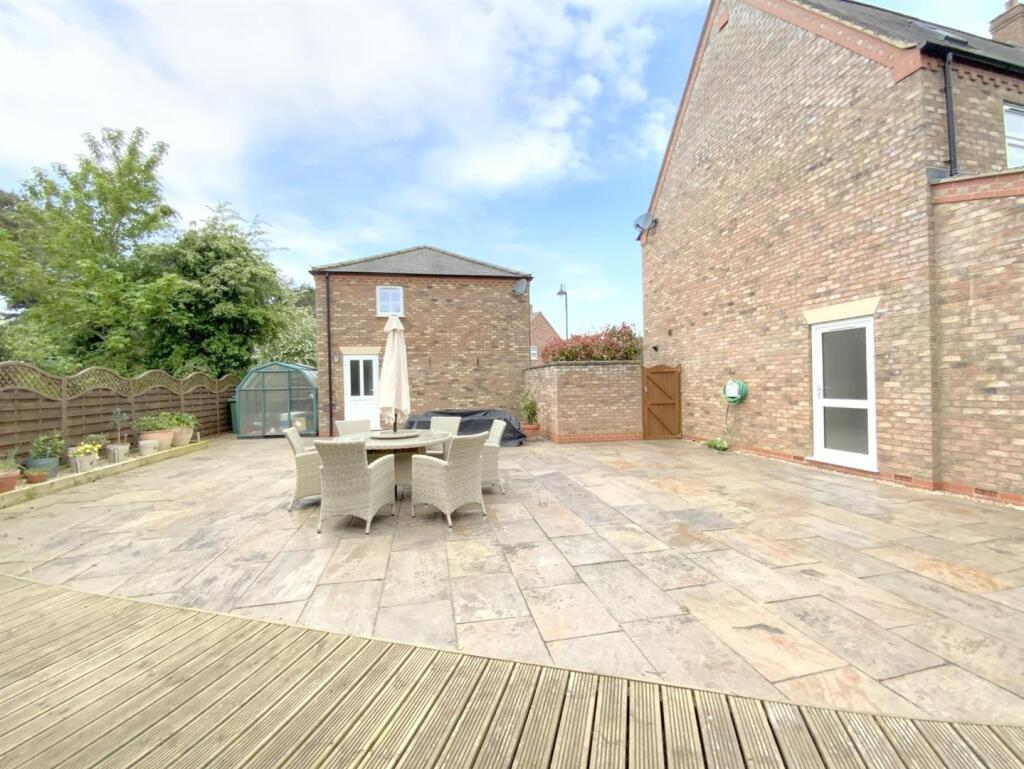
Set against a pleasant woodland backdrop, the property offers generous outdoor space enjoying a high degree of privacy, comprising a lawned rear garden and an extensive paved patio, perfect for outdoor dining and entertaining. A summer house has been fitted as a sociable bar area, enhancing the home’s lifestyle appeal.
Further features include a two-storey detached double garage with shower room and a flexible first floor live/work studio, suitable for a home office or leisure use.
Set in a desirable residential location, within the catchment area of reputable schools, this superb property offers an ideal opportunity for families seeking both space and versatility….Viewing highly recommended.
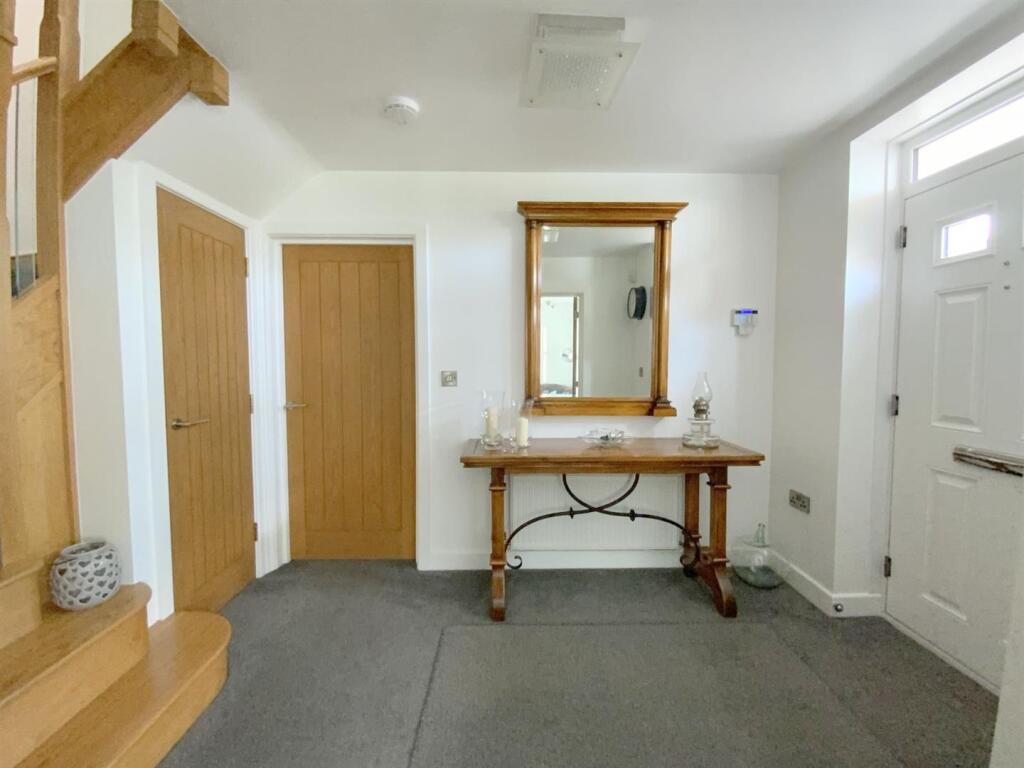
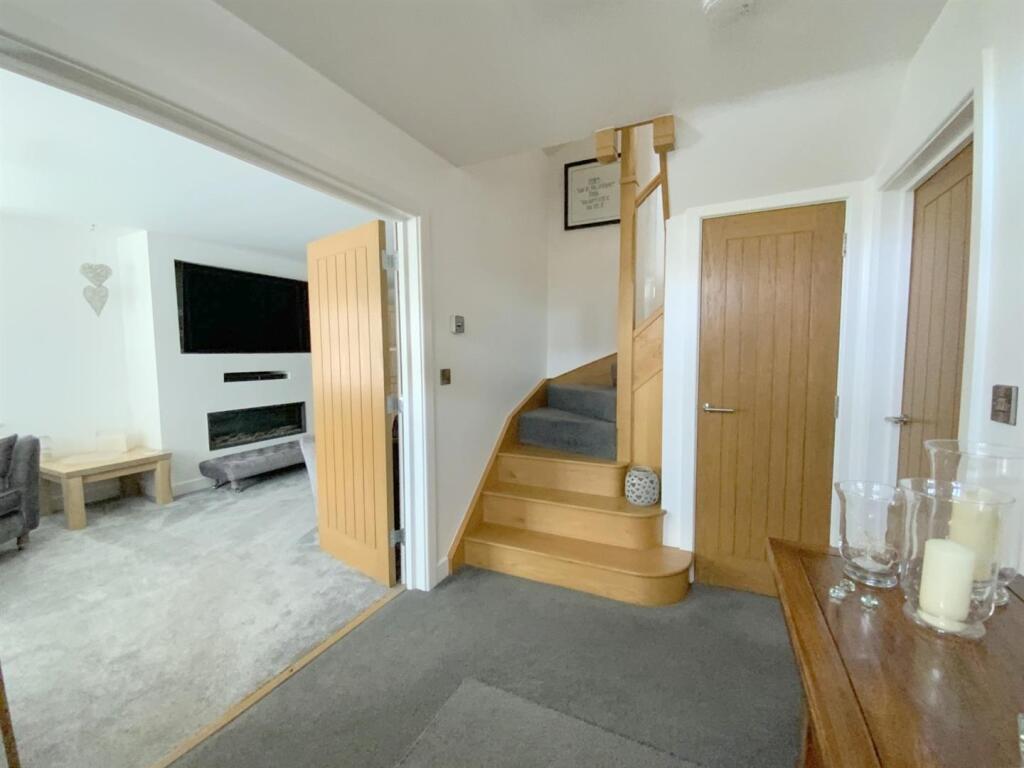
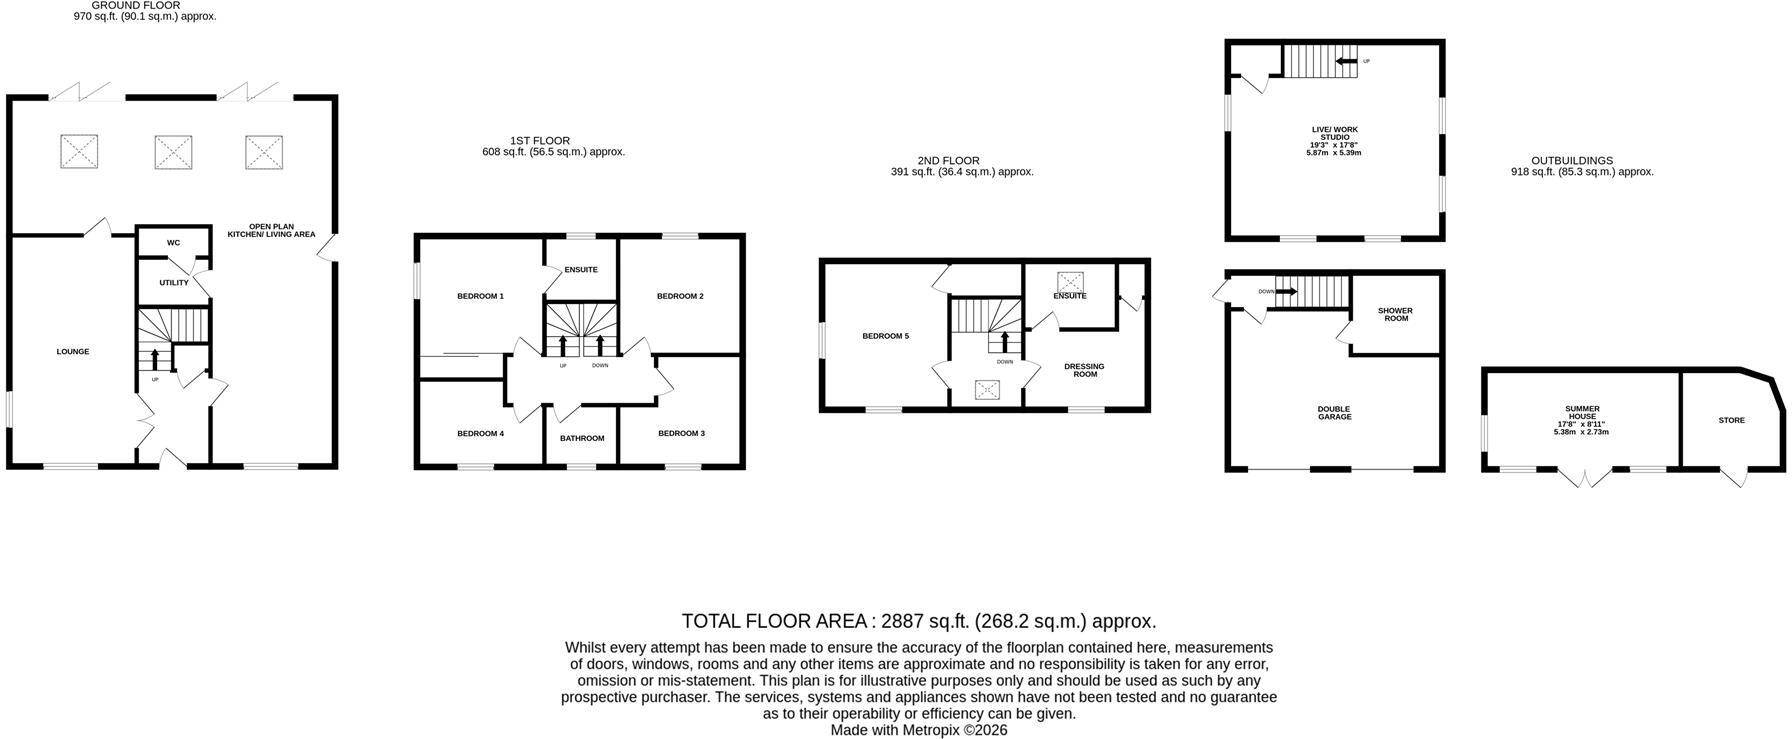
Entrance Hall - 3.06 x 2.05 (10'0" x 6'8") - A welcoming entrance to the property, with understairs cupboard and double doors opening into the lounge.
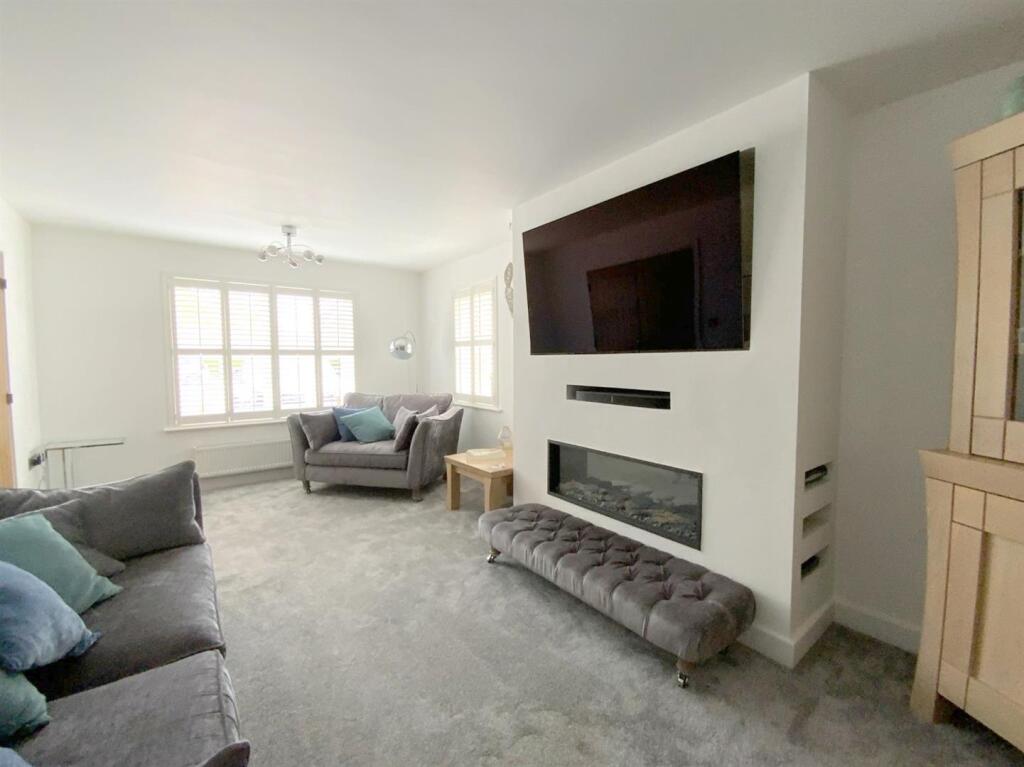
Lounge - 6.17 x 3.41 (20'2" x 11'2") - Front aspect lounge with feature media wall incorporating a modern electric fire.
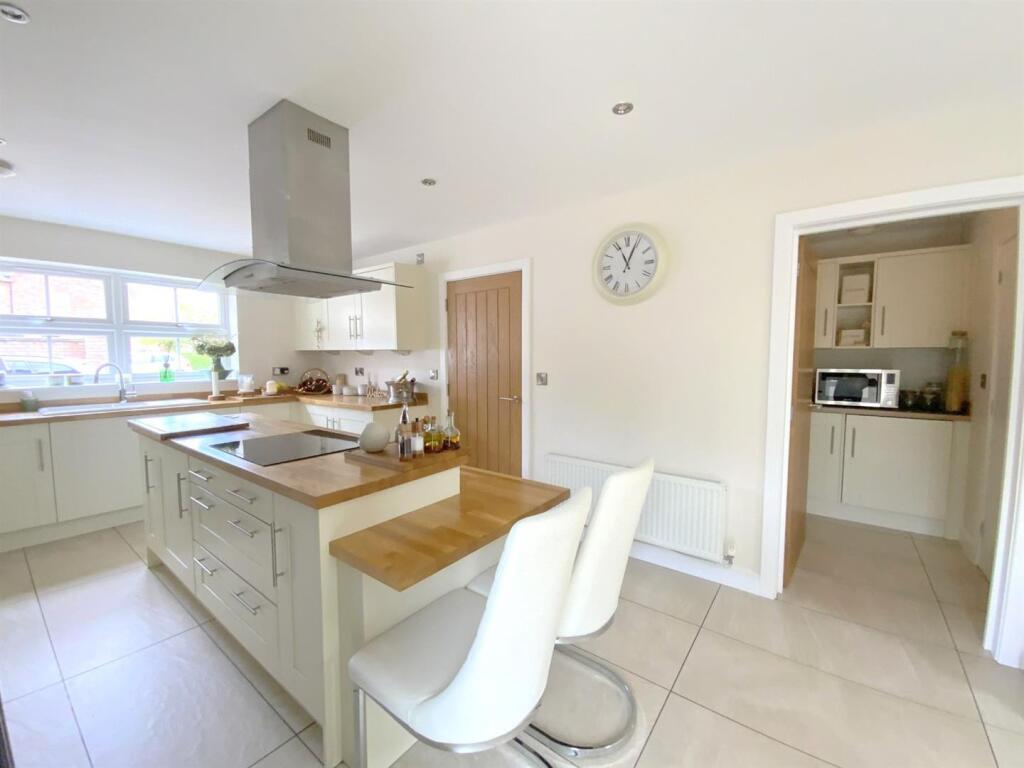
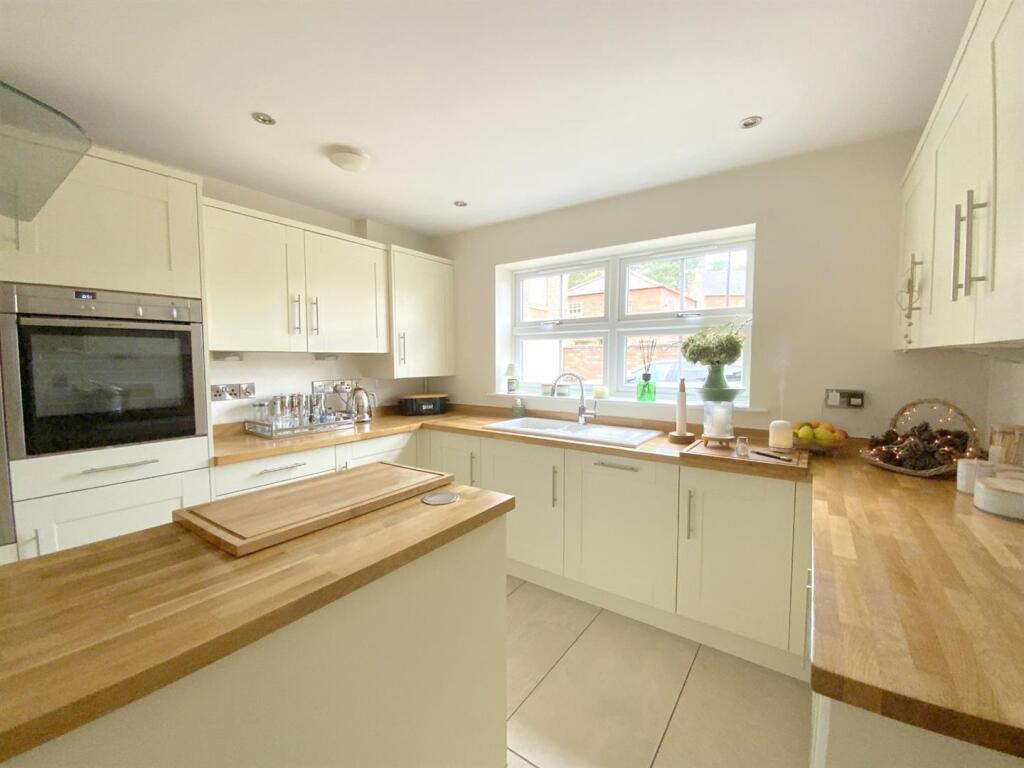
Kitchen - 6.17 x 3.45 (20'2" x 11'3") - Fitted with a range of shaker style units and butchers-block style worktops inset with a ceramic sink. Incorporating built-in twin ovens, a wine cooler, dishwasher, recess for an American style fridge freezer, and central island with induction hob and breakfast bar. Gas central heating boiler housed within wall unit. Open plan to:
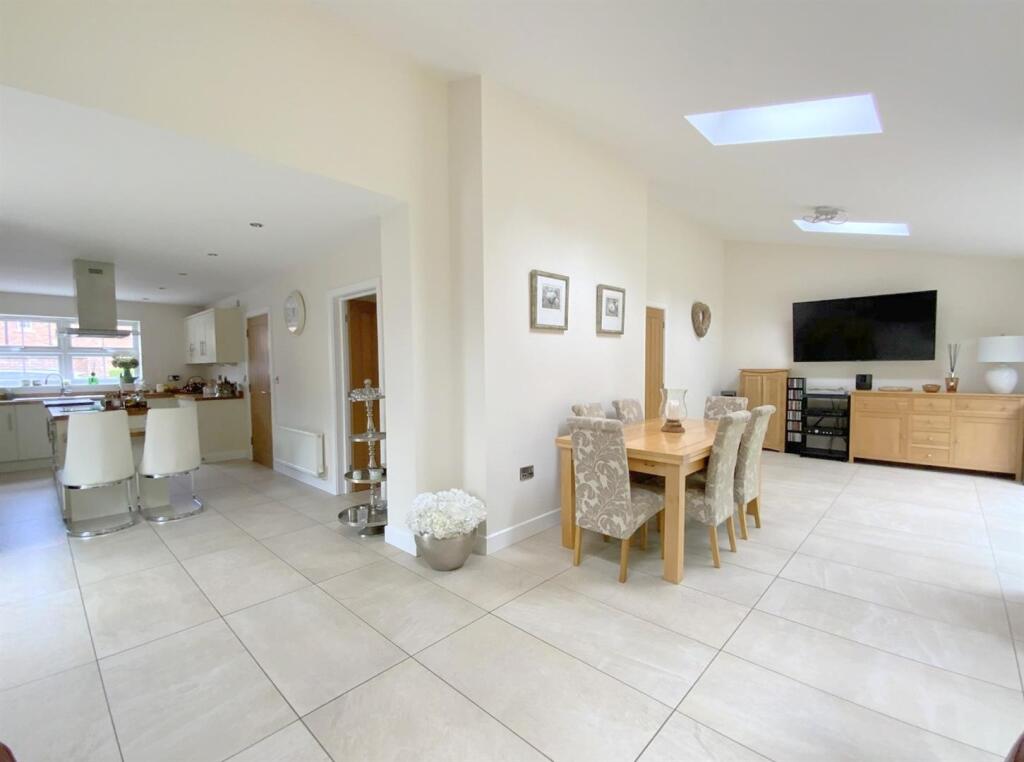
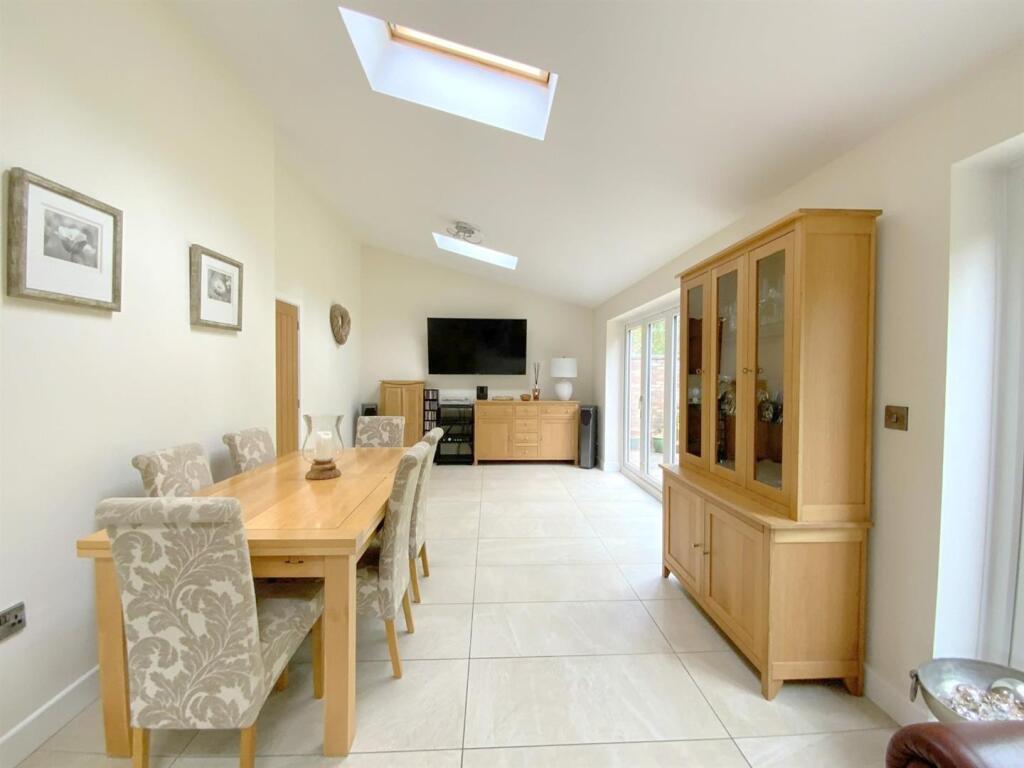
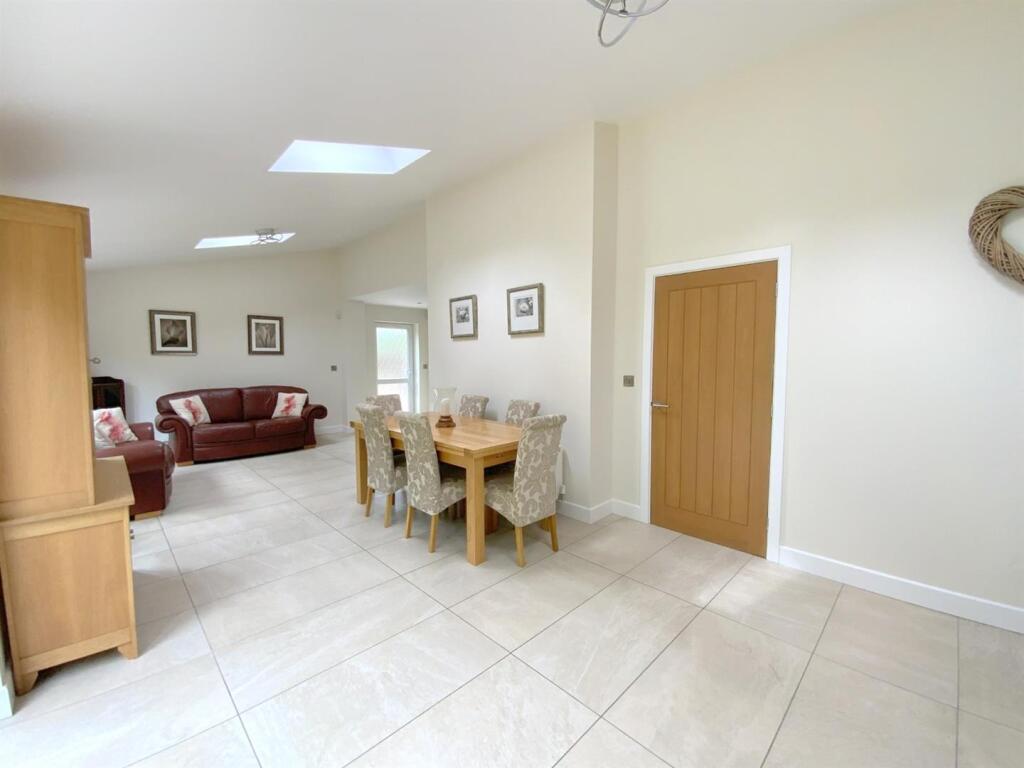
Living/Dining Area - 9.00 x 3.19 (29'6" x 10'5" ) - Forming an L-shape with the kitchen, having bi-folding doors opening onto the rear garden.
Utility Room - 2.04 x 1.52 (6'8" x 4'11") - Providing further storage, and integrated washing machine.
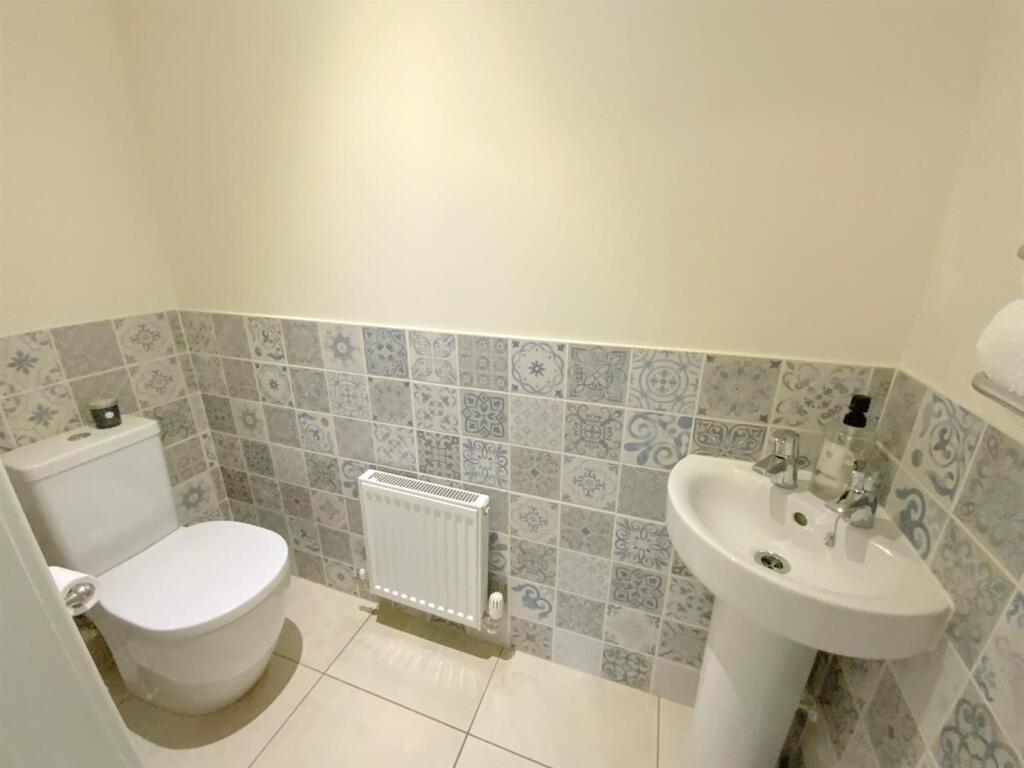
Cloakroom/Wc - 2.01 x 0.83 (6'7" x 2'8") - Fitted with a WC and pedestal hand basin.
First Floor -
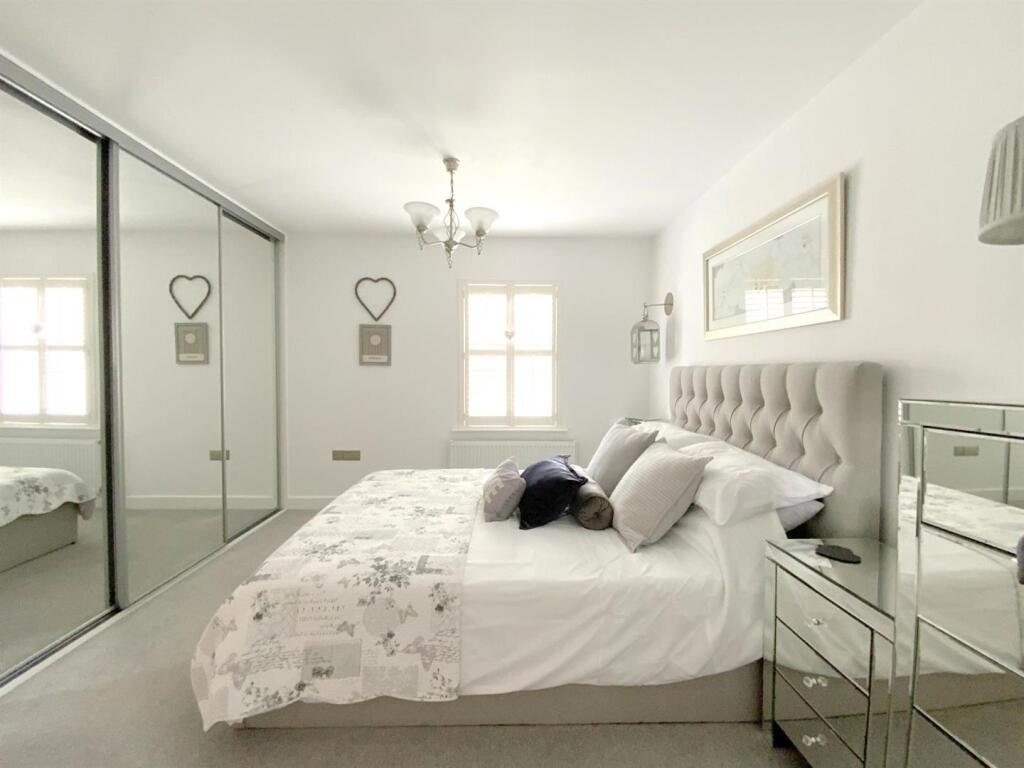
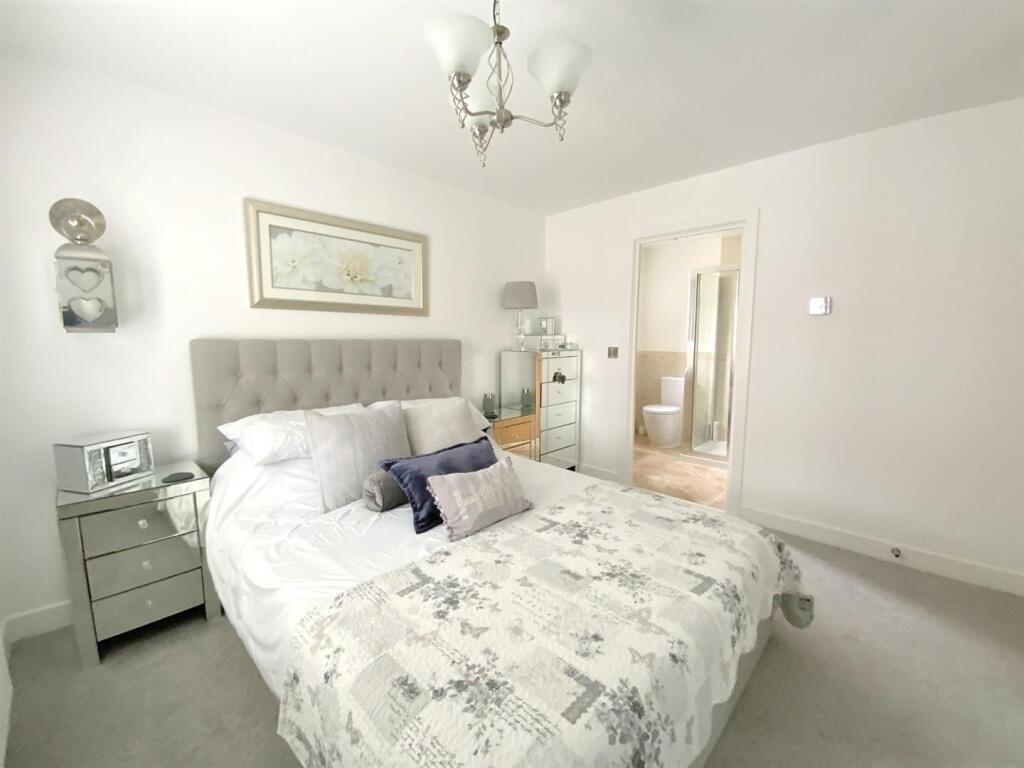
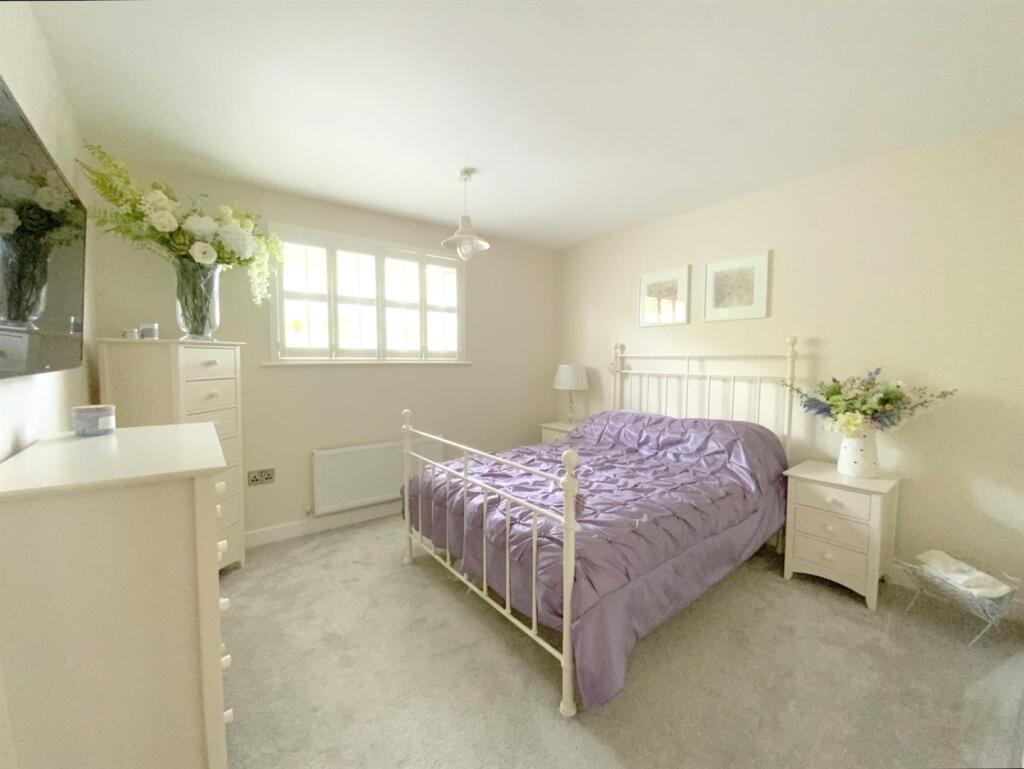
Bedroom 1 - 3.47 x 3.25 (11'4" x 10'7") - Rear aspect bedroom with built-in mirror fronted wardrobes.
En-Suite Shower Room - 1.87 x 1.80 (6'1" x 5'10") - Fitted with a shower enclosure, vanity unit, WC, and illuminated wall mirror.
Bedroom 2 - 3.46 x 3.27 (11'4" x 10'8") - Rear aspect bedroom.
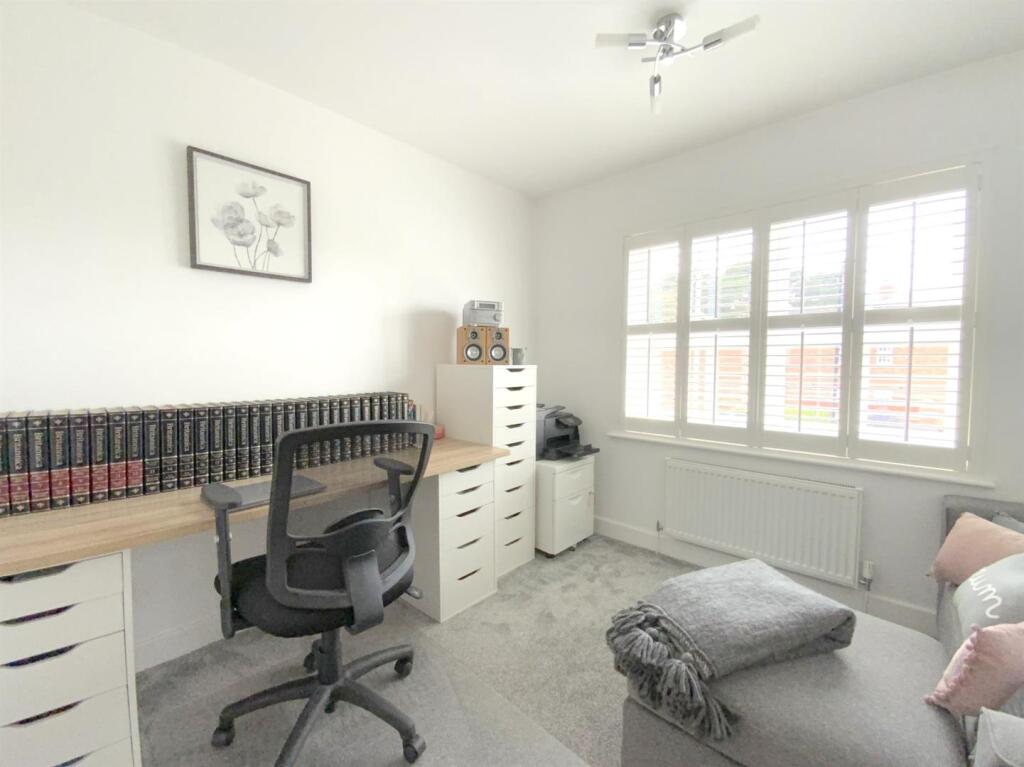
Bedroom 3 - 3.18 x 2.38 (10'5" x 7'9") - Front aspect bedroom, currently arranged as a study.
Bedroom 4 - 3.78 x 3.36 (12'4" x 11'0" ) - Measured at widest point.
Front aspect bedroom.
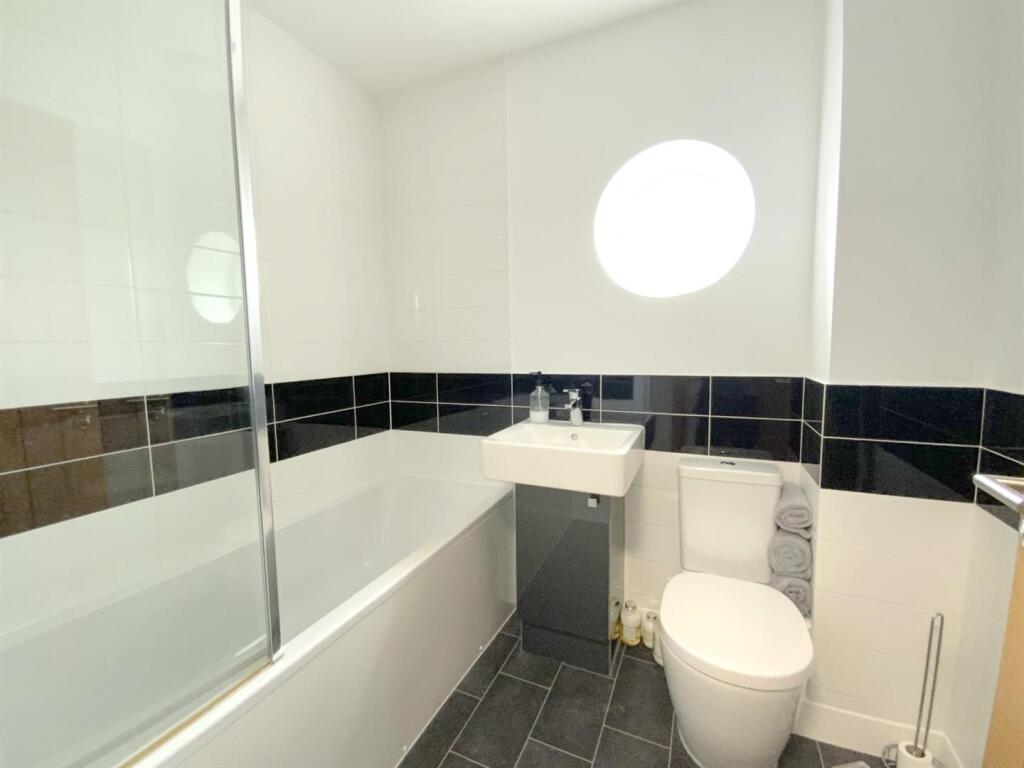
Family Bathroom - 2.11 x 1.68 (6'11" x 5'6") - Fitted with a vanity unit, WC, and panelled bath with shower over.
Second Floor -
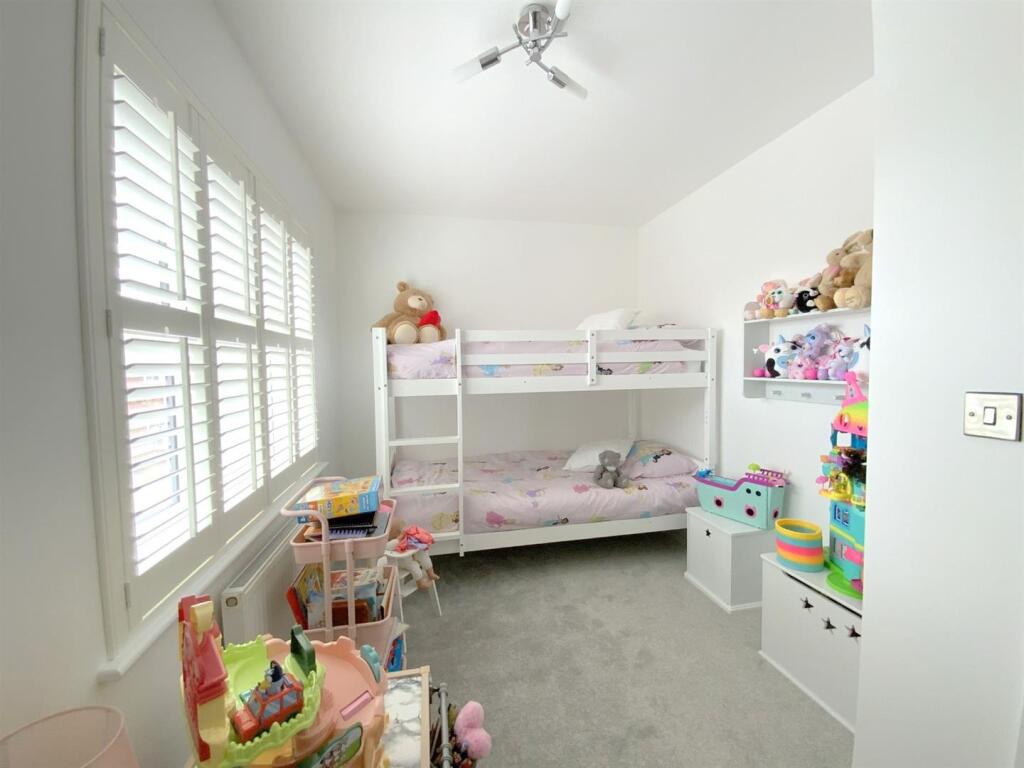
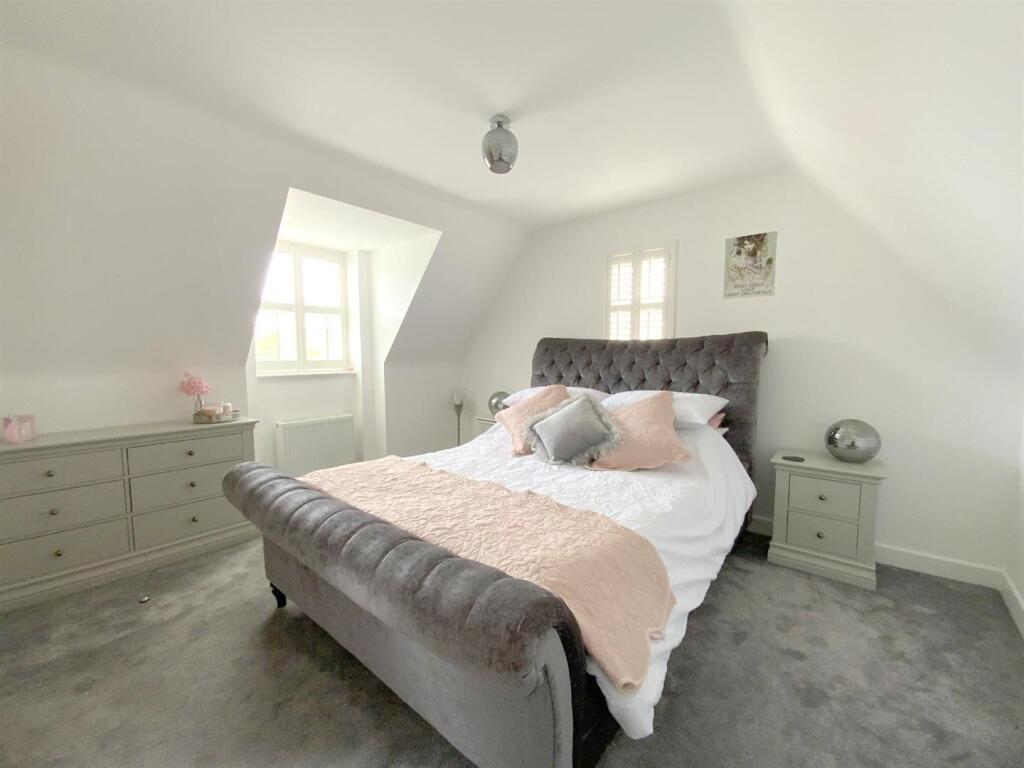
Bedroom 5 - 4.05 x 3.51 (13'3" x 11'6") - Front aspect bedroom.
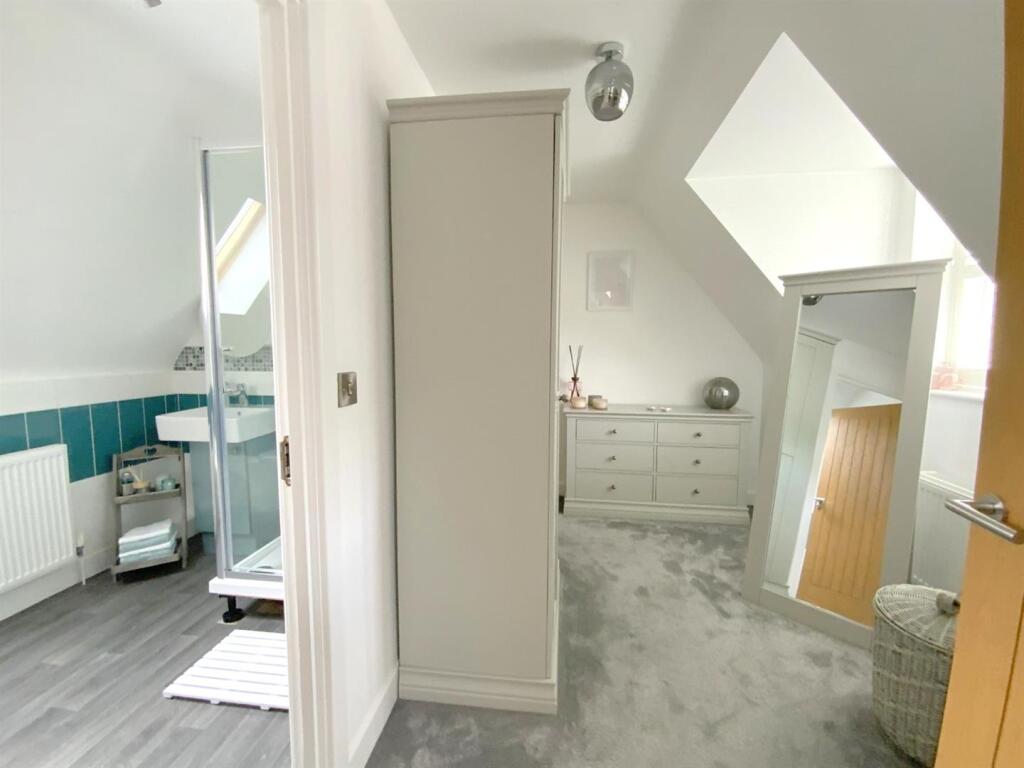
Bedroom 6/Dressing Room - 3.52 x 2.26 (11'6" x 7'4") - Front aspect versatile room.
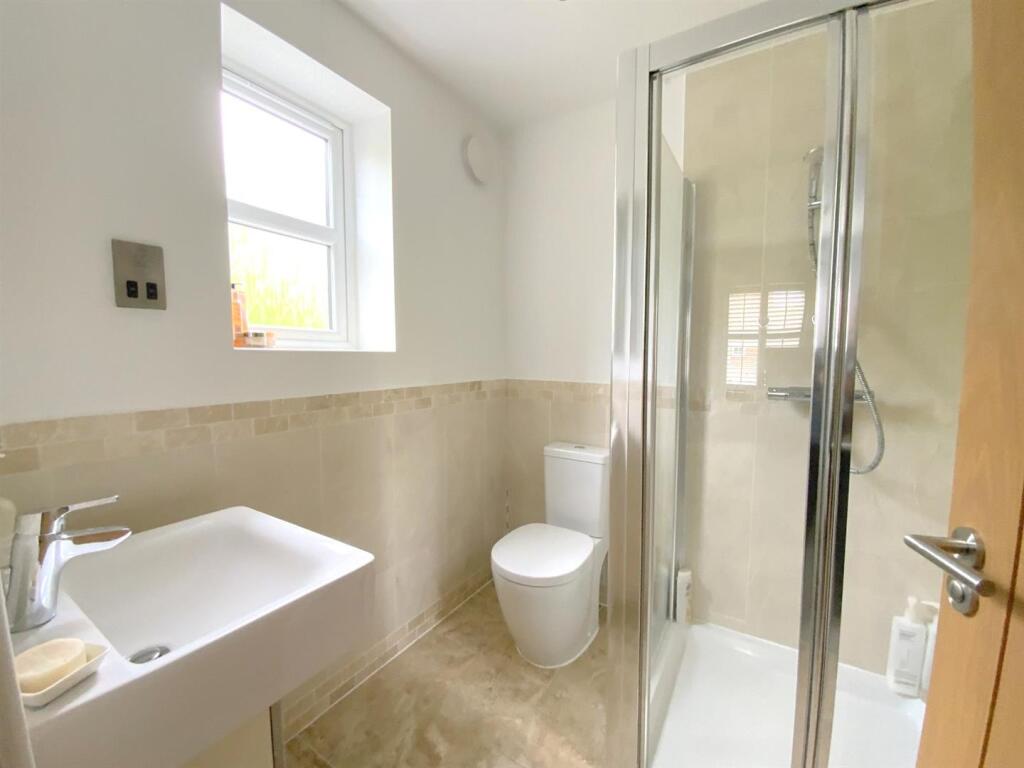
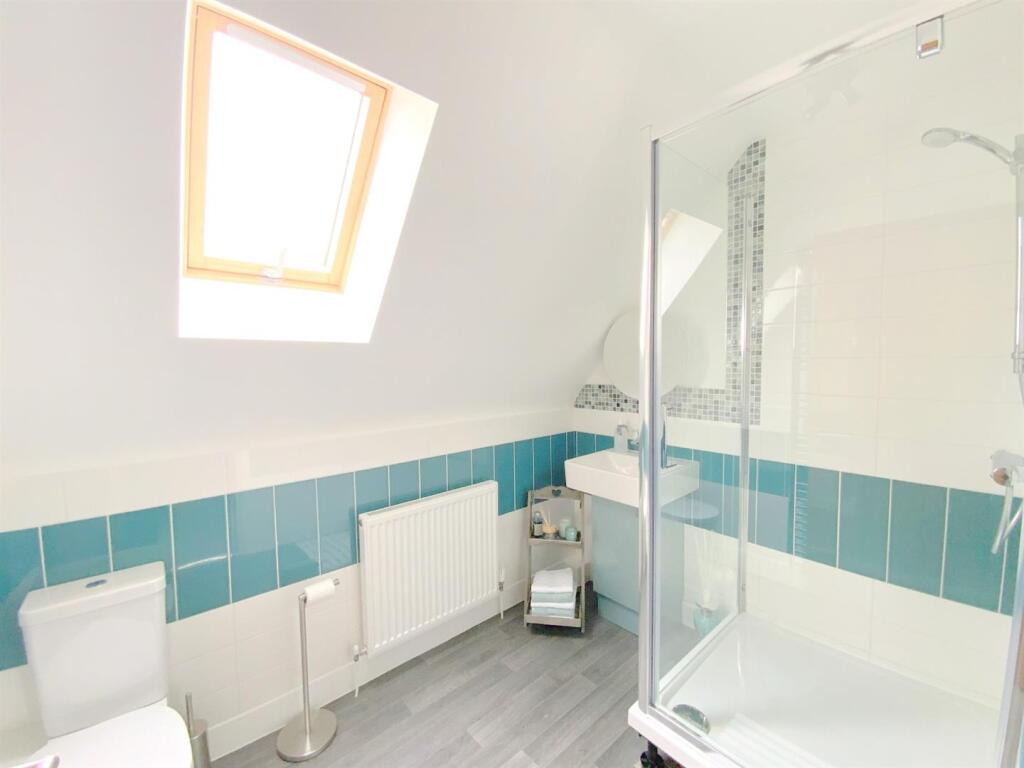
En Suite Shower Room - 2.56 x 1.87 (8'4" x 6'1") - Fitted with a shower enclosure, vanity unit and WC.
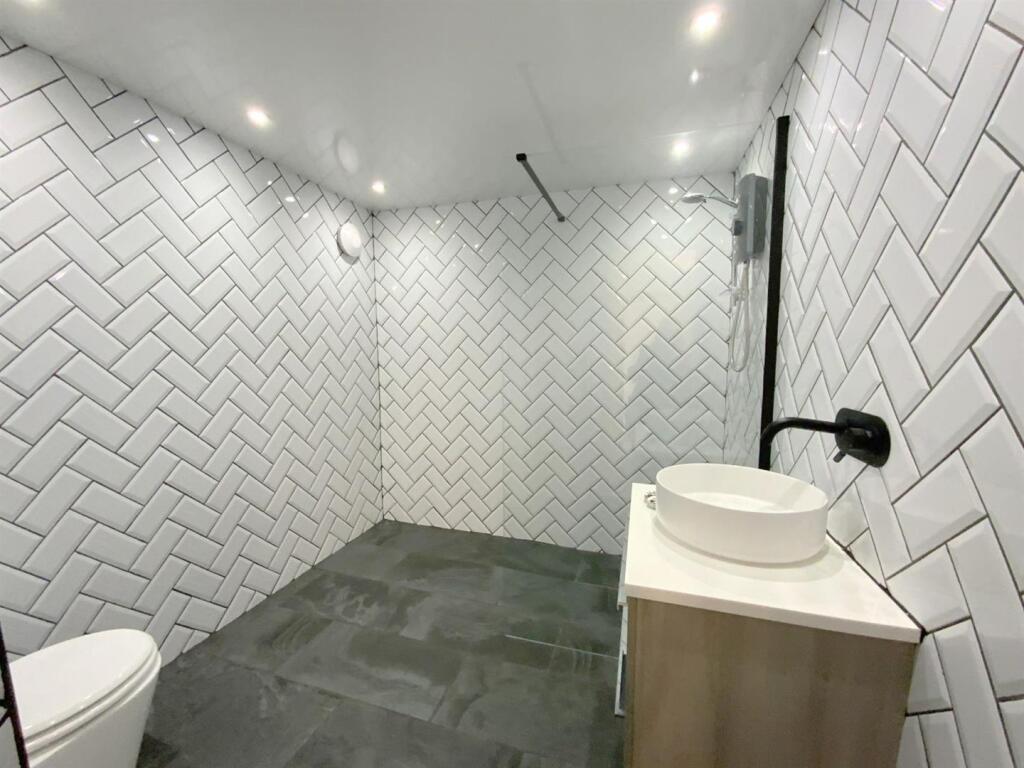
Double Garage - 5.85 x 5.32 (19'2" x 17'5") - Incorporating a wet room with electric shower, vanity unit, WC and underfloor heating.
Stairs lead to the Live/Work Studio above.
Tenure - Freehold
Council Tax Band - F
Listed by
Cleethorpes
Argyle Estate Agents
Reference: 88317987
EPC Rating & Upgrade Cost
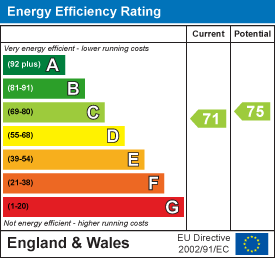
Current rating: C
Potential rating: C
Inspection date: 07/05/2026
Expiry date: 06/05/2036
Current heating cost: £1,877/year
Potential heating cost: £1,885/year
Est. upgrade cost to C: £9,488
Recommendations
- Low energy lighting for all fixed outlets (£450 - £525)
- Solar photovoltaic panels, 2.5 kWp (£8,000 - £10,000)
Flood risk
Zone: 1
Risk: Low
Job (default Low)
Registered land (INSPIRE)
This location falls inside an HM Land Registry INSPIRE registered freehold polygon.
Plot: ~543 m² (0.13 acres)
Source: HM Land Registry INSPIRE Index Polygons.
Floorplans
resized_mWDSfO2IjkauGyIFAkvf_w.jpg
EPC Graphs
EE Rating
Price history
| Event | Date | Price | % change |
|---|---|---|---|
| Listed for sale | — | £550,000 | +57.1% |
| Sold | 24/04/2015 (11 years ago) | £350,000 | — |
Source: HM Land Registry Price Paid Data. Crown copyright.
Sold Comparables
Same street and nearby sales within 0.25 miles (last 5 years). Data from Land Registry Price Paid.
| Address | Price | Date | Type |
|---|---|---|---|
| 8 THOMPSON ROAD, NEW WALTHAM, GRIMSBY, NORTH EAST LINCOLNSHIRE, DN36 4HN | £335,000 | 15/12/2025 | Detached |
| 40 HUMBERSTON AVENUE, HUMBERSTON, GRIMSBY, NORTH EAST LINCOLNSHIRE, DN36 4SS | £540,000 | 28/11/2025 | Detached |
| 19 MELLOR WAY, NEW WALTHAM, GRIMSBY, NORTH EAST LINCOLNSHIRE, DN36 4GW | £167,500 | 31/03/2025 | Detached |
| 39A HUMBERSTON AVENUE, HUMBERSTON, GRIMSBY, NORTH EAST LINCOLNSHIRE, DN36 4SW | £585,000 | 20/11/2024 | Detached |
| 8 GRANGE FARM LANE, HUMBERSTON, GRIMSBY, NORTH EAST LINCOLNSHIRE, DN36 4GN | £465,000 | 05/03/2024 | Detached |
| 43 MELLOR WAY, NEW WALTHAM, GRIMSBY, NORTH EAST LINCOLNSHIRE, DN36 4GW | £185,000 | 15/12/2023 | Detached |
| 26 TRAFALGAR PARK, NEW WALTHAM, GRIMSBY, NORTH EAST LINCOLNSHIRE, DN36 4YP | £250,000 | 08/12/2023 | Detached |
| 7 GRANGE FARM LANE, HUMBERSTON, GRIMSBY, NORTH EAST LINCOLNSHIRE, DN36 4GN | £443,000 | 20/11/2023 | Detached |
| 60 HUMBERSTON AVENUE, HUMBERSTON, GRIMSBY, NORTH EAST LINCOLNSHIRE, DN36 4SS | £585,000 | 21/11/2022 | Detached |
| 41 HUMBERSTON AVENUE, HUMBERSTON, GRIMSBY, NORTH EAST LINCOLNSHIRE, DN36 4SW | £330,000 | 10/11/2022 | Detached |
| 26 HUMBERSTON AVENUE, HUMBERSTON, GRIMSBY, NORTH EAST LINCOLNSHIRE, DN36 4SP | £560,000 | 27/09/2022 | Detached |
| 19 BARNET DRIVE, NEW WALTHAM, GRIMSBY, NORTH EAST LINCOLNSHIRE, DN36 4GH | £299,999 | 26/09/2022 | Detached |
| 61 HUMBERSTON AVENUE, HUMBERSTON, GRIMSBY, NORTH EAST LINCOLNSHIRE, DN36 4SR | £515,000 | 23/09/2022 | Detached |
| 40 HUMBERSTON AVENUE, HUMBERSTON, GRIMSBY, NORTH EAST LINCOLNSHIRE, DN36 4SS | £517,500 | 26/08/2022 | Detached |
| 26 MELLOR WAY, NEW WALTHAM, GRIMSBY, NORTH EAST LINCOLNSHIRE, DN36 4GW | £274,000 | 25/08/2022 | Detached |
| 19 MELLOR WAY, NEW WALTHAM, GRIMSBY, NORTH EAST LINCOLNSHIRE, DN36 4GW | £220,000 | 18/07/2022 | Detached |
| 20 ODERIN DRIVE, NEW WALTHAM, GRIMSBY, NORTH EAST LINCOLNSHIRE, DN36 4GJ | £210,000 | 30/06/2022 | Detached |
| 20 ODERIN DRIVE, NEW WALTHAM, GRIMSBY, NORTH EAST LINCOLNSHIRE, DN36 4GJ | £215,000 | 30/06/2022 | Detached |
| 43 HUMBERSTON AVENUE, HUMBERSTON, GRIMSBY, NORTH EAST LINCOLNSHIRE, DN36 4SW | £675,000 | 29/06/2022 | Detached |
| 4 PETERSON DRIVE, NEW WALTHAM, GRIMSBY, NORTH EAST LINCOLNSHIRE, DN36 4LF | £434,000 | 17/06/2022 | Detached |
| Same street 1 THE GLADE, NEW WALTHAM, GRIMSBY, NORTH EAST LINCOLNSHIRE, DN36 4FS | £350,000 | 04/02/2022 | Detached |
Street average: £350,000 (1 sale)
Area average: £390,300 (20 sales)
Capital growth trend
Land Registry outcode average: last 12 months vs 5y and 10y ago (from sold prices).
House Price Index (HM Land Registry — official index, not sold-price averages): North East Lincolnshire. Series: Detached. As of July 2026.
Rental Range
Estimated market rent for North East Lincolnshire. Low = conservative, Realistic = average, Optimistic = best case.
Based on Local Authority from postcode lookup → North East Lincolnshire.
LHA (30th percentile) floor for Grimsby: £718/mo (Apr 2025 – Mar 2026)
Location
Nearby
Nearest stations, universities and amenities (distance from property).
| Type | Name | Distance |
|---|---|---|
| Bus stop | Abbotts Grange | 0.2 miles |
| Bus stop | Cannon Oakes Court | 0.2 miles |
| Shop | Angela's Cutting Crew | 0.4 miles |
| Shop | Mrs Browns Bakes | 0.4 miles |
| Hospital | St Hughs | 1.8 miles |
| Hospital | Harrison House | 1.8 miles |
| Train station | Lakeside Central | 2.1 miles |
| Train station | Unknown | 2.1 miles |
| University | University Centre (University of Hull) | 2.4 miles |
| University | University Centre Grimsby | 2.4 miles |
Street-level crime
| Category | Count |
|---|---|
| Violence and sexual offences | 24 |
| Shoplifting | 11 |
| Criminal damage and arson | 7 |
| Other theft | 4 |
| Anti-social behaviour | 3 |
| Public order | 2 |
| Bicycle theft | 1 |
| Burglary | 1 |
| Drugs | 1 |
| Possession of weapons | 1 |
| Robbery | 1 |
| Vehicle crime | 1 |
| Total incidents | 57 |
Within 1 mile during Aug 2026. Source: data.police.uk (England & Wales).
Schools nearby
Nearest open schools with Ofsted ratings (England). Closed schools are not shown. Data from Get Information about Schools and Ofsted.
| Name | Type | Distance | Ofsted |
|---|---|---|---|
| New Waltham Academy | Primary | 0.4 miles | Good — 21 Sep 2022 |
| Enfield Academy of New Waltham | Primary | 0.5 miles | Good — 19 Jun 2014 |
| Humberston Academy | Secondary | 0.9 miles | — (Inspected (no overall grade)) |
| Humberston Park School | Other | 1.1 miles | Outstanding — 29 Jun 2015 |
| Humberston Cloverfields Academy | Primary | 1.1 miles | Good — 14 Jul 2011 |
Rental Comparables
Rental listings exist nearby, but none matched the 5-bedroom count for this property.
Rent-driven metrics
Based on Area rent estimate.
- Rent ratio — Monthly rent ÷ purchase price (1% rule). 1%+ = strong, 0.8–1% = okay, <0.8% = weak for cashflow.
- Max investor price — Rent ÷ 0.8%; the price at which rent would be 0.8% of price (Stoke-style target).
- Target investor price — Rent ÷ 1%; the price at which rent would be 1% of price (strong cashflow band).
- Gross yield — Annual rent as % of purchase price (no costs).