7 ASHFORD DRIVE
BUXTON, DERBYSHIRE SK17 9GQ
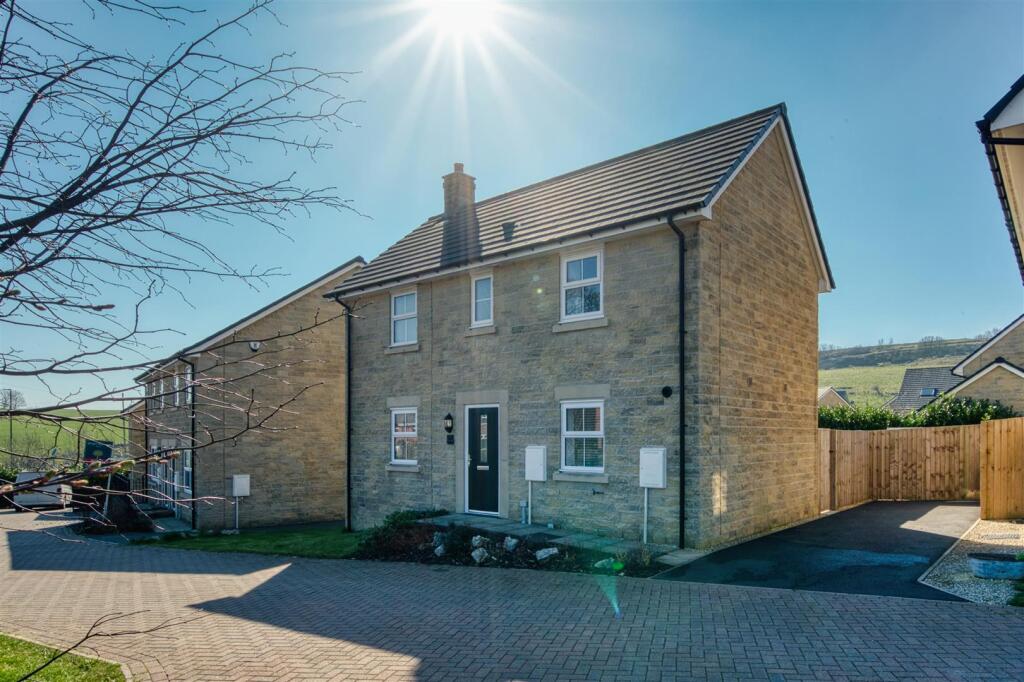
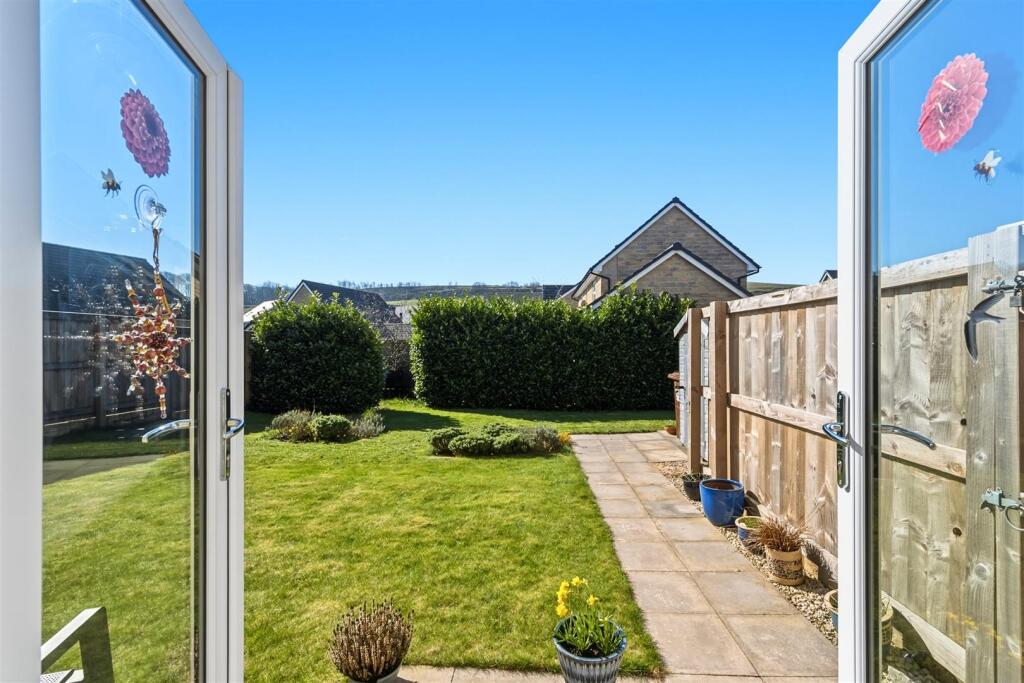
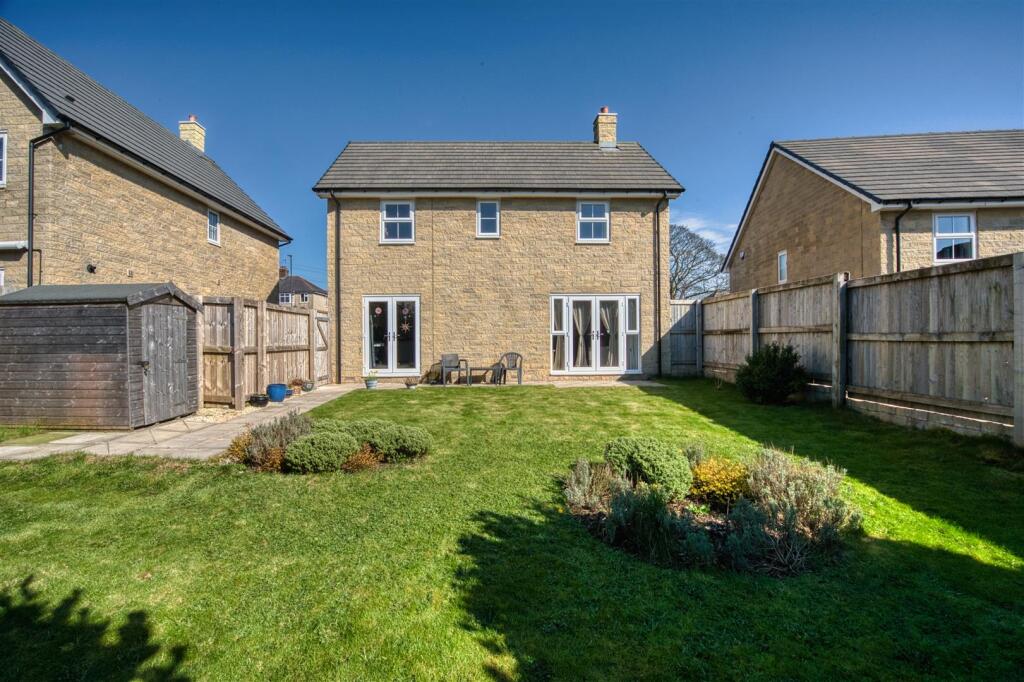
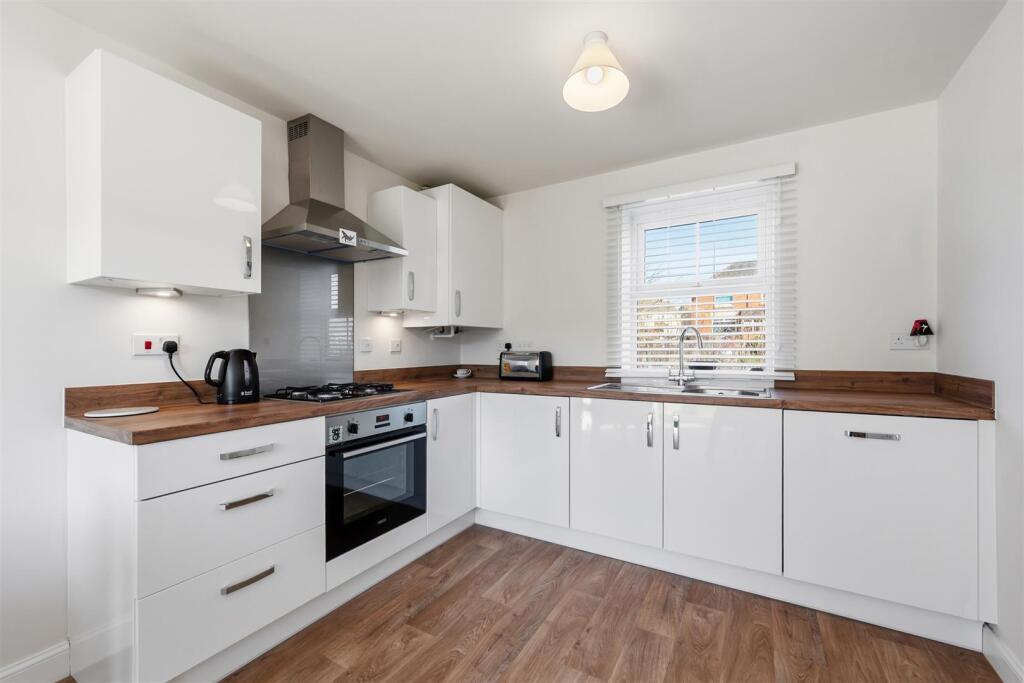
Main 7 0031.jpg Rear garden 0014.jpg Rear 0039.jpg Kitchen 0009 copy a.jpg Dining Kitchen 0011.jpg 7 Ashford Drive 0004.jpg Sitting room 0003.jpg Bedroom One 0020.jpg Bathroom 0024.jpg Bedroom Three 0026.jpg Bedroom One Ensuite 0018.jpg Entrance Hall 0006.jpg Cloakroom 0007.jpg Dining area 0013.jpg Landing 0023.jpg Bedroom Two 0030.jpg Rear garden 0035.jpg Saxton Mee 7 Ashford Drive 0033.jpg Saxton Mee 7 Ashford Drive 0034.jpg Saxton Mee 7 Ashford Drive 0038.jpg
/ 20
Property details
Tenure
FREEHOLD
Floor area
81 m²
Council tax band
D
EPC rating
B
Last sold
£284,995 Jun 2023
Price per m²
£3,827/m²
Local average
£442,636 (-30%)
Deprivation
Decile 5 (16,321 of 33,755)
Street crime
19 incidents within 1 mile (Jun 2026)
Key features
- Attractive Views
- Off Road Parking For Two Vehicles
- Turnkey Property
- Well Proportioned Enclosed Rear Garden
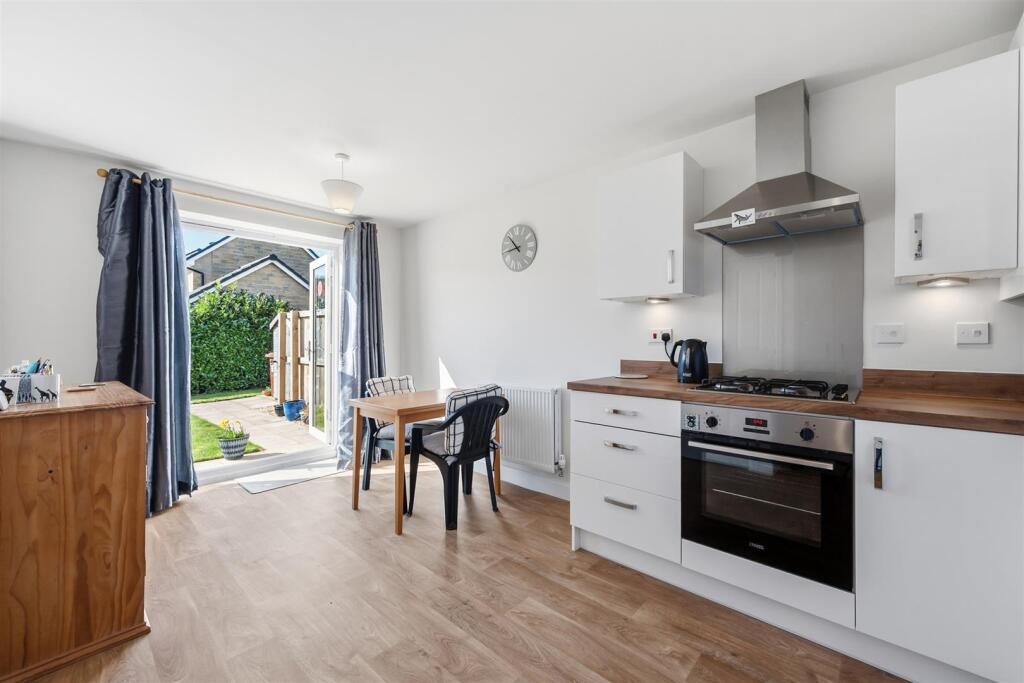
- Well Fitted Dining Kitchen
- Within Highly Regarded School Catchment
- Easy Reach Of Excellent Amenities
- Many Outdoor Pursuits On The Doorstep
- EPC: TBC
- Viewings: Bakewell Office
Additional details
- Electricity
- Mains supply
- Water
- Mains supply
- Sewerage
- Mains supply
- Heating
- Gas central
- Parking
- Driveway
- Garden
- Yes
- Listed property
- No
- Restrictions
- Yes
- Required access
- No
- Rights of way
- Yes
- Flooded in last 5 years
- No
Description
Perfectly placed for well-regarded school catchments and within easy commuting distance of major commercial centres, as well as Bakewell and the surrounding villages, the property combines semi-rural living with everyday convenience. Historic Buxton provides a wealth of shops, amenities and leisure facilities, all just a short distance away.
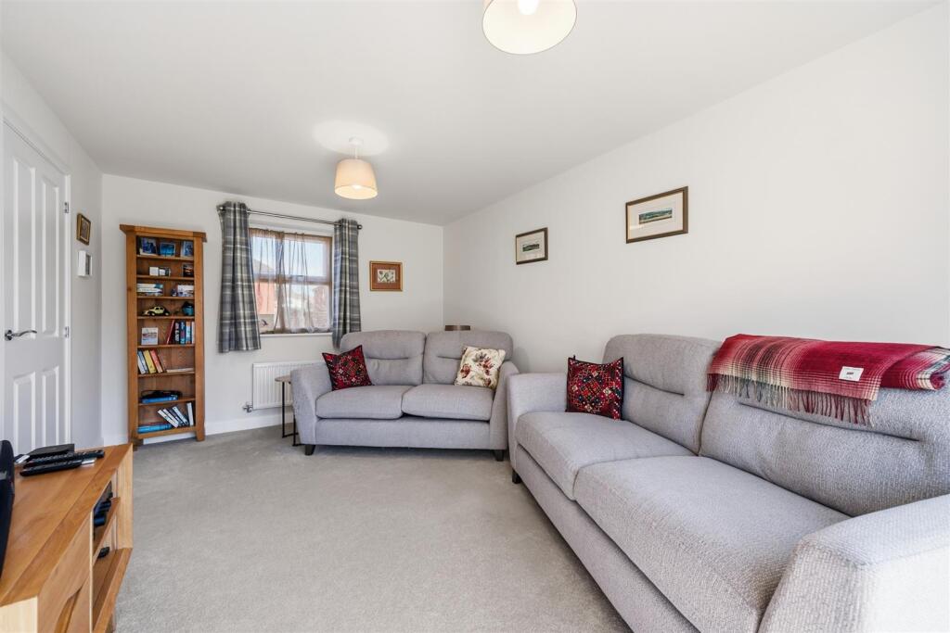
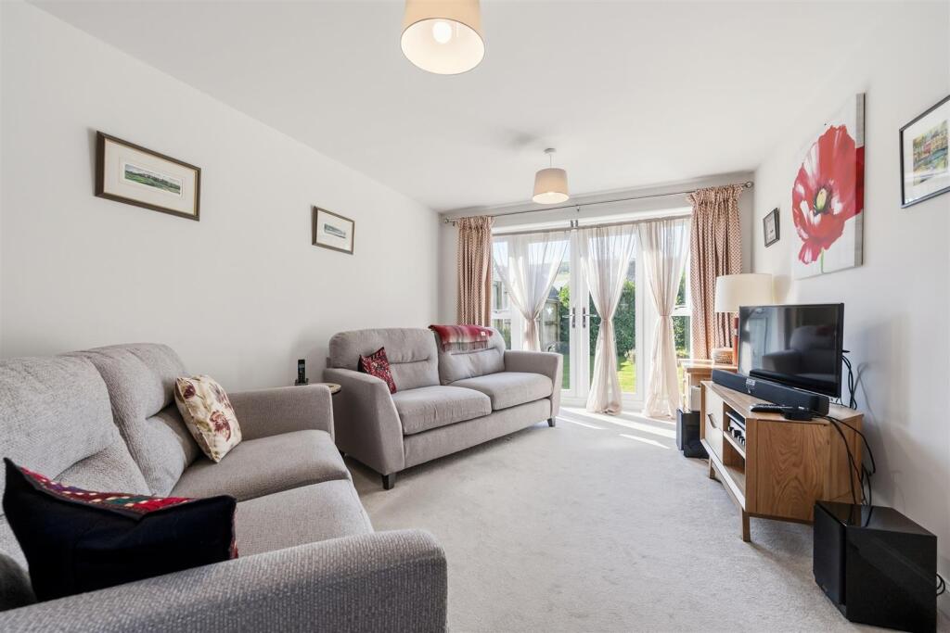
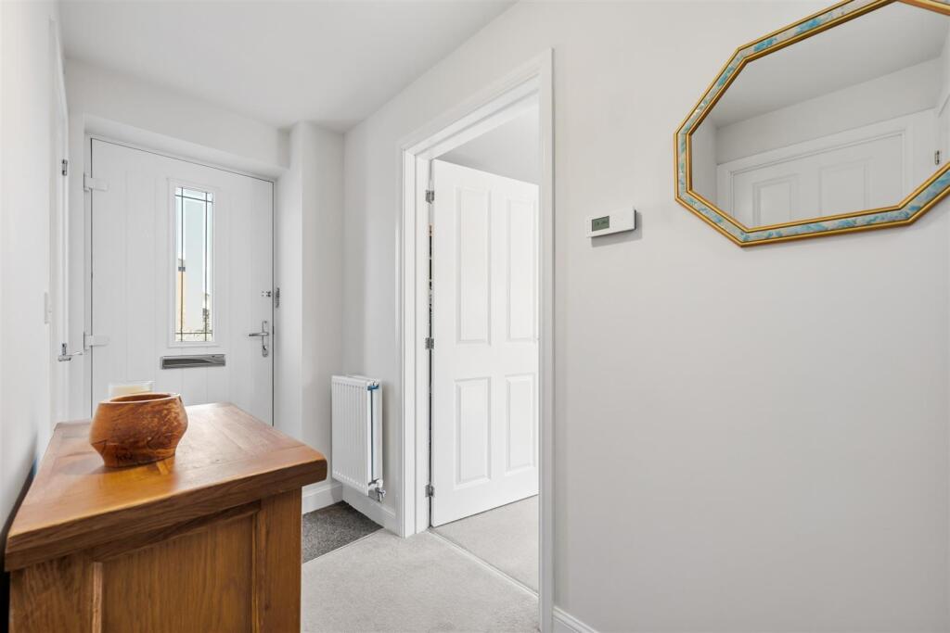
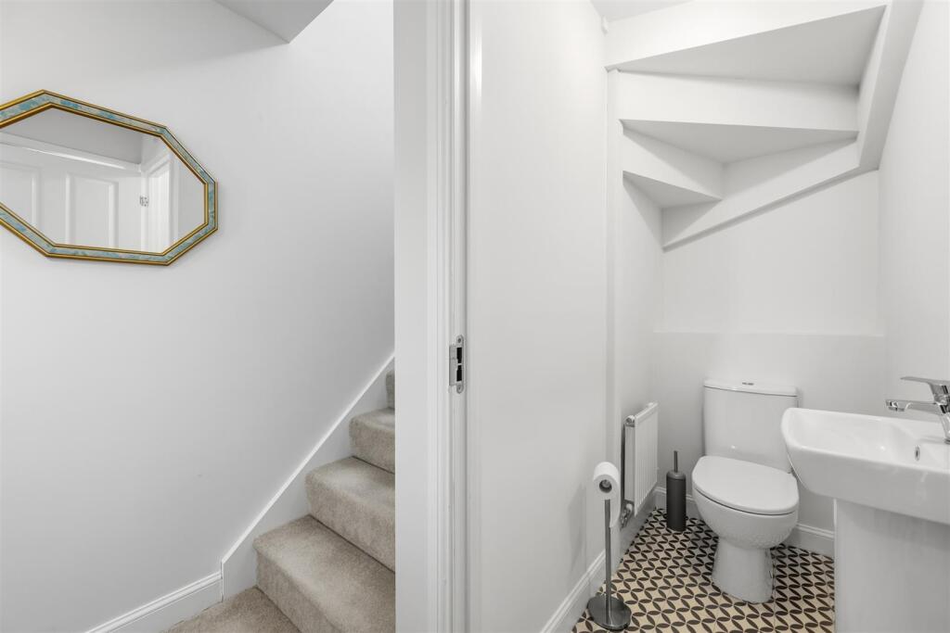
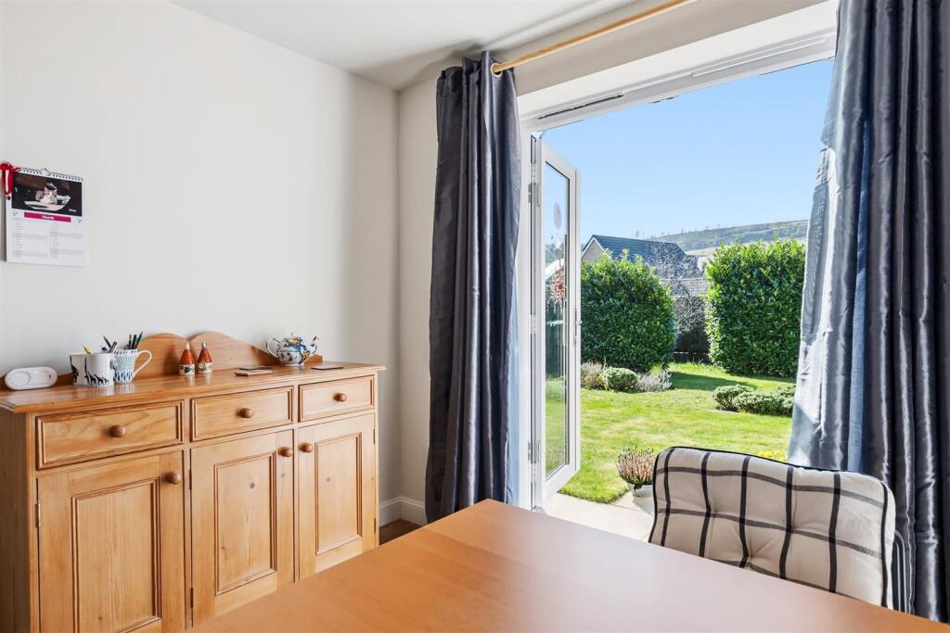
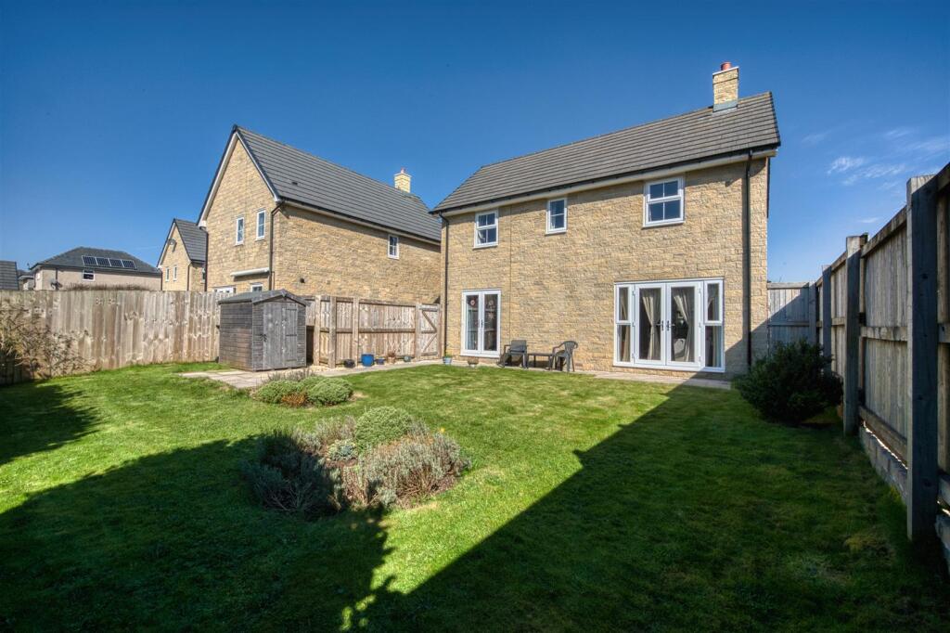
Beautifully presented throughout, the accommodation begins with a welcoming front entrance hall leading to a well-fitted dining kitchen, appointed with a range of modern units and quality Zanussi integrated appliances. Patio doors open directly onto the rear garden, creating an ideal space for family living and entertaining. A cosy sitting room provides a relaxing retreat and a ground floor WC completes the layout.
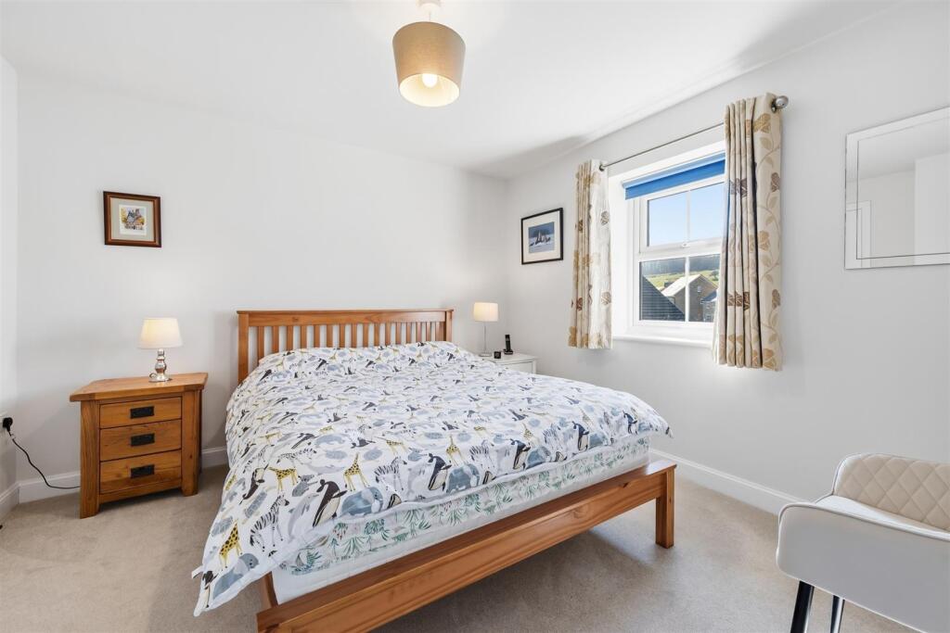
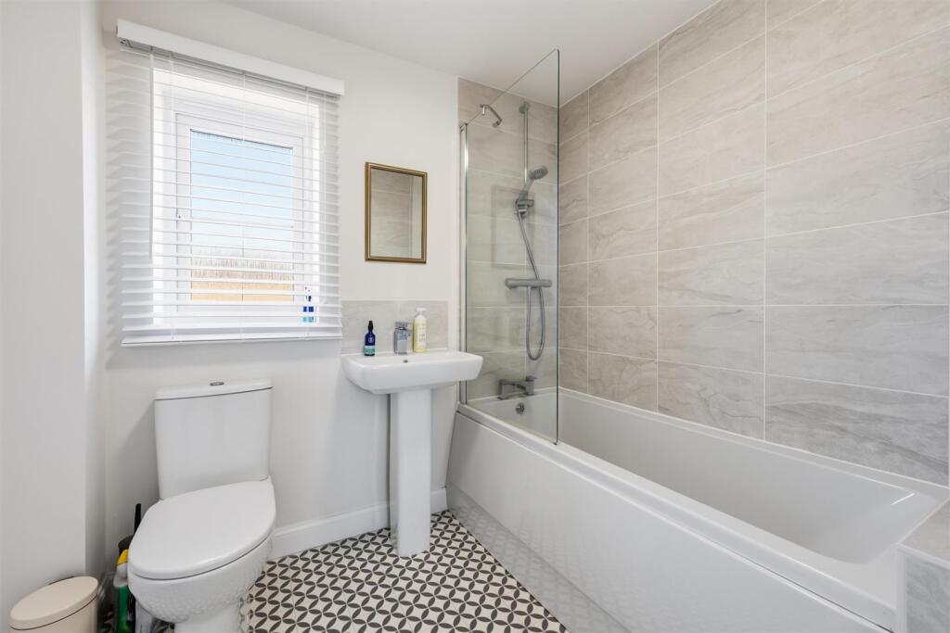
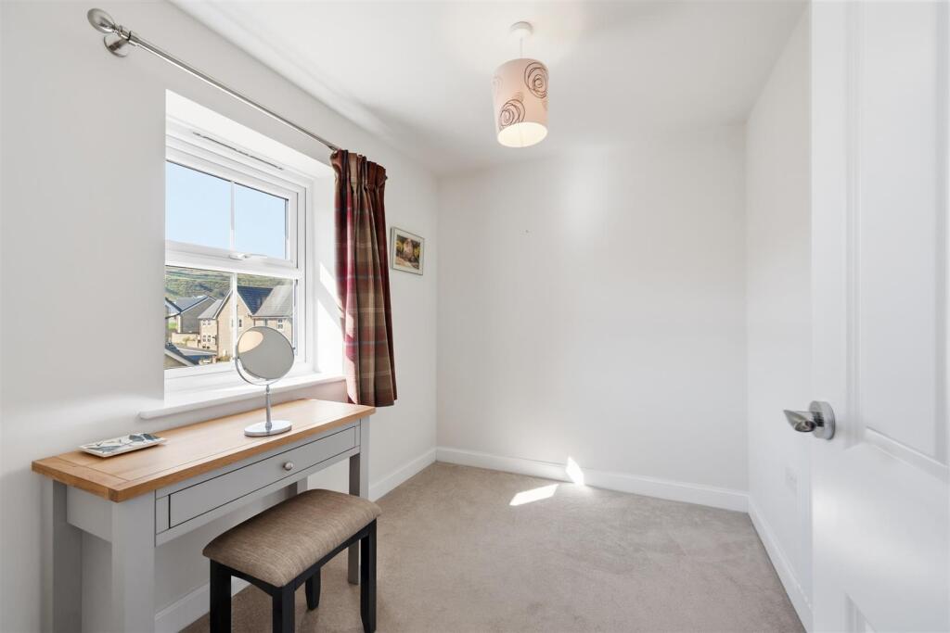
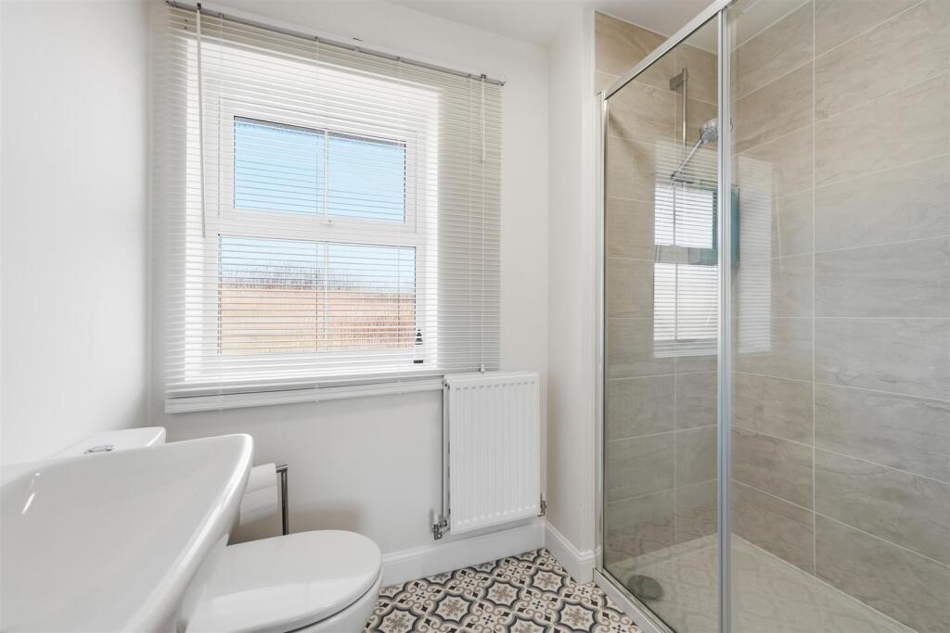
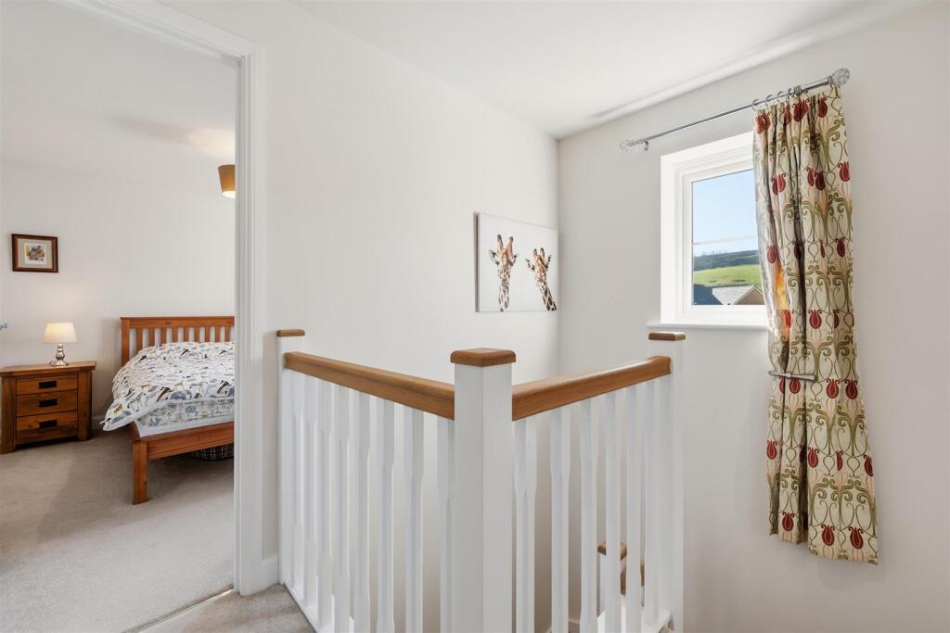
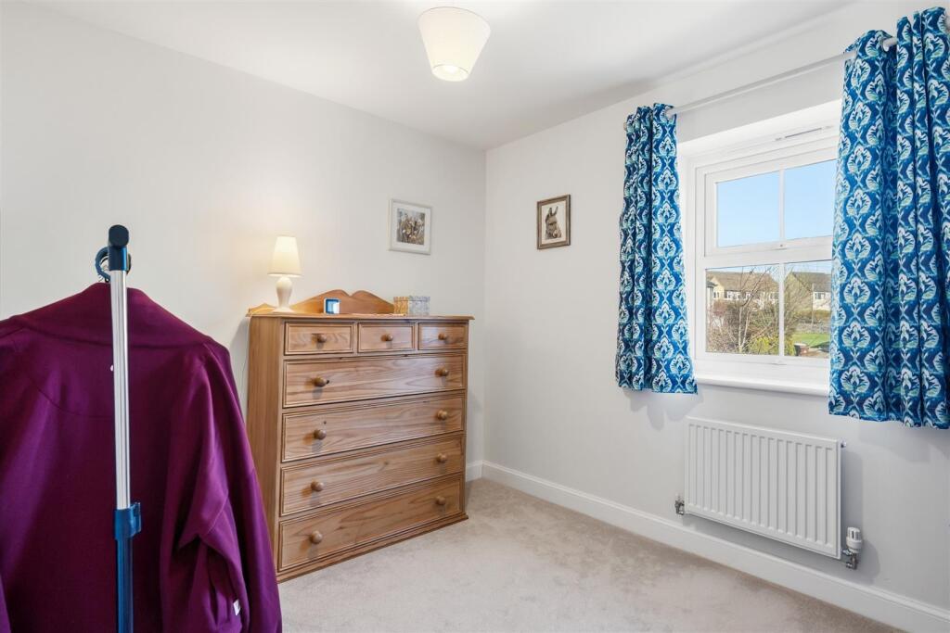
To the first floor, the landing gives access to a double bedroom with an en-suite shower room, a well-appointed family bathroom, a double bedroom and a further bedroom ideal as a nursery, guest room or home office.
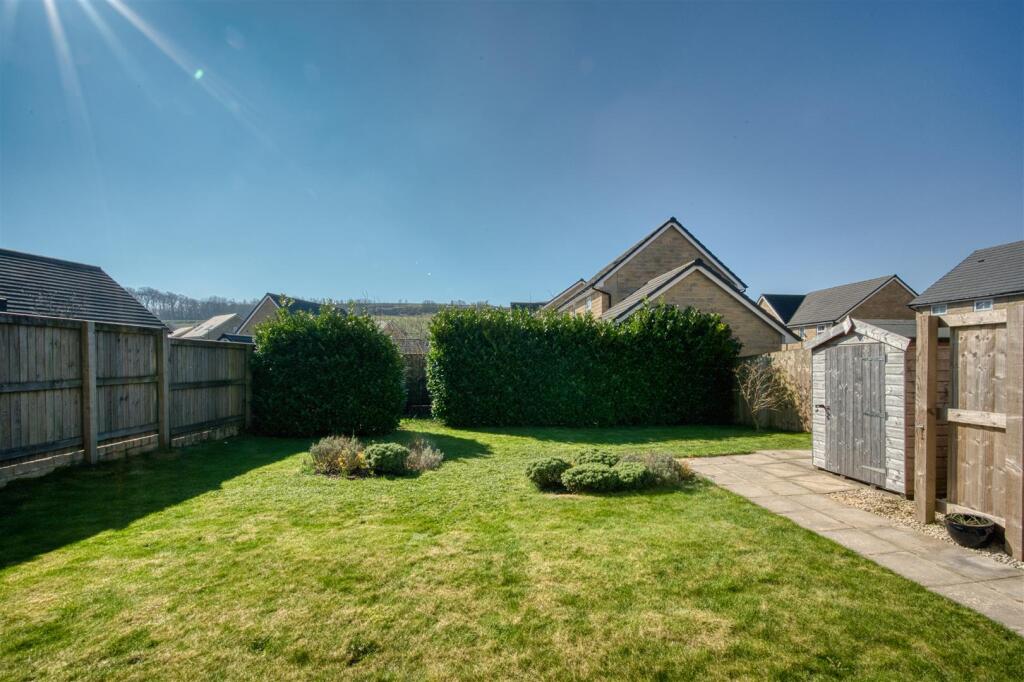
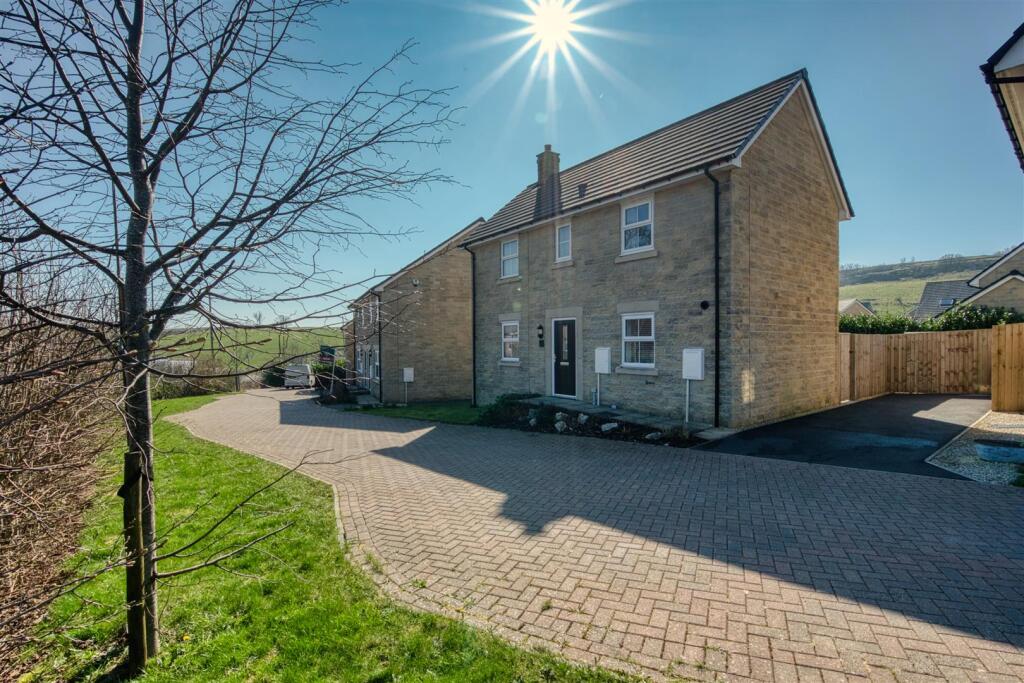
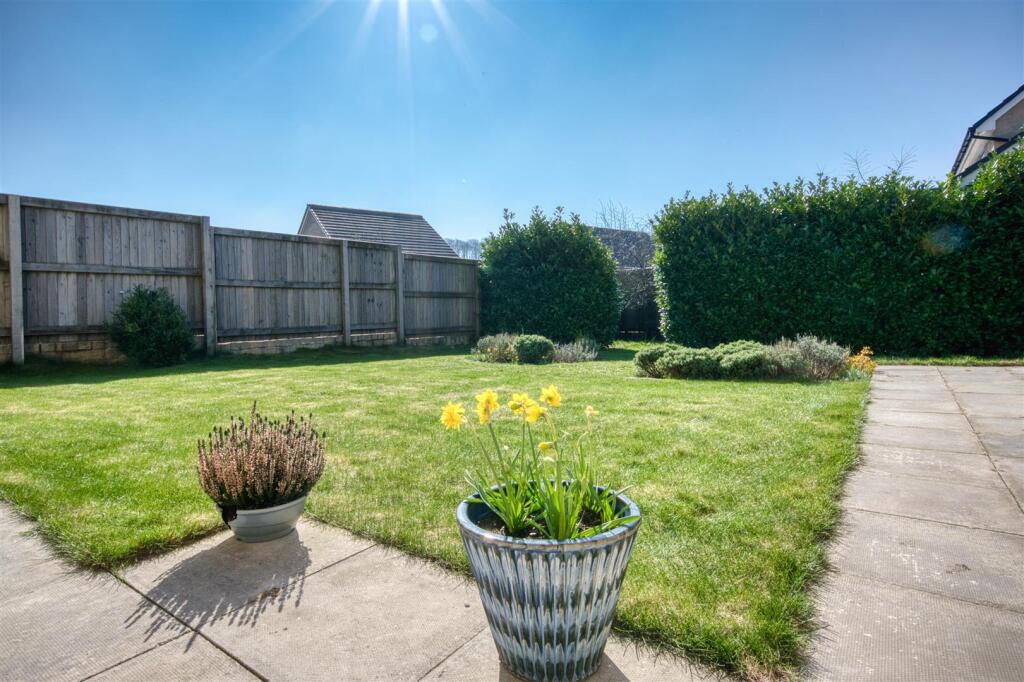
The property is approached via a shared driveway leading to off road parking for two vehicles. To the rear is a generous enclosed garden, mainly laid to lawn with a seating terrace, enjoying attractive views across the surrounding countryside and offering excellent space for outdoor dining and recreation.
This is an excellent opportunity to acquire a modern, low-maintenance home in a highly accessible yet picturesque location.
Listed by
Bakewell
Saxton Mee
Reference: 173584811
EPC Rating & Upgrade Cost
Current rating: B
Potential rating: A
Inspection date: 14/06/2023
Expiry date: 13/06/2033
Current heating cost: £548/year
Potential heating cost: £548/year
Est. upgrade cost to C: £9,500
Recommendations
- Solar water heating (£4,000 - £6,000)
- Solar photovoltaic panels, 2.5 kWp (£3,500 - £5,500)
Flood risk
Zone: 1
Risk: Low
Job (default Low)
Registered land (INSPIRE)
This location is outside the imported HM Land Registry INSPIRE registered freehold polygons.
Source: HM Land Registry INSPIRE Index Polygons.
Floorplans
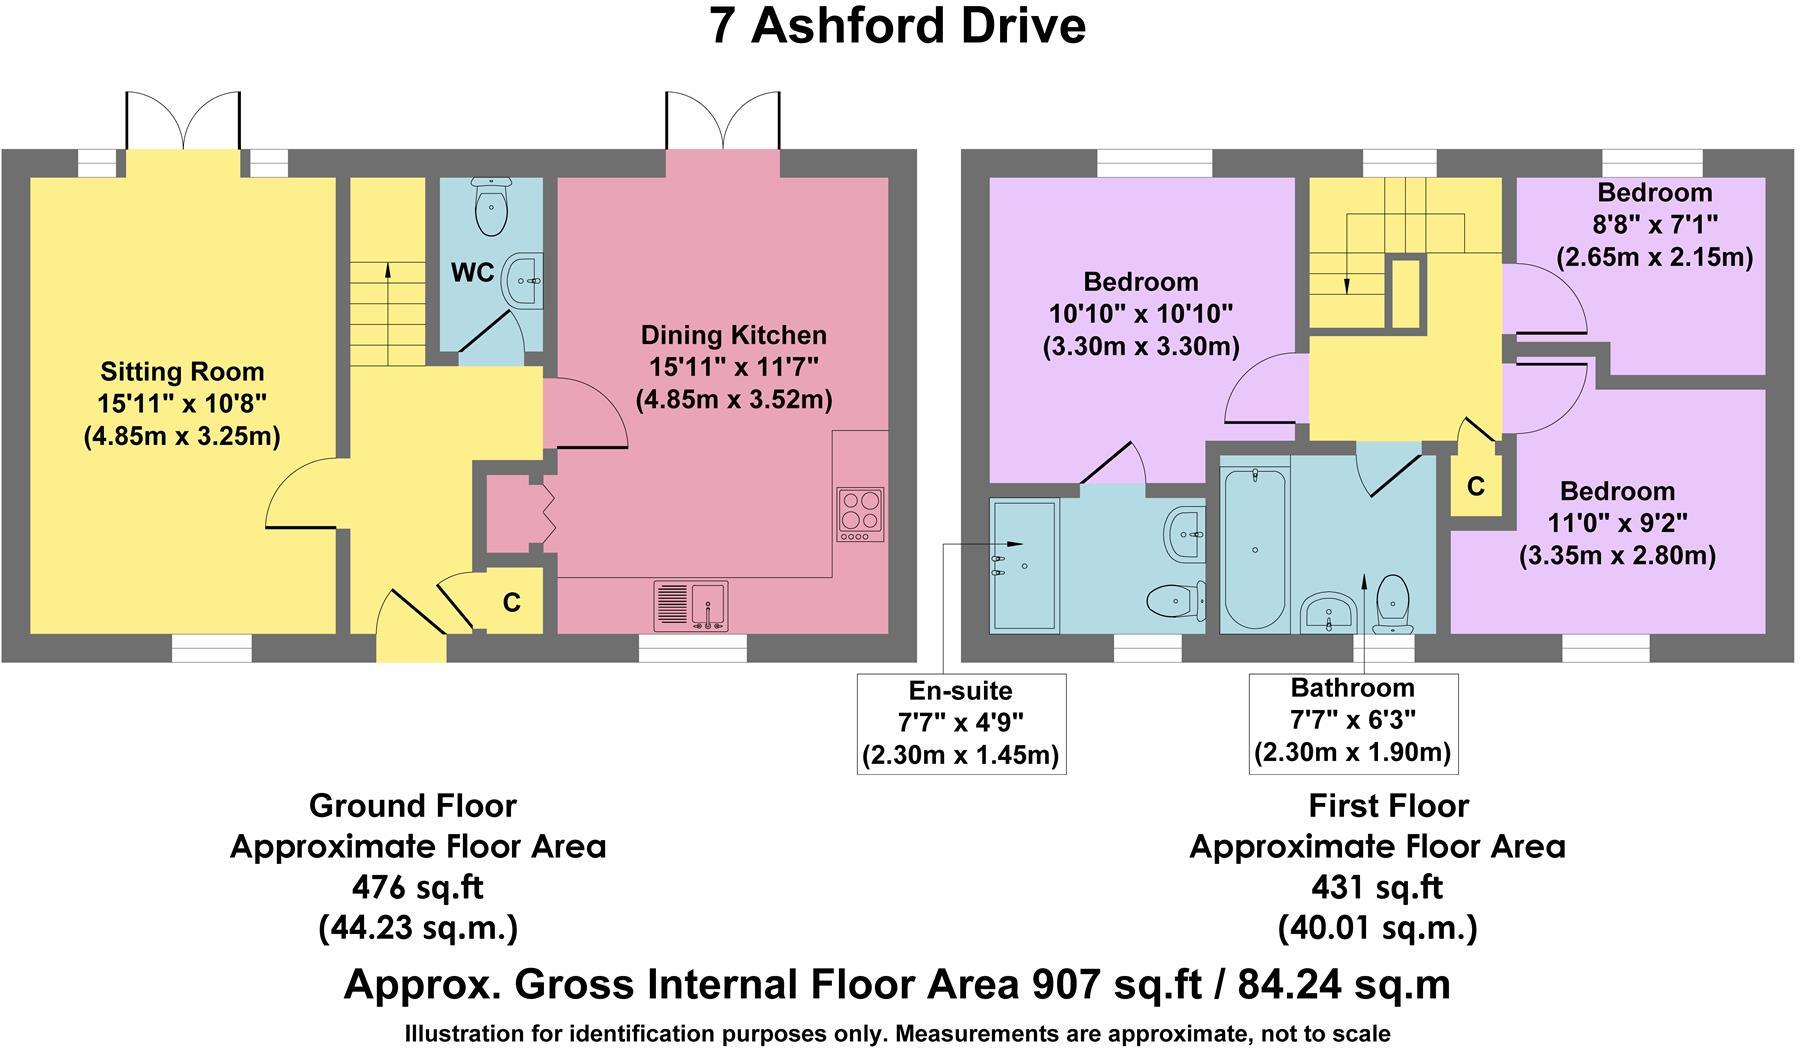
7 Ashford Drive (1).jpg
EPC Graphs
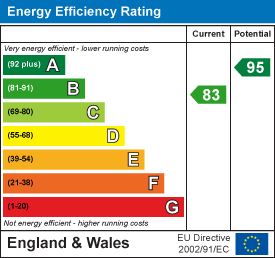
EE Rating
Price history
| Event | Date | Price | % change |
|---|---|---|---|
| Listed for sale | — | £310,000 | +8.8% |
| Sold | 30/06/2023 (3 years ago) | £284,995 | — |
Source: HM Land Registry Price Paid Data. Crown copyright.
Sold Comparables
Same street and nearby sales within 0.25 miles (last 5 years). Data from Land Registry Price Paid.
| Address | Price | Date | Type |
|---|---|---|---|
| 34 LIME KILN WAY, BUXTON, HIGH PEAK, DERBYSHIRE, SK17 9GH | £380,000 | 11/12/2025 | Detached |
| 27 QUARTZ DRIVE, BUXTON, HIGH PEAK, DERBYSHIRE, SK17 9GD | £349,995 | 21/03/2025 | Detached |
| 21 BEE LOW ROAD, BUXTON, HIGH PEAK, DERBYSHIRE, SK17 9GF | £340,000 | 23/05/2024 | Detached |
| 20 LIME KILN WAY, BUXTON, HIGH PEAK, DERBYSHIRE, SK17 9GH | £324,000 | 15/12/2023 | Detached |
| Same street 9 ASHFORD DRIVE, BUXTON, HIGH PEAK, DERBYSHIRE, SK17 9GQ | £315,795 | 10/11/2023 | Detached |
| 3 BEE LOW ROAD, BUXTON, HIGH PEAK, DERBYSHIRE, SK17 9GF | £310,000 | 26/10/2023 | Detached |
| 25 BEE LOW ROAD, BUXTON, HIGH PEAK, DERBYSHIRE, SK17 9GF | £352,000 | 20/10/2023 | Detached |
| Same street 5 ASHFORD DRIVE, BUXTON, HIGH PEAK, DERBYSHIRE, SK17 9GQ | £274,510 | 06/10/2023 | Semi-detached |
| 2 FLINT WAY, BUXTON, HIGH PEAK, DERBYSHIRE, SK17 9GN | £393,000 | 29/09/2023 | Detached |
| 26 LIME KILN WAY, BUXTON, HIGH PEAK, DERBYSHIRE, SK17 9GH | £389,995 | 30/06/2023 | Detached |
| 4 FLINT WAY, BUXTON, HIGH PEAK, DERBYSHIRE, SK17 9GN | £332,000 | 29/06/2023 | Detached |
| 76 HOPTON WOOD WAY, BUXTON, HIGH PEAK, DERBYSHIRE, SK17 9GT | £313,995 | 26/05/2023 | Detached |
| 74 HOPTON WOOD WAY, BUXTON, HIGH PEAK, DERBYSHIRE, SK17 9GT | £328,995 | 31/03/2023 | Detached |
| 30 LIME KILN WAY, BUXTON, HIGH PEAK, DERBYSHIRE, SK17 9GH | £313,995 | 16/12/2022 | Detached |
| 32 LIME KILN WAY, BUXTON, HIGH PEAK, DERBYSHIRE, SK17 9GH | £377,995 | 02/12/2022 | Detached |
| 1 LIME KILN WAY, BUXTON, HIGH PEAK, DERBYSHIRE, SK17 9GH | £359,995 | 25/11/2022 | Detached |
| 2 HILL HEAD DRIVE, BUXTON, HIGH PEAK, DERBYSHIRE, SK17 9GS | £294,995 | 25/11/2022 | Detached |
| 3 LIME KILN WAY, BUXTON, HIGH PEAK, DERBYSHIRE, SK17 9GH | £298,995 | 25/11/2022 | Detached |
| 34 LIME KILN WAY, BUXTON, HIGH PEAK, DERBYSHIRE, SK17 9GH | £362,995 | 18/11/2022 | Detached |
| 1 BEE LOW ROAD, BUXTON, HIGH PEAK, DERBYSHIRE, SK17 9GF | £364,995 | 11/11/2022 | Detached |
| 39 QUARTZ DRIVE, BUXTON, HIGH PEAK, DERBYSHIRE, SK17 9GD | £354,995 | 30/09/2022 | Detached |
| 7 LIME KILN WAY, BUXTON, HIGH PEAK, DERBYSHIRE, SK17 9GH | £309,995 | 30/06/2022 | Detached |
Street average: £295,153 (2 sales)
Area average: £342,647 (20 sales)
Capital growth trend
Land Registry outcode average: last 12 months vs 5y and 10y ago (from sold prices).
House Price Index (HM Land Registry — official index, not sold-price averages): High Peak. Series: Detached. As of May 2026.
Rental Range
Estimated market rent for High Peak. Low = conservative, Realistic = average, Optimistic = best case.
Based on Local Authority from postcode lookup → High Peak.
LHA (30th percentile) floor for Peaks & Dales: £693/mo (Apr 2025 – Mar 2026)
Location
Nearby
Nearest stations, universities and amenities (distance from property).
| Type | Name | Distance |
|---|---|---|
| Bus stop | Burlow Road | 0.0 miles |
| Bus stop | Barson Grove, Burlow | 0.1 miles |
| Shop | Harpur Stores | 0.5 miles |
| Shop | Aldi | 0.7 miles |
| Hospital | Buxton Hospital & Corbar Birth Centre | 1.3 miles |
| Hospital | Buxton Health Centre | 1.8 miles |
| Train station | Buxton Miniature Railway | 2.0 miles |
| Train station | Buxton | 2.1 miles |
| University | University of Derby, Buxton | 2.2 miles |
| University | Tovell Building, Buxton & Leek College | 10.1 miles |
Street-level crime
| Category | Count |
|---|---|
| Violence and sexual offences | 11 |
| Anti-social behaviour | 2 |
| Burglary | 1 |
| Criminal damage and arson | 1 |
| Drugs | 1 |
| Other crime | 1 |
| Shoplifting | 1 |
| Vehicle crime | 1 |
| Total incidents | 19 |
Within 1 mile during Jun 2026. Source: data.police.uk (England & Wales).
Schools nearby
Nearest open schools with Ofsted ratings (England). Closed schools are not shown. Data from Get Information about Schools and Ofsted.
| Name | Type | Distance | Ofsted |
|---|---|---|---|
| Harpur Hill Primary School | Primary | 1.0 miles | Good — 28 Apr 2019 |
| Buxton Junior School | Primary | 1.5 miles | Good — 1 Dec 2017 |
| Buxton Community School | Secondary | 1.7 miles | Good — 6 Jun 2013 |
| Buxton Infant School | Primary | 1.9 miles | Good — 30 Jan 2024 |
| Fairfield Endowed CofE (C) Junior School | Primary | 1.9 miles | Good — 16 Jun 2019 |
Rental Comparables
Loading rental comparables for this postcode. Refresh in a few minutes.
Rent-driven metrics
Based on Area rent estimate.
- Rent ratio — Monthly rent ÷ purchase price (1% rule). 1%+ = strong, 0.8–1% = okay, <0.8% = weak for cashflow.
- Max investor price — Rent ÷ 0.8%; the price at which rent would be 0.8% of price (Stoke-style target).
- Target investor price — Rent ÷ 1%; the price at which rent would be 1% of price (strong cashflow band).
- Gross yield — Annual rent as % of purchase price (no costs).