74 RYEHILL GARDENS
HARTLEPOOL, HARTLEPOOL TS26 0JJ
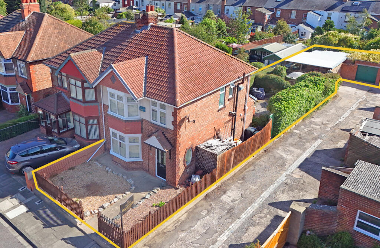
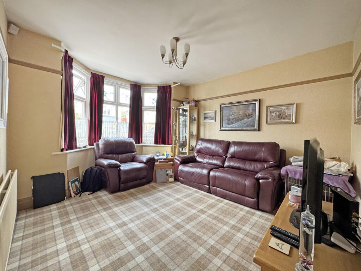
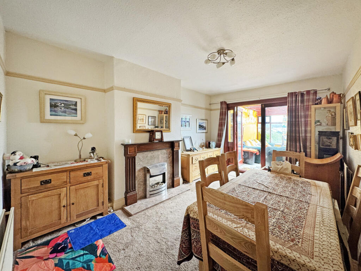
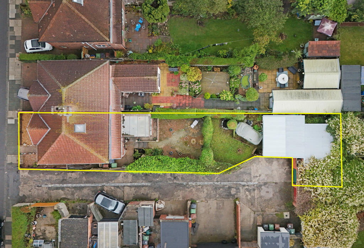
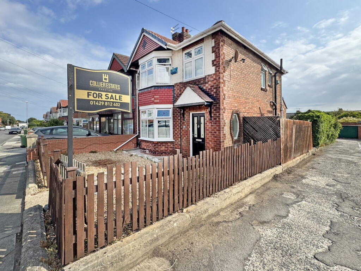
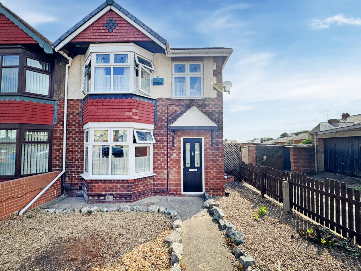
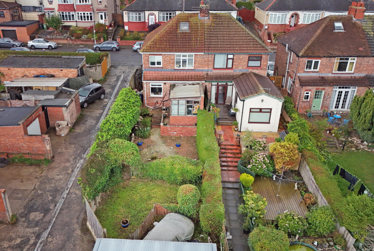
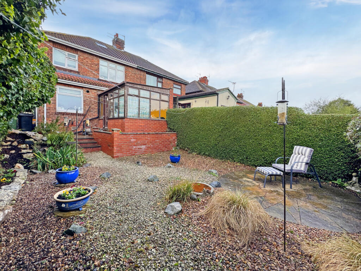
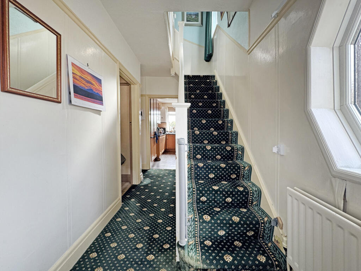
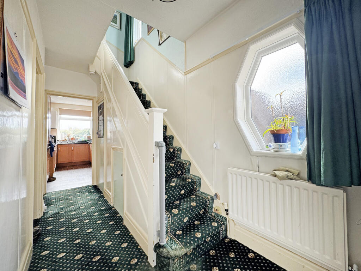
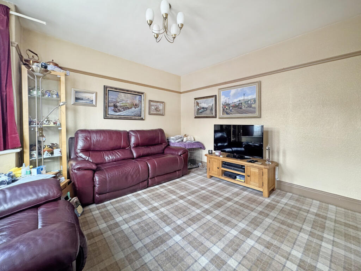
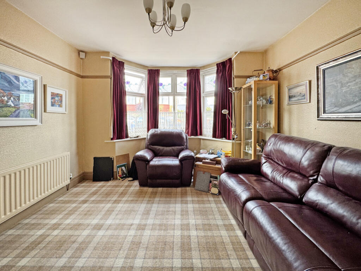
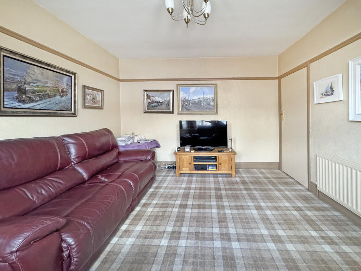
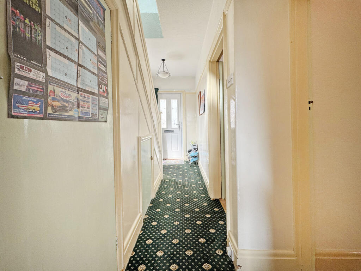
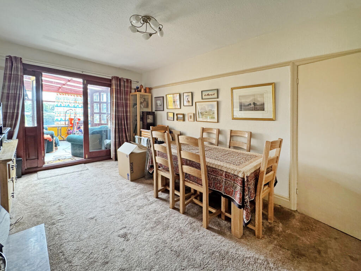
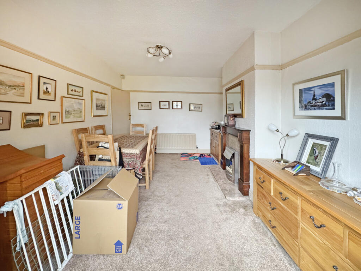
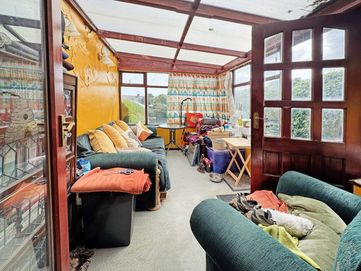
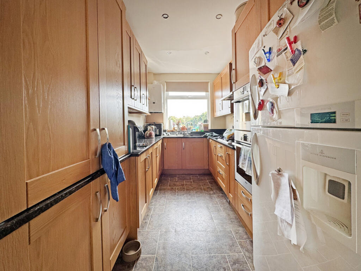
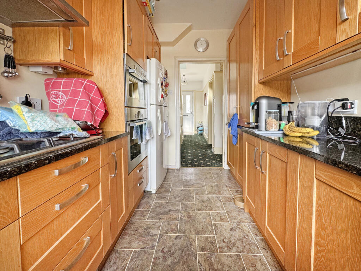
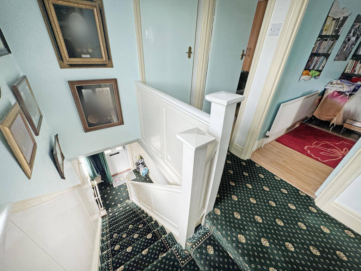
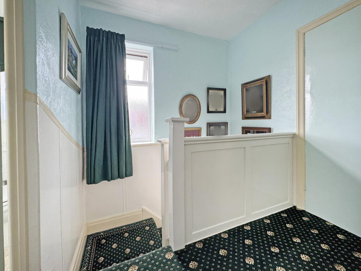
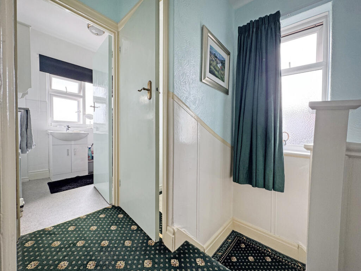
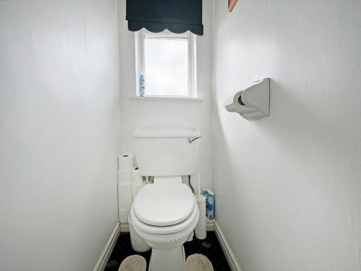
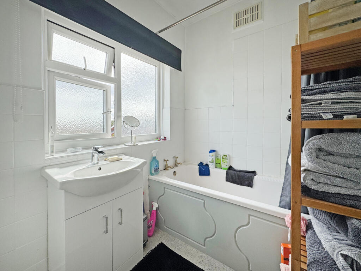
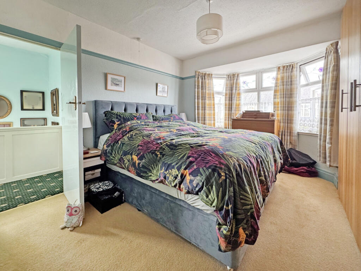
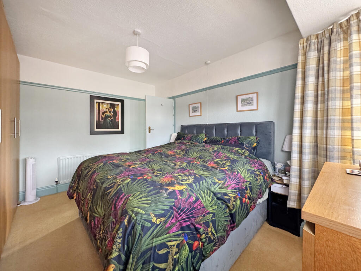
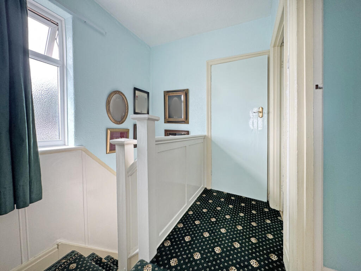

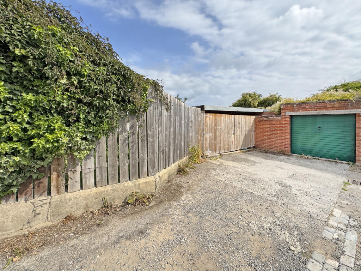
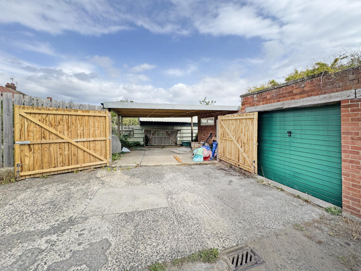
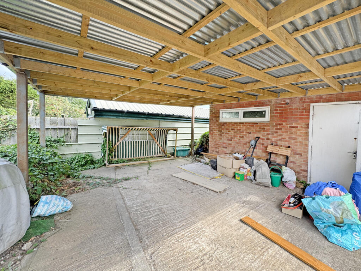
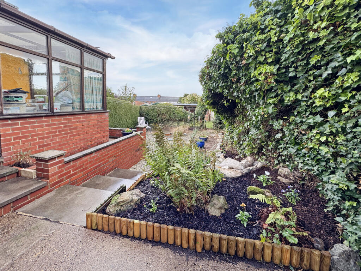
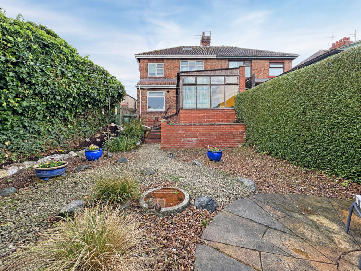
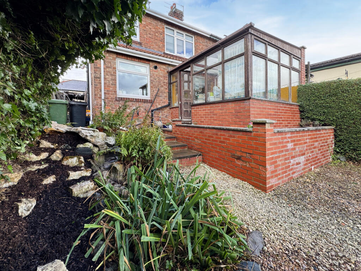
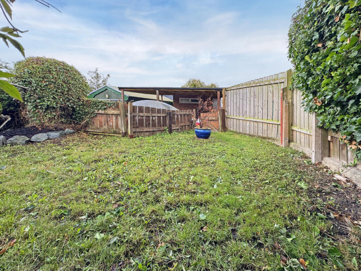
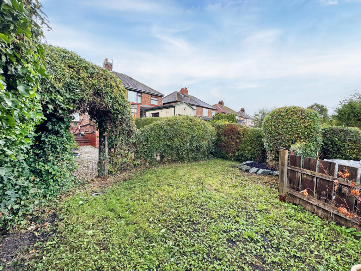
Photo 1 Photo 2 Photo 3 Photo 4 Photo 5 Photo 6 Photo 7 Photo 8 Photo 9 Photo 10 Photo 11 Photo 12 Photo 13 Photo 14 Photo 15 Photo 16 Photo 17 Photo 18 Photo 19 Photo 20 Photo 21 Photo 22 Photo 23 Photo 24 Photo 25 Photo 26 Photo 27 Photo 28 Photo 29 Photo 30 Photo 31 Photo 32 Photo 33 Photo 34 Photo 35 Photo 36 Photo 37
/ 37
Property details
Tenure
FREEHOLD
Floor area
85 m²
Council tax band
C
EPC rating
D
Last sold
£150,000 Feb 2026
Price per m²
£1,953/m²
Local average
£170,667 (-2.7%)
Deprivation
Decile 3 (9,956 of 33,755)
Street crime
468 incidents within 1 mile (May 2026)
Key features
- Large Plot
- Desirable Location
- Rear Carport and Garage.
Additional details
- Parking
- Yes
- Garden
- Yes
Description
As you enter the home, you’re welcomed into a spacious reception hallway with a white panelled staircase flowing up the right-hand wall, an octagonal feature window and carpet underfoot. There are two storage cupboards under the staircase.
A doorway to the left leads through to a well-proportioned living room with a large bay window to the front aspect, picture rail and a natural toned tartan carpet.
Adjacent to the living room you’ll discover a large second reception room, which is currently utilised as a dining room, with a soft pale carpet, picture rail and feature fireplace. French doors to the rear lead through to a conservatory, with views out across the private rear garden and a side door leading out into the garden.
Completing the ground floor, off the rear of the hallway, you’ll find the kitchen with a multitude of fitted units finished in Oak Shaker style with black granite worktops. The kitchen is complimented with a range of integrated appliances, including a high mounted stainless-steel double oven, hob and extractor hood.
As you ascend the staircase, you’re welcomed onto a spacious first floor landing, which plays host to two double bedrooms (one to each aspect), a single bedroom, bathroom and separate toilet. The bathroom is fitted with a modern white sink and gloss white vanity unit, along with a bath and wall mounted shower. The master bedroom enjoys a large bay window to the front aspect.
The rear garden is large with huge potential, currently presenting a gravelled section off the house, switching to lawn and the concreted pad carport and workshop beyond.
Listed by
Hartlepool
Collier Estates
Reference: 165800144
EPC Rating & Upgrade Cost
Current rating: D
Potential rating: C
Inspection date: 22/08/2025
Expiry date: 21/08/2035
Current heating cost: £1,083/year
Potential heating cost: £978/year
Est. upgrade cost to C: £16,500
Recommendations
- Floor insulation (suspended floor) (£5,000 - £10,000)
- Solar photovoltaic panels, 2.5 kWp (£8,000 - £10,000)
Flood risk
Zone: 1
Risk: Low
Job (default Low)
EPC Graphs
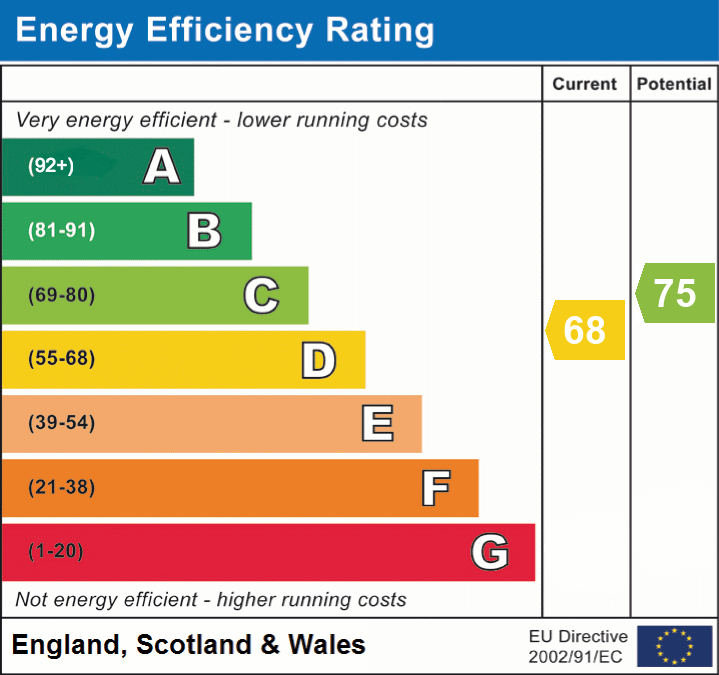
EPC 1
FENSA Certificates
This property has 1 FENSA certificate(s) on record, indicating window/door installations by FENSA-approved installers.
FENSA Certificate #3321833
Property Details
Street: 74 Ryehill Gardens
Town: HARTLEPOOL
Postcode: TS26 0JJ
Installation Details
Items: 9 windows
Certificate Issued: 06/03/2006
Work Completed: 21/11/2005
This certificate data was retrieved from FENSA's database
What is FENSA? FENSA (Fenestration Self-Assessment Scheme) is a government-authorised scheme that monitors building regulation compliance for replacement windows and doors. Certificates indicate that work was completed by FENSA-approved installers.
Price history
| Event | Date | Price | % change |
|---|---|---|---|
| Sold | 11/02/2026 (5 months ago) | £150,000 | — |
Source: HM Land Registry Price Paid Data. Crown copyright.
Sold Comparables
Same street and nearby sales within 0.25 miles (last 5 years). Data from Land Registry Price Paid.
| Address | Price | Date | Type |
|---|---|---|---|
| 123 WELLDECK ROAD, HARTLEPOOL, TS26 8JT | £92,500 | 19/12/2025 | Semi-detached |
| 15 BROOMHILL GARDENS, HARTLEPOOL, TS26 0JP | £177,000 | 05/12/2025 | Semi-detached |
| 12 TUNSTALL GROVE, HARTLEPOOL, TS26 8NH | £220,000 | 28/11/2025 | Semi-detached |
| 26 GRANVILLE AVENUE, HARTLEPOOL, TS26 8ND | £180,000 | 30/11/2023 | Semi-detached |
| 30 ELMWOOD ROAD, HARTLEPOOL, TS26 0JR | £110,000 | 10/11/2023 | Semi-detached |
| 30 BROOMHILL GARDENS, HARTLEPOOL, TS26 0JP | £146,500 | 28/10/2022 | Semi-detached |
| 17 BIRCHILL GARDENS, HARTLEPOOL, TS26 0JT | £170,000 | 05/08/2022 | Semi-detached |
| 22 BIRCHILL GARDENS, HARTLEPOOL, TS26 0JT | £156,000 | 22/07/2022 | Semi-detached |
| 2 BRIARHILL GARDENS, HARTLEPOOL, TS26 0JW | £117,000 | 11/07/2022 | Semi-detached |
| Same street 46 RYEHILL GARDENS, HARTLEPOOL, TS26 0JJ | £145,000 | 29/06/2022 | Semi-detached |
| 15 SOUTH DRIVE, HARTLEPOOL, TS26 8NQ | £171,000 | 01/06/2022 | Semi-detached |
| 1 WOOLER ROAD, HARTLEPOOL, TS26 0HD | £165,000 | 30/05/2022 | Semi-detached |
| 31 SERPENTINE ROAD, HARTLEPOOL, TS26 0HF | £192,000 | 12/05/2022 | Semi-detached |
| Same street 24 RYEHILL GARDENS, HARTLEPOOL, TS26 0JJ | £125,000 | 22/04/2022 | Semi-detached |
| 11 TUNSTALL AVENUE, HARTLEPOOL, TS26 8NF | £216,000 | 08/04/2022 | Semi-detached |
| 87 PERCY STREET, HARTLEPOOL, TS26 0HT | £186,500 | 25/03/2022 | Semi-detached |
| 25 BIRCHILL GARDENS, HARTLEPOOL, TS26 0JT | £146,500 | 18/03/2022 | Semi-detached |
| 4 LACEY GROVE, HARTLEPOOL, TS26 0HY | £125,000 | 04/03/2022 | Semi-detached |
| 39 BROOMHILL GARDENS, HARTLEPOOL, TS26 0JP | £160,000 | 17/02/2022 | Semi-detached |
| 68 PERCY STREET, HARTLEPOOL, TS26 0HT | £120,000 | 16/12/2021 | Semi-detached |
| 84 PERCY STREET, HARTLEPOOL, TS26 0HT | £125,000 | 24/11/2021 | Semi-detached |
| 12 BROOMHILL GARDENS, HARTLEPOOL, TS26 0JP | £120,000 | 11/11/2021 | Semi-detached |
Street average: £135,000 (2 sales)
Area average: £154,800 (20 sales)
Capital growth trend
Land Registry outcode average: last 12 months vs 5y and 10y ago (from sold prices).
House Price Index (HM Land Registry — official index, not sold-price averages): Hartlepool. Series: Semi-detached. As of April 2026.
Rental Range
Estimated market rent for Hartlepool. Low = conservative, Realistic = average, Optimistic = best case.
Based on Local Authority from postcode lookup → Hartlepool.
LHA (30th percentile) floor for Teesside: £549/mo (Apr 2025 – Mar 2026)
Location
Nearby
Nearest stations, universities and amenities (distance from property).
| Type | Name | Distance |
|---|---|---|
| Shop | Hart Lane Off License | 0.1 miles |
| Shop | Hart Lane Motoport | 0.1 miles |
| Bus stop | Throston Medical Centre | 0.4 miles |
| Train station | Hartlepool | 1.1 miles |
| Train station | Seaton Carew | 2.7 miles |
| University | Teesside University | 8.4 miles |
| University | Durham University | 8.4 miles |
| Hospital | Butterwick Hospice | 8.9 miles |
Street-level crime
| Category | Count |
|---|---|
| Violence and sexual offences | 155 |
| Anti-social behaviour | 59 |
| Shoplifting | 56 |
| Criminal damage and arson | 53 |
| Public order | 32 |
| Vehicle crime | 27 |
| Drugs | 22 |
| Burglary | 20 |
| Other theft | 18 |
| Other crime | 9 |
| Robbery | 8 |
| Possession of weapons | 5 |
| Bicycle theft | 4 |
| Total incidents | 468 |
Within 1 mile during May 2026. Source: data.police.uk (England & Wales).
Schools nearby
Nearest open schools with Ofsted ratings (England). Closed schools are not shown. Data from Get Information about Schools and Ofsted.
| Name | Type | Distance | Ofsted |
|---|---|---|---|
| Sacred Heart Catholic Primary School, Hartlepool | Primary | 0.2 miles | Good — 18 Jan 2024 |
| Jesmond Gardens Primary School | Primary | 0.3 miles | Good — 11 Dec 2014 |
| Springwell School | Other | 0.4 miles | Outstanding — 18 Mar 2015 |
| Throston Primary School | Primary | 0.4 miles | Good — 29 Mar 2012 |
| High Tunstall College of Science | Secondary | 0.6 miles | Good — 19 Jul 2016 |
Rental Comparables
Residential lets from OpenRent and Rightmove for the area (same bedroom count). Use to validate rent estimates. Student lets are excluded.
| Title | Rent | Beds | Distance | As seen on |
|---|---|---|---|---|
| 3 Bed End Terrace, Throston Grange Lane, TS26 | £875/mo | 3 | 0.48 miles | OpenRent |
Average rent: £875/mo (1 listing)
Rent-driven metrics
Based on OpenRent comparables.
- Rent ratio — Monthly rent ÷ purchase price (1% rule). 1%+ = strong, 0.8–1% = okay, <0.8% = weak for cashflow.
- Max investor price — Rent ÷ 0.8%; the price at which rent would be 0.8% of price (Stoke-style target).
- Target investor price — Rent ÷ 1%; the price at which rent would be 1% of price (strong cashflow band).
- Gross yield — Annual rent as % of purchase price (no costs).
- Cost-to-rent — Price ÷ annual rent (from OpenRent comparables). Under 14× = strong, 14–16× = acceptable, 17×+ = compressed.
- Cashflow — Rent minus mortgage, 10% maintenance, £25/mo compliance. Assumes 75% LTV, 3.95% APR (5yr fixed), 25yr term.
- ROI — Annual profit ÷ cash in (deposit + 4% purchase costs).