8 DERWENT GARDENS
ASHBOURNE, ASHBOURNE, DERBYSHIRE DE6 1DJ
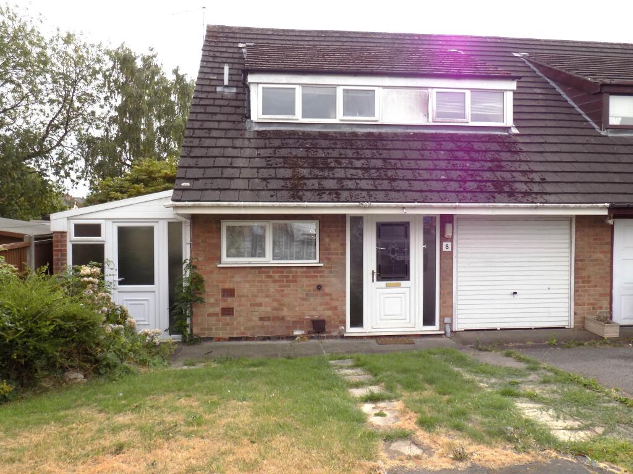
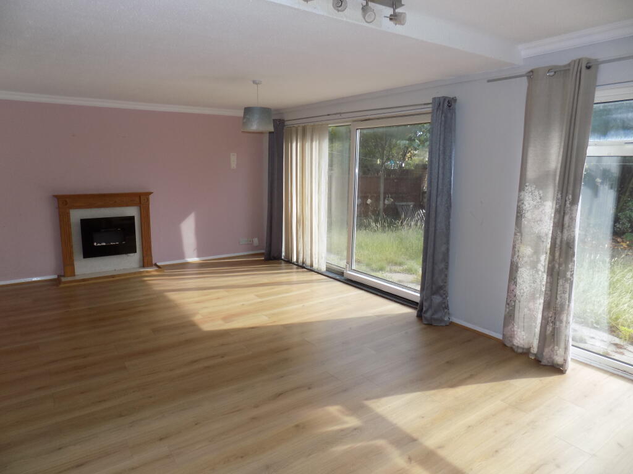
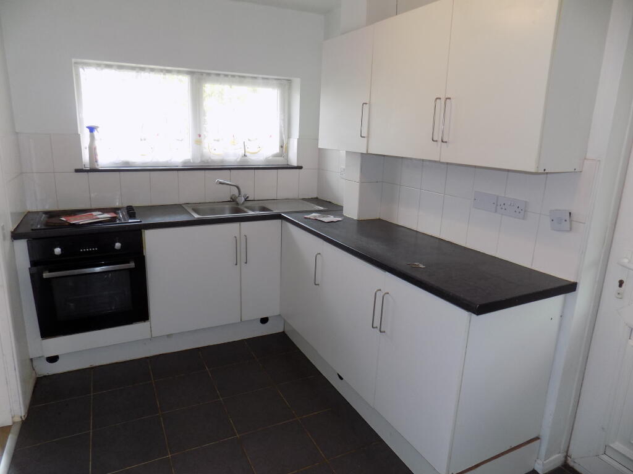
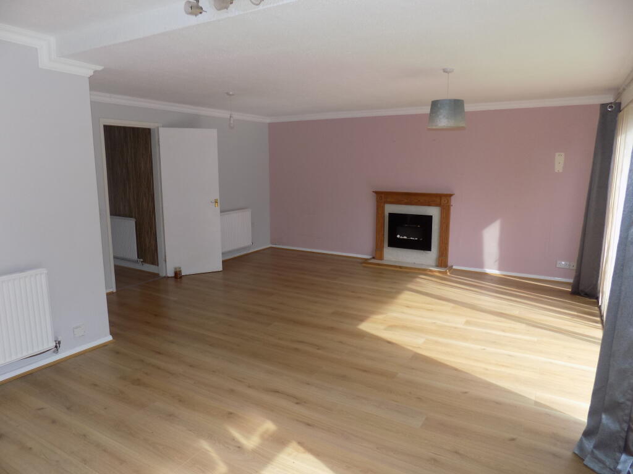
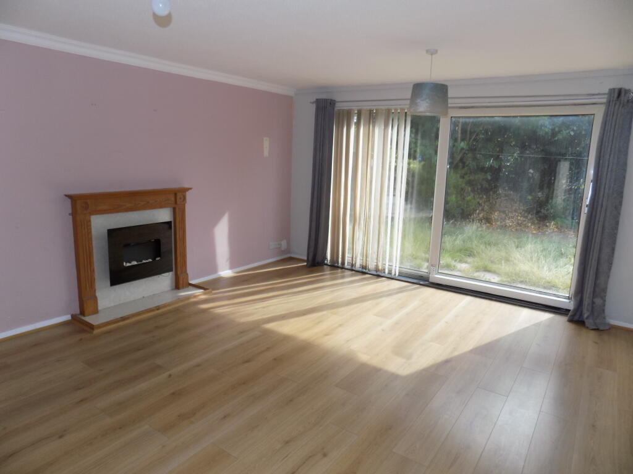
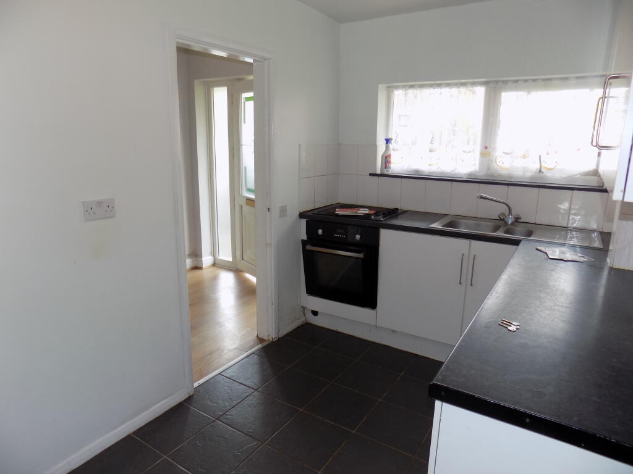
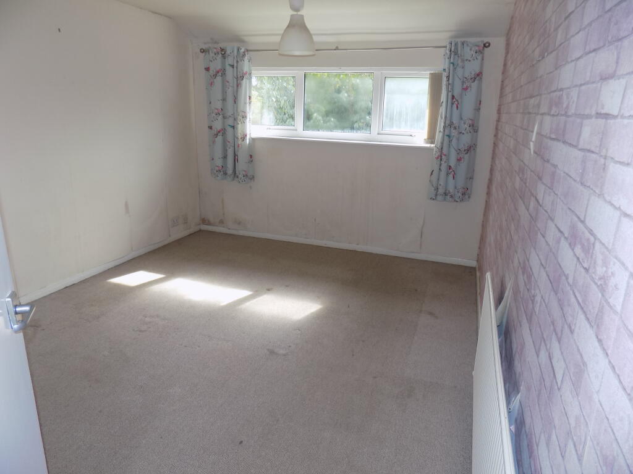
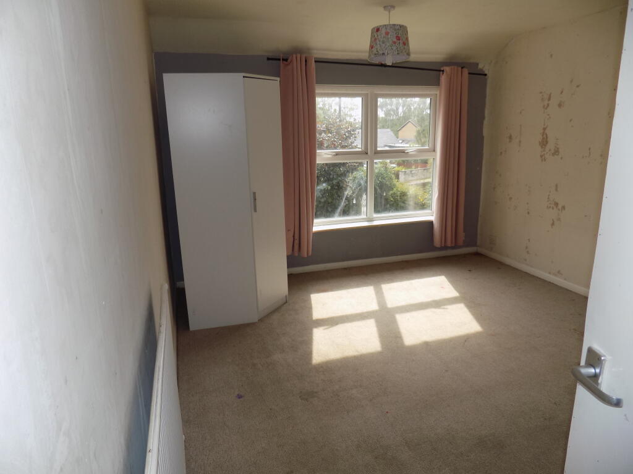
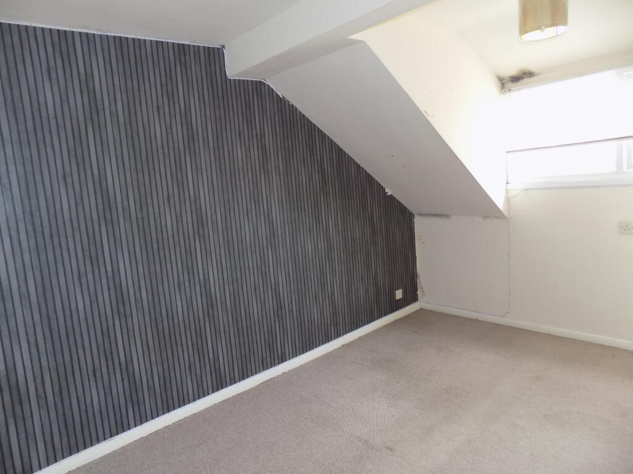
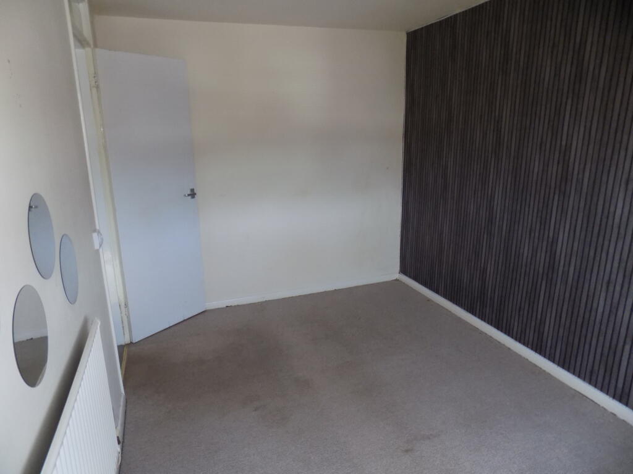
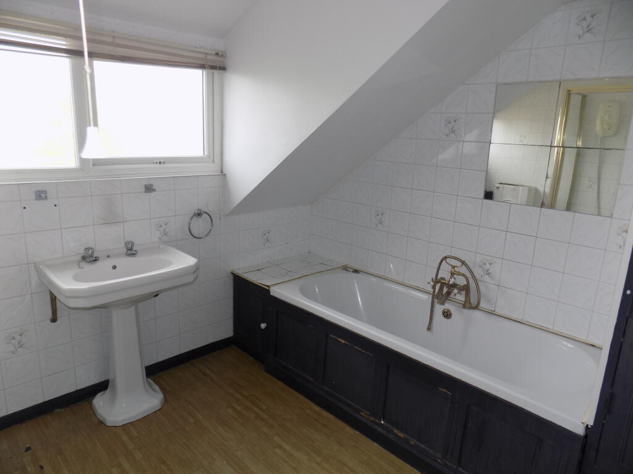
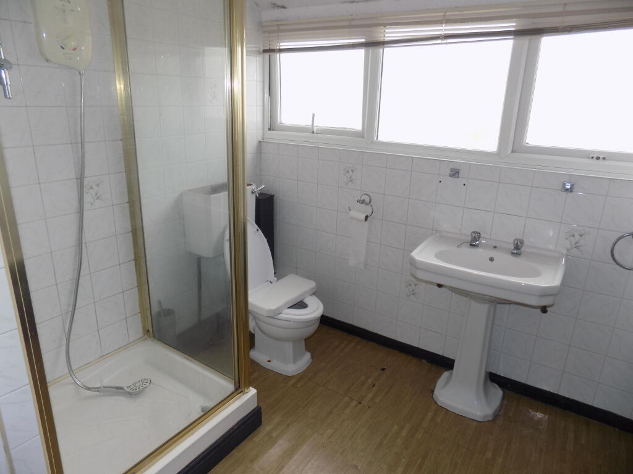
Photo 1 Photo 2 Photo 3 Photo 4 Photo 5 Photo 6 Photo 7 Photo 8 Photo 9 Photo 10 Photo 11 Photo 12
/ 12
Property details
Tenure
FREEHOLD
Floor area
105 m²
Council tax band
C
Last sold
£180,000 Aug 2005
Local average
£308,778 (-14.2%)
Deprivation
Decile 9 (27,986 of 33,755)
Street crime
55 incidents within 1 mile (May 2026)
Key features
- THREE DOUBLE BEDROOMS, SEMI-DETACHED HOUSE - FAMILY HOME.
- OCCUPYING A MOST PLEASANT CUL-DE-SAC LOCATION, WITHIN EASY REACH OF ASHBOURNE TOWN CENTRE.
- GARDEN, INTEGRAL GARAGE AND CAR STANDING.
- IDEAL OPPORTUNITY FOR UPGRADING AND ALTERATION TO NEW OWNER'S PERSONAL CHOICE.
- EARLY VIEWING RECOMMENDED.
- NO UPWARD CHAIN.
Additional details
- Electricity
- Mains supply
- Water
- Mains supply
- Sewerage
- Mains supply
- Heating
- Double glazing, Central
- Parking
- Garage, Driveway
- Garden
- Front garden, Rear garden
Description
Occupying a most pleasant and quiet cul-de-sac location but being within convenient reach of the facilities and amenities of Ashbourne town centre, this semi-detached family property offers surprisingly spacious three double-bedroomed accommodation.
Now presenting an ideal opportunity for upgrading and alteration to a new purchaser’s personal choice, the property benefits from gas-fired central heating and is sealed unit double-glazed throughout. It briefly comprises Reception Hall, large L-shaped Sitting Room/Dining Room, fitted Kitchen, side Porch/Utility Room. At first floor level, three double Bedrooms and Bathroom with shower. Outside gardens front and rear, driveway, integral garage.
Early viewing highly recommended.
ACCOMMODATION
UPVC sealed unit double-glazed leaded front door with flanking side screens, leads to
Reception Hall having single panel central heating radiator, staircase off to first floor level and useful understairs storage cupboard.
Sitting Room being L-shaped with maximum overall measurements of 6.62m x 5.04m (21’8” x 16’6”) with oak effect laminate floor, two double-panel central heating radiators and contemporary fireplace with decorative fuel effect electric fire and pine surround. UPVC sealed unit double-glazed sliding patio doors to the garden and further full height sealed unit double-glazed window to one side.
Kitchen 2.17m x 3.78m (7’1” x 12’5”) having ceramic tiled floor and a range of base cupboards and wall cupboards with round edge worksurfaces, inset single drainer 1.5 bowl sink unit with mixer tap, integrated electric oven with four burner electric hob, UPVC sealed unit double-glazed window, central heating radiator, UPVC sealed unit double-glazed door to
Side Porch/Utility Room with central heating radiator, plumbing for automatic washing machine and free-standing Gloworm boiler for domestic hot water and central heating. UPVC sealed unit double-glazed doors to both front and rear.
Staircase to first floor landing
Bedroom One (front) 5.13m (maximum) x 3.17m (16’10” (maximum) x 10’5”) with UPVC sealed unit double-glazed window and single panel central heating radiator.
Bedroom Two (front) 3.88m x 3.34m (12’8” x 10’11”) with UPVC sealed unit double-glazed window to the front and single panel central heating radiator.
Bedroom Three (rear) 4m x 2.45m (13’1” x 8’) with UPVC sealed unit double-glazed window, single panel central heating radiator.
Bathroom being of spacious proportions with four-piece suite in white, comprising panelled bath with mixer tap and shower handset, pedestal wash-hand basin, low-flush wc and fully tiled shower cubicle with Mira Sport electric shower. Inbuilt cylinder and airing cupboard housing the insulated copper hot water cylinder with fitted immersion heater. Slatted shelves.
OUTSIDE
The property fronts onto Old Derby Road with a primarily lawned garden and double-opening gated driveway access. However, the house is best approached from Derwent Gardens where a driveway, which provides car standing space, leads to the integral garage with up and over door. Adjacent to the driveway is a further area of lawned garden.
SERVICES
It is understood that all mains services are connected to the property.
FIXTURES & FITTINGS
Other than those fixtures and fittings specifically referred to in these sales particulars no other fixtures and fittings are included in the sale. No specific tests have been carried out on any of the fixtures and fittings at the property.
TENURE
It is understood that the property is held freehold but interested parties should verify this position with their solicitors.
For Council Tax purposes the property is in band C
EPC RATING E
VIEWING
Strictly by prior appointment with the sole agents Messrs Fidler-Taylor & Co on .
WHAT3WORDS recliner.segregate.poppy
Ref FTA2867
Listed by
Ashbourne
Fidler Taylor
Reference: 175045523
EPC Rating & Upgrade Cost
Fetching EPC data… Refresh this page in a moment.
Flood risk
Zone: 1
Risk: Low
Job (default Low)
EPC Graphs

EPC 1
Price history
68% since 2002
| Event | Date | Price | % change |
|---|---|---|---|
| Listed for sale | — | £265,000 | +47.2% |
| Sold | 16/08/2005 (20 years ago) | £180,000 | +68.2% |
| Sold | 26/06/2002 (24 years ago) | £107,000 | — |
Source: HM Land Registry Price Paid Data. Crown copyright.
Sold Comparables
Same street and nearby sales within 0.25 miles (last 5 years). Data from Land Registry Price Paid.
| Address | Price | Date | Type |
|---|---|---|---|
| 12 BARTON DRIVE, ASHBOURNE, DERBYSHIRE DALES, DERBYSHIRE, DE6 1TN | £296,000 | 20/10/2025 | Semi-detached |
| 18 CEDAR CLOSE, ASHBOURNE, DERBYSHIRE DALES, DERBYSHIRE, DE6 1FJ | £225,000 | 28/07/2025 | Semi-detached |
| 19 ASHTON CLOSE, ASHBOURNE, DERBYSHIRE DALES, DERBYSHIRE, DE6 1TL | £293,000 | 27/06/2025 | Semi-detached |
| 65 DERBY ROAD, ASHBOURNE, DERBYSHIRE DALES, DERBYSHIRE, DE6 1BH | £225,000 | 17/02/2025 | Semi-detached |
| 10 BARTON DRIVE, ASHBOURNE, DERBYSHIRE DALES, DERBYSHIRE, DE6 1TN | £285,000 | 09/05/2023 | Semi-detached |
| 6 ASHTON CLOSE, ASHBOURNE, DERBYSHIRE DALES, DERBYSHIRE, DE6 1TL | £287,500 | 14/12/2022 | Semi-detached |
| 6 ASHTON CLOSE, ASHBOURNE, DERBYSHIRE DALES, DERBYSHIRE, DE6 1TL | £275,000 | 12/12/2022 | Semi-detached |
| 46 HARLOW WAY, ASHBOURNE, DERBYSHIRE DALES, DERBYSHIRE, DE6 1TJ | £275,000 | 23/11/2022 | Semi-detached |
| 77 DERBY ROAD, ASHBOURNE, DERBYSHIRE DALES, DERBYSHIRE, DE6 1BH | £272,500 | 30/09/2022 | Semi-detached |
| 11 WILLOW MEADOW ROAD, ASHBOURNE, DERBYSHIRE DALES, DERBYSHIRE, DE6 1HJ | £225,000 | 05/09/2022 | Semi-detached |
| 21 SPRINGFIELD AVENUE, ASHBOURNE, DERBYSHIRE DALES, DERBYSHIRE, DE6 1BJ | £277,000 | 12/08/2022 | Semi-detached |
| 8 ASHTON CLOSE, ASHBOURNE, DERBYSHIRE DALES, DERBYSHIRE, DE6 1TL | £275,000 | 15/07/2022 | Semi-detached |
| 30 HARLOW WAY, ASHBOURNE, DERBYSHIRE DALES, DERBYSHIRE, DE6 1TJ | £282,995 | 27/06/2022 | Semi-detached |
| 32 HARLOW WAY, ASHBOURNE, DERBYSHIRE DALES, DERBYSHIRE, DE6 1TJ | £284,995 | 27/05/2022 | Semi-detached |
| 13 CEDAR CLOSE, ASHBOURNE, DERBYSHIRE DALES, DERBYSHIRE, DE6 1FJ | £220,000 | 13/04/2022 | Semi-detached |
| 6 ASHTON CLOSE, ASHBOURNE, DERBYSHIRE DALES, DERBYSHIRE, DE6 1TL | £275,000 | 11/04/2022 | Semi-detached |
| 7 BARTON DRIVE, ASHBOURNE, DERBYSHIRE DALES, DERBYSHIRE, DE6 1TN | £213,000 | 04/04/2022 | Semi-detached |
| 9 SPRINGFIELD AVENUE, ASHBOURNE, DERBYSHIRE DALES, DERBYSHIRE, DE6 1BJ | £225,000 | 20/12/2021 | Semi-detached |
| 34 LAMBOURNE AVENUE, ASHBOURNE, DERBYSHIRE DALES, DERBYSHIRE, DE6 1BP | £187,000 | 10/12/2021 | Semi-detached |
| 68 DERBY ROAD, ASHBOURNE, DERBYSHIRE DALES, DERBYSHIRE, DE6 1BH | £285,000 | 24/09/2021 | Semi-detached |
Area average: £259,200 (20 sales)
Capital growth trend
Land Registry outcode average: last 12 months vs 5y and 10y ago (from sold prices).
House Price Index (HM Land Registry — official index, not sold-price averages): Derbyshire Dales. Series: Semi-detached. As of April 2026.
Rental Range
Estimated market rent for Derbyshire Dales. Low = conservative, Realistic = average, Optimistic = best case.
Based on Local Authority from postcode lookup → Derbyshire Dales.
LHA (30th percentile) floor for Peaks & Dales: £693/mo (Apr 2025 – Mar 2026)
Location
Nearby
Nearest stations, universities and amenities (distance from property).
| Type | Name | Distance |
|---|---|---|
| Bus stop | Old Derby Road Garage | 0.0 miles |
| Shop | The Co-operative Food | 0.1 miles |
| Shop | Paul Williamson | 0.8 miles |
| Hospital | Saint Oswald's Hospital | 0.9 miles |
| University | University of Derby | 6.3 miles |
| Train station | Idridgehay | 6.6 miles |
| Train station | Alton Towers Car Park | 6.7 miles |
| Hospital | Royal Derby Hospital | 10.9 miles |
Street-level crime
| Category | Count |
|---|---|
| Violence and sexual offences | 31 |
| Public order | 8 |
| Anti-social behaviour | 6 |
| Criminal damage and arson | 3 |
| Other theft | 3 |
| Shoplifting | 2 |
| Drugs | 1 |
| Other crime | 1 |
| Total incidents | 55 |
Within 1 mile during May 2026. Source: data.police.uk (England & Wales).
Schools nearby
Nearest open schools with Ofsted ratings (England). Closed schools are not shown. Data from Get Information about Schools and Ofsted.
| Name | Type | Distance | Ofsted |
|---|---|---|---|
| Hilltop Primary Academy | Primary | 0.3 miles | Requires improvement — 9 Nov 2022 |
| Ashbourne Primary School | Primary | 0.9 miles | Good — 7 Apr 2022 |
| St Oswald's CofE Primary School | Primary | 1.0 miles | Good — 28 Feb 2019 |
| Queen Elizabeth's Grammar School | Secondary | 1.1 miles | Good — 26 Nov 2014 |
| Osmaston CofE (VC) Primary School | Primary | 1.2 miles | Good — 9 Jun 2024 |
Rental Comparables
Loading rental comparables for this postcode. Refresh in a few minutes.
Rent-driven metrics
Based on Area rent estimate.
- Rent ratio — Monthly rent ÷ purchase price (1% rule). 1%+ = strong, 0.8–1% = okay, <0.8% = weak for cashflow.
- Max investor price — Rent ÷ 0.8%; the price at which rent would be 0.8% of price (Stoke-style target).
- Target investor price — Rent ÷ 1%; the price at which rent would be 1% of price (strong cashflow band).
- Gross yield — Annual rent as % of purchase price (no costs).