84 KEIGHLEY ROAD
SKIPTON, SKIPTON, NORTH YORKSHIRE BD23 2RA
£136,500
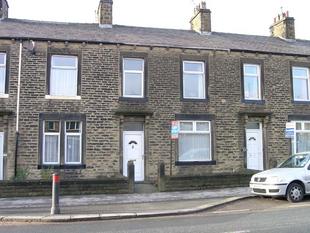
Photo 1
/ 1
Property details
Last sold
£134,000 Apr 2006
Local average
£232,051 (-41.2%)
Deprivation
Decile 6 (18,610 of 33,755)
Street crime
99 incidents within 1 mile (May 2026)
Description
Very strongly recommended for internal viewing in order to be fully appreciated, this excellent property provides very briefly â�" an entrance vestibule, an entrance hall, a sitting room, a dining room and a fitted kitchen with built-in appliances whilst on the first floor are three well planned bedrooms and a luxurious bathroom including a four piece white suite with Jacuzzi/spa bath and separate shower cubicle. There is a small front garden and an enclosed rear yard including outbuildings.
This appealing property is conveniently located on the level in a popular residential area only approximately two thirds of a mile away from Skipton town centre nearby.
The historic market town of Skipton is known as the "Gateway to the Dales" providing extensive shopping and recreational facilities together with excellent primary and secondary schooling.
With much to commend it, the property comprises in further detail:
GROUND FLOOR
ENTRANCE VESTIBULE
With UPVC regency style front entrance door. Matwell. Predominantly glazed inner door to:
ENTRANCE HALL
With central heating radiator. Staircase off to the first floor.
SITTING ROOM
13'3" x 12' with UPVC sealed unit double glazing. Central heating radiator. Elegant carved pine surround to period style fireplace with ornate cast iron interior, floral patterned tiled insets and living gas open coal style fire with black tiled hearth. Arched display alcove with wall light points. Ceiling cornices and rose. Square archway through to:
DINING ROOM
14' (maximum) x 12'10" with UPVC sealed unit double glazing. Central heating radiator. Wall mounted fitted gas fire. Built-in chest of drawers to the display alcove.
FITTED KITCHEN
11'11" x 6'10" with an attractive range of base and wall units in light oak style providing contrasting worktop surfaces including tiled surrounds and stainless steel sink with drainer unit. Built-in New World double oven with four ring gas hob and extractor hood above in canopy. Plumbing for automatic washing machine. Wall mounted Ideal gas central heating boiler. Central heating radiator. UPVC sealed unit double glazing and similar rear entrance door. Built-in store place under stairs.
FIRST FLOOR
LANDING
With spindled stair rails. Deep built-in cloaks/store cupboard.
BEDROOM 1
13' x 10' with sealed unit double glazing. Double central heating radiator. Range of fitted pine fronted wardrobes with matching cupboards above.
BEDROOM 2
12'2" x 10'2" with UPVC sealed unit double glazing providing views towards the moors in the distance. Central heating radiator. Picture rails.
BEDROOM 3
9' x 6'8" with UPVC sealed unit double glazing providing views towards the moors in the distance. Central heating radiator. Picture rails.
LUXURIOUS BATHROOM
With four piece white suite comprising panelled Jacuzzi/spa bath together with pedestal wash basin, low suite WC and separate shower cubicle having thermostatic shower. Contrasting full height wall tiling. Sealed unit double glazing. Ladder central heating radiator. Britony gas fired instant water heater.
OUTSIDE
There is a small enclosed front garden. Enclosed concreted rear yard including flowerbed and outbuildings/store places.
SERVICES All mains services are installed. Please note we have not been able to test the equipment or installations in this property and recommend that prospective purchasers arrange for a qualified person to check any appliances before entering into any commitment.
VIEWING Strictly by arrangement with HARRISON BOOTHMAN
Tel: Skipton 799993
These particulars were prepared on 30th December 2005 from observation together with information supplied by the Vendor. We have not carried out a detailed professional survey.
If you are thinking of selling your property HARRISON BOOTHMAN will be pleased to provide a FREE VALUATION for sale purposes.
These particulars do not constitute an offer or contract of sale.
Any prospective purchaser should satisfy themselves by inspection of the property.
Listed by
Skipton
Harrison Boothman
Reference: 5451649
EPC Rating & Upgrade Cost
Fetching EPC data… Refresh this page in a moment.
Flood risk
Zone: 1
Risk: Low
Job (default Low)
Price history
239% since 1997
| Event | Date | Price | % change |
|---|---|---|---|
| Sold | 13/04/2006 (20 years ago) | £134,000 | +239.2% |
| Sold | 04/07/1997 (29 years ago) | £39,500 | — |
Source: HM Land Registry Price Paid Data. Crown copyright.
Sold Comparables
Same street and nearby sales within 0.25 miles (last 5 years). Data from Land Registry Price Paid.
| Address | Price | Date | Type |
|---|---|---|---|
| 6 BURNSIDE CRESCENT, SKIPTON, NORTH YORKSHIRE, BD23 2BJ | £290,000 | 30/06/2025 | Terraced |
| 92 KEIGHLEY ROAD, SKIPTON, NORTH YORKSHIRE, BD23 2RA | £180,000 | 12/03/2024 | Terraced |
| 1 ASHFIELD TERRACE, SKIPTON, NORTH YORKSHIRE, BD23 2BL | £209,950 | 03/11/2023 | Terraced |
| 68 KEIGHLEY ROAD, SKIPTON, NORTH YORKSHIRE, BD23 2RA | £177,500 | 01/11/2023 | Terraced |
| 138 KEIGHLEY ROAD, SKIPTON, NORTH YORKSHIRE, BD23 2QT | £189,000 | 01/11/2023 | Terraced |
| 118 KEIGHLEY ROAD, SKIPTON, NORTH YORKSHIRE, BD23 2RA | £151,000 | 11/08/2023 | Terraced |
| THE ORANGERY 3 CARLETON ROAD, SKIPTON, NORTH YORKSHIRE, BD23 2BE | £219,950 | 25/07/2023 | Terraced |
| 31 BRANCH ROAD, SKIPTON, NORTH YORKSHIRE, BD23 2BX | £160,000 | 18/04/2023 | Terraced |
| 7 BOLD VENTURE STREET, SKIPTON, NORTH YORKSHIRE, BD23 2QU | £154,000 | 14/04/2023 | Terraced |
| 3 BURNSIDE CRESCENT, SKIPTON, NORTH YORKSHIRE, BD23 2BH | £221,000 | 25/11/2022 | Terraced |
| 12 WALTON STREET, SKIPTON, CRAVEN, NORTH YORKSHIRE, BD23 2QX | £169,950 | 17/11/2022 | Terraced |
| 82 KEIGHLEY ROAD, SKIPTON, CRAVEN, NORTH YORKSHIRE, BD23 2RA | £195,000 | 31/10/2022 | Terraced |
| 4 ALEXANDRA TERRACE, SKIPTON, CRAVEN, NORTH YORKSHIRE, BD23 2RQ | £185,000 | 05/10/2022 | Terraced |
| 12 BRANCH ROAD, SKIPTON, CRAVEN, NORTH YORKSHIRE, BD23 2BX | £195,000 | 30/09/2022 | Terraced |
| 27 PINHAW ROAD, SKIPTON, CRAVEN, NORTH YORKSHIRE, BD23 2SJ | £170,000 | 23/09/2022 | Terraced |
| 8 ALEXANDRA TERRACE, SKIPTON, CRAVEN, NORTH YORKSHIRE, BD23 2RQ | £175,000 | 09/09/2022 | Terraced |
| 47 SHARPHAW AVENUE, SKIPTON, NORTH YORKSHIRE, BD23 2QL | £244,000 | 19/08/2022 | Terraced |
| 68 BURNSIDE CRESCENT, SKIPTON, CRAVEN, NORTH YORKSHIRE, BD23 2BU | £140,000 | 24/06/2022 | Terraced |
| 37 WILLOW WAY, SKIPTON, CRAVEN, NORTH YORKSHIRE, BD23 3BP | £210,000 | 14/06/2022 | Terraced |
| 78 KEIGHLEY ROAD, SKIPTON, CRAVEN, NORTH YORKSHIRE, BD23 2RA | £229,500 | 31/05/2022 | Terraced |
Area average: £193,293 (20 sales)
Capital growth trend
Land Registry outcode average: last 12 months vs 5y and 10y ago (from sold prices).
House Price Index (HM Land Registry — official index, not sold-price averages): Yorkshire and The Humber. Series: Terraced. As of April 2026.
Rental Range
Estimated market rent for Yorkshire and The Humber. Low = conservative, Realistic = average, Optimistic = best case.
Based on Region from postcode lookup → Yorkshire and The Humber.
LHA (30th percentile) floor for Bradford & South Dales: £633/mo (Apr 2025 – Mar 2026)
Location
Nearby
Nearest stations, universities and amenities (distance from property).
| Type | Name | Distance |
|---|---|---|
| Shop | Skipton Stoves And Ranges | 0.2 miles |
| Shop | O'Briens | 0.2 miles |
| Bus stop | General Hospital | 0.2 miles |
| Bus stop | Unknown | 0.2 miles |
| Train station | Skipton | 0.6 miles |
| Train station | Embsay | 2.0 miles |
| Hospital | health center | 8.9 miles |
| University | University of Bradford Oxenhope Field Site | 11.2 miles |
Street-level crime
| Category | Count |
|---|---|
| Violence and sexual offences | 38 |
| Anti-social behaviour | 31 |
| Criminal damage and arson | 6 |
| Shoplifting | 5 |
| Other theft | 4 |
| Public order | 4 |
| Burglary | 3 |
| Drugs | 3 |
| Vehicle crime | 3 |
| Bicycle theft | 1 |
| Theft from the person | 1 |
| Total incidents | 99 |
Within 1 mile during May 2026. Source: data.police.uk (England & Wales).
Schools nearby
Nearest open schools with Ofsted ratings (England). Closed schools are not shown. Data from Get Information about Schools and Ofsted.
| Name | Type | Distance | Ofsted |
|---|---|---|---|
| Brooklands School | Other | 0.2 miles | Good — 12 Nov 2013 |
| Greatwood Community Primary School | Primary | 0.4 miles | Good — 21 Nov 2023 |
| Christ Church Church of England Primary School | Primary | 0.4 miles | Requires improvement — 21 Jan 2020 |
| Craven Pupil Referral Service | Other | 0.4 miles | Good — 2 Apr 2014 |
| Skipton Parish Church of England Primary School | Primary | 0.6 miles | Good — 11 Jul 2024 |
Rental Comparables
Residential lets from OpenRent and Rightmove for the area (same bedroom count). Use to validate rent estimates. Student lets are excluded.
| Title | Rent | Beds | Distance | As seen on |
|---|---|---|---|---|
| 3 Bed Terraced House, Cumberland Street, BD23 | £995/mo | 3 | 0.39 miles | OpenRent |
| 3 Bed Terraced House, Fully Furnished In Skipton, BD23 | £4,000/mo | 3 | 0.51 miles | OpenRent |
| 3 Bed Detached House, Otley Road, BD23 | £1,250/mo | 3 | 0.85 miles | OpenRent |
Average rent: £2,082/mo (3 listings)
Rent-driven metrics
Based on OpenRent comparables.
- Rent ratio — Monthly rent ÷ purchase price (1% rule). 1%+ = strong, 0.8–1% = okay, <0.8% = weak for cashflow.
- Max investor price — Rent ÷ 0.8%; the price at which rent would be 0.8% of price (Stoke-style target).
- Target investor price — Rent ÷ 1%; the price at which rent would be 1% of price (strong cashflow band).
- Gross yield — Annual rent as % of purchase price (no costs).
- Cost-to-rent — Price ÷ annual rent (from OpenRent comparables). Under 14× = strong, 14–16× = acceptable, 17×+ = compressed.
- Cashflow — Rent minus mortgage, 10% maintenance, £25/mo compliance. Assumes 75% LTV, 3.95% APR (5yr fixed), 25yr term.
- ROI — Annual profit ÷ cash in (deposit + 4% purchase costs).