1 INGS CRESCENT
LIVERSEDGE, WEST YORKSHIRE WF15 6BZ
1ic-1.jpg 1ic-9.jpg 1ic-6.jpg 1ic-10.jpg 1ic-11.jpg 1ic-7.jpg 1ic-5.jpg 1ic-8.jpg 1ic-3.jpg 1ic-4.jpg 1ic-12.jpg 1ic-13.jpg 1ic-14.jpg 1ic-15.jpg 1ic-16.jpg 1ic-17.jpg 1ic-18.jpg 1ic-19.jpg 1ic-20.jpg 1ic-21.jpg 1ic-22.jpg 1ic-23.jpg 1ic-24.jpg 1ic-25.jpg 1ic-26.jpg 1ic-27.jpg 1ic-28.jpg 1ic-29.jpg 1ic-30.jpg
/ 29
Property details
Tenure
FREEHOLD
Council tax band
B
EPC rating
C
Last sold
£250,000 Feb 2026
Price per m²
£2,131/m²
Local average
£209,302 (+24.2%)
Deprivation
Decile 2 (3,541 of 33,755)
Street crime
207 incidents within 1 mile (May 2026)
Key features
- Extended Four Bedroom Home
- En-Suite Facilities And Walk In Wardrobes
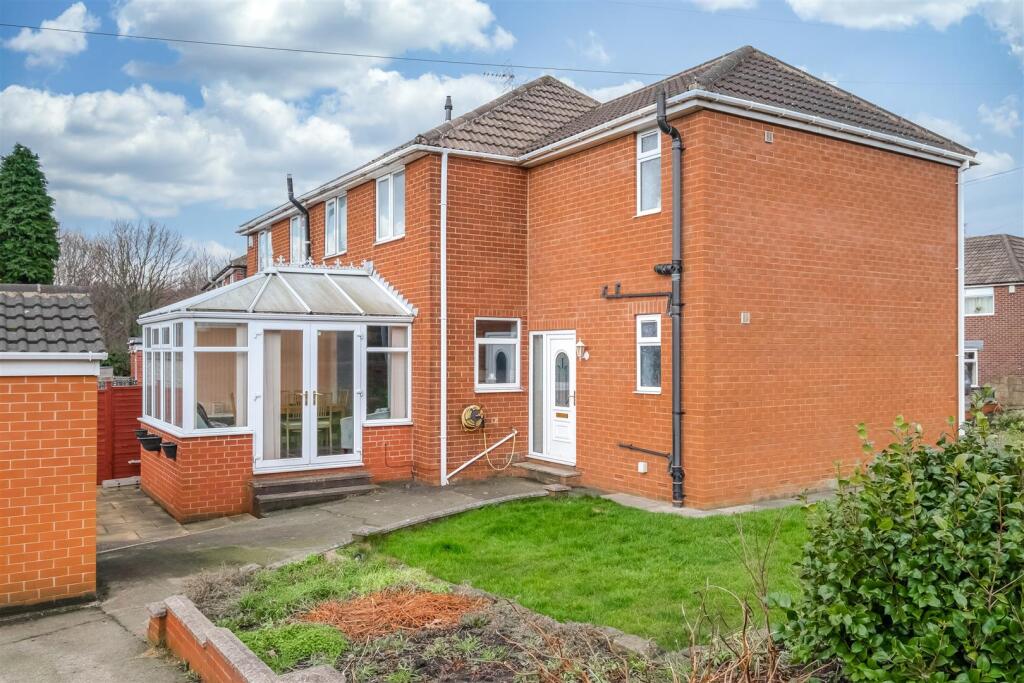
- Large Corner Plot
- Ample Storage Space
- Open Kitchen Diner
- Two Reception Roms
- Close To Local Schools And Amenities
- EPC - C
- Council Tax Band - B
- Freehold
Additional details
- Parking
- Yes
- Garden
- Yes
Description
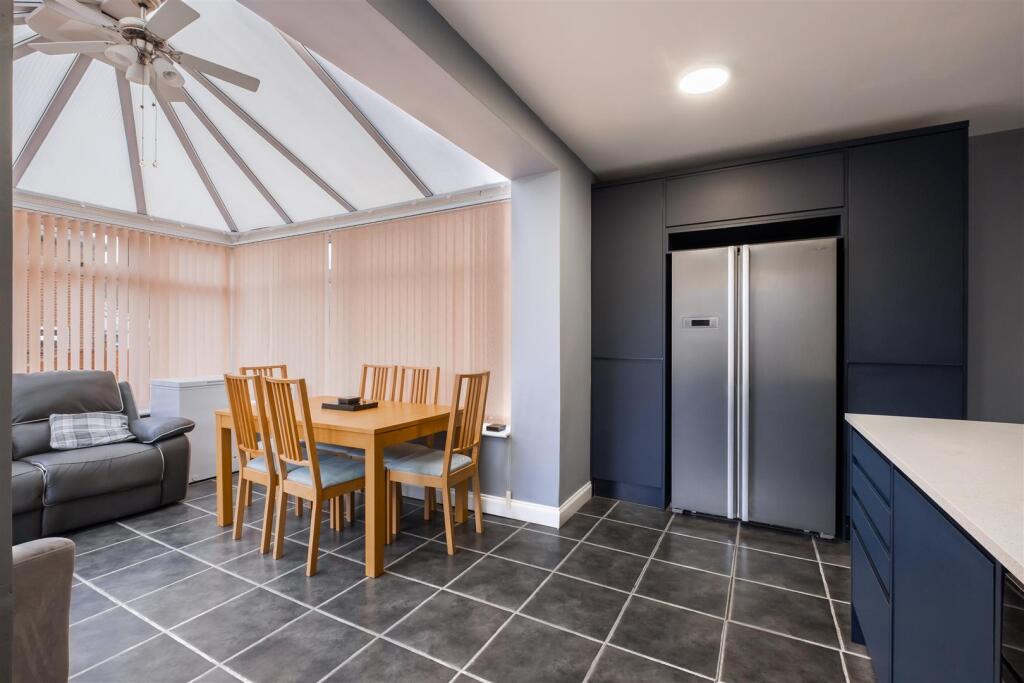
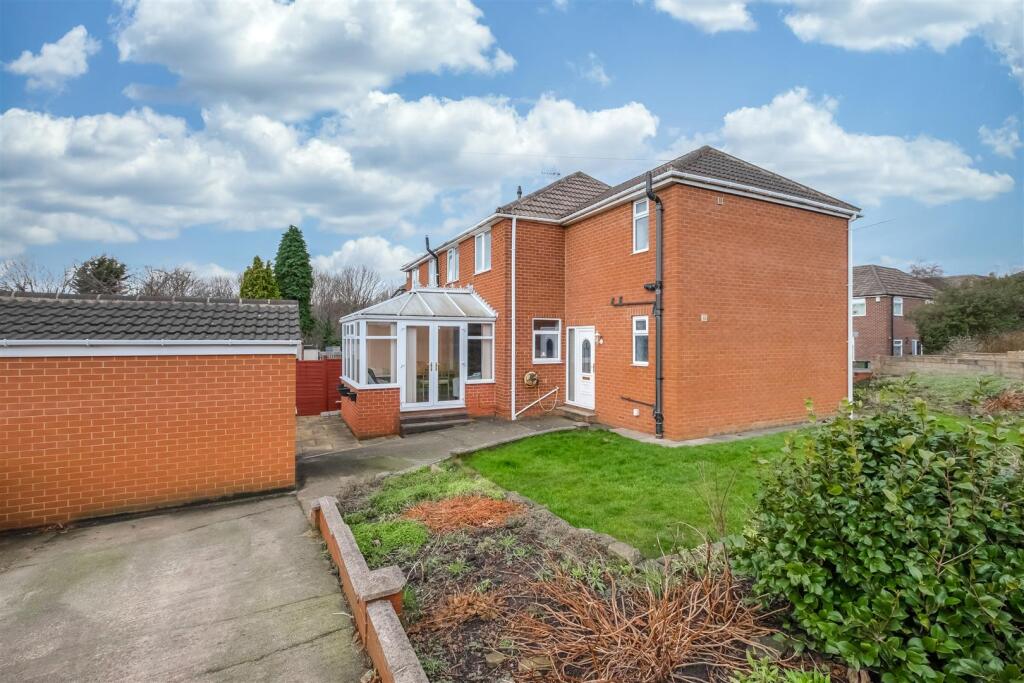
Upon entering, you will find two inviting reception rooms that offer versatility for both entertaining guests and enjoying quiet family time. The open kitchen diner is a highlight of the home, creating a warm and welcoming atmosphere for family meals and gatherings and it overlooks the rear garden.
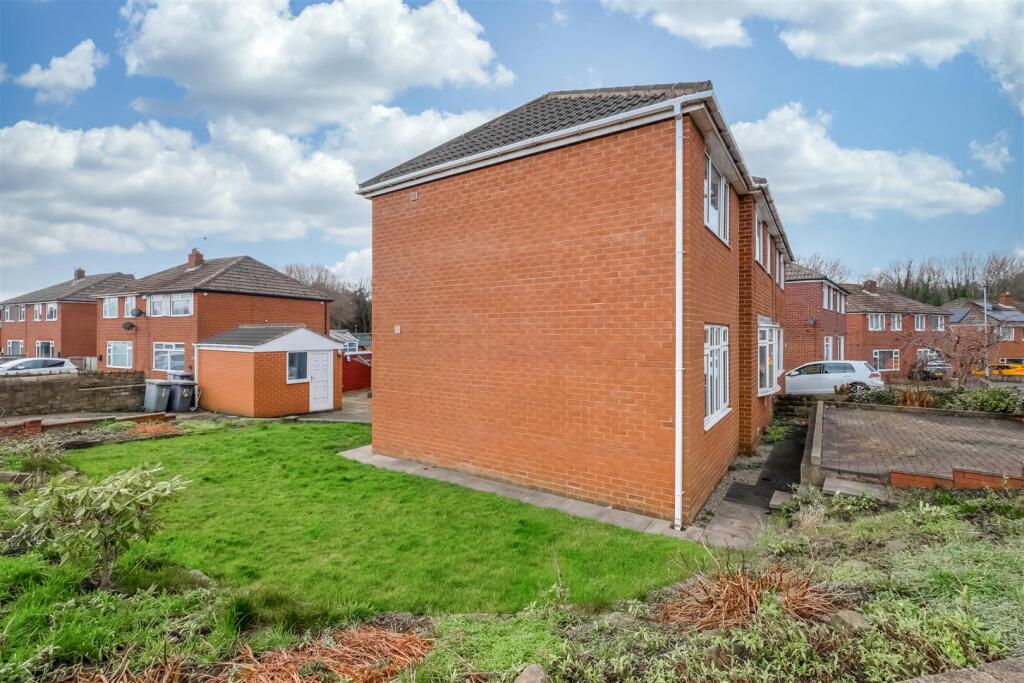
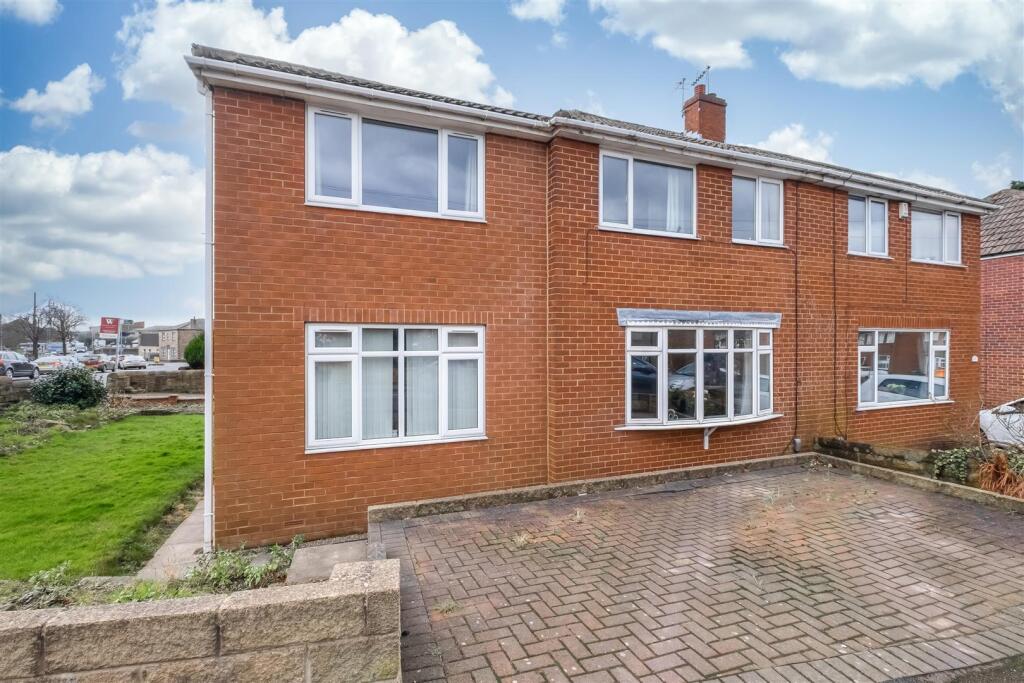
Set on a generous corner plot, the property benefits from a driveway at the front and rear of the property that accommodates parking for multiple vehicles, along with a lovely garden that provides an outdoor space for children to play or for hosting summer barbecues. Additionally, a brick-built storage room presents an excellent opportunity to be transformed into a home office or gym, catering to the needs of modern living.
The location is particularly advantageous, with local amenities and schools just a stone's throw away, ensuring that everything you need is within easy reach. This delightful home combines comfort, space, and convenience, making it a must-see for anyone seeking a family-friendly property in Liversedge. Don’t miss the chance to make this wonderful house your new home.
This property is now sold subject to contract and viewings have ceased. The vendor will not consider other offers whilst conveyancing is underway.
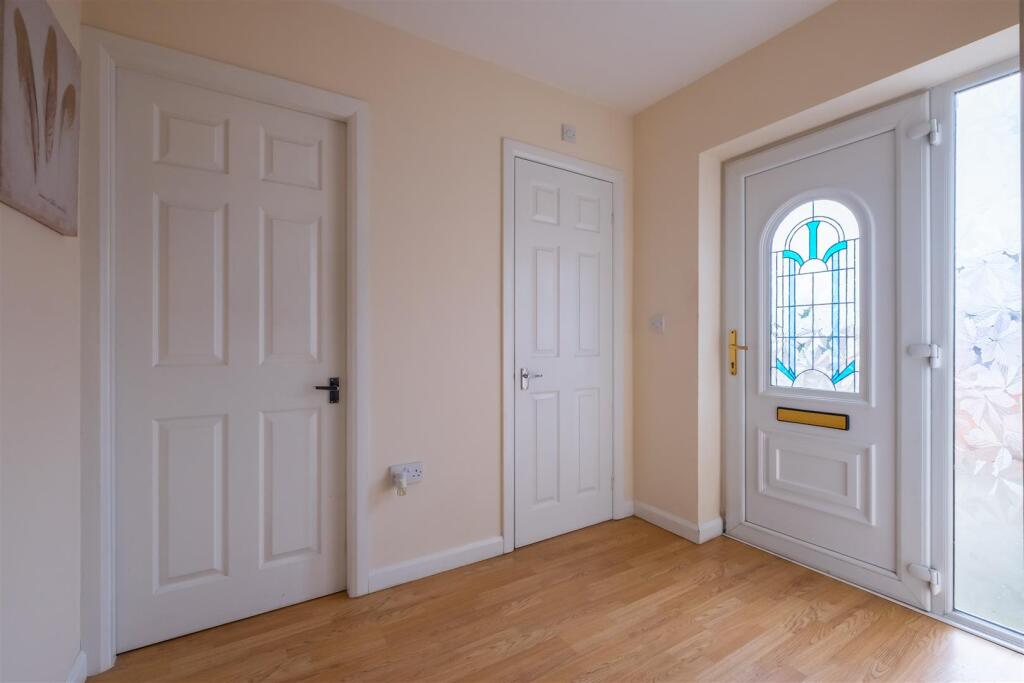
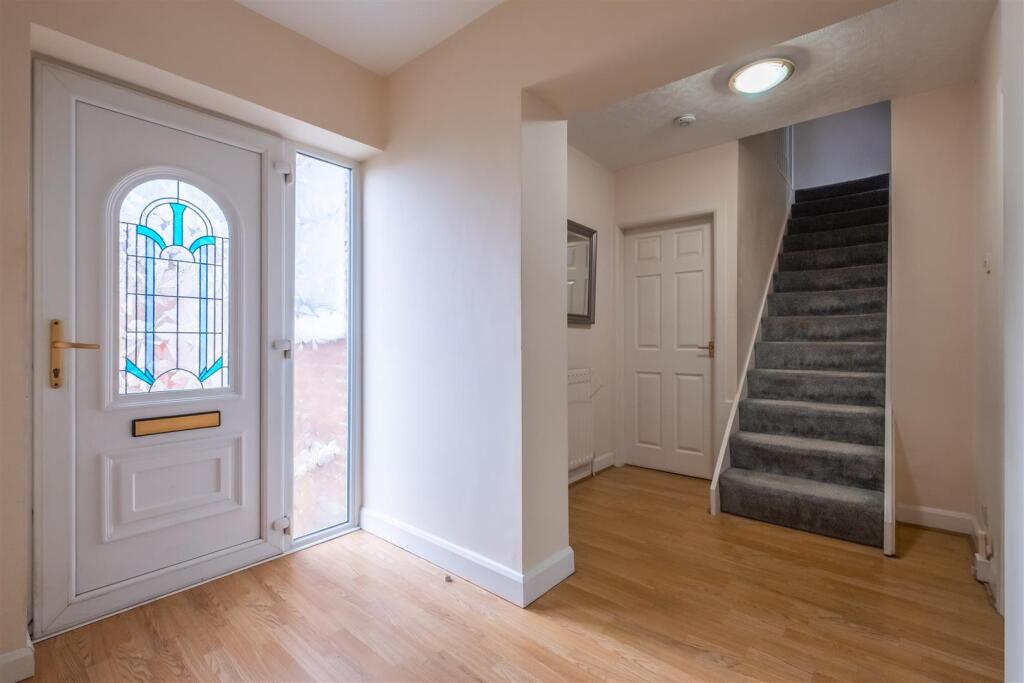
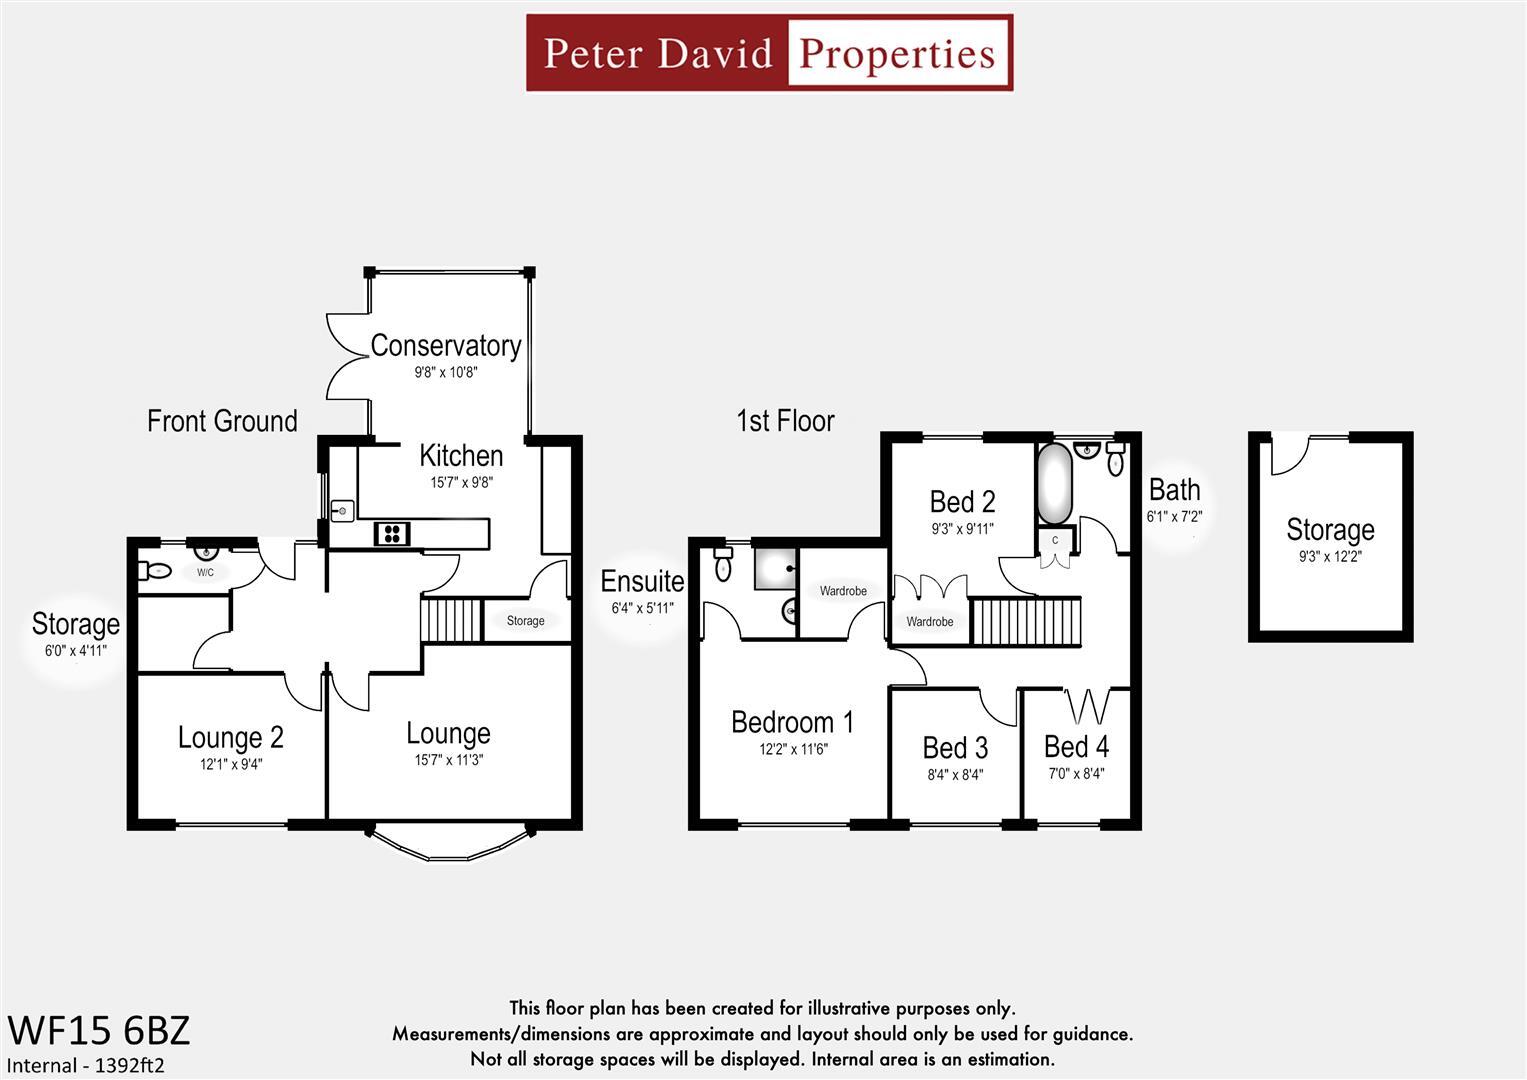
Entrance Hallway - A spacious entrance hallway leading into the home with a uPVC front door, laminate flooring and a light and neutral magnolia colour scheme.
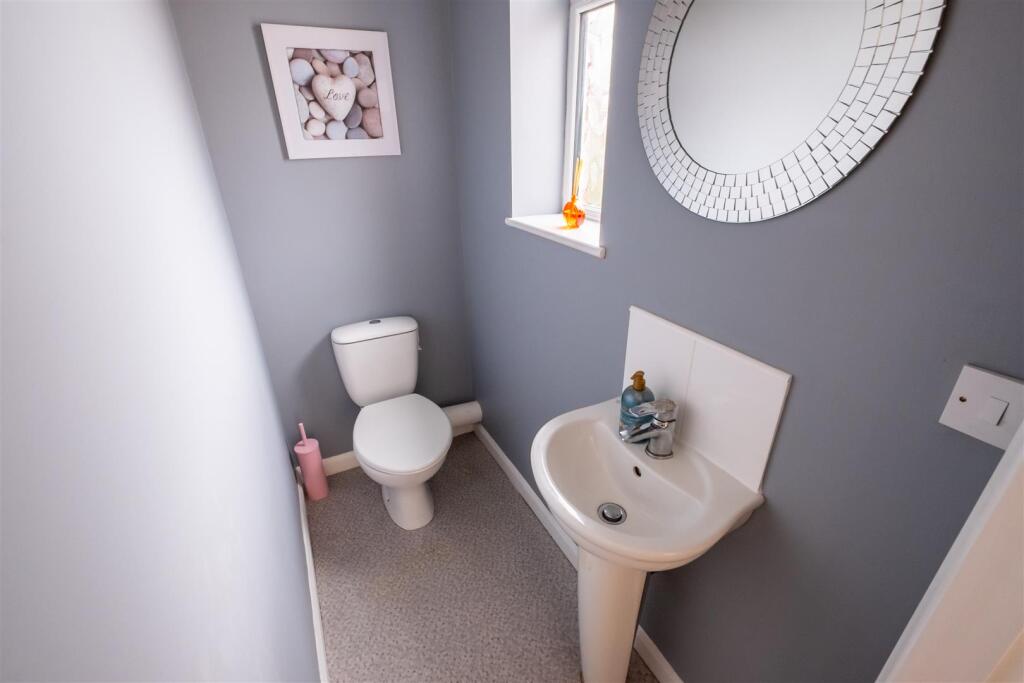
W/C - With a hand basin and white tiled splashback, w/c, and tastefully presented in a subtle blue colour scheme.
Cloak Room / Storage Cupboard - A spacious walk in storage cupboard next to the downstairs w/c which is ideal for storing coats and shoes. A ceiling light and laminate flooring add to the practicality.
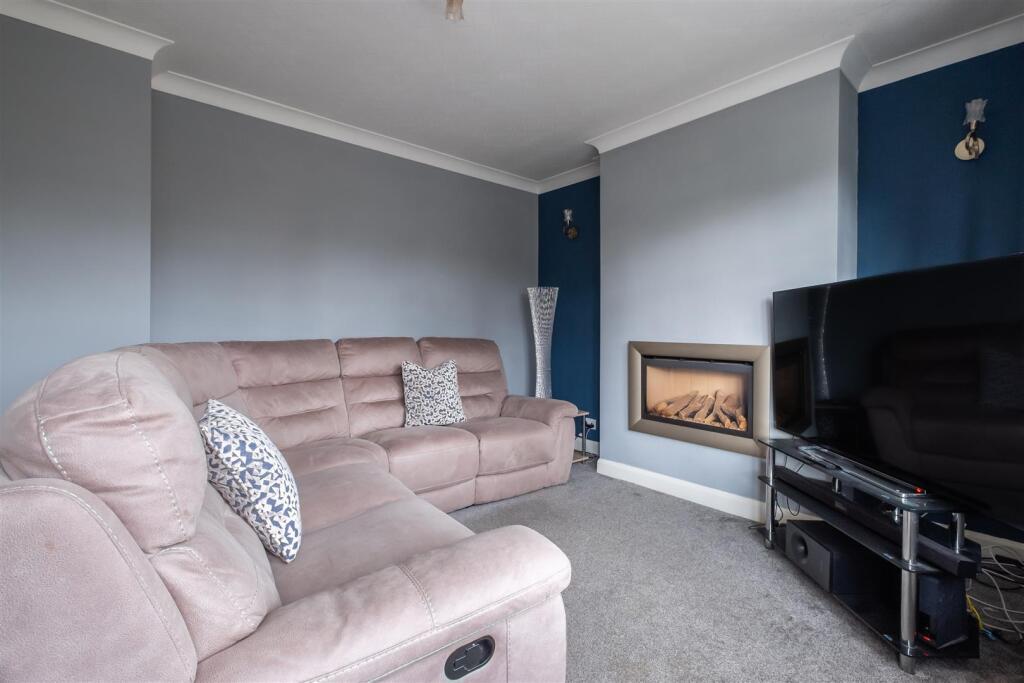
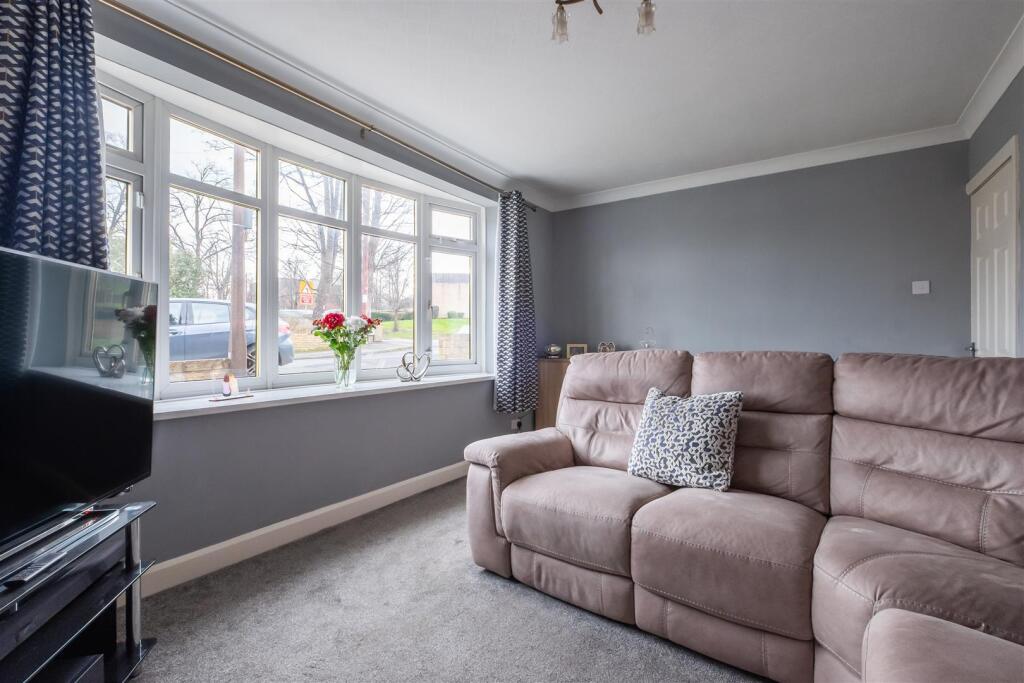
Living Room - A spacious living room with a bay window overlooking the front of the home. Tastefully decorated with a blue and grey colour scheme and with grey carpet, this room provides a perfect space in which to relax and unwind. Decorative coving and wall mounted lighting add points of interest and there is a feature gas fireplace mounted in the chimney breast.
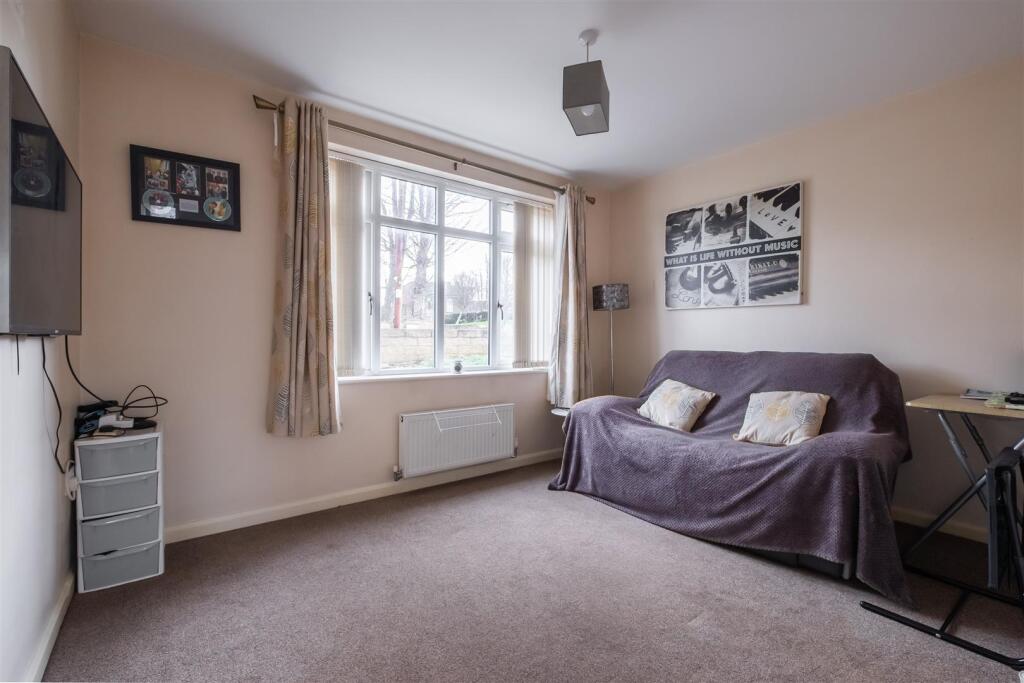
Second Reception Room - A second reception room provides a multifunctional space and could be utilised as a large home office, kids play room or even a downstairs bedroom. With a neutral magnolia finish and a window overlooking the front of the home.
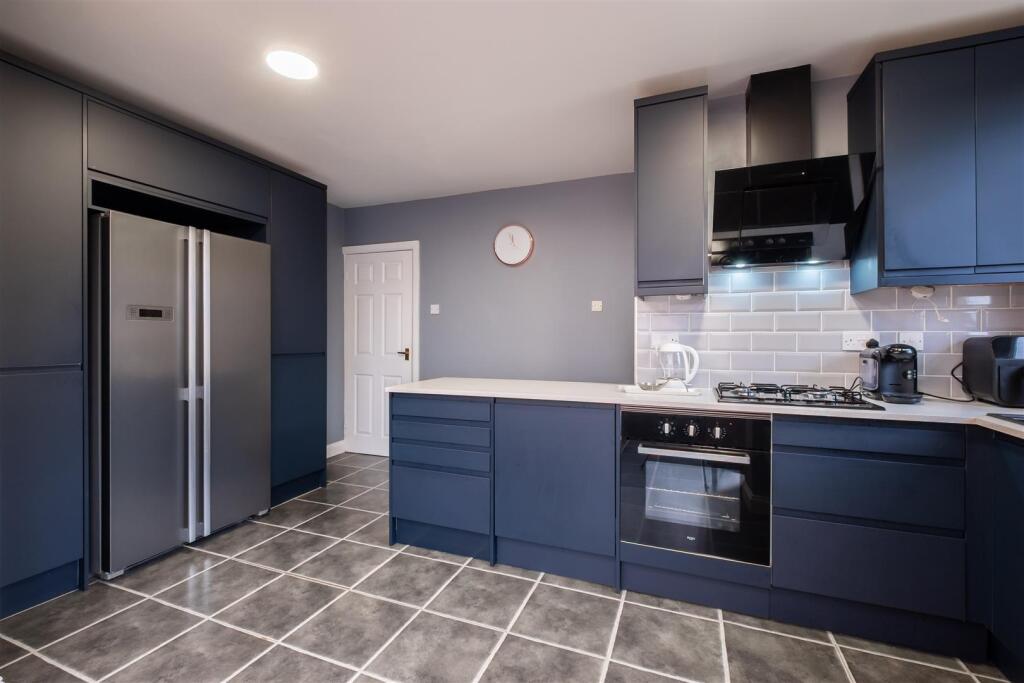
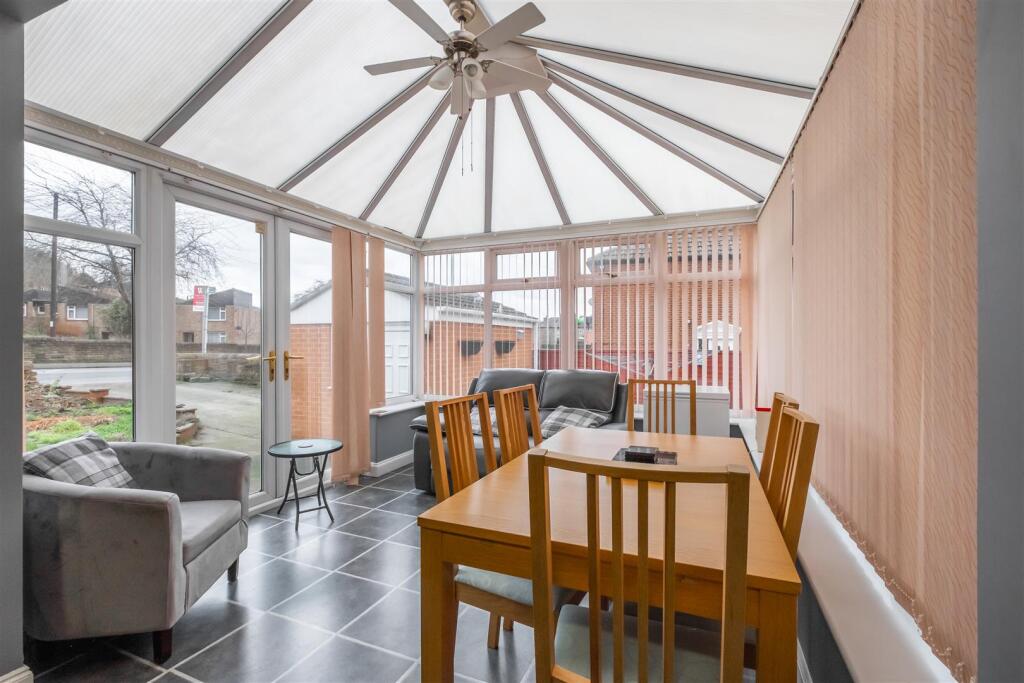
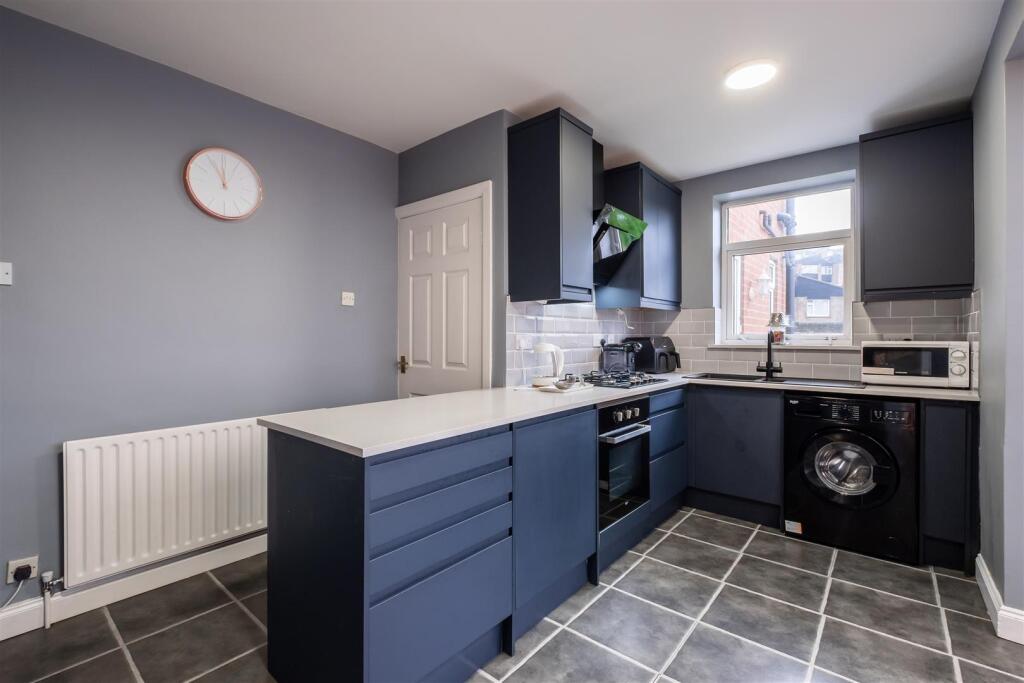
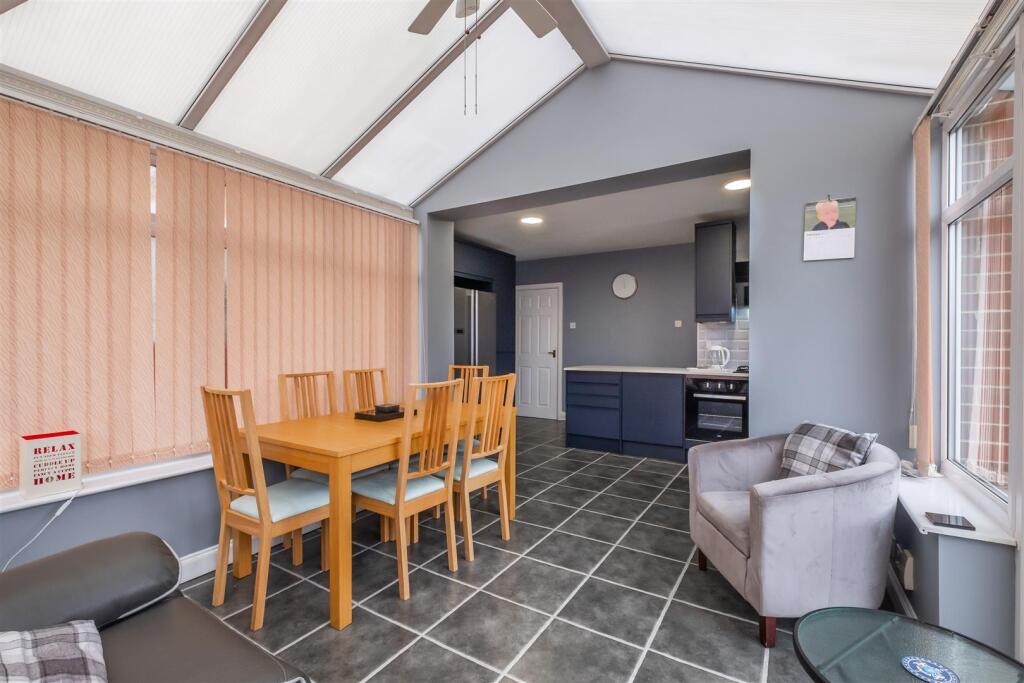
Kitchen Diner - An open kitchen diner with modern wall and base units which has been extended to incorporate the conservatory at the rear of the home. A fantastic entertaining space, the kitchen benefits from an integrated dishwasher, oven and hob, with space for a washing machine and oversized fridge freezer. With grey tiled flooring and a blue colour scheme, the kitchen is innkeeping with the rest of the home. Understairs storage adds further practicality while the dining area overlooks the rear garden and has French doors opening out to the side of the home.
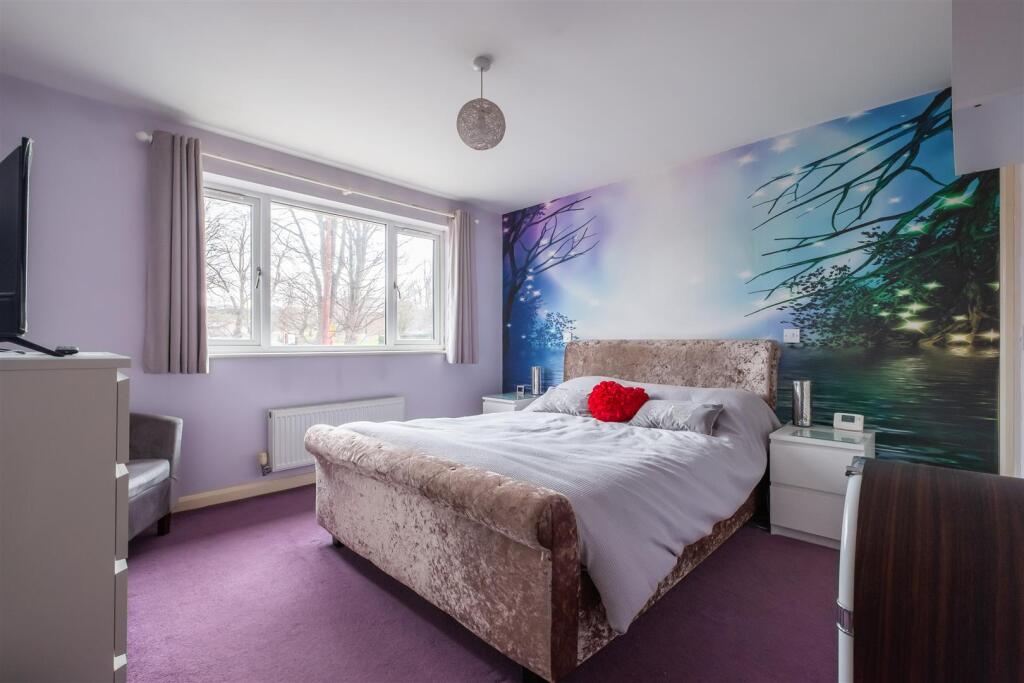
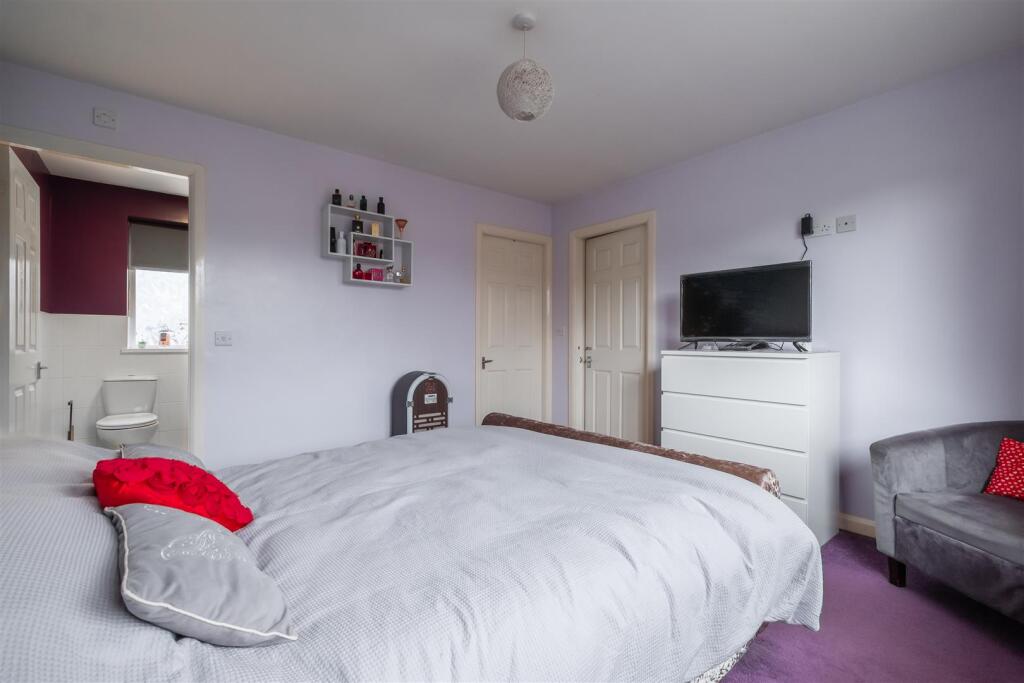
Bedroom One - A spacious double bedroom overlooking the front of the home with a walk in wardrobe
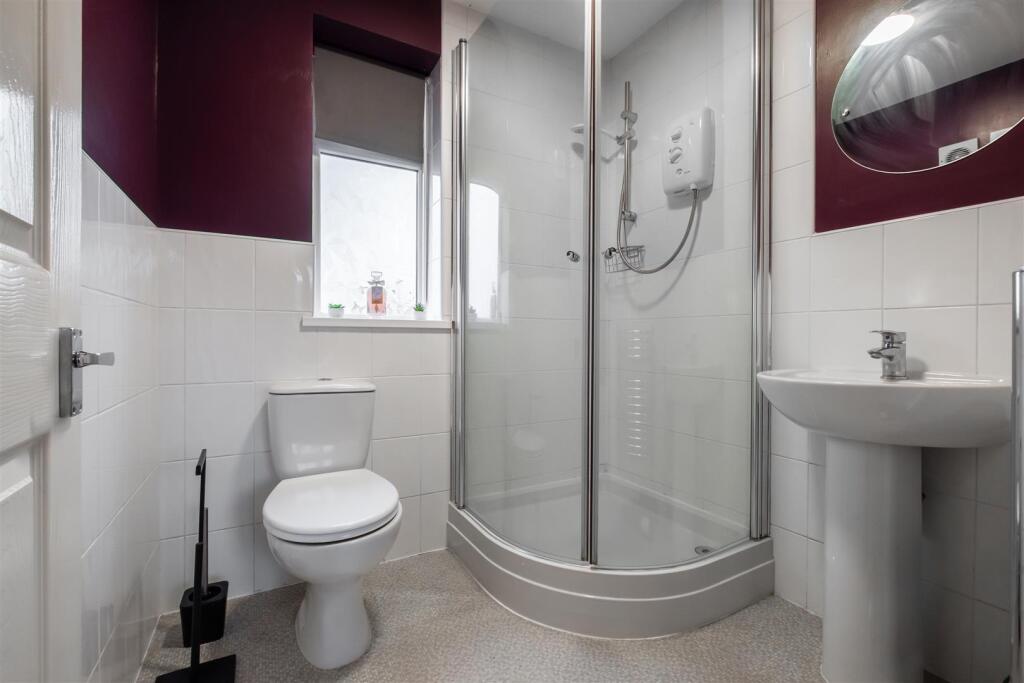
En-Suite - With a corner shower, sink and w/c. white tiled splashbacks and a contrasting purple colour scheme as well as a heated towel rail.
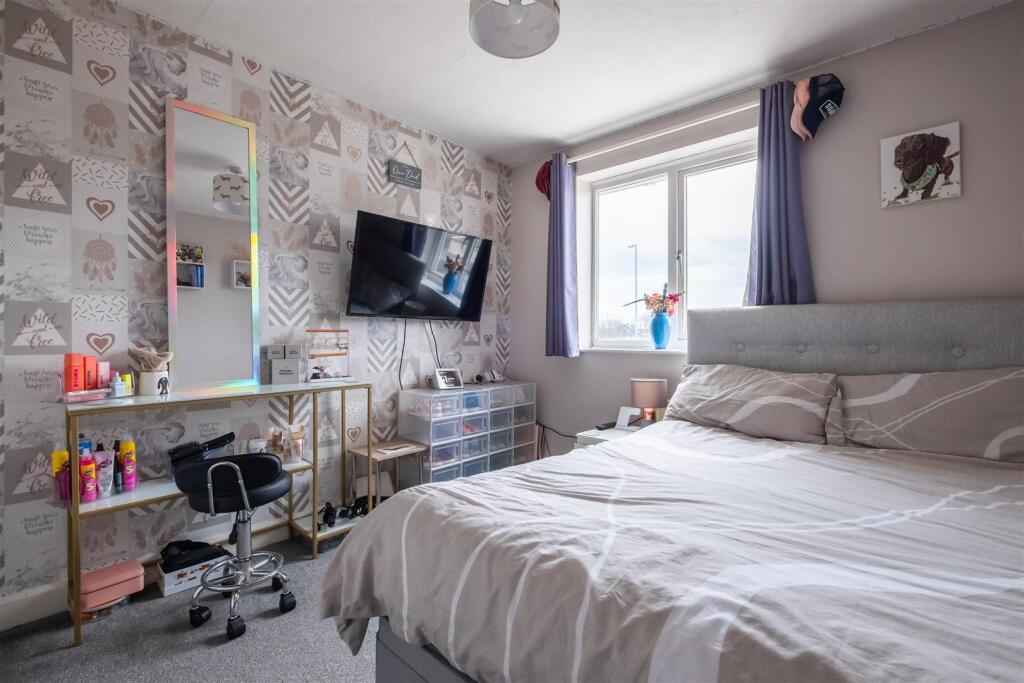
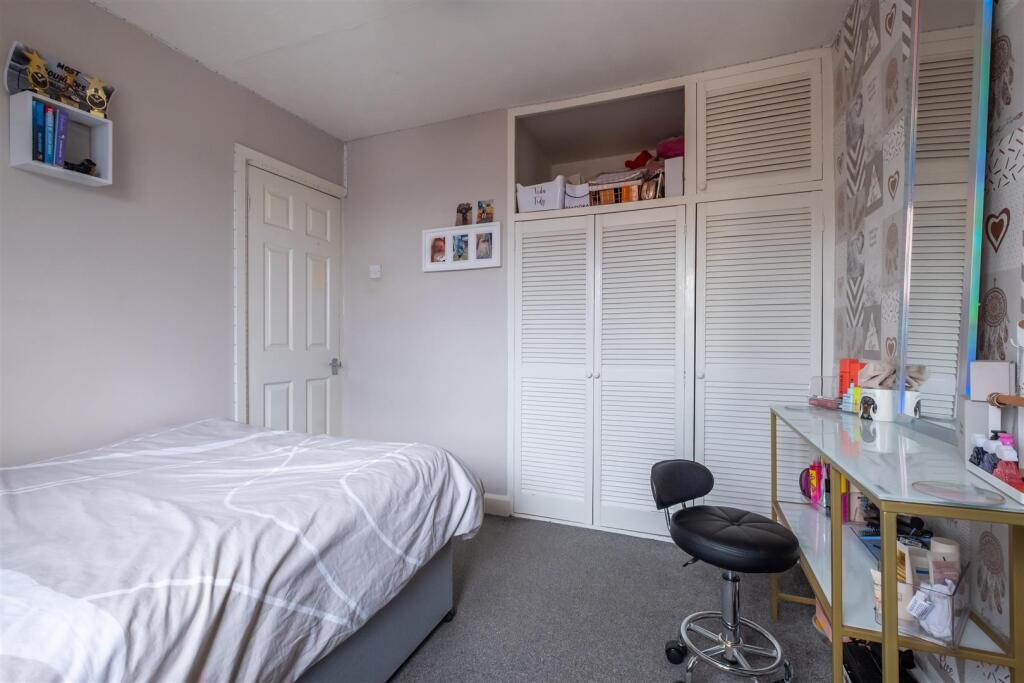
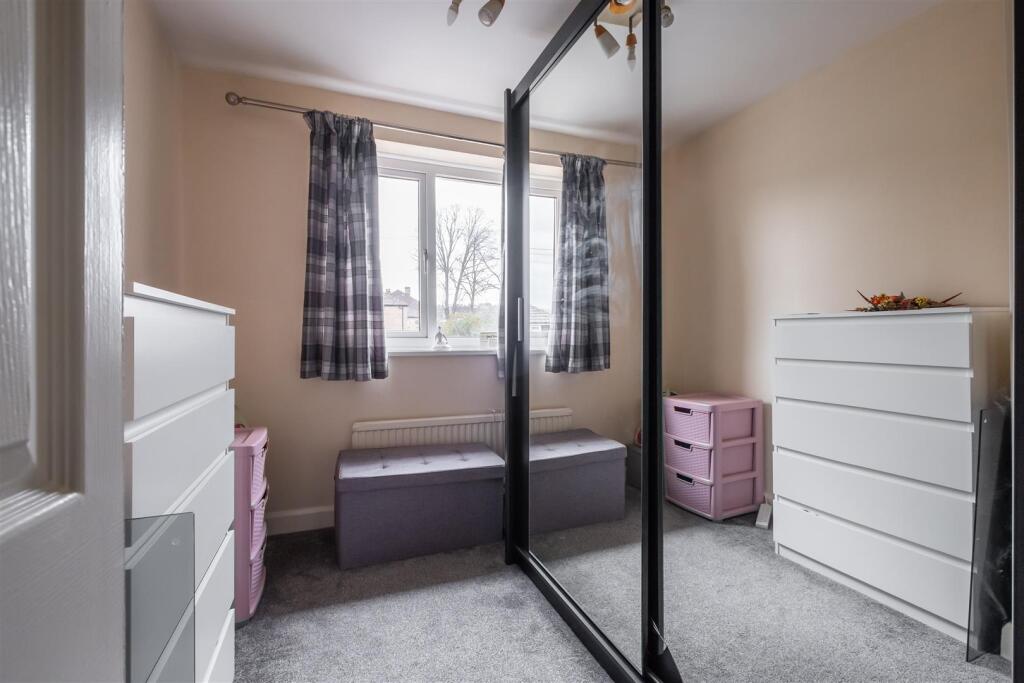
Bedroom Two - A double bedroom overlooking the rear of the property with built in wardrobes.
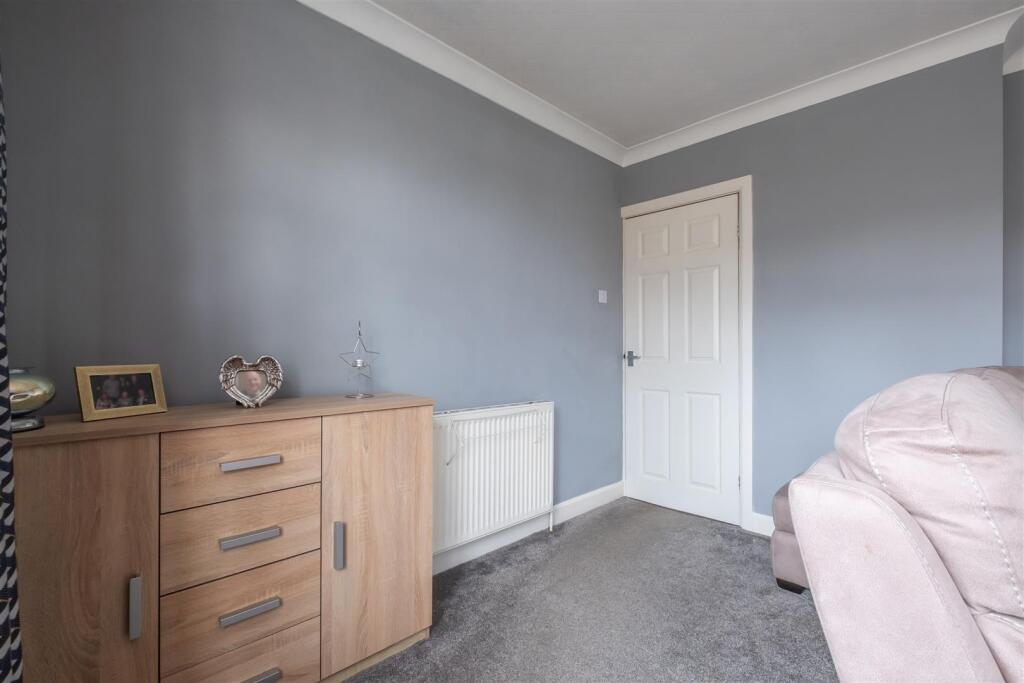
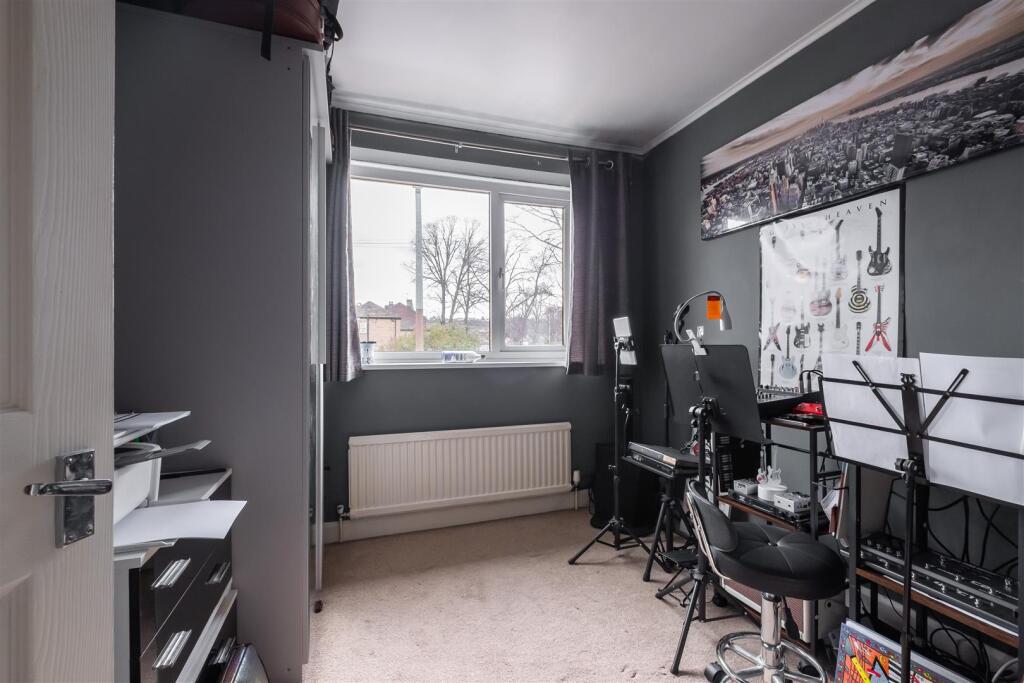
Bedroom Three - A double bedroom with a grey colour scheme overlooking the front of the home, currently used as a music room.
Bedroom Four - A single bedroom with magnolia colour scheme.
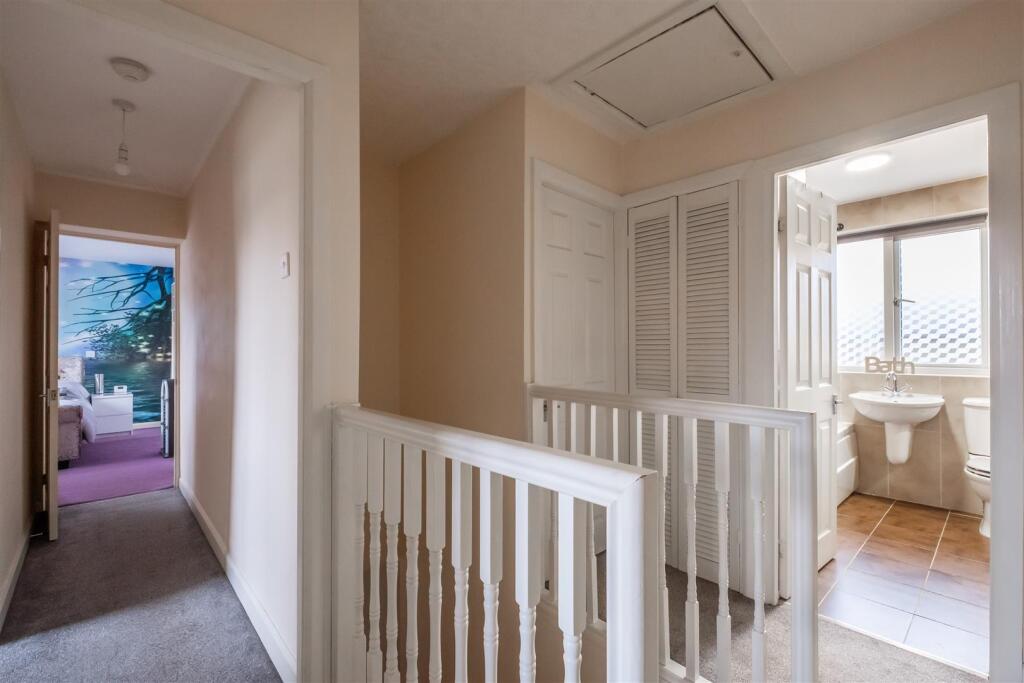
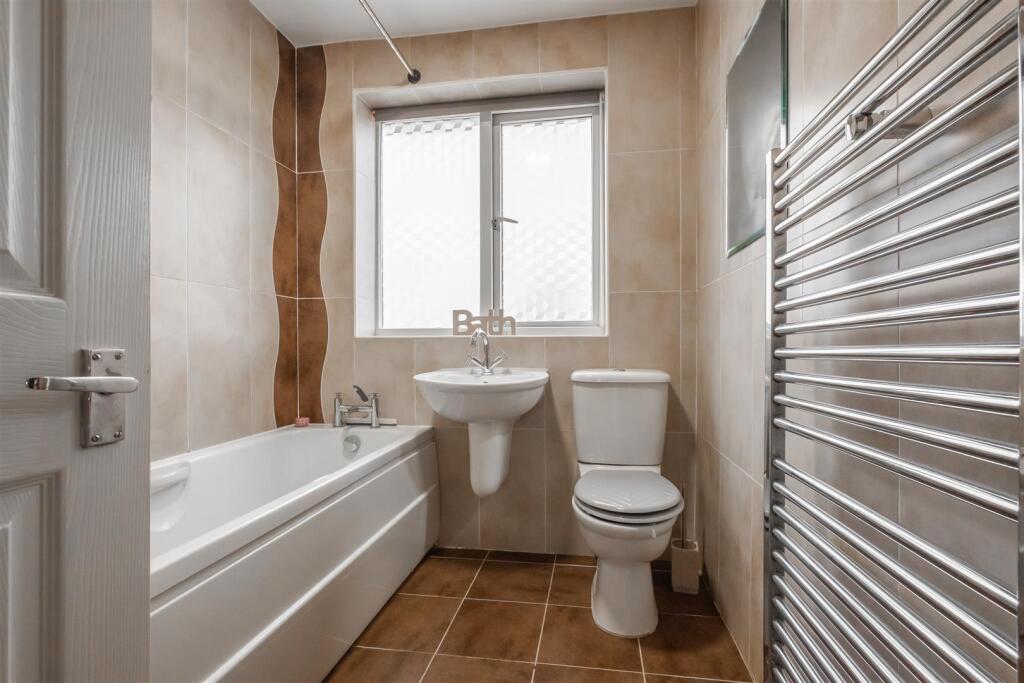
Bathroom - Fully tiled with a bathtub, over bath shower, sink, w/c and heated towel rail.
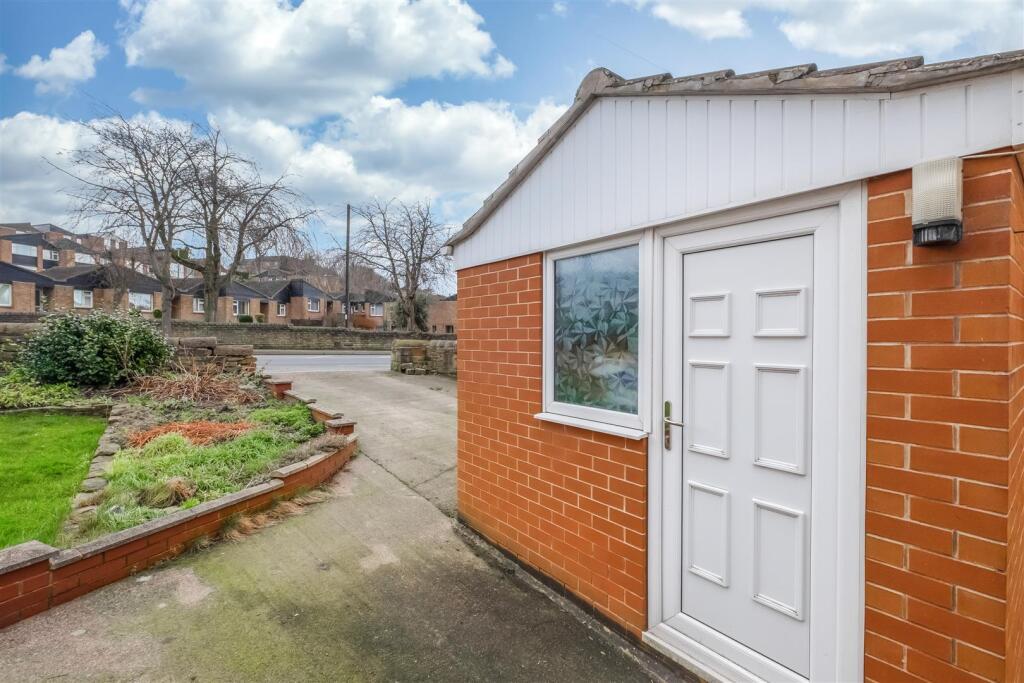
Storage Building - At the end of the driveway with a uPVC door, ideal storage space with the potential to utilise as a home office or gym.
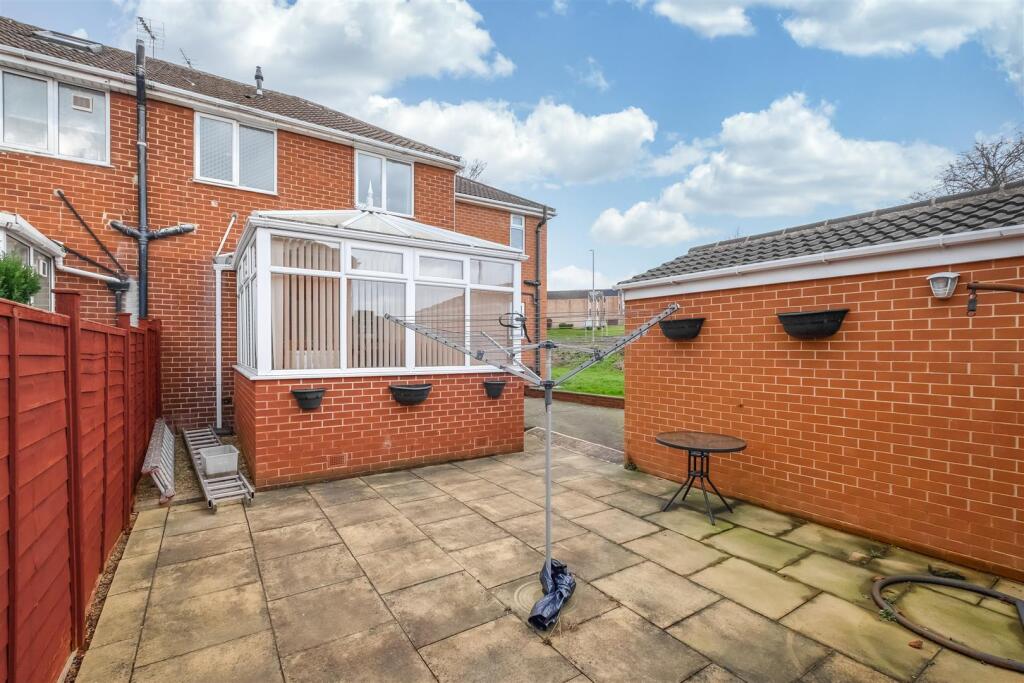
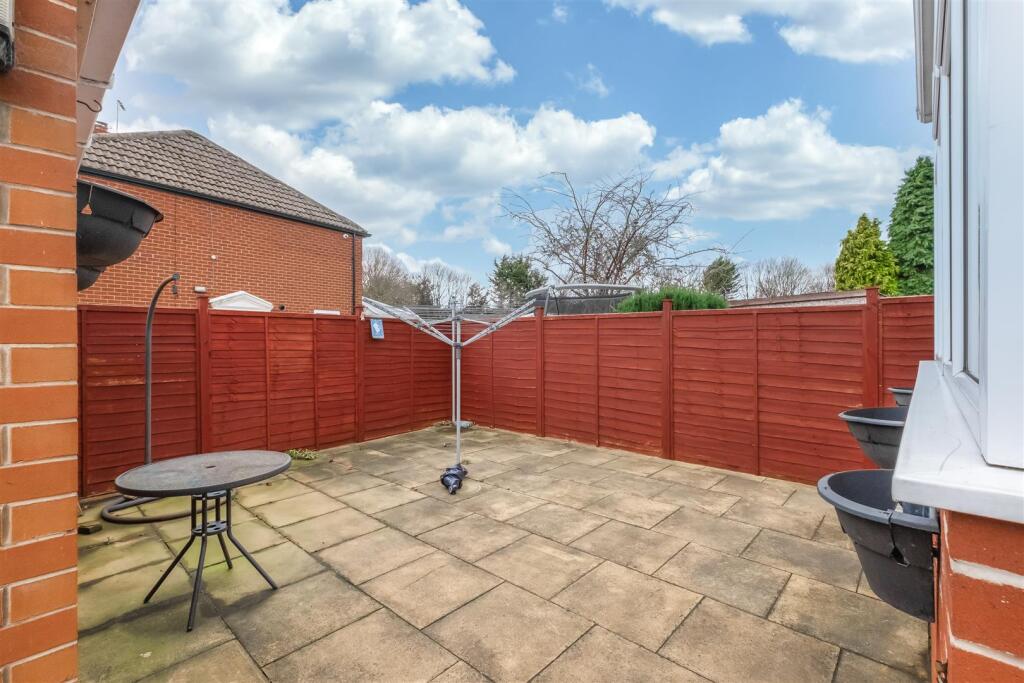
External - Set in a generous corner plot, the property benefits from two driveways with one at the front and a second to the side. A lawn extends to the side of the home and a paved patio provides a private space to relax on sunny days.
Directions - For Satnav please use the postcode WF15 6BZ
Viewings - Viewings are strictly by appointment only. Please contact Peter David Properties Brighouse.
Mortgages - We recommend KB Mortgage Services, on hand to discuss all of your mortgage and protection needs. Kate, the founder of KB Mortgage Services, is available both in branch and through home visits - if you would like to arrange an appointment contact us today.
Disclaimer - 1. MONEY LAUNDERING REGULATIONS: Intending purchasers will be asked to produce identification documentation at a later stage and we would ask for your co-operation in order that there will be no delay in agreeing the sale.
2. General: While we endeavour to make our sales particulars fair, accurate and reliable, they are only a general guide to the property and, accordingly, if there is any point which is of particular importance to you, please contact the office and we will be pleased to check the position for you, especially if you are contemplating travelling some distance to view the property.
3. Measurements: These approximate room sizes are only intended as general guidance. You must verify the dimensions carefully before ordering carpets or any built-in furniture.
4. Services: Please note we have not tested the services or any of the equipment or appliances in this property, accordingly we strongly advise prospective buyers to commission their own survey or service reports before finalising their offer to purchase.
5. THESE PARTICULARS ARE ISSUED IN GOOD FAITH BUT DO NOT CONSTITUTE REPRESENTATIONS OF FACT OR FORM PART OF ANY OFFER OR CONTRACT. THE MATTERS REFERRED TO IN THESE PARTICULARS SHOULD BE INDEPENDENTLY VERIFIED BY PROSPECTIVE BUYERS OR TENANTS. NEITHER PETER DAVID PROPERTIES NOR ANY OF ITS EMPLOYEES OR AGENTS HAS ANY AUTHORITY TO MAKE OR GIVE ANY REPRESENTATION OR WARRANTY WHATEVER IN RELATION TO THIS PROPERTY.
Listed by
Brighouse
Peter David Properties
Reference: 159374093
EPC Rating & Upgrade Cost
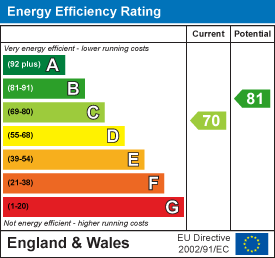
Current rating: C
Potential rating: B
Inspection date: 31/03/2025
Expiry date: 30/03/2035
Est. upgrade cost to C: £10,500
Recommendations
- Floor insulation (suspended floor) (£800 - £1,200)
- Solar water heating (£4,000 - £6,000)
- Solar photovoltaic panels, 2.5 kWp (£3,500 - £5,500)
Flood risk
Zone: 1
Risk: Low
Job (default Low)
Floorplans
WF15 6BZ.jpeg
EPC Graphs
EE Rating
Price history
| Event | Date | Price | % change |
|---|---|---|---|
| Sold | 12/02/2026 (5 months ago) | £250,000 | — |
Source: HM Land Registry Price Paid Data. Crown copyright.
Sold Comparables
Same street and nearby sales within 0.25 miles (last 5 years). Data from Land Registry Price Paid.
| Address | Price | Date | Type |
|---|---|---|---|
| 31 MALTHOUSE COURT, LIVERSEDGE, KIRKLEES, WEST YORKSHIRE, WF15 6JZ | £200,000 | 03/10/2025 | Semi-detached |
| Same street 9 INGS CRESCENT, LIVERSEDGE, KIRKLEES, WEST YORKSHIRE, WF15 6BZ | £150,000 | 19/12/2023 | Semi-detached |
| 51 LISTING DRIVE, LIVERSEDGE, KIRKLEES, WEST YORKSHIRE, WF15 6HJ | £167,500 | 01/07/2022 | Semi-detached |
| 19 VALLEY ROAD, LIVERSEDGE, KIRKLEES, WEST YORKSHIRE, WF15 6JY | £125,000 | 01/07/2022 | Semi-detached |
| 29 MALTHOUSE COURT, LIVERSEDGE, KIRKLEES, WEST YORKSHIRE, WF15 6JZ | £205,000 | 24/06/2022 | Semi-detached |
| Same street 23 INGS CRESCENT, LIVERSEDGE, KIRKLEES, WEST YORKSHIRE, WF15 6BZ | £115,000 | 31/03/2022 | Semi-detached |
| 55 LEEDS ROAD, LITTLETOWN, LIVERSEDGE, KIRKLEES, WEST YORKSHIRE, WF15 6JA | £205,000 | 28/01/2022 | Semi-detached |
| 37 ARNOLD STREET, LIVERSEDGE, KIRKLEES, WEST YORKSHIRE, WF15 6LQ | £135,000 | 28/01/2022 | Semi-detached |
| 55 LISTING DRIVE, LIVERSEDGE, KIRKLEES, WEST YORKSHIRE, WF15 6HJ | £161,000 | 21/01/2022 | Semi-detached |
| Same street 10 INGS CRESCENT, LIVERSEDGE, KIRKLEES, WEST YORKSHIRE, WF15 6BZ | £173,000 | 12/11/2021 | Semi-detached |
| 1 LISTING DRIVE, LIVERSEDGE, KIRKLEES, WEST YORKSHIRE, WF15 6ER | £118,000 | 14/10/2021 | Semi-detached |
| Same street 12 INGS CRESCENT, LIVERSEDGE, KIRKLEES, WEST YORKSHIRE, WF15 6BZ | £204,995 | 08/10/2021 | Semi-detached |
| 9 ASHTON CLOUGH ROAD, LIVERSEDGE, KIRKLEES, WEST YORKSHIRE, WF15 6JX | £107,000 | 16/09/2021 | Semi-detached |
| 39 ARNOLD STREET, LIVERSEDGE, KIRKLEES, WEST YORKSHIRE, WF15 6LQ | £145,000 | 29/07/2021 | Semi-detached |
Street average: £160,749 (4 sales)
Area average: £156,850 (10 sales)
Capital growth trend
Land Registry outcode average: last 12 months vs 5y and 10y ago (from sold prices).
House Price Index (HM Land Registry — official index, not sold-price averages): Kirklees. Series: Semi-detached. As of April 2026.
Rental Range
Estimated market rent for Kirklees. Low = conservative, Realistic = average, Optimistic = best case.
Based on Local Authority from postcode lookup → Kirklees.
LHA (30th percentile) floor for Kirklees: £823/mo (Apr 2025 – Mar 2026)
Location
Nearby
Nearest stations, universities and amenities (distance from property).
| Type | Name | Distance |
|---|---|---|
| Shop | Asda Express | 0.0 miles |
| Bus stop | Bradford Road Ings Road | 0.1 miles |
| Bus stop | Bradford Road / Leeds Road | 0.1 miles |
| Shop | Booze News & Lotto | 0.2 miles |
| Train station | Dewsbury | 2.6 miles |
| Train station | Batley | 2.7 miles |
| University | University of Huddersfield | 6.0 miles |
| Hospital | Huddersfield Royal Infirmary | 6.5 miles |
| Hospital | Sir Karl Cohen Square | 7.0 miles |
Street-level crime
| Category | Count |
|---|---|
| Violence and sexual offences | 85 |
| Public order | 22 |
| Anti-social behaviour | 20 |
| Vehicle crime | 17 |
| Burglary | 14 |
| Criminal damage and arson | 12 |
| Shoplifting | 12 |
| Other theft | 11 |
| Drugs | 7 |
| Possession of weapons | 3 |
| Other crime | 2 |
| Robbery | 2 |
| Total incidents | 207 |
Within 1 mile during May 2026. Source: data.police.uk (England & Wales).
Schools nearby
Nearest open schools with Ofsted ratings (England). Closed schools are not shown. Data from Get Information about Schools and Ofsted.
| Name | Type | Distance | Ofsted |
|---|---|---|---|
| Millbridge, A Share Primary Academy | Primary | 0.2 miles | Good — 12 Dec 2021 |
| Headlands Church of England Voluntary Controlled Junior, Infant and Nursery School | Primary | 0.4 miles | — (Inspected (no overall grade)) |
| Littletown Junior Infant and Nursery School | Primary | 0.5 miles | Good — 6 Jul 2023 |
| Spen Valley High School | Secondary | 0.6 miles | Good — 8 May 2022 |
| Holy Spirit Catholic Primary Academy | Primary | 0.7 miles | Good — 8 Feb 2023 |
Rental Comparables
Loading rental comparables for this postcode. Refresh in a few minutes.
Rent-driven metrics
Based on Area rent estimate.
- Rent ratio — Monthly rent ÷ purchase price (1% rule). 1%+ = strong, 0.8–1% = okay, <0.8% = weak for cashflow.
- Max investor price — Rent ÷ 0.8%; the price at which rent would be 0.8% of price (Stoke-style target).
- Target investor price — Rent ÷ 1%; the price at which rent would be 1% of price (strong cashflow band).
- Gross yield — Annual rent as % of purchase price (no costs).