Lonsdale Avenue
Davyhulme, Manchester, M41, M41 7DG

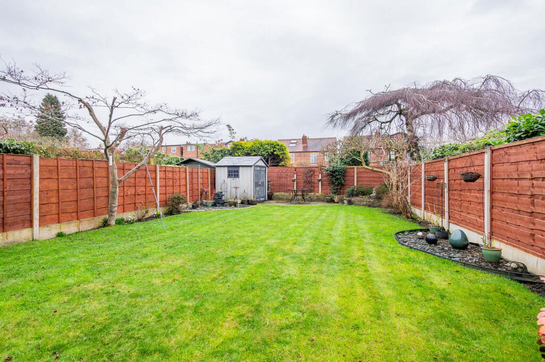
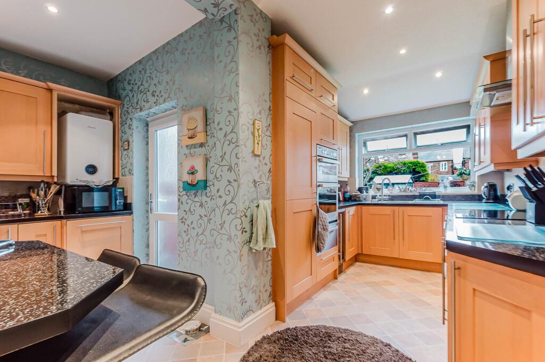
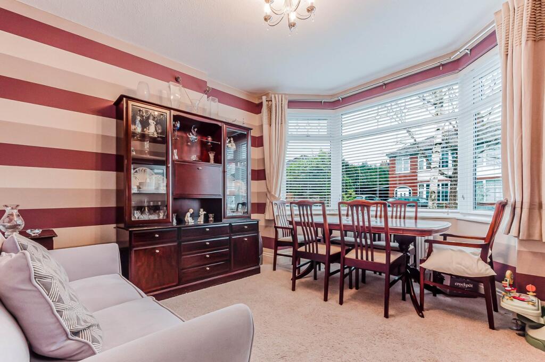
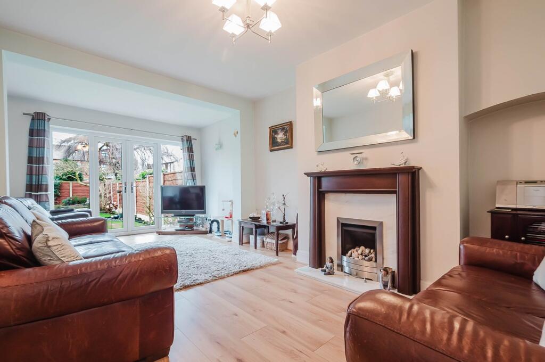
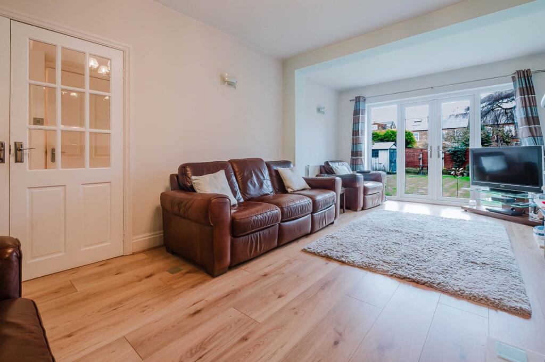
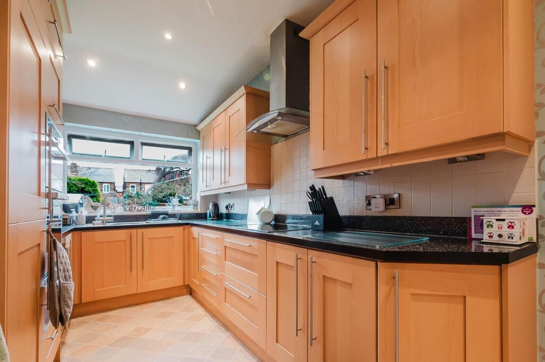
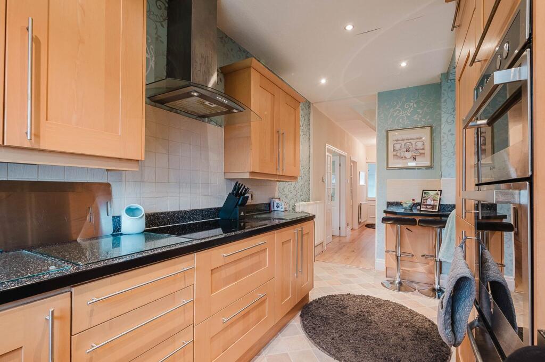
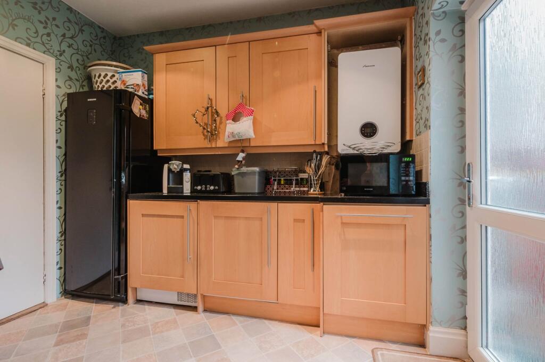
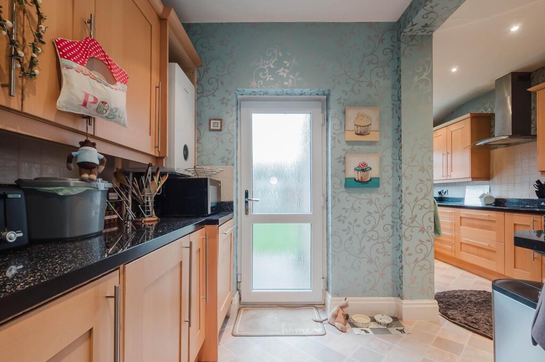
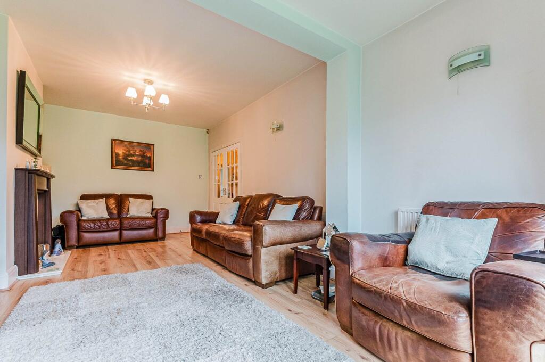
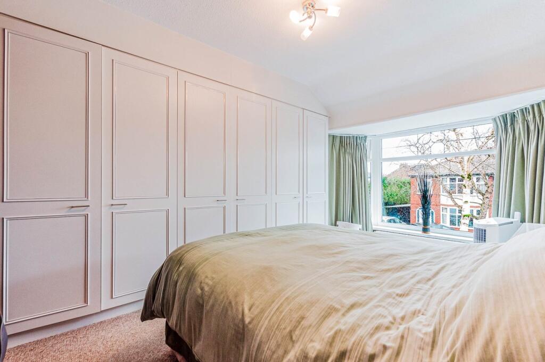
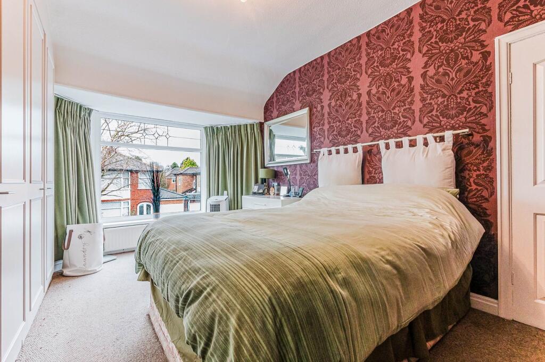
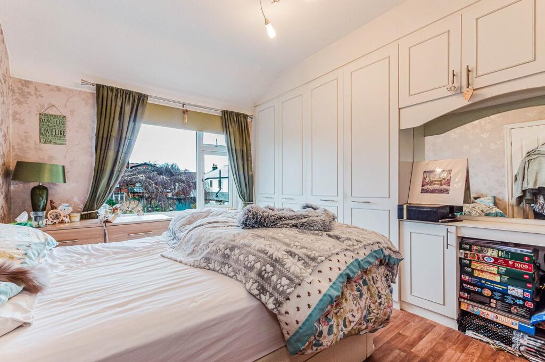
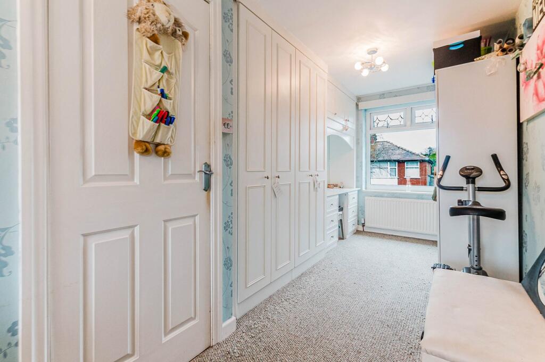
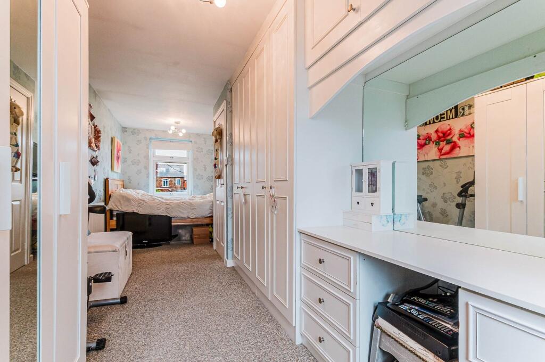
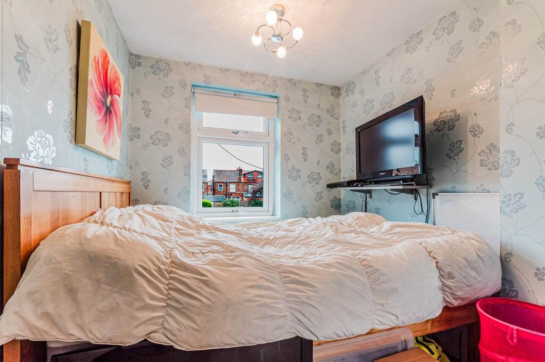
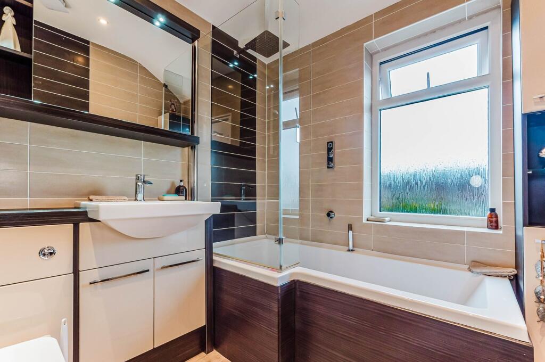
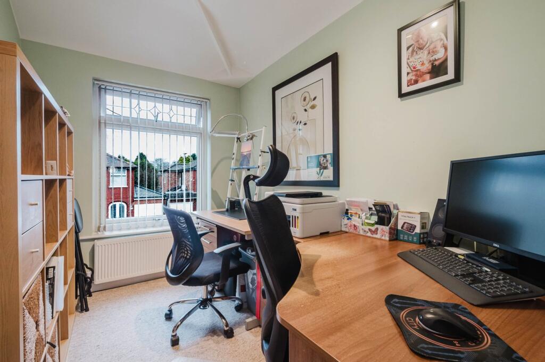
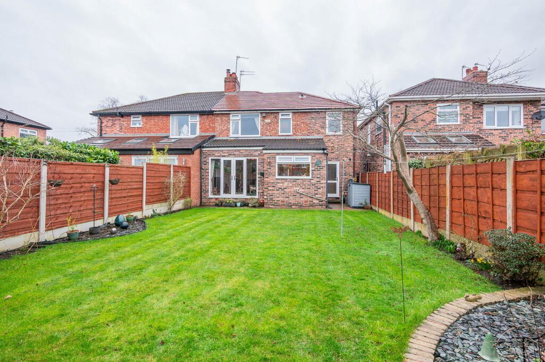
Photo 1 Photo 2 Photo 3 Photo 4 Photo 5 Photo 6 Photo 7 Photo 8 Photo 9 Photo 10 Photo 11 Photo 12 Photo 13 Photo 14 Photo 15 Photo 16 Photo 17 Photo 18 Photo 19 Photo 20
/ 20
Property details
Tenure
FREEHOLD
Council tax band
C
Local average
£359,923 (+25%)
Deprivation
Decile 9 (27,380 of 33,755)
Street crime
0 incidents within 1 mile (Aug 2026)
Key features
- Four bedrooms
- Semi detached property
- Extended acccommodation
- 115 Sqm / 1235 Sqft
- L shaped breakfast kitchen
- Downstairs WC
- 16f integral garage
- Quiet cul de sac
- Perfect family home
- New roof in 2025
Additional details
- Electricity
- Mains supply
- Water
- Mains supply
- Heating
- Gas central
- Parking
- Yes
- Garden
- Yes
- Listed property
- No
- Restrictions
- No
- Required access
- No
- Rights of way
- No
- Flooded in last 5 years
- No
- Flood defences
- No
Description
Listed by
South Manchester
VitalSpace
Reference: 174107564
EPC ratings on this postcode
We don't have a matched EPC for this property yet. Below are efficiency scores and details for other addresses on this postcode.
| Address | Current | Potential | Floor area | Age band | Type |
|---|---|---|---|---|---|
| 13, Lonsdale Avenue, Urmston, MANCHESTER | 63 | 72 | 97 m² | England and Wales: 1930-1949 | Detached |
| 13, Lonsdale Avenue, Urmston, MANCHESTER | 54 | 74 | 96 m² | England and Wales: 1930-1949 | Detached |
| 14, Lonsdale Avenue, Urmston, MANCHESTER | 49 | 80 | 99 m² | England and Wales: 1930-1949 | Detached |
| 17, Lonsdale Avenue, Urmston, MANCHESTER | 58 | 79 | 120 m² | England and Wales: 1930-1949 | Detached |
| 20 Lonsdale Avenue, Urmston, MANCHESTER | 72 | 79 | 129 m² | England and Wales: 1930-1949 | Detached |
| 20, Lonsdale Avenue, Urmston, MANCHESTER | 54 | 79 | 100 m² | England and Wales: 1930-1949 | Detached |
| 4 Lonsdale Avenue, Urmston, MANCHESTER | 67 | 77 | 119 m² | England and Wales: 1930-1949 | Detached |
| 8, Lonsdale Avenue, Urmston, MANCHESTER | 58 | 76 | 123 m² | England and Wales: 1930-1949 | Detached |
Flood risk
Zone: 1
Risk: Low
Job (default Low)
Registered land (INSPIRE)
This location falls inside an HM Land Registry INSPIRE registered freehold polygon.
Plot: ~273 m² (0.07 acres)
Source: HM Land Registry INSPIRE Index Polygons.
Floorplans
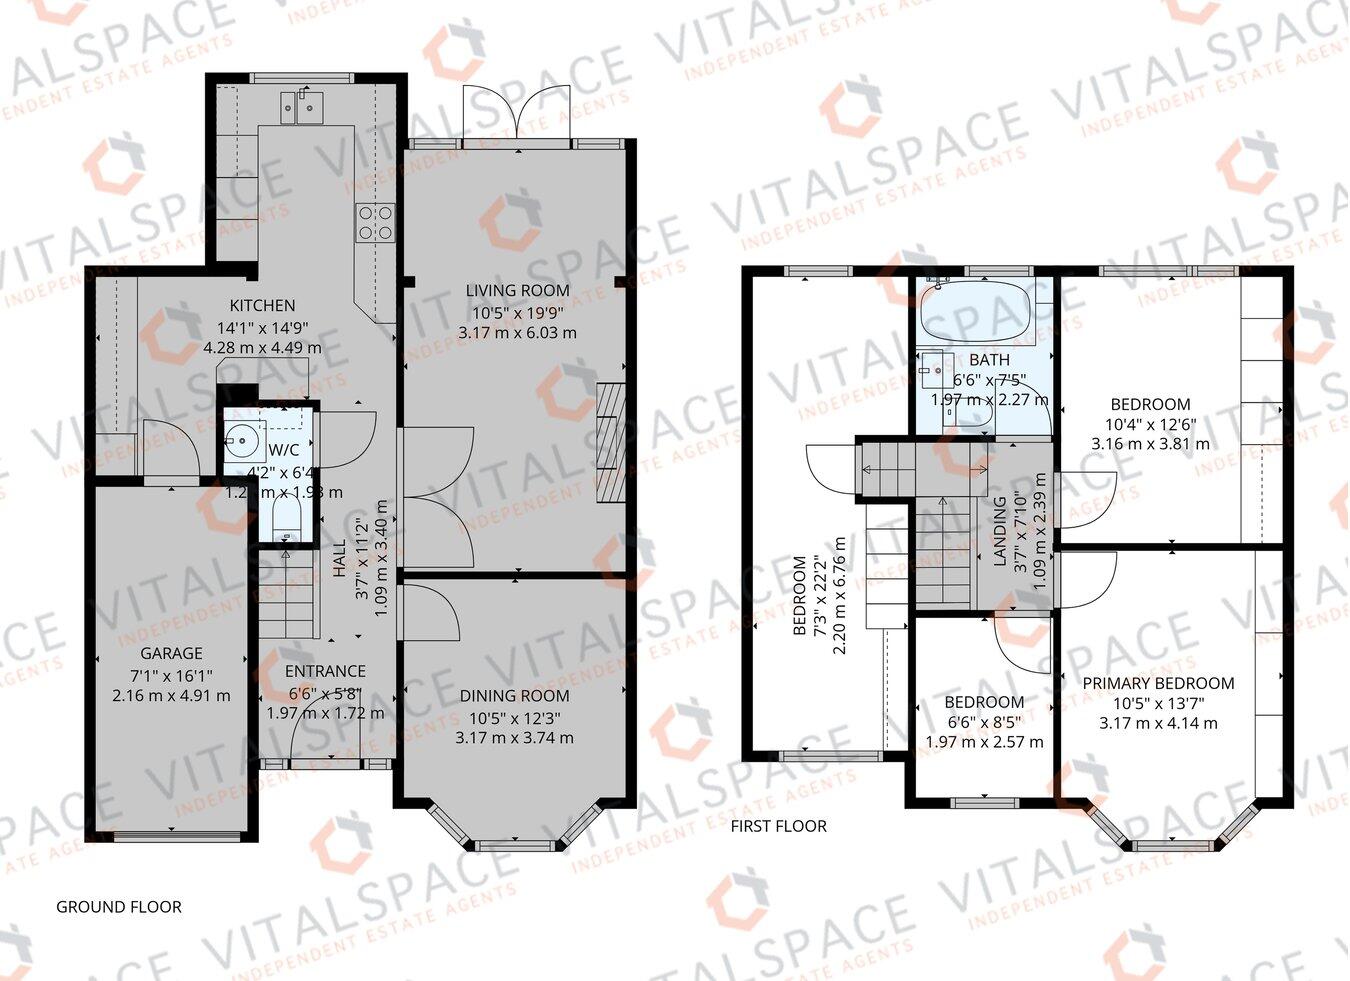
Floorplan 1
EPC Graphs
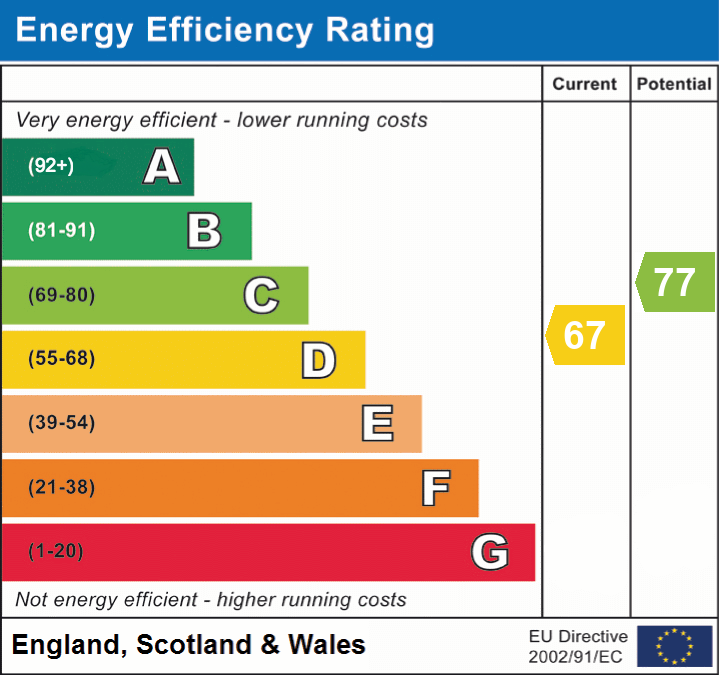
EPC 1
Price history
| Event | Date | Price | % change |
|---|---|---|---|
| Listed for sale | — | £450,000 | — |
Source: HM Land Registry Price Paid Data. Crown copyright.
Sold Comparables
Same street and nearby sales within 0.25 miles (last 5 years). Data from Land Registry Price Paid.
| Address | Price | Date | Type |
|---|---|---|---|
| 122 BROADWAY, URMSTON, MANCHESTER, TRAFFORD, GREATER MANCHESTER, M41 7WJ | £235,000 | 21/11/2025 | Semi-detached |
| 70 DAVYHULME ROAD, URMSTON, MANCHESTER, TRAFFORD, GREATER MANCHESTER, M41 7DN | £540,000 | 27/11/2023 | Semi-detached |
| 12 PATTERDALE AVENUE, URMSTON, MANCHESTER, TRAFFORD, GREATER MANCHESTER, M41 7DW | £360,000 | 30/10/2023 | Semi-detached |
| 45 CORNHILL ROAD, URMSTON, MANCHESTER, TRAFFORD, GREATER MANCHESTER, M41 5TJ | £520,000 | 05/05/2023 | Semi-detached |
| 15 BEDFORD ROAD, URMSTON, MANCHESTER, TRAFFORD, GREATER MANCHESTER, M41 7BD | £325,300 | 16/12/2022 | Semi-detached |
| 20 RATHAN ROAD, URMSTON, MANCHESTER, TRAFFORD, GREATER MANCHESTER, M41 7BA | £332,000 | 26/09/2022 | Semi-detached |
| 2 CORNHILL ROAD, URMSTON, MANCHESTER, TRAFFORD, GREATER MANCHESTER, M41 5TJ | £346,000 | 11/08/2022 | Semi-detached |
| 17 KNOWSLEY AVENUE, URMSTON, MANCHESTER, TRAFFORD, GREATER MANCHESTER, M41 7BT | £285,000 | 30/06/2022 | Semi-detached |
| 23 RATHAN ROAD, URMSTON, MANCHESTER, TRAFFORD, GREATER MANCHESTER, M41 7BA | £390,550 | 07/06/2022 | Semi-detached |
| 80 BROADWAY, URMSTON, MANCHESTER, TRAFFORD, GREATER MANCHESTER, M41 7WF | £215,550 | 31/03/2022 | Semi-detached |
Area average: £354,940 (10 sales)
Capital growth trend
Land Registry outcode average: last 12 months vs 5y and 10y ago (from sold prices).
House Price Index (HM Land Registry — official index, not sold-price averages): Trafford. Series: Semi-detached. As of July 2026.
Rental Range
Estimated market rent for Trafford. Low = conservative, Realistic = average, Optimistic = best case.
Based on Local Authority from postcode lookup → Trafford.
LHA (30th percentile) floor for Central Greater Manchester: £1,346/mo (Apr 2025 – Mar 2026)
Location
Address
Lonsdale Avenue
Nearby
Nearest stations, universities and amenities (distance from property).
| Type | Name | Distance |
|---|---|---|
| Bus stop | Davyhulme Road/Cornhill Road | 0.1 miles |
| Shop | Studio One | 0.2 miles |
| Shop | Floral Crafts | 0.2 miles |
| Train station | Urmston | 0.8 miles |
| Train station | Chassen Road | 0.8 miles |
| Hospital | Salford Gastric Bypass Surgery | 3.5 miles |
| Hospital | Altrincham Health and Wellbeing Centre | 4.9 miles |
| University | Manchester School of Art | 5.2 miles |
| University | Manchester Metropolitan University | 5.2 miles |
Street-level crime
| Category | Count |
|---|---|
| Total incidents | 0 |
Within 1 mile during Aug 2026. Source: data.police.uk (England & Wales).
Schools nearby
Nearest open schools with Ofsted ratings (England). Closed schools are not shown. Data from Get Information about Schools and Ofsted.
| Name | Type | Distance | Ofsted |
|---|---|---|---|
| Our Lady of the Rosary RC Primary School | Primary | 0.1 miles | Good — 9 Dec 2021 |
| St Mary's CofE Primary School | Primary | 0.1 miles | Good — 18 May 2016 |
| Woodhouse Primary School | Primary | 0.3 miles | Good — 21 Jun 2023 |
| Urmston Grammar Academy | Secondary | 0.5 miles | Good — 21 Sep 2022 |
| Urmston Primary School | Primary | 0.5 miles | Good — 12 Jul 2023 |
Rental Comparables
Residential lets from OpenRent and Rightmove for the area (same bedroom count). Use to validate rent estimates. Student lets are excluded.
| Title | Rent | Beds | Distance | As seen on |
|---|---|---|---|---|
| 4 Bed Semi-Detached House, Newbury Drive, M41 | £2,400/mo | 4 | 0.37 miles | OpenRent |
Average rent: £2,400/mo (1 listing)
Rent-driven metrics
Based on OpenRent comparables.
- Rent ratio — Monthly rent ÷ purchase price (1% rule). 1%+ = strong, 0.8–1% = okay, <0.8% = weak for cashflow.
- Max investor price — Rent ÷ 0.8%; the price at which rent would be 0.8% of price (Stoke-style target).
- Target investor price — Rent ÷ 1%; the price at which rent would be 1% of price (strong cashflow band).
- Gross yield — Annual rent as % of purchase price (no costs).
- Cost-to-rent — Price ÷ annual rent (from OpenRent comparables). Under 14× = strong, 14–16× = acceptable, 17×+ = compressed.
- Cashflow — Rent minus mortgage, 10% maintenance, £25/mo compliance. Assumes 75% LTV, 3.95% APR (5yr fixed), 25yr term.
- ROI — Annual profit ÷ cash in (deposit + 4% purchase costs).
Enter House Number
Enter the house number to help us retrieve more accurate pricing history and property data.
Please log in to submit or correct the house number for this listing.
Log in to continue