Somerford Hall Farm
CONGLETON, SOMERFORD, CHESHIRE EAST CW12 4SL
£975,000
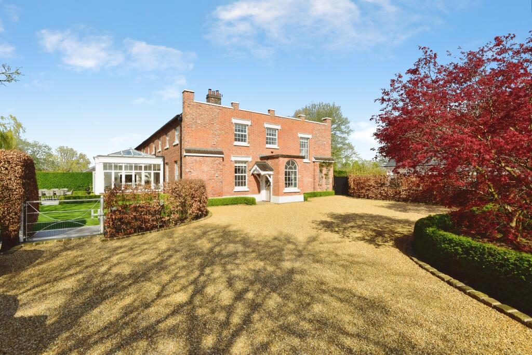
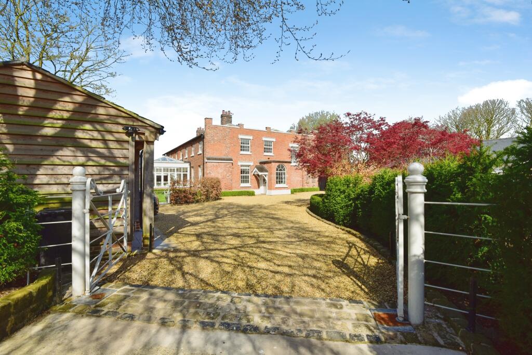
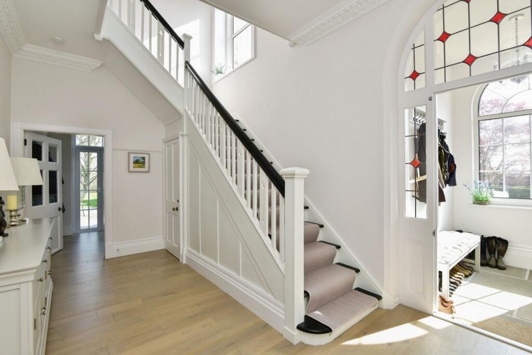
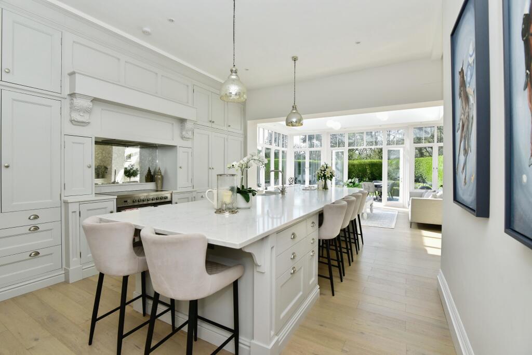
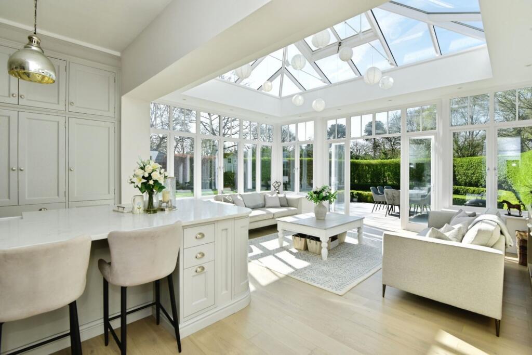
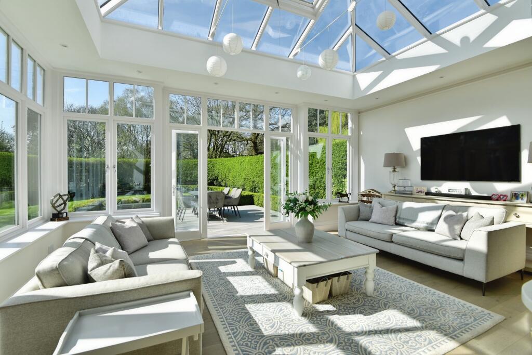
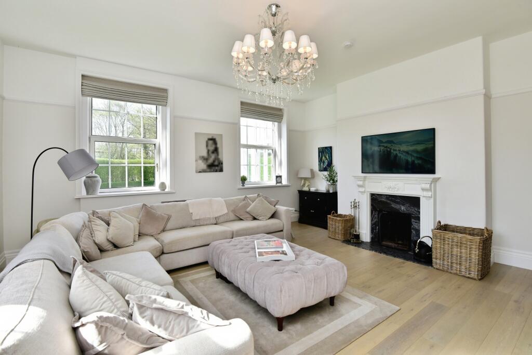
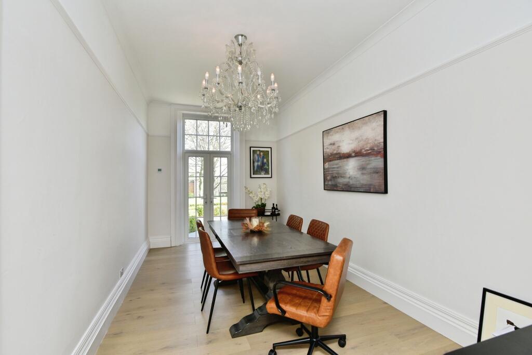
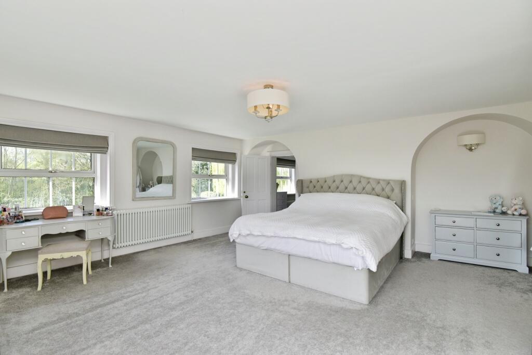
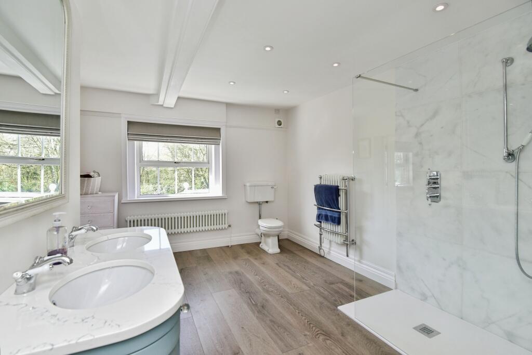
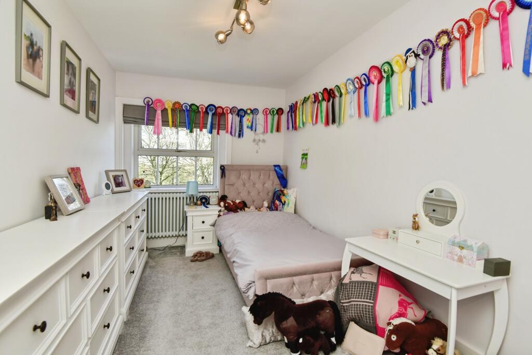
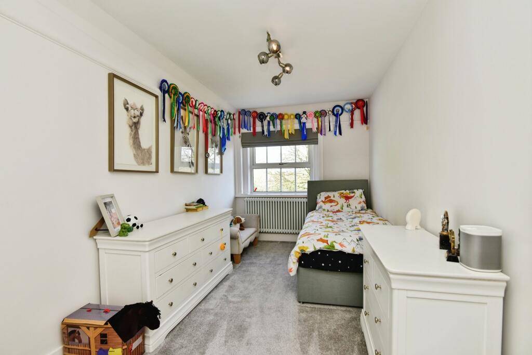
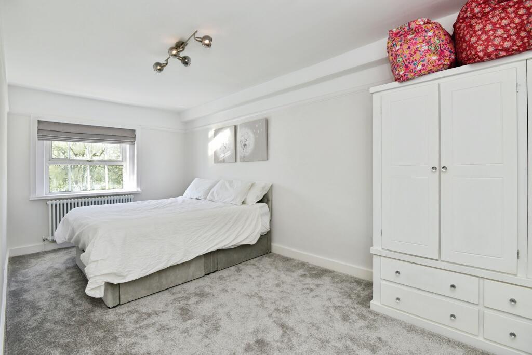
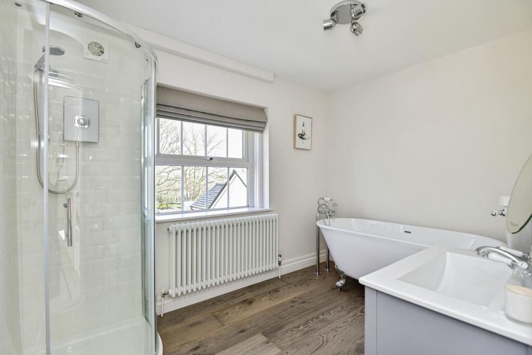
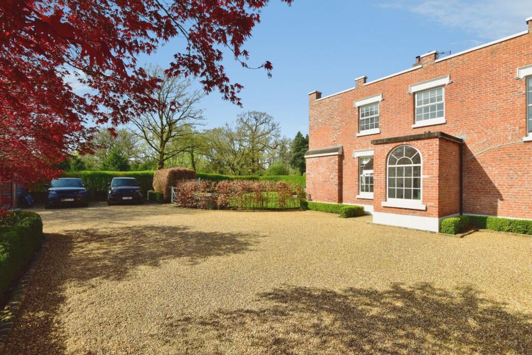
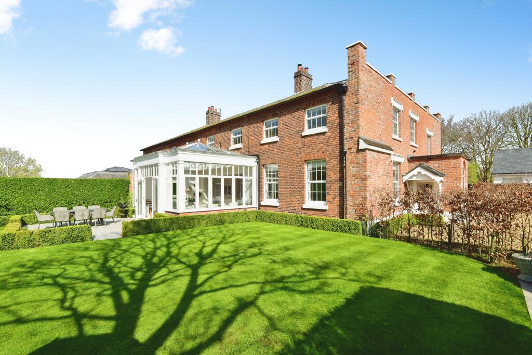
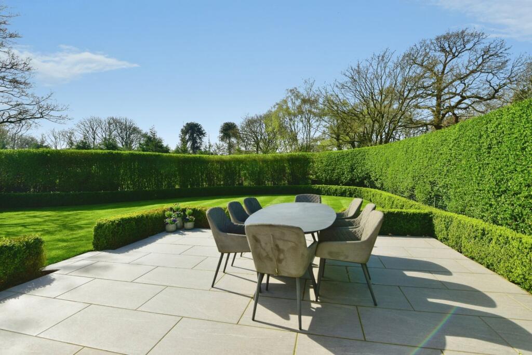
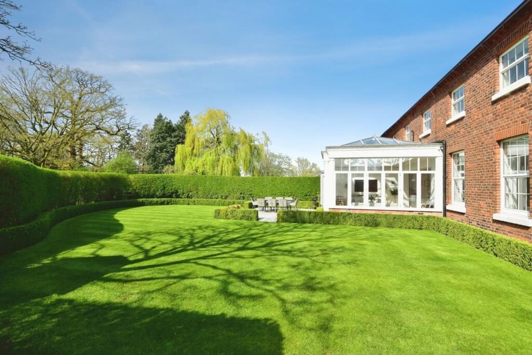
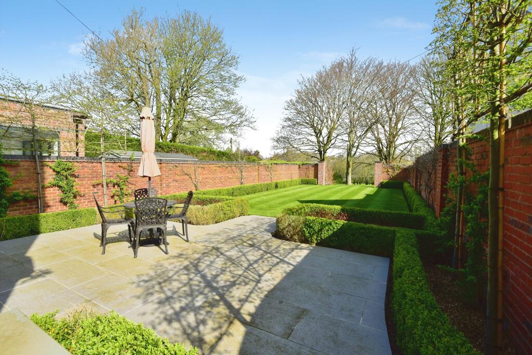
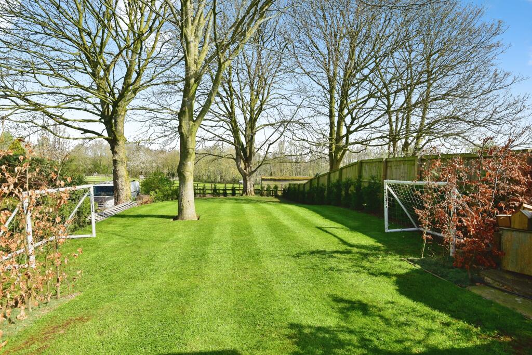
Photo 1 Photo 2 Photo 3 Photo 4 Photo 5 Photo 6 Photo 7 Photo 8 Photo 9 Photo 10 Photo 11 Photo 12 Photo 13 Photo 14 Photo 15 Photo 16 Photo 17 Photo 18 Photo 19 Photo 20
/ 20
Property details
Tenure
FREEHOLD
Floor area
275 m²
Council tax band
F
Last sold
£745,000 Mar 2022
Local average
£254,372 (+283.3%)
Street crime
12 incidents within 1 mile (Aug 2026)
Key features
- No Chain
- Set Within Generous Private Grounds
- Stunning Open-Plan Kitchen/Diner
- Four Spacious Bedrooms
- Multiple Reception Rooms
- 3 Bathrooms And Groundfloor W/C
- 2 Large Gardens
- Semi-Rural Sought-After Location
- Spacious Driveway With EV Charging Points
- Schedule A Viewing 24/7 Via The Brochure
Additional details
- Heating
- Gas central
- Parking
- Garage, Driveway
- Garden
- Private garden
Description
Set within an enviable semi-rural position on Holmes Chapel Road, Somerford Hall Farm is an exceptional and substantial semi-detached residence, offering approximately 2,900 sq ft of beautifully appointed accommodation, all set within generous private grounds. This impressive home combines elegant living with modern luxury, perfectly suited to discerning buyers seeking space, privacy, and a refined lifestyle.
Approached via a private 1 mile long driveway, the property enjoys a sense of exclusivity, with extensive grounds providing both privacy and a picturesque setting. The outdoor space offers easy to manage landscaped gardens, perfect for family enjoyment and entertaining, all while embracing the tranquillity of the countryside.
Internally, the property is thoughtfully designed with a superb flow of living space. A welcoming wide and bright entrance hall leads to multiple reception rooms, including a spacious and elegant lounge and a formal dining room, which doubles as a very spacious home office.
The true heart of the home is the stunning open-plan kitchen/breakfast room, finished to a high standard and centred around a feature island. The kitchen benefits from an attached, beautiful & bright David Salisbury orangery offering beautiful views across the grounds and surrounding woodland—creating an exceptional space for both everyday living and entertaining. A separate pantry, cloakroom, utility and WC add further practicality to the ground floor.
To the first floor, the property continues to impress with four generously sized bedrooms. The luxurious master bedrooms provides a peaceful retreat, complete with a large en-suite bathroom with a walk-in shower and double vanity unit. There are a further two single bedrooms, one with a small, but practical ensuite and the fourth bedroom is a large double room. In addition, there is a further well-appointed family bathroom with a bath and shower.
Outside
Externally, the landscaped south-facing gardens to both front and rear have been thoughtfully designed to create immaculate yet low-maintenance outdoor spaces. A substantial gravel driveway provides ample parking for multiple and larger vehicles, complemented by two garden sheds.
Further benefits include two electric vehicle charging points, a modern low-maintenance sewage treatment plant, superfast fibre-to-the-premises broadband, double glazing, and an efficient external oil boiler. Combined with a strong level of insulation, this creates an exceptionally warm and economical home.
Somerford Hall Farm represents a rare opportunity to acquire a distinguished country home offering substantial space, privacy and high-quality modern living in a truly desirable setting.
Location
Although Hall Farm feels very private and secluded, it’s very conveniently located just a short drive from Holmes Chapel or Congleton town centres and the M6 motorway, junction 17 & 18 are both less than 15 minutes away.
There are many excellent private and state primary & high schools within a 10-40 minute drive.
The property has been tastefully and comprehensively updated by the current owners in 2022, with significant improvements including a new heating and hot water system, wet underfloor heating throughout the ground floor, upgraded electrics, refurbished bathrooms, a new kitchen, and new flooring and carpets throughout.
This is a rare opportunity to acquire a distinguished home set within substantial grounds, offering space, privacy, and a premium lifestyle in a highly sought-after location. Early viewing is essential to fully appreciate the scale and quality of accommodation on offer.
This is a chain free, freehold sale.
TO BOOK A VIEWING WITH PURPLEBRICKS - You can use the brochure link in the full property description in the Rightmove advert or book online via the Purplebricks Website, App, or phone our main number found on Google.
Property Description DisclaimerThis is a general description of the property only, and is not intended to constitute part of an offer or contract. It has been verified by the seller(s), unless marked as 'draft'. Purplebricks conducts some valuations online and some of our customers prepare their own property descriptions, so if you decide to proceed with a viewing or an offer, please note this information may have been provided solely by the vendor, and we may not have been able to visit the property to confirm it. If you require clarification on any point then please contact us, especially if you’re traveling some distance to view. All information should be checked by your solicitor prior to exchange of contracts.
Successful buyers will be required to complete anti-money laundering and proof of funds checks. Our partner, Lifetime Legal Limited, will carry out the initial checks on our behalf. The current non-refundable cost is £80 inc. VAT per offer. You’ll need to pay this to Lifetime Legal and complete all checks before we can issue a memorandum of sale. The cost includes obtaining relevant data and any manual checks and monitoring which might be required, and includes a range of benefits. Purplebricks will receive some of the fee taken by Lifetime Legal to compensate for its role in providing these checks.
Listed by
covering Crewe
Purplebricks
Reference: 87882411
EPC ratings on this postcode
We don't have a matched EPC for this property yet. Below are efficiency scores and details for other addresses on this postcode.
| Address | Current | Potential | Floor area | Age band | Type |
|---|---|---|---|---|---|
| 1 The Stables Somerford Hall, Somerford, CONGLETON | 27 | 39 | — | England and Wales: 1991-1995 | — |
| 1 The Stables Somerford Hall, Somerford, CONGLETON | 68 | 79 | 133 m² | England and Wales: 1983-1990 | Terraced |
| 1 The Stables Somerford Hall, Somerford, CONGLETON | 27 | 39 | 136 m² | England and Wales: 1991-1995 | Terraced |
| 3 The Stables Somerford Hall, Somerford, CONGLETON | 48 | 77 | 147 m² | England and Wales: 1996-2002 | Terraced |
| 4 The Stables Somerford Hall, Somerford, CONGLETON | 25 | 54 | — | — | — |
| 4 The Stables, Somerford Hall, Somerford, CONGLETON | 48 | 60 | 196 m² | England and Wales: 1996-2002 | Terraced |
| 5 The Stables Somerford Hall, Somerford, CONGLETON | 40 | 51 | 197 m² | England and Wales: 1996-2002 | Terraced |
| 6 The Stables Somerford Hall, Somerford, CONGLETON | 43 | 60 | 144 m² | England and Wales: 1991-1995 | Terraced |
| 6 The Stables Somerford Hall, Somerford, CONGLETON | 38 | 62 | 144 m² | England and Wales: 1996-2002 | Terraced |
| 6 The Stables Somerford Hall, Somerford, CONGLETON | 43 | 53 | 144 m² | England and Wales: 1991-1995 | Terraced |
| 7 The Stables Somerford Hall, Somerford, CONGLETON | 58 | 72 | 170 m² | England and Wales: 1991-1995 | Terraced |
| 7 The Stables, Somerford Hall, Somerford, CONGLETON | 55 | 61 | 172 m² | England and Wales: 1991-1995 | Terraced |
| 8 The Stables Somerford Hall, Somerford, CONGLETON | 45 | 61 | 134 m² | England and Wales: 1996-2002 | Terraced |
| Highfield House, Somerford, CONGLETON | 82 | 91 | 410 m² | — | Detached |
| One Cottage, Somerford Hall Farm, Somerford, CONGLETON | 62 | 74 | 134 m² | England and Wales: before 1900 | Terraced |
Flood risk
Zone: 1
Risk: Low
Job (default Low)
Registered land (INSPIRE)
This location falls inside an HM Land Registry INSPIRE registered freehold polygon.
Plot: ~78,616 m² (19.43 acres)
Source: HM Land Registry INSPIRE Index Polygons.
Floorplans
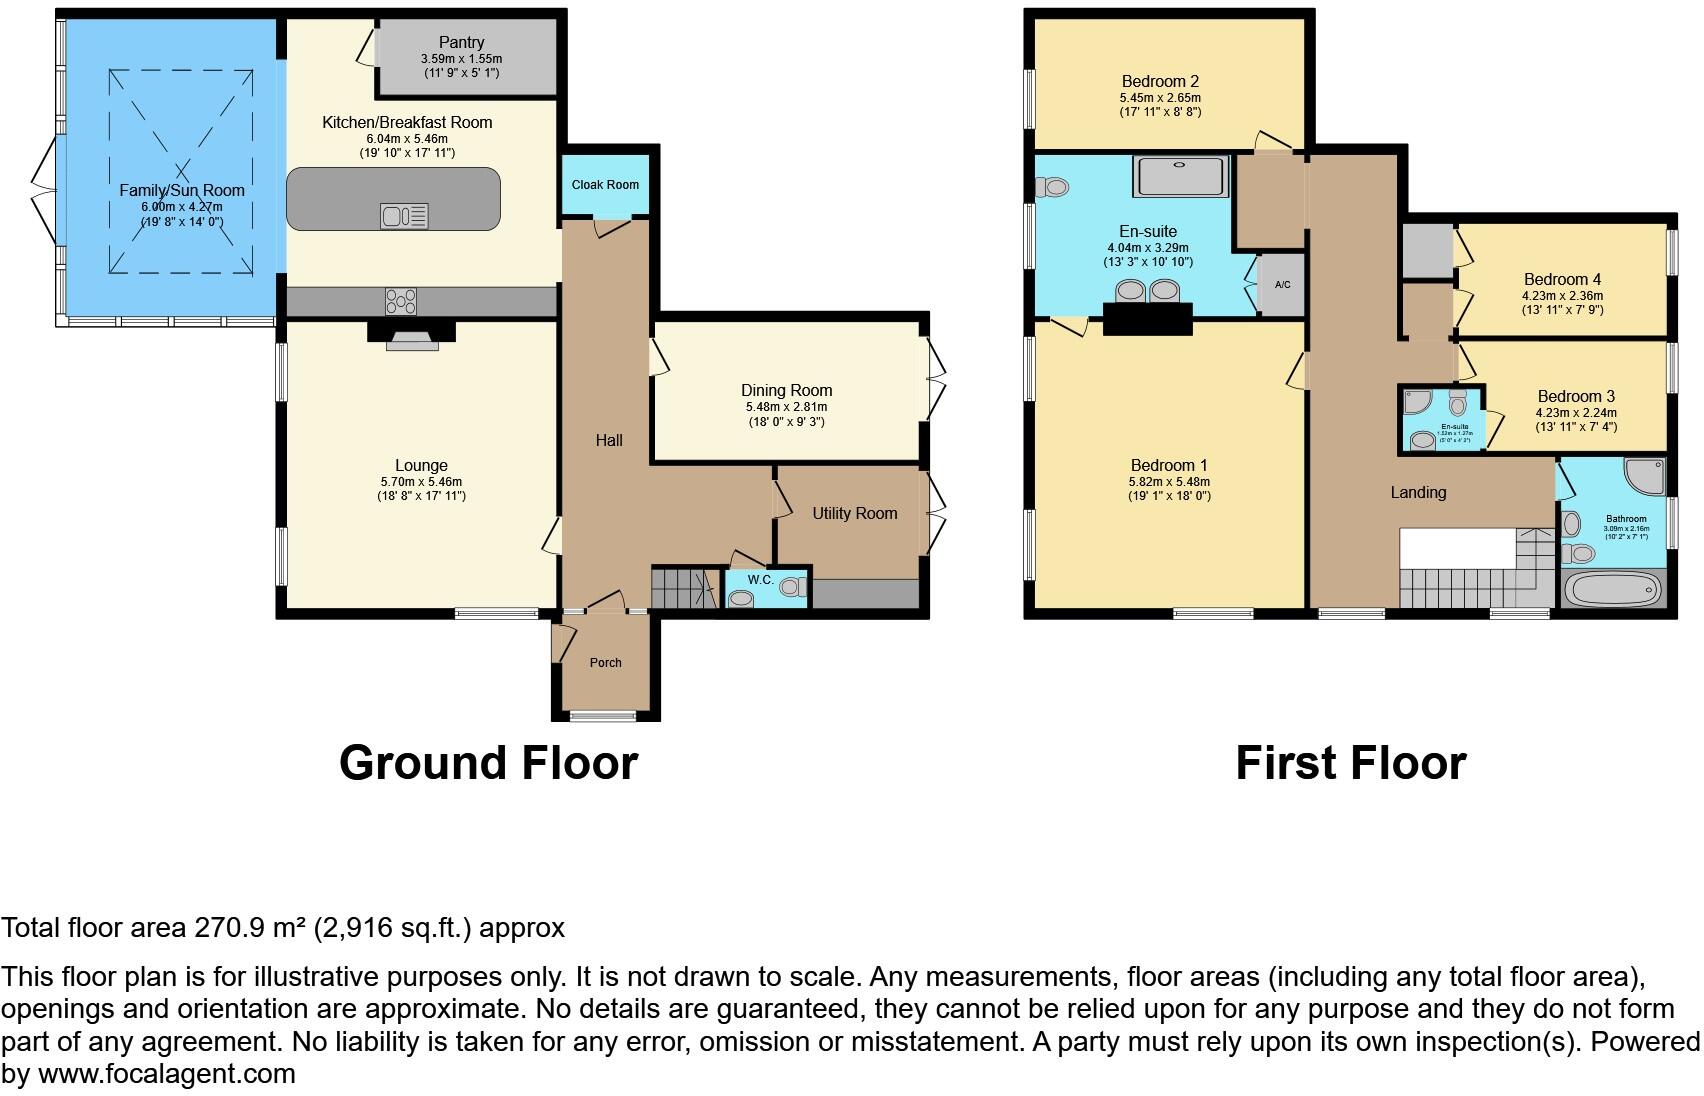
Floorplan 1
EPC Graphs

epc
Price history
99% since 2002
| Event | Date | Price | % change |
|---|---|---|---|
| Listed for sale | — | £975,000 | +30.9% |
| Sold | 14/03/2022 (4 years ago) | £745,000 | +98.7% |
| Sold | 19/07/2002 (24 years ago) | £375,000 | — |
Source: HM Land Registry Price Paid Data. Crown copyright.
Sold Comparables
Sold comparables data is not available for this property.
Capital growth trend
Land Registry outcode average: last 12 months vs 5y and 10y ago (from sold prices).
House Price Index (HM Land Registry — official index, not sold-price averages): Cheshire East. Series: Semi-detached. As of July 2026.
Rental Range
Estimated market rent for Cheshire East. Low = conservative, Realistic = average, Optimistic = best case.
Based on Local Authority from postcode lookup → Cheshire East.
LHA (30th percentile) floor for Oldham & Rochdale: £947/mo (Apr 2025 – Mar 2026)
Location
Address
Somerford, Cheshire East, England, CW12 4SN, United Kingdom
Nearby
Nearest stations, universities and amenities (distance from property).
| Type | Name | Distance |
|---|---|---|
| Bus stop | Somerford, Holmes Chapel Road / Somerford Business Court | 0.2 miles |
| Shop | Constantinos | 1.1 miles |
| Shop | Bargain Booze | 1.1 miles |
| Hospital | Congleton War Memorial Hospital | 2.6 miles |
| Train station | Congleton | 3.0 miles |
| Train station | Holmes Chapel | 4.2 miles |
| Hospital | Rosemount Resource Centre | 7.8 miles |
| University | University of Buckingham Crewe Campus | 8.5 miles |
| University | Buxton & Leek College | 10.8 miles |
Street-level crime
| Category | Count |
|---|---|
| Violence and sexual offences | 10 |
| Anti-social behaviour | 1 |
| Drugs | 1 |
| Total incidents | 12 |
Within 1 mile during Aug 2026. Source: data.police.uk (England & Wales).
Schools nearby
Nearest open schools with Ofsted ratings (England). Closed schools are not shown. Data from Get Information about Schools and Ofsted.
| Name | Type | Distance | Ofsted |
|---|---|---|---|
| Congleton High School | Secondary | 0.7 miles | Good — 15 Jan 2015 |
| Black Firs Primary School | Primary | 0.7 miles | Good — 27 Nov 2013 |
| The Quinta Primary School | Primary | 1.1 miles | Good — 12 Sep 2023 |
| Aidenswood School | Other | 1.8 miles | Good — 24 Apr 2024 |
| Saint Mary's Catholic Primary School | Primary | 1.9 miles | Requires improvement — 1 Jul 2024 |
Rental Comparables
Residential lets from OpenRent and Rightmove for the area (same bedroom count). Use to validate rent estimates. Student lets are excluded.
| Title | Rent | Beds | Distance | As seen on |
|---|---|---|---|---|
| Clement Road, Somerford Booths Hall, Congleton | £2,995/mo | 4 | 1.08 miles | Rightmove |
| Clement Road, Congleton, CW12 | £3,200/mo | 4 | 1.09 miles | Rightmove |
| 4 Bed Semi-Detached House, Clement Road, CW12 | £3,200/mo | 4 | 1.09 miles | OpenRent |
| Manchester Road, Congleton | £2,000/mo | 4 | 2.22 miles | Rightmove |
| Homestead Drive, Eaton, CW12 | £1,750/mo | 4 | 2.27 miles | Rightmove |
| Buxton Road, Congleton, CW12 | £875/mo | — | 2.5 miles | Rightmove |
Average rent: £2,337/mo (6 listings)
Rent-driven metrics
Based on OpenRent comparables.
- Rent ratio — Monthly rent ÷ purchase price (1% rule). 1%+ = strong, 0.8–1% = okay, <0.8% = weak for cashflow.
- Max investor price — Rent ÷ 0.8%; the price at which rent would be 0.8% of price (Stoke-style target).
- Target investor price — Rent ÷ 1%; the price at which rent would be 1% of price (strong cashflow band).
- Gross yield — Annual rent as % of purchase price (no costs).
- Cost-to-rent — Price ÷ annual rent (from OpenRent comparables). Under 14× = strong, 14–16× = acceptable, 17×+ = compressed.
- Cashflow — Rent minus mortgage, 10% maintenance, £25/mo compliance. Assumes 75% LTV, 3.95% APR (5yr fixed), 25yr term.
- ROI — Annual profit ÷ cash in (deposit + 4% purchase costs).
Enter House Number
Enter the house number to help us retrieve more accurate pricing history and property data.
Please log in to submit or correct the house number for this listing.
Log in to continue